Share
$1,075,000
Alberta,Calgary
For Sale Active
383 Springborough Way SW, Calgary, Alberta T3H5T4
  • 4
  • 4
  • 2,121 Sqft
Next Open House
  • Oct 17
Basic Details
Description

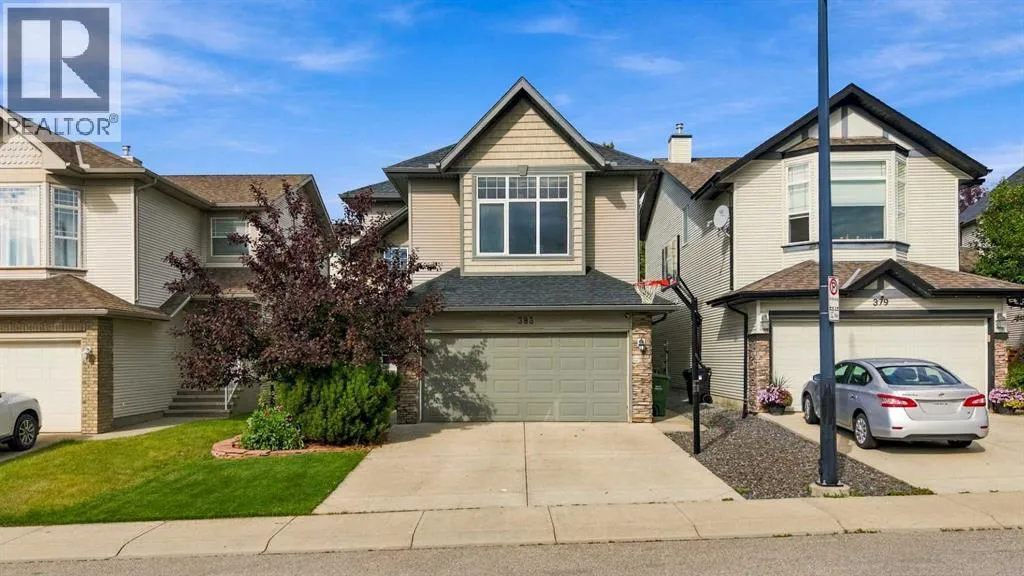
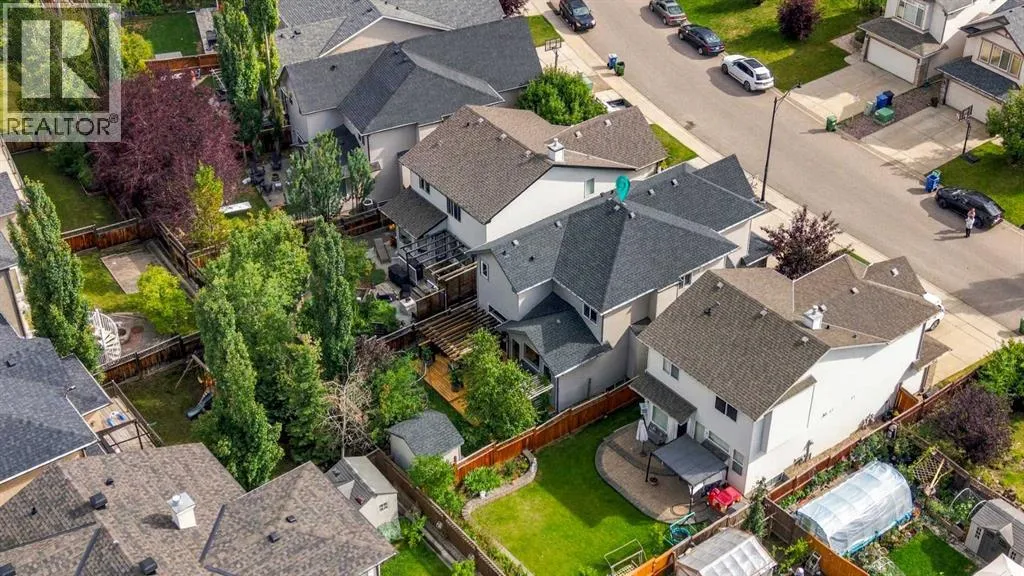
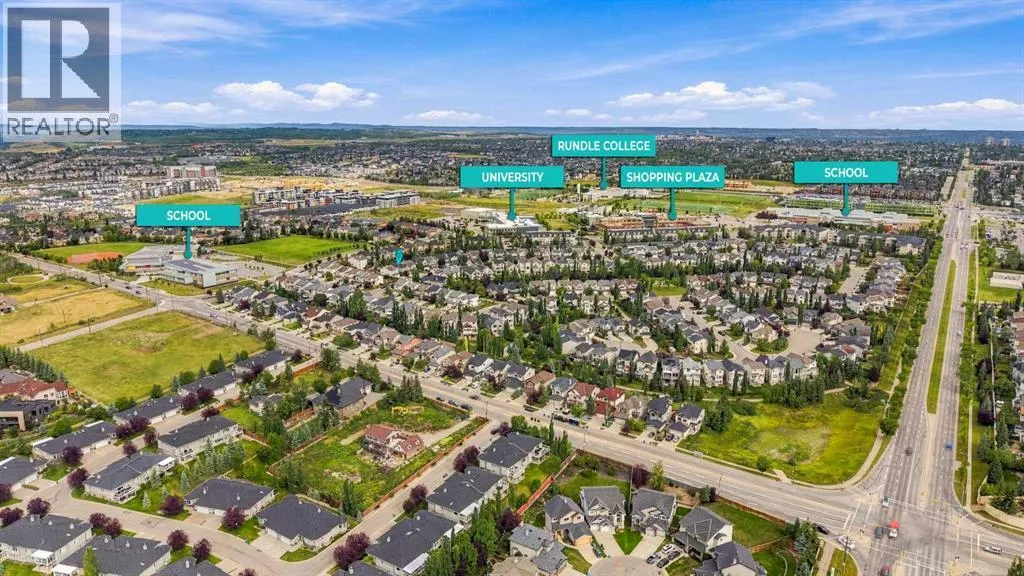
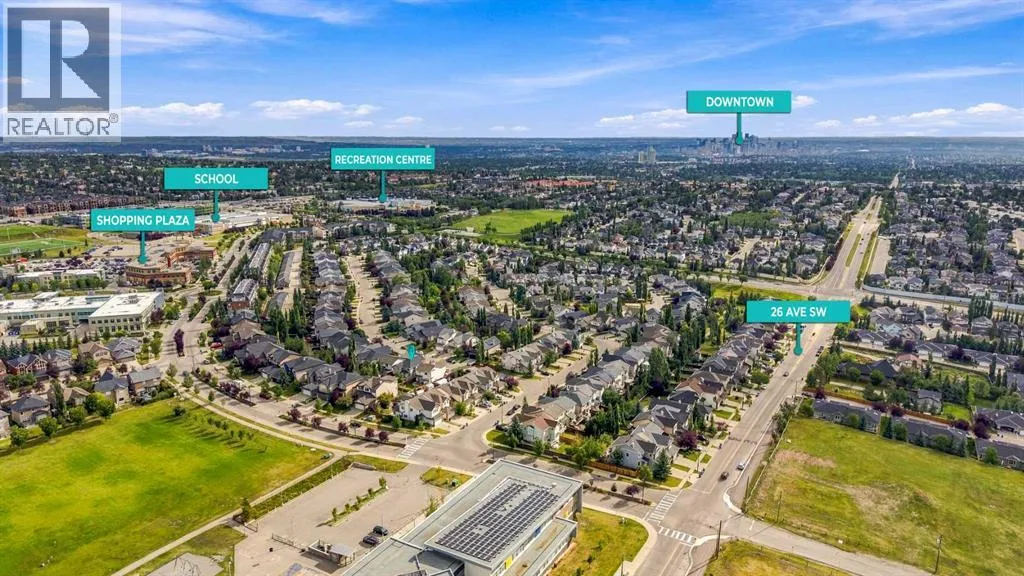
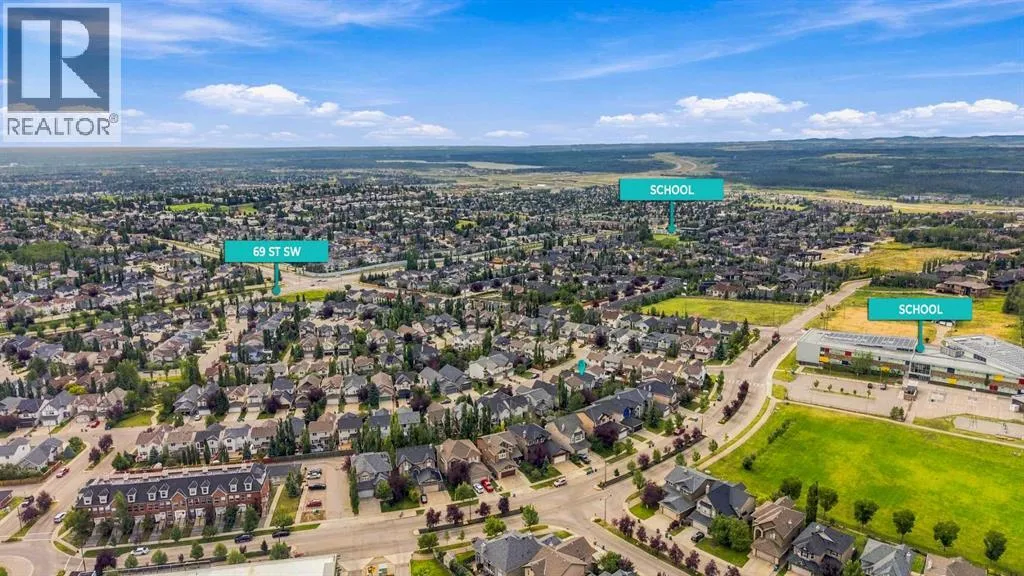
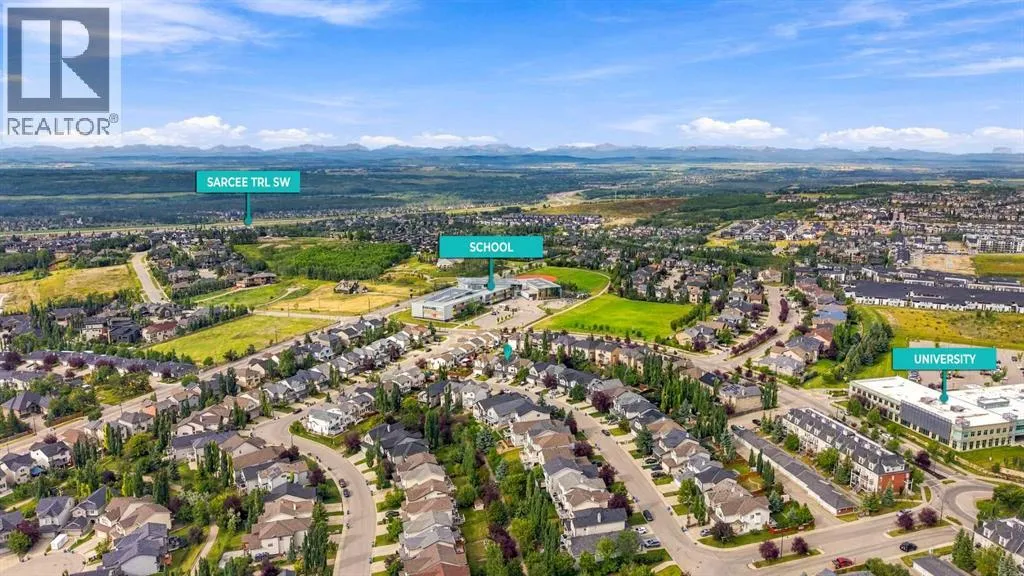
What if your children could walk to school for the next 15+ years? From preschool to elementary, junior high, high school and even university, this exceptional Springbank Hill home offers a rare opportunity to put down roots in one of SW Calgary’s most desirable family communities. Perfectly positioned on a quiet interior street, just a one- to two-minute walk from

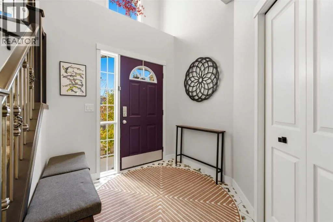
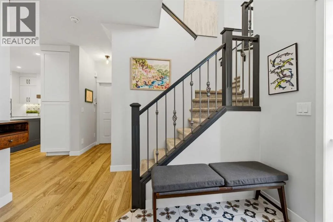
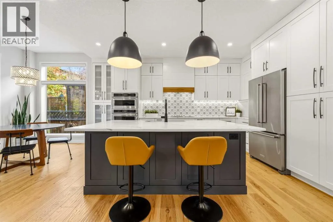
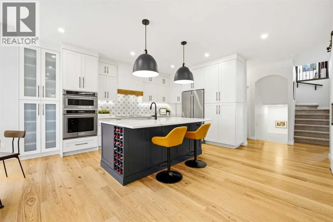
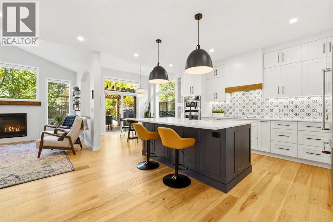
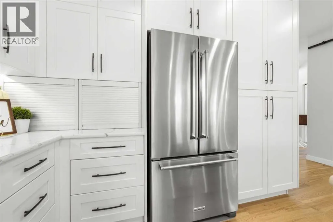
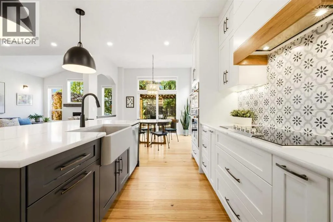
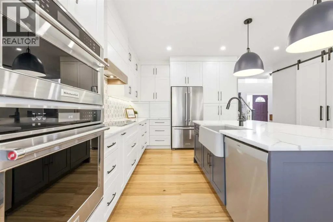
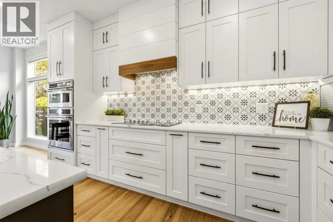
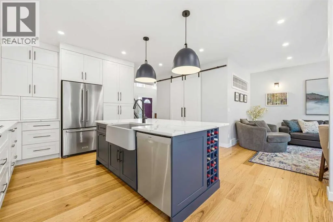
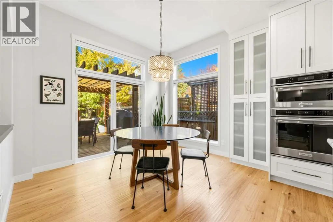
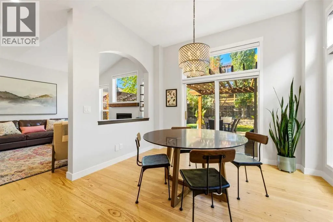
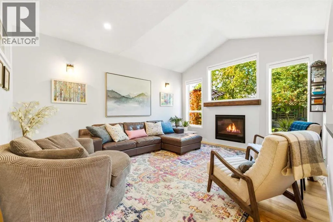
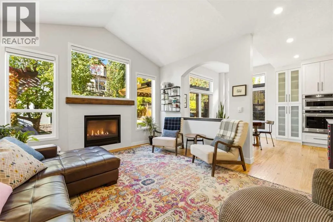
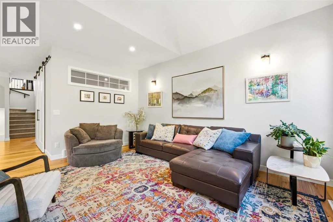
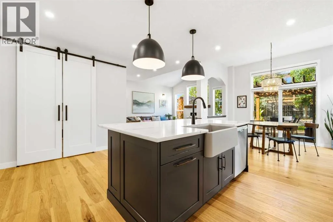
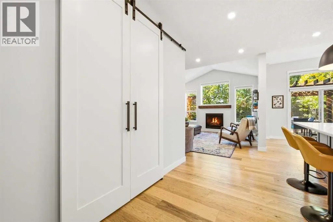
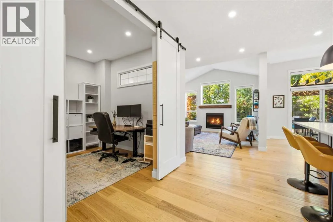
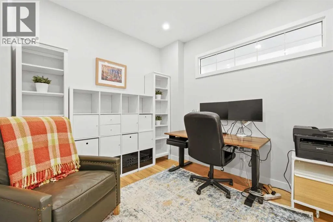
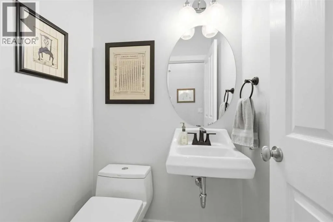
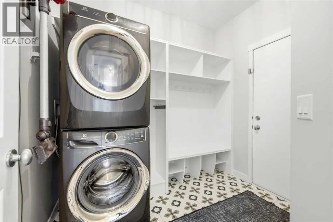
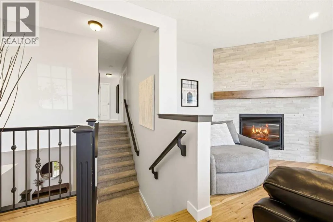
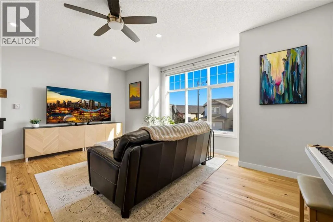
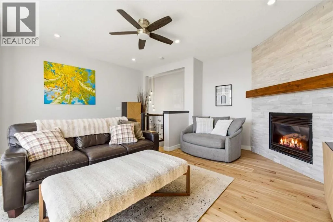
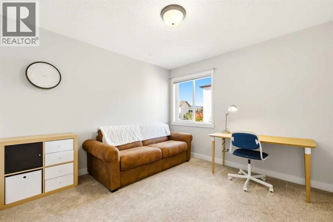
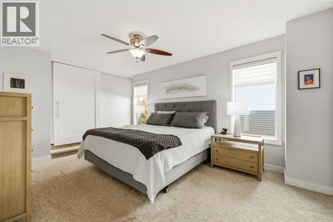
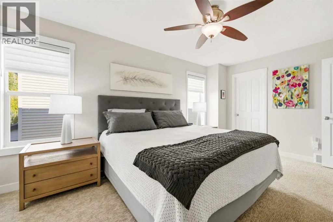
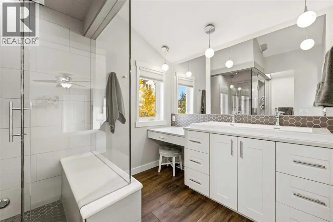
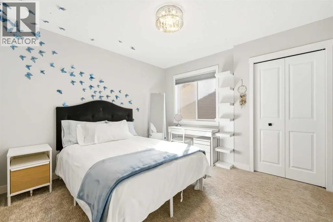
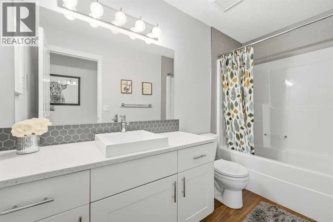
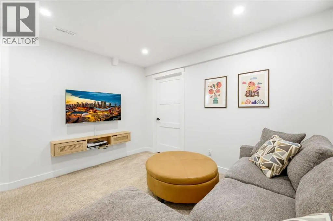
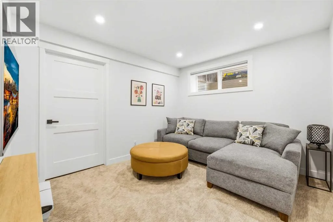
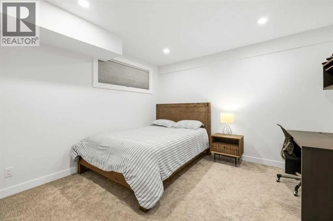
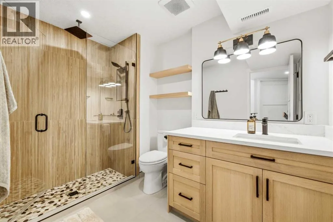
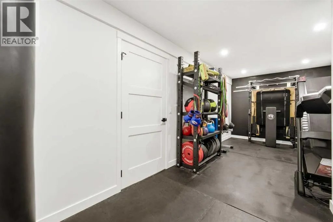
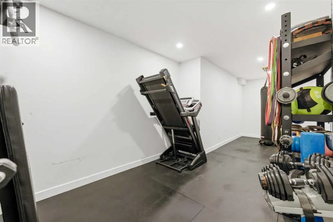
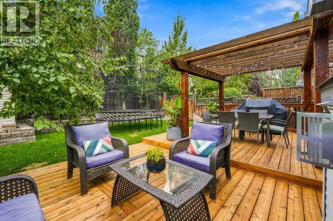
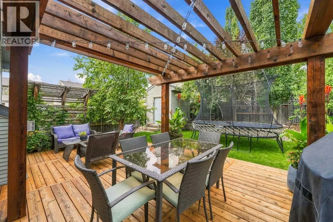
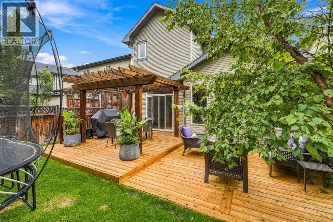
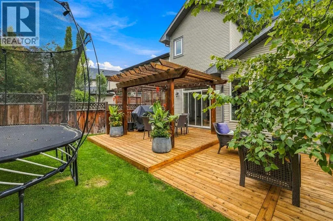
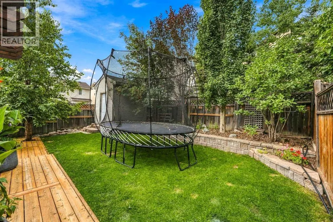
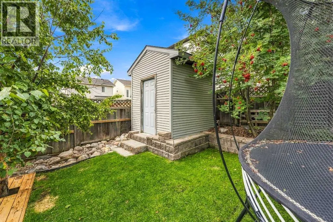
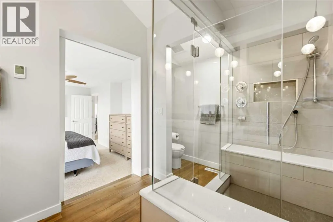
Griffith Woods School and within walking distance of Ernest Manning High School, Rundle College, Westside Recreation Centre and the 69 Street LRT Station, this location offers an unbeatable family lifestyle with easy access to the mountains and ring road. Thoughtfully and extensively renovated with over $237, 000 invested since 2018, this stunning residence combines modern design, quality craftsmanship and exceptional functionality. An impressive $110, 000 main-floor renovation in 2020 transformed the heart of the home with a beautiful white kitchen featuring custom cabinetry, a contrasting oversized island, statement tile backsplash, premium appliances, pull-out pantry and abundant storage. Rich hardwood flooring flows throughout, while a redesigned fireplace creates an inviting focal point. A wall of windows spans the back of the home, flooding the living spaces with natural light and overlooking the beautifully landscaped west-facing backyard. A private enclosed office, custom built-in mudroom and updated powder room complete the main level. Upstairs, the spacious bonus room received $20, 000 in upgrades, including hardwood flooring and a stunning new fireplace and surround. The generous primary retreat features a beautifully renovated ensuite with an oversized steam shower, dual sinks, updated vanity and heated floors. The additional upper-level bathroom has also been tastefully renovated with modern cabinetry, countertops, sink and lighting. The professionally developed basement was completely reimagined in 2023, with approximately $50, 000 invested in creating a versatile lower-level featuring a cozy re creation area, home gym, fourth bedroom, beautifully finished bathroom with heated floors and significantly expanded storage. Perfect for guests, teenagers or family recreation. Step outside to your private, west-facing backyard with underground irrigation, pergola, 2-tiered deck, beautiful, mature trees, ideal for relaxing and entertaining. Additional highlights include central air conditioning, double attached garage, large shed, a roof approximately five years old, Hunter Douglas window coverings throughout (2025), and freshly painted main and upper levels (spring 2025). With the major renovations already completed, this home offers beautifully updated, move-in-ready living from top to bottom. More than just a beautifully renovated home, this is an opportunity to create a lifetime of memories in a community where your family can truly grow — from their first day of preschool to graduation and beyond.. Open House Sat Oct 17 2-4 pm (id:64429)

Read More
Basic Details
  • Property Type: Residential
  • Listing Type: For Sale
  • Listing ID: A2352455
  • Price: $1,075,000
  • Bedrooms: 4
  • Bathrooms: 4
  • Half Bathrooms: 1
  • Square Footage: 2,121 Sqft
  • Year Built: 2003
  • Status: Active
  • Office Name: Real Broker
  • Property Sub Type: Single Family
  • Office Key: 291033
Features & Appliances
Features
  • Heating System: Forced air, Natural gas, Other
  • Cooling System: Central air conditioning
  • Basement: Finished, Full
  • Fence: Fence
  • Parking: Attached Garage
  • Exterior Features: Vinyl siding, Stone
  • Flooring: Carpeted, Hardwood, Ceramic Tile
  • Fireplaces Total: 2
Address Map
  • Location: CA, Alberta, Calgary, Springbank Hill, T3H5T4
  • Street: Springborough
  • Street Number: 383
  • Street Suffix: Way
  • Longitude: W115° 48' 26''
  • Latitude: N51° 1' 54.7''
  • Street Dir Suffix: Southwest
Additional Information
  • Construction Materials:
  • Foundation Details:
  • Lot Features:
  • Lot Size Dimensions: 371.00
  • Stories: 2.0
Financial
  • Tax Annual Amount: 5848
Powered by REALTOR.ca
Listing updated: 2026-10-15 18:12:23
List Your Property
Mortgage Calculator
Get Pre-Approved
$
$
%
%
years
Monthly Payment (Est.) $
Listing Information
  • List Agent Key: 1531326
  • List Office Key: 291033
  • Modification Timestamp: 2026-10-15T14:50:05Z
  • Originating System Name: Calgary Real Estate Board
  • Status Change Timestamp: 2026-10-15T14:45:06Z
Powered by REALTOR.ca
Listing updated: 2026-10-15 18:12:23
REALTOR®, REALTORS®, and the REALTOR® logo are certification marks that are owned by REALTOR® Canada Inc. and licensed exclusively to The Canadian Real Estate Association (CREA). These certification marks identify real estate professionals who are members of CREA and who must abide by CREA’s By‐Laws, Rules, and the REALTOR® Code. The MLS® trademark and the MLS® logo are owned by CREA and identify the quality of services provided by real estate professionals who are members of CREA.

The information contained on this site is based in whole or in part on information that is provided by members of The Canadian Real Estate Association, who are responsible for its accuracy. CREA reproduces and distributes this information as a service for its members and assumes no responsibility for its accuracy.

Website is operated by a brokerage or salesperson who is a member of The Canadian Real Estate Association.

The listing content on this website is protected by copyright and other laws, and is intended solely for the private, non‐commercial use by individuals. Any other reproduction, distribution or use of the content, in whole or in part, is specifically forbidden. The prohibited uses include commercial use, “screen scraping”, “database scraping”, and any other activity intended to collect, store, reorganize or manipulate data on the pages produced by or displayed on this website.

By continuing to use this website and its services, you agree to these

These forms are provided to ComFree’s Unrepresented Sellers as a part of their Mere Posting ComFree Listing Contract.

I acknowledge I can only access these forms as a ComFree customer under contract.

These forms are provided to ComFree’s Unrepresented Sellers as a part of their Mere Posting ComFree Listing Contract and in partnership with Zubic Law.

I acknowledge I can only access these forms as a ComFree customer under contract.

These forms are provided to ComFree’s Unrepresented Sellers as part of their Mere Posting ComFree Listing Contract and in partnership with Imperium LLP – Rocky Kim.

I acknowledge I can only access these forms as a ComFree customer under contract.

How It Works

1. Purchase Your Package

2. We Ship Your ‘For Sale’ Sign

3. Book Your VR Tour

4. Complete Listing Input Forms

5. We Make Your Listing Live

6. Get Support 7 Days a Week

7. iSOLD!