Share
$585,000
Nova Scotia,Halifax
For Sale Active
25 Circle Drive, Halifax, Nova Scotia B3P1J9
  • 4
  • 2
  • 1,503 Sqft
Basic Details
Description

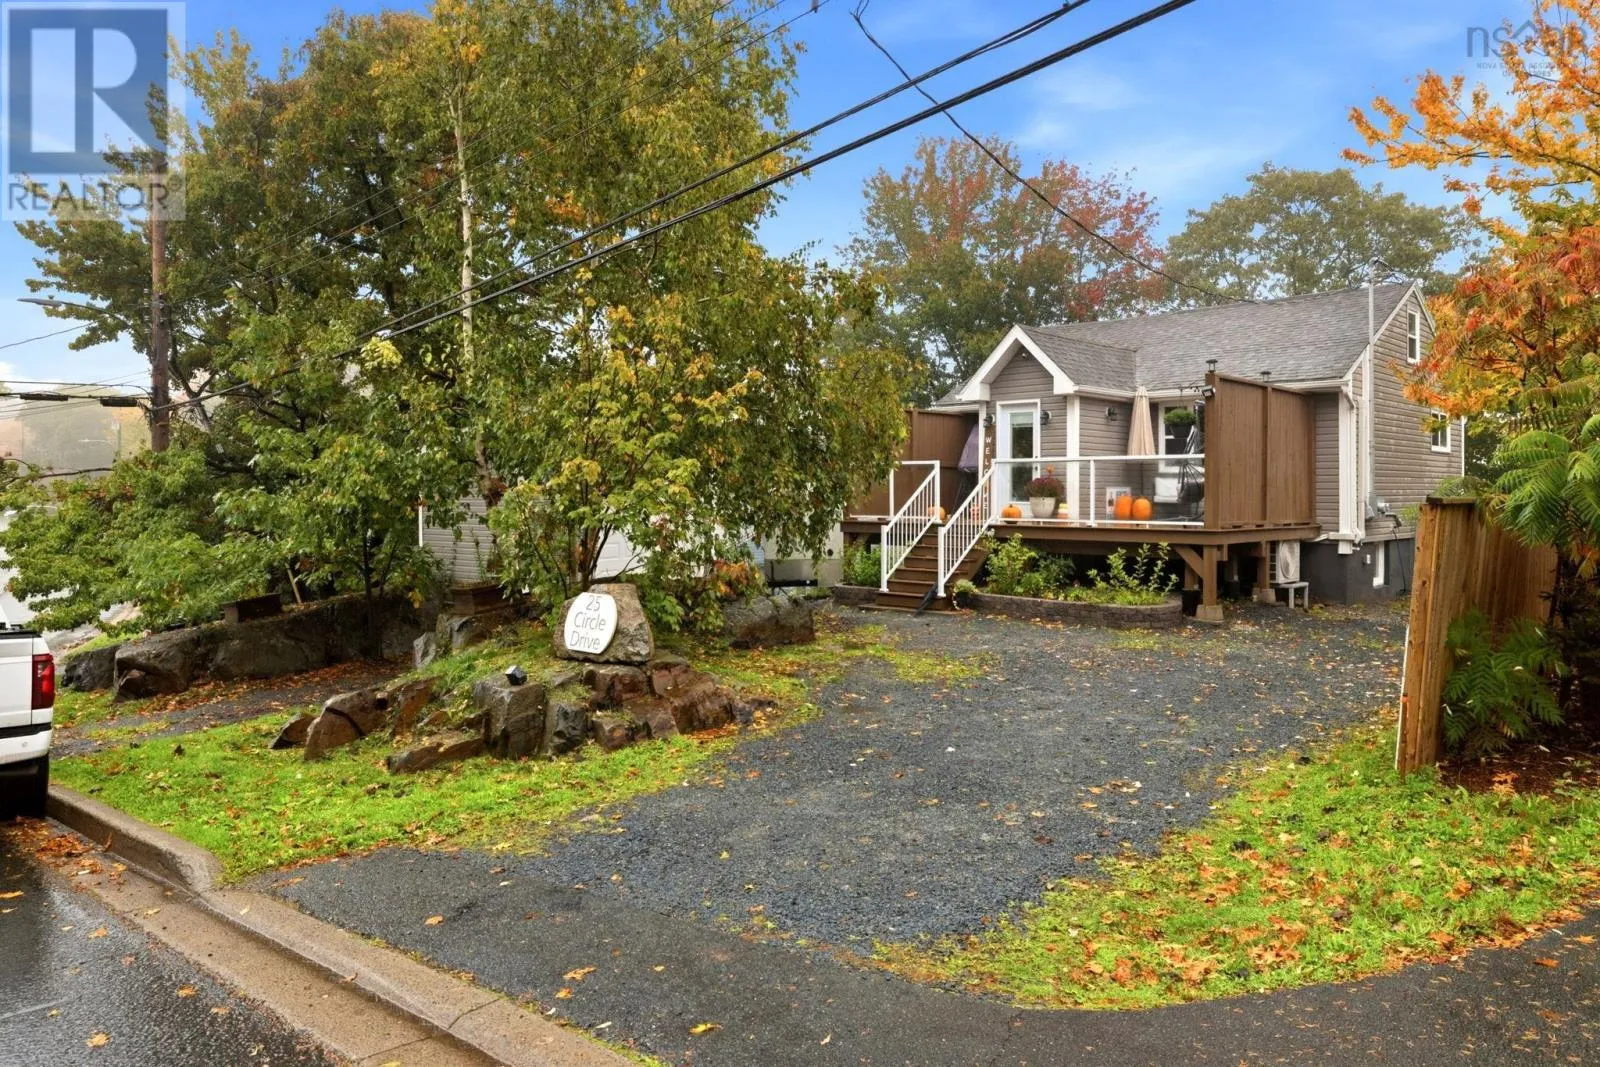
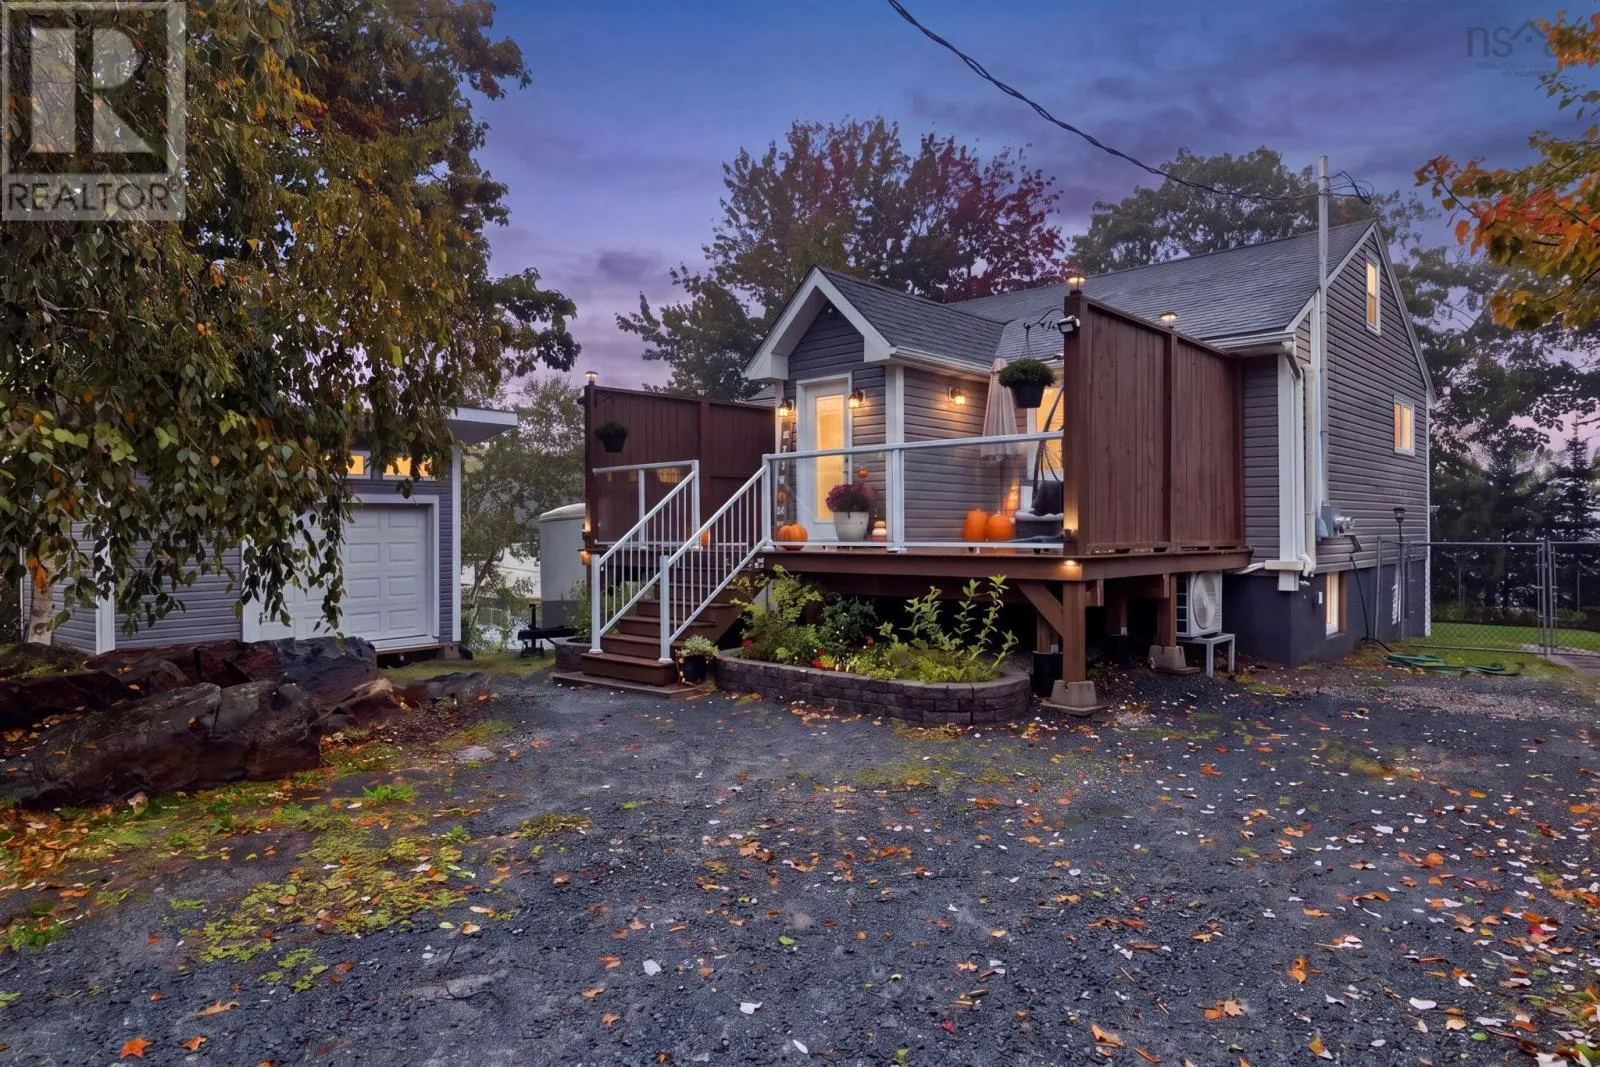
Are you looking for your first home but need a rental unit to help with your mortgage? Look no further this home features a brand-new, HRM-compliant legal basement apartment! Welcome to 25 Circle Drive, a turn-key property offering incredible versatility in one of Halifax’s most accessible neighborhoods. Whether you are a first-time homebuyer wanting a mortgage helper, a savvy investor

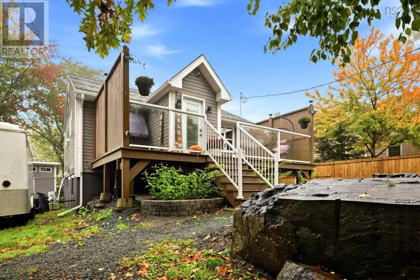
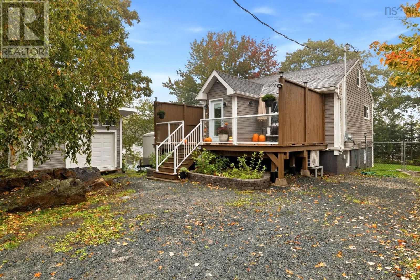
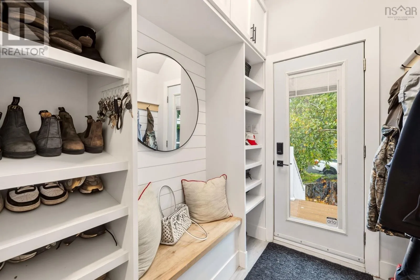
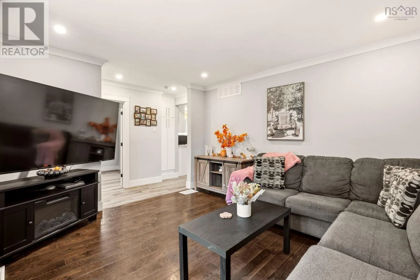
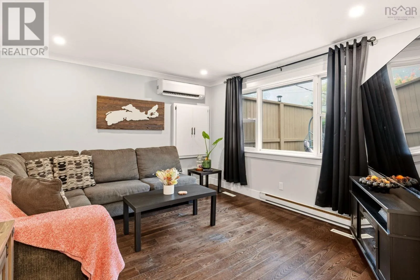
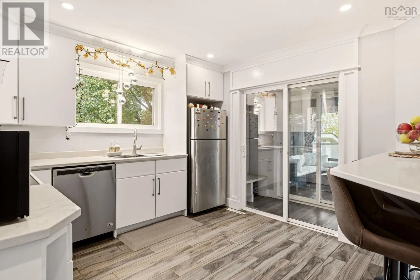
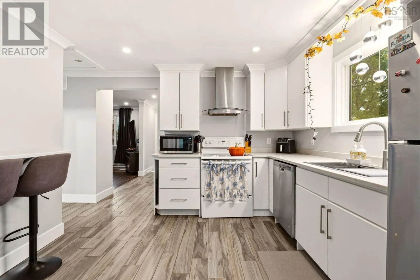
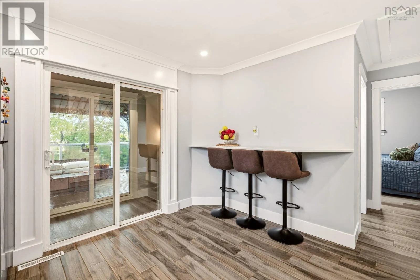
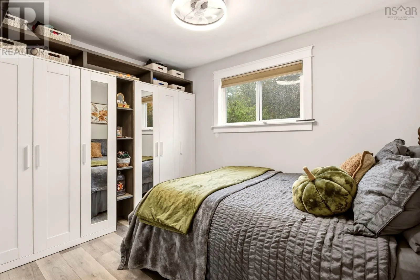
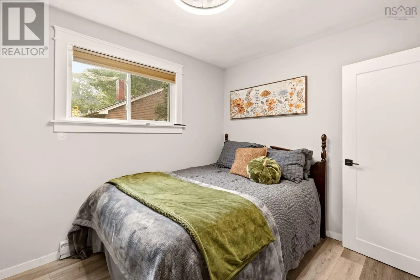
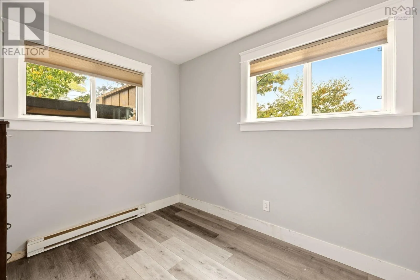
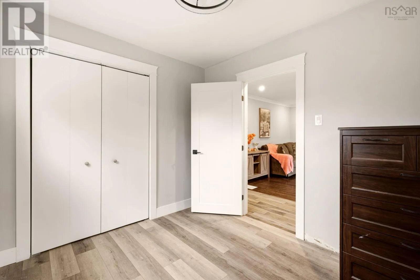
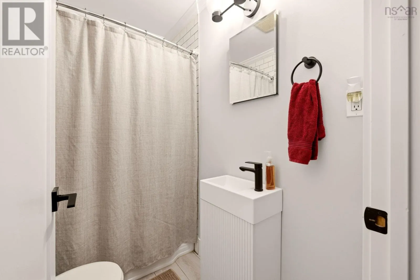
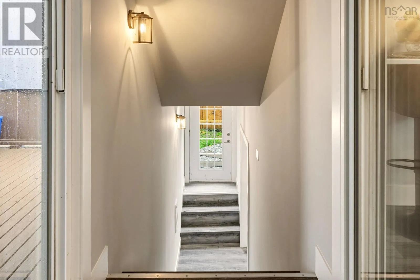
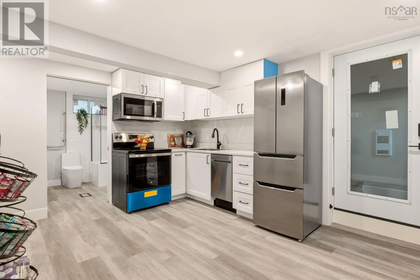
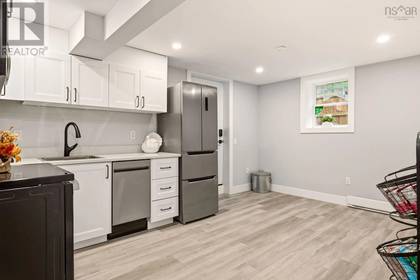
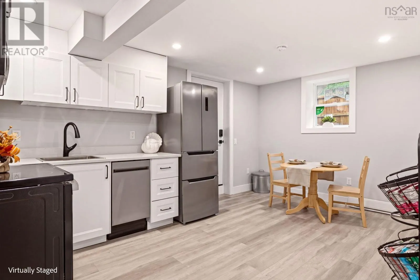
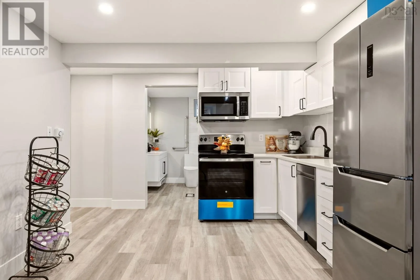
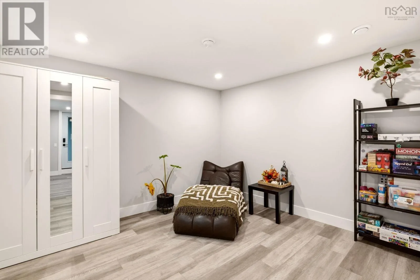
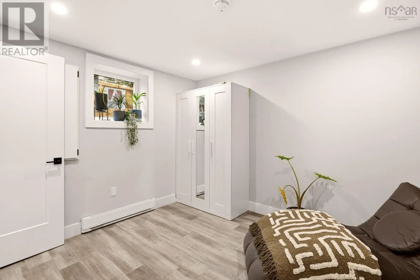
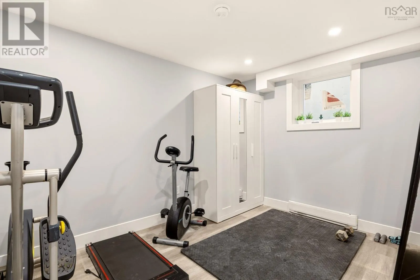
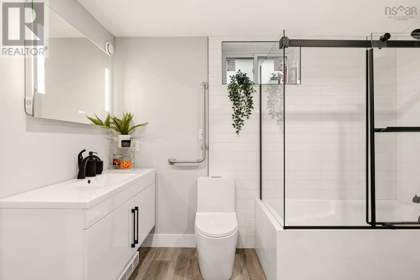
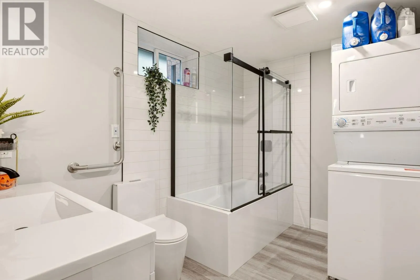
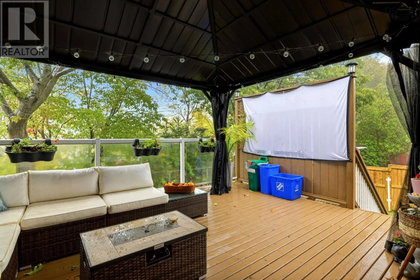
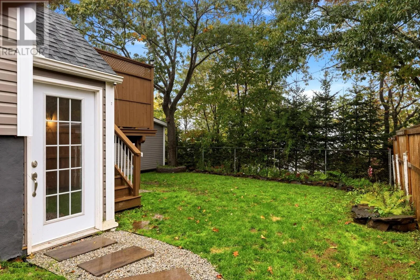
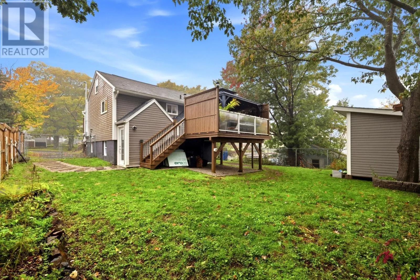
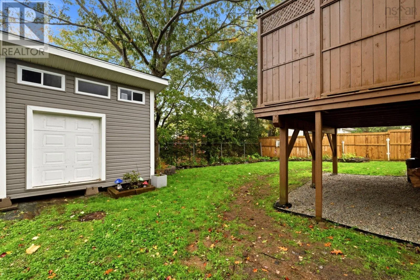
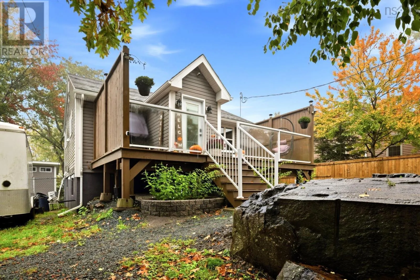
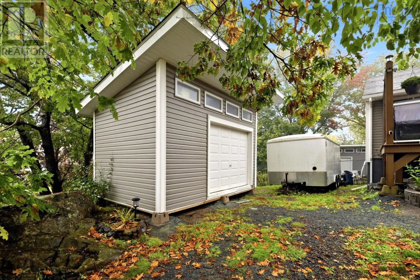
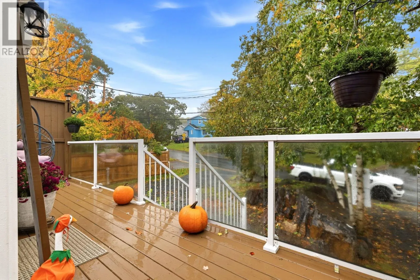
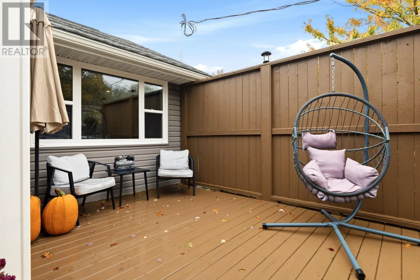
looking for turnkey cash flow, or seeking the ideal layout for extended family, this updated two-unit bungalow delivers on all fronts. The upper unit has a large front deck where you enter into a convenient foyer area, that opens to a large living area with hardwood floors. The eat-in kitchen is large and features newer cabinets, quartz countertops, and a quartz breakfast bar. Two bedrooms and a 4-piece bath complete this level. The lower level has its own private entrance, but can also be reached from the upstairs unit via an extension on the back of the property. Enter into a brand new 2-bedroom, 1-bath apartment that is fully permitted and built strictly to current Halifax Regional Municipality (HRM) Land Use By-law and Building Code standards. Everything is new, including 6 appliances. There is an efficient eat-in kitchen that is combined with the living area, two good-sized bedrooms, and a bath with walk-in shower and laundry. Outside, there is another large deck at the back, a fenced backyard, and two large sheds for tenant storage. This is the perfect area for a rental: walking distance to Sobeys, NSLC, medical clinics, and dining; minutes to Long Lake Provincial Park, McIntosh Run Trails, and Captain William Spry Recreation Centre & Wave Pool; transit options are close by; and its only minutes to Downtown Halifax or Bayers Lake shopping. This home has had too many upgrades to mention. Ask your agent for a full list, and book your private showing. (id:62650)

Read More
Basic Details
  • Property Type: Residential
  • Listing Type: For Sale
  • Listing ID: 202625881
  • Price: $585,000
  • Bedrooms: 4
  • Bathrooms: 2
  • Square Footage: 1,503 Sqft
  • Year Built: 1961
  • Status: Active
  • Office Name: Exit Realty Metro
  • Property Sub Type: Single Family
  • Office Key: 59932
Features & Appliances
Features
  • Heating System: Baseboard heaters, Electric, Heat Pump, Ductless
  • Cooling System: Air Conditioned
  • Basement: Finished, Full
  • Parking: Gravel
  • Architectural Style: Bungalow
  • Exterior Features: Vinyl
  • Flooring: Hardwood, Vinyl Plank, Ceramic Tile
  • Sewer: Municipal sewage system
Address Map
  • Location: CA, Nova Scotia, Halifax, B3P1J9
  • Street: Circle
  • Street Number: 25
  • Street Suffix: Drive
  • Longitude: W64° 23' 6.5''
  • Latitude: N44° 37' 14''
Additional Information
  • Water Source:
  • Accessibility Features:
  • Foundation Details:
  • Lot Size Dimensions: 0.1515
  • Stories: 1.0
Powered by REALTOR.ca
Listing updated: 2026-11-09 08:05:24
List Your Property
Mortgage Calculator
Get Pre-Approved
$
$
%
%
years
Monthly Payment (Est.) $
Listing Information
  • List Agent Key: 1754177
  • List Office Key: 59932
  • Modification Timestamp: 2026-11-04T14:45:02Z
  • Originating System Name: Nova Scotia Association of REALTORS®
  • Status Change Timestamp: 2026-11-04T14:44:21Z
Powered by REALTOR.ca
Listing updated: 2026-11-09 08:05:25
REALTOR®, REALTORS®, and the REALTOR® logo are certification marks that are owned by REALTOR® Canada Inc. and licensed exclusively to The Canadian Real Estate Association (CREA). These certification marks identify real estate professionals who are members of CREA and who must abide by CREA’s By‐Laws, Rules, and the REALTOR® Code. The MLS® trademark and the MLS® logo are owned by CREA and identify the quality of services provided by real estate professionals who are members of CREA.

The information contained on this site is based in whole or in part on information that is provided by members of The Canadian Real Estate Association, who are responsible for its accuracy. CREA reproduces and distributes this information as a service for its members and assumes no responsibility for its accuracy.

Website is operated by a brokerage or salesperson who is a member of The Canadian Real Estate Association.

The listing content on this website is protected by copyright and other laws, and is intended solely for the private, non‐commercial use by individuals. Any other reproduction, distribution or use of the content, in whole or in part, is specifically forbidden. The prohibited uses include commercial use, “screen scraping”, “database scraping”, and any other activity intended to collect, store, reorganize or manipulate data on the pages produced by or displayed on this website.

By continuing to use this website and its services, you agree to these

These forms are provided to ComFree’s Unrepresented Sellers as a part of their Mere Posting ComFree Listing Contract.

I acknowledge I can only access these forms as a ComFree customer under contract.

These forms are provided to ComFree’s Unrepresented Sellers as a part of their Mere Posting ComFree Listing Contract and in partnership with Zubic Law.

I acknowledge I can only access these forms as a ComFree customer under contract.

These forms are provided to ComFree’s Unrepresented Sellers as part of their Mere Posting ComFree Listing Contract and in partnership with Imperium LLP – Rocky Kim.

I acknowledge I can only access these forms as a ComFree customer under contract.

How It Works

1. Purchase Your Package

2. We Ship Your ‘For Sale’ Sign

3. Book Your VR Tour

4. Complete Listing Input Forms

5. We Make Your Listing Live

6. Get Support 7 Days a Week

7. iSOLD!