Share
$999,000
Ontario,Augusta
For Sale Active
1131 IRACE DRIVE, Augusta, Ontario K6V5T1
  • 5
  • 5
  • 3500 - 5000Square Feet
Contact Seller
Basic Details
Description

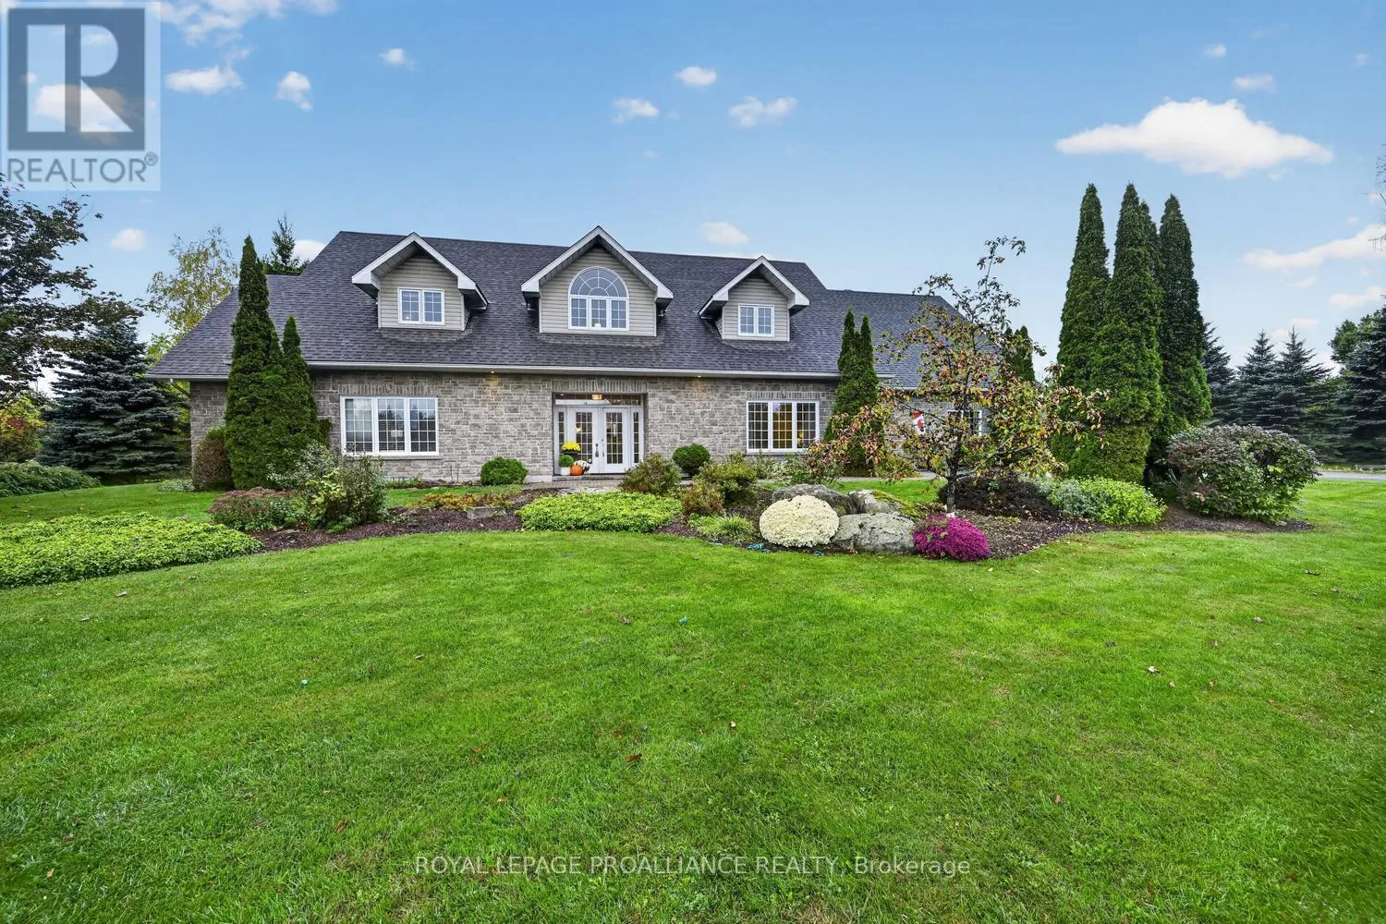
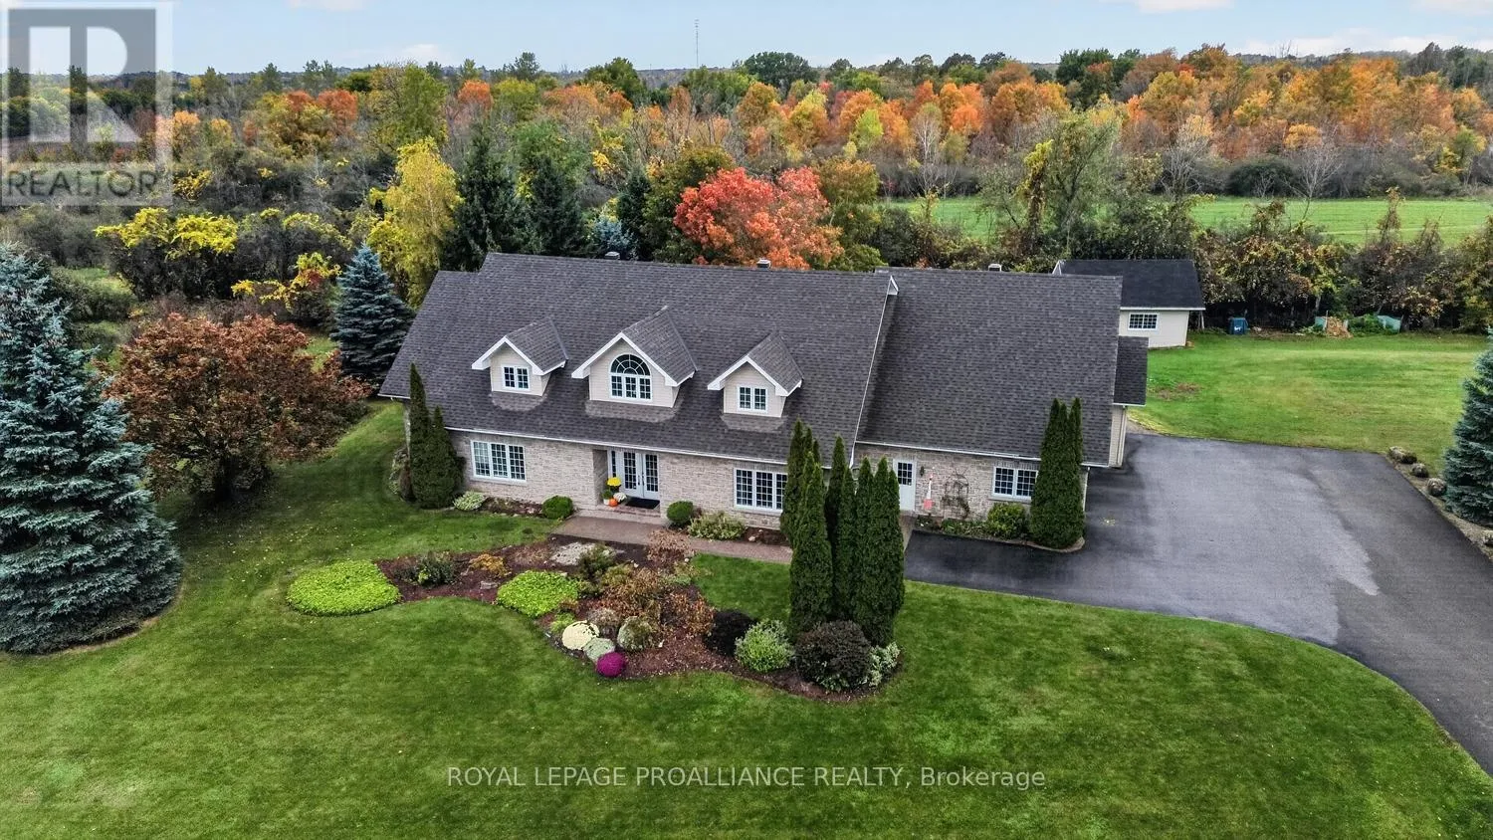
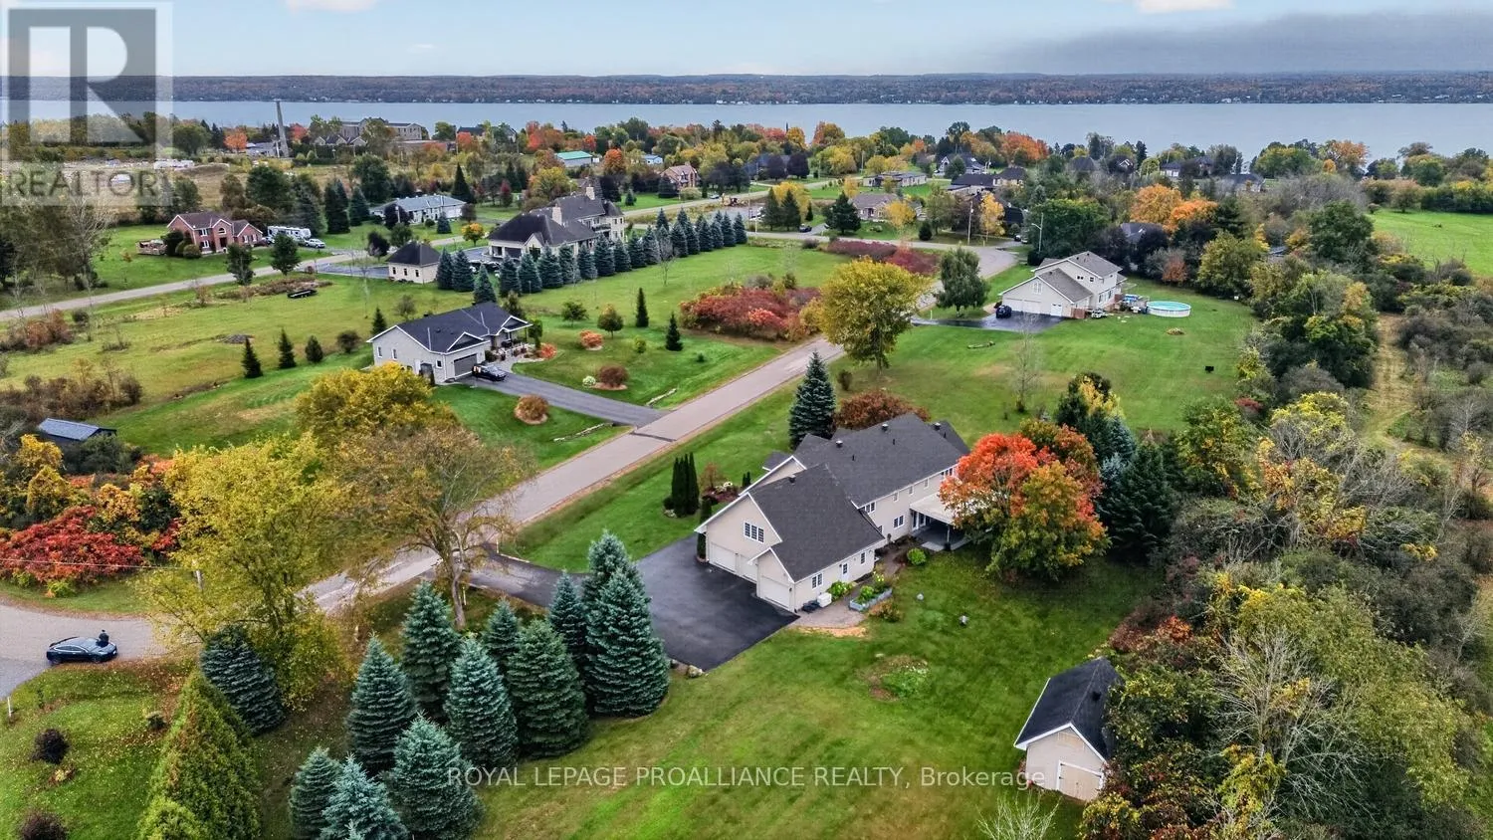
The name of this exclusive enclave of homes “Lion’s Gate Estates” located 5 minutes east of the City of Brockville aptly infers an elite neighbourhood where properties are not standard suburban lots but rather large custom homes with expansive lot sizes & premium architecture. When you enter the wrought iron gates off of County Rd 2 with glimpses of the

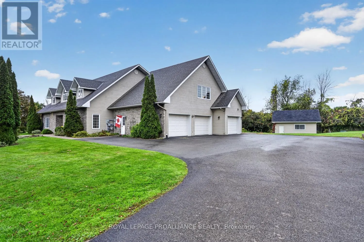
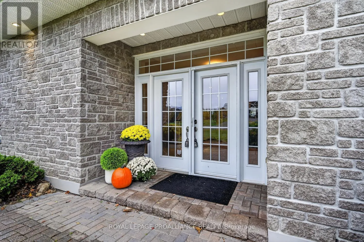
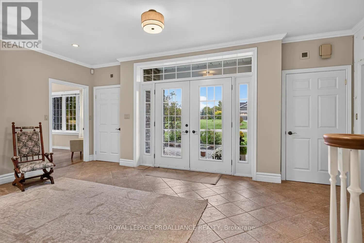
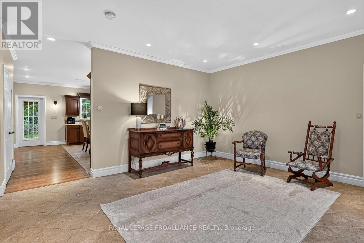
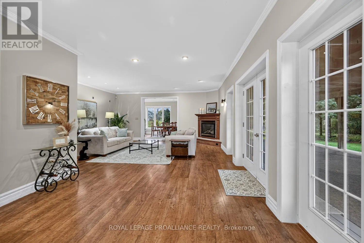
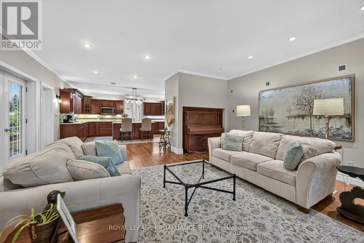
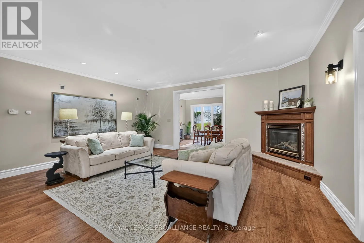
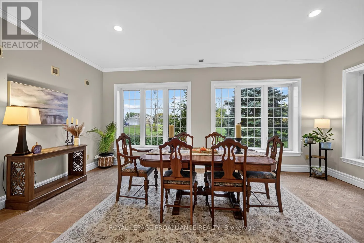
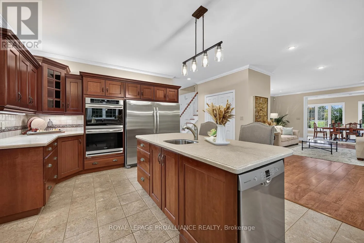
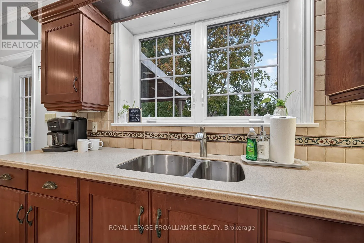
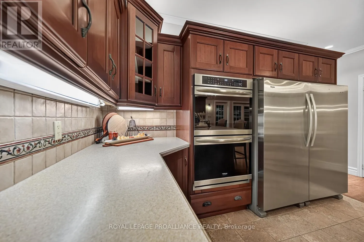
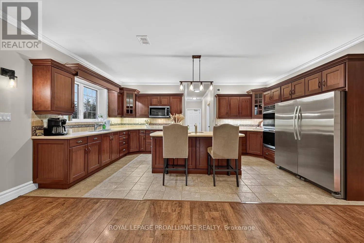
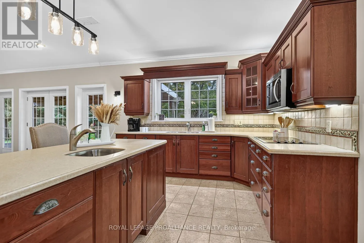
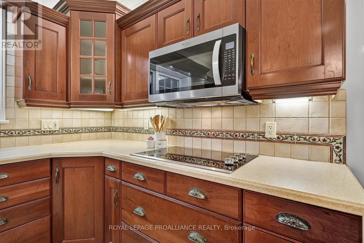
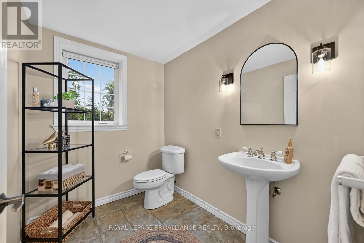
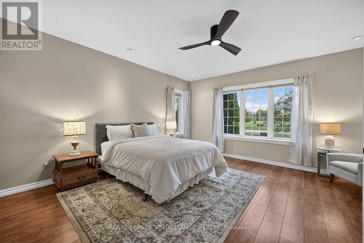
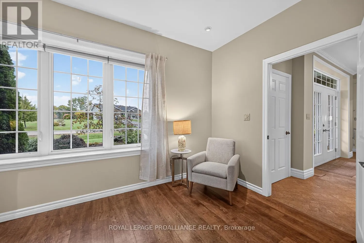
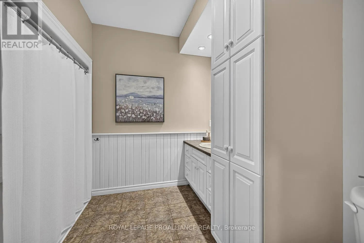
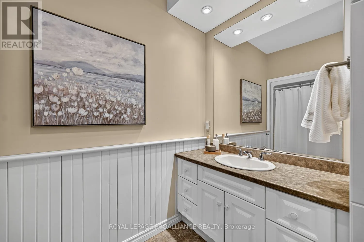
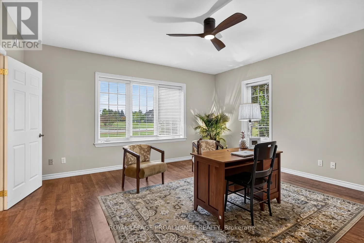
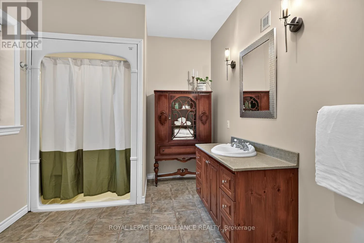
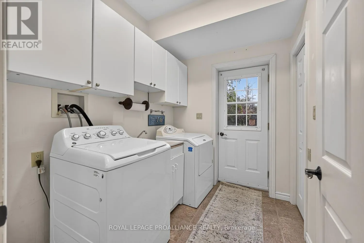
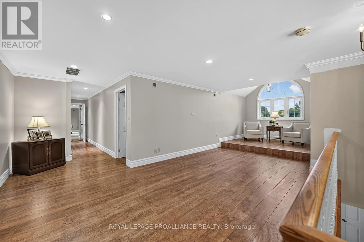
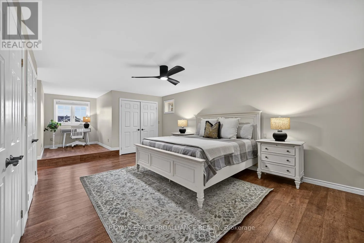
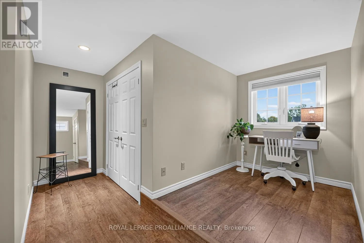
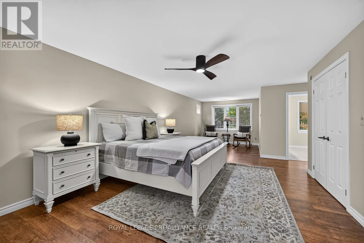
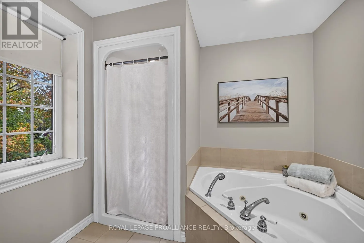
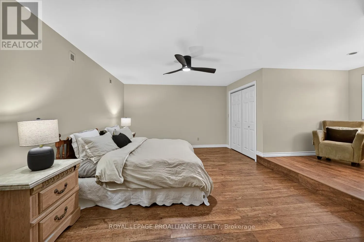
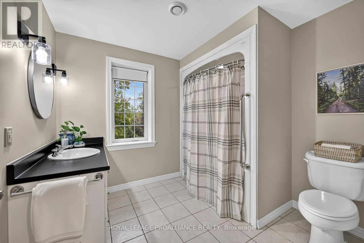
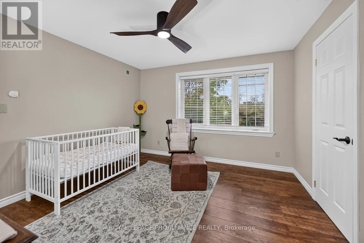
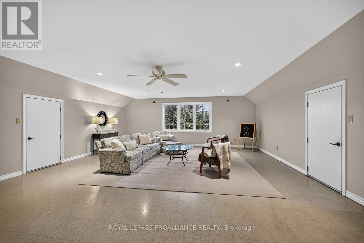
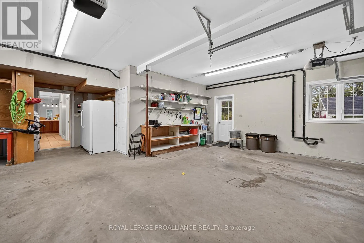
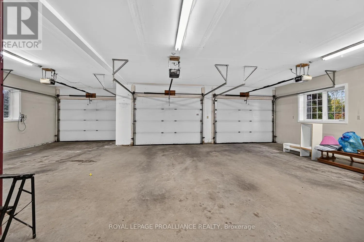
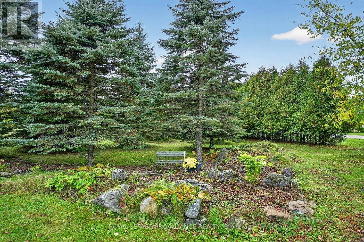
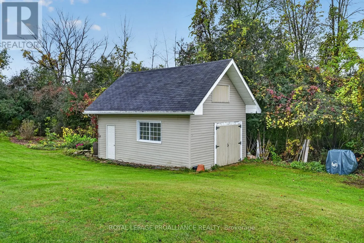
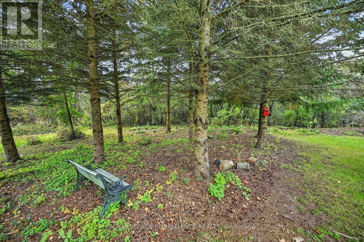
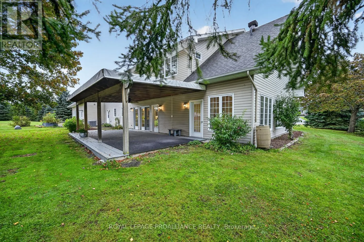
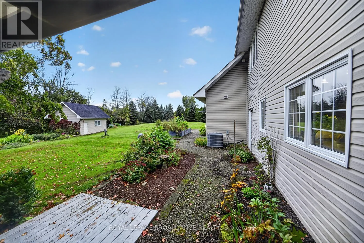
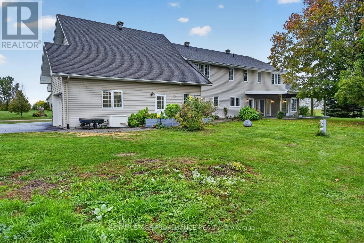
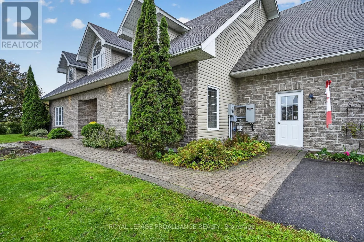
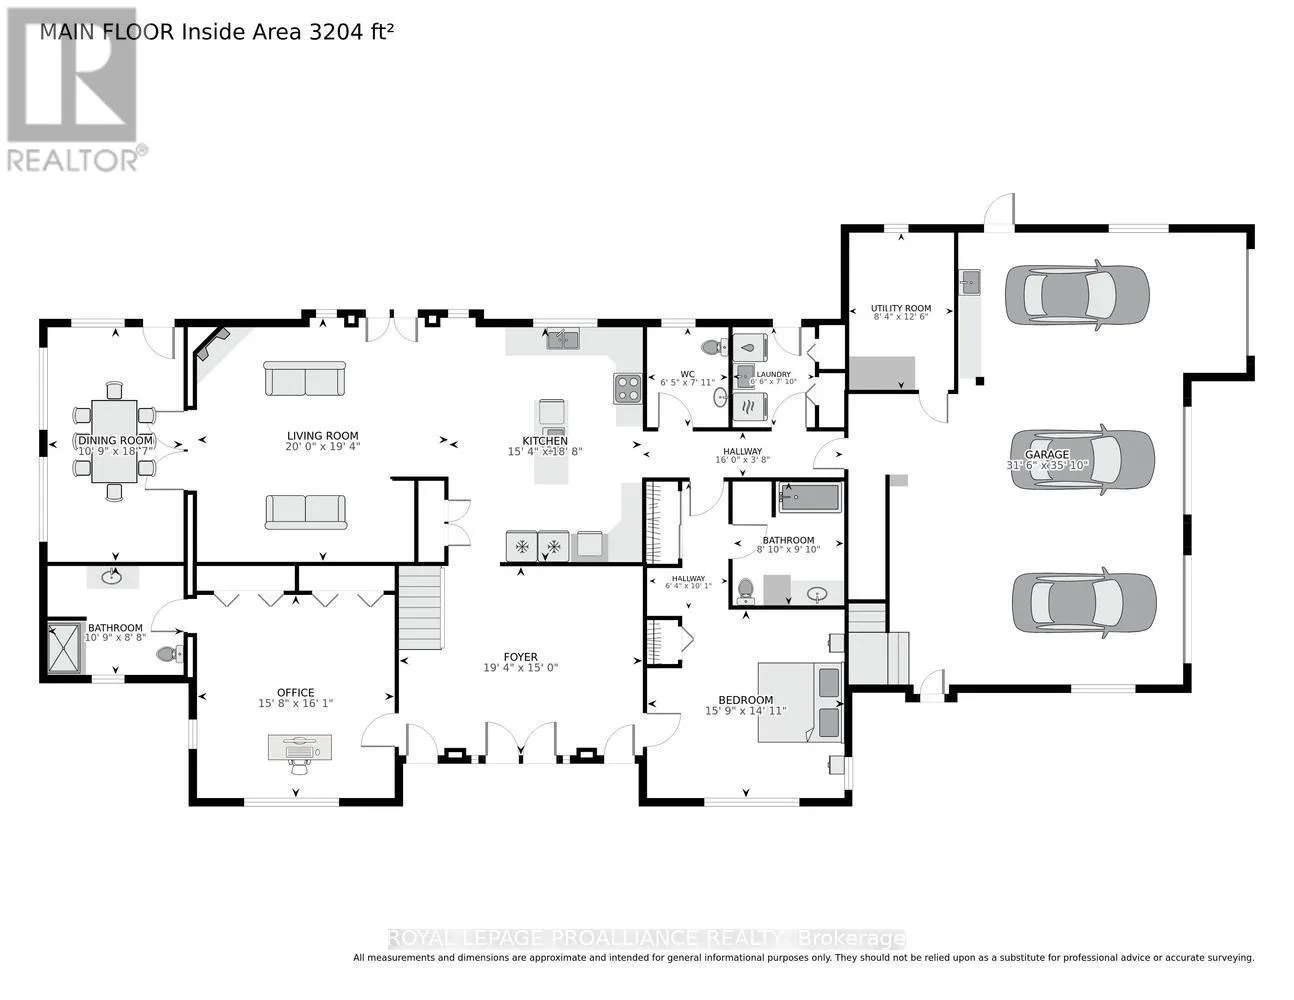
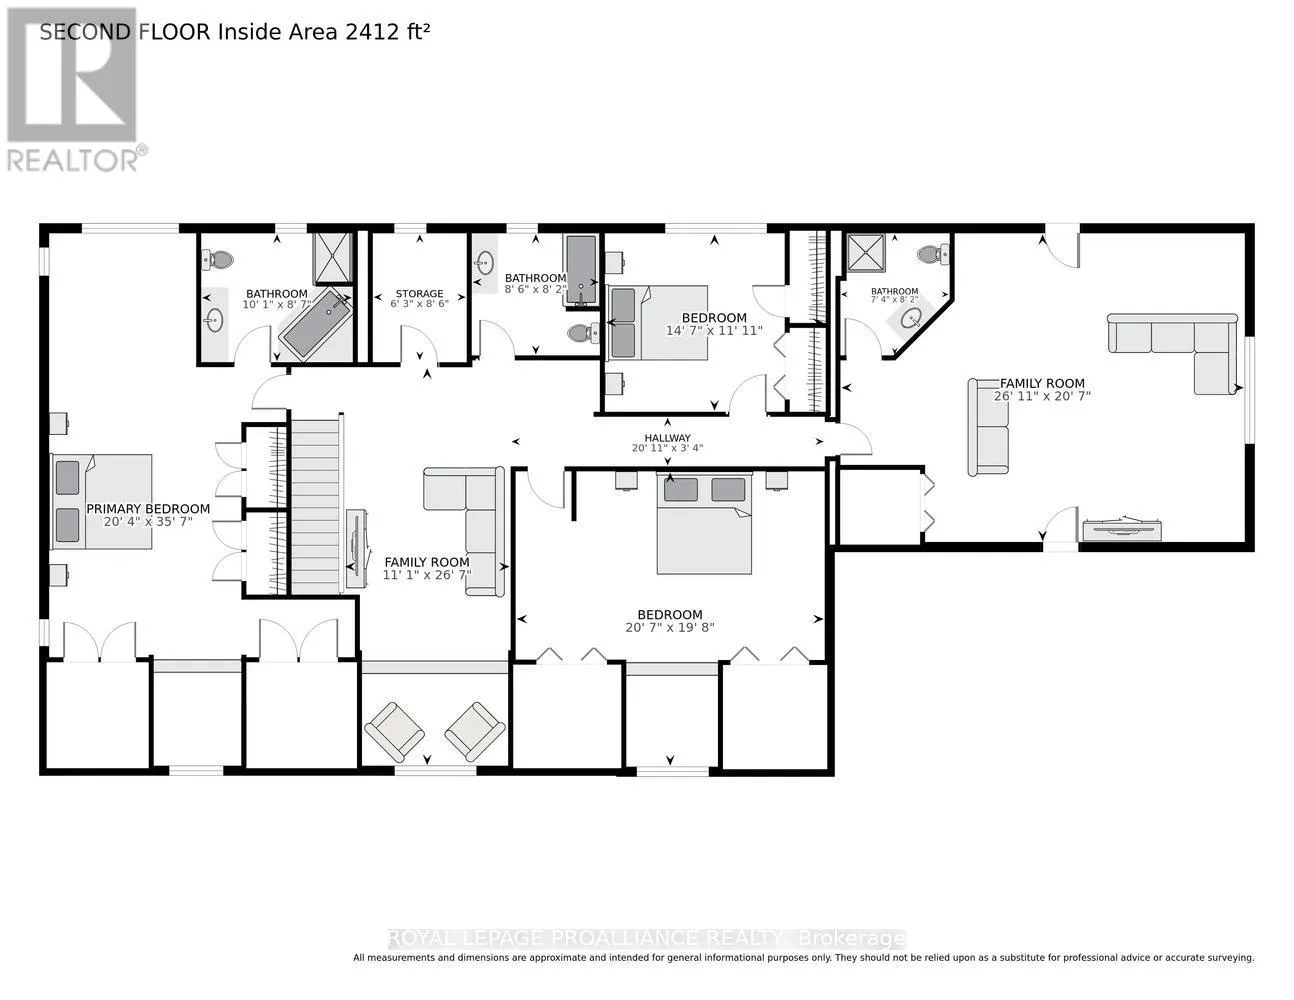
majestic St Lawrence River, you feel you have arrived at a place where children play safely on the quiet drive, neighbours enjoy walking their dogs & a sense of community prevails. This custom built 5, 616 Sq Ft one owner home with in floor radiant gas fired heat, slab on grade and ICF construction offers tremendous versatility with 5 bedrooms, 3 with ensuite baths, 6 bathrooms, triple car garage, huge bonus room over the garage on a private lot with over 1.3 acres of well tended peaceful gardens. Built with multi-generational living in mind, there are 2 bedrooms on either side of the foyer with 3 piece ensuites and a further 3 bedrooms and 2 family rooms on the second level. The wide hallways & door frames plus the absence of stairs on the main level will appeal to people with special needs or mobility problems. The airy open plan & tasteful finishes exudes a peaceful welcoming ambience. The home has a south facing 4 season sunroom, currently used as a formal dining room, with garden door access to the back gardens. Living room with gas fireplace has garden doors to the undercover patio. The expansive kitchen with large island opens to the great room & features stainless steel appliances. Completing the main level, and down the hall from the kitchen, is a powder room, laundry & access to the triple car garage &utility room. The garage with front & back “man” doors has a staircase to the upstairs bonus room containing a 3 piece washroom making this a great home office with direct entry from the man door at the front of the house. Don’t delay, come & view this exceptional home. Available for immediate occupanc (id:62650)

Read More
Basic Details
  • Property Type: Residential
  • Listing Type: For Sale
  • Listing ID: X14081792
  • Price: $999,000
  • Bedrooms: 5
  • Bathrooms: 5
  • Half Bathrooms: 1
  • Square Footage: 3500 - 5000 Sqft
  • Status: Active
  • Office Name: ROYAL LEPAGE PROALLIANCE REALTY
  • Property Sub Type: Single Family
  • Office Key: 259747
Features & Appliances
Features
  • Heating System: Natural gas, Other, Radiant heat
  • Cooling System: Central air conditioning
  • Basement: None
  • Parking: Garage, Attached Garage
  • Exterior Features: Vinyl siding, Stone
  • Flooring: Ceramic
  • Sewer: Septic System
Address Map
  • Location: CA, Ontario, Augusta, K6V5T1
  • Street: Irace
  • Street Number: 1131
  • Street Suffix: Drive
  • Longitude: W76° 21' 57.8''
  • Latitude: N44° 37' 33.9''
Additional Information
  • Foundation Details:
  • Lot Features:
  • Lot Size Dimensions: 216.7 x 252.2 FT
  • Stories: 2.0
Financial
  • Tax Annual Amount: 8688
Powered by REALTOR.ca
Listing updated: 2026-10-26 22:32:06
List Your Property
Mortgage Calculator
Get Pre-Approved
$
$
%
%
years
Monthly Payment (Est.) $
Listing Information
  • List Agent Key: 1458200
  • List Office Key: 259747
  • Modification Timestamp: 2026-10-15T18:40:06Z
  • Originating System Name: Rideau - St. Lawrence Real Estate Board
  • Status Change Timestamp: 2026-10-15T18:33:43Z
Powered by REALTOR.ca
Listing updated: 2026-10-26 22:32:07
REALTOR®, REALTORS®, and the REALTOR® logo are certification marks that are owned by REALTOR® Canada Inc. and licensed exclusively to The Canadian Real Estate Association (CREA). These certification marks identify real estate professionals who are members of CREA and who must abide by CREA’s By‐Laws, Rules, and the REALTOR® Code. The MLS® trademark and the MLS® logo are owned by CREA and identify the quality of services provided by real estate professionals who are members of CREA.

The information contained on this site is based in whole or in part on information that is provided by members of The Canadian Real Estate Association, who are responsible for its accuracy. CREA reproduces and distributes this information as a service for its members and assumes no responsibility for its accuracy.

Website is operated by a brokerage or salesperson who is a member of The Canadian Real Estate Association.

The listing content on this website is protected by copyright and other laws, and is intended solely for the private, non‐commercial use by individuals. Any other reproduction, distribution or use of the content, in whole or in part, is specifically forbidden. The prohibited uses include commercial use, “screen scraping”, “database scraping”, and any other activity intended to collect, store, reorganize or manipulate data on the pages produced by or displayed on this website.

By continuing to use this website and its services, you agree to these

These forms are provided to ComFree’s Unrepresented Sellers as a part of their Mere Posting ComFree Listing Contract.

I acknowledge I can only access these forms as a ComFree customer under contract.

These forms are provided to ComFree’s Unrepresented Sellers as a part of their Mere Posting ComFree Listing Contract and in partnership with Zubic Law.

I acknowledge I can only access these forms as a ComFree customer under contract.

These forms are provided to ComFree’s Unrepresented Sellers as part of their Mere Posting ComFree Listing Contract and in partnership with Imperium LLP – Rocky Kim.

I acknowledge I can only access these forms as a ComFree customer under contract.

How It Works

1. Purchase Your Package

2. We Ship Your ‘For Sale’ Sign

3. Book Your VR Tour

4. Complete Listing Input Forms

5. We Make Your Listing Live

6. Get Support 7 Days a Week

7. iSOLD!