Share
$959,900
British Columbia,Salmon Arm
For Sale Active
1080 9 Avenue NE Unit# 1 Lot# Proposed, Salmon Arm, British Columbia V1E4A8
  • 3
  • 3
  • 2,354 Sqft
Contact Seller
Basic Details
Description

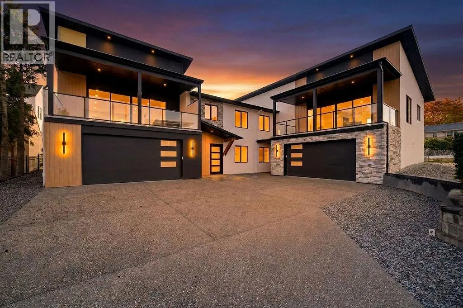
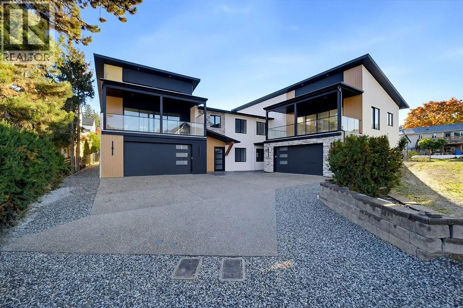
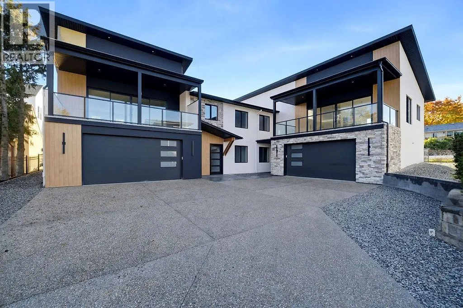
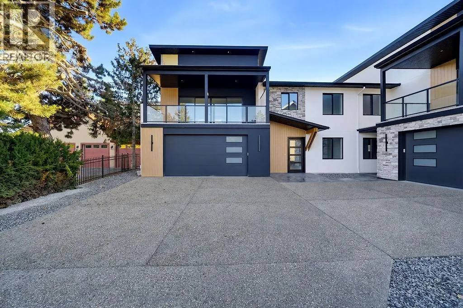
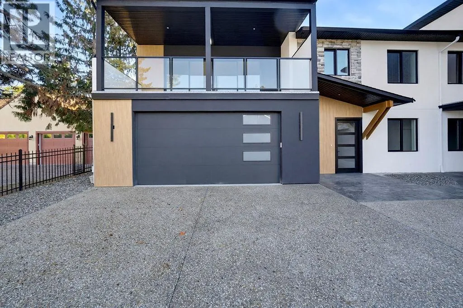
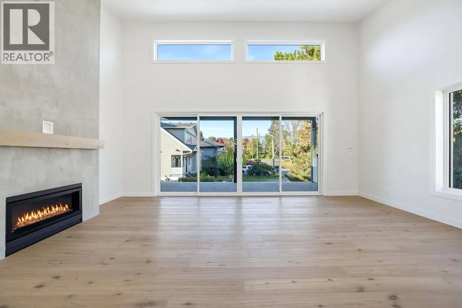
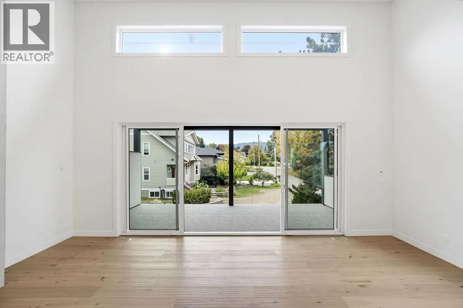
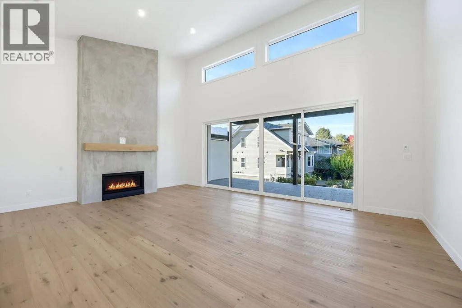
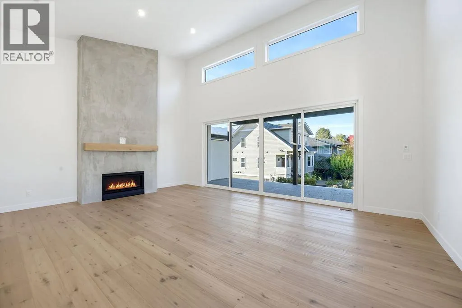
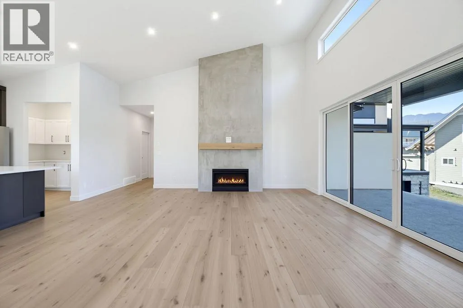
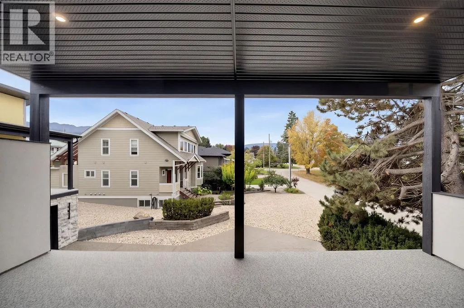
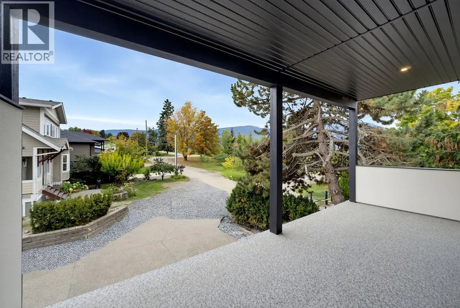
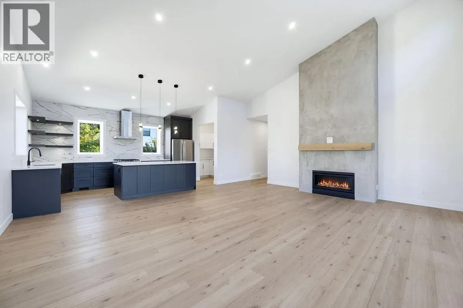
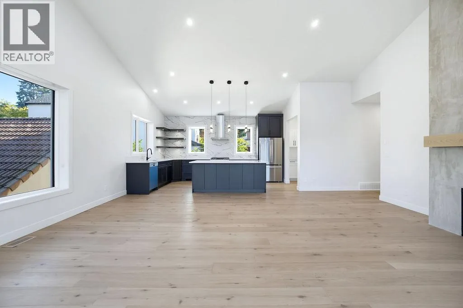
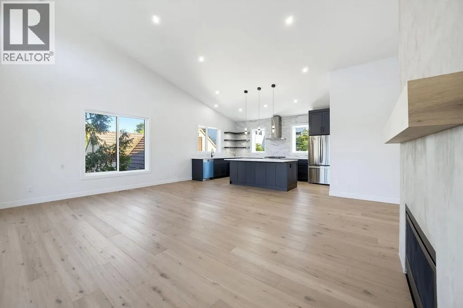
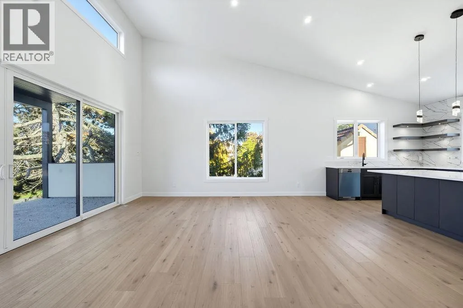
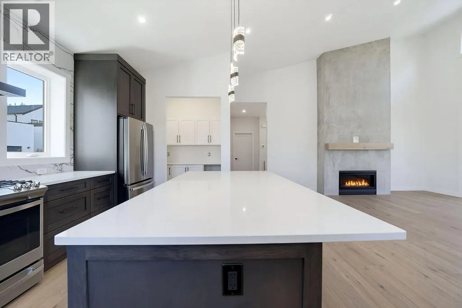
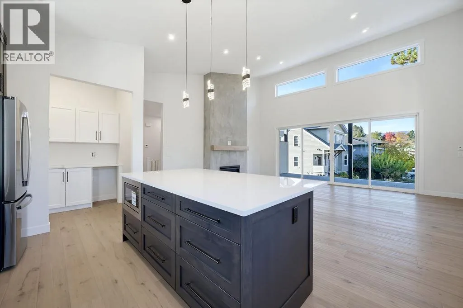
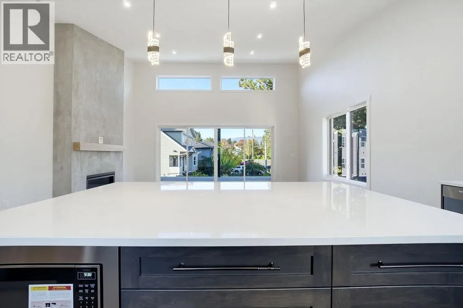
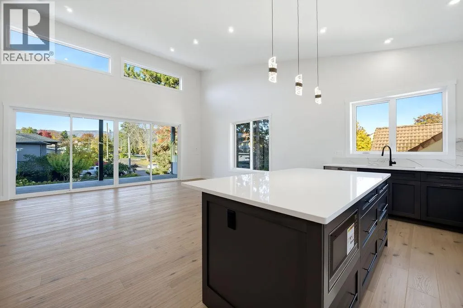
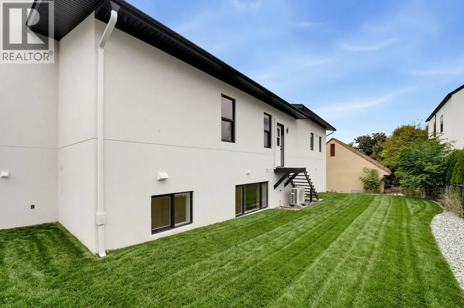
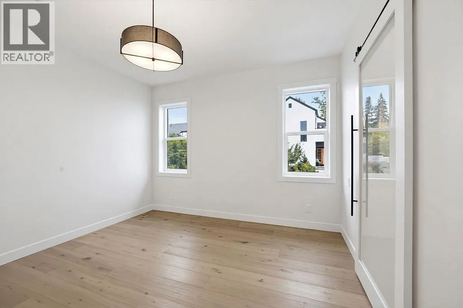
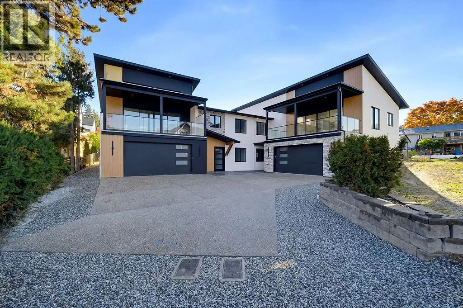
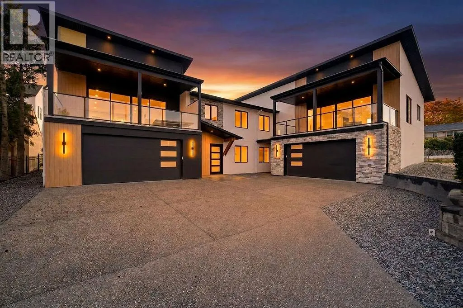
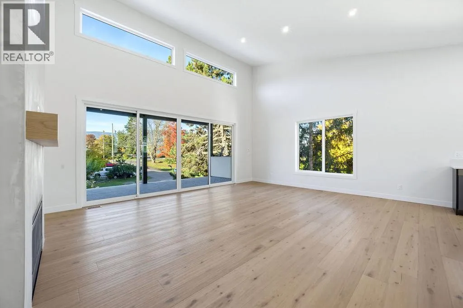
Looking for a home that stands apart from the rest? This brand-new 3 bedroom, 3 bath home brings together contemporary design, exceptional construction and beautiful finishes to create something truly special. The bright open-concept main living area features soaring vaulted ceilings, high-end engineered hardwood flooring, expansive windows and a 16′ wide patio door opening onto the 10′ x 24′ covered

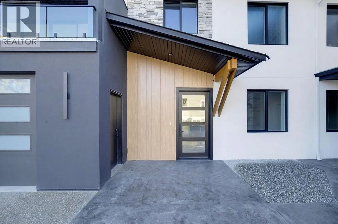
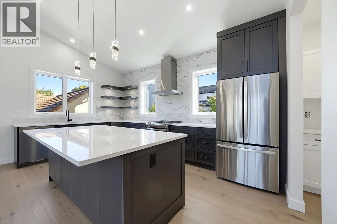
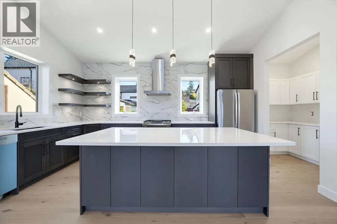
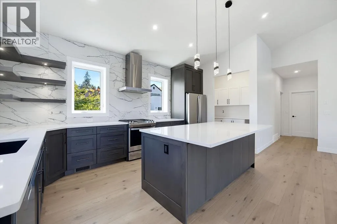
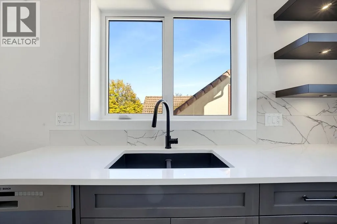
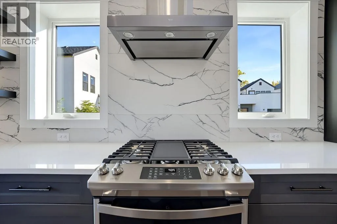
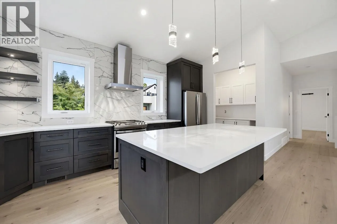
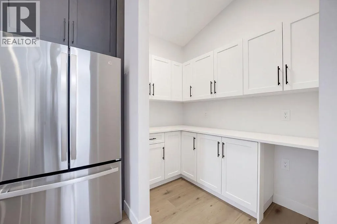
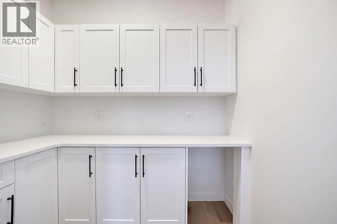
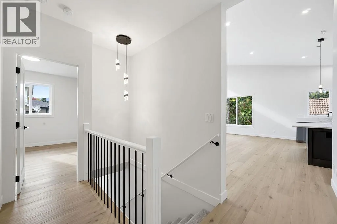
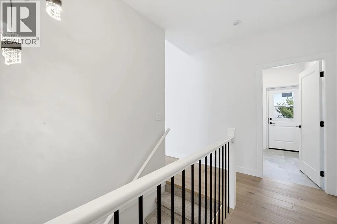
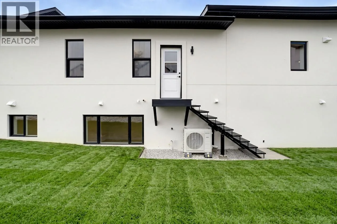
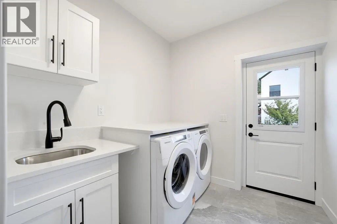
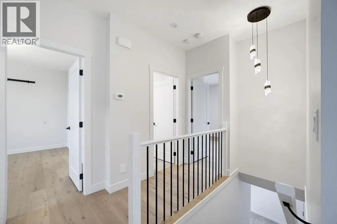
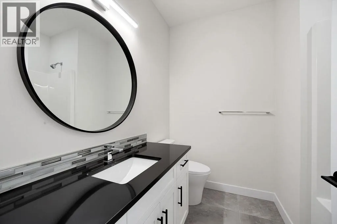
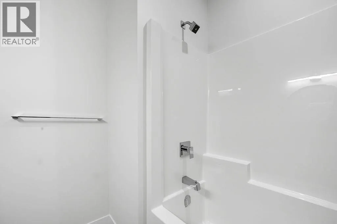
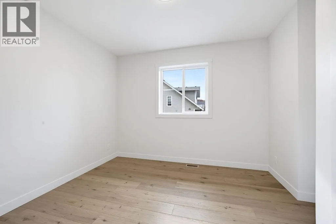
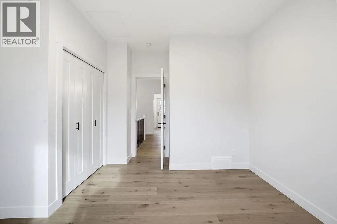
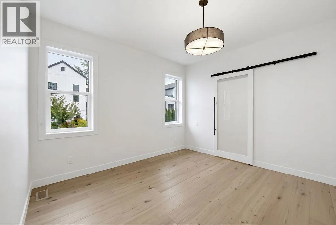
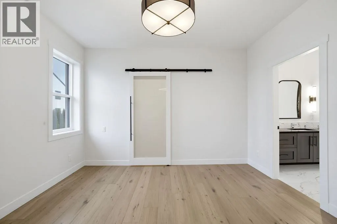
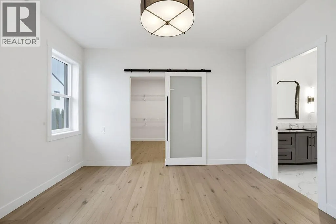
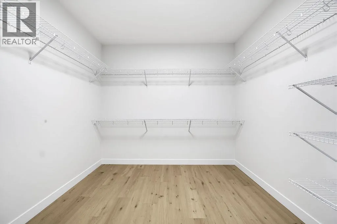
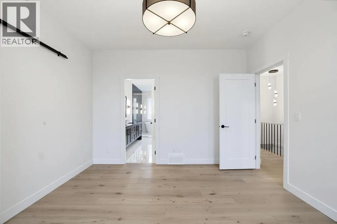
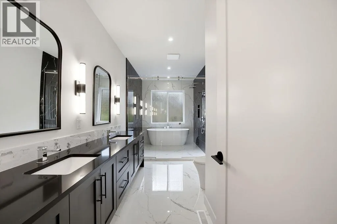
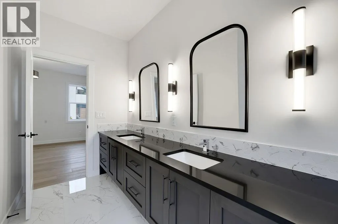
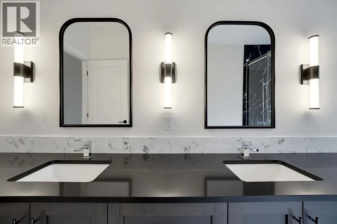
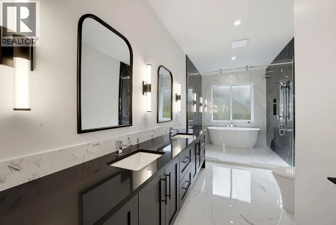
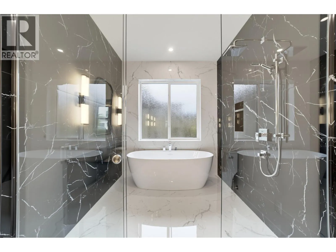
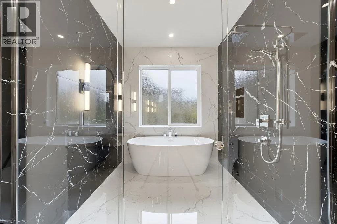
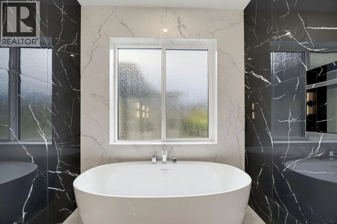
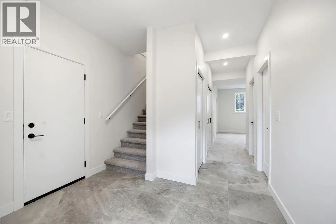
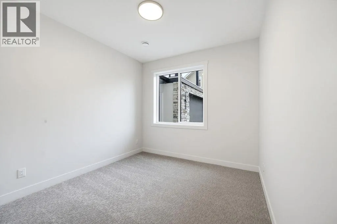
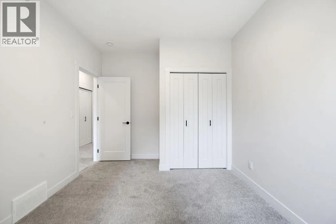
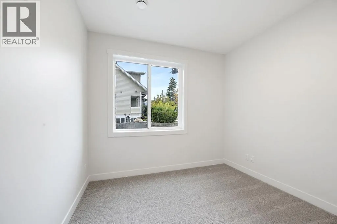
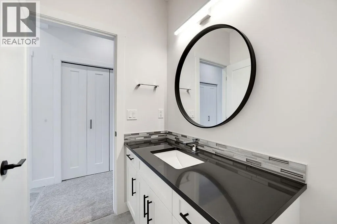
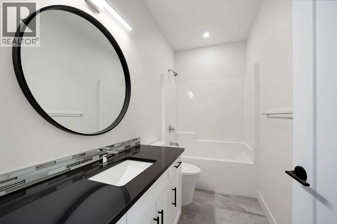
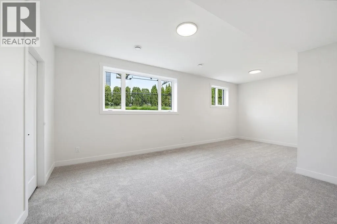
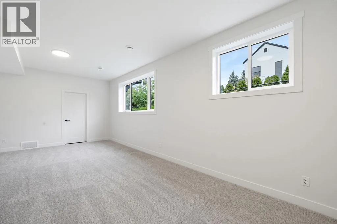
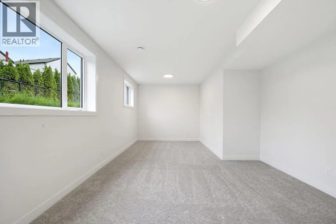
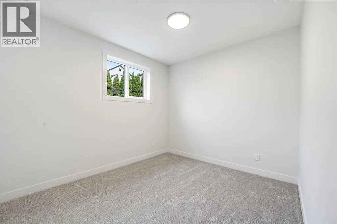
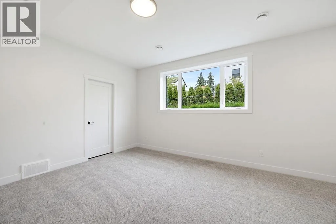
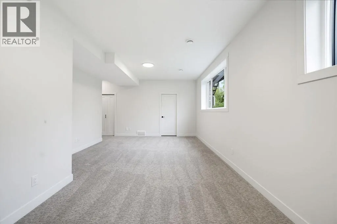
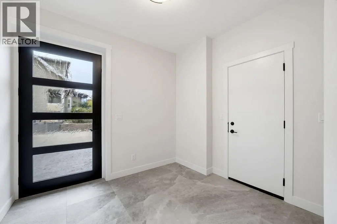
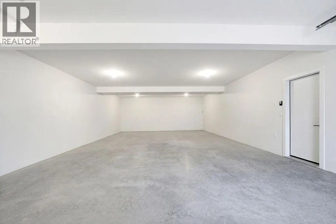
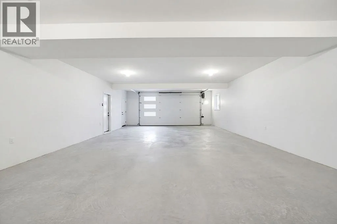
deck. A floor-to-ceiling concrete fireplace with a custom white oak mantel creates a striking focal point. The kitchen features custom cabinetry, quartz countertops, a generous island, full-height backsplash, gas range and modern pendant lighting. A separate butler’s pantry adds extra cabinetry, counter space and storage. Built with ICF construction from the footings right through to the trusses, this home delivers exceptional energy efficiency, durability and soundproofing, quality you may not see at first glance, but will appreciate every day. The primary suite feels like a private retreat, complete with an exceptionally generous 9′ x 9′ walk-in closet and spa-inspired ensuite with dual sinks, quartz countertops, a freestanding soaker tub and glass-enclosed shower with floor-to-ceiling tile. Also on the main floor is a second bedroom, full 4-piece bathroom and separate laundry/mudroom with utility sink, cabinetry and direct access to the backyard living area. The lower level offers a beautiful custom entry door, third bedroom that also works well as a home office, full 4-piece bathroom and inviting family room. Grade-level windows bring in plenty of natural light, keeping the space bright and welcoming. The oversized 21’10″” x 38’5″” garage offers exceptional room for vehicles, storage, a workshop, boats and all your toys. Set in the desirable McGuire Lake area, you can walk to downtown, Shuswap Lake and the wharf, just one more reason this home truly stands apart from the rest and deserves a closer look. (id:62650)

Read More
Basic Details
  • Property Type: Residential
  • Listing Type: For Sale
  • Listing ID: 10403569
  • Price: $959,900
  • Bedrooms: 3
  • Bathrooms: 3
  • View: Lake view, Mountain view, View (panoramic)
  • Square Footage: 2,354 Sqft
  • Year Built: 2026
  • Status: Active
  • Office Name: REMAX Shuswap
  • Property Sub Type: Single Family
  • Roof:
  • Office Key: 47813
Features & Appliances
Features
  • Heating System: Forced air, Heat Pump
  • Cooling System: Heat Pump
  • Basement: Full
  • Fence: Fence, Chain link
  • Fireplace: Gas, Unknown
  • Parking: Oversize, Attached Garage
  • Architectural Style: Other
  • Exterior Features: Stucco, Metal, Other
  • Sewer: Municipal sewage system
  • Fireplaces Total: 1
Address Map
  • Location: CA, British Columbia, Salmon Arm, V1E4A8
  • Street: 9
  • Street Number: 1080
  • Street Suffix: Avenue
  • Longitude: W120° 43' 39.1''
  • Latitude: N50° 42' 23.2''
  • Street Dir Suffix: Northeast
Additional Information
  • Water Source:
  • Foundation Details:
  • Stories: 2.0
Financial
  • Association Fee: 224.17
  • Association Fee Frequency: Monthly
  • Association Fee Includes:
  • Tax Annual Amount: 1891.5
Powered by REALTOR.ca
Listing updated: 2026-10-22 01:59:55
List Your Property
Mortgage Calculator
Get Pre-Approved
$
$
%
%
years
Monthly Payment (Est.) $
Listing Information
  • List Agent Key: 1733062
  • List Office Key: 47813
  • Modification Timestamp: 2026-10-16T15:30:06Z
  • Originating System Name: Association of Interior REALTORS®
  • Status Change Timestamp: 2026-10-16T15:28:10Z
Powered by REALTOR.ca
Listing updated: 2026-10-22 01:59:55
REALTOR®, REALTORS®, and the REALTOR® logo are certification marks that are owned by REALTOR® Canada Inc. and licensed exclusively to The Canadian Real Estate Association (CREA). These certification marks identify real estate professionals who are members of CREA and who must abide by CREA’s By‐Laws, Rules, and the REALTOR® Code. The MLS® trademark and the MLS® logo are owned by CREA and identify the quality of services provided by real estate professionals who are members of CREA.

The information contained on this site is based in whole or in part on information that is provided by members of The Canadian Real Estate Association, who are responsible for its accuracy. CREA reproduces and distributes this information as a service for its members and assumes no responsibility for its accuracy.

Website is operated by a brokerage or salesperson who is a member of The Canadian Real Estate Association.

The listing content on this website is protected by copyright and other laws, and is intended solely for the private, non‐commercial use by individuals. Any other reproduction, distribution or use of the content, in whole or in part, is specifically forbidden. The prohibited uses include commercial use, “screen scraping”, “database scraping”, and any other activity intended to collect, store, reorganize or manipulate data on the pages produced by or displayed on this website.

By continuing to use this website and its services, you agree to these

These forms are provided to ComFree’s Unrepresented Sellers as a part of their Mere Posting ComFree Listing Contract.

I acknowledge I can only access these forms as a ComFree customer under contract.

These forms are provided to ComFree’s Unrepresented Sellers as a part of their Mere Posting ComFree Listing Contract and in partnership with Zubic Law.

I acknowledge I can only access these forms as a ComFree customer under contract.

These forms are provided to ComFree’s Unrepresented Sellers as part of their Mere Posting ComFree Listing Contract and in partnership with Imperium LLP – Rocky Kim.

I acknowledge I can only access these forms as a ComFree customer under contract.

How It Works

1. Purchase Your Package

2. We Ship Your ‘For Sale’ Sign

3. Book Your VR Tour

4. Complete Listing Input Forms

5. We Make Your Listing Live

6. Get Support 7 Days a Week

7. iSOLD!