Share
$549,900
Saskatchewan,Saskatoon
For Sale Active
334 Myles Heidt LANE, Saskatoon, Saskatchewan S7W1J3
  • 3
  • 3
  • 1,669 Sqft
Contact Seller
Basic Details
Description

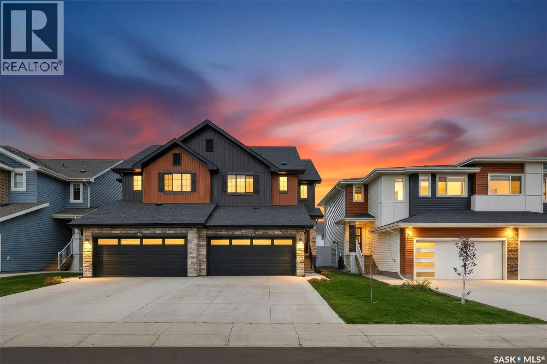
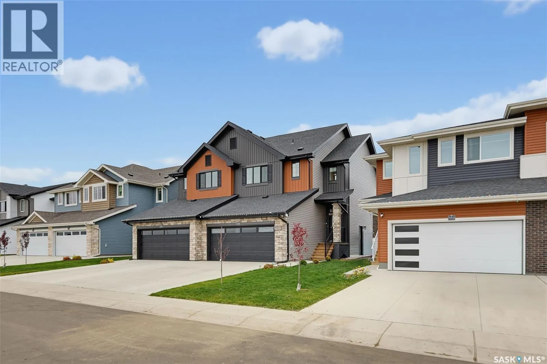
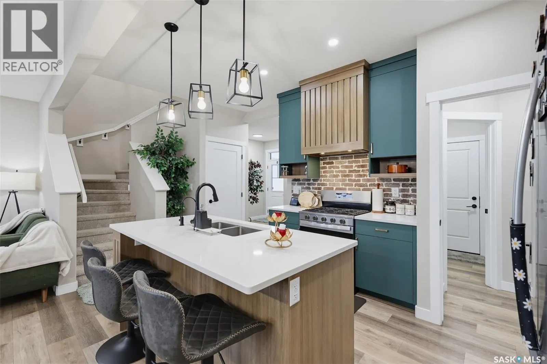
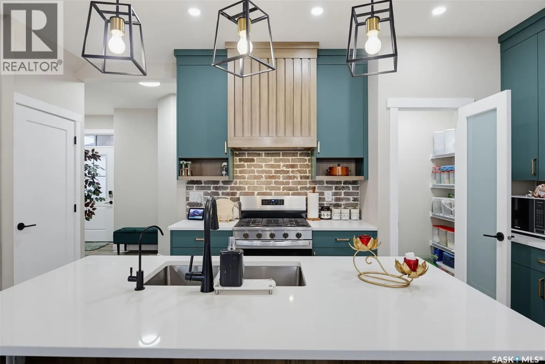
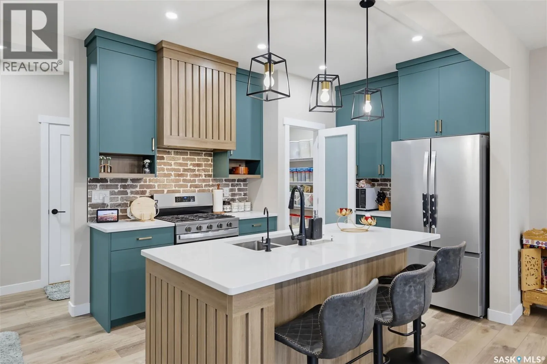
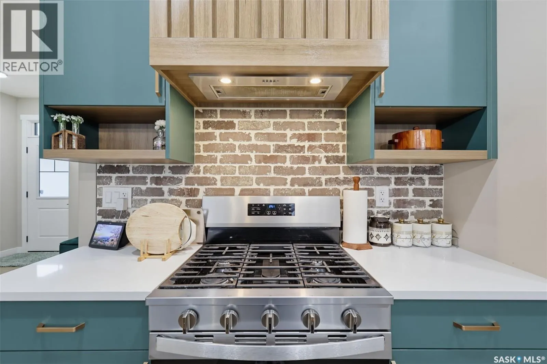
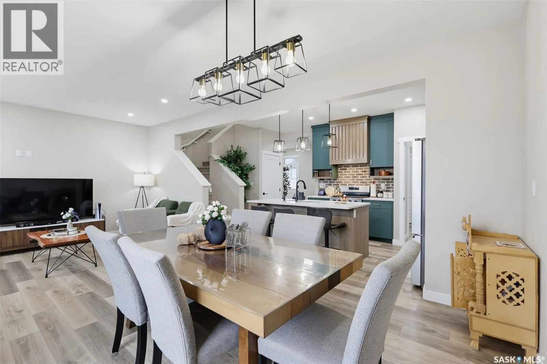
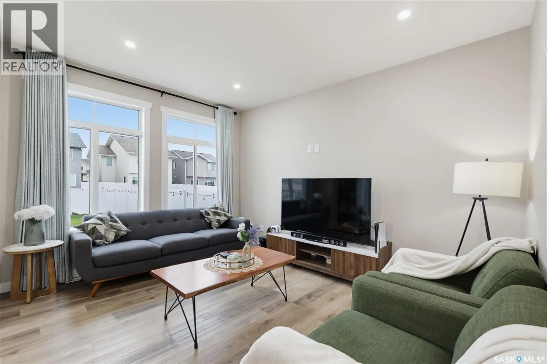
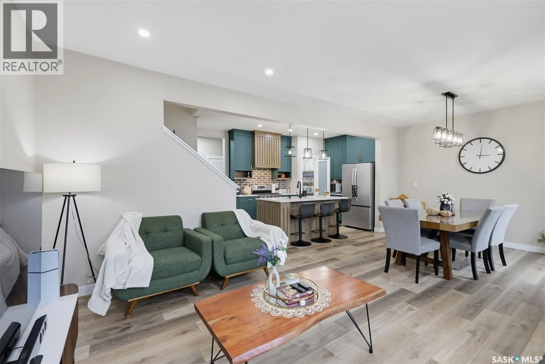
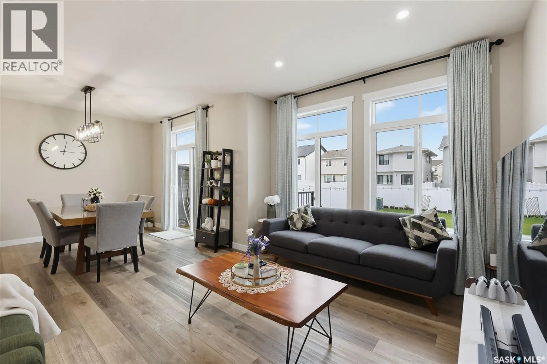
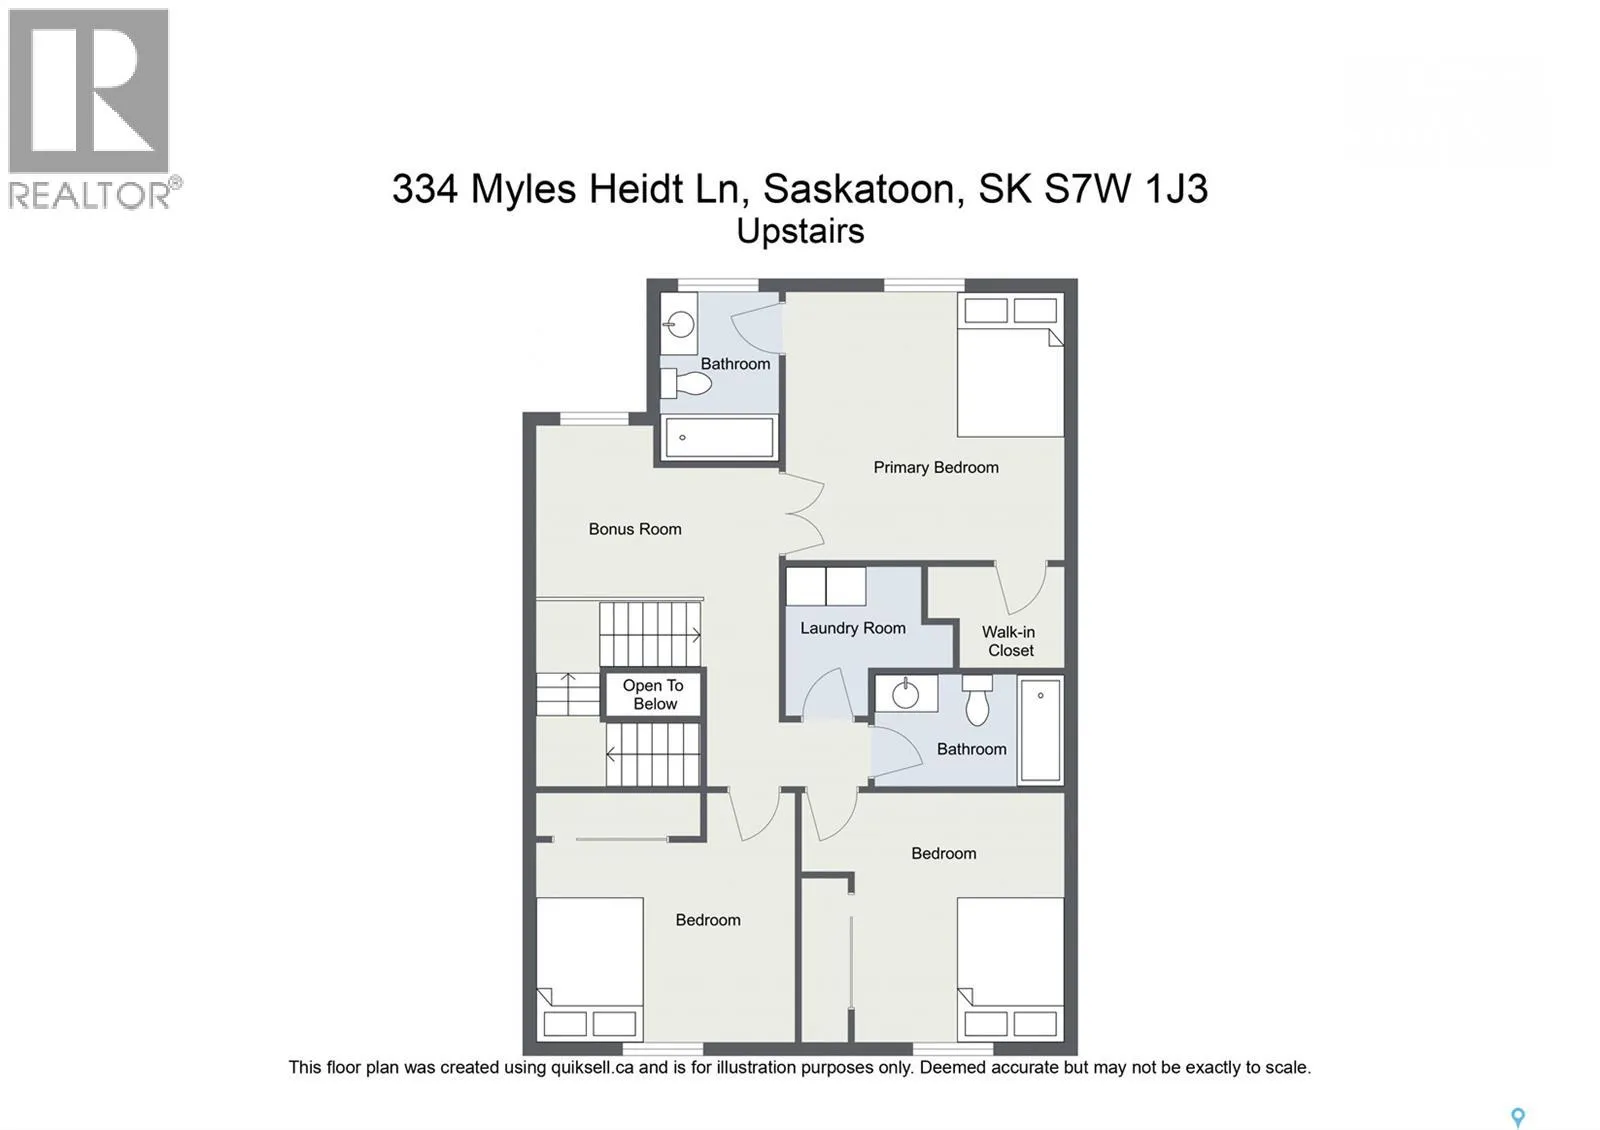
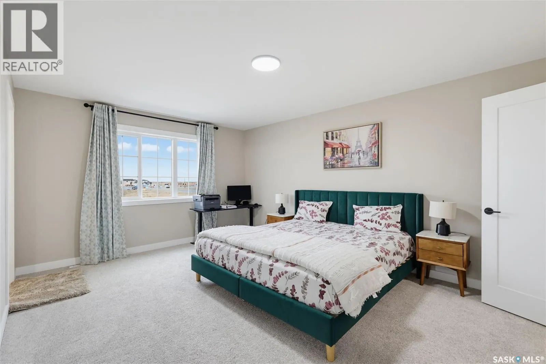
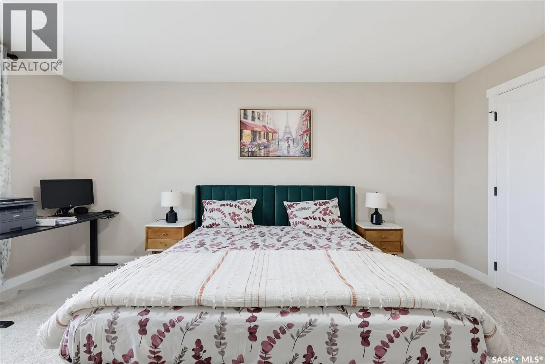
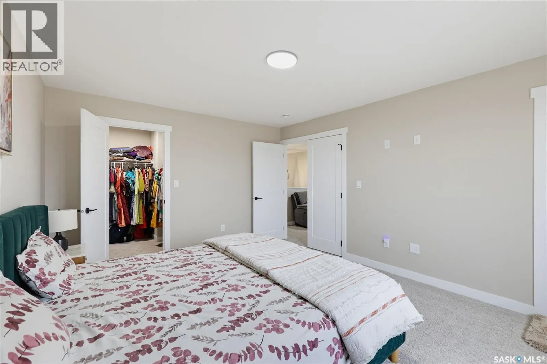
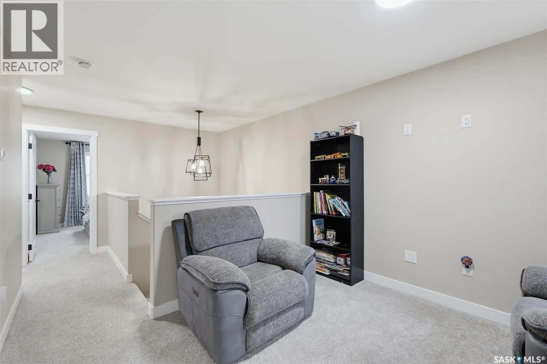
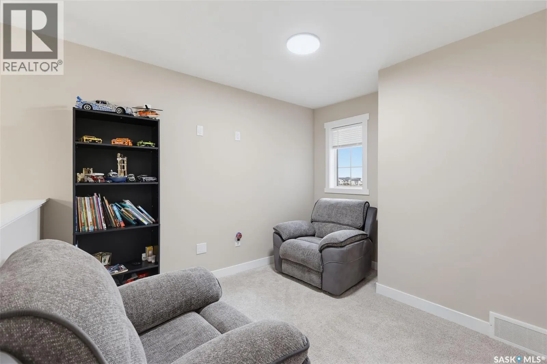
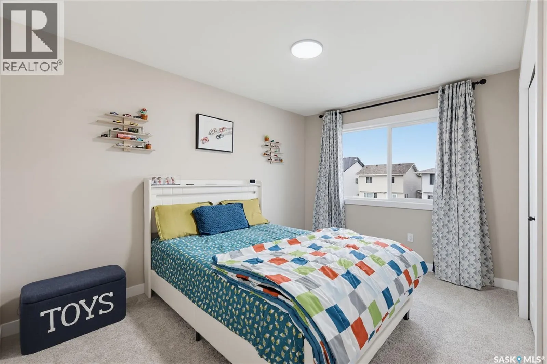
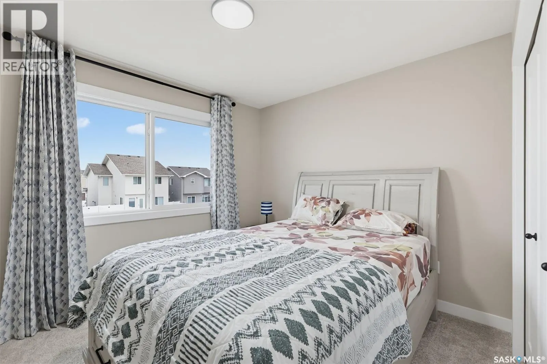
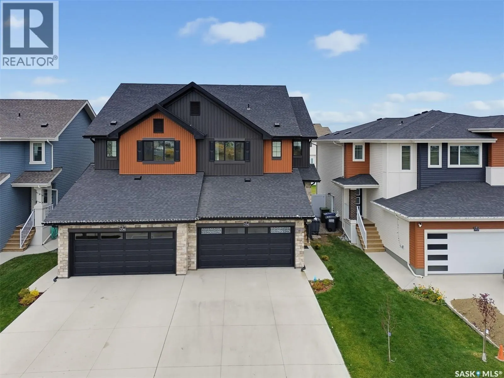
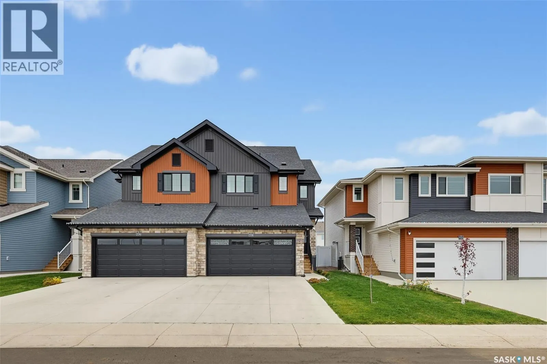
For those of you wanting the quality of build that ROHIT provides without the wait!! Welcome to this 1, 670 ft2 semi-detached Dallas model. It shows off the Urban Farmhouse Interior Design and it even comes with a few extras! 3 bedrooms + a bonus flex space on the 2nd level – NOTE the size of the Primary Bedroom –

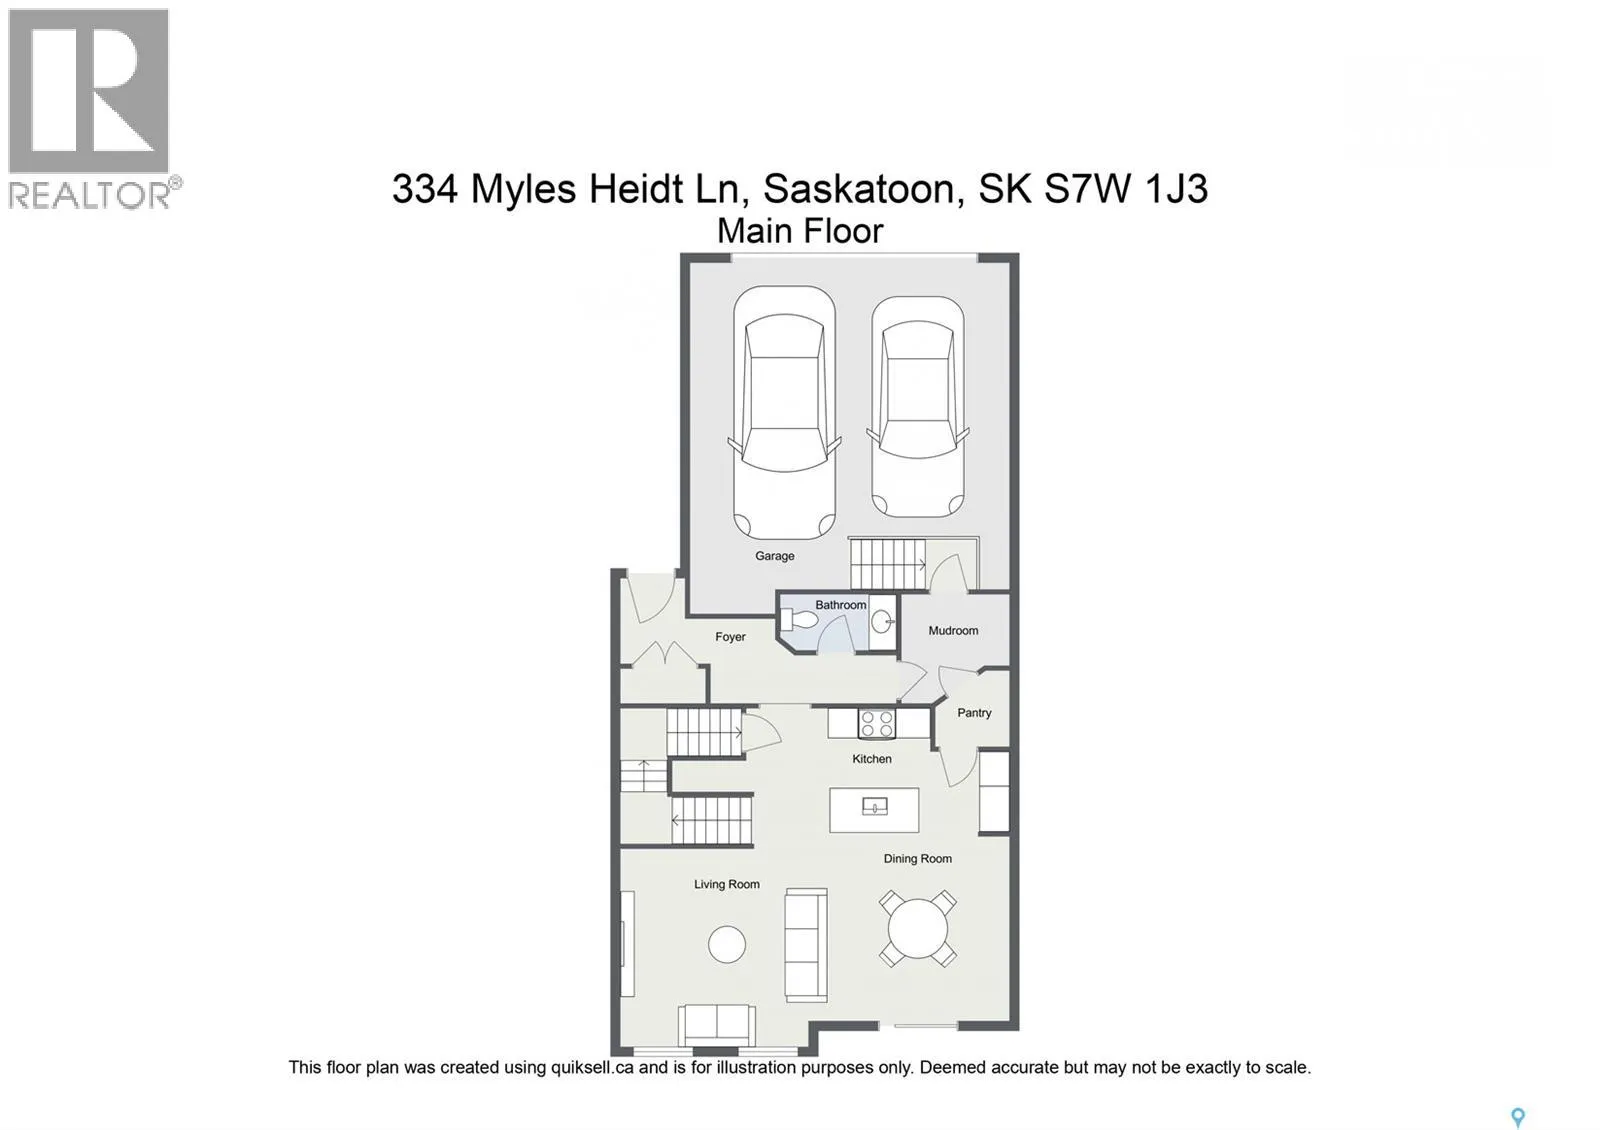
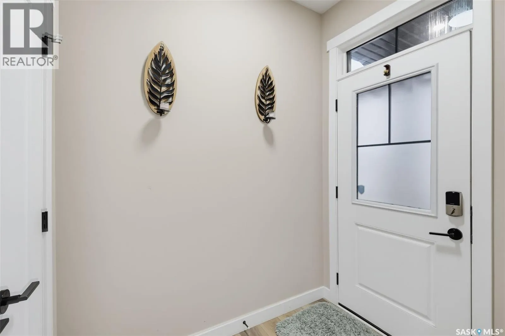
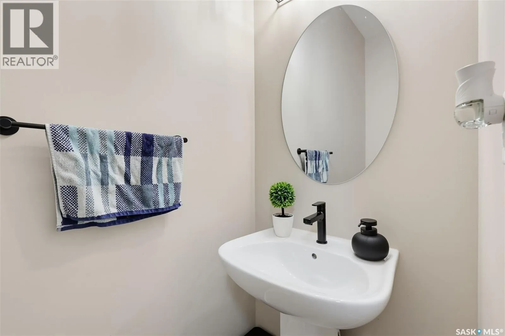
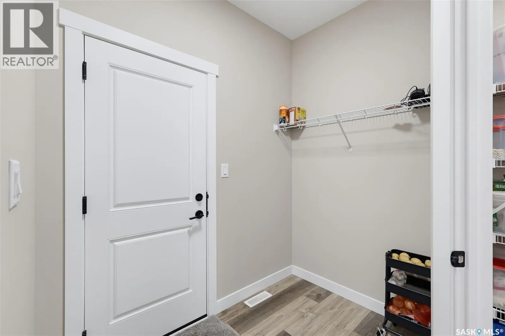
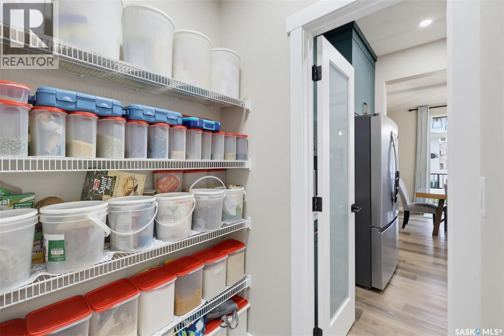
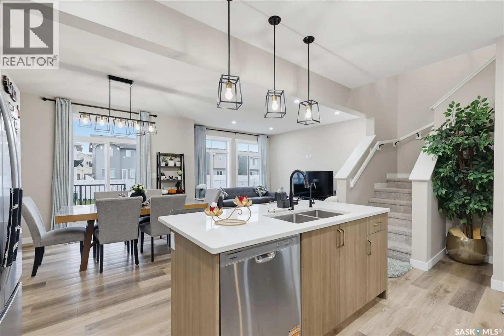
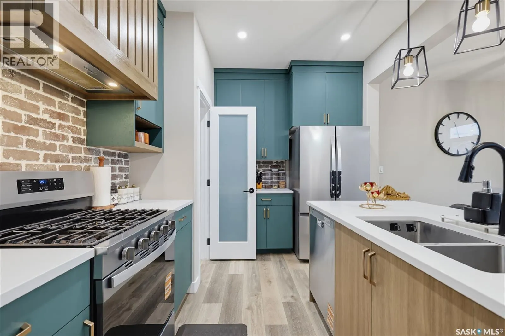
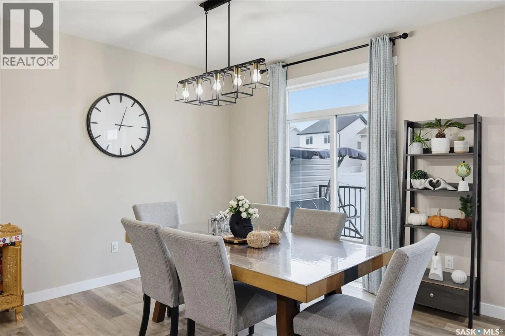
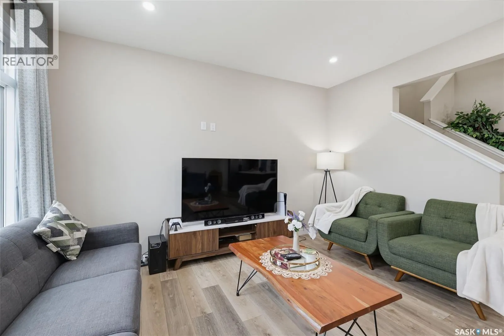
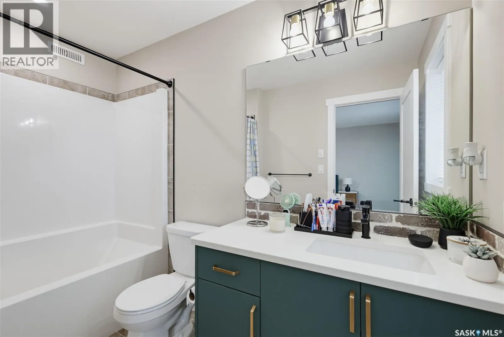
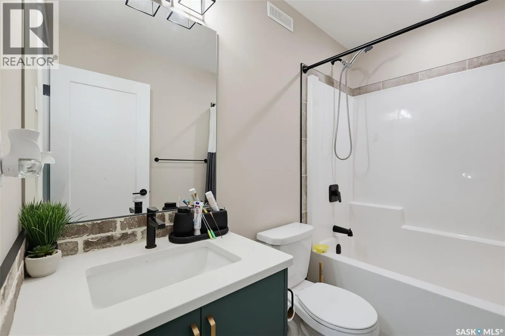
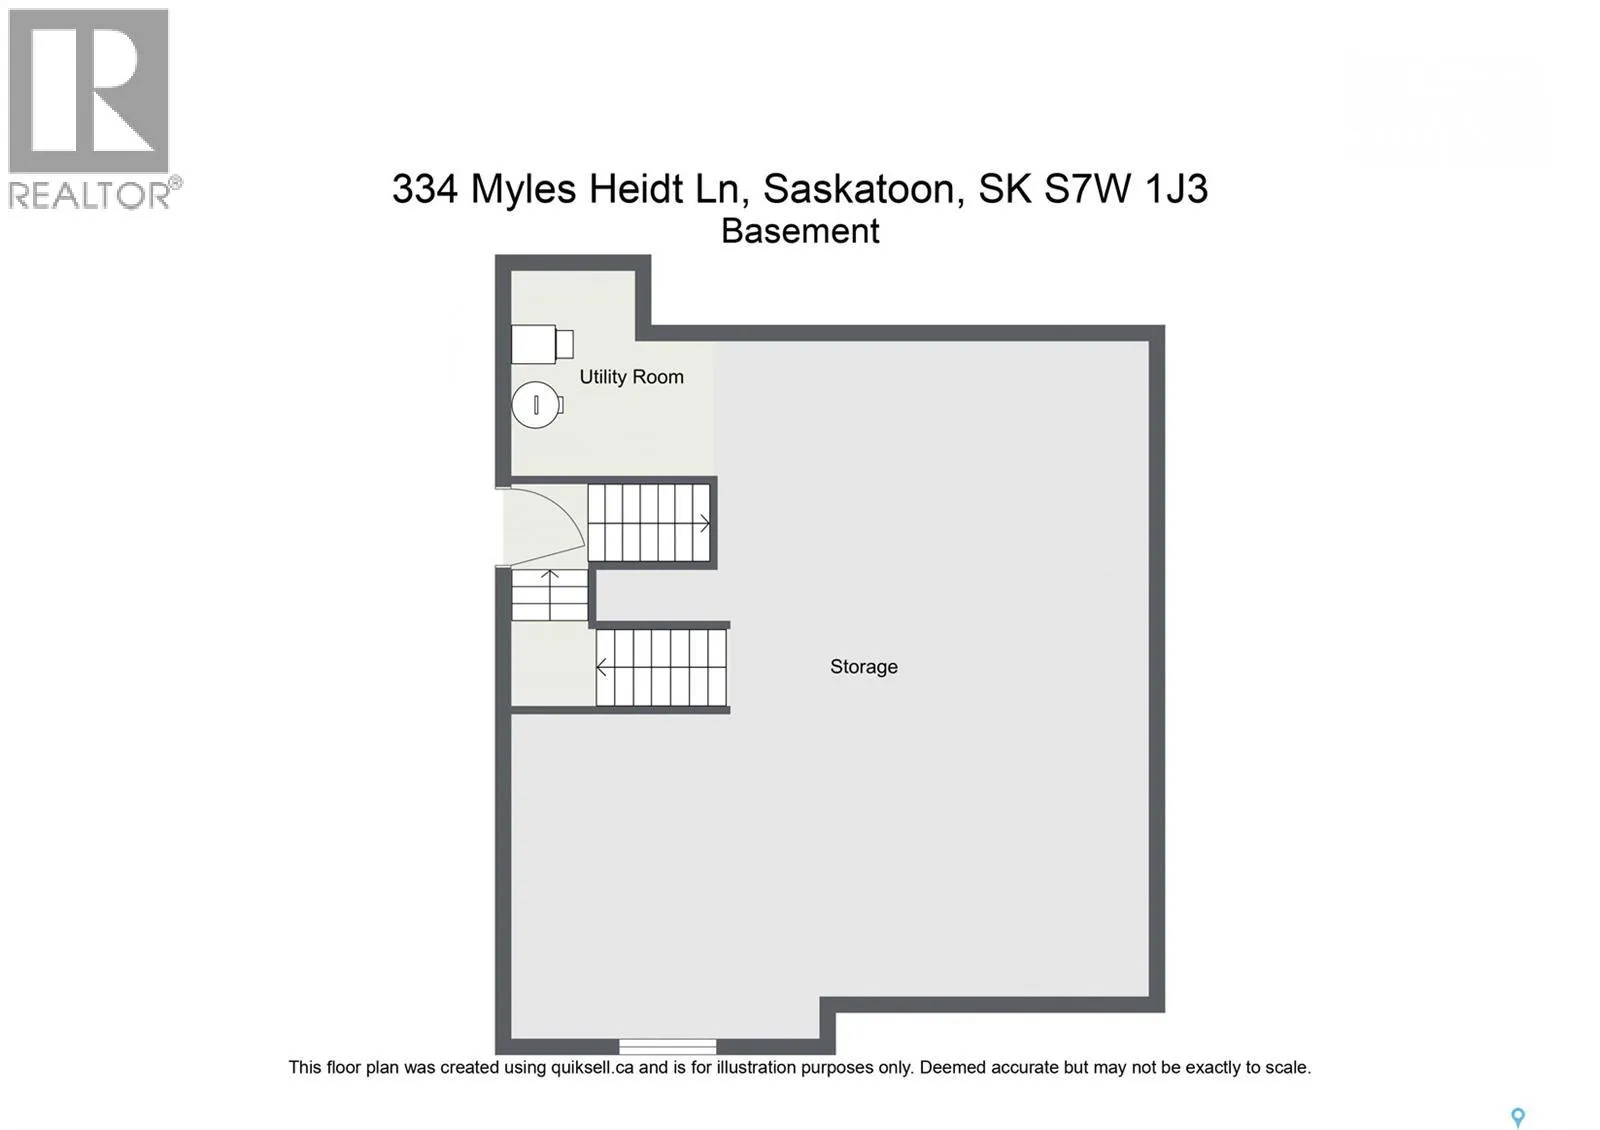
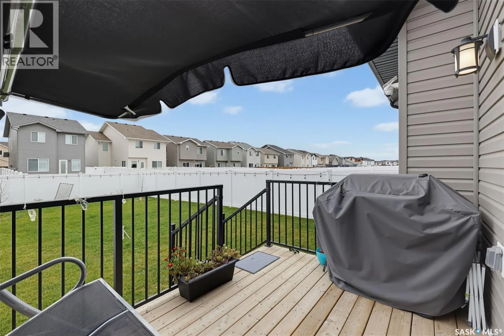
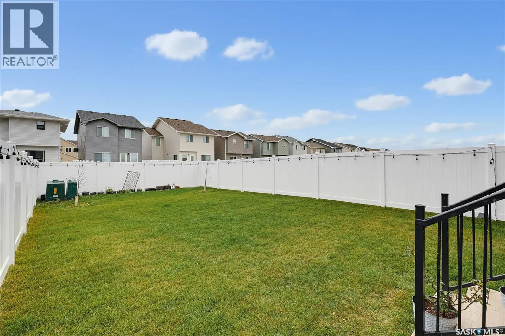
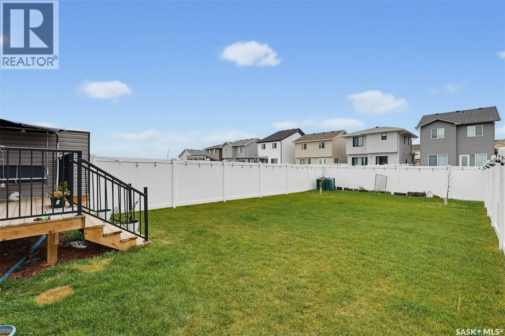
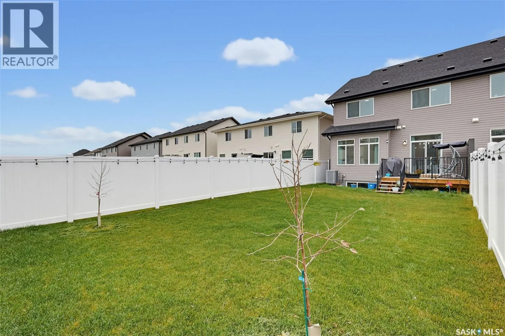
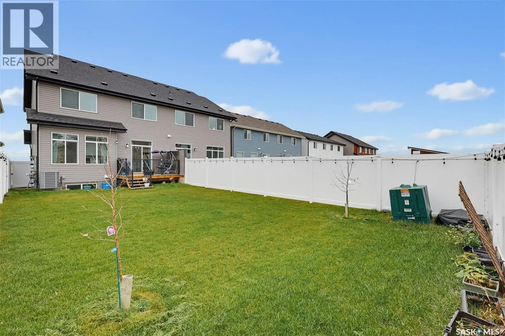
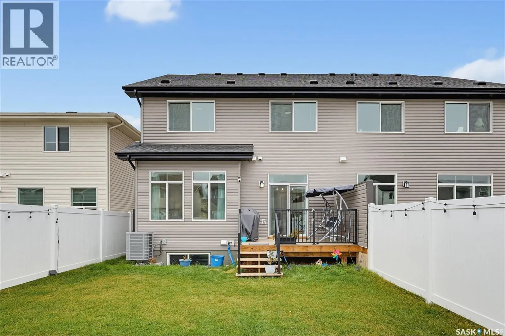
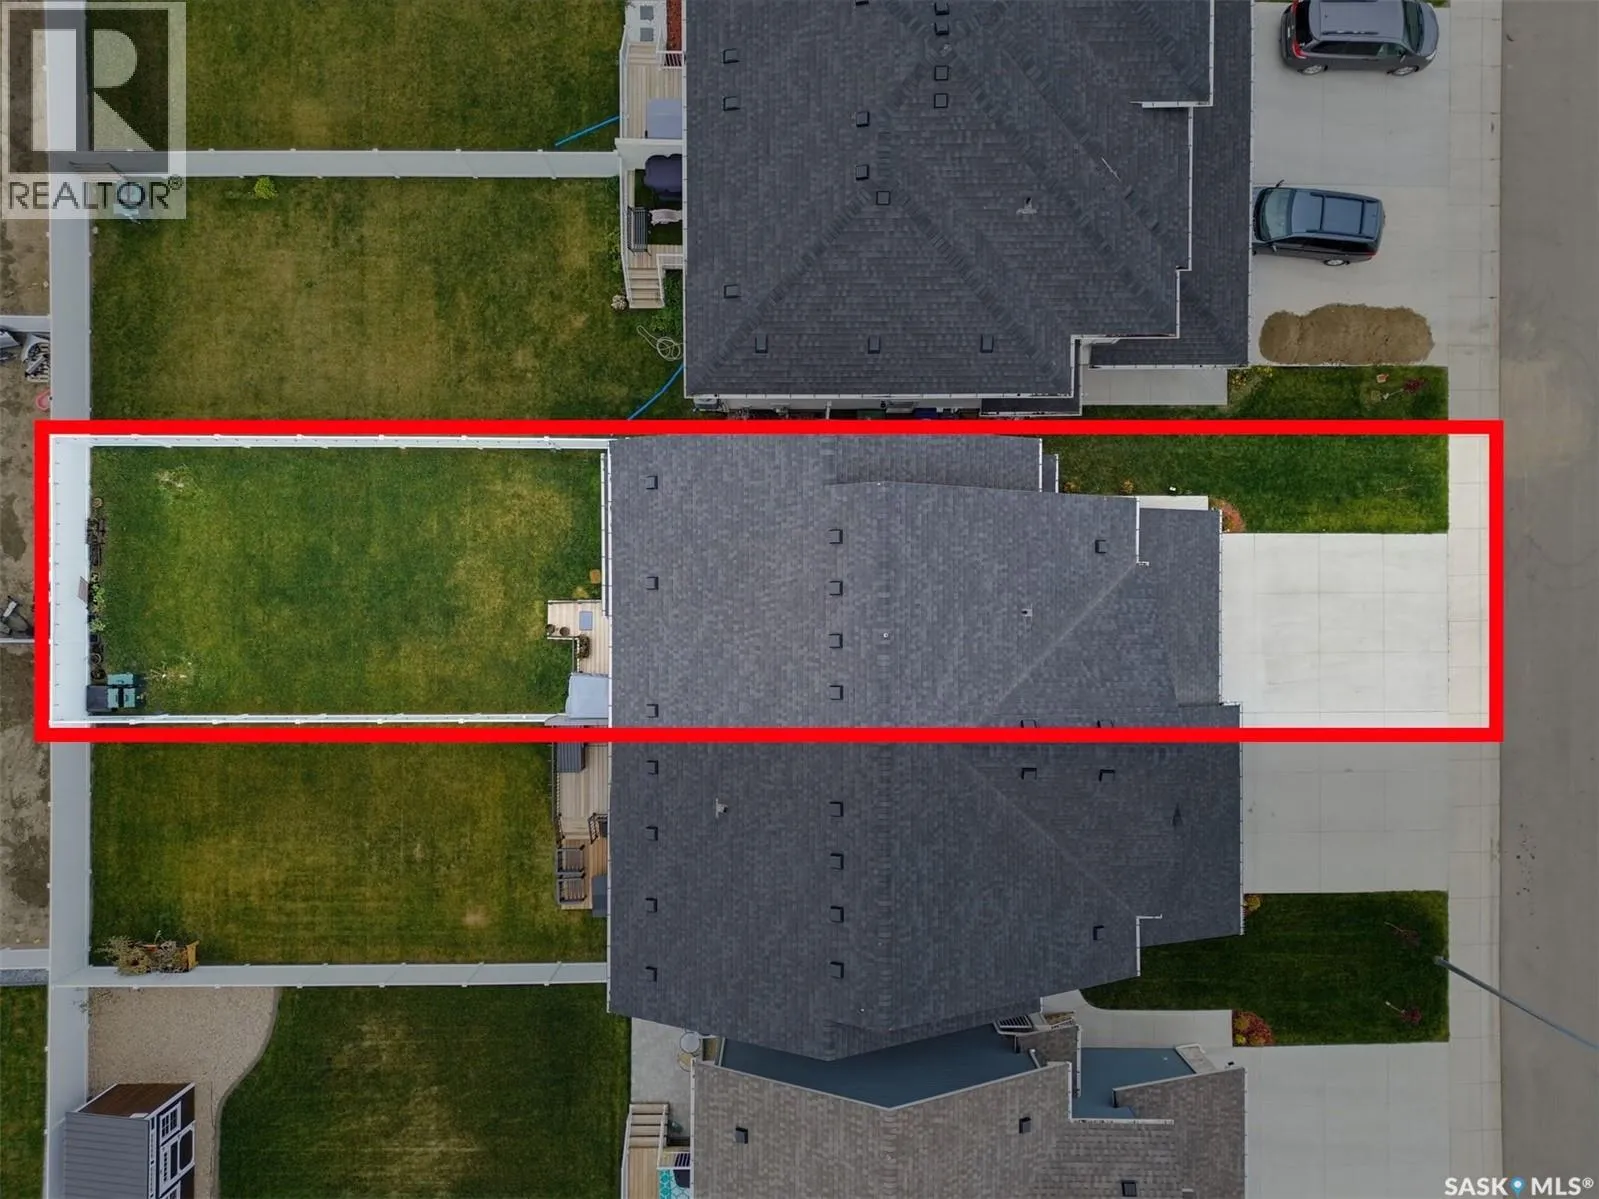
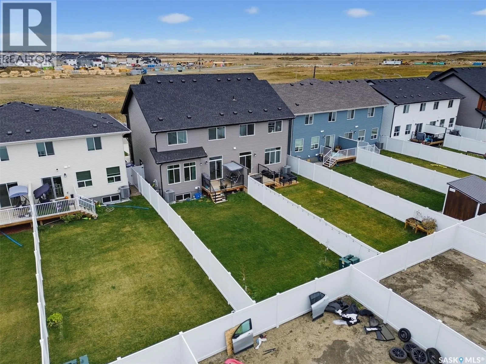
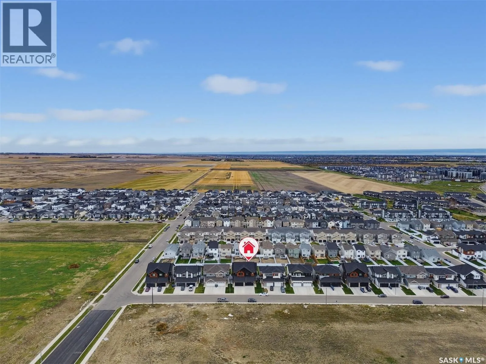
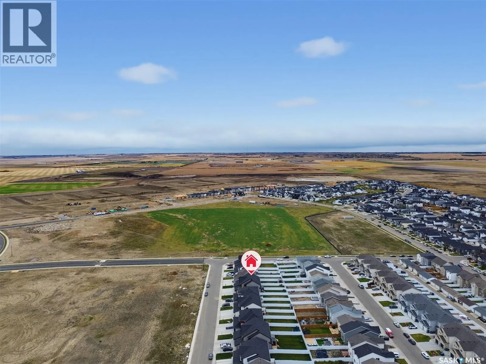
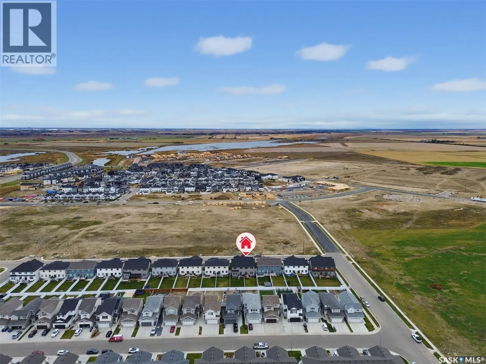
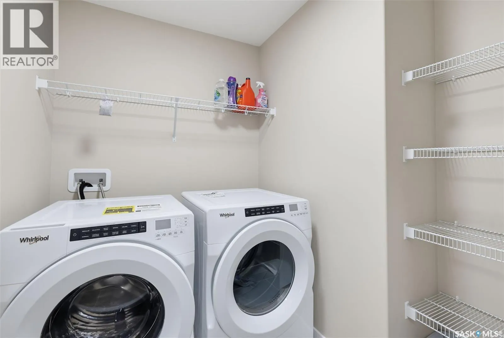
it’s big! 2 full bathrooms on the 2nd level, plus a powder room on the main for your guests! Oh ya, did I mention 2nd level laundry room?!? Main floor has a large front entry, plus a mudroom off the garage for when you come home. Walk through your pantry, drop the groceries, and move straight into your great room concept! Beautifully designed kitchen with sit-up 6′ island, Stainless Steel appliances (includes gas stove) and direct-vent hoodfan! Add to that a large dining area and beautiful living room, all under 9′ ceilings! Off the dining area you will find sliding glass doors to your attached deck, and huge backyard that comes fully landscaped and fenced. Ohhhh I am not done yet… Double-attached garage is fully insulated and boarded. And all of your front landscaping and double concrete driveway are complete! Guess what?!? This home also has a side entrance should you ever want to develop a suite in the basement to add even more value, and help bring in a little income. Don’t want a suite? Cool – could be the perfect place for a dog run off the side door, so the dog doesn’t destroy your beautiful back lawn! On top of ALLLLLLLLL of that, this home sits half a block from the future Aspen Ridge elementary schools and park! Imagine watching your kids walk to school from your bedroom window in a few years. This property offers so much, yet still with the ability to put your own touch on it and stay awhile! (id:62650)

Read More
Basic Details
  • Property Type: Residential
  • Listing Type: For Sale
  • Listing ID: SK051081
  • Price: $549,900
  • Bedrooms: 3
  • Bathrooms: 3
  • Square Footage: 1,669 Sqft
  • Year Built: 2025
  • Status: Active
  • Office Name: Realty Executives Saskatoon
  • Property Attached Yn: 1
  • Property Sub Type: Single Family
  • Office Key: 48299
Features & Appliances
Features
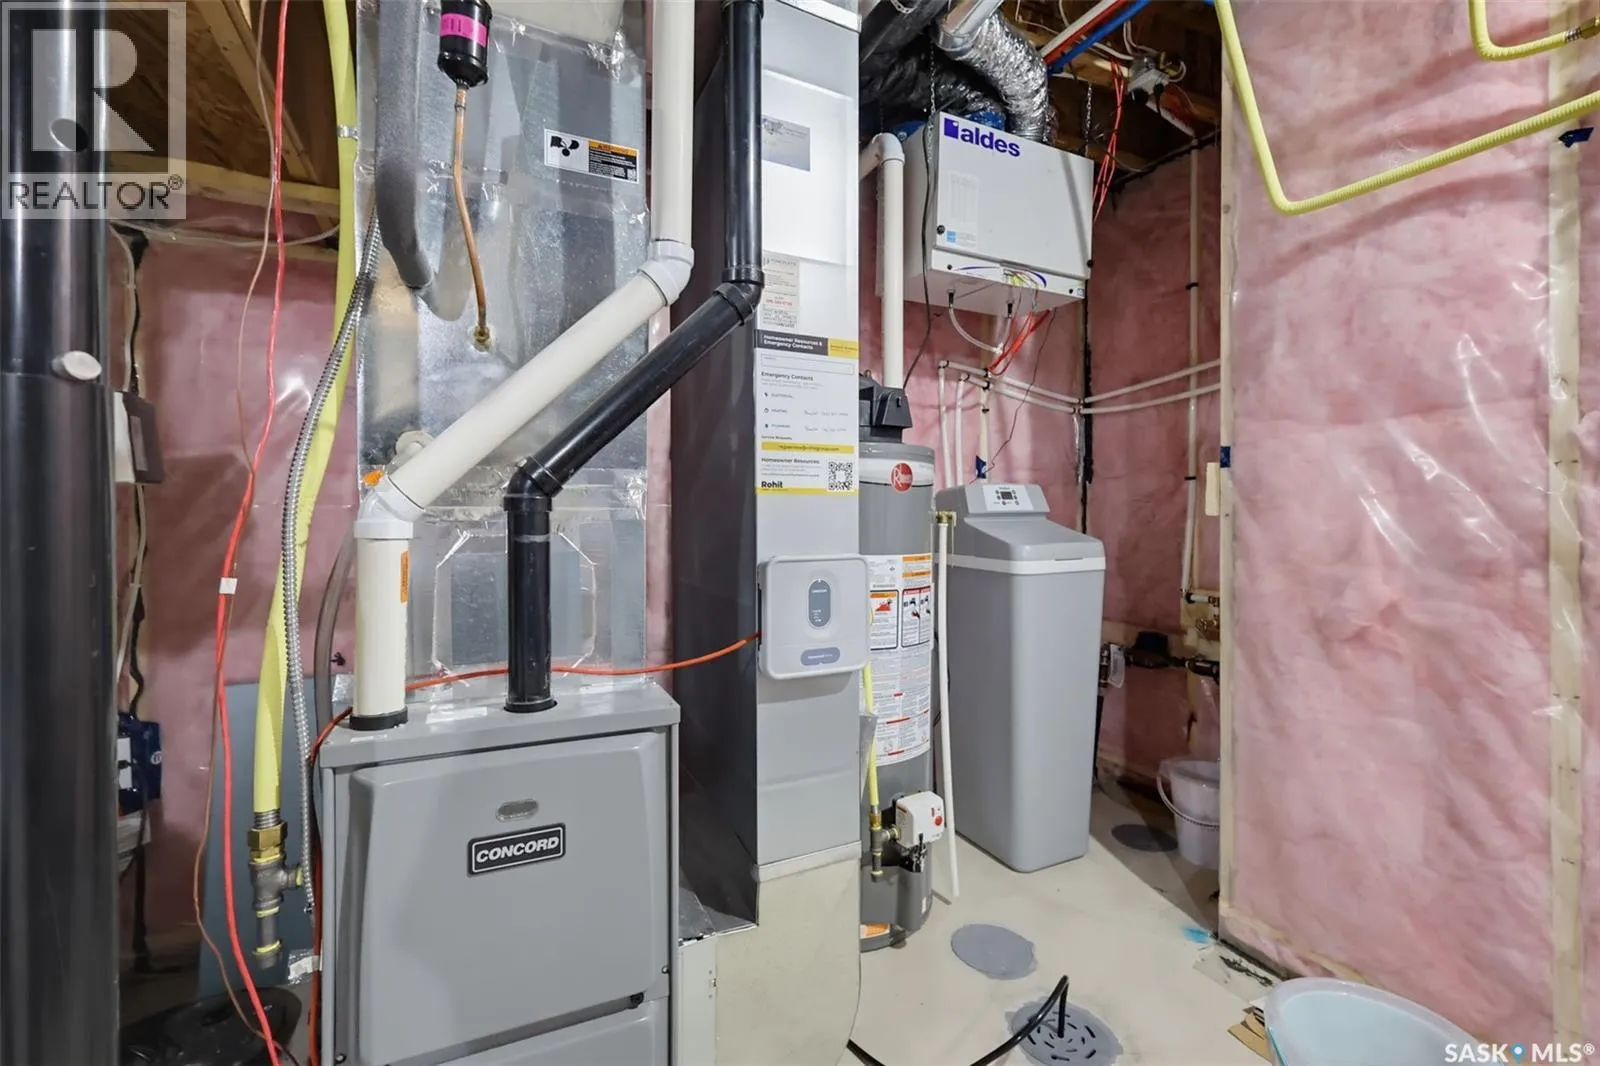
  • Heating System: Forced air, Natural gas
  • Cooling System: Central air conditioning
  • Basement: Full, Unfinished
  • Fence: Fence
  • Parking: Attached Garage, Parking Space(s)
  • Architectural Style: 2 Level
Address Map
  • Location: CA, Saskatchewan, Saskatoon, S7W1J3
  • Longitude: W107° 27' 14.6''
  • Latitude: N52° 10' 37.6''
Additional Information
  • Lot Features:
  • Lot Size Dimensions: 3762.00
  • Stories: 2.0
Financial
  • Tax Annual Amount: 4731
Powered by REALTOR.ca
Listing updated: 2026-10-21 08:34:32
List Your Property
Mortgage Calculator
Get Pre-Approved
$
$
%
%
years
Monthly Payment (Est.) $
Listing Information
  • List Agent Key: 1664761
  • List Office Key: 48299
  • Modification Timestamp: 2026-10-15T21:45:06Z
  • Originating System Name: Saskatchewan REALTORS® Association
  • Status Change Timestamp: 2026-10-15T21:36:20Z
Powered by REALTOR.ca
Listing updated: 2026-10-21 08:34:32
REALTOR®, REALTORS®, and the REALTOR® logo are certification marks that are owned by REALTOR® Canada Inc. and licensed exclusively to The Canadian Real Estate Association (CREA). These certification marks identify real estate professionals who are members of CREA and who must abide by CREA’s By‐Laws, Rules, and the REALTOR® Code. The MLS® trademark and the MLS® logo are owned by CREA and identify the quality of services provided by real estate professionals who are members of CREA.

The information contained on this site is based in whole or in part on information that is provided by members of The Canadian Real Estate Association, who are responsible for its accuracy. CREA reproduces and distributes this information as a service for its members and assumes no responsibility for its accuracy.

Website is operated by a brokerage or salesperson who is a member of The Canadian Real Estate Association.

The listing content on this website is protected by copyright and other laws, and is intended solely for the private, non‐commercial use by individuals. Any other reproduction, distribution or use of the content, in whole or in part, is specifically forbidden. The prohibited uses include commercial use, “screen scraping”, “database scraping”, and any other activity intended to collect, store, reorganize or manipulate data on the pages produced by or displayed on this website.

By continuing to use this website and its services, you agree to these

These forms are provided to ComFree’s Unrepresented Sellers as a part of their Mere Posting ComFree Listing Contract.

I acknowledge I can only access these forms as a ComFree customer under contract.

These forms are provided to ComFree’s Unrepresented Sellers as a part of their Mere Posting ComFree Listing Contract and in partnership with Zubic Law.

I acknowledge I can only access these forms as a ComFree customer under contract.

These forms are provided to ComFree’s Unrepresented Sellers as part of their Mere Posting ComFree Listing Contract and in partnership with Imperium LLP – Rocky Kim.

I acknowledge I can only access these forms as a ComFree customer under contract.

How It Works

1. Purchase Your Package

2. We Ship Your ‘For Sale’ Sign

3. Book Your VR Tour

4. Complete Listing Input Forms

5. We Make Your Listing Live

6. Get Support 7 Days a Week

7. iSOLD!