Share
$655,000
Alberta,Cochrane
For Sale Active
12 Sunrise View, Cochrane, Alberta T4C0W3
  • 4
  • 4
  • 1,752 Sqft
Contact Seller
Basic Details
Description

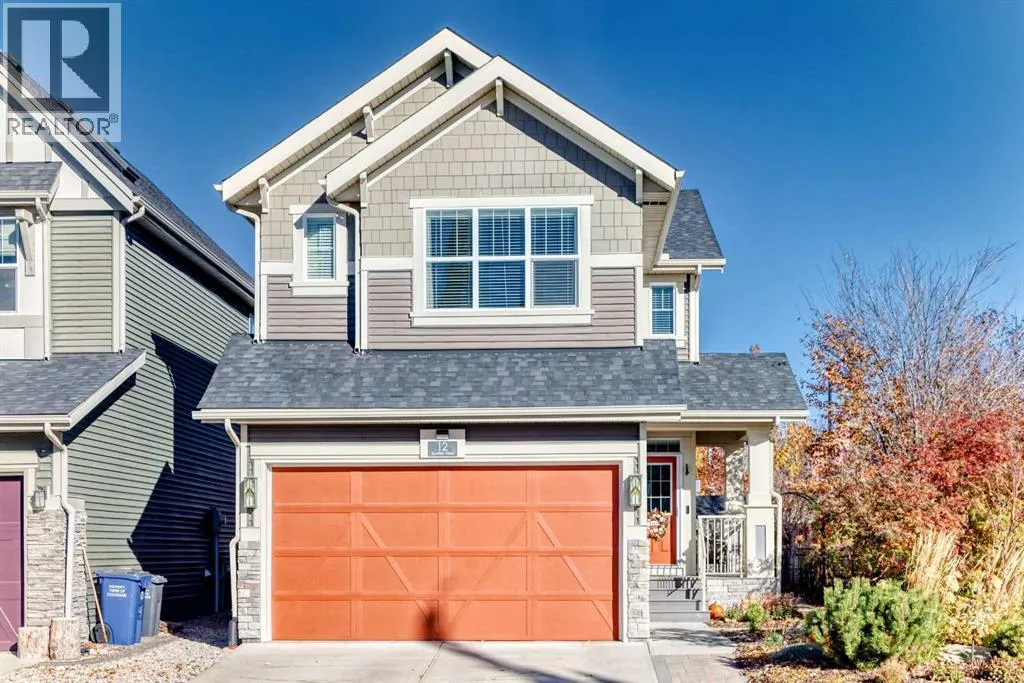
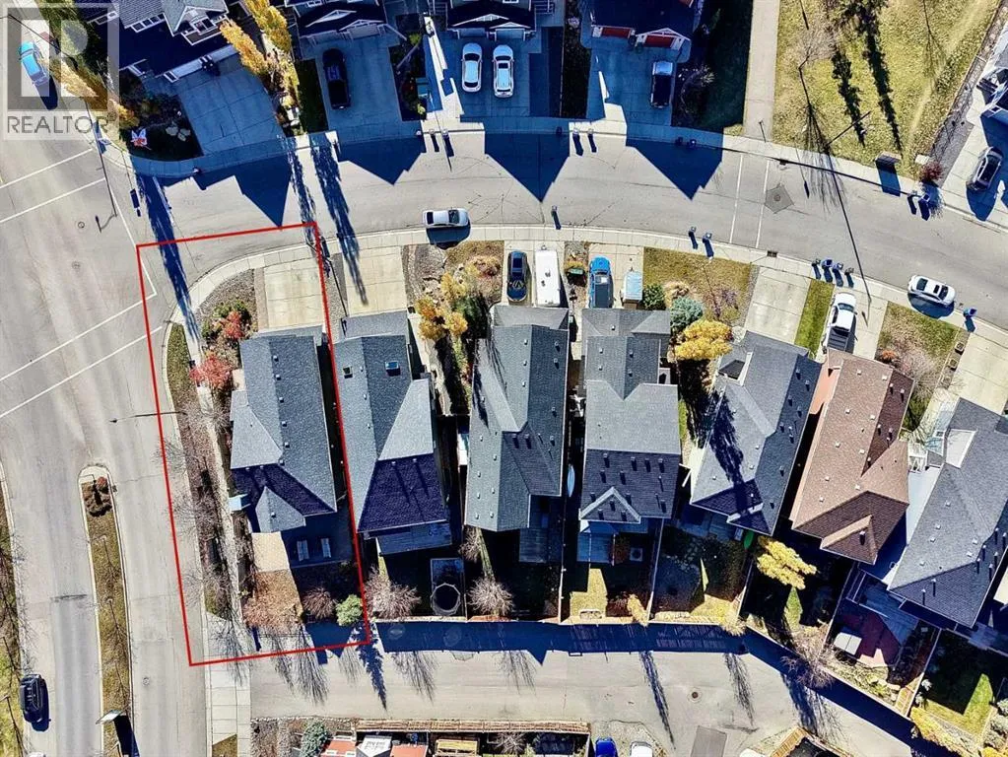
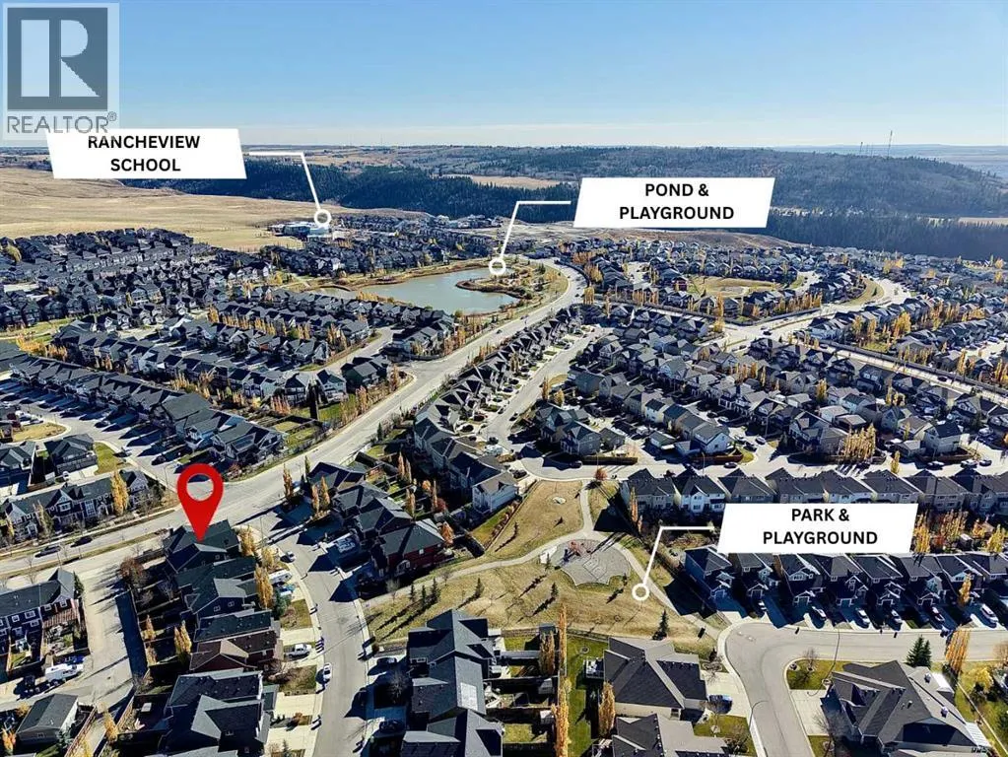
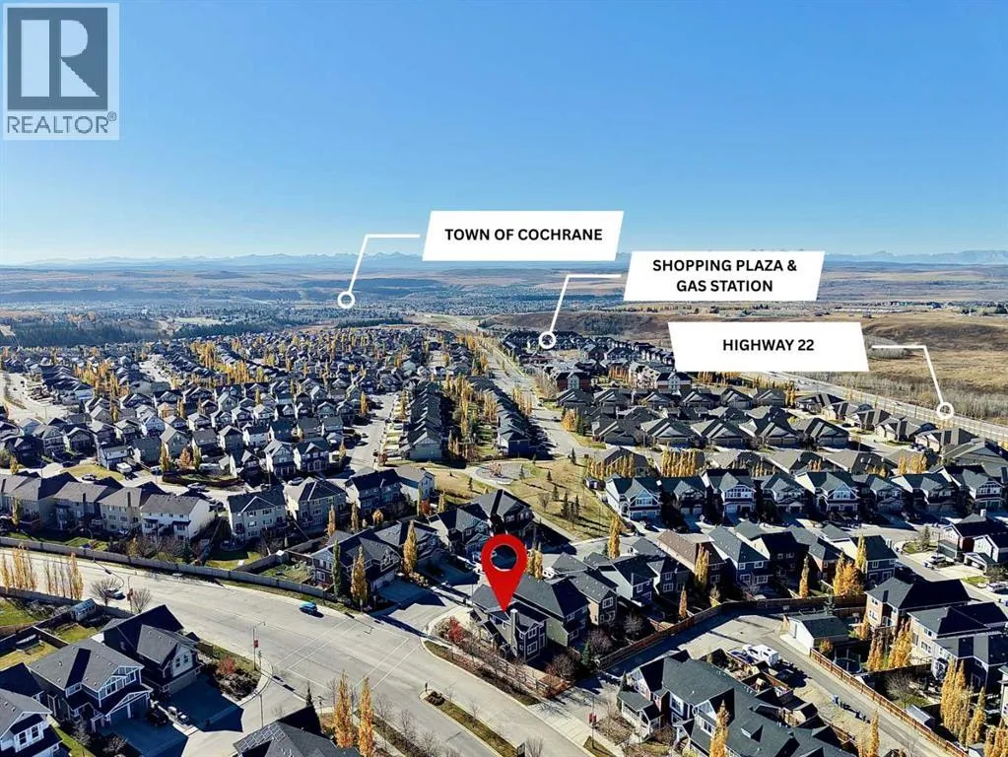
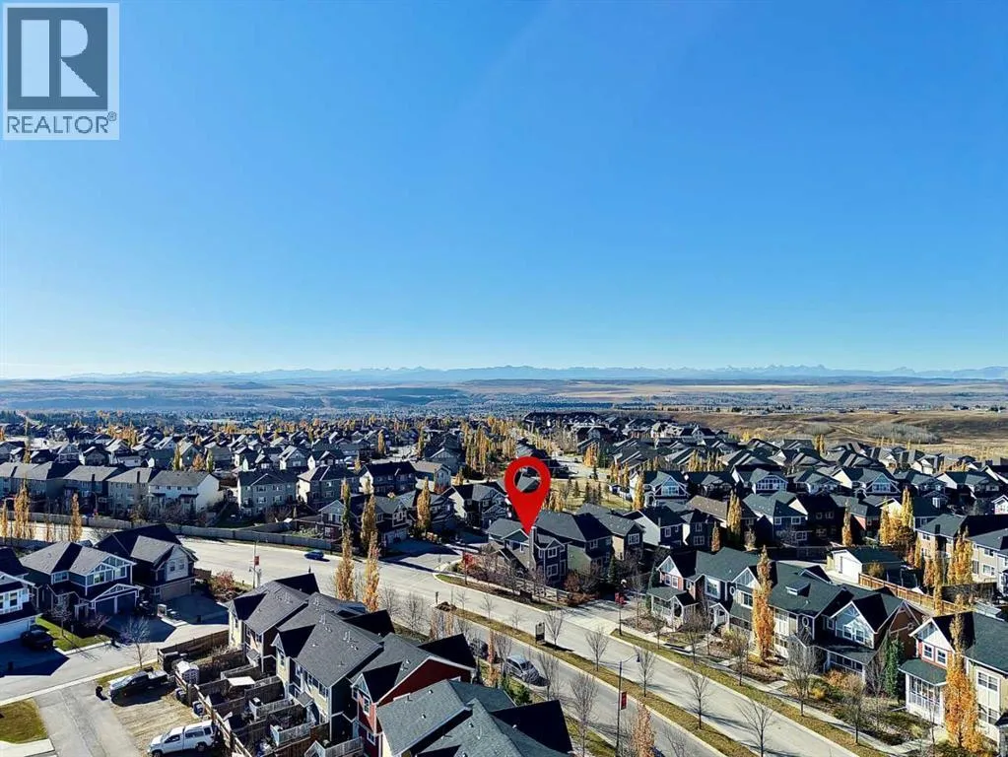
Distinctive outdoor spaces, practical upgrades & timeless finishes define this Sunset Ridge home. Set on a prominent corner parcel in Sunset Ridge, 12 Sunrise View enjoys a leafy setting with mature trees, perennial gardens & open boulevard outlooks on three sides. Schools, parks, a neighbourhood pond & local conveniences are all within walking distance. Outdoor living is a standout feature:

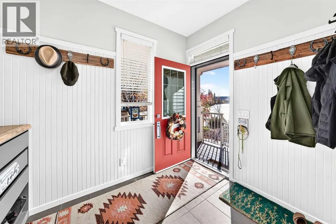
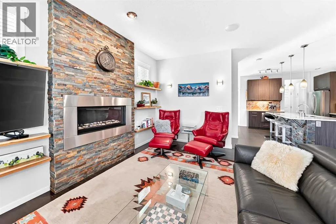
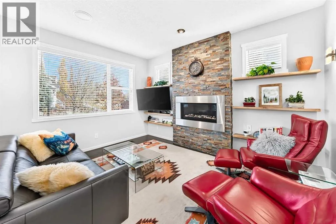
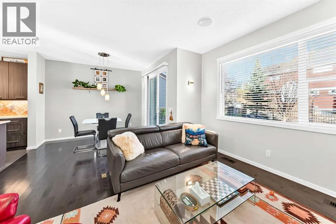
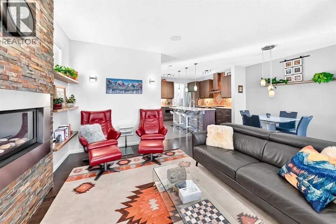
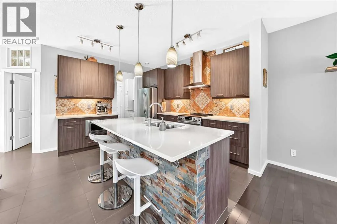
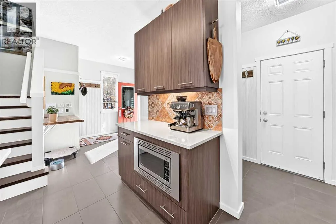
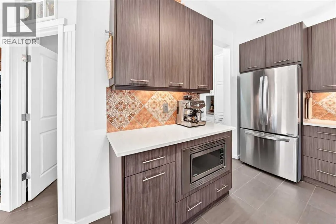
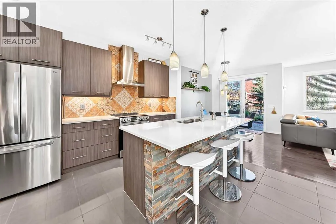
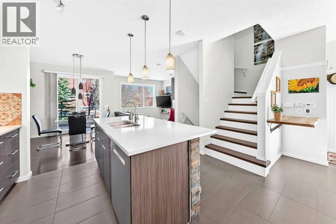
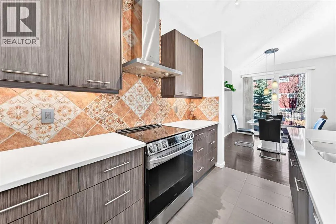
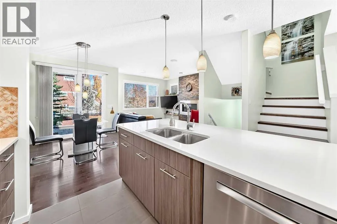
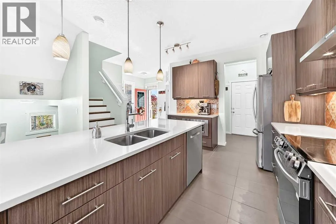
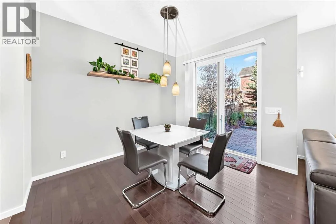
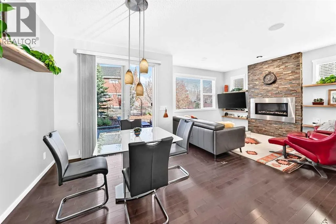
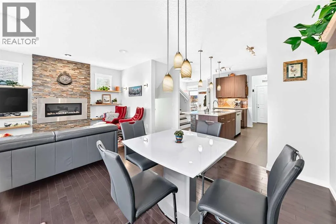
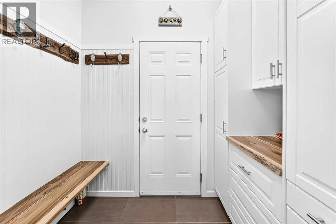
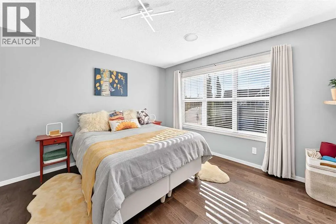
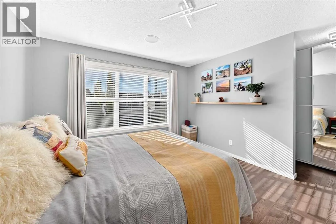
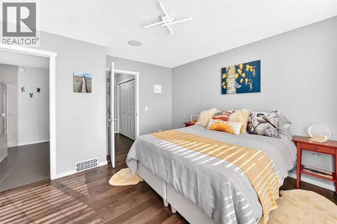
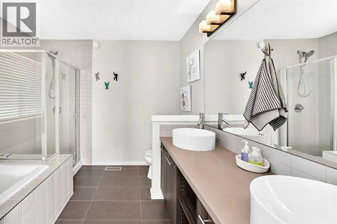
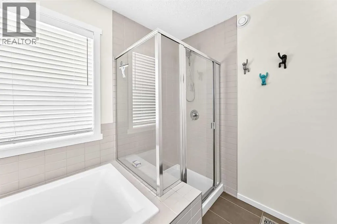
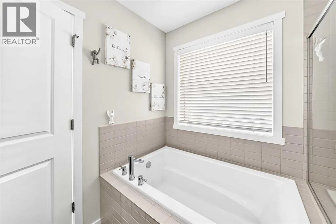
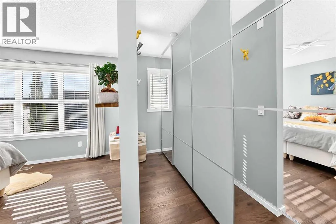
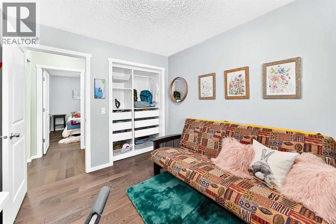
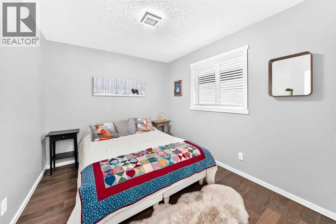
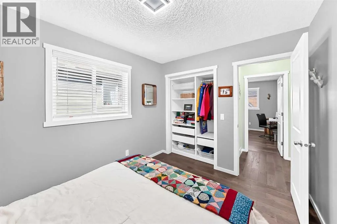
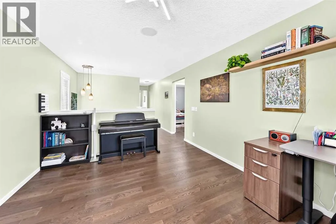
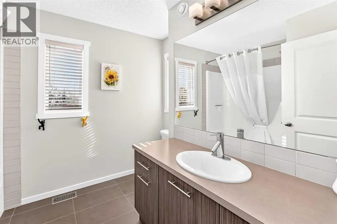
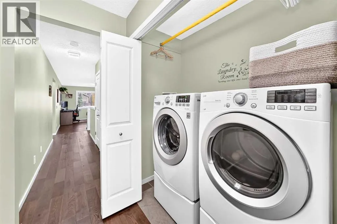
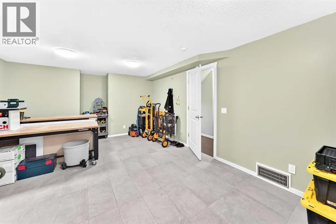
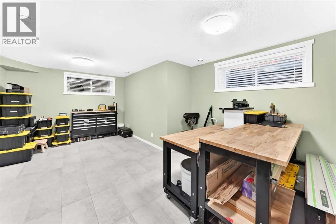
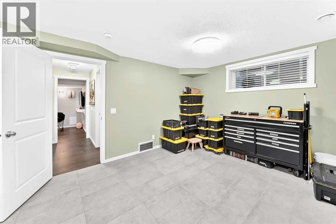
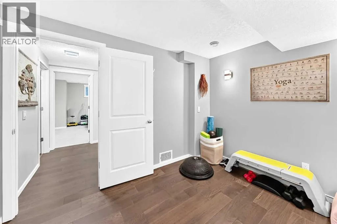
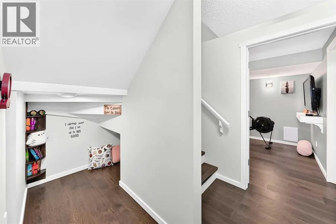
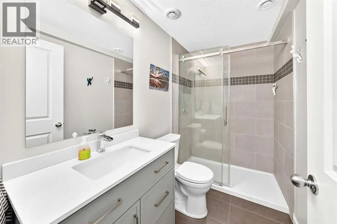
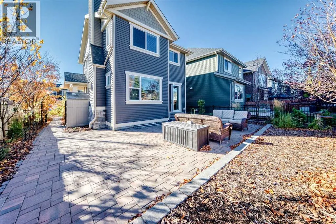
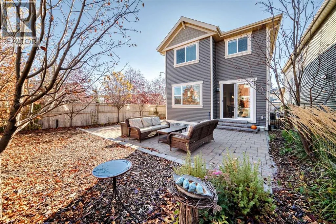
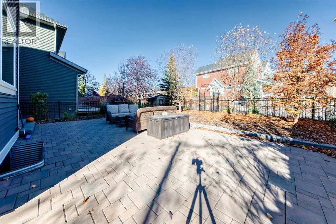
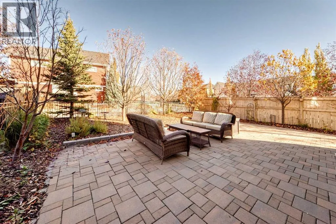
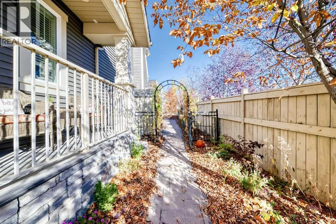
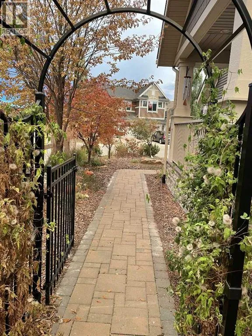
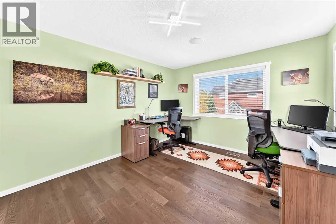
start the day on the southeast-facing wraparound porch with composite decking, then entertain on the impressive 30′ x 20′ professionally designed rear patio. Premium paving stones, decorative arbours, an outdoor fireplace, gas hookup, steel fencing & a garden shed create an inviting, private setting without the upkeep of a traditional lawn. Landscaping includes a passive watering system directing water through underground weeping tile to garden beds & buried electrical conduits ready for decorative lighting or fountains. Originally built as a show home, the property has been extensively personalized by its original owners with a focus on durability, storage & refined details. Step inside to discover an airy main floor with beautiful hardwood & tile surfaces, custom lighting & a welcoming living area centred around a stone-clad gas fireplace. The kitchen brings together quartz counters, a substantial stone-accented island, distinctive Portuguese tile, stainless steel appliances, under-cabinet illumination & smart pull-out storage. Patio access makes entertaining effortless. Both the front entry & the access from the attached garage are exceptionally functional, with custom cabinetry, organized storage & a convenient connection to the pantry. Upstairs, the primary bedroom captures mountain & boulevard views, complemented by a walk-in closet fitted with built-in drawers & organizers. Its private ensuite offers a relaxing soaker tub, separate shower, dual vessel sinks & waterfall faucets. Two additional bedrooms have custom closet systems & are positioned together near the main bath room. A dedicated laundry room with a built-in drying rack & a bright flex space ideal for a home office or reading area complete the upper floor. Downstairs, the fully finished basement adds room to spread out, with a fourth bedroom or flexible recreation room, a separate exercise/yoga area, a three-piece bathroom & a whimsical play nook beneath the stairs. Across the home, you’ll appreciate the absence of carpet, custom blinds, primary-bedroom blackout curtains, updated LED fixtures, screwless switch plates, live-edge shelves & freshly painted walls and ceilings. Comfort & efficiency are supported by central air conditioning, a heat recovery ventilator, a 92% efficient furnace & a 75-gallon Marathon hot water tank. Central vacuum & Eufy security cameras add convenience. The finished 17′ x 21′ double attached garage once served as the builder’s office. From the thoughtfully equipped interior to the beautifully established, easy-care grounds, this is a home designed to be enjoyed year-round. (id:64429)

Read More
Basic Details
  • Property Type: Residential
  • Listing Type: For Sale
  • Listing ID: A2352167
  • Price: $655,000
  • Bedrooms: 4
  • Bathrooms: 4
  • Half Bathrooms: 1
  • Square Footage: 1,752 Sqft
  • Year Built: 2012
  • Status: Active
  • Office Name: RE/MAX Realty Professionals
  • Property Sub Type: Single Family
  • Office Key: 54519
Features & Appliances
Features
  • Heating System: Forced air
  • Cooling System: Central air conditioning
  • Basement: Finished, Full
  • Fence: Fence
  • Parking: Attached Garage
  • Exterior Features: Vinyl siding
  • Flooring: Hardwood, Ceramic Tile
  • Fireplaces Total: 1
Address Map
  • Location: CA, Alberta, Cochrane, Sunset Ridge, T4C0W3
  • Street: Sunrise
  • Street Number: 12
  • Street Suffix: View
  • Longitude: W115° 32' 3.5''
  • Latitude: N51° 12' 56.6''
Additional Information
  • Construction Materials:
  • Foundation Details:
  • Lot Features:
  • Lot Size Dimensions: 405.66
  • Stories: 2.0
Financial
  • Tax Annual Amount: 4064
Powered by REALTOR.ca
Listing updated: 2026-10-31 08:10:41
List Your Property
Mortgage Calculator
Get Pre-Approved
$
$
%
%
years
Monthly Payment (Est.) $
Listing Information
  • List Agent Key: 1879314
  • List Office Key: 54519
  • Modification Timestamp: 2026-10-22T15:00:02Z
  • Originating System Name: Calgary Real Estate Board
  • Status Change Timestamp: 2026-10-22T14:52:31Z
Powered by REALTOR.ca
Listing updated: 2026-10-31 08:10:42
REALTOR®, REALTORS®, and the REALTOR® logo are certification marks that are owned by REALTOR® Canada Inc. and licensed exclusively to The Canadian Real Estate Association (CREA). These certification marks identify real estate professionals who are members of CREA and who must abide by CREA’s By‐Laws, Rules, and the REALTOR® Code. The MLS® trademark and the MLS® logo are owned by CREA and identify the quality of services provided by real estate professionals who are members of CREA.

The information contained on this site is based in whole or in part on information that is provided by members of The Canadian Real Estate Association, who are responsible for its accuracy. CREA reproduces and distributes this information as a service for its members and assumes no responsibility for its accuracy.

Website is operated by a brokerage or salesperson who is a member of The Canadian Real Estate Association.

The listing content on this website is protected by copyright and other laws, and is intended solely for the private, non‐commercial use by individuals. Any other reproduction, distribution or use of the content, in whole or in part, is specifically forbidden. The prohibited uses include commercial use, “screen scraping”, “database scraping”, and any other activity intended to collect, store, reorganize or manipulate data on the pages produced by or displayed on this website.

By continuing to use this website and its services, you agree to these

These forms are provided to ComFree’s Unrepresented Sellers as a part of their Mere Posting ComFree Listing Contract.

I acknowledge I can only access these forms as a ComFree customer under contract.

These forms are provided to ComFree’s Unrepresented Sellers as a part of their Mere Posting ComFree Listing Contract and in partnership with Zubic Law.

I acknowledge I can only access these forms as a ComFree customer under contract.

These forms are provided to ComFree’s Unrepresented Sellers as part of their Mere Posting ComFree Listing Contract and in partnership with Imperium LLP – Rocky Kim.

I acknowledge I can only access these forms as a ComFree customer under contract.

How It Works

1. Purchase Your Package

2. We Ship Your ‘For Sale’ Sign

3. Book Your VR Tour

4. Complete Listing Input Forms

5. We Make Your Listing Live

6. Get Support 7 Days a Week

7. iSOLD!