Share
$879,900
British Columbia,Kamloops
For Sale Active
870 Regent Crescent, Kamloops, British Columbia V1S1X1
  • 4
  • 3
  • 2,768 Sqft
Contact Seller
Basic Details
Description

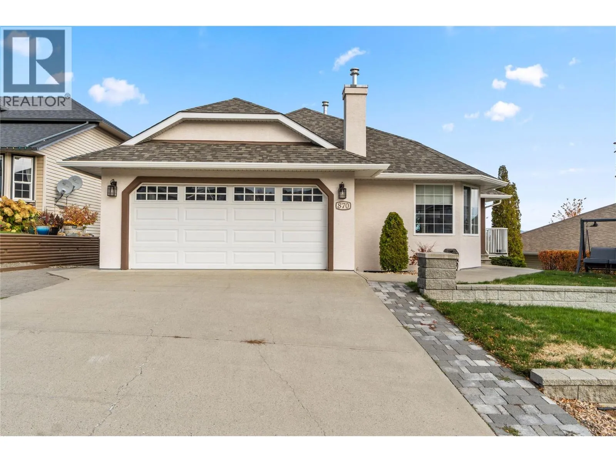
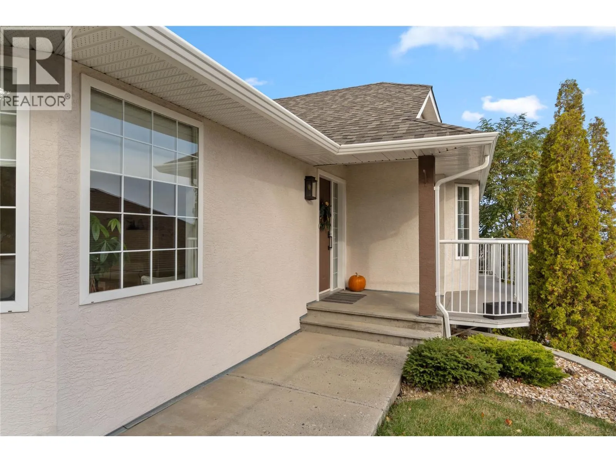
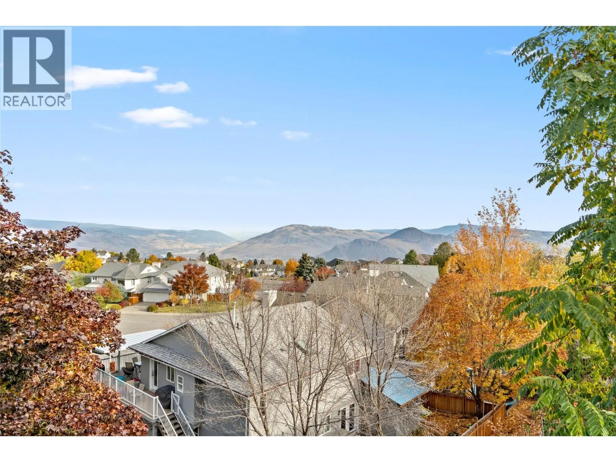
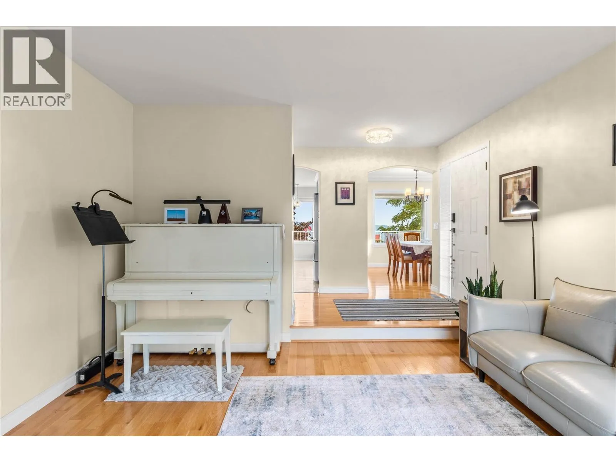
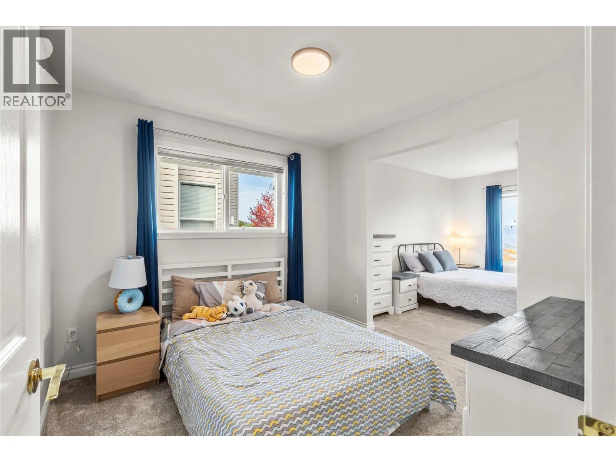
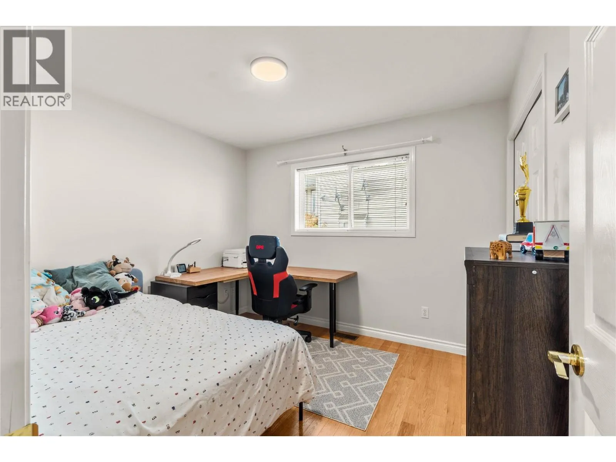
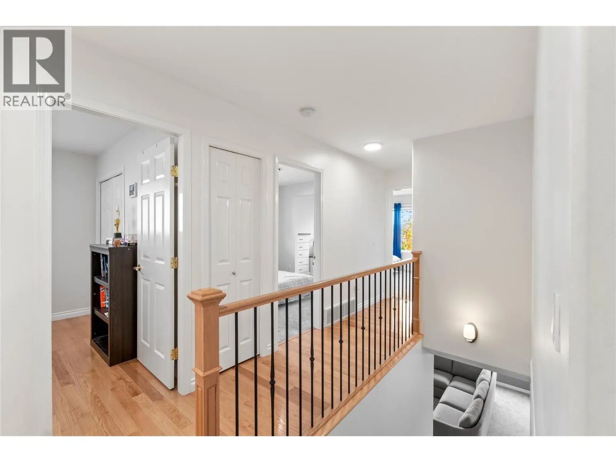
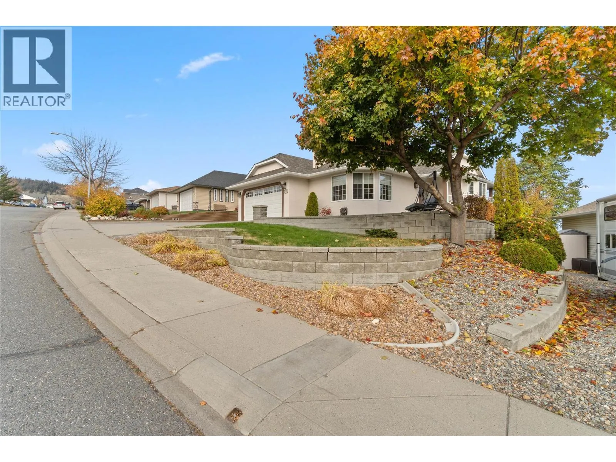
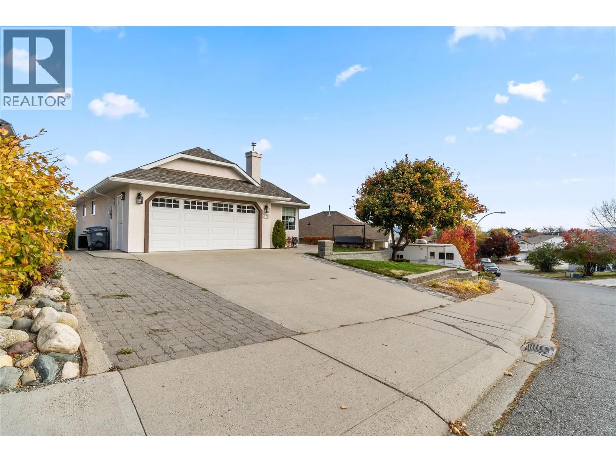
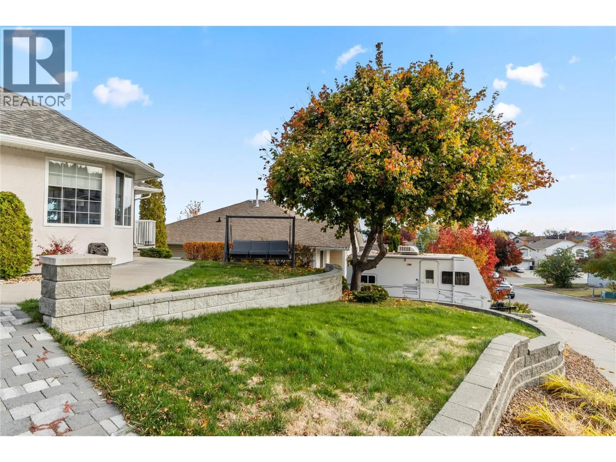
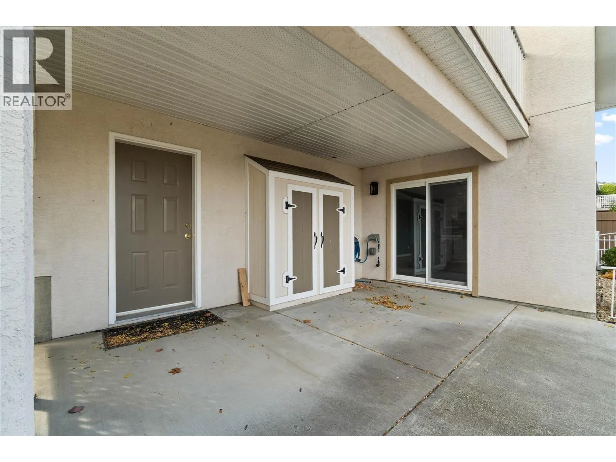
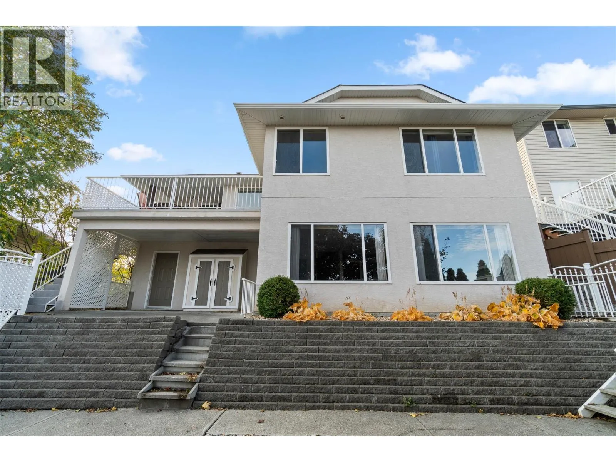
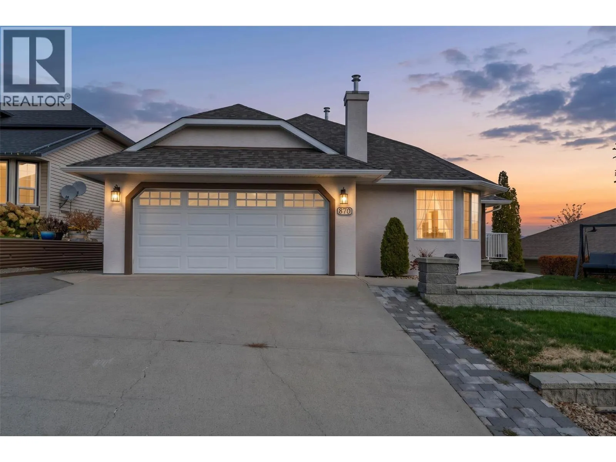
Located on a quiet street in one of the most sought after neighborhoods in Kamloops – just minutes from Pacific Way Elementary, this 2, 800 sq ft rancher-style home boasts 4 bedrooms & 3 bathrooms, a full walk-out basement with suite potential (multiple separate accesses depending on needs), stunning views of all of Kamloops, and lots of parking! The main

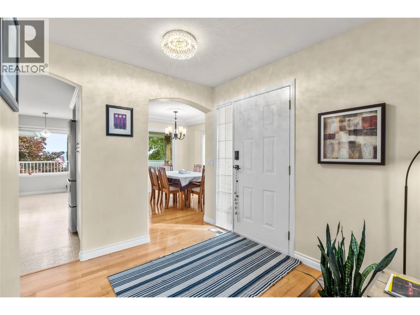
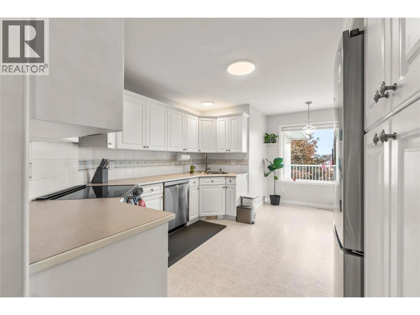
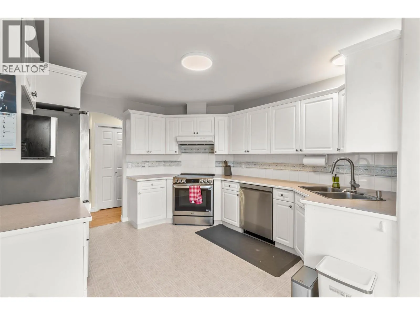
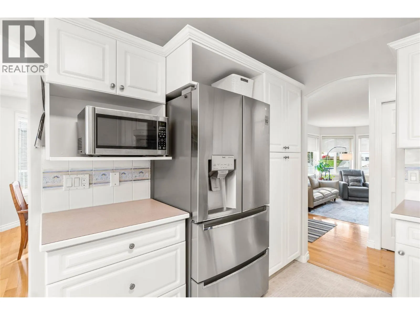
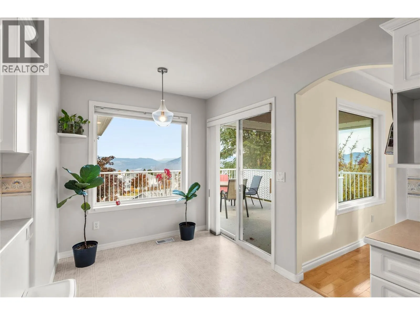
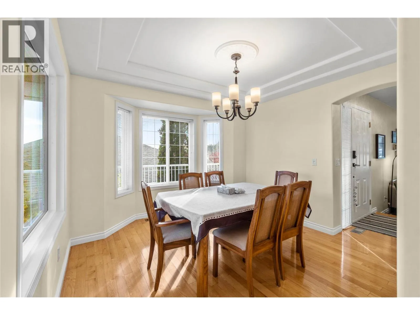
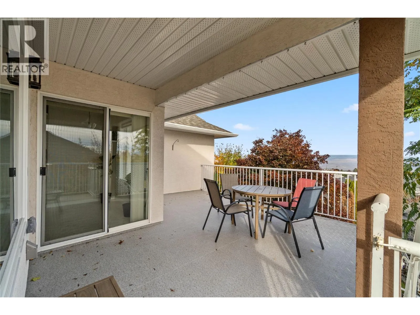
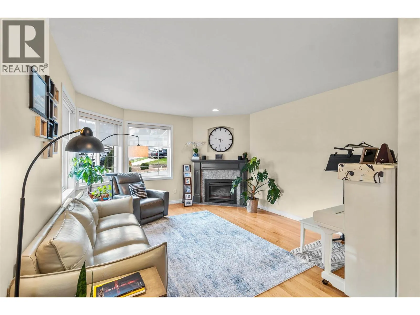
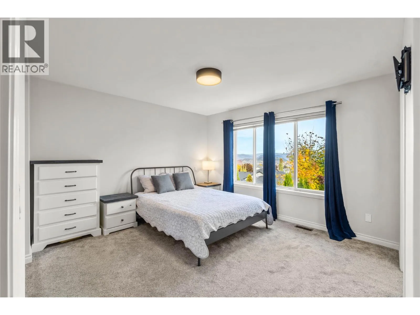
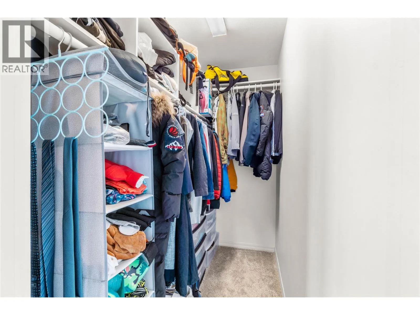
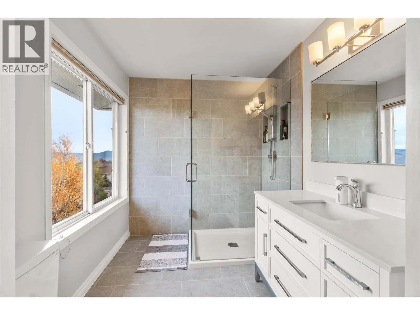
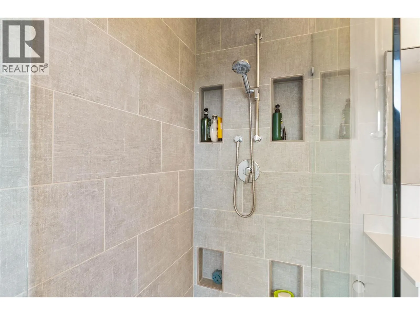
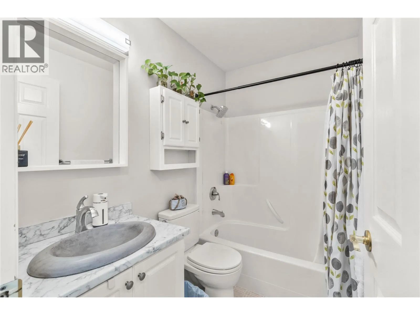
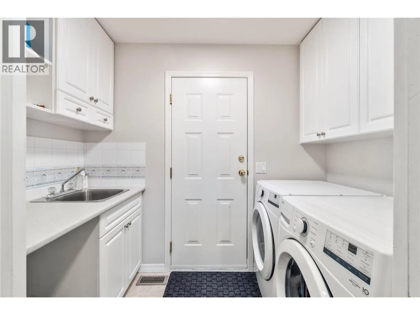
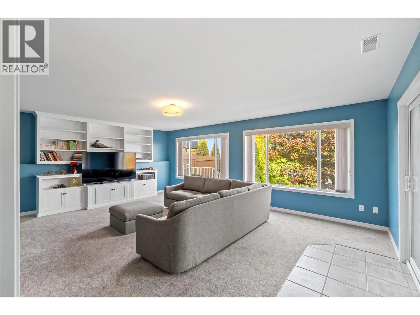
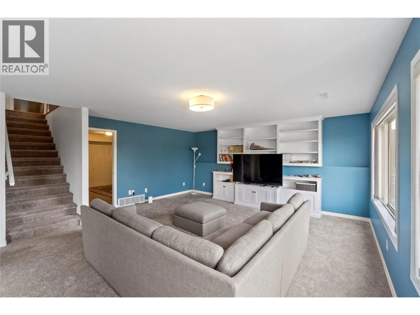
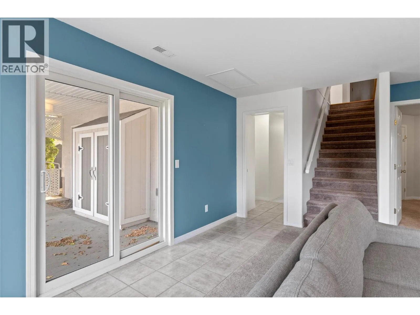
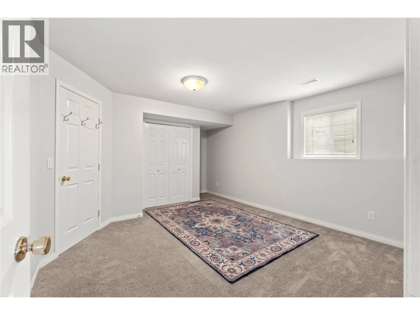
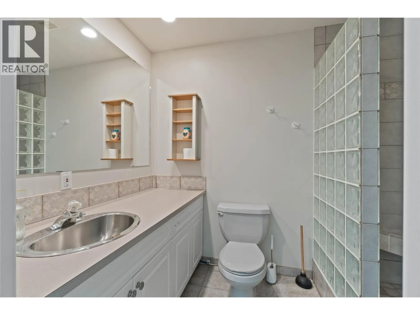
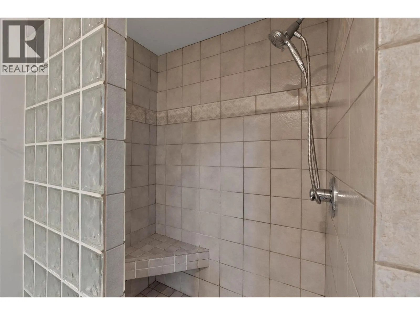
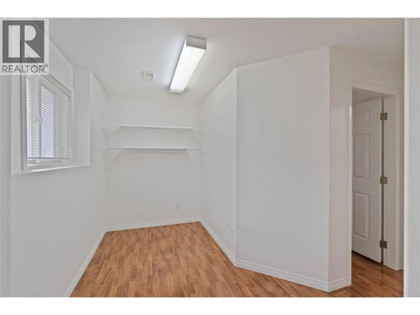
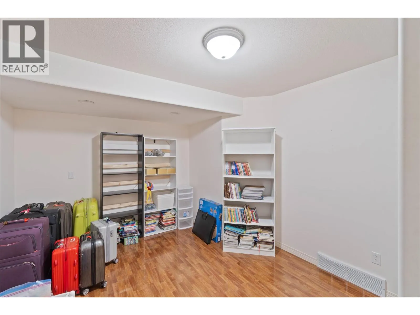
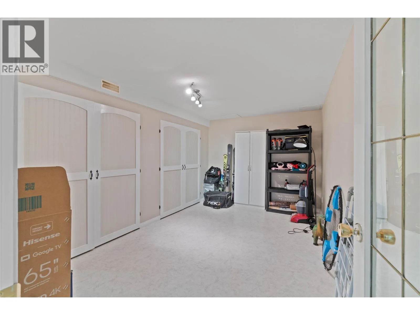
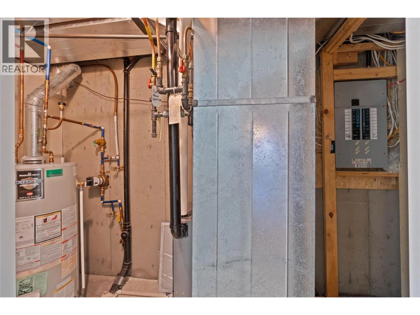
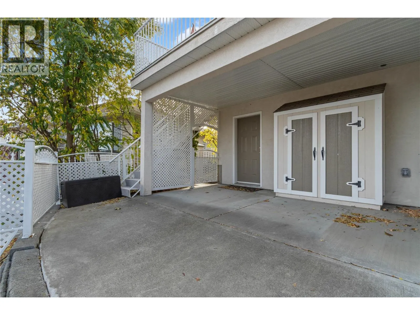
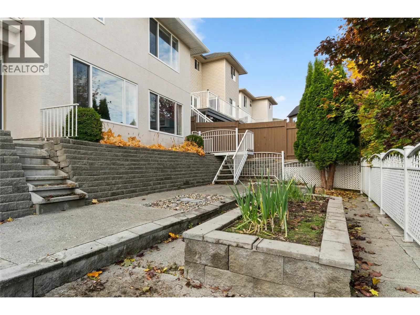
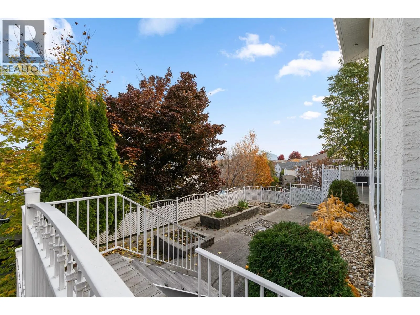
floor boasts hardwood floors, a spacious living room w/ gas f/p, formal dining area, spacious kitchen with breakfast nook and access to a ample sun-deck overlooking all of Kamloops. The main floor has 3 bedrooms & 2 full bathrooms including the primary bedroom with a large walk-in closet, and a new 3pc ensuite with custom tile shower and heated tile floors. The lower level is bright, has two separate entrances, boasting a huge family room, 4th bedroom, 3pc bathroom with heated tile floor & tile shower, large storage room, and a den which could be converted to a 5th bedroom or a kitchen area if a basement suite was desired. Recent updates include: New roof (2022), furnace (2018), central A/C (2019), updated bathrooms, new 3pc ensuite, lighting & electrical, plumbing, paint, some flooring, new vinyl/decking, gutters, appliances, patio door, and much more! Other notable features: Gas BBQ line, new sub-panel and wiring for generator, wiring for hot-tub, 2 car-garage, RV/Boat parking, storage shed, low maintenance yard with garden boxes & U/G sprinklers, and much more! All measurements approximate. Buyer(s) to verify those of import. (id:62650)

Read More
Basic Details
  • Property Type: Residential
  • Listing Type: For Sale
  • Listing ID: 10403634
  • Price: $879,900
  • Bedrooms: 4
  • Bathrooms: 3
  • View: City view, Mountain view, Valley view, View (panoramic)
  • Square Footage: 2,768 Sqft
  • Year Built: 1998
  • Status: Active
  • Office Name: Royal LePage Westwin Realty
  • Property Sub Type: Single Family
  • Roof:
  • Office Key: 54736
Features & Appliances
Features
  • Heating System: Forced air, See remarks
  • Cooling System: Central air conditioning
  • Basement: Full
  • Fence: Fence
  • Fireplace: Gas, Unknown
  • Parking: RV, Attached Garage, Additional Parking, Street
  • Architectural Style: Ranch
  • Exterior Features: Stucco
  • Flooring: Mixed Flooring
  • Sewer: Municipal sewage system
  • Utilities: Water, Natural Gas, Electricity, Sewer, Cable, Telephone
  • Fireplaces Total: 1
Address Map
  • Location: CA, British Columbia, Kamloops, V1S1X1
  • Street: Regent
  • Street Number: 870
  • Street Suffix: Crescent
  • Longitude: W121° 38' 6''
  • Latitude: N50° 38' 7.9''
Additional Information
  • Water Source:
  • Accessibility Features:
  • Community Features:
  • Lot Features:
  • Lot Size Dimensions: 0.13
  • Stories: 2.0
Financial
  • Tax Annual Amount: 6332.6
Powered by REALTOR.ca
Listing updated: 2026-10-23 08:35:39
List Your Property
Mortgage Calculator
Get Pre-Approved
$
$
%
%
years
Monthly Payment (Est.) $
Listing Information
  • List Agent Key: 1813735
  • List Office Key: 54736
  • Modification Timestamp: 2026-10-15T17:25:16Z
  • Originating System Name: Association of Interior REALTORS®
  • Status Change Timestamp: 2026-10-15T17:18:05Z
Powered by REALTOR.ca
Listing updated: 2026-10-23 08:35:39
REALTOR®, REALTORS®, and the REALTOR® logo are certification marks that are owned by REALTOR® Canada Inc. and licensed exclusively to The Canadian Real Estate Association (CREA). These certification marks identify real estate professionals who are members of CREA and who must abide by CREA’s By‐Laws, Rules, and the REALTOR® Code. The MLS® trademark and the MLS® logo are owned by CREA and identify the quality of services provided by real estate professionals who are members of CREA.

The information contained on this site is based in whole or in part on information that is provided by members of The Canadian Real Estate Association, who are responsible for its accuracy. CREA reproduces and distributes this information as a service for its members and assumes no responsibility for its accuracy.

Website is operated by a brokerage or salesperson who is a member of The Canadian Real Estate Association.

The listing content on this website is protected by copyright and other laws, and is intended solely for the private, non‐commercial use by individuals. Any other reproduction, distribution or use of the content, in whole or in part, is specifically forbidden. The prohibited uses include commercial use, “screen scraping”, “database scraping”, and any other activity intended to collect, store, reorganize or manipulate data on the pages produced by or displayed on this website.

By continuing to use this website and its services, you agree to these

These forms are provided to ComFree’s Unrepresented Sellers as a part of their Mere Posting ComFree Listing Contract.

I acknowledge I can only access these forms as a ComFree customer under contract.

These forms are provided to ComFree’s Unrepresented Sellers as a part of their Mere Posting ComFree Listing Contract and in partnership with Zubic Law.

I acknowledge I can only access these forms as a ComFree customer under contract.

These forms are provided to ComFree’s Unrepresented Sellers as part of their Mere Posting ComFree Listing Contract and in partnership with Imperium LLP – Rocky Kim.

I acknowledge I can only access these forms as a ComFree customer under contract.

How It Works

1. Purchase Your Package

2. We Ship Your ‘For Sale’ Sign

3. Book Your VR Tour

4. Complete Listing Input Forms

5. We Make Your Listing Live

6. Get Support 7 Days a Week

7. iSOLD!