Share
$845,000
Alberta,Okotoks
For Sale Active
76 Crystal Green Drive, Okotoks, Alberta T1S2N7
  • 4
  • 4
  • 2,377 Sqft
Basic Details
Description

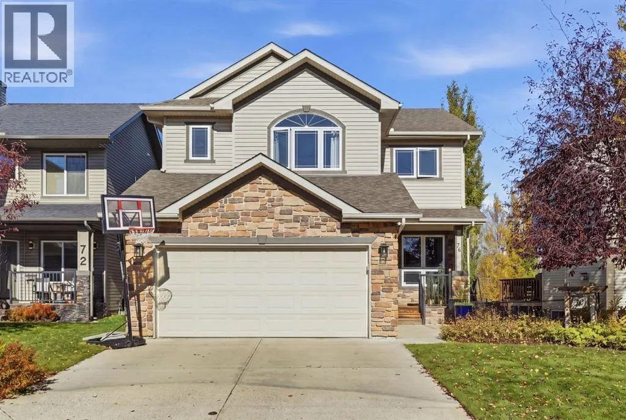
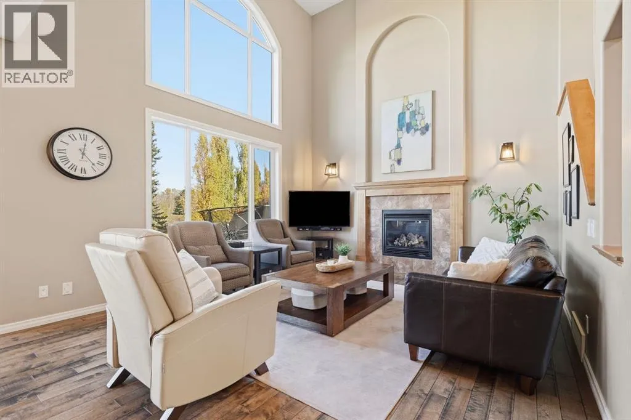
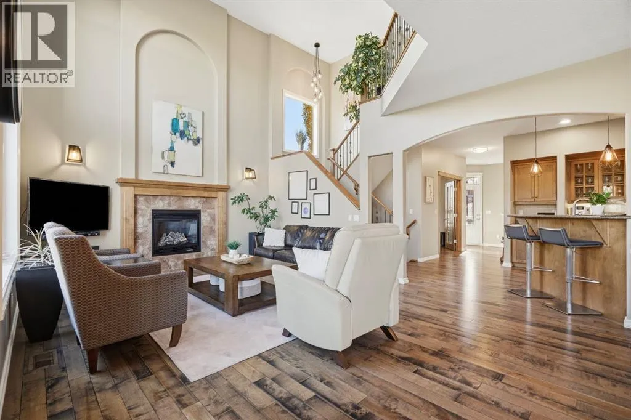
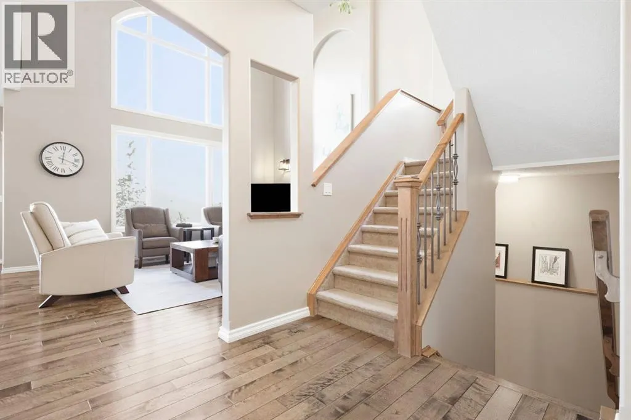
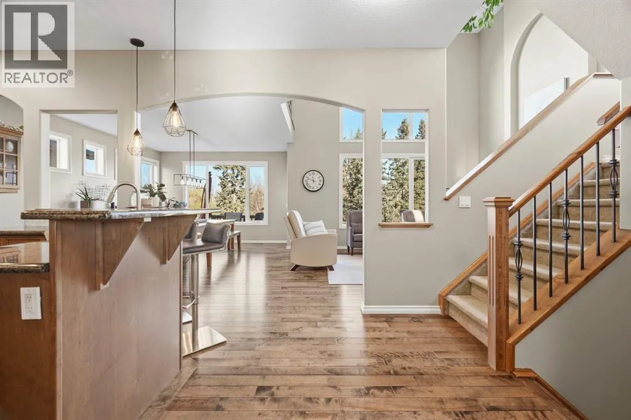
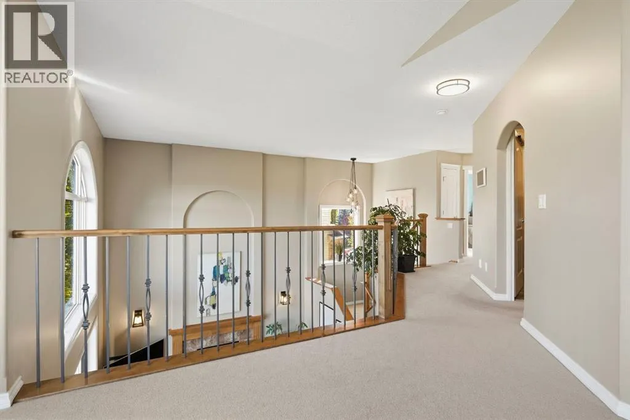
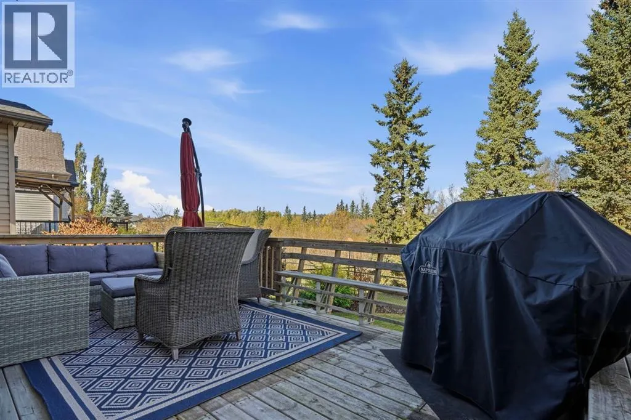
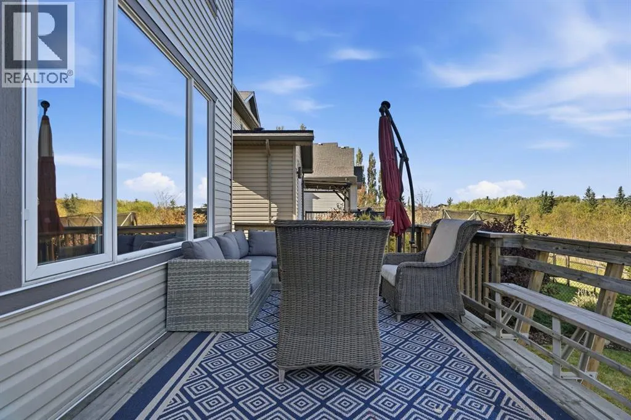
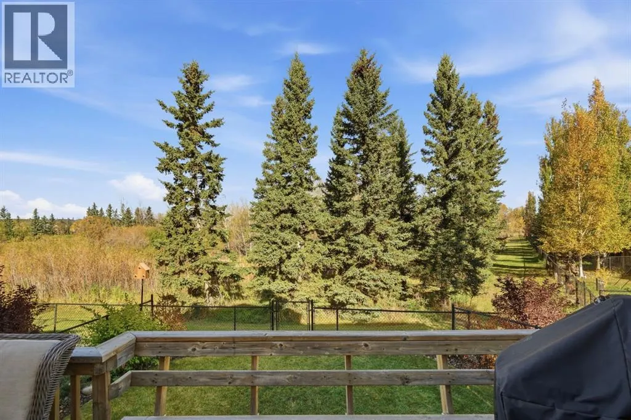
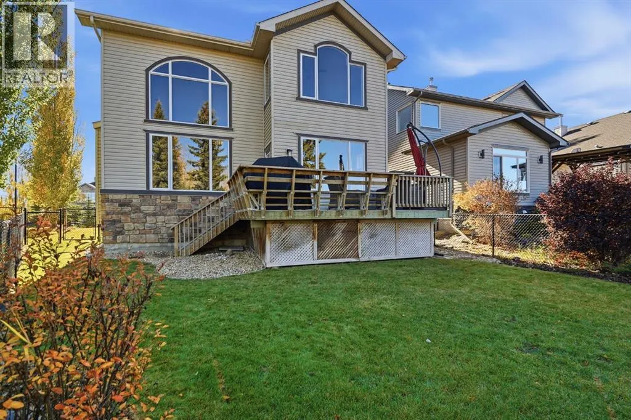
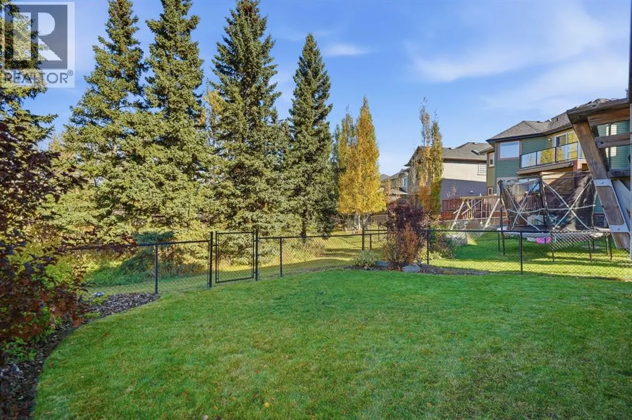
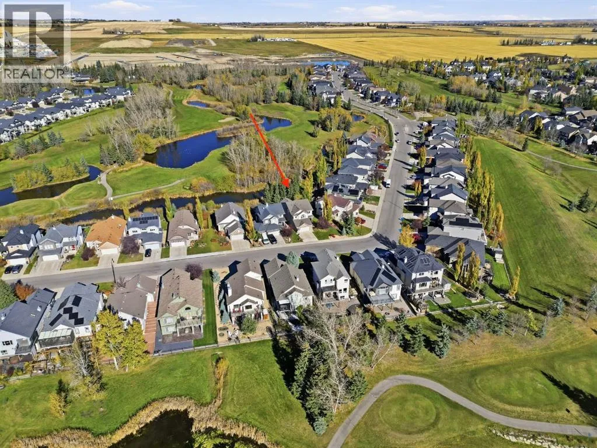
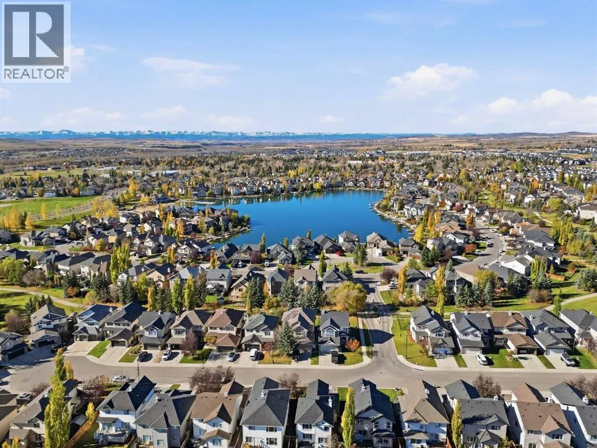
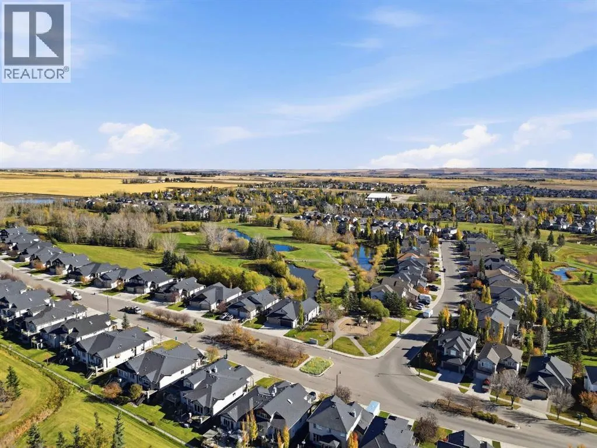
Welcome to this beautifully maintained, original-owner home in the highly sought-after beach community of Crystal Green. Offering almost 3, 500 sq. ft. of total developed living space, this home blends generous proportions, thoughtful design, and an exceptional golf course setting, where stray golf balls are rarely a concern. The impressive two-storey living room makes a striking first impression, with soaring

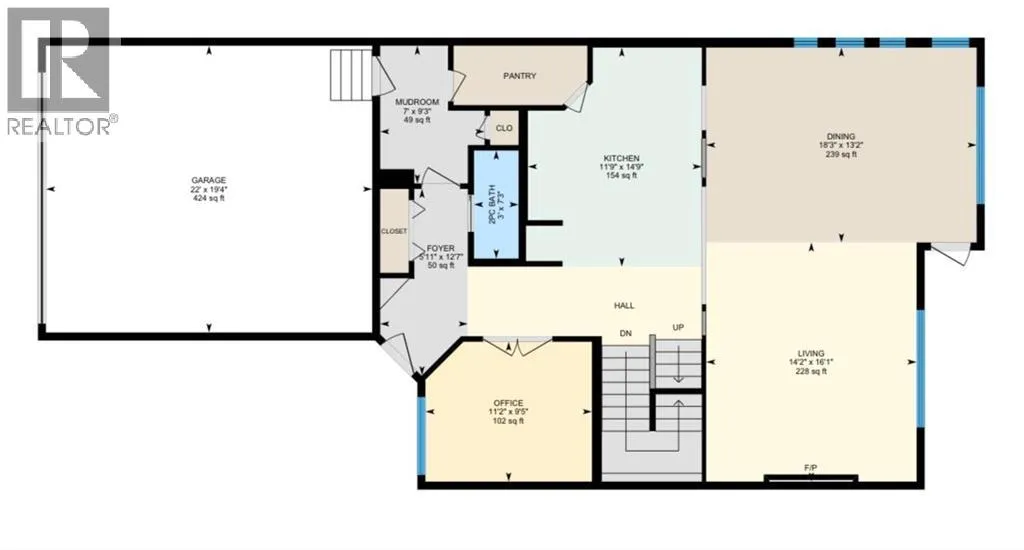
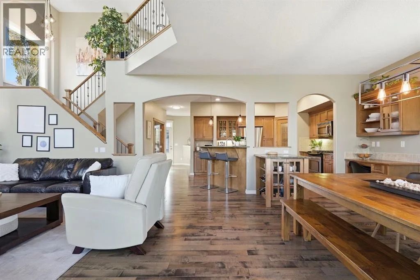
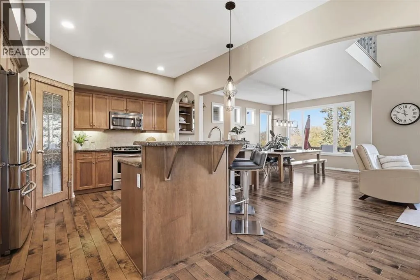
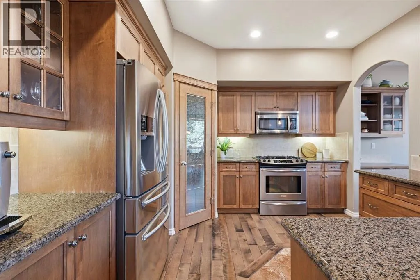
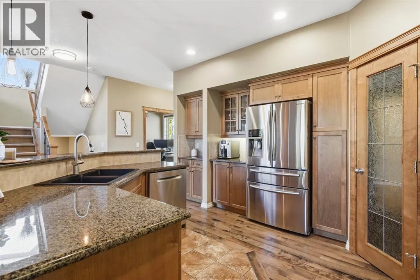
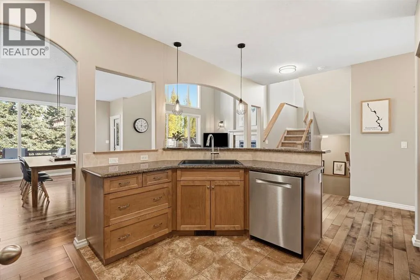
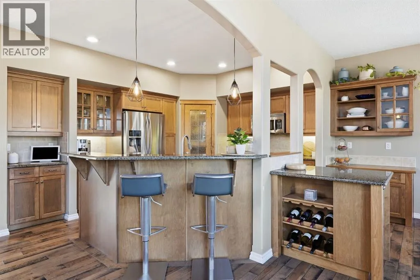
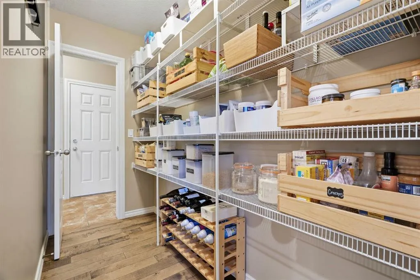
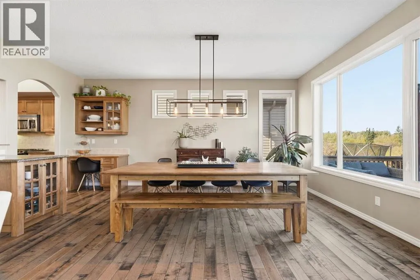
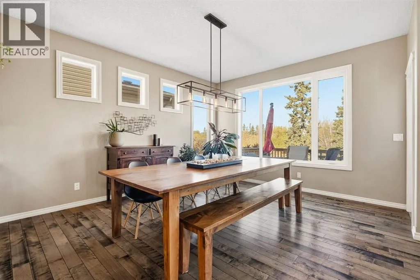
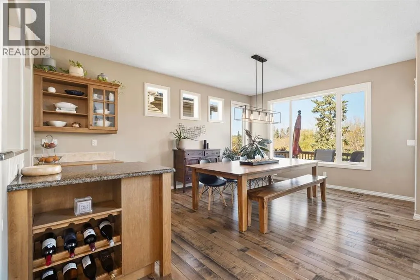
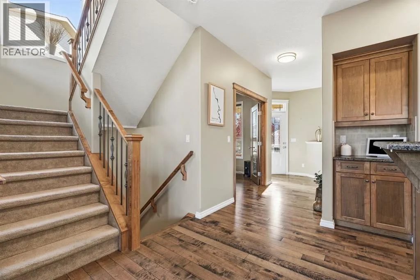
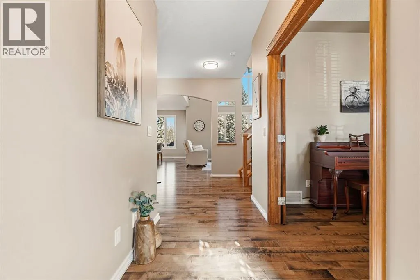
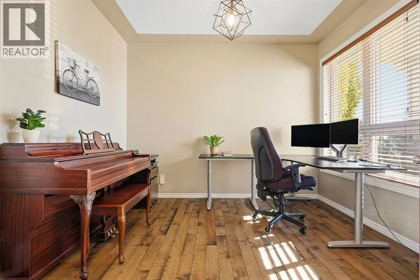
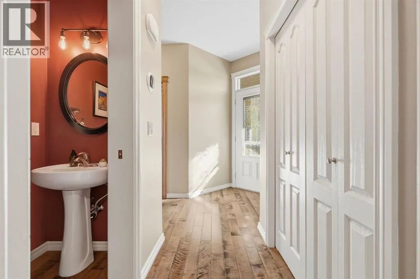
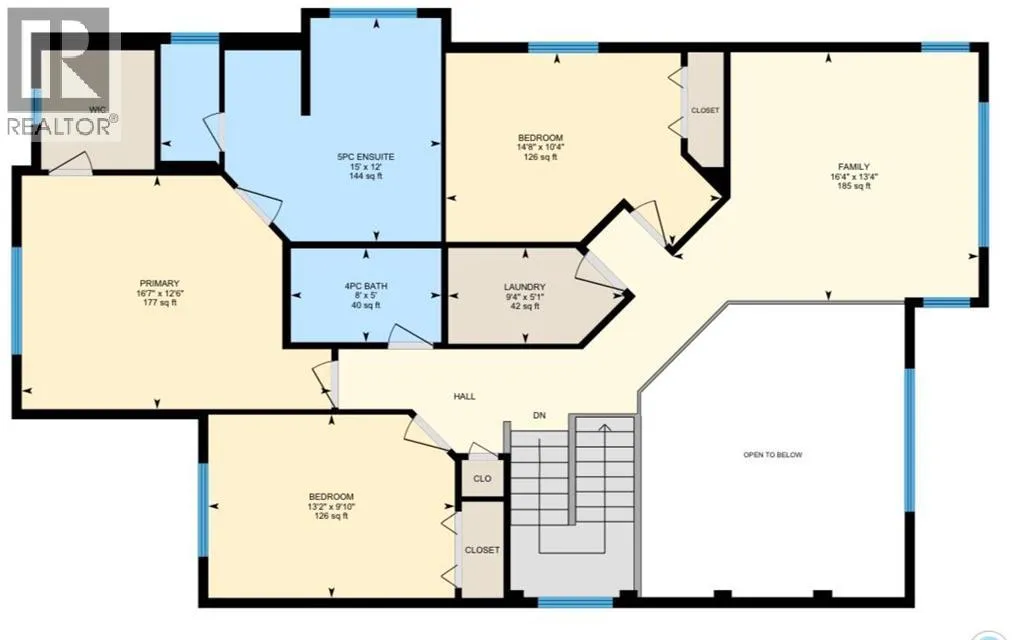
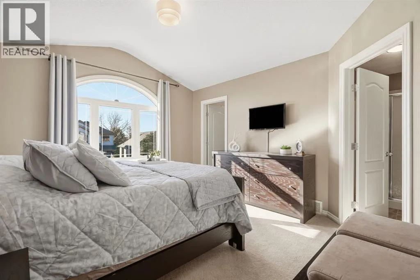
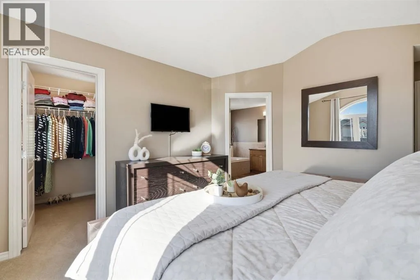
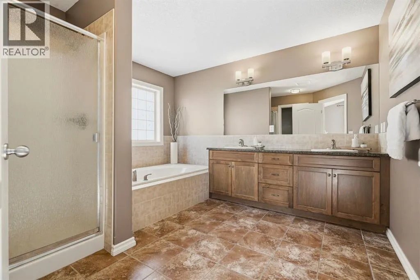
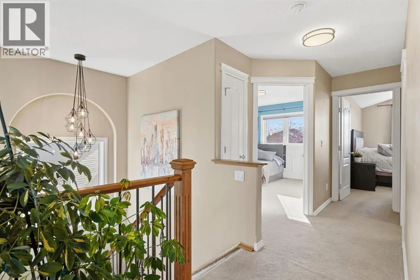
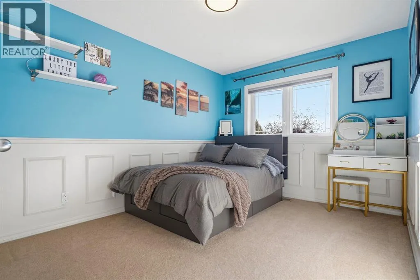
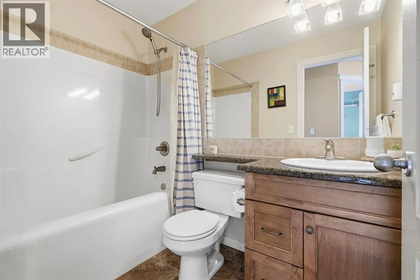
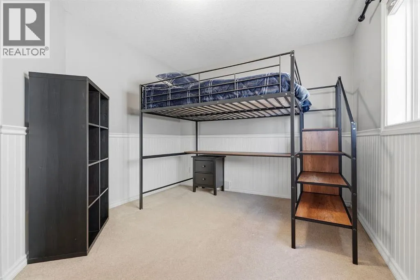
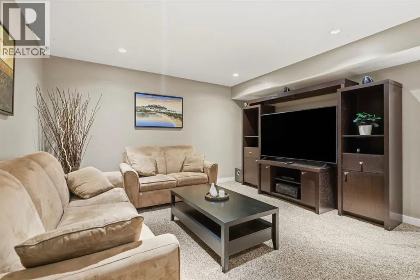
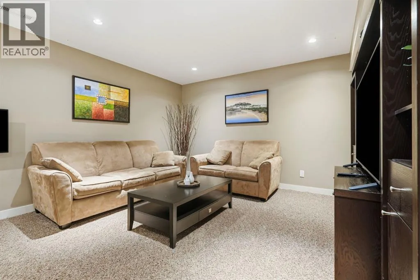
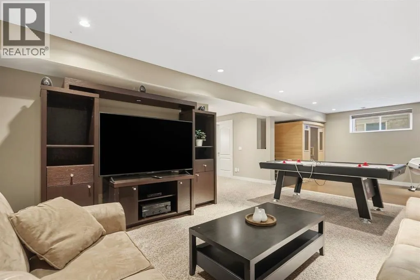
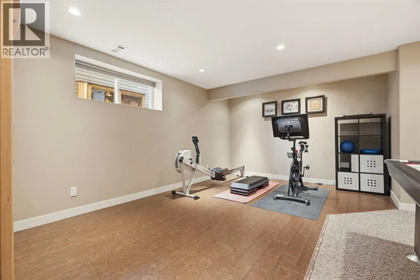
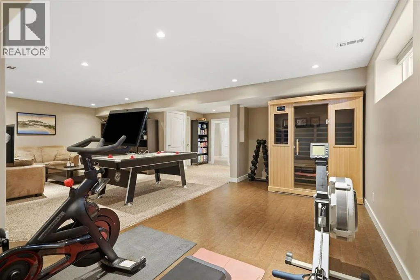
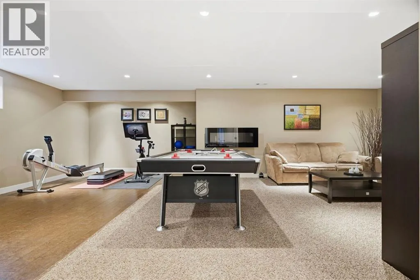
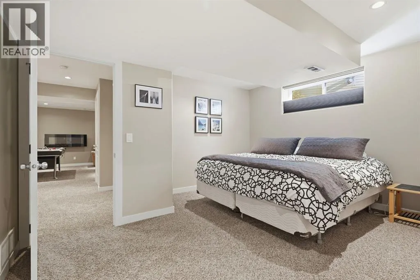
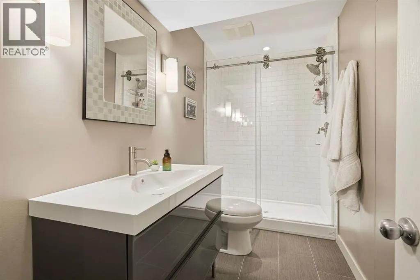
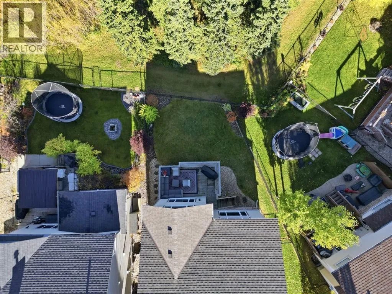
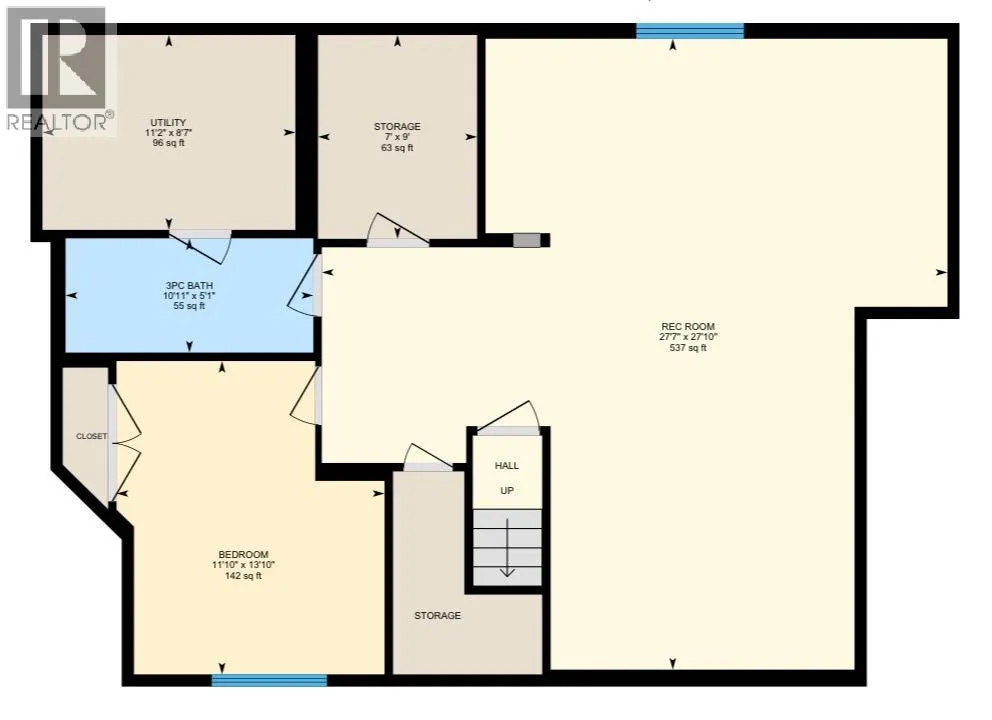
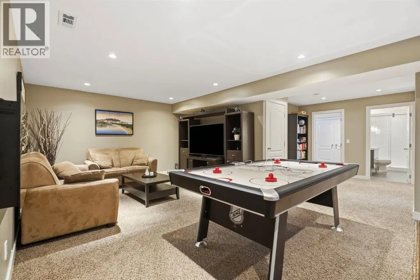
ceilings and abundant natural light creating a bright, airy atmosphere. Hardwood And tile flooring throughout the main level adds warmth and timeless appeal. The spacious dining room is perfectly suited for hosting family gatherings and entertaining, while the well-appointed kitchen offers extensive cabinetry and a convenient walk-through pantry. You will also find a great office here on the main floor. Upstairs, the vaulted primary retreat provides a comfortable place to unwind, complete with a walk-in closet and ensuite featuring dual sinks. Two additional bedrooms, laundry and a loft-style bonus room overlooking the living room below completes this space. The fully developed basement extends the home’s versatility with a massive recreation and family room equip with rough ins for a wet bar, an additional bedroom, a full bathroom with heated floors, and excellent storage options throughout. Pride of ownership is evident in every detail, with recent paint touch-ups and significant updates, including a new roof and furnace this year. The hot water tank is approximately one year old, and the water softener is approximately two years old, offering added peace of mind. Outside you have a well landscaped yard and an underground sprinkler system, giving you more time to do other things you love. Beyond the home, enjoy the lifestyle that makes Crystal Green so desirable, with access to Crystal Shores beach house and year-round recreational opportunities, all complemented by the peaceful backdrop of the golf course. This is more than a place to call home, it’s an opportunity to enjoy the space, comfort, and lifestyle your family has been looking for. Call your favourite realtor to book a showing today. (id:62650)

Read More
Basic Details
  • Property Type: Residential
  • Listing Type: For Sale
  • Listing ID: A2351942
  • Price: $845,000
  • Bedrooms: 4
  • Bathrooms: 4
  • Half Bathrooms: 1
  • Square Footage: 2,377 Sqft
  • Year Built: 2007
  • Status: Active
  • Office Name: CIR Realty
  • Property Sub Type: Single Family
  • Office Key: 279458
Features & Appliances
Features
  • Heating System: Forced air
  • Cooling System: Central air conditioning
  • Basement: Finished, Full
  • Fence: Fence
  • Parking: Attached Garage
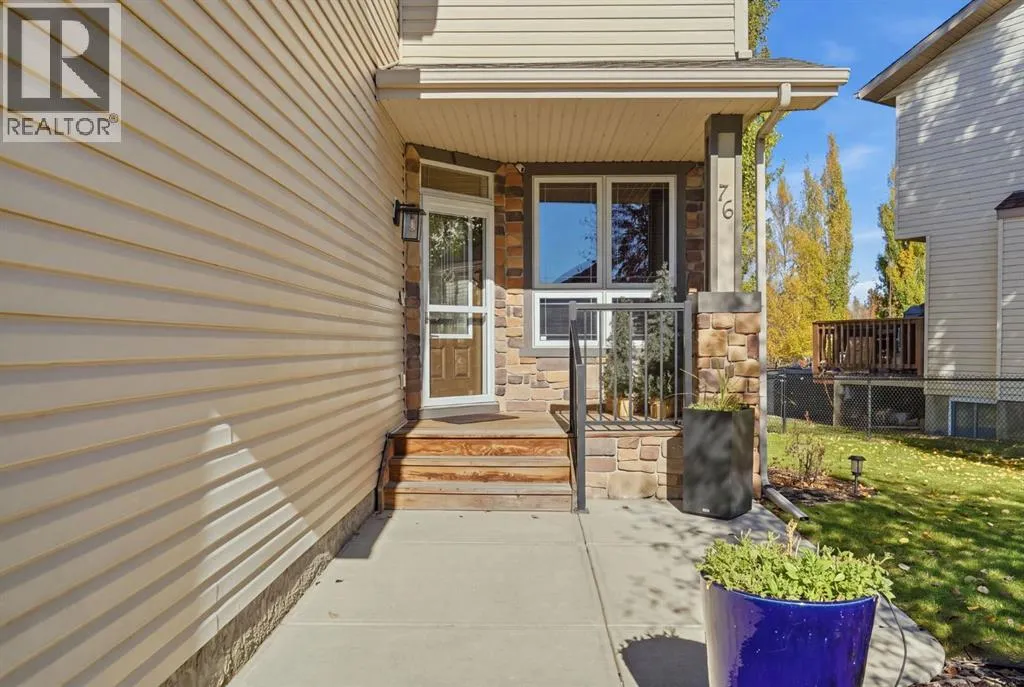
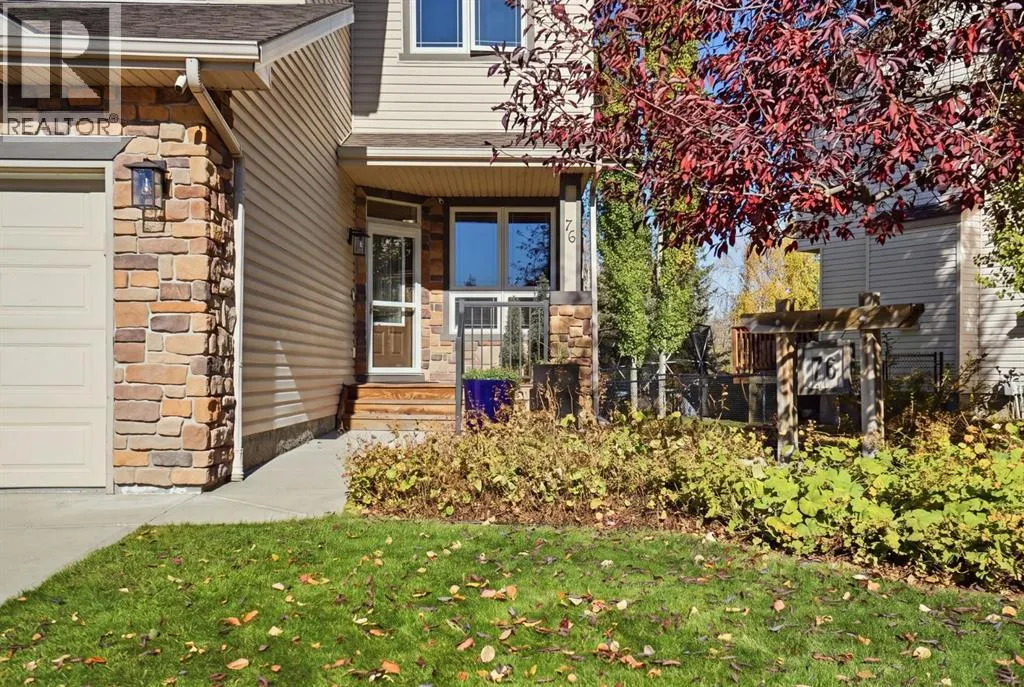
  • Exterior Features: Vinyl siding, Stone
  • Flooring: Carpeted, Hardwood, Ceramic Tile
  • Fireplaces Total: 2
Address Map
  • Location: CA, Alberta, Okotoks, Crystal Green, T1S2N7
  • Street: Crystal Green
  • Street Number: 76
  • Street Suffix: Drive
  • Longitude: W114° 3' 21.1''
  • Latitude: N50° 44' 4.8''
Additional Information
  • Community Features:
  • Foundation Details:
  • Lot Features:
  • Lot Size Dimensions: 6154.00
  • Stories: 2.0
Financial
  • Tax Annual Amount: 6101
Powered by REALTOR.ca
Listing updated: 2026-10-29 03:54:49
List Your Property
Mortgage Calculator
Get Pre-Approved
$
$
%
%
years
Monthly Payment (Est.) $
Listing Information
  • List Agent Key: 2190746
  • List Office Key: 279458
  • Modification Timestamp: 2026-10-20T14:59:47Z
  • Originating System Name: Calgary Real Estate Board
  • Status Change Timestamp: 2026-10-20T14:57:42Z
Powered by REALTOR.ca
Listing updated: 2026-10-29 03:54:50
REALTOR®, REALTORS®, and the REALTOR® logo are certification marks that are owned by REALTOR® Canada Inc. and licensed exclusively to The Canadian Real Estate Association (CREA). These certification marks identify real estate professionals who are members of CREA and who must abide by CREA’s By‐Laws, Rules, and the REALTOR® Code. The MLS® trademark and the MLS® logo are owned by CREA and identify the quality of services provided by real estate professionals who are members of CREA.

The information contained on this site is based in whole or in part on information that is provided by members of The Canadian Real Estate Association, who are responsible for its accuracy. CREA reproduces and distributes this information as a service for its members and assumes no responsibility for its accuracy.

Website is operated by a brokerage or salesperson who is a member of The Canadian Real Estate Association.

The listing content on this website is protected by copyright and other laws, and is intended solely for the private, non‐commercial use by individuals. Any other reproduction, distribution or use of the content, in whole or in part, is specifically forbidden. The prohibited uses include commercial use, “screen scraping”, “database scraping”, and any other activity intended to collect, store, reorganize or manipulate data on the pages produced by or displayed on this website.

By continuing to use this website and its services, you agree to these

These forms are provided to ComFree’s Unrepresented Sellers as a part of their Mere Posting ComFree Listing Contract.

I acknowledge I can only access these forms as a ComFree customer under contract.

These forms are provided to ComFree’s Unrepresented Sellers as a part of their Mere Posting ComFree Listing Contract and in partnership with Zubic Law.

I acknowledge I can only access these forms as a ComFree customer under contract.

These forms are provided to ComFree’s Unrepresented Sellers as part of their Mere Posting ComFree Listing Contract and in partnership with Imperium LLP – Rocky Kim.

I acknowledge I can only access these forms as a ComFree customer under contract.

How It Works

1. Purchase Your Package

2. We Ship Your ‘For Sale’ Sign

3. Book Your VR Tour

4. Complete Listing Input Forms

5. We Make Your Listing Live

6. Get Support 7 Days a Week

7. iSOLD!