Share
$359,900
Ontario,Centre Hastings
For Sale Active
1003 MOIRA ROAD, Centre Hastings, Ontario K0K3E0
  • 3
  • 1
  • 700 - 1100Square Feet
Basic Details
Description

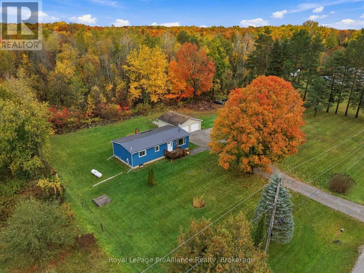
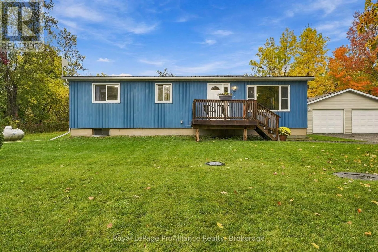
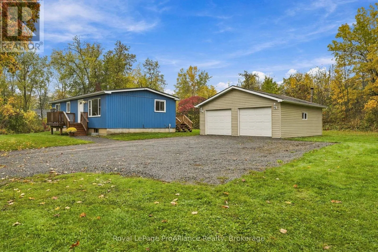
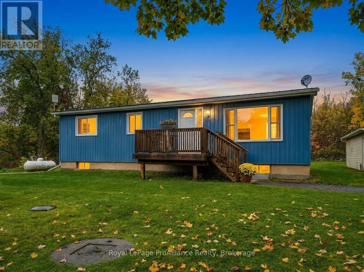
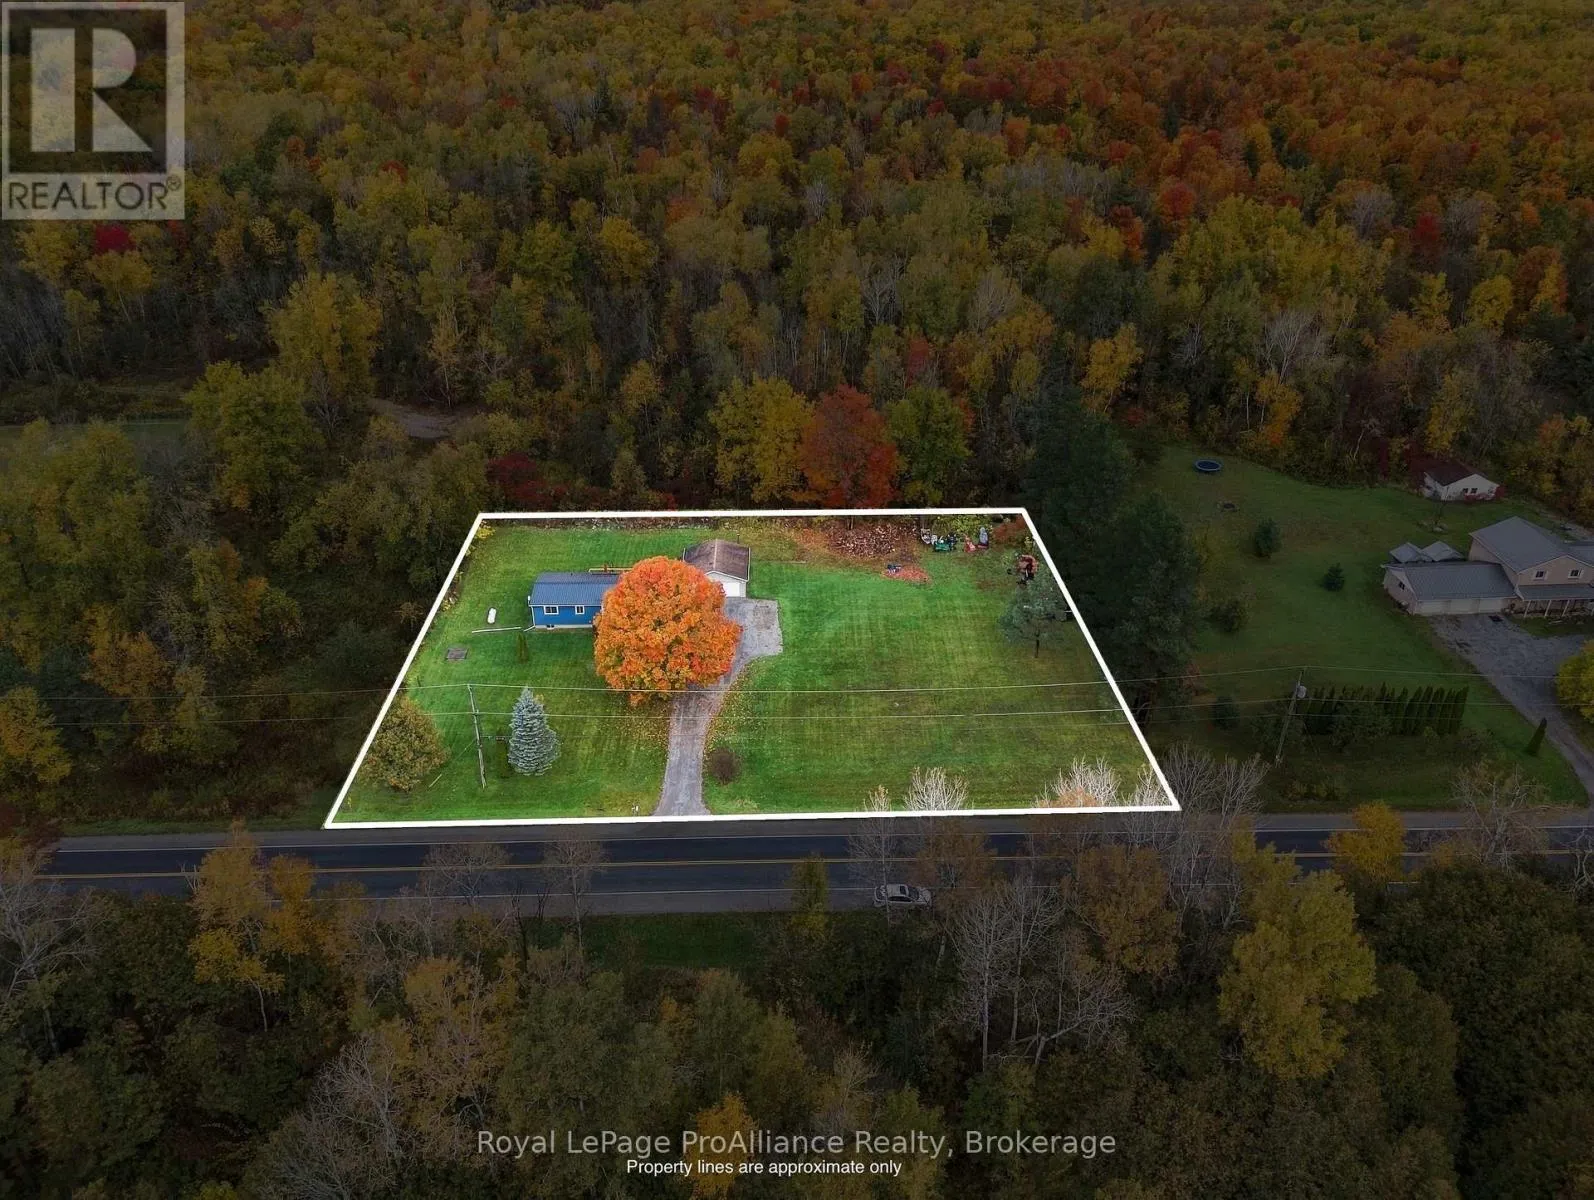
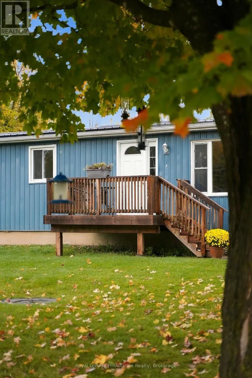
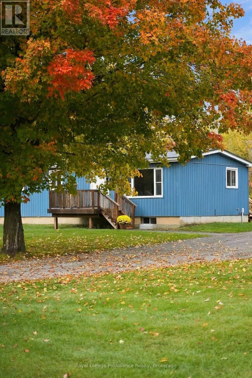
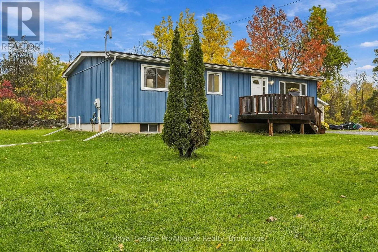
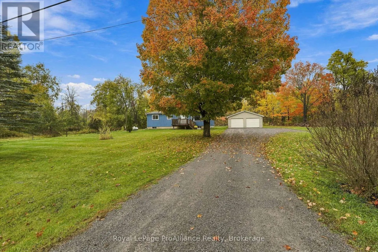
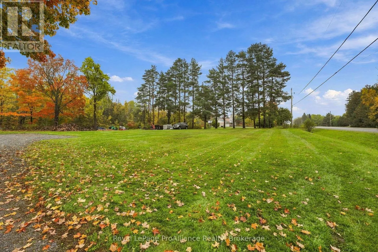
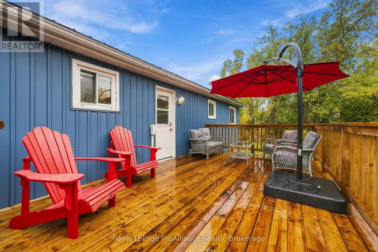
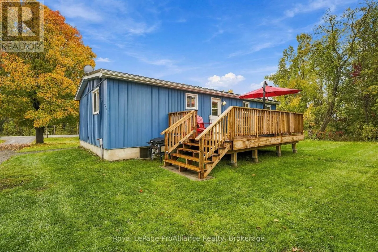
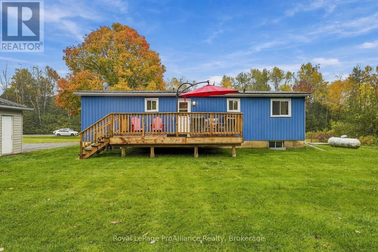
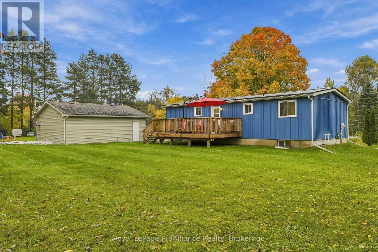
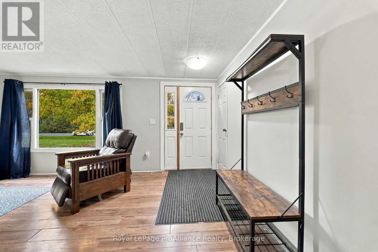
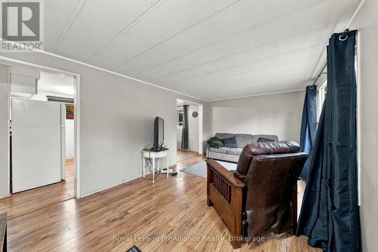
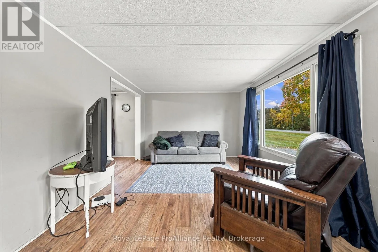
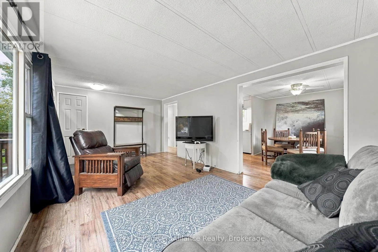
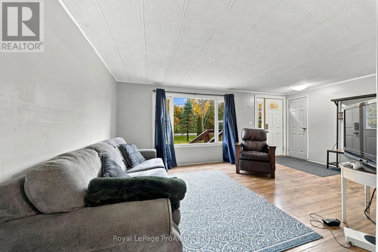
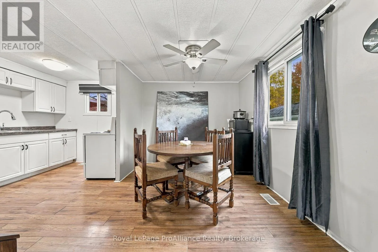
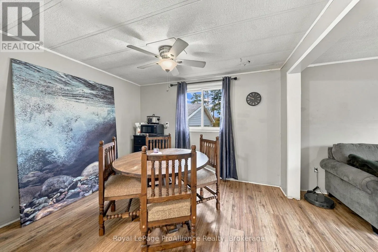
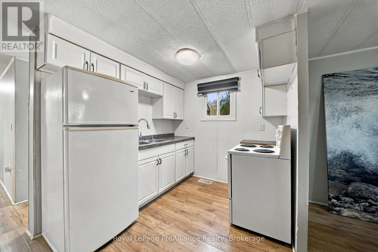
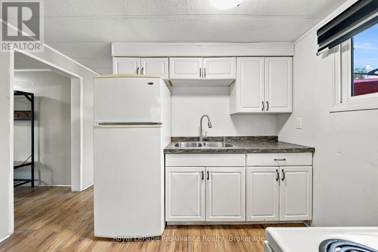
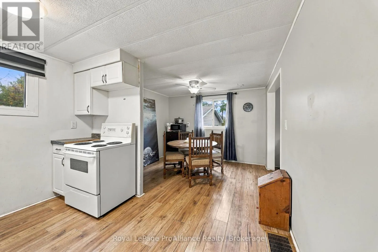
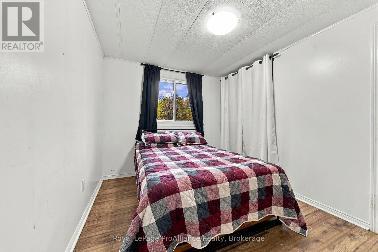
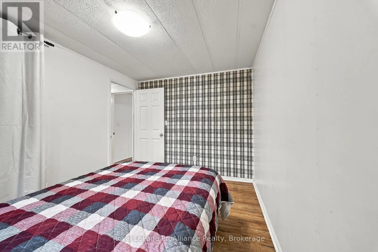
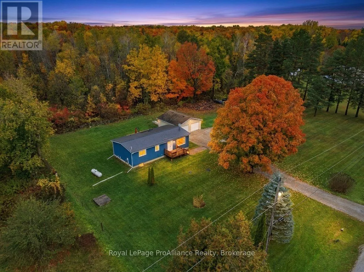
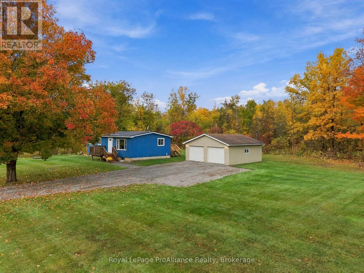
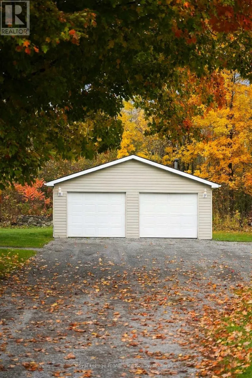
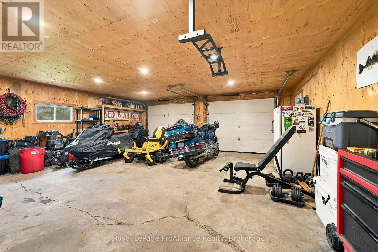
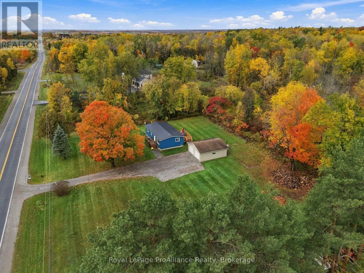
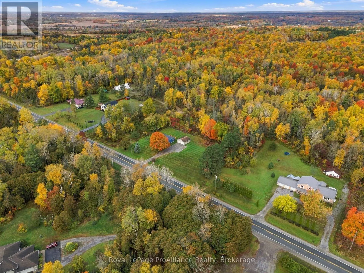
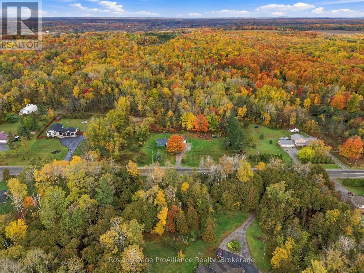
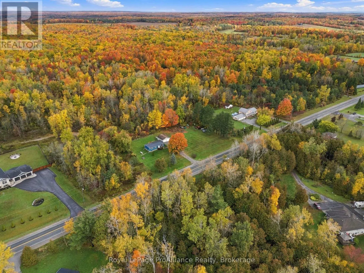
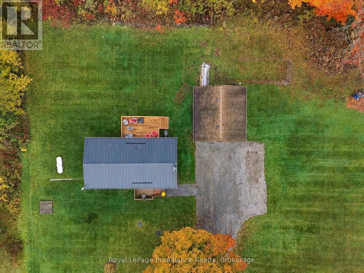
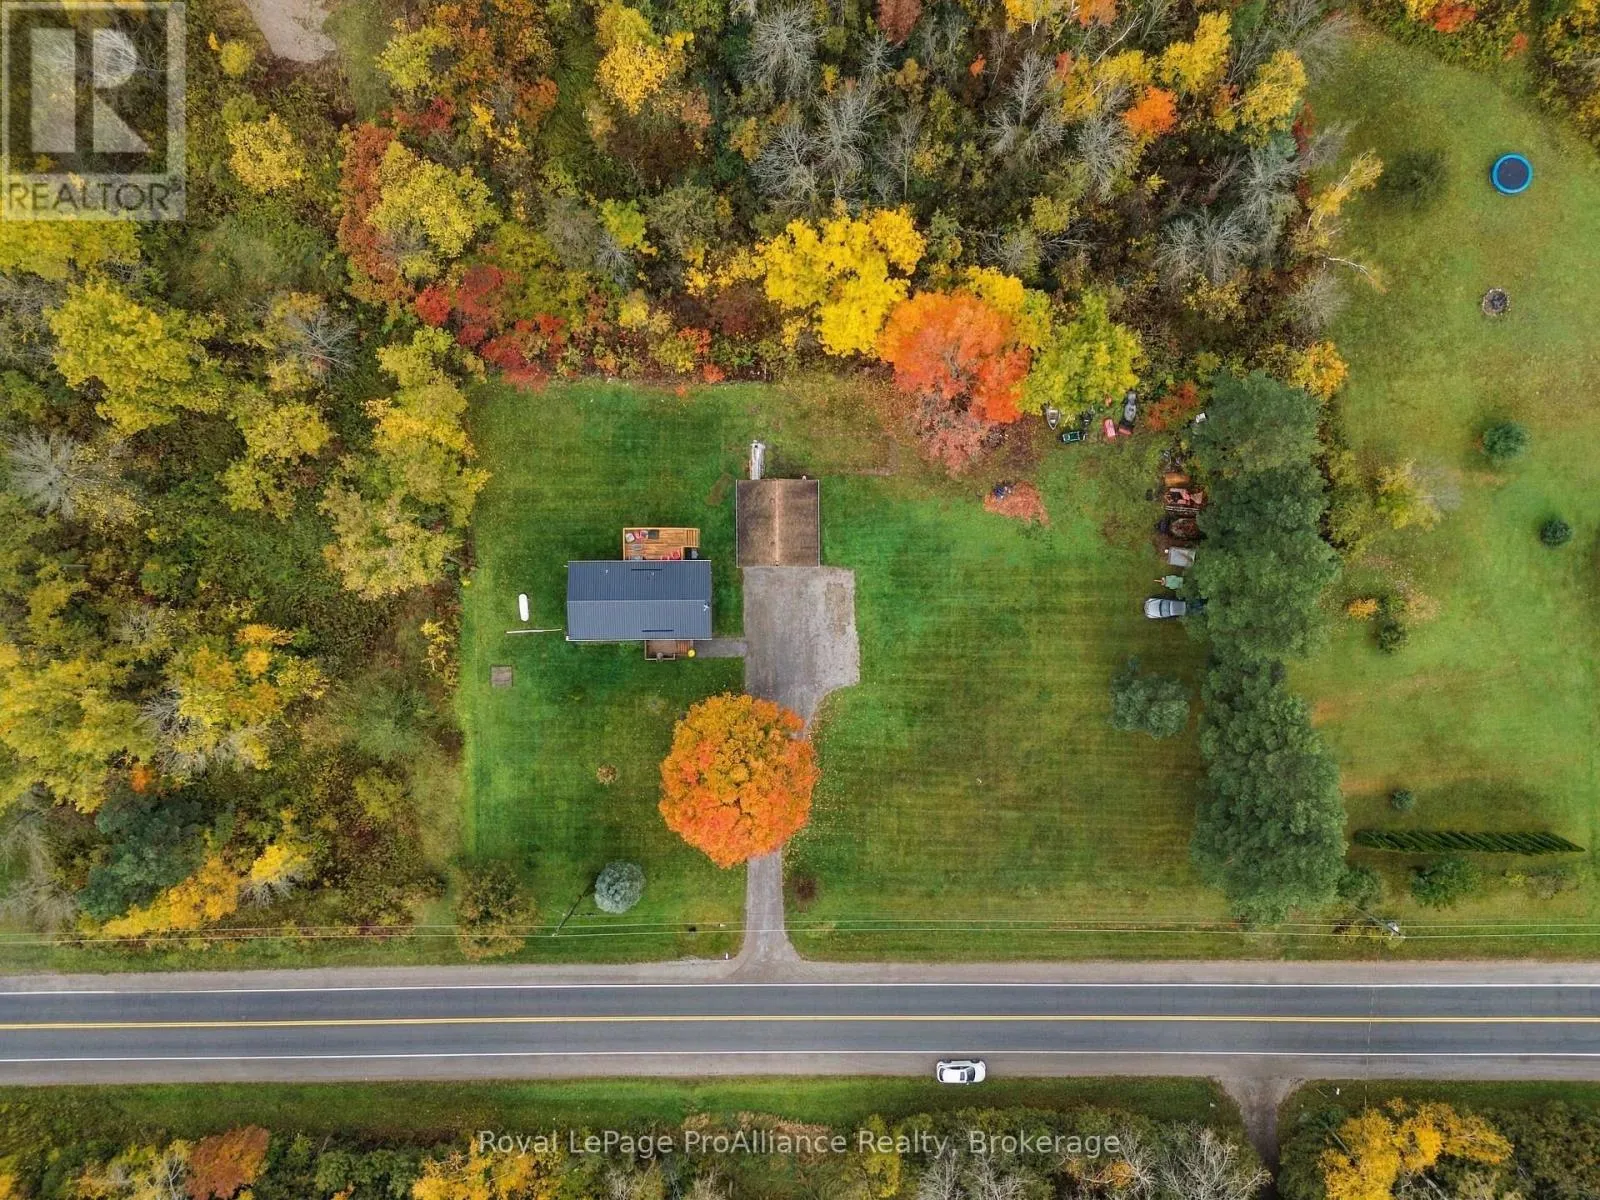
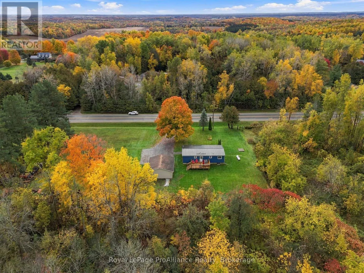
24X24 DETACHED GARAGE | ROOM FOR FAMILY | BREATHTAKING COUNTRY LIVING. Welcome to 1003 Moira Road, your private 1-acre retreat in Centre Hastings! Framed by mature trees and sweeping open views, this charming bungalow blends timeless country warmth with striking curb appeal featuring vibrant blue board-and-batten siding, a durable metal roof, and a stunning freshly built back deck. Inside, a

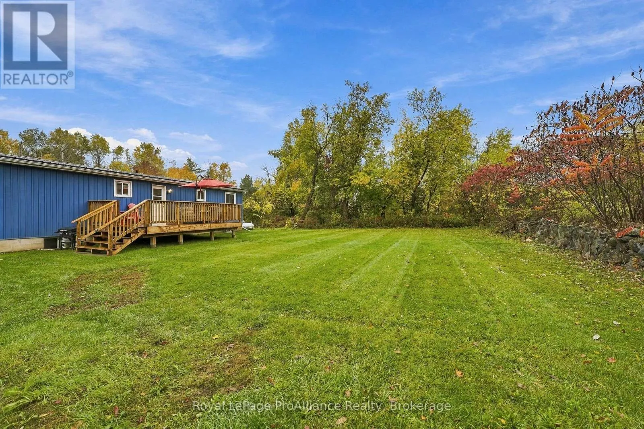
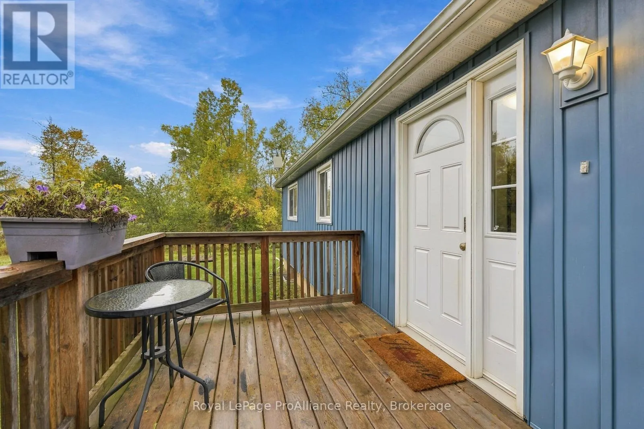
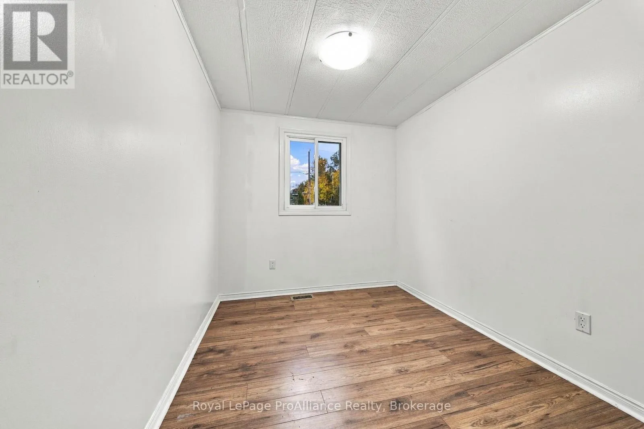
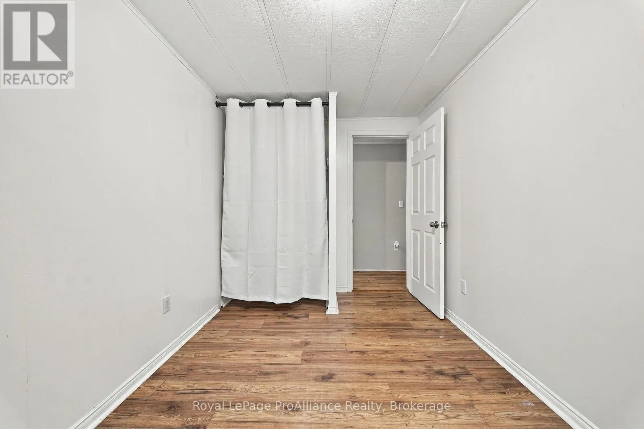
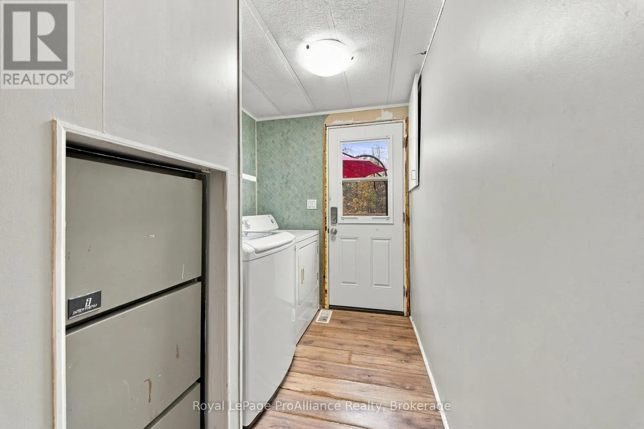
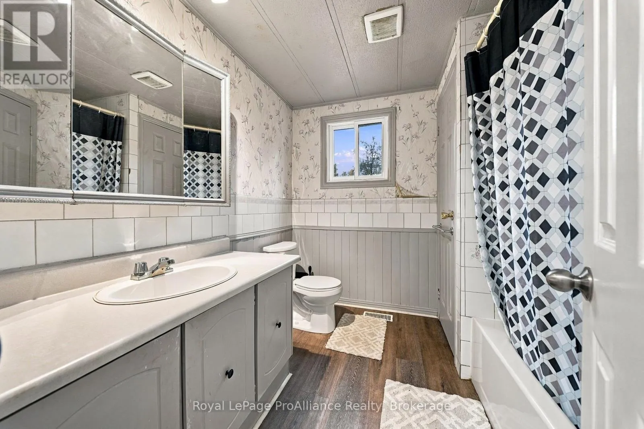
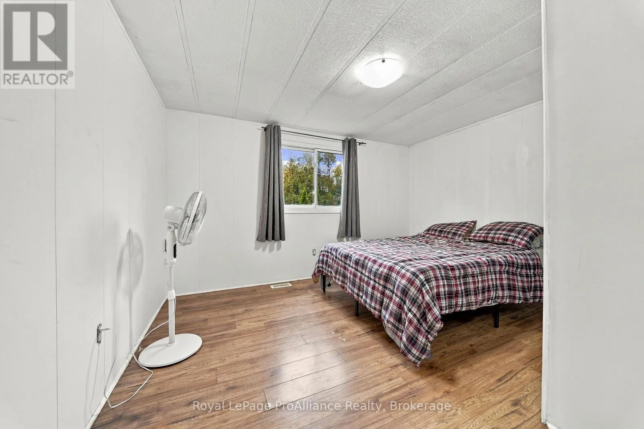
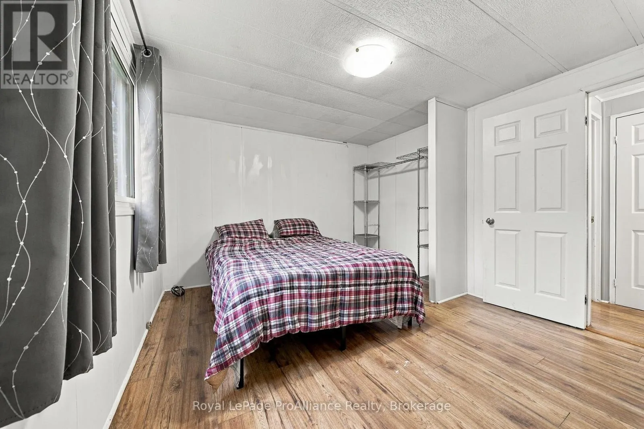
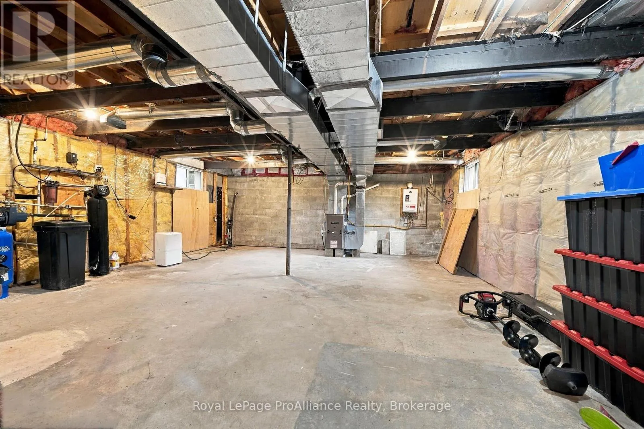
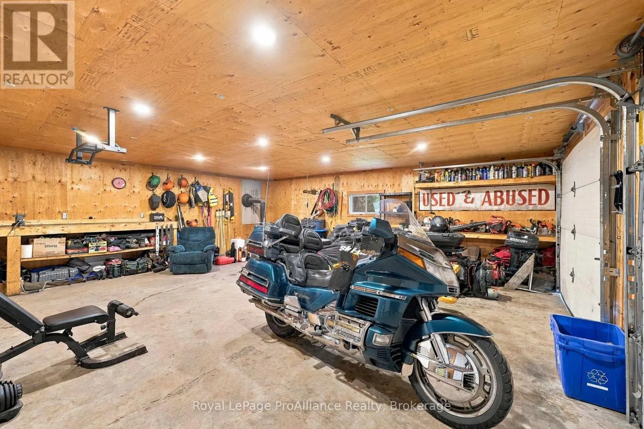
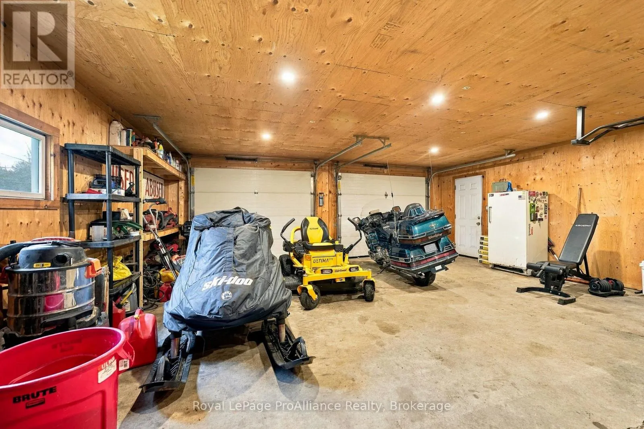
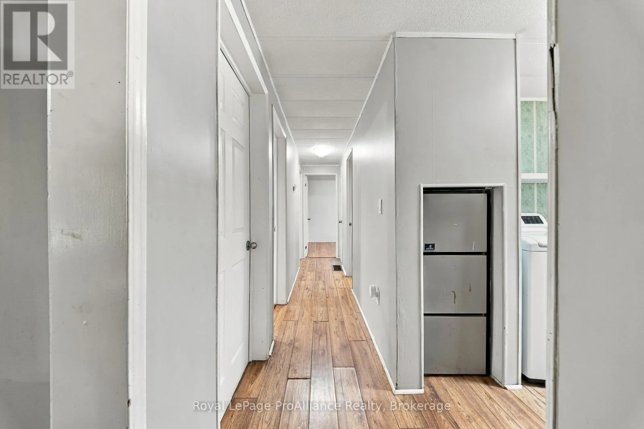
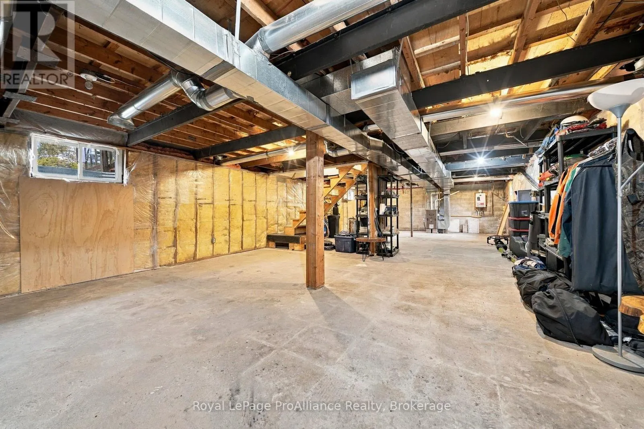
bright, functional layout offers 3 comfortable bedrooms and a full bath, making it an ideal haven for first-time buyers, growing families, or anyone seeking a peaceful change of pace. Downstairs, the full unfinished basement is a blank canvas ready for your vision, whether that’s a home gym, media room, or guest suite. The stand-out feature? A detached 24′ x 24′ garage that easily doubles as the ultimate man cave and workshop, offering endless space for heavy-duty projects, tools, and weekend toys. Step out through the convenient main-floor laundry room onto the back deck, your front-row seat for morning coffees and sunset BBQs overlooking an expansive yard ready for gardens, pets, and summer games. Complete with modern efficiencies like an on-demand propane water heater and a peaceful location just 20 minutes to Highway 401, 1003 Moira Road isn’t just a house, it’s the lifestyle upgrade you’ve been searching for. Schedule your private tour today and start building your future! (id:62650)

Read More
Basic Details
  • Property Type: Residential
  • Listing Type: For Sale
  • Listing ID: X14083666
  • Price: $359,900
  • Bedrooms: 3
  • Bathrooms: 1
  • Square Footage: 700 - 1100 Sqft
  • Status: Active
  • Office Name: Royal LePage ProAlliance Realty
  • Property Sub Type: Single Family
  • Office Key: 286881
Features & Appliances
Features
  • Heating System: Forced air, Propane
  • Cooling System: None
  • Basement: Full, Unfinished
  • Parking: Detached Garage, Garage
  • Architectural Style: Bungalow
  • Exterior Features: Vinyl siding
  • Sewer: Septic System
  • Utilities: Electricity
Address Map
  • Location: CA, Ontario, Centre Hastings, K0K3E0
  • Street: Moira
  • Street Number: 1003
  • Street Suffix: Road
  • Longitude: W78° 34' 42.6''
  • Latitude: N44° 21' 18''
Additional Information
  • Water Source:
  • Foundation Details:
  • Lot Size Dimensions: 250 x 175 FT
  • Stories: 1.0
Financial
  • Tax Annual Amount: 2756
Powered by REALTOR.ca
Listing updated: 2026-10-24 10:01:27
List Your Property
Mortgage Calculator
Get Pre-Approved
$
$
%
%
years
Monthly Payment (Est.) $
Similar Properties
Listing Information
  • List Agent Key: 2133031
  • List Office Key: 286881
  • Modification Timestamp: 2026-10-18T00:55:15Z
  • Originating System Name: Central Lakes Association of REALTORS®
  • Status Change Timestamp: 2026-10-18T00:49:31Z
Powered by REALTOR.ca
Listing updated: 2026-10-24 10:01:27
REALTOR®, REALTORS®, and the REALTOR® logo are certification marks that are owned by REALTOR® Canada Inc. and licensed exclusively to The Canadian Real Estate Association (CREA). These certification marks identify real estate professionals who are members of CREA and who must abide by CREA’s By‐Laws, Rules, and the REALTOR® Code. The MLS® trademark and the MLS® logo are owned by CREA and identify the quality of services provided by real estate professionals who are members of CREA.

The information contained on this site is based in whole or in part on information that is provided by members of The Canadian Real Estate Association, who are responsible for its accuracy. CREA reproduces and distributes this information as a service for its members and assumes no responsibility for its accuracy.

Website is operated by a brokerage or salesperson who is a member of The Canadian Real Estate Association.

The listing content on this website is protected by copyright and other laws, and is intended solely for the private, non‐commercial use by individuals. Any other reproduction, distribution or use of the content, in whole or in part, is specifically forbidden. The prohibited uses include commercial use, “screen scraping”, “database scraping”, and any other activity intended to collect, store, reorganize or manipulate data on the pages produced by or displayed on this website.

By continuing to use this website and its services, you agree to these

These forms are provided to ComFree’s Unrepresented Sellers as a part of their Mere Posting ComFree Listing Contract.

I acknowledge I can only access these forms as a ComFree customer under contract.

These forms are provided to ComFree’s Unrepresented Sellers as a part of their Mere Posting ComFree Listing Contract and in partnership with Zubic Law.

I acknowledge I can only access these forms as a ComFree customer under contract.

These forms are provided to ComFree’s Unrepresented Sellers as part of their Mere Posting ComFree Listing Contract and in partnership with Imperium LLP – Rocky Kim.

I acknowledge I can only access these forms as a ComFree customer under contract.

How It Works

1. Purchase Your Package

2. We Ship Your ‘For Sale’ Sign

3. Book Your VR Tour

4. Complete Listing Input Forms

5. We Make Your Listing Live

6. Get Support 7 Days a Week

7. iSOLD!