Share
$1,999,999
Ontario,Plympton-Wyoming
For Sale Active
3661 EGREMONT ROAD, Plympton-Wyoming, Ontario N0N1E0
  • 6
  • 4
Basic Details
Description

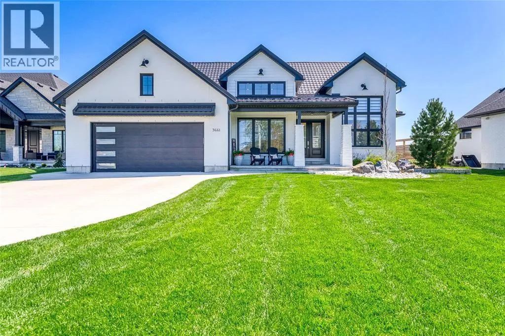
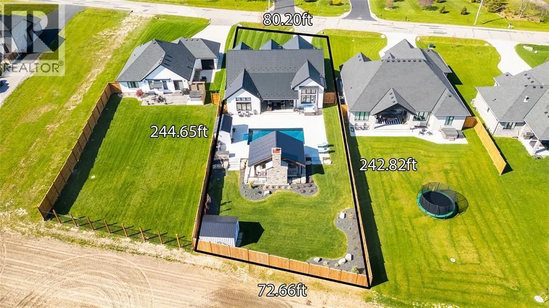
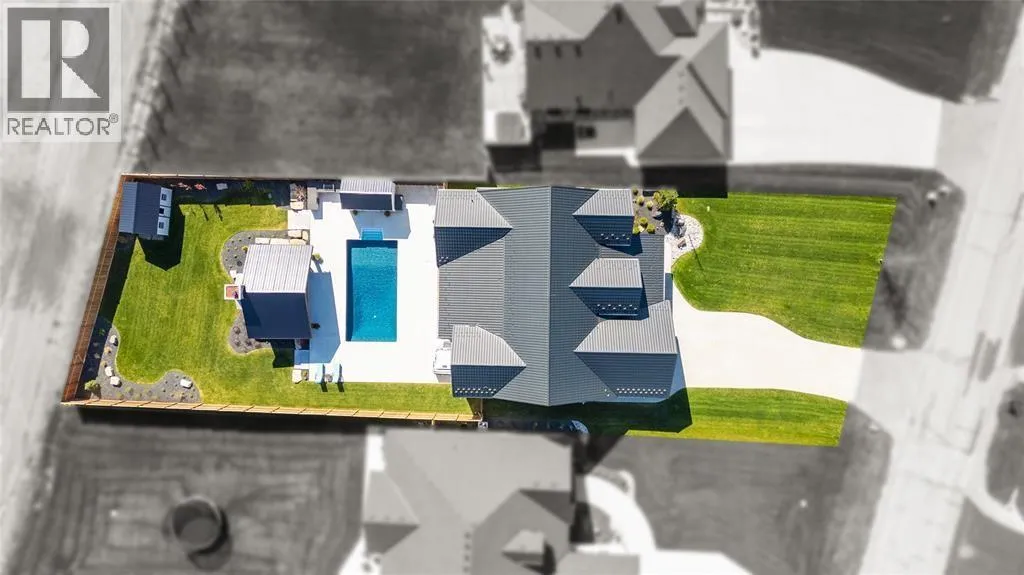
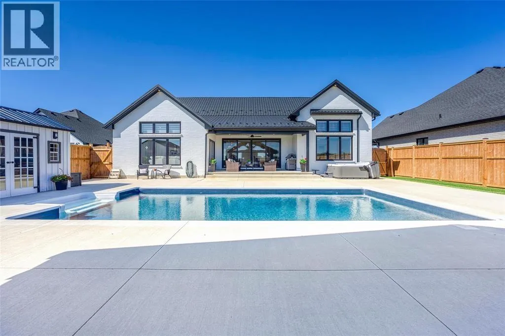
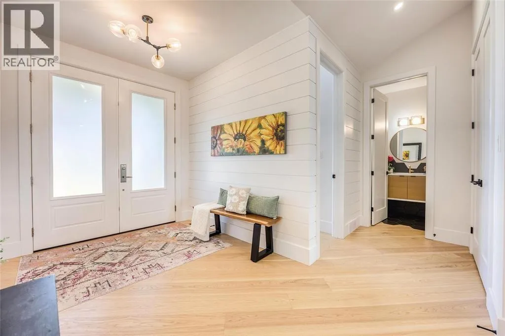
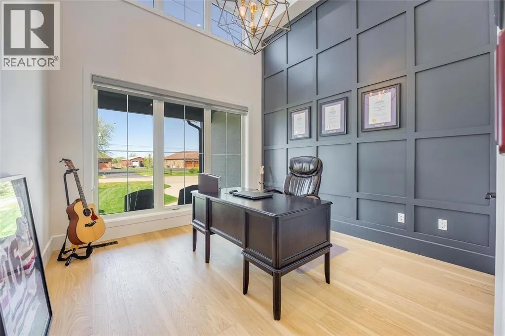
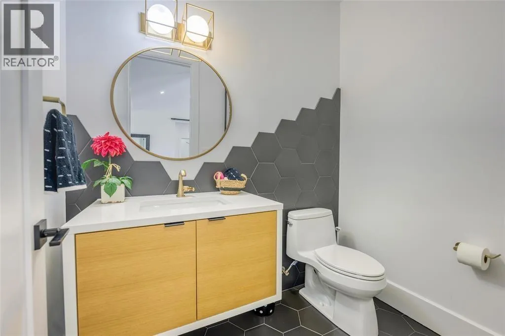
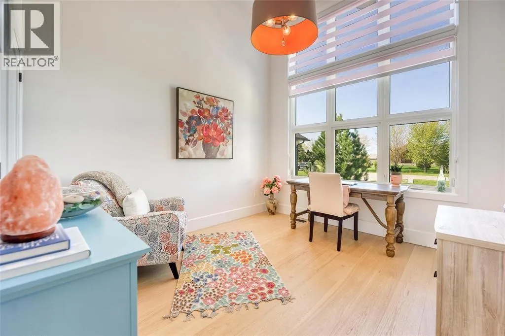
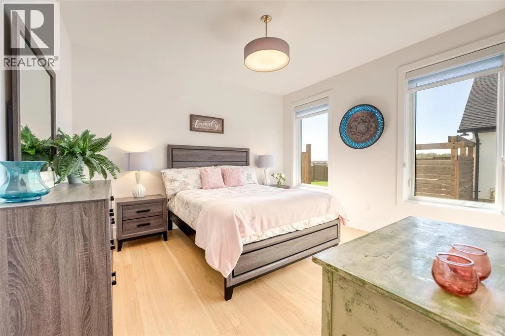
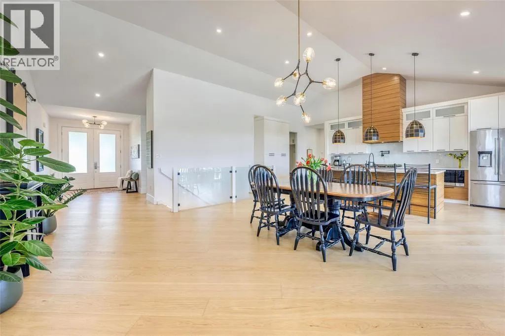
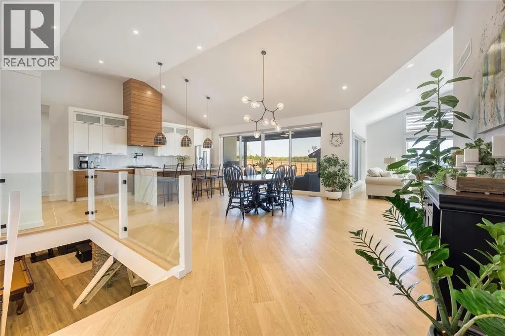
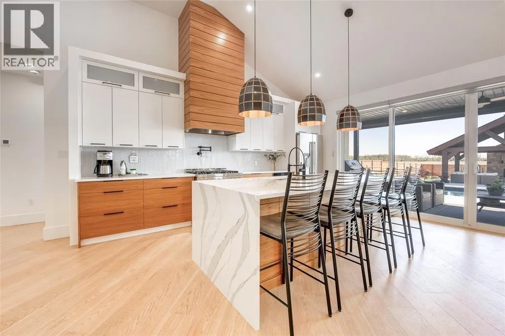
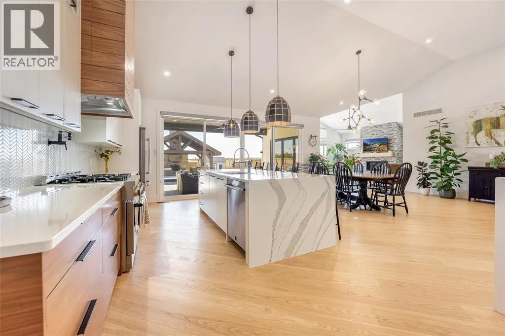
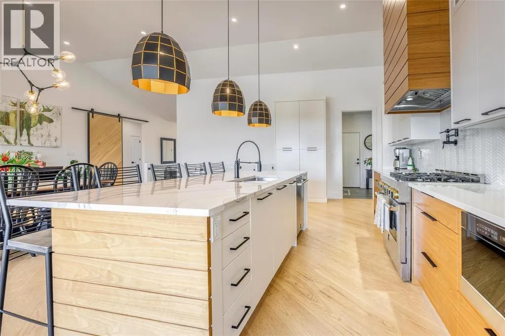
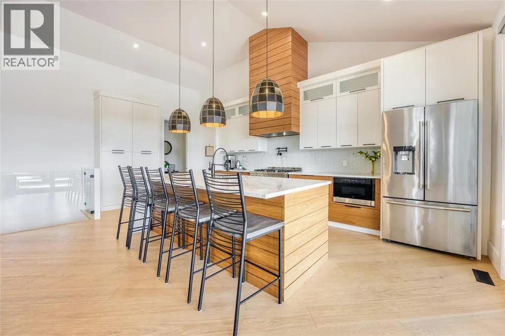
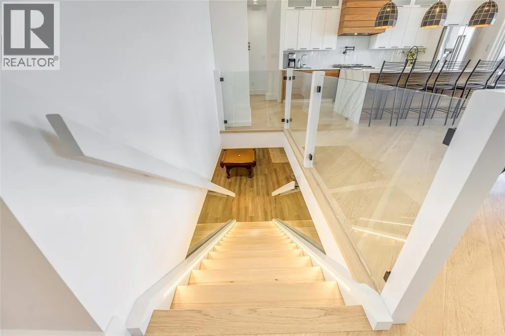
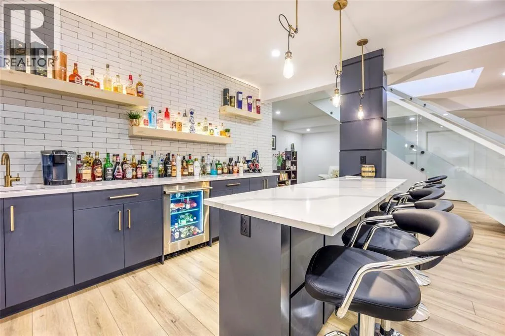
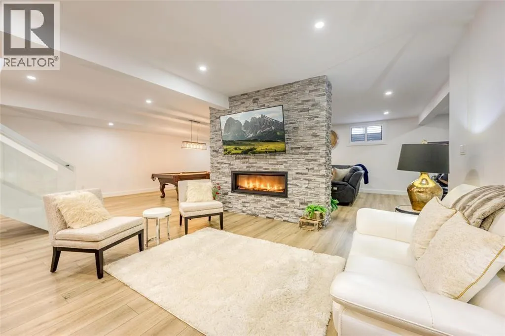
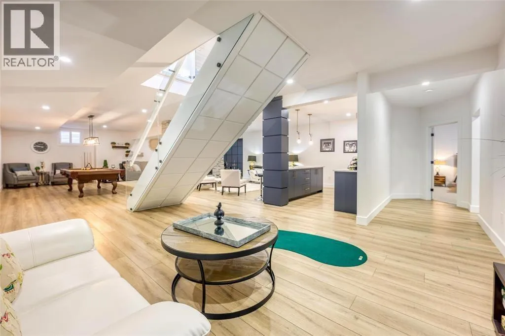
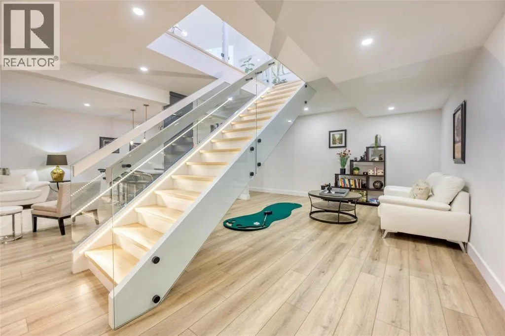
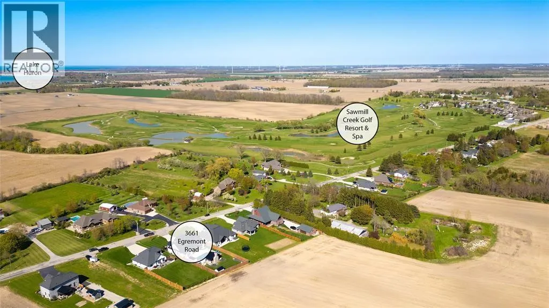
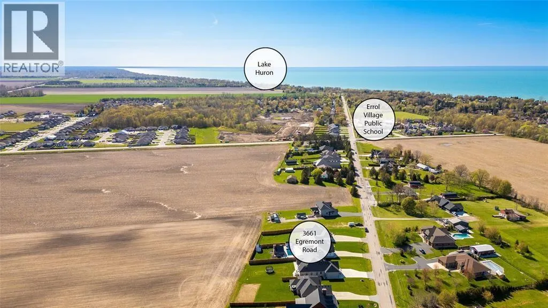
AN EXCEPTIONAL EXPRESSION OF CONTEMPORARY LUXURY, THIS CUSTOM-BUILT 2020 RESIDENCE BY SGC MODERN HOMES OFFERS IMPECCABLE CRAFTSMANSHIP, TIMELESS DESIGN & AN EXTRAORDINARY RESORT-INSPIRED OUTDOOR LIVING EXPERIENCE JUST MOMENTS FROM THE SHORES OF LAKE HURON. THOUGHTFULLY DESIGNED FOR SOPHISTICATED LIVING & EFFORTLESS ENTERTAINING, THE HEART OF THE HOME IS A STUNNING CHEF’S KITCHEN FEATURING BESPOKE CABINETRY, A STATEMENT WALNUT ISLAND &

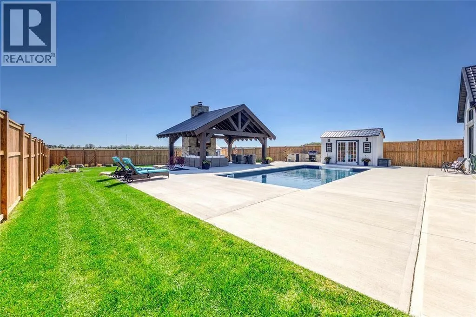
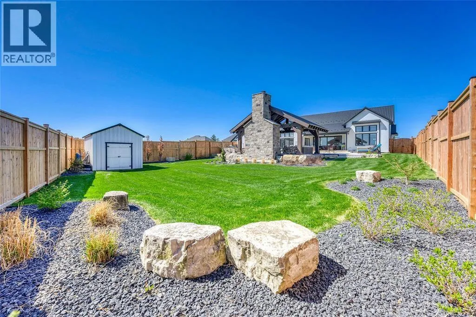
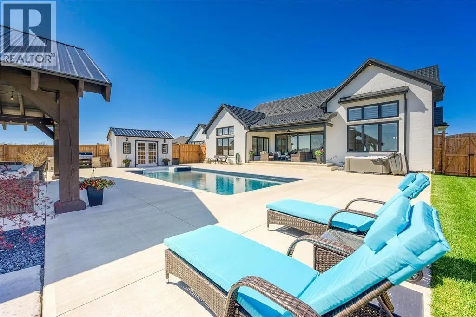
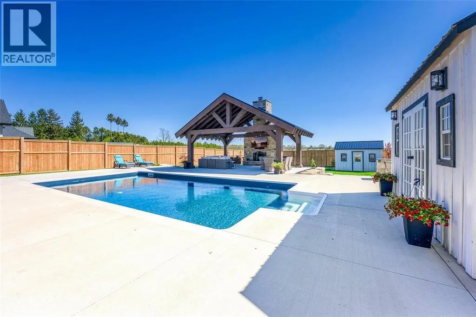
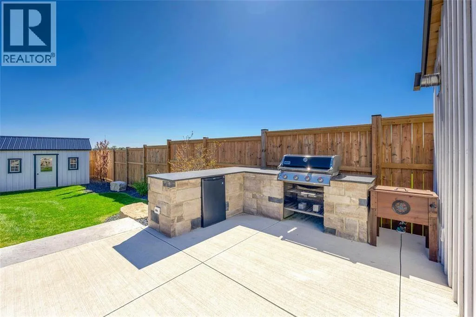
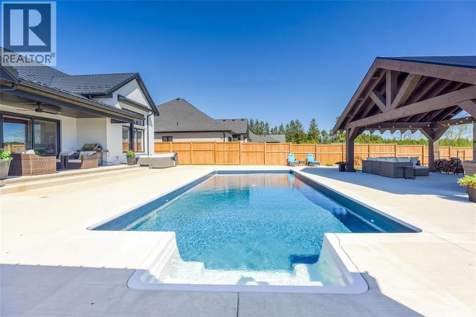
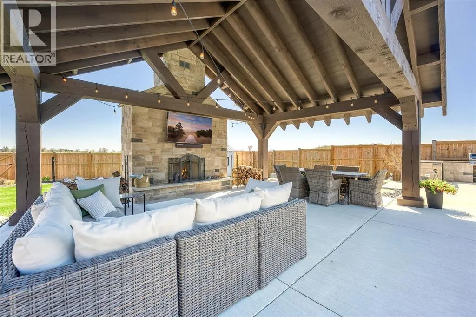
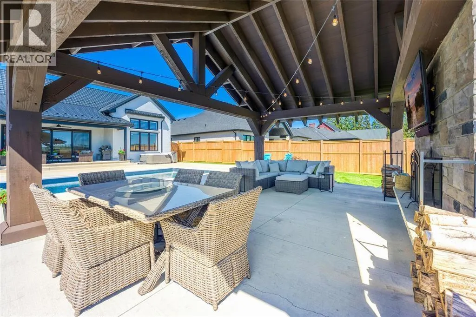
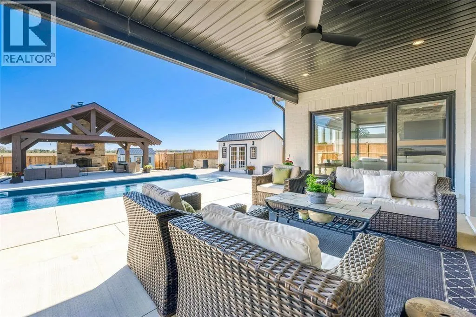
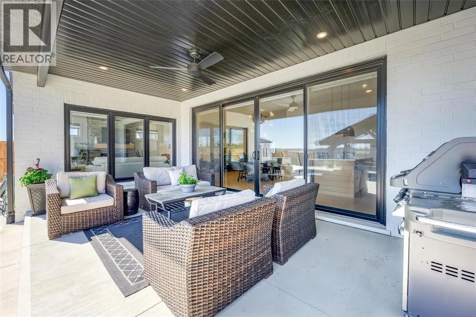
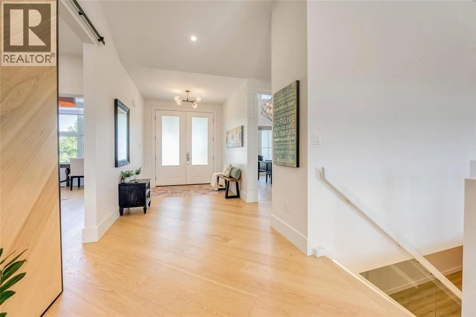
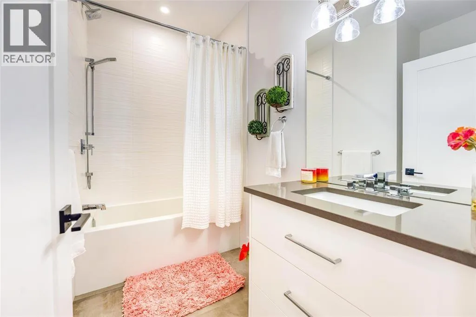
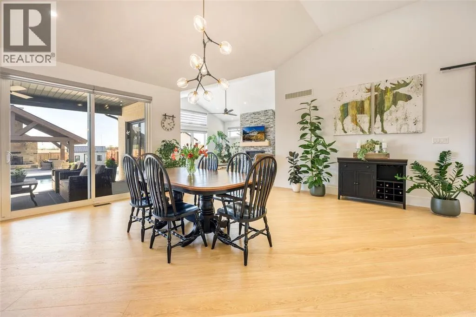
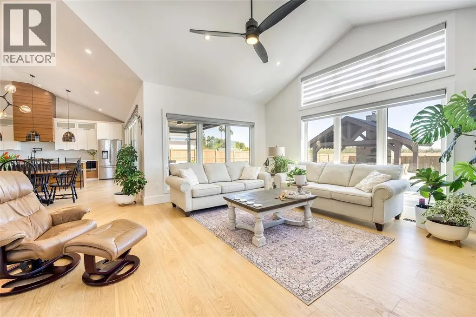
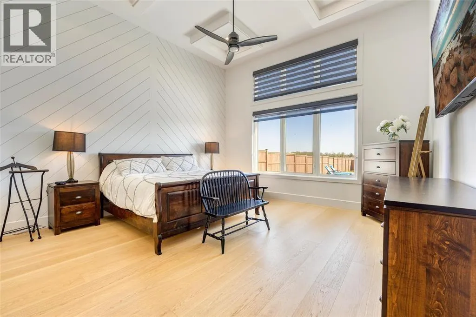
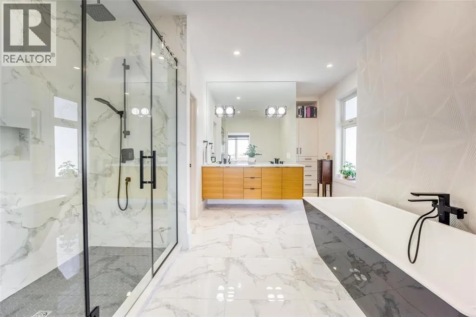
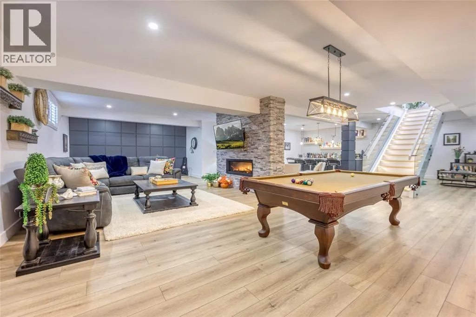
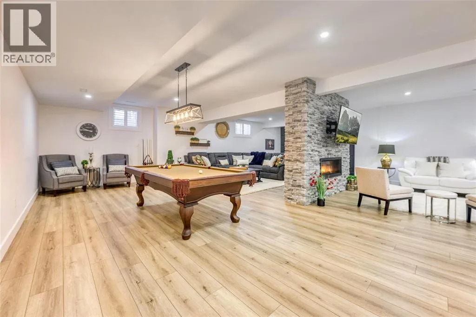
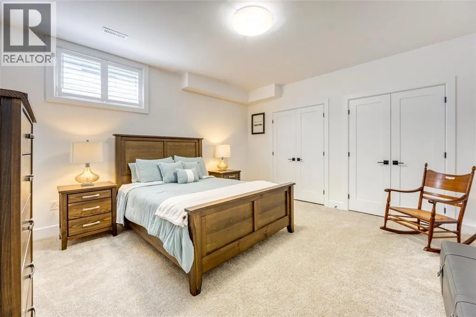
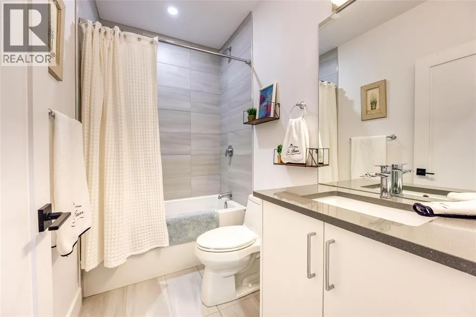
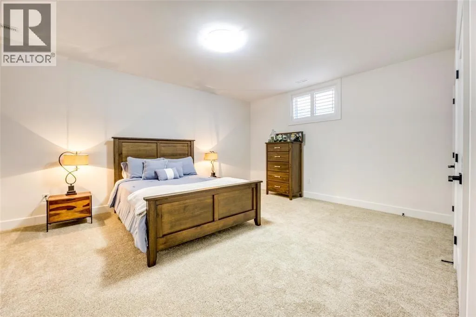
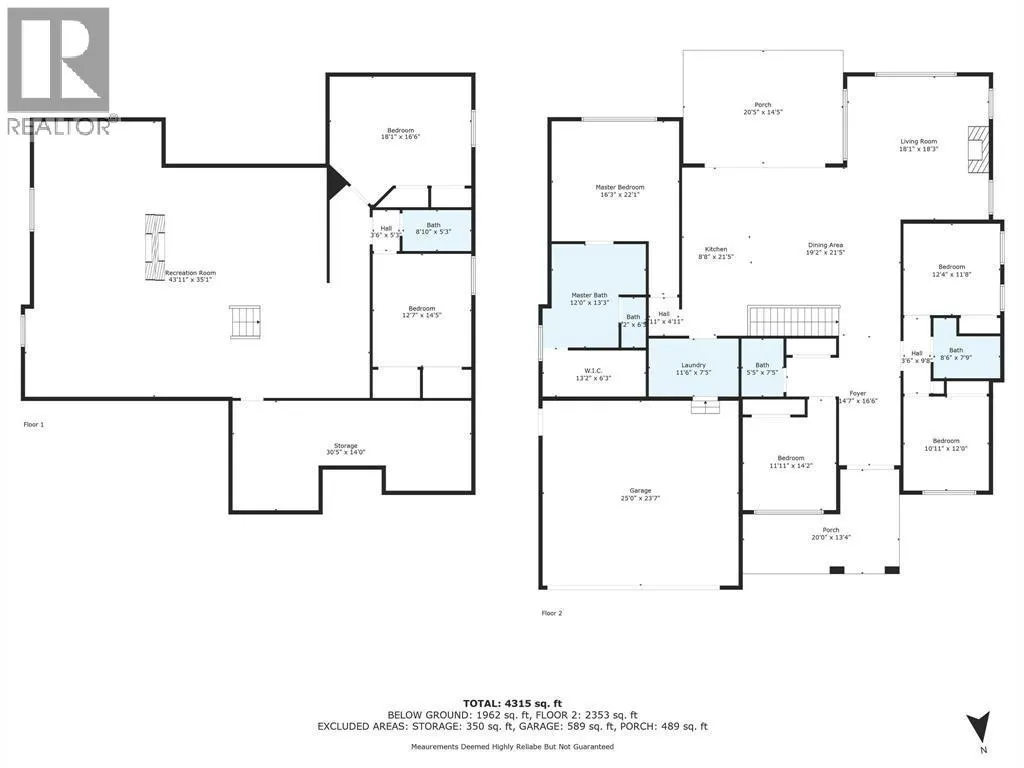
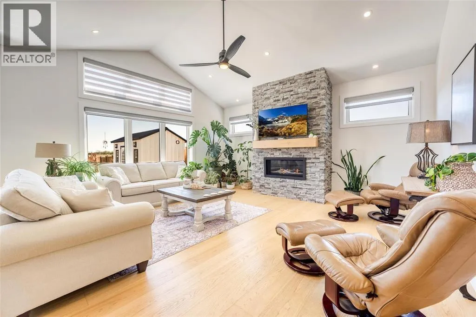
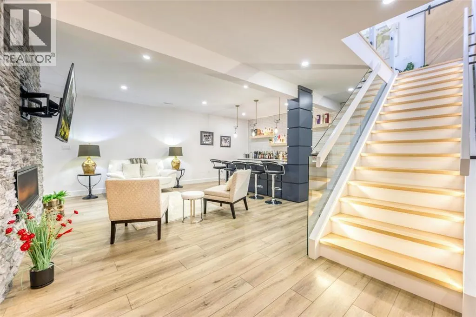
EXQUISITE CAMBRIA QUARTZ COUNTERTOPS WITH A WATERFALL EDGE. THE OPEN-CONCEPT FLOOR PLAN TRANSITIONS SEAMLESSLY INTO THE DINING AREA, WHERE EXPANSIVE QUAD-PANEL GLASS SLIDERS DISSOLVE THE BOUNDARY BETWEEN INDOORS & OUT, OPENING TO A COVERED TERRACE DESIGNED FOR YEAR-ROUND ENJOYMENT. THE DRAMATIC GREAT ROOM IS DEFINED BY SOARING CATHEDRAL CEILINGS & AN IMPRESSIVE FLOOR-TO-CEILING STONE GAS FIREPLACE, CREATING A SPACE THAT IS BOTH GRAND & INVITING. PRIVATELY TUCKED AWAY, THE PRIMARY SUITE IS A TRUE SANCTUARY, OFFERING A SPA-INSPIRED FIVE-PIECE ENSUITE WITH A SCULPTURAL BLACK SOAKER TUB SET AGAINST A STRIKING CORIAN FEATURE WALL, AN OVERSIZED GLASS WALK-IN SHOWER, DUAL VANITIES & A SPACIOUS WALK-IN CLOSET. A STRIKING FLOATING HARDWOOD STAIRCASE WITH INTEGRATED LED LIGHTING LEADS TO THE PROFESSIONALLY FINISHED LOWER LEVEL, WHERE 9-FOOT CEILINGS ENHANCE THE EXPANSIVE RECREATION ROOM FEATURING A 2-SIDED GAS FIREPLACE, CUSTOM WET BAR, 2 GENEROUS GUEST BEDROOMS & FULL BATH. THE BACKYARD IS NOTHING SHORT OF EXTRAORDINARY—A PRIVATE RESORT METICULOUSLY DESIGNED FOR UNFORGETTABLE ENTERTAINING. NEWLY COMPLETED IN 2024, THIS OUTDOOR OASIS SHOWCASES A HEATED INGROUND POOL, HOT TUB, A CUSTOM DOUGLAS FIR PAVILION ANCHORED BY A STONE FIREPLACE & AN OUTDOOR KITCHEN. EVERY DETAIL HAS BEEN THOUGHTFULLY CURATED RESULTING IN A RESIDENCE THAT SEAMLESSLY BLENDS REFINED LUXURY, UNCOMPROMISING COMFORT & WORLD-CLASS ENTERTAINING. (id:62650)

Read More
Basic Details
  • Property Type: Residential
  • Listing Type: For Sale
  • Listing ID: 26016604
  • Price: $1,999,999
  • Bedrooms: 6
  • Bathrooms: 4
  • Half Bathrooms: 1
  • Year Built: 2020
  • Status: Active
  • Property Sub Type: Single Family
  • Office Key: 56064
Features & Appliances
Features
  • Swimming Pool: Inground pool, Pool equipment
  • Heating System: Forced air, Natural gas, Furnace, Heat Recovery Ventilation (HRV)
  • Cooling System: Central air conditioning
  • Fence: Fence
  • Fireplace: Gas, Direct vent
  • Parking: Garage, Attached Garage, Heated Garage
  • Architectural Style: Bungalow
  • Exterior Features: Brick
  • Flooring: Carpeted, Hardwood, Ceramic/Porcelain, Cushion/Lino/Vinyl
  • Waterfront Features: Waterfront nearby
  • Fireplaces Total: 2
Address Map
  • Location: CA, Ontario, Plympton-Wyoming, N0N1E0
  • Street: EGREMONT
  • Street Number: 3661
  • Street Suffix: Road
  • Longitude: W83° 49' 23.4''
  • Latitude: N43° 2' 23.3''
Additional Information
  • Foundation Details:
  • Lot Features:
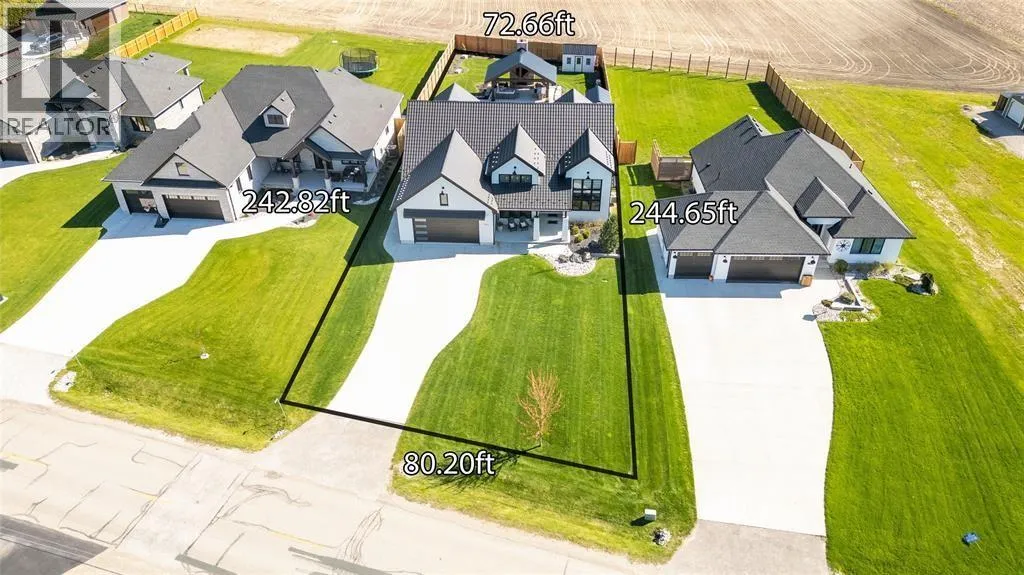
  • Lot Size Dimensions: 80.2 X 242.82/244.65 / 0.415 AC
  • Stories: 1.0
Powered by REALTOR.ca
Listing updated: 2026-10-21 01:57:13
List Your Property
Mortgage Calculator
Get Pre-Approved
$
$
%
%
years
Monthly Payment (Est.) $
Listing Information
  • List Agent Key: 1899650
  • List Office Key: 56064
  • Modification Timestamp: 2026-09-22T13:45:01Z
  • Originating System Name: Sarnia-Lambton Association of REALTORS®
  • Status Change Timestamp: 2026-09-22T13:40:30Z
Powered by REALTOR.ca
Listing updated: 2026-10-21 01:57:13
REALTOR®, REALTORS®, and the REALTOR® logo are certification marks that are owned by REALTOR® Canada Inc. and licensed exclusively to The Canadian Real Estate Association (CREA). These certification marks identify real estate professionals who are members of CREA and who must abide by CREA’s By‐Laws, Rules, and the REALTOR® Code. The MLS® trademark and the MLS® logo are owned by CREA and identify the quality of services provided by real estate professionals who are members of CREA.

The information contained on this site is based in whole or in part on information that is provided by members of The Canadian Real Estate Association, who are responsible for its accuracy. CREA reproduces and distributes this information as a service for its members and assumes no responsibility for its accuracy.

Website is operated by a brokerage or salesperson who is a member of The Canadian Real Estate Association.

The listing content on this website is protected by copyright and other laws, and is intended solely for the private, non‐commercial use by individuals. Any other reproduction, distribution or use of the content, in whole or in part, is specifically forbidden. The prohibited uses include commercial use, “screen scraping”, “database scraping”, and any other activity intended to collect, store, reorganize or manipulate data on the pages produced by or displayed on this website.

By continuing to use this website and its services, you agree to these

These forms are provided to ComFree’s Unrepresented Sellers as a part of their Mere Posting ComFree Listing Contract.

I acknowledge I can only access these forms as a ComFree customer under contract.

These forms are provided to ComFree’s Unrepresented Sellers as a part of their Mere Posting ComFree Listing Contract and in partnership with Zubic Law.

I acknowledge I can only access these forms as a ComFree customer under contract.

These forms are provided to ComFree’s Unrepresented Sellers as part of their Mere Posting ComFree Listing Contract and in partnership with Imperium LLP – Rocky Kim.

I acknowledge I can only access these forms as a ComFree customer under contract.

How It Works

1. Purchase Your Package

2. We Ship Your ‘For Sale’ Sign

3. Book Your VR Tour

4. Complete Listing Input Forms

5. We Make Your Listing Live

6. Get Support 7 Days a Week

7. iSOLD!