Share
$2,800,000
Ontario,St. Catharines (Glendale/Glenridge)
For Sale Active
290 RIVERVIEW BOULEVARD, St. Catharines (Glendale/Glenridge), Ontario L2T3N4
  • 5
  • 5
  • 5000 - 100000Square Feet
Basic Details
Description

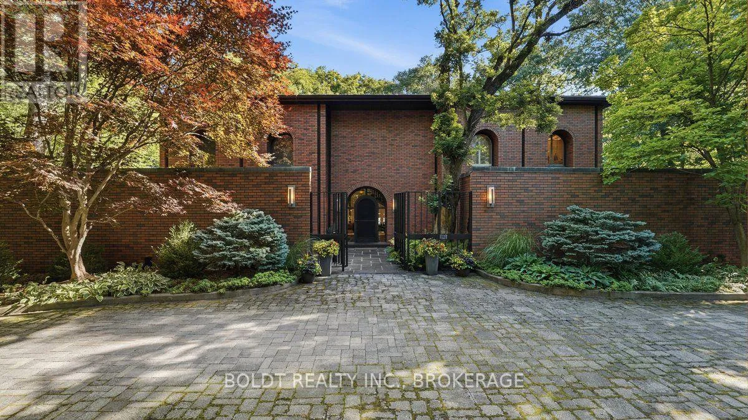
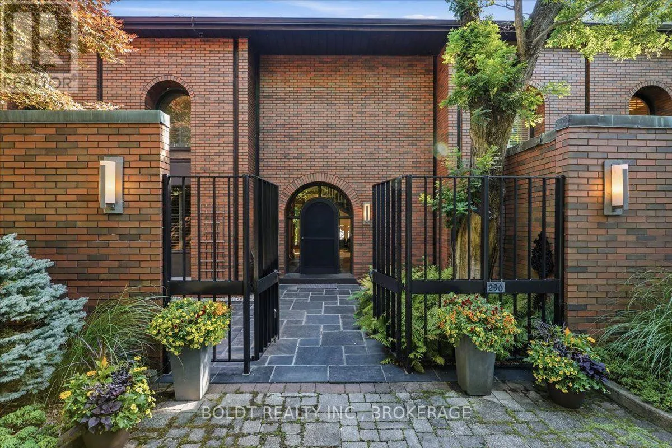
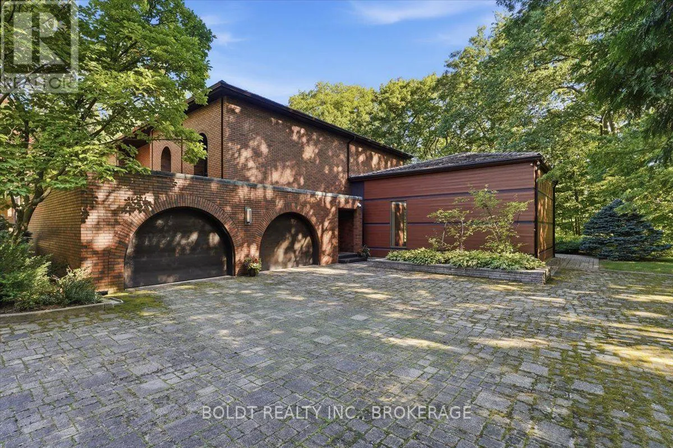
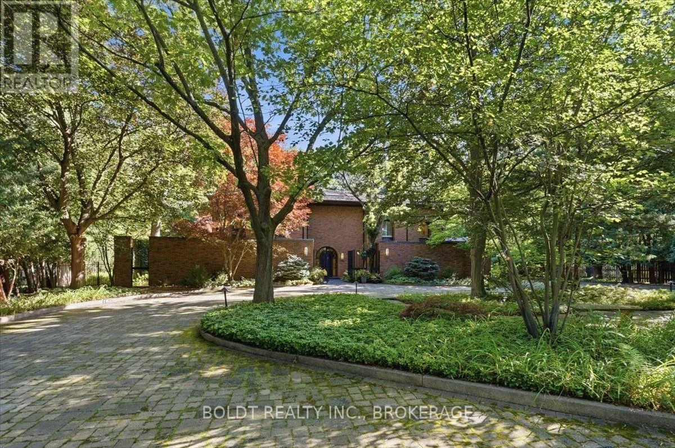
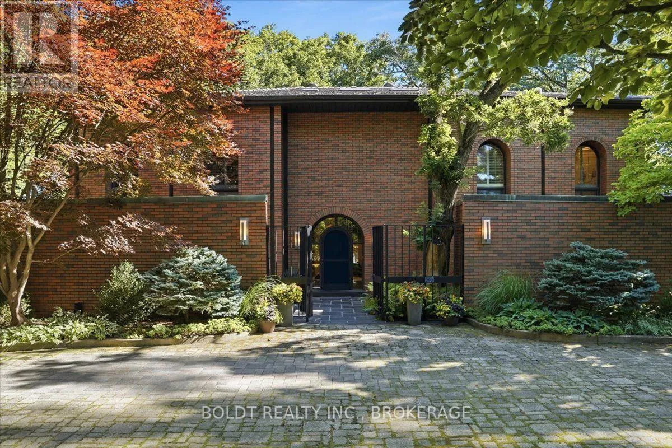
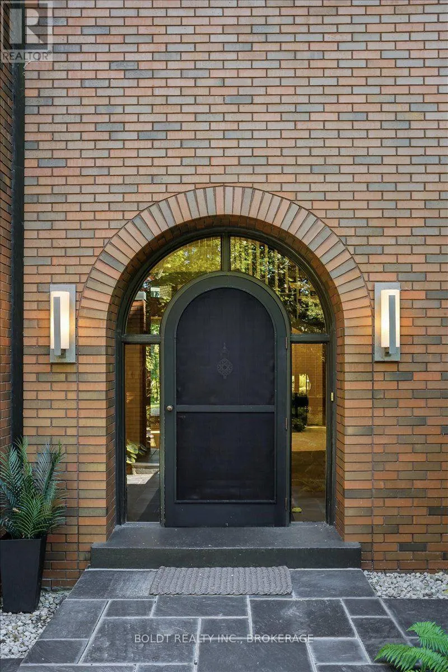
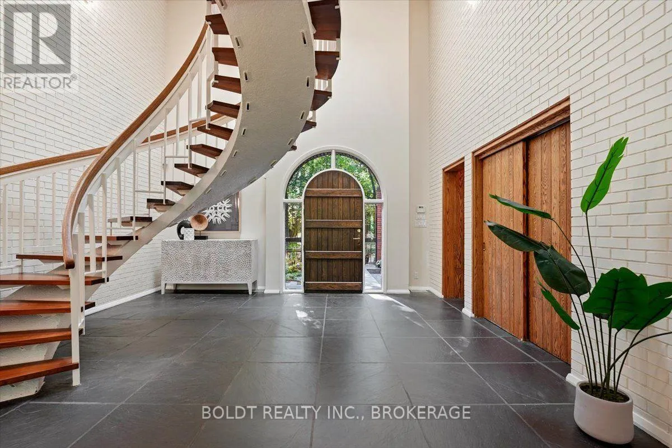
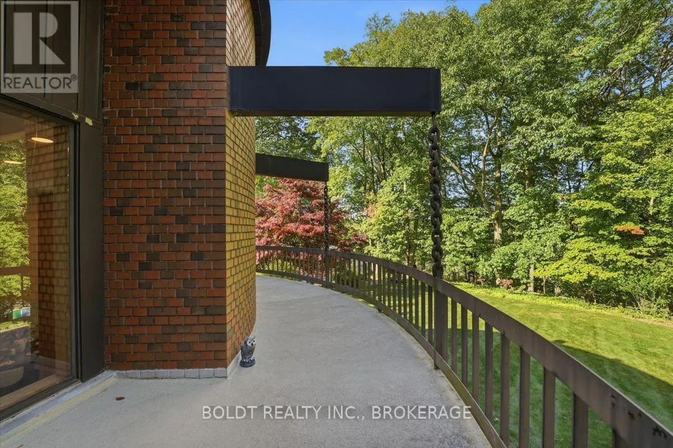
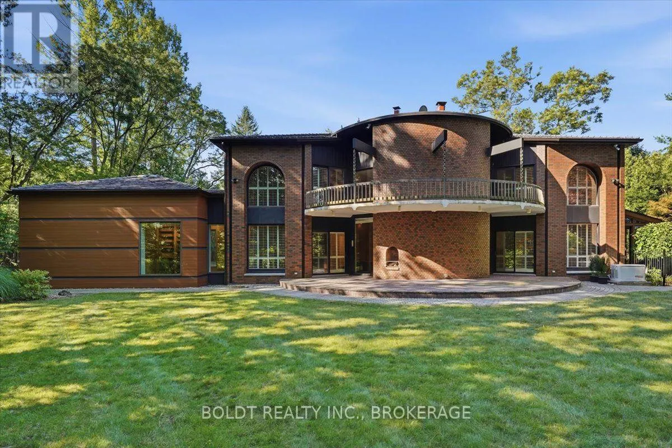
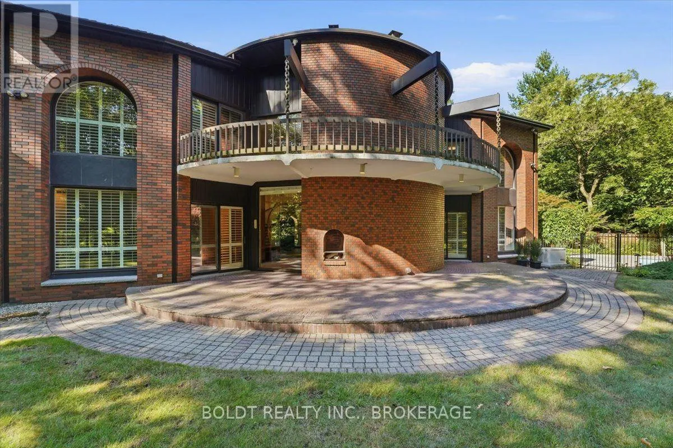
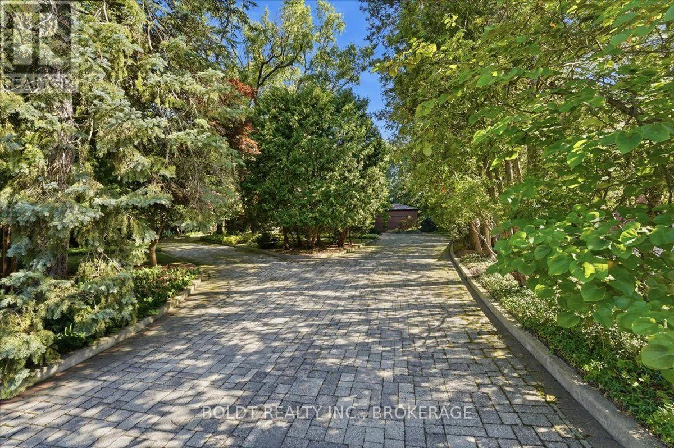
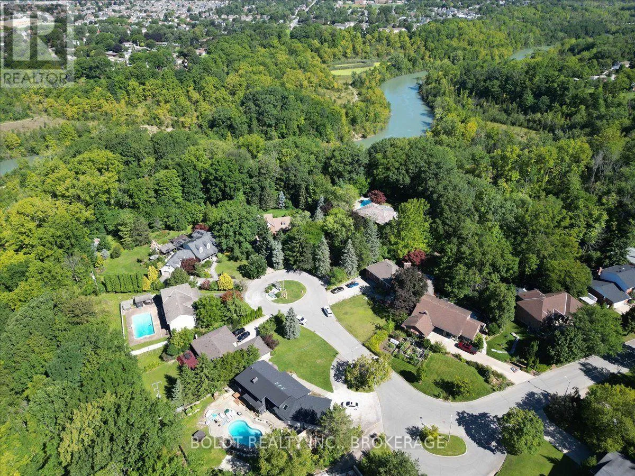
Enjoy an acre of exceptional privacy and spectacular surroundings with this stunning solid-brick residence designed by Chapman-Murray Architects and offering over 6000 sq.ft. of living space. Tucked away on a quiet cul-de-sac beside a wooded conservation ravine, the wide interlocking circular driveway, mature gardens, stately trees and elegant iron entrance gate create an unforgettable first impression. The grand foyer features

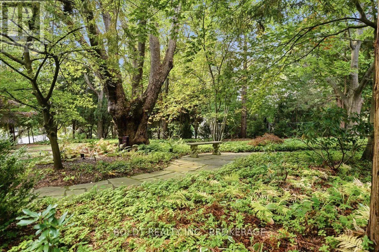
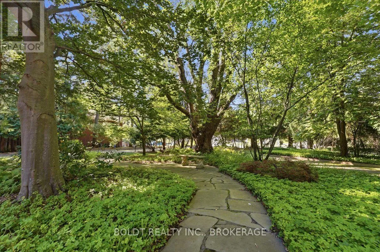
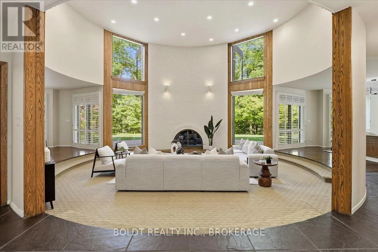
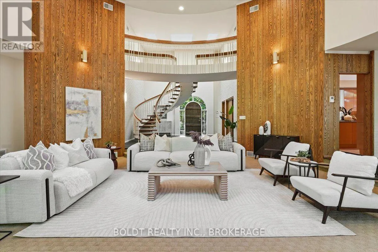
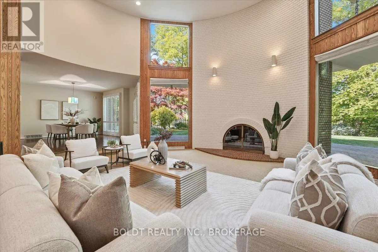
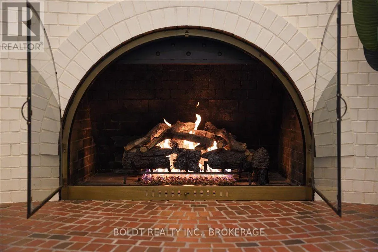
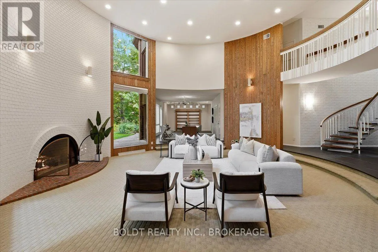
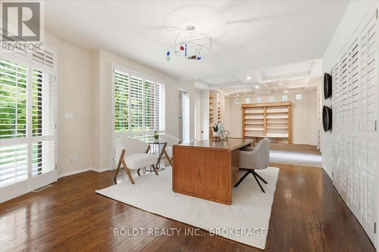
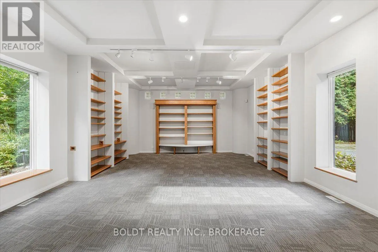
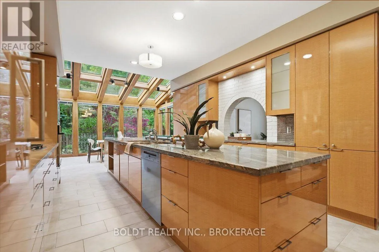
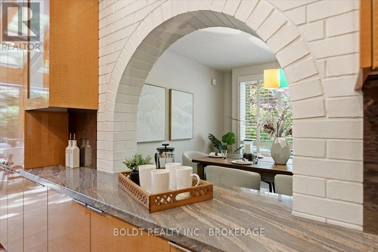
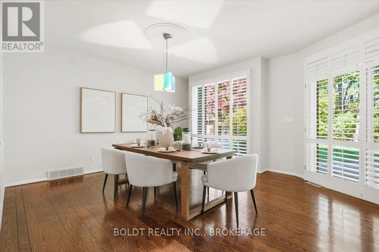
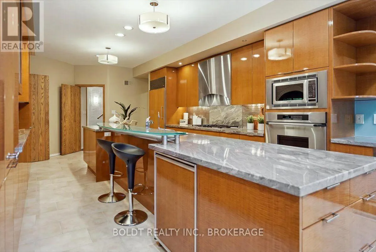
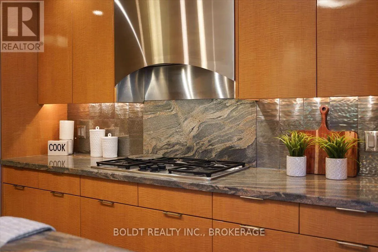
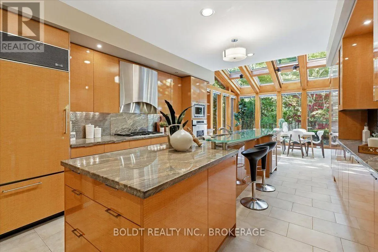
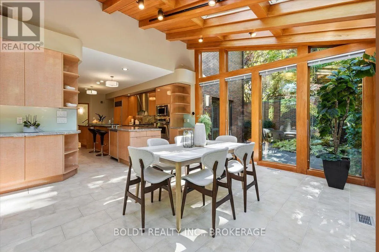
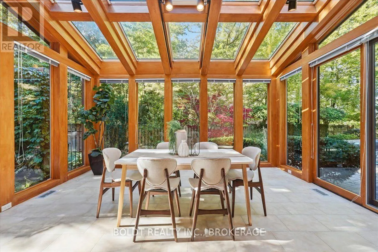
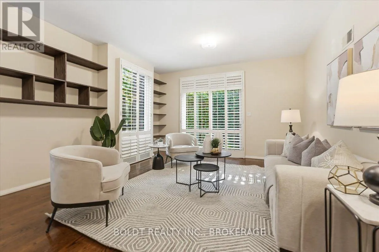
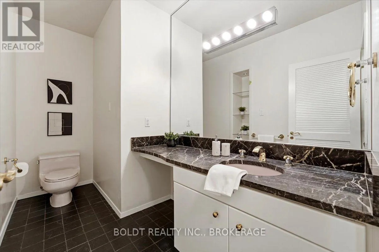
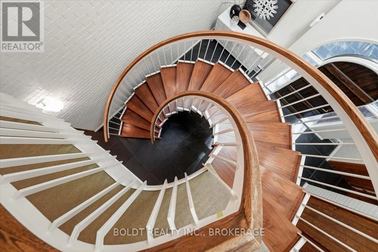
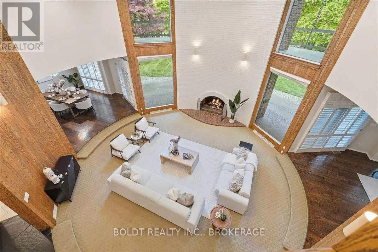
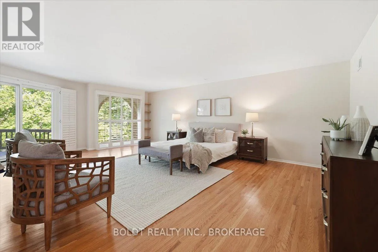
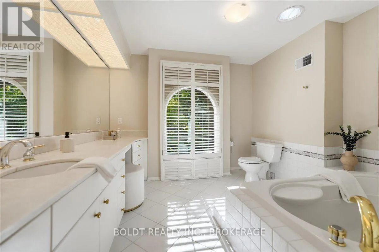
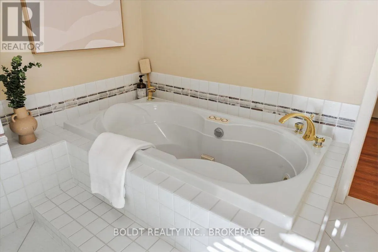
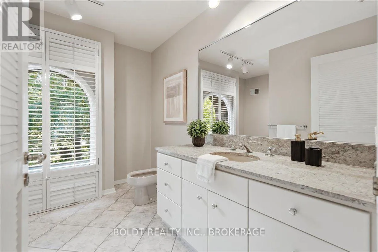
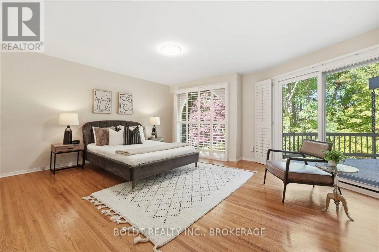
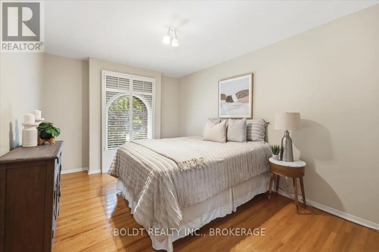
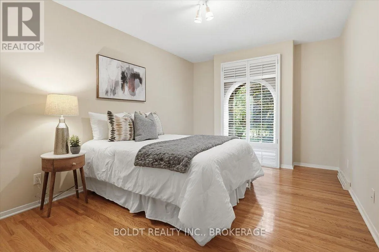
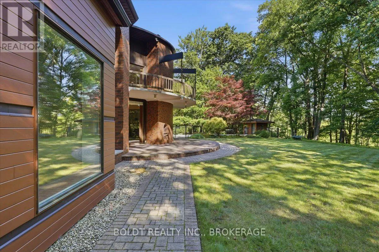
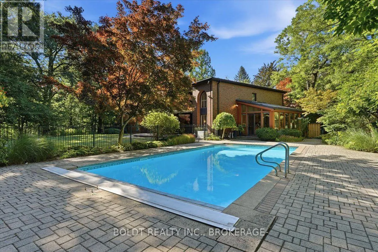
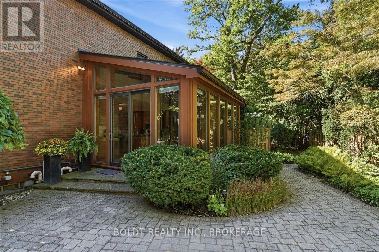
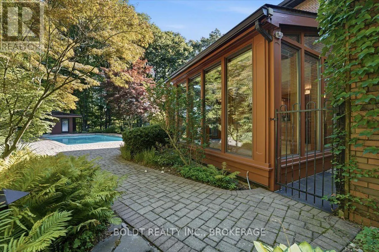
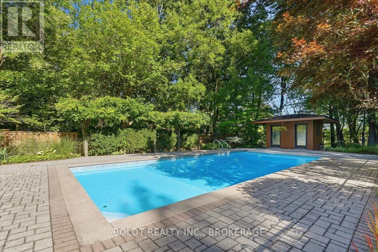
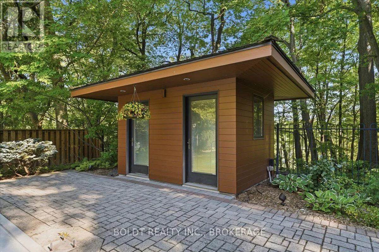
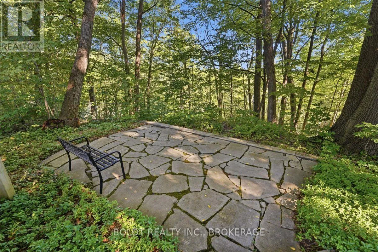
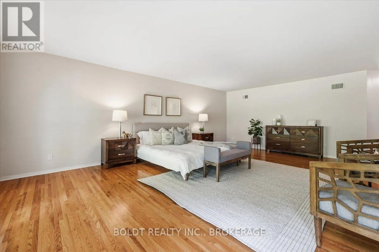
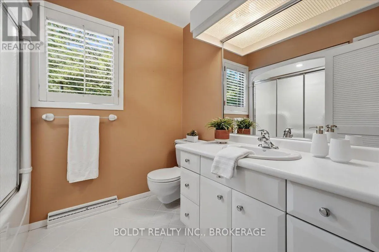
a beautiful wood door, slate floors and sweeping spiral staircase leading to a spacious upper landing overlooking the living room. The circular living room showcases 18 ft. ceilings, large gas-log fireplace, and expansive windows with scenic views. A main-floor office and professionally engineered home theatre provide perfect places for work and entertainment. The formal dining room features a convenient pass-through to a custom kitchen with oversized island, breakfast bar, gas stove and abundant cabinetry and counter space. The adjacent sunroom boasts skylights and floor-to-ceiling windows overlooking the backyard and inground pool. A lovely family room, 2pc powder room and garage access complete the main level. Upstairs the luxurious primary suite offers a private balcony, double 4pc ensuites and expansive closets. Three additional bedrooms, one with a balcony walkout, offer hardwood flooring, ample closets and access to a shared 4pc bath and linen closet. The finished lower level offers a 4-pc bath, double-sink laundry room, cedar WIC, extensive storage and additional rooms, some suitable for bedrooms. The landscaped backyard is ideal for relaxing and entertaining, featuring an inground pool, outdoor shower and pool house with change room, surrounded by mature trees and lush greenery. A flagstone pathway leads to a peaceful sitting area overlooking the forested views of Twelve Mile Creek. Enjoy easy access to parks, trails, schools, Brock University, The Pen Centre, restaurants and major transportation routes. (id:62650)

Read More
Basic Details
  • Property Type: Residential
  • Listing Type: For Sale
  • Listing ID: X14083006
  • Price: $2,800,000
  • Bedrooms: 5
  • Bathrooms: 5
  • Half Bathrooms: 1
  • Square Footage: 5000 - 100000 Sqft
  • Status: Active
  • Office Name: BOLDT REALTY INC., BROKERAGE
  • Property Sub Type: Single Family
  • Office Key: 283653
Features & Appliances
Features
  • Swimming Pool: Inground pool
  • Heating System: Forced air, Natural gas
  • Cooling System: Central air conditioning
  • Basement: Finished, Full
  • Parking: Garage, Attached Garage
  • Exterior Features: Brick
  • Sewer: Sanitary sewer
  • Fireplaces Total: 1
Address Map
  • Location: CA, Ontario, St. Catharines (Glendale/Glenridge), L2T3N4
  • Street: Riverview
  • Street Number: 290
  • Street Suffix: Boulevard
  • Longitude: W80° 44' 33.6''
  • Latitude: N43° 7' 24.7''
Additional Information
  • Water Source:
  • Electric: Generator
  • Foundation Details:
  • Lot Features:
  • Lot Size Dimensions: 70.5 x 321.5 FT
  • Stories: 2.0
Financial
  • Tax Annual Amount: 16027
Powered by REALTOR.ca
Listing updated: 2026-10-20 02:36:54
List Your Property
Mortgage Calculator
Get Pre-Approved
$
$
%
%
years
Monthly Payment (Est.) $
Listing Information
  • List Agent Key: 1910199
  • List Office Key: 283653
  • Modification Timestamp: 2026-10-15T19:35:13Z
  • Originating System Name: Niagara Association of REALTORS®
  • Status Change Timestamp: 2026-10-15T19:25:46Z
Powered by REALTOR.ca
Listing updated: 2026-10-20 02:36:55
REALTOR®, REALTORS®, and the REALTOR® logo are certification marks that are owned by REALTOR® Canada Inc. and licensed exclusively to The Canadian Real Estate Association (CREA). These certification marks identify real estate professionals who are members of CREA and who must abide by CREA’s By‐Laws, Rules, and the REALTOR® Code. The MLS® trademark and the MLS® logo are owned by CREA and identify the quality of services provided by real estate professionals who are members of CREA.

The information contained on this site is based in whole or in part on information that is provided by members of The Canadian Real Estate Association, who are responsible for its accuracy. CREA reproduces and distributes this information as a service for its members and assumes no responsibility for its accuracy.

Website is operated by a brokerage or salesperson who is a member of The Canadian Real Estate Association.

The listing content on this website is protected by copyright and other laws, and is intended solely for the private, non‐commercial use by individuals. Any other reproduction, distribution or use of the content, in whole or in part, is specifically forbidden. The prohibited uses include commercial use, “screen scraping”, “database scraping”, and any other activity intended to collect, store, reorganize or manipulate data on the pages produced by or displayed on this website.

By continuing to use this website and its services, you agree to these

These forms are provided to ComFree’s Unrepresented Sellers as a part of their Mere Posting ComFree Listing Contract.

I acknowledge I can only access these forms as a ComFree customer under contract.

These forms are provided to ComFree’s Unrepresented Sellers as a part of their Mere Posting ComFree Listing Contract and in partnership with Zubic Law.

I acknowledge I can only access these forms as a ComFree customer under contract.

These forms are provided to ComFree’s Unrepresented Sellers as part of their Mere Posting ComFree Listing Contract and in partnership with Imperium LLP – Rocky Kim.

I acknowledge I can only access these forms as a ComFree customer under contract.

How It Works

1. Purchase Your Package

2. We Ship Your ‘For Sale’ Sign

3. Book Your VR Tour

4. Complete Listing Input Forms

5. We Make Your Listing Live

6. Get Support 7 Days a Week

7. iSOLD!