Share
$1,489,000
Ontario,Pickering
For Sale Active
2511 FLORENTINE PLACE, Pickering, Ontario L1X0H3
  • 8
  • 6
  • 3000 - 3500Square Feet
Contact Seller
Basic Details
Description

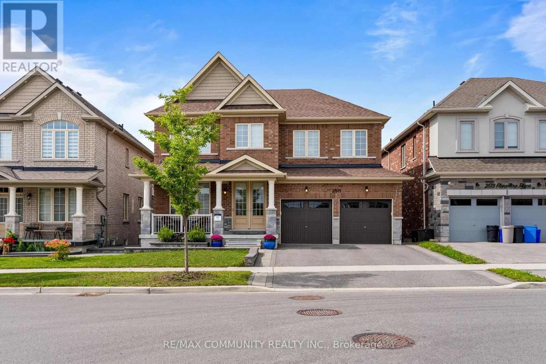
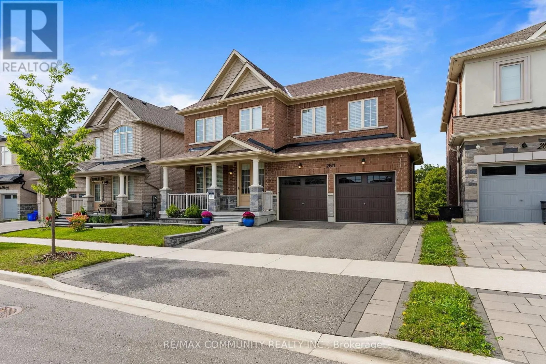
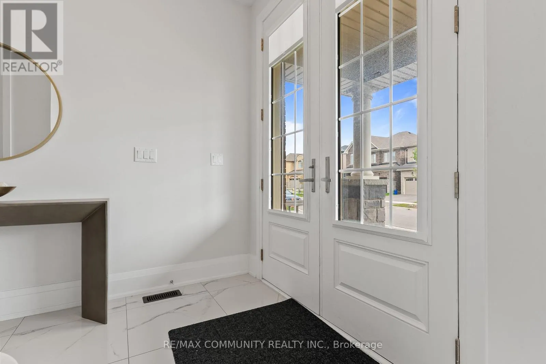
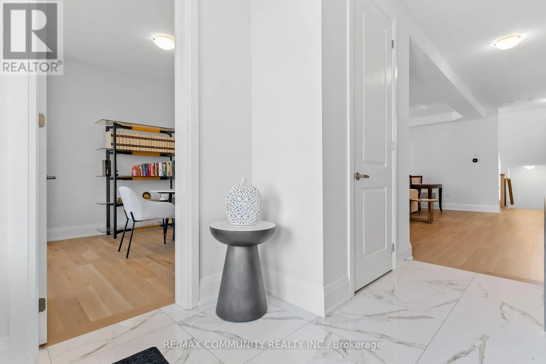
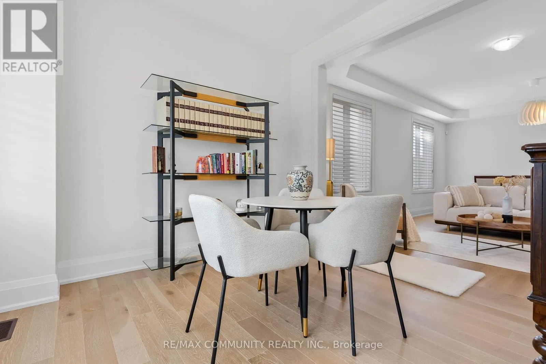
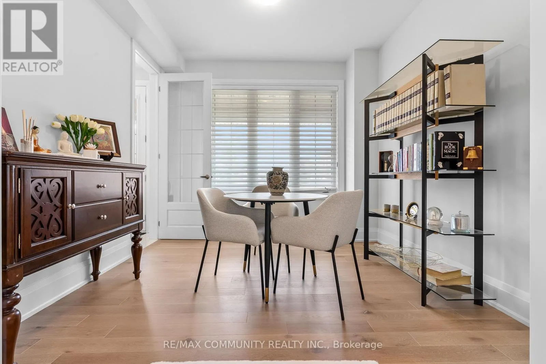
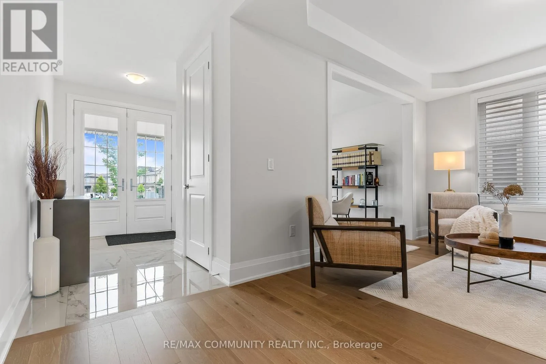
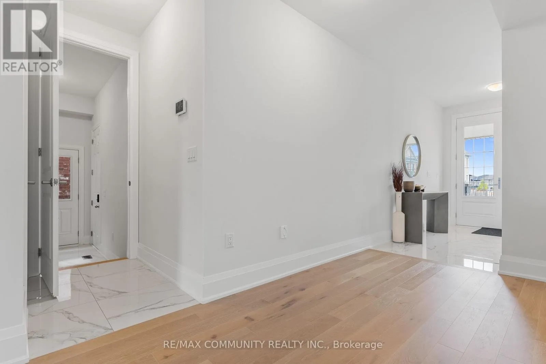
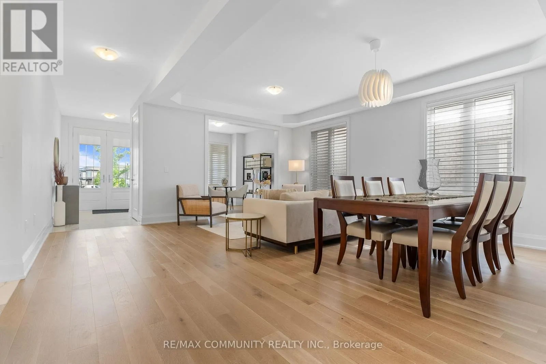
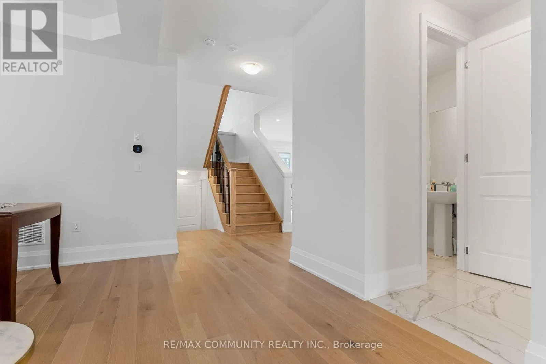
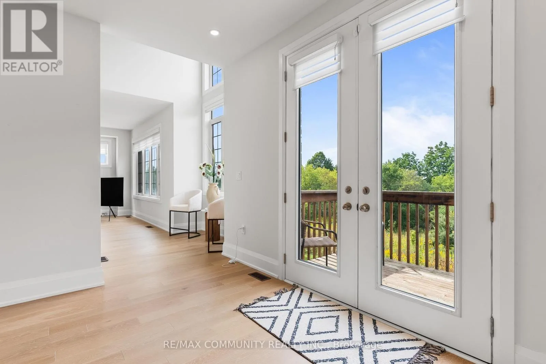
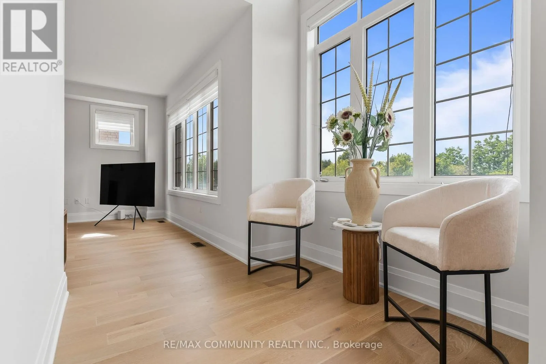
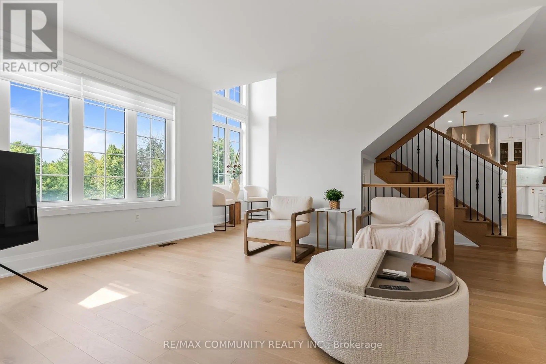
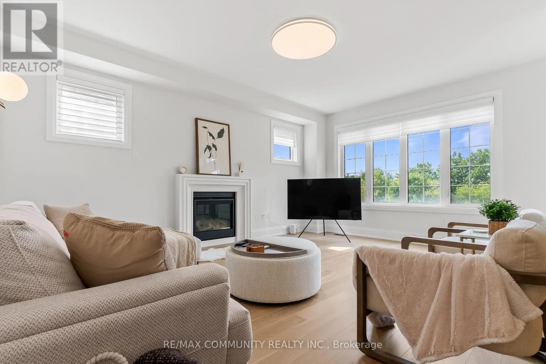
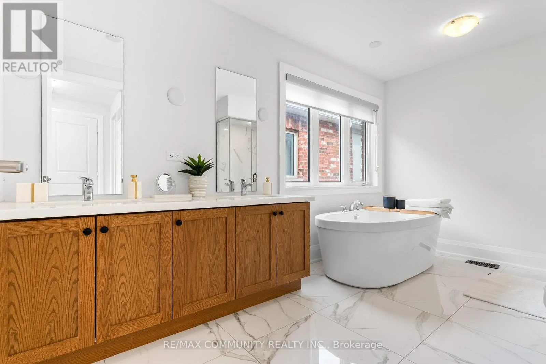
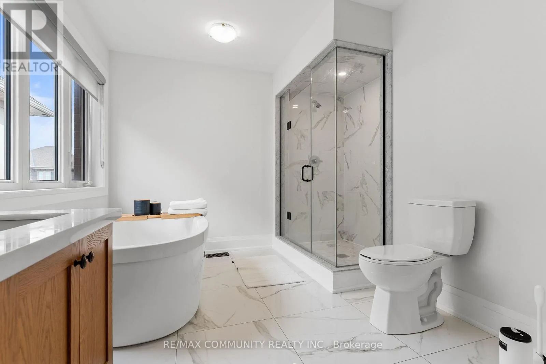
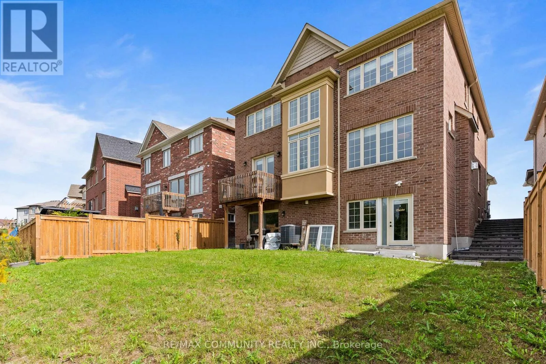
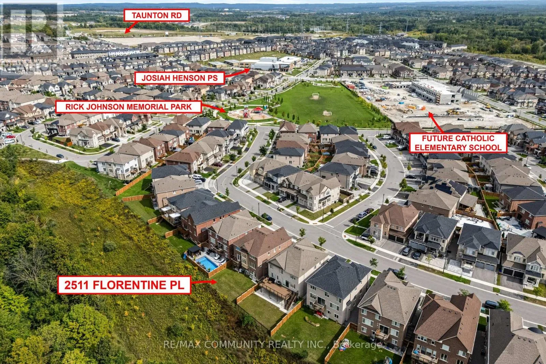
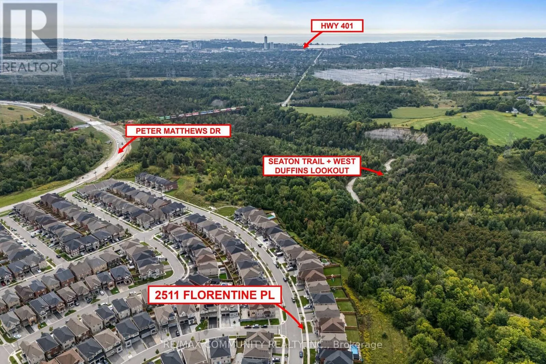
Welcome to this sophisticated and meticulously maintained five year old detached home backing onto ravine on a 44 ft wide lot. This home offers over 3, 300 square feet of above grade living space in a centrally located neighbourhood with convenient proximity to both the 401 and 407. The gracefully flowing main floor features an inviting open concept layout that

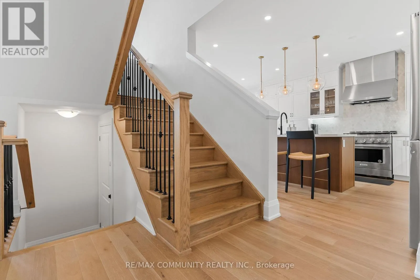
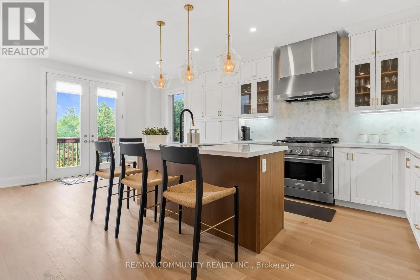
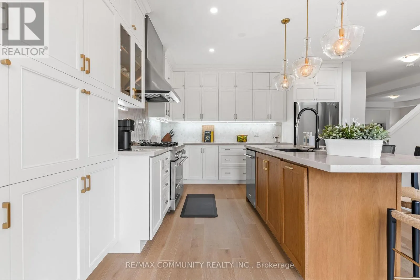
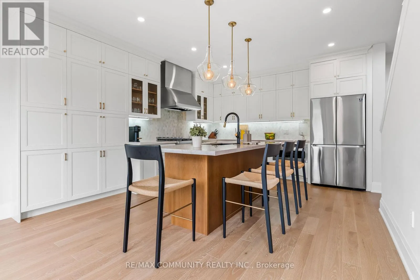
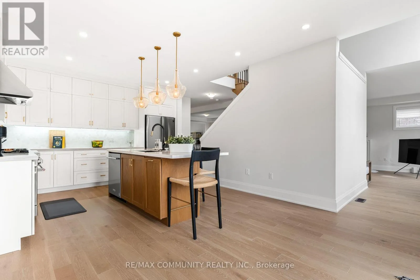
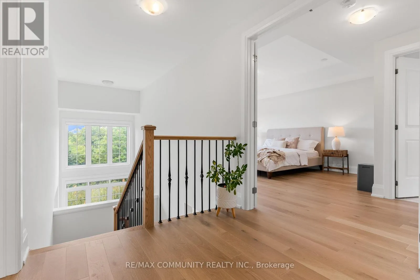
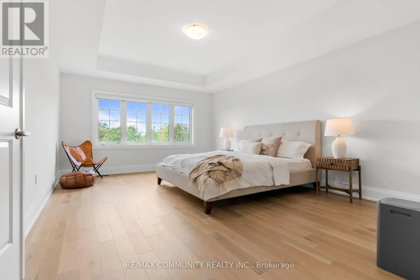
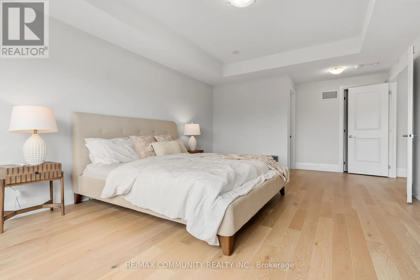
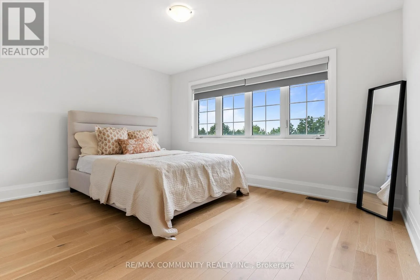
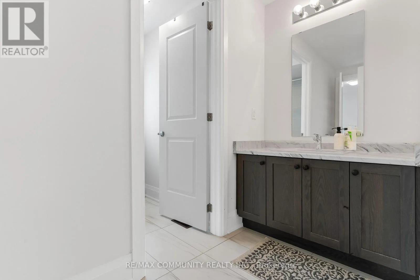
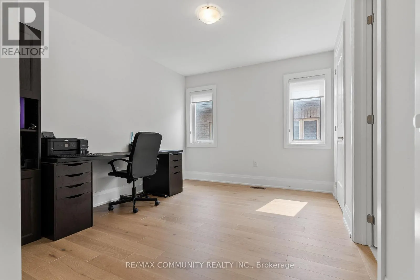
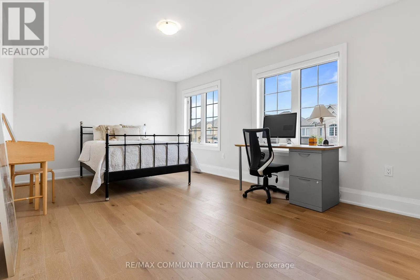
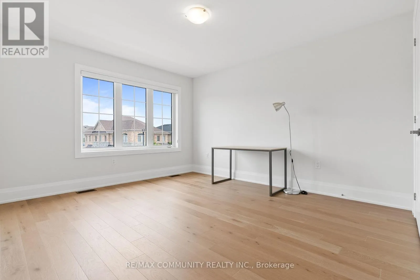
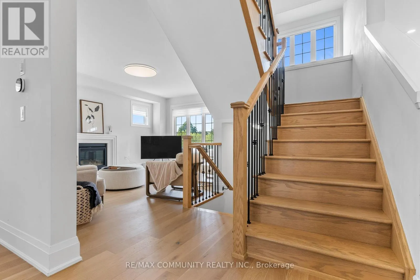
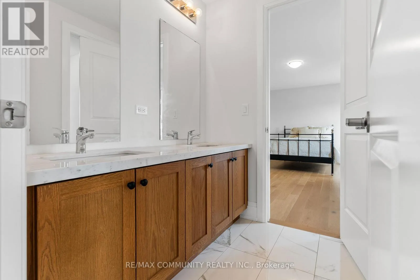
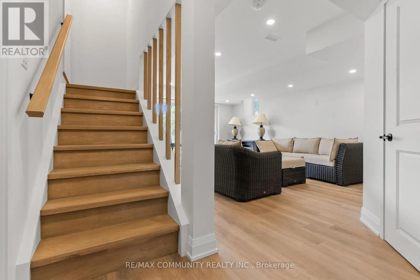
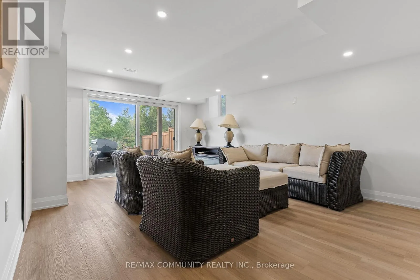
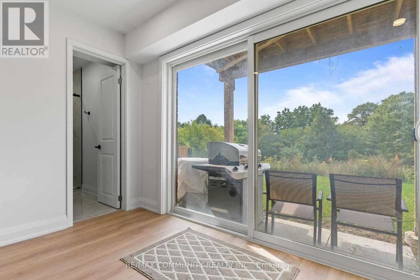
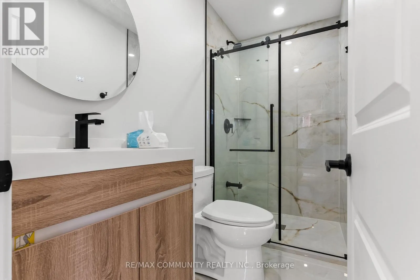
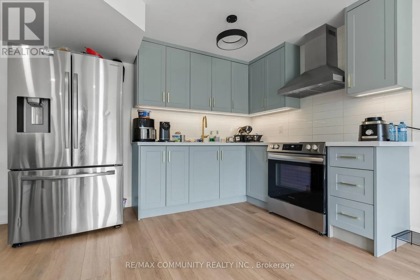
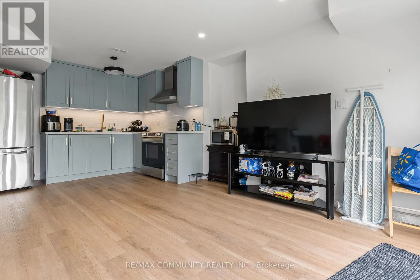
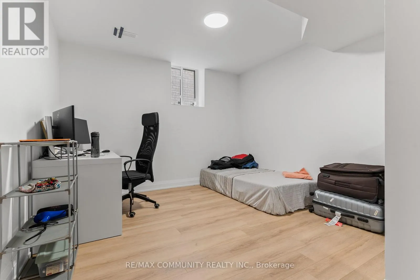
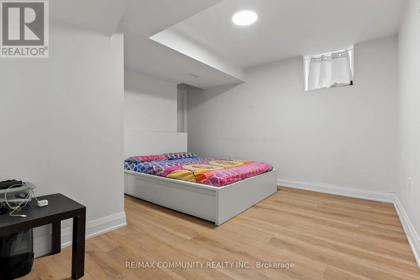
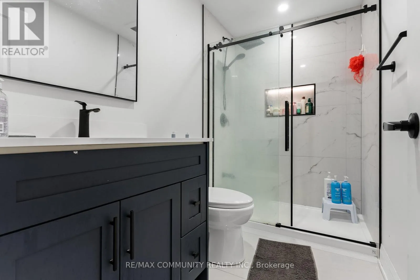
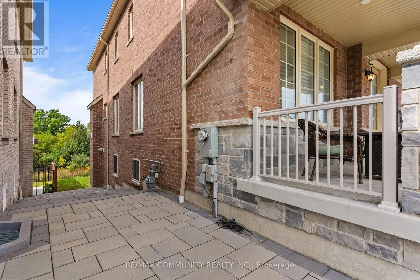
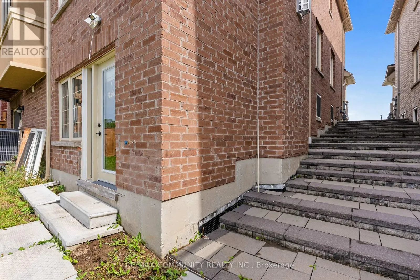
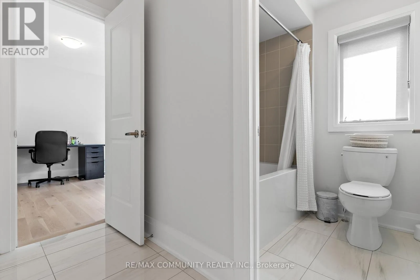
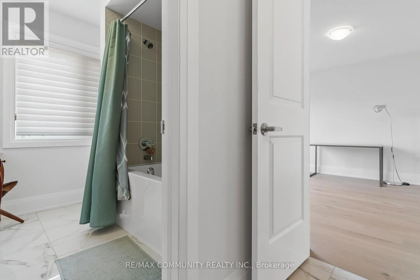
moves seamlessly through a refined library/office, spacious living and dining areas, and a radiant family room with fireplace showcasing breathtaking ravine views. The elegantly appointed kitchen blends form and function with custom cabinetry ascending to the ceiling in a striking two toned design, a 36 inch gas range, and a generously proportioned island perfect for casual gatherings. Premium pull out pantries, integrated recycling and garbage systems, and a sophisticated sink elevate the cooking experience. Main floor laundry adds practical luxury, while a soaring observatory with floor to ceiling windows creates a stunning connection between the kitchen and family room. A true architectural gem overlooking the ravine. Upstairs, five generously appointed bedrooms each with its own ensuite and gleaming hardwood floors throughout create a haven of comfort. The luxurious primary suite features a spa inspired five piece ensuite and walk in closet. Every closet is equipped with sensor lighting. This home is elegantly carpet free. The finished walkout basement provides exceptional flexibility and income potential. A private owner’s retreat with dedicated entrance opens to manicured grounds, while a two bedroom rental unit with its own kitchen, three piece bath, and laundry is currently tenanted. The tenant will vacate upon closing. The thoughtfully landscaped exterior features ambient pot lighting, landscaped stairs to the basement entrance, and a double car garage with automatic openers. Good schools, parks, and shopping are nearby, a premier choice for the perfect blend of accessibility and tranquility. (id:62650)

Read More
Basic Details
  • Property Type: Residential
  • Listing Type: For Sale
  • Listing ID: E14084484
  • Price: $1,489,000
  • Bedrooms: 8
  • Bathrooms: 6
  • Half Bathrooms: 1
  • Square Footage: 3000 - 3500 Sqft
  • Status: Active
  • Office Name: RE/MAX COMMUNITY REALTY INC.
  • Property Sub Type: Single Family
  • Office Key: 273193
Features & Appliances
Features
  • Heating System: Forced air, Natural gas
  • Cooling System: Central air conditioning
  • Basement: Walk out, N/A, Apartment in basement
  • Parking: Garage, Attached Garage
  • Exterior Features: Brick
  • Flooring: Hardwood
  • Sewer: Sanitary sewer
Address Map
  • Location: CA, Ontario, Pickering, L1X0H3
  • Street: Florentine
  • Street Number: 2511
  • Street Suffix: Place
  • Longitude: W80° 52' 56.2''
  • Latitude: N43° 52' 6.7''
Additional Information
  • Water Source:
  • Foundation Details:
  • Lot Features:
  • Lot Size Dimensions: 44.2 x 108.9 FT ; 108.87ftx22.10ftx22.1ftx102.75ftx50.26ft
  • Stories: 2.0
Financial
  • Tax Annual Amount: 11219.86
Powered by REALTOR.ca
Listing updated: 2026-10-23 14:18:47
List Your Property
Mortgage Calculator
Get Pre-Approved
$
$
%
%
years
Monthly Payment (Est.) $
Listing Information
  • List Agent Key: 1723402
  • List Office Key: 273193
  • Modification Timestamp: 2026-10-16T00:05:16Z
  • Originating System Name: Toronto Regional Real Estate Board
  • Status Change Timestamp: 2026-10-15T23:55:59Z
Powered by REALTOR.ca
Listing updated: 2026-10-23 14:18:48
REALTOR®, REALTORS®, and the REALTOR® logo are certification marks that are owned by REALTOR® Canada Inc. and licensed exclusively to The Canadian Real Estate Association (CREA). These certification marks identify real estate professionals who are members of CREA and who must abide by CREA’s By‐Laws, Rules, and the REALTOR® Code. The MLS® trademark and the MLS® logo are owned by CREA and identify the quality of services provided by real estate professionals who are members of CREA.

The information contained on this site is based in whole or in part on information that is provided by members of The Canadian Real Estate Association, who are responsible for its accuracy. CREA reproduces and distributes this information as a service for its members and assumes no responsibility for its accuracy.

Website is operated by a brokerage or salesperson who is a member of The Canadian Real Estate Association.

The listing content on this website is protected by copyright and other laws, and is intended solely for the private, non‐commercial use by individuals. Any other reproduction, distribution or use of the content, in whole or in part, is specifically forbidden. The prohibited uses include commercial use, “screen scraping”, “database scraping”, and any other activity intended to collect, store, reorganize or manipulate data on the pages produced by or displayed on this website.

By continuing to use this website and its services, you agree to these

These forms are provided to ComFree’s Unrepresented Sellers as a part of their Mere Posting ComFree Listing Contract.

I acknowledge I can only access these forms as a ComFree customer under contract.

These forms are provided to ComFree’s Unrepresented Sellers as a part of their Mere Posting ComFree Listing Contract and in partnership with Zubic Law.

I acknowledge I can only access these forms as a ComFree customer under contract.

These forms are provided to ComFree’s Unrepresented Sellers as part of their Mere Posting ComFree Listing Contract and in partnership with Imperium LLP – Rocky Kim.

I acknowledge I can only access these forms as a ComFree customer under contract.

How It Works

1. Purchase Your Package

2. We Ship Your ‘For Sale’ Sign

3. Book Your VR Tour

4. Complete Listing Input Forms

5. We Make Your Listing Live

6. Get Support 7 Days a Week

7. iSOLD!