Share
$549,900
Newfoundland & Labrador,St. John's
For Sale Active
44 Halley Drive, St. John's, Newfoundland & Labrador A1A4T8
  • 4
  • 3
  • 3,369 Sqft
Basic Details
Description

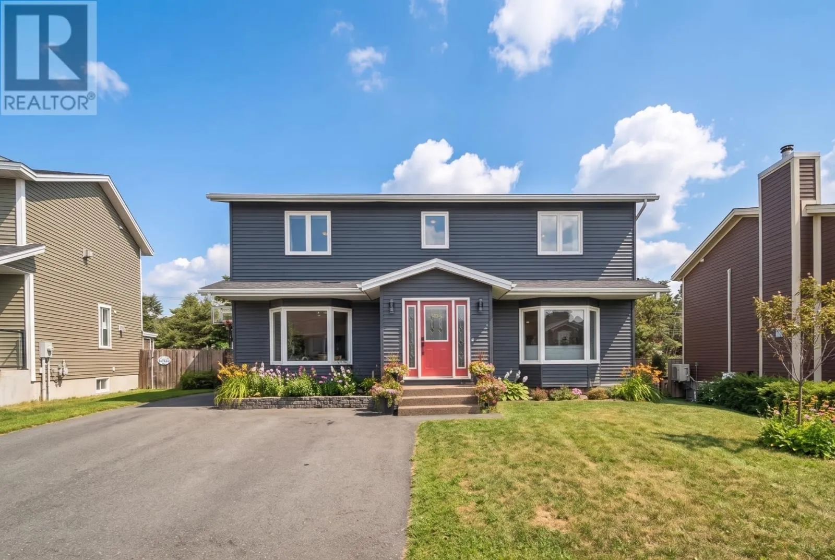
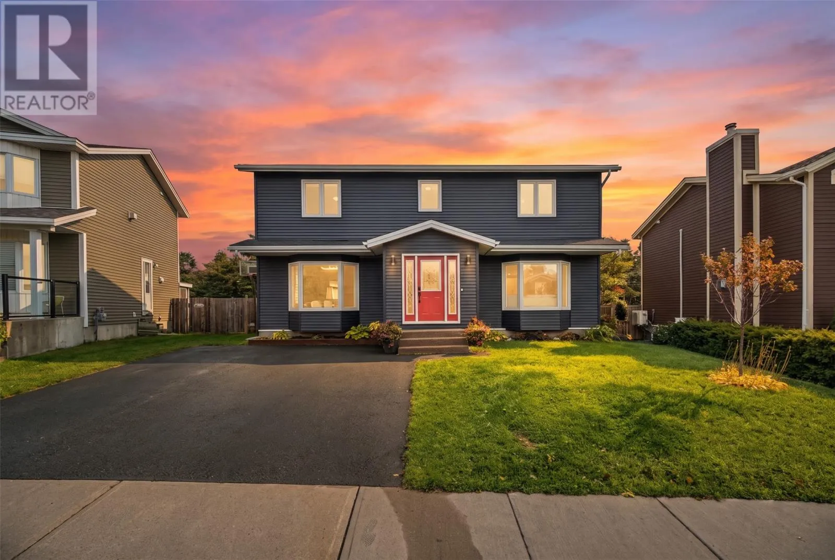
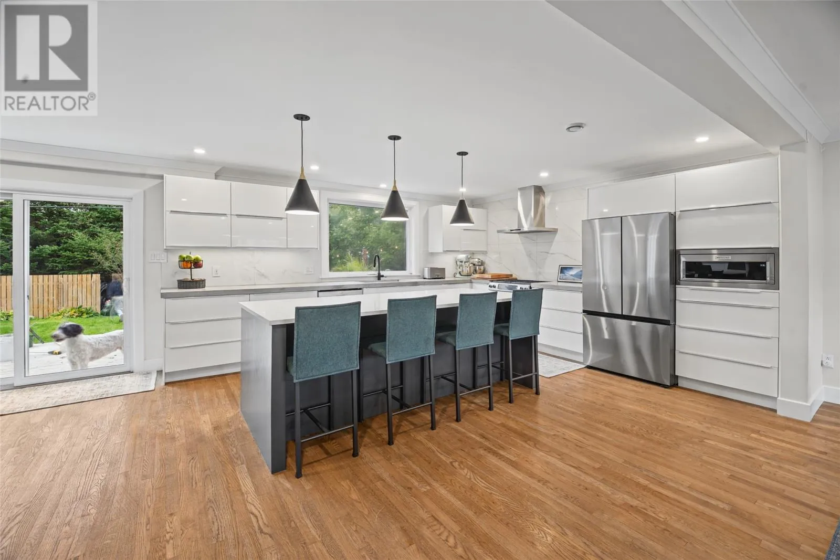
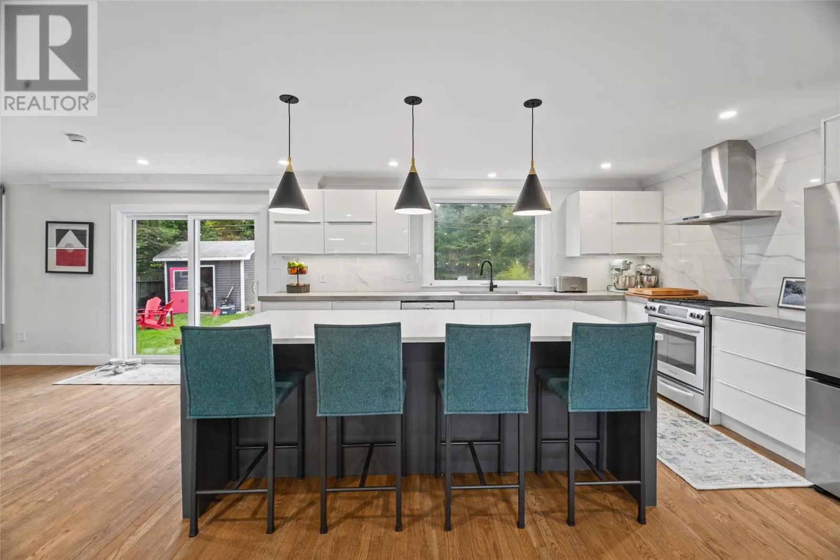
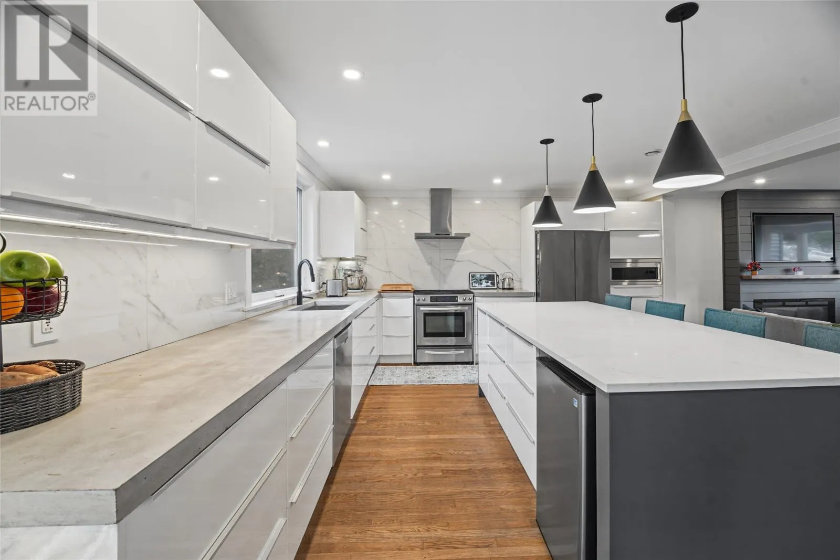
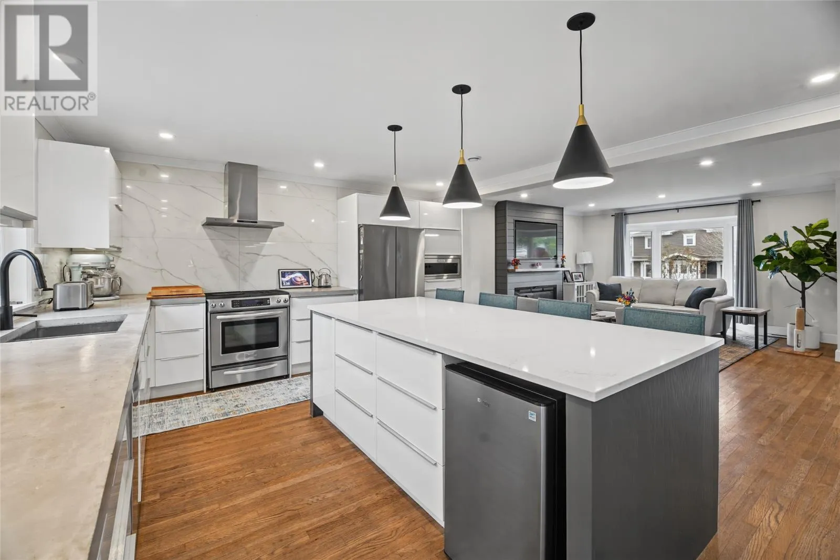
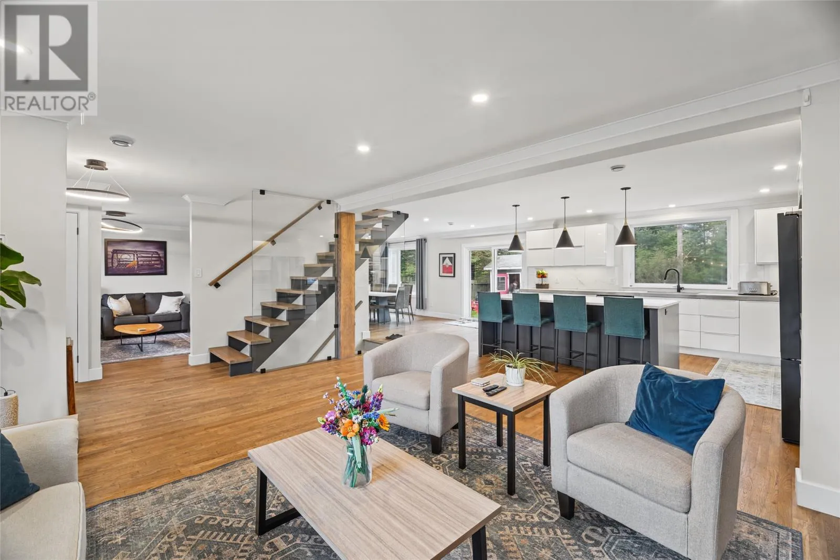
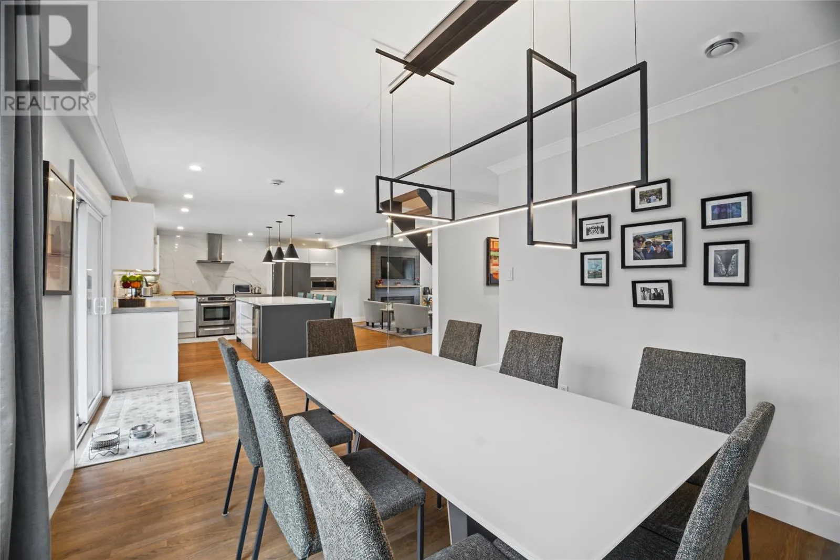
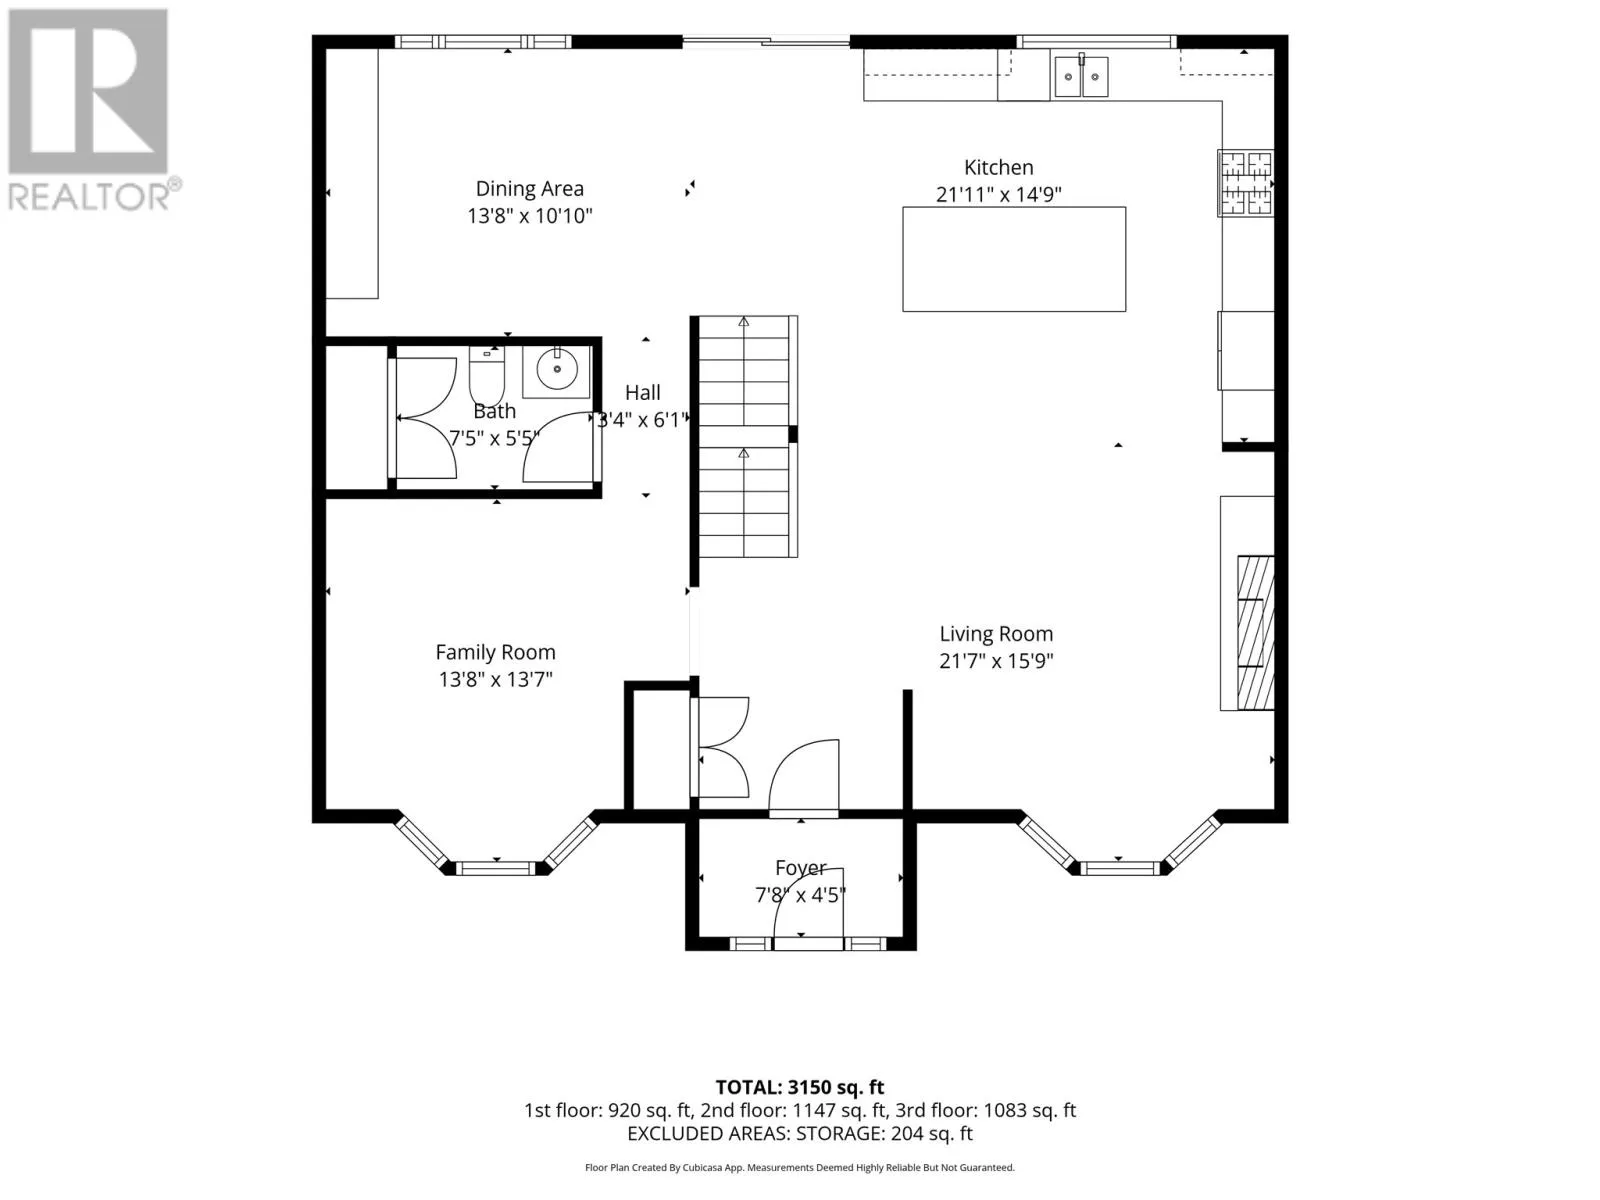
A showstopper with personality, thoughtful design and years of owner improvements, 44 Halley Drive stands out from the ordinary. At its heart is an incredible European kitchen designed for people who love to cook and entertain. Quartz and concrete countertops, a huge island with seating for four, integrated lighting, clever built-ins and generous drawers combine striking style with everyday function.

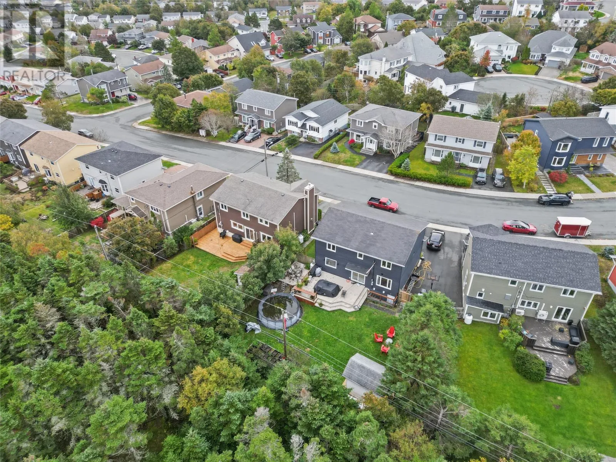
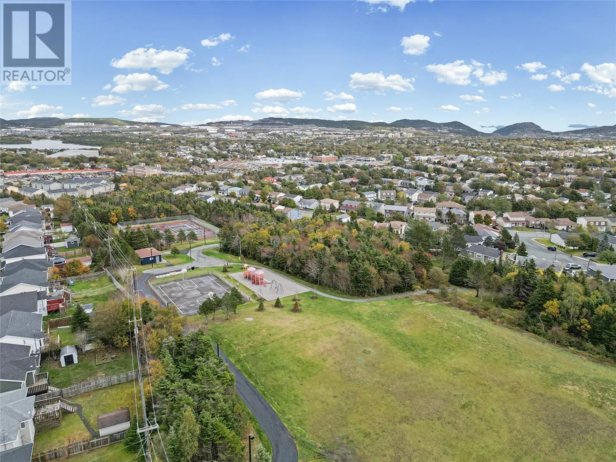
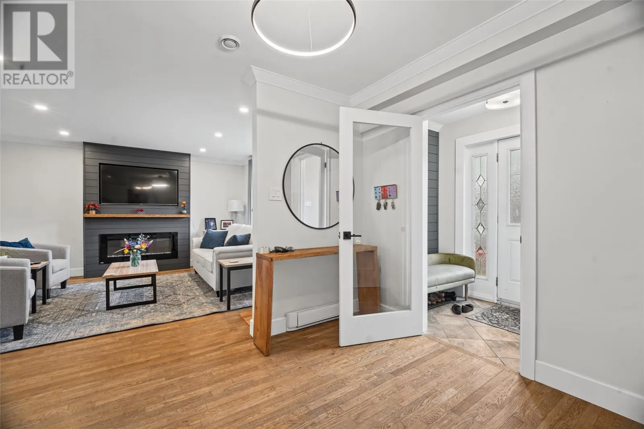
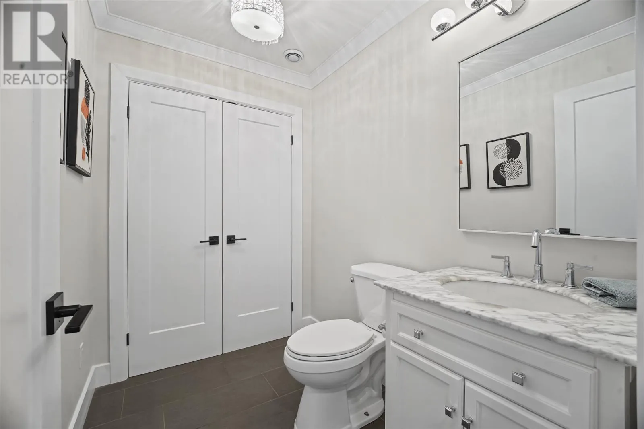
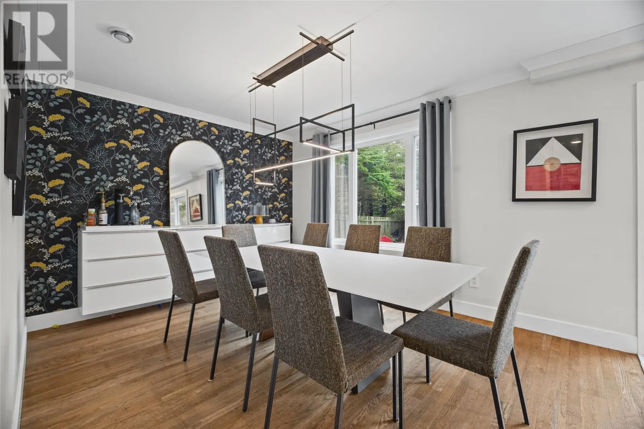
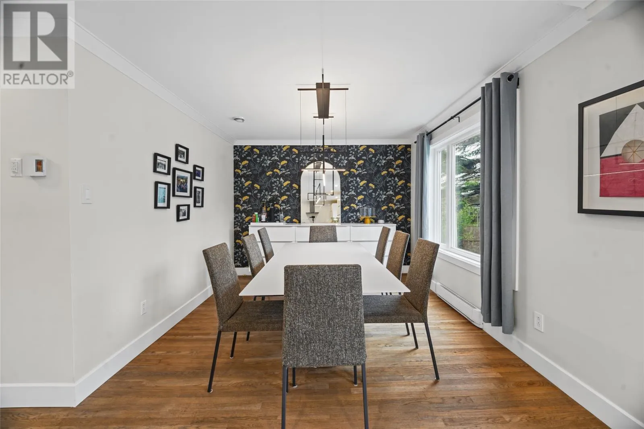
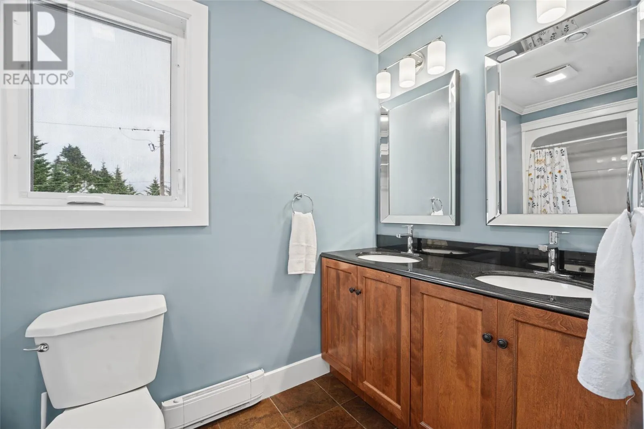
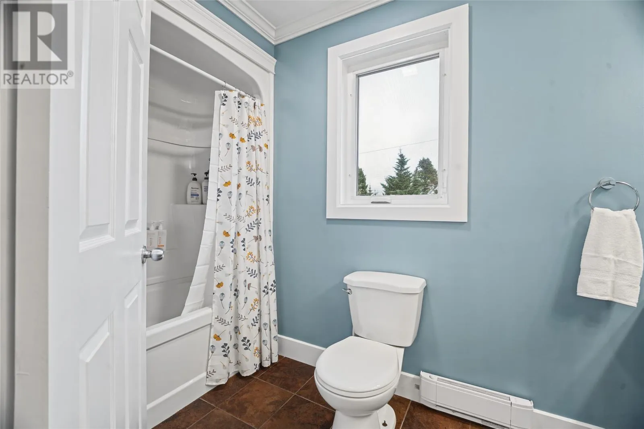
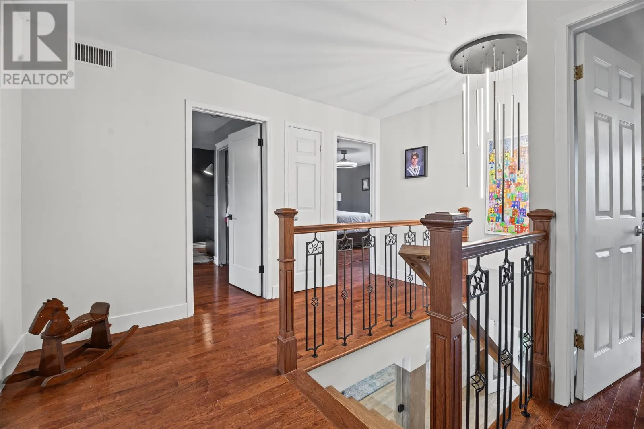
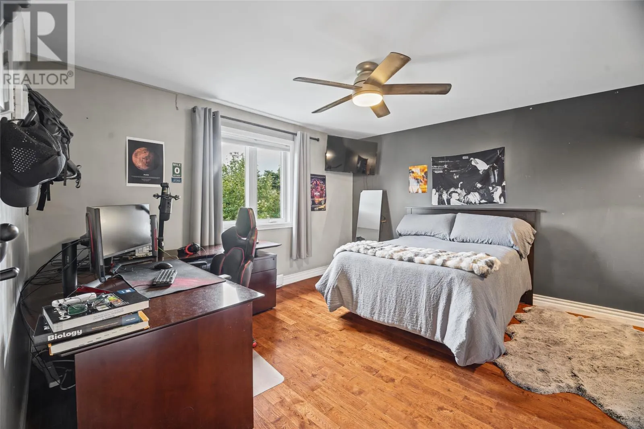
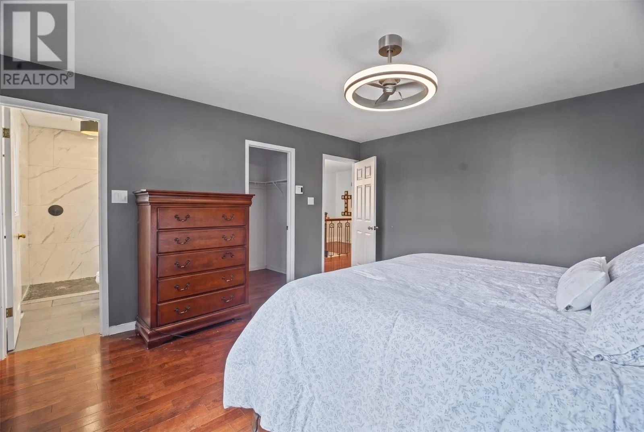
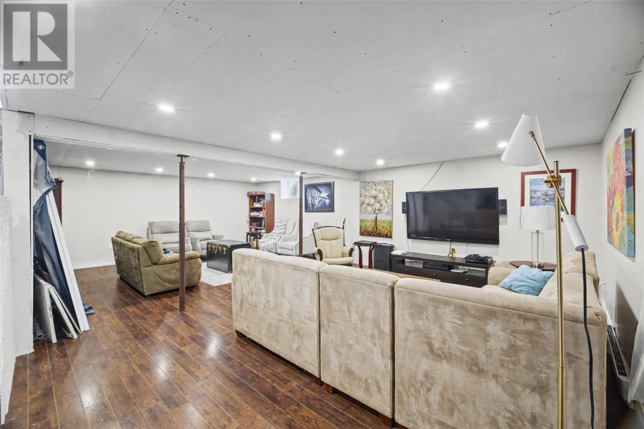
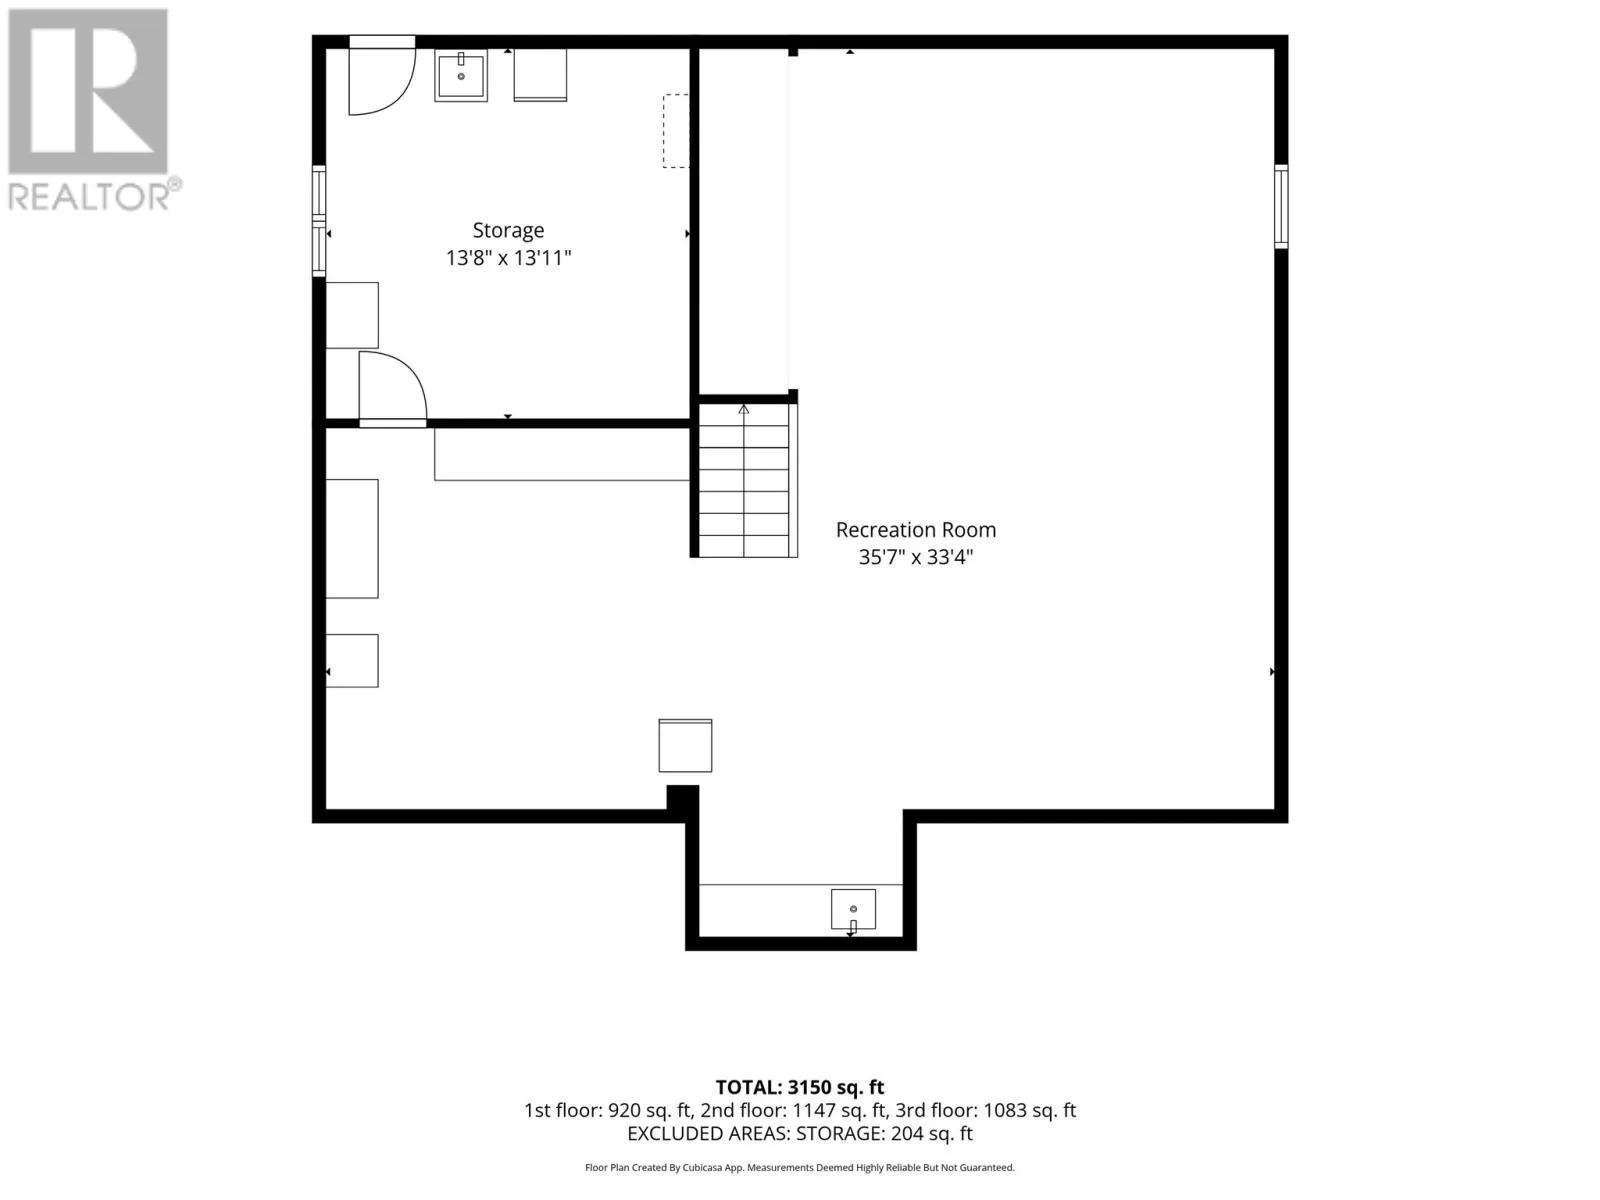
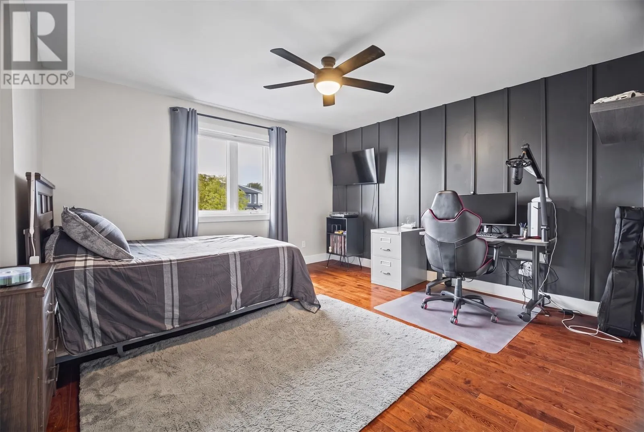
The kitchen flows into a bright, wide-open dining and living area, where abundant windows bring the outdoors in. A built-in dining room serving console makes hosting effortless, while a custom staircase with glass panels adds architectural flair. Modern imported lighting throughout the main floor complements the home’s distinctive design. A separate den offers flexibility as an office, sitting room or quiet retreat. Modern bathrooms continue the home’s distinctive style. The spacious primary bedroom features a luxurious ensuite and walk-in closet, complemented by three additional generous bedrooms. Downstairs, a huge rec room and games area provide room to spread out, with plaster, paint and a few finishing details offering the opportunity to complete the owners’ vision. Outside, the pie-shaped lot widens toward the rear and backs onto municipal green space, with trails, tennis and basketball courts nearby. Paved parking accommodates four vehicles, with direct access to the backyard. The owners have poured years of effort into this home’s improvements and upgrades, and it shows. For buyers who appreciate bold design, thoughtful details and a home with its own identity, this one deserves a closer look. Seller’s Direction: No conveyance of any written signed offers prior to 1:00 PM on Friday, October 23, 2026. Offers to remain open for acceptance until 5:00 PM that day. (id:62650)

Read More
Basic Details
  • Property Type: Residential
  • Listing Type: For Sale
  • Listing ID: 1304486
  • Price: $549,900
  • Bedrooms: 4
  • Bathrooms: 3
  • Half Bathrooms: 1
  • Square Footage: 3,369 Sqft
  • Year Built: 1987
  • Status: Active
  • Office Name: RE/MAX Infinity Realty Inc. - Sheraton Hotel
  • Property Sub Type: Single Family
  • Roof:
  • Office Key: 293977
Features & Appliances
Features
  • Heating System: Baseboard heaters, Electric, Floor heat
  • Cooling System: Air exchanger
  • Architectural Style: 2 Level
  • Exterior Features: Vinyl siding
  • Flooring: Hardwood, Ceramic, Mixed Flooring, Marble
  • Sewer: Municipal sewage system
Address Map
  • Location: CA, Newfoundland & Labrador, St. John's, A1A4T8
  • Street: Halley
  • Street Number: 44
  • Street Suffix: Drive
  • Longitude: W53° 16' 45.1''
  • Latitude: N47° 36' 0.1''
Additional Information
  • Water Source:
  • Foundation Details:
  • Lot Size Dimensions: 50X100X71X106
  • Stories: 2.0
Financial
  • Tax Annual Amount: 3359
Powered by REALTOR.ca
Listing updated: 2026-11-09 23:51:43
List Your Property
Mortgage Calculator
Get Pre-Approved
$
$
%
%
years
Monthly Payment (Est.) $
Listing Information
  • List Agent Key: 1572241
  • List Office Key: 293977
  • Modification Timestamp: 2026-10-20T14:08:51Z
  • Originating System Name: Newfoundland & Labrador Association of REALTORS®
  • Status Change Timestamp: 2026-10-20T13:51:42Z
Powered by REALTOR.ca
Listing updated: 2026-11-09 23:51:43
REALTOR®, REALTORS®, and the REALTOR® logo are certification marks that are owned by REALTOR® Canada Inc. and licensed exclusively to The Canadian Real Estate Association (CREA). These certification marks identify real estate professionals who are members of CREA and who must abide by CREA’s By‐Laws, Rules, and the REALTOR® Code. The MLS® trademark and the MLS® logo are owned by CREA and identify the quality of services provided by real estate professionals who are members of CREA.

The information contained on this site is based in whole or in part on information that is provided by members of The Canadian Real Estate Association, who are responsible for its accuracy. CREA reproduces and distributes this information as a service for its members and assumes no responsibility for its accuracy.

Website is operated by a brokerage or salesperson who is a member of The Canadian Real Estate Association.

The listing content on this website is protected by copyright and other laws, and is intended solely for the private, non‐commercial use by individuals. Any other reproduction, distribution or use of the content, in whole or in part, is specifically forbidden. The prohibited uses include commercial use, “screen scraping”, “database scraping”, and any other activity intended to collect, store, reorganize or manipulate data on the pages produced by or displayed on this website.

By continuing to use this website and its services, you agree to these

These forms are provided to ComFree’s Unrepresented Sellers as a part of their Mere Posting ComFree Listing Contract.

I acknowledge I can only access these forms as a ComFree customer under contract.

These forms are provided to ComFree’s Unrepresented Sellers as a part of their Mere Posting ComFree Listing Contract and in partnership with Zubic Law.

I acknowledge I can only access these forms as a ComFree customer under contract.

These forms are provided to ComFree’s Unrepresented Sellers as part of their Mere Posting ComFree Listing Contract and in partnership with Imperium LLP – Rocky Kim.

I acknowledge I can only access these forms as a ComFree customer under contract.

How It Works

1. Purchase Your Package

2. We Ship Your ‘For Sale’ Sign

3. Book Your VR Tour

4. Complete Listing Input Forms

5. We Make Your Listing Live

6. Get Support 7 Days a Week

7. iSOLD!