Share
$539,900
Ontario,Ridgetown
For Sale Active
59 Oak STREET, Ridgetown, Ontario N0P2C0
  • 3
  • 2
Contact Seller
Basic Details
Description

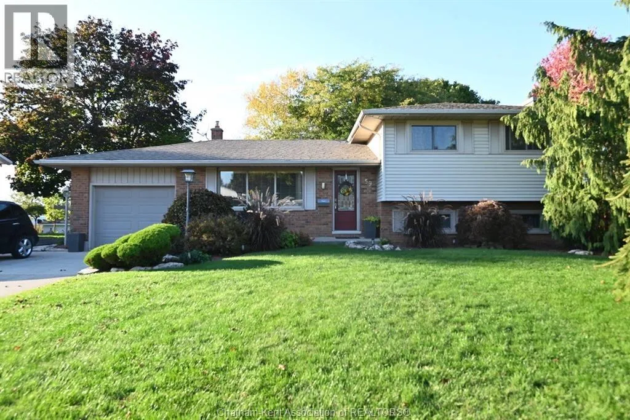
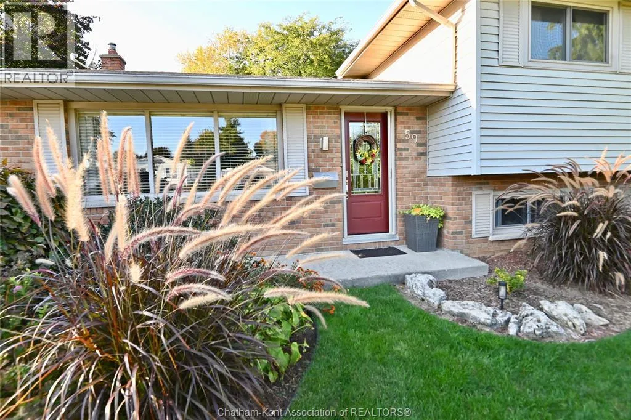
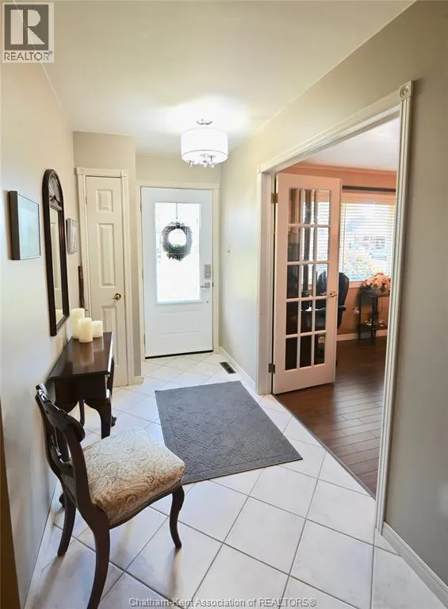
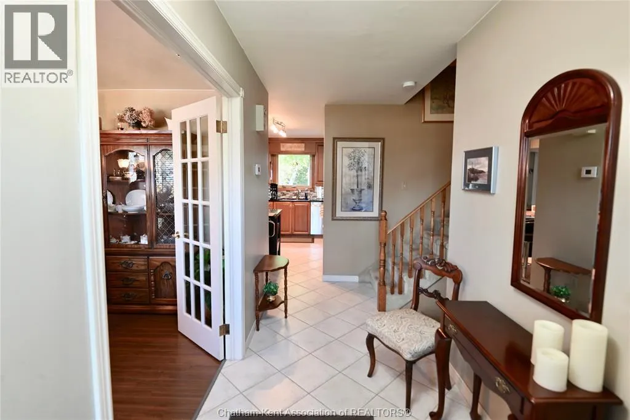
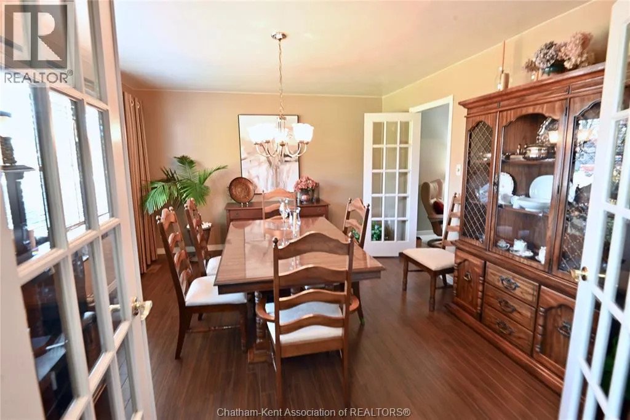
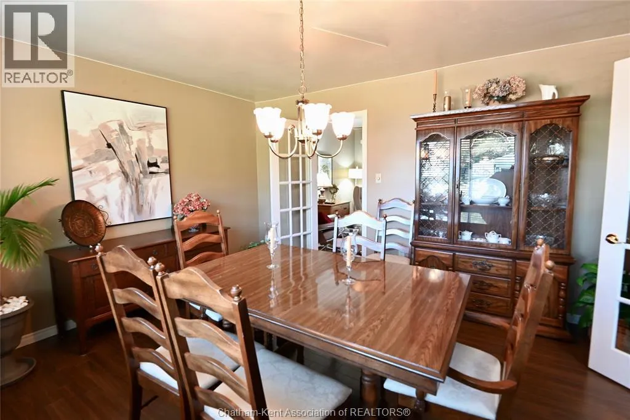
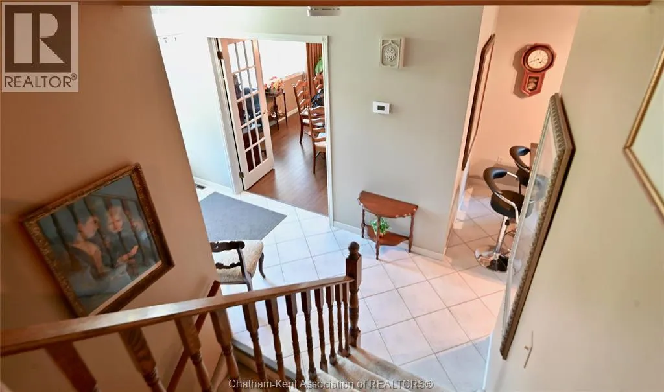
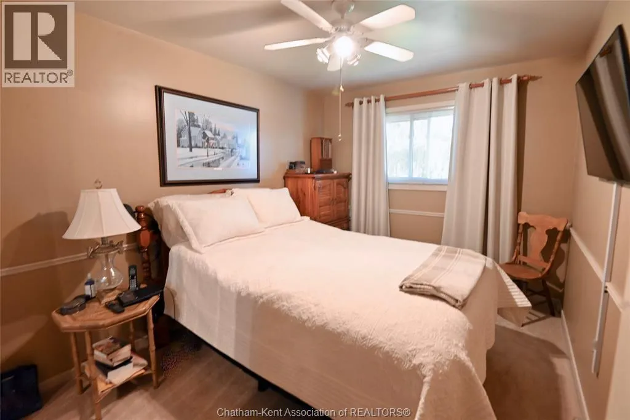
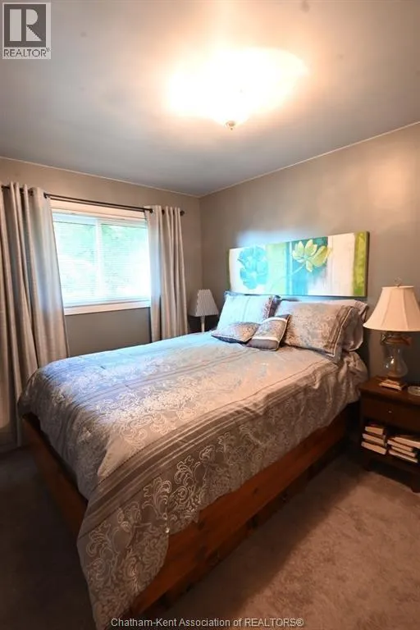
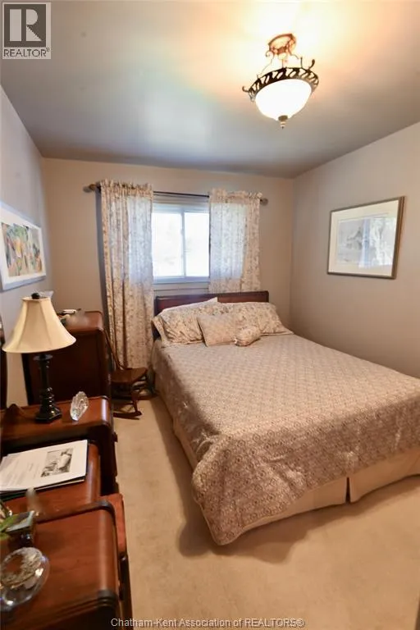
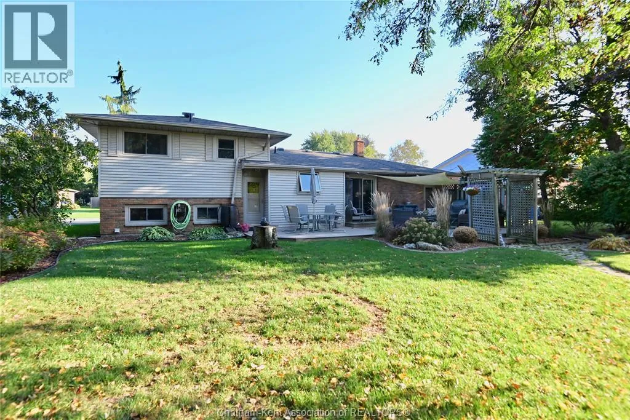
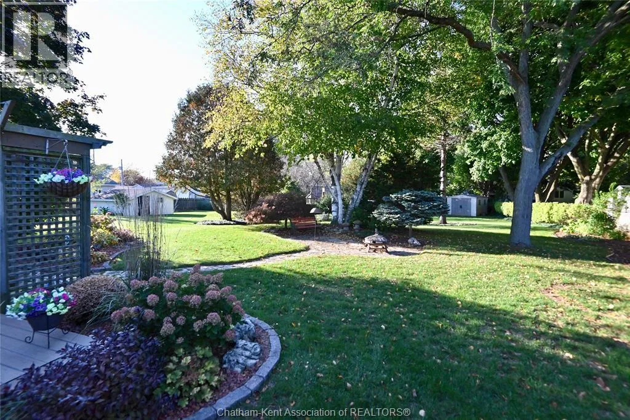
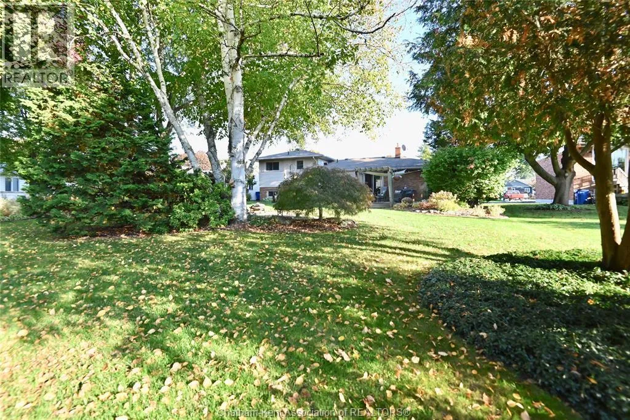
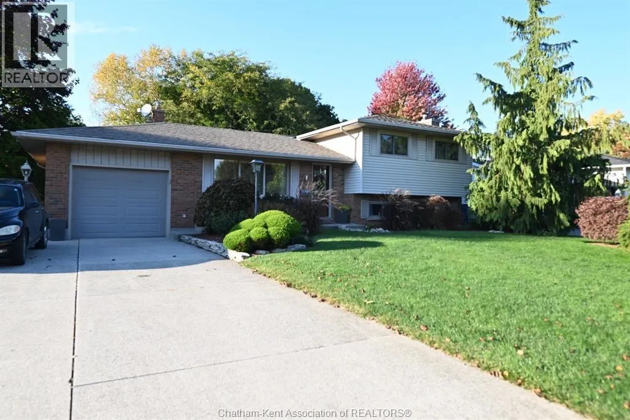
Nothing better than buying an original owner custom build since the care of the home and property is always unmatched. This 3 bedroom side split is a great example, with a prime Ridgetown location on a wide, desirable street where everyone’s pride in ownership is evident and makes for a lovely neighbourhood. So much room inside and out with a

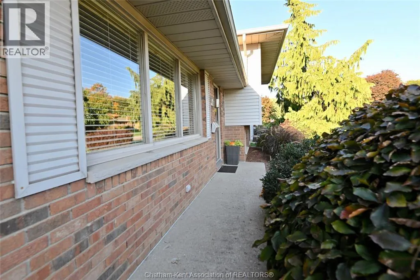
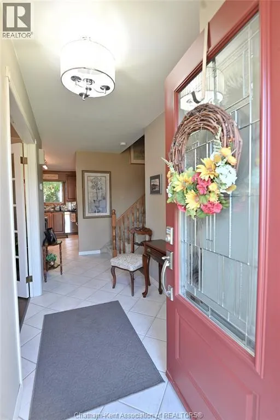
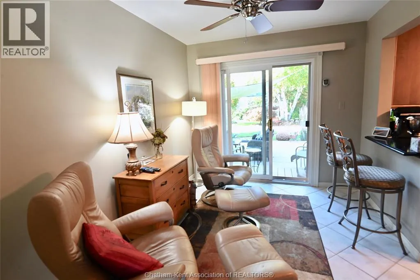
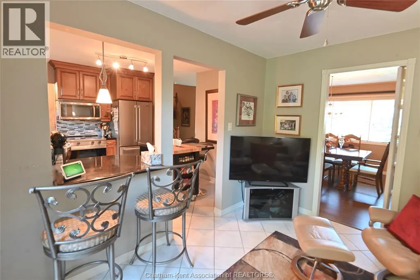
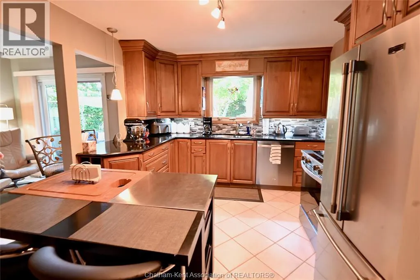
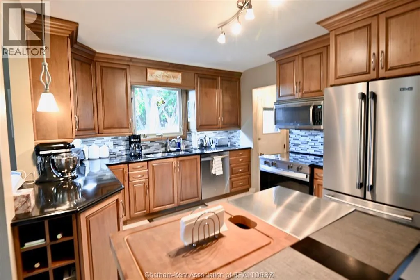
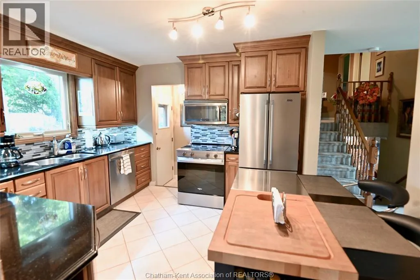
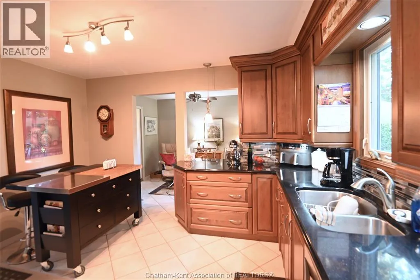
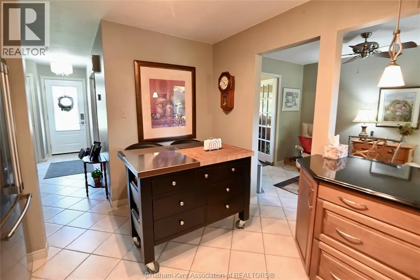
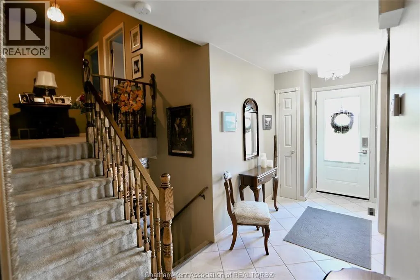
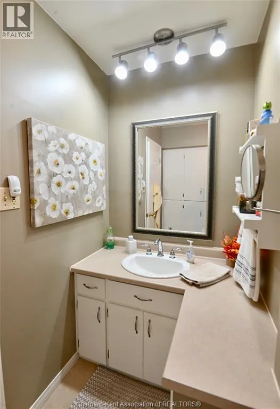
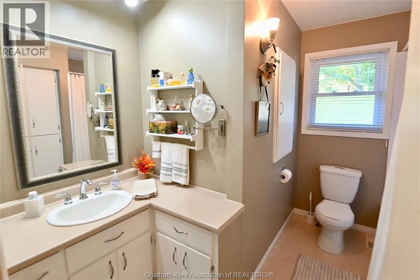
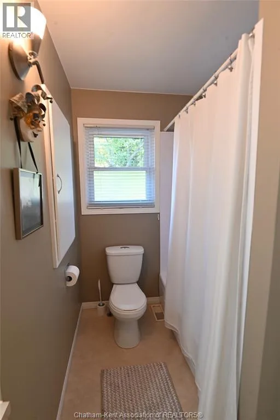
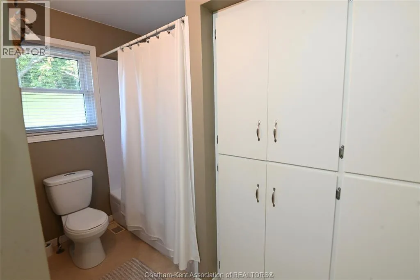
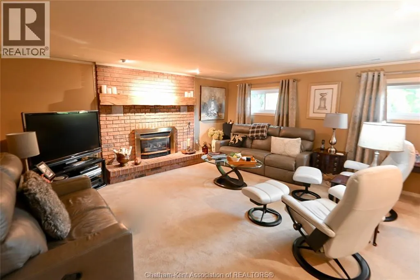
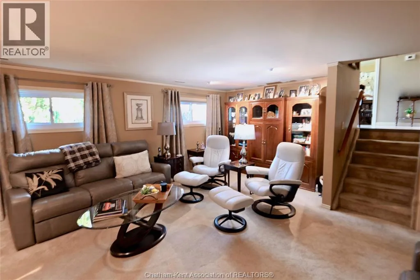
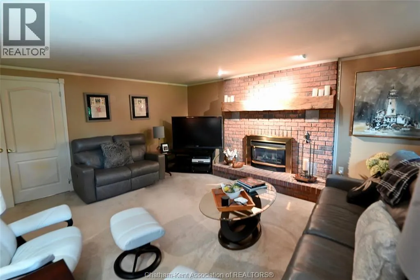
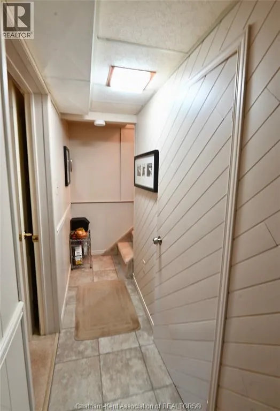
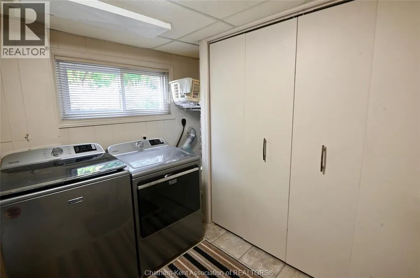
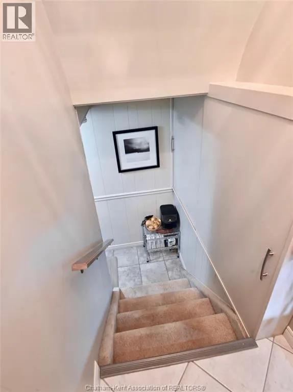
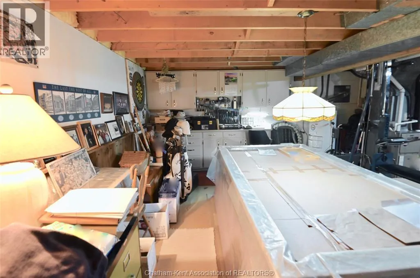
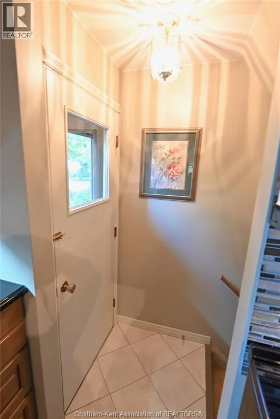
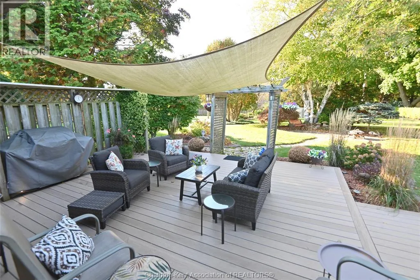
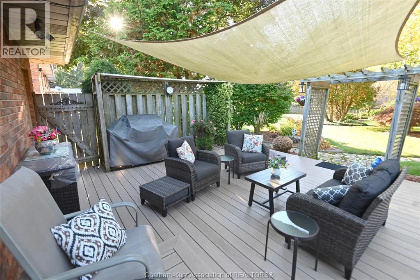
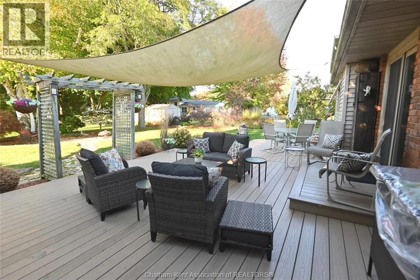
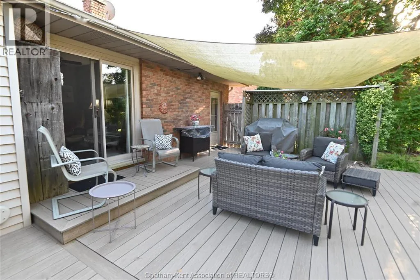
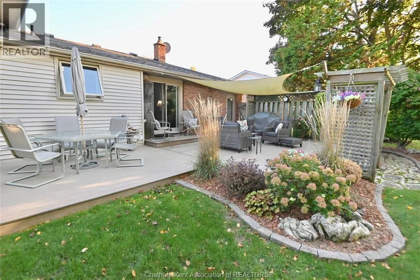
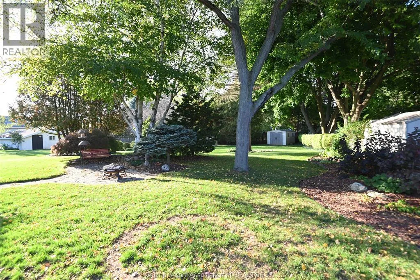
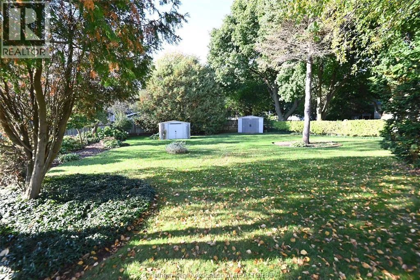
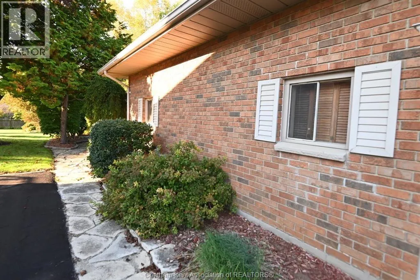
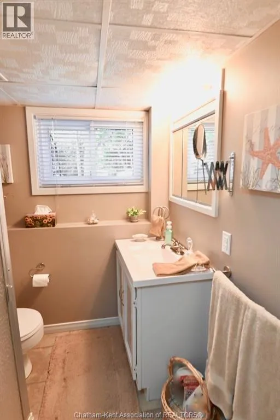
deep, over quarter acre lot (0.3 to be exact!) Gorgeous perennial gardens in attractive landscaping, two sheds and a high quality composite deck with shade sail for summer days, flagstone walkway and mature trees make the backyard an absolute escape from the everyday. Just a patio door away there’s a dining area open to the custom Leeds kitchen with stainless appliances, quartz countertops, kitchen island with butcher block, and an enviable amount of cupboard space with a whole wall pantry and then a sneaky bit of extra pantry right around the corner for those Costco runs. Two full bathrooms mean no one is waiting, and between the formal front living room, large but still cozy lower level family room with gas fireplace and the basement bar/pool table lounge there really is a place for all. Well updated with windows done and thoughtful extras like the Leaf Filter eavestroughs. Everyone loves a double concrete driveway and there’s an attached garage too with the bonus of a separate basement entrance inside. Give this beauty a visit and you might find yourself with an Oak Street address (id:62650)

Read More
Basic Details
  • Property Type: Residential
  • Listing Type: For Sale
  • Listing ID: 26025395
  • Price: $539,900
  • Bedrooms: 3
  • Bathrooms: 2
  • Year Built: 1972
  • Status: Active
  • Office Name: O'ROURKE REAL ESTATE INC. Brokerage
  • Property Sub Type: Single Family
  • Office Key: 48598
Features & Appliances
Features
  • Heating System: Forced air, Natural gas, Furnace
  • Cooling System: Central air conditioning
  • Fireplace: Gas, Insert
  • Parking: Garage, Attached Garage
  • Architectural Style: 4 Level
  • Exterior Features: Brick, Aluminum/Vinyl
  • Flooring: Carpeted, Cushion/Lino/Vinyl
  • Fireplaces Total: 1
Address Map
  • Location: CA, Ontario, Ridgetown, N0P2C0
  • Street: Oak
  • Street Number: 59
  • Street Suffix: Street
  • Longitude: W82° 6' 43''
  • Latitude: N42° 25' 58.3''
Additional Information
  • Foundation Details:
  • Lot Features:
  • Lot Size Dimensions: 66 X 198 / 0.3 AC
Financial
  • Tax Annual Amount: 3430.16
Powered by REALTOR.ca
Listing updated: 2026-11-14 06:01:56
List Your Property
Mortgage Calculator
Get Pre-Approved
$
$
%
%
years
Monthly Payment (Est.) $
Listing Information
  • List Agent Key: 1560265
  • List Office Key: 48598
  • Modification Timestamp: 2026-10-18T14:30:00Z
  • Originating System Name: Chatham Kent Association of REALTORS®
  • Status Change Timestamp: 2026-10-18T14:22:46Z
Powered by REALTOR.ca
Listing updated: 2026-11-14 06:01:57
REALTOR®, REALTORS®, and the REALTOR® logo are certification marks that are owned by REALTOR® Canada Inc. and licensed exclusively to The Canadian Real Estate Association (CREA). These certification marks identify real estate professionals who are members of CREA and who must abide by CREA’s By‐Laws, Rules, and the REALTOR® Code. The MLS® trademark and the MLS® logo are owned by CREA and identify the quality of services provided by real estate professionals who are members of CREA.

The information contained on this site is based in whole or in part on information that is provided by members of The Canadian Real Estate Association, who are responsible for its accuracy. CREA reproduces and distributes this information as a service for its members and assumes no responsibility for its accuracy.

Website is operated by a brokerage or salesperson who is a member of The Canadian Real Estate Association.

The listing content on this website is protected by copyright and other laws, and is intended solely for the private, non‐commercial use by individuals. Any other reproduction, distribution or use of the content, in whole or in part, is specifically forbidden. The prohibited uses include commercial use, “screen scraping”, “database scraping”, and any other activity intended to collect, store, reorganize or manipulate data on the pages produced by or displayed on this website.

By continuing to use this website and its services, you agree to these

These forms are provided to ComFree’s Unrepresented Sellers as a part of their Mere Posting ComFree Listing Contract.

I acknowledge I can only access these forms as a ComFree customer under contract.

These forms are provided to ComFree’s Unrepresented Sellers as a part of their Mere Posting ComFree Listing Contract and in partnership with Zubic Law.

I acknowledge I can only access these forms as a ComFree customer under contract.

These forms are provided to ComFree’s Unrepresented Sellers as part of their Mere Posting ComFree Listing Contract and in partnership with Imperium LLP – Rocky Kim.

I acknowledge I can only access these forms as a ComFree customer under contract.

How It Works

1. Purchase Your Package

2. We Ship Your ‘For Sale’ Sign

3. Book Your VR Tour

4. Complete Listing Input Forms

5. We Make Your Listing Live

6. Get Support 7 Days a Week

7. iSOLD!