Share
$555,000
Saskatchewan,Saskatoon
For Sale Active
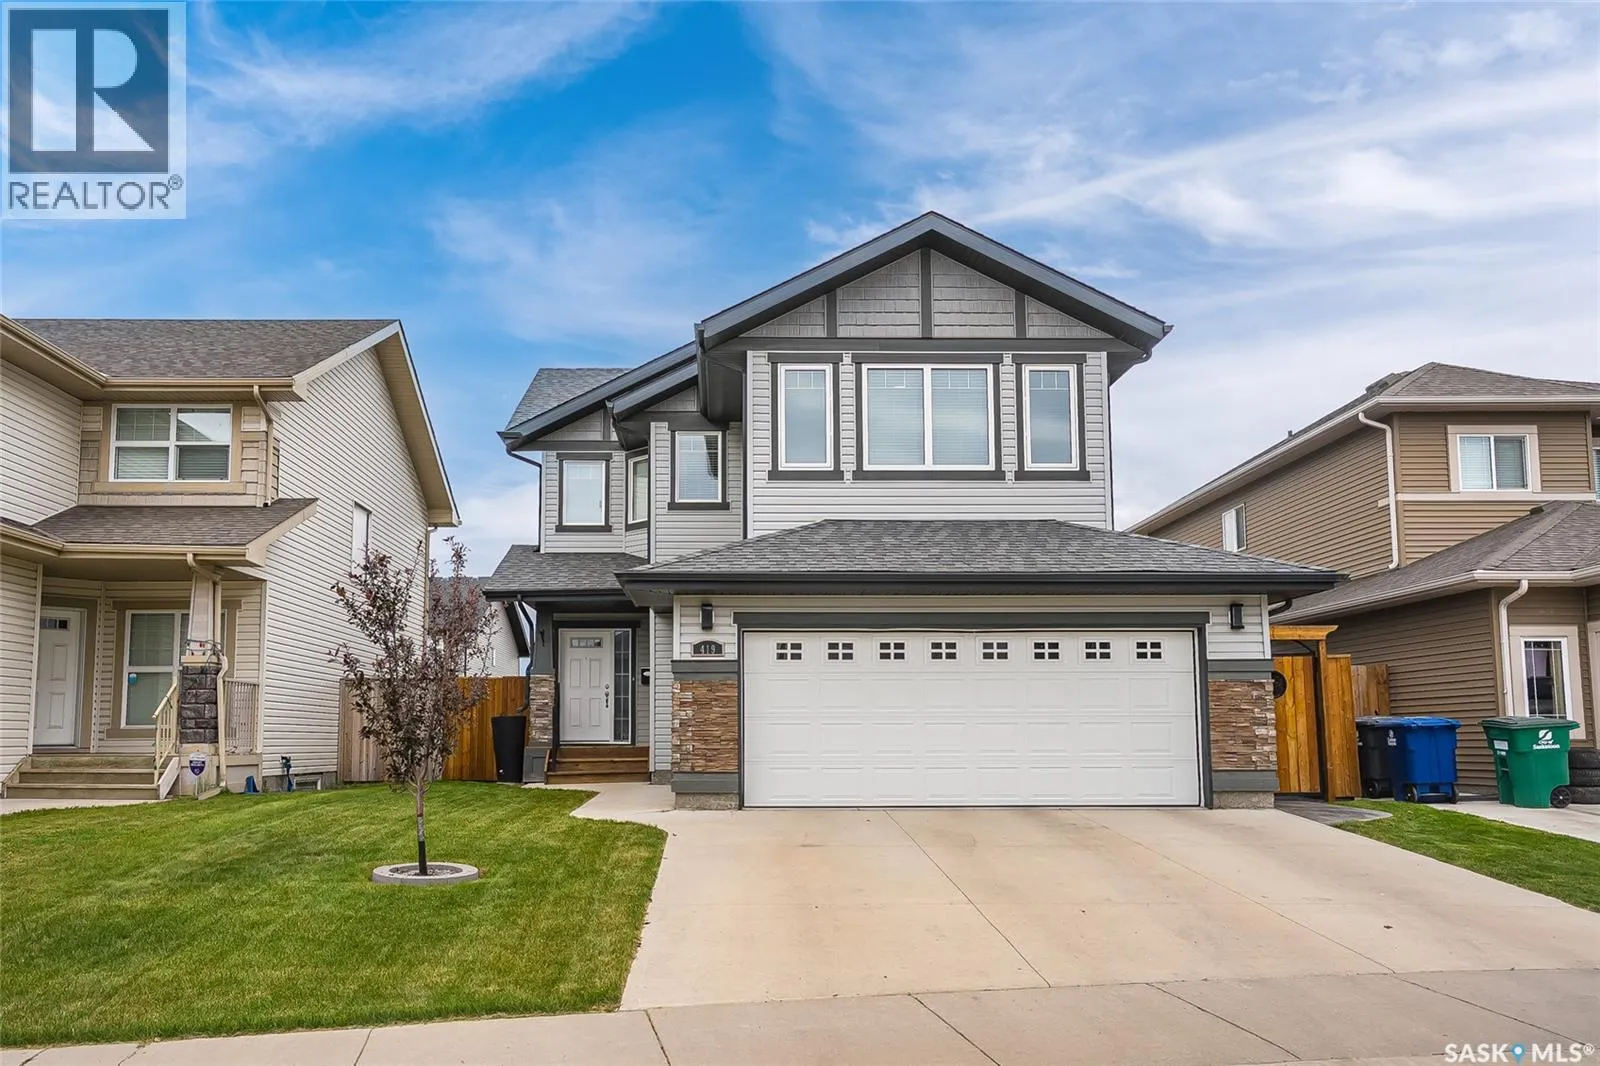
419 Kensington BOULEVARD, Saskatoon, Saskatchewan S7L6N7
  • 3
  • 3
  • 1,773 Sqft
Contact Seller
Basic Details
Description

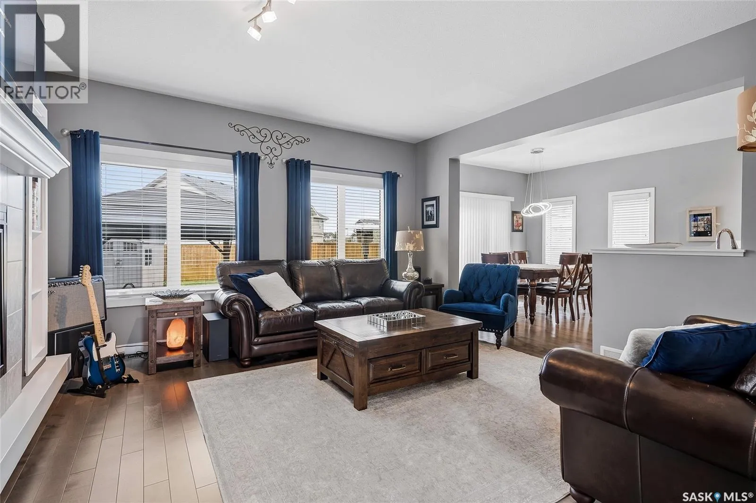
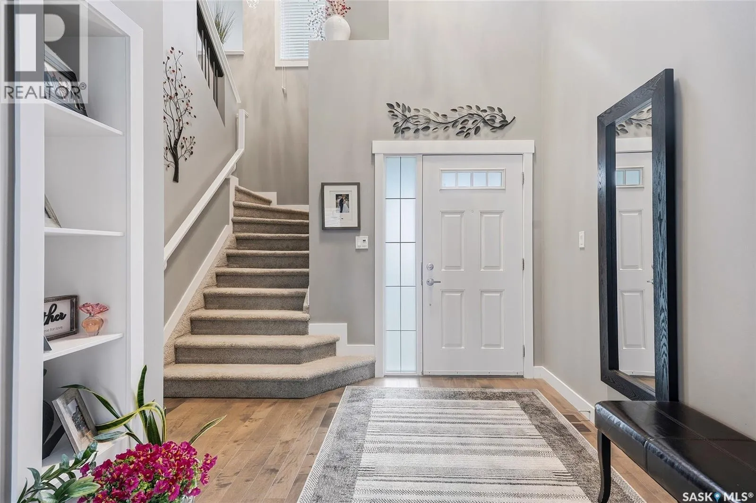
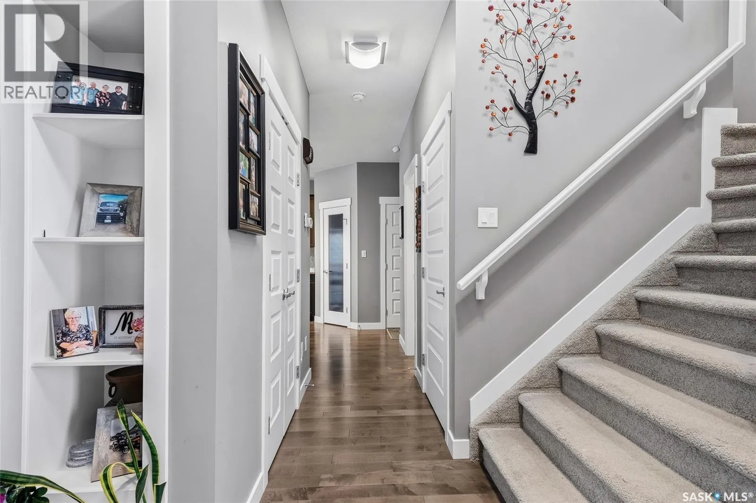
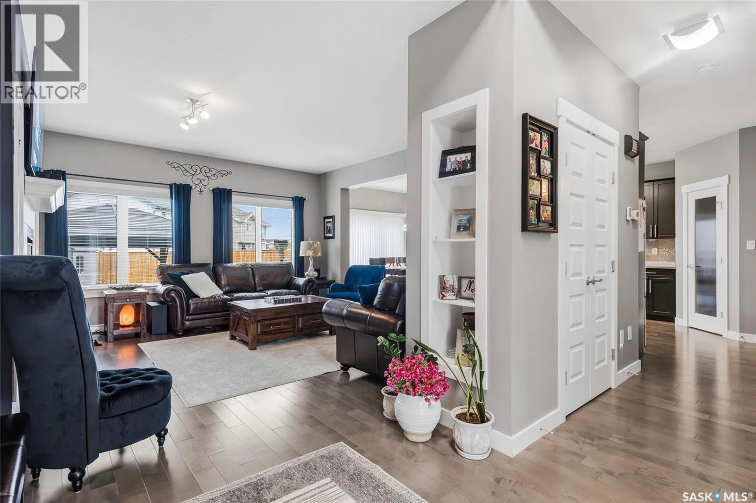
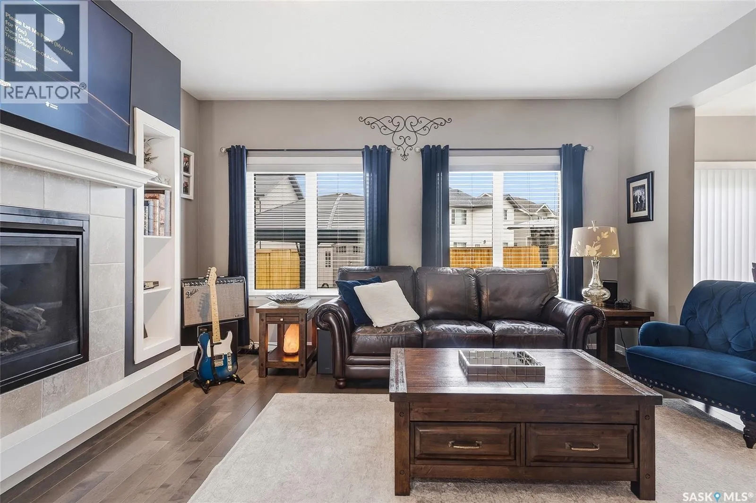
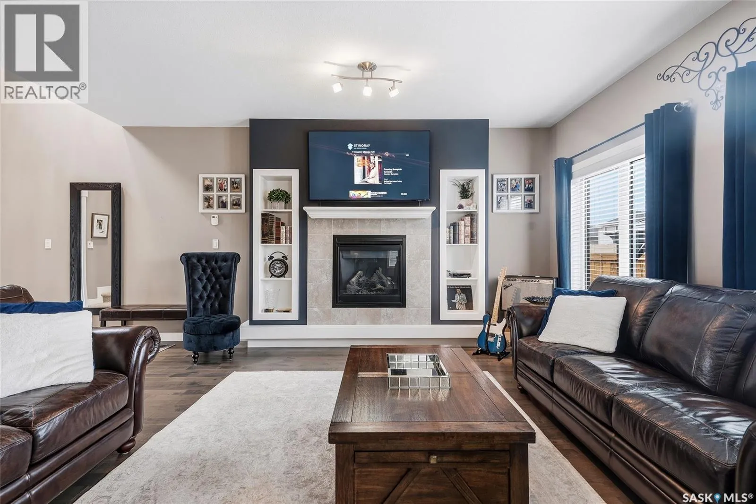
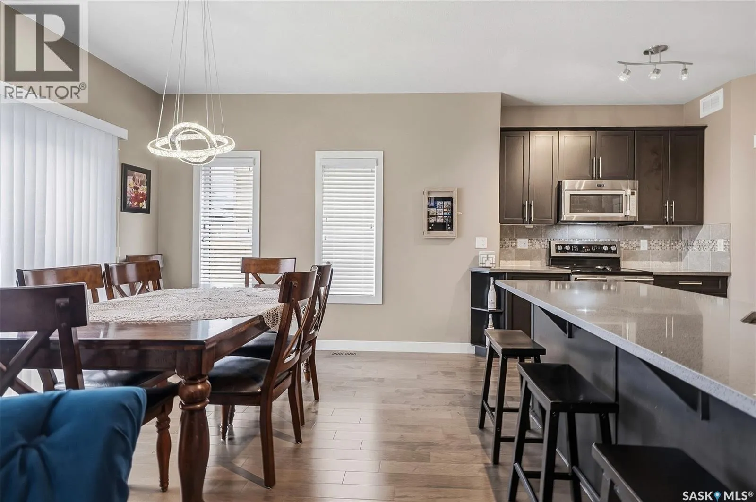
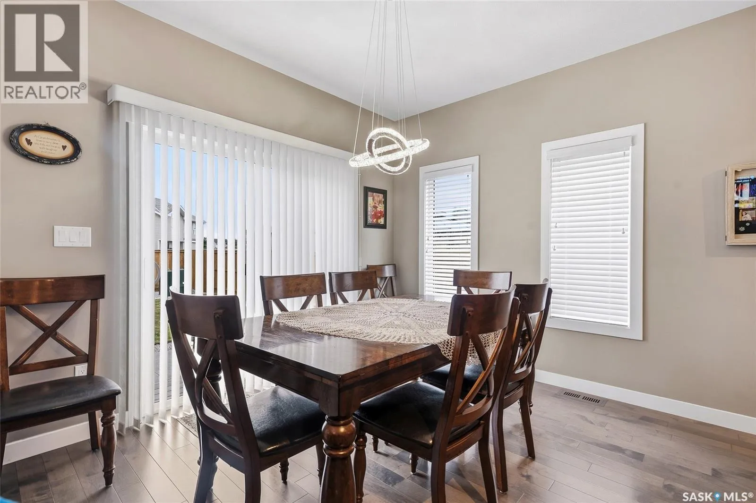
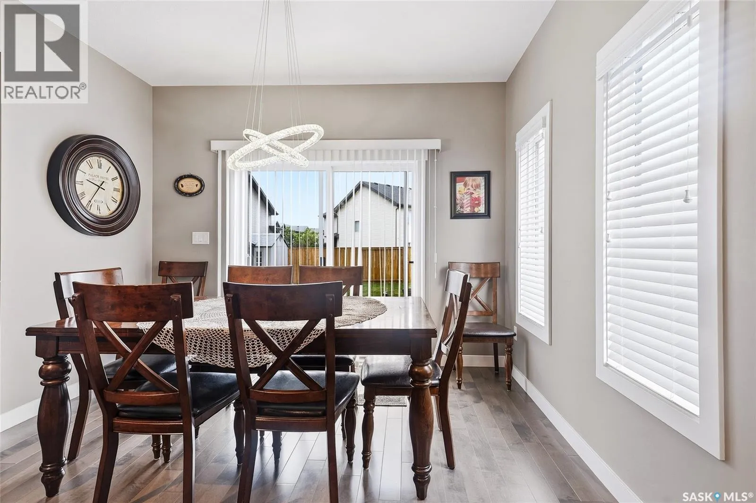
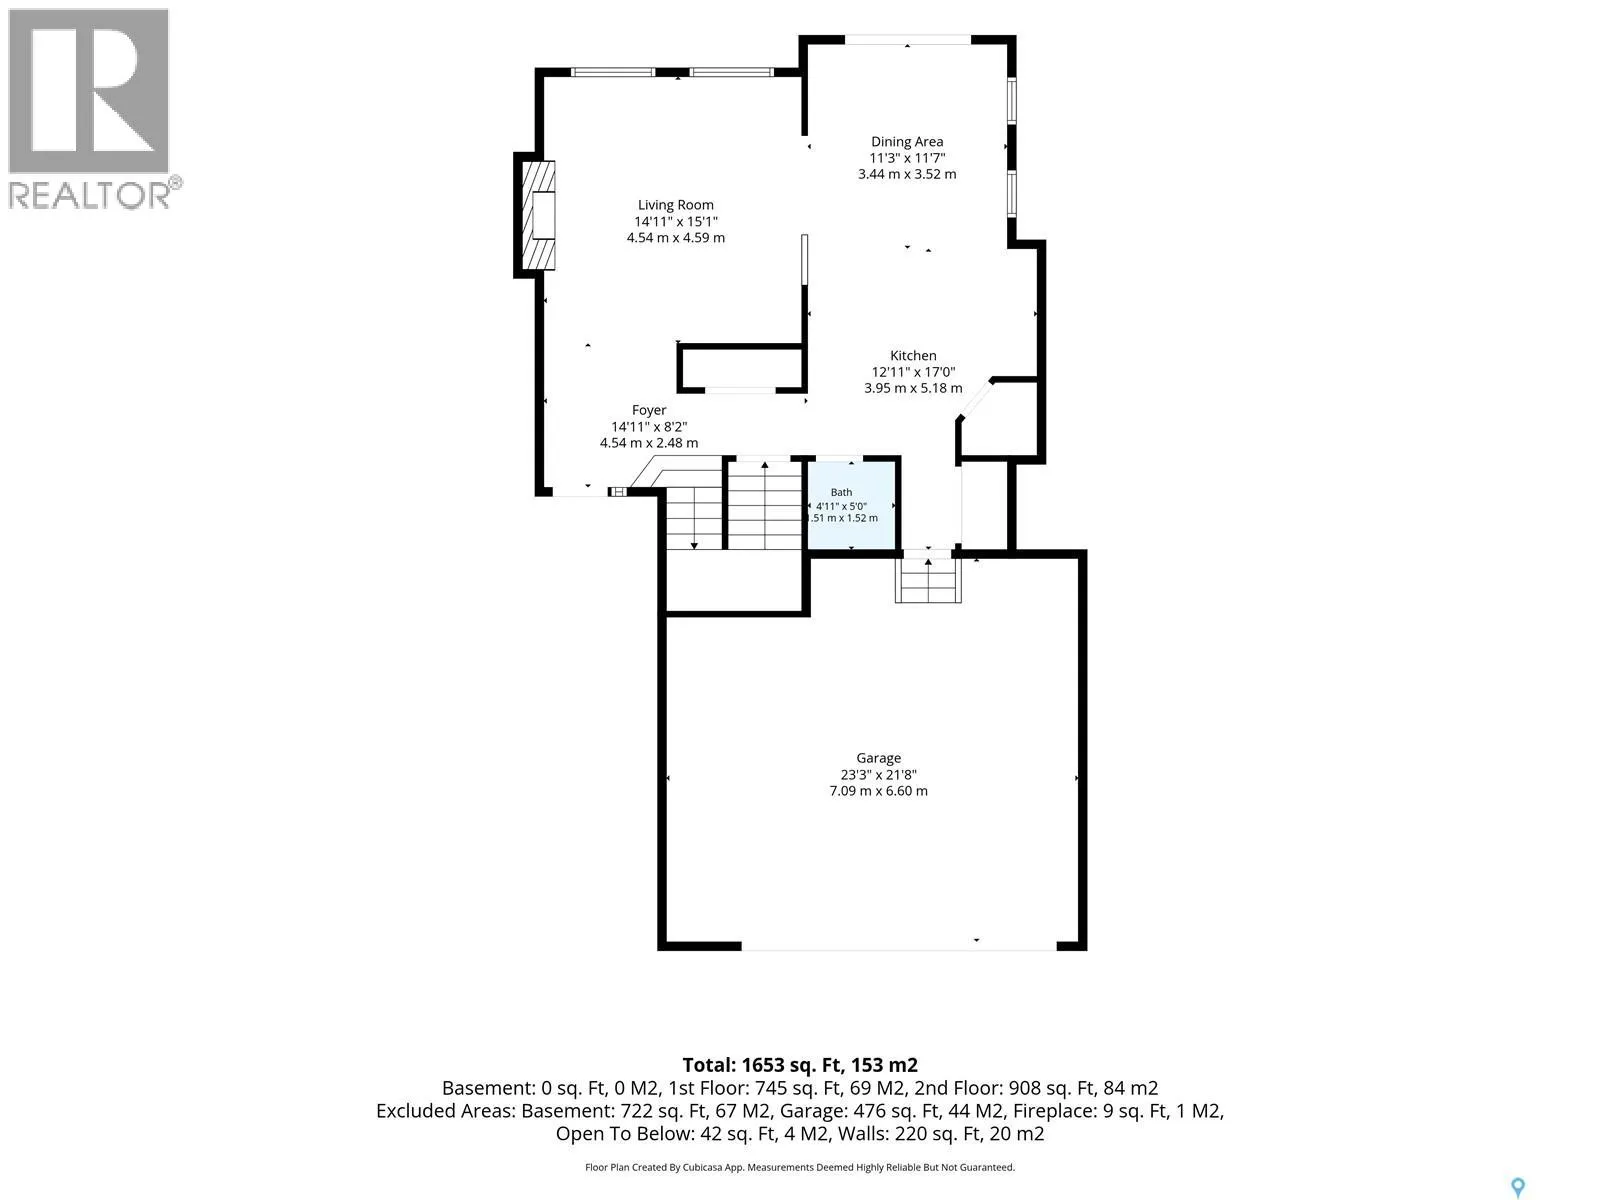
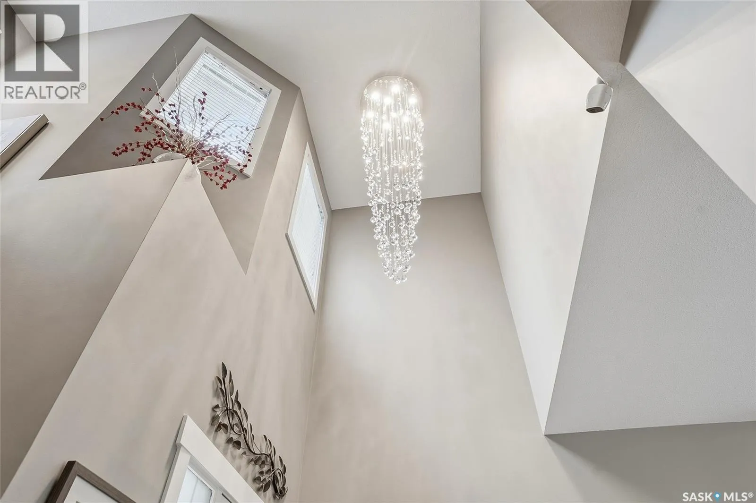
This stunning, move-in-ready 2-storey home makes a grand first impression with soaring ceilings and two gorgeous chandeliers that fill the entrance with warmth and elegance. The inviting semi-open-concept living, dining, and kitchen spaces create the perfect setting for entertaining friends, hosting family holidays, or simply enjoying everyday life. The spacious dining area comfortably accommodates an 8-person table, while the beautifully

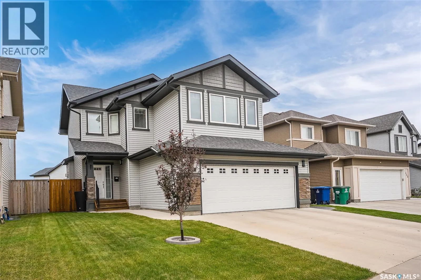
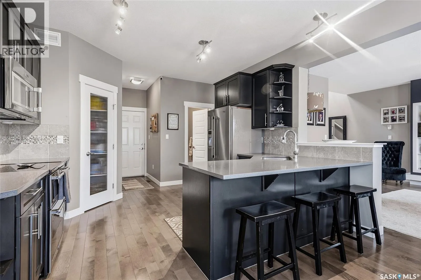
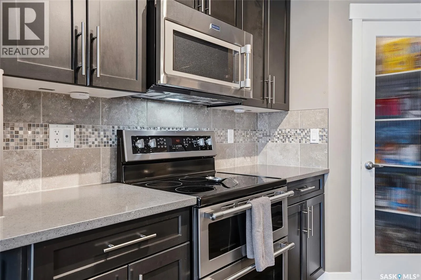
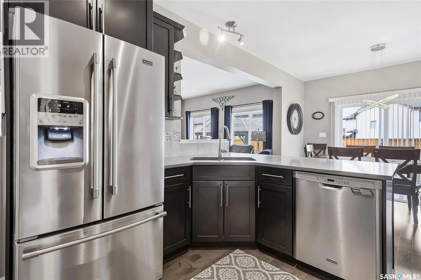
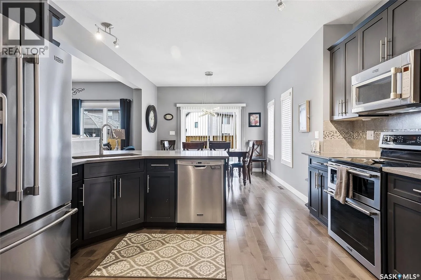
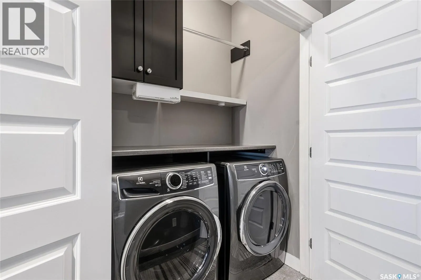
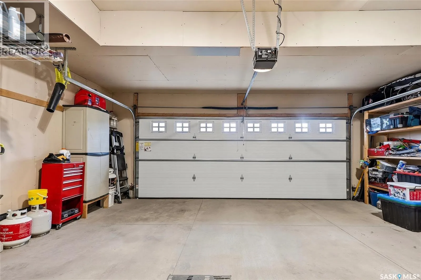
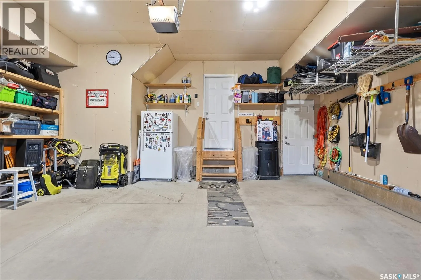
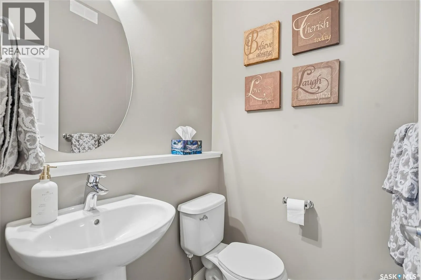
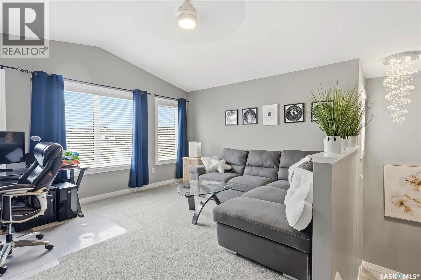
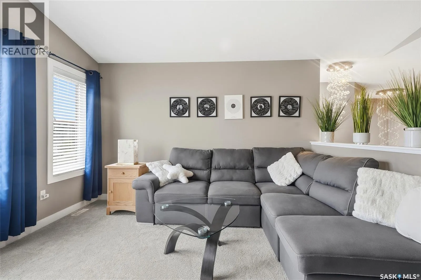
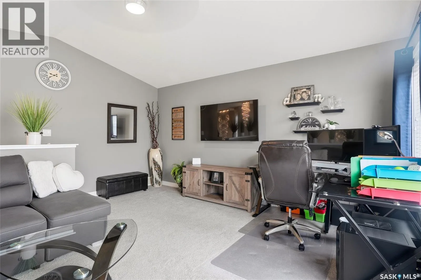
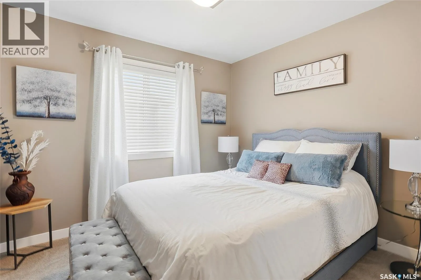
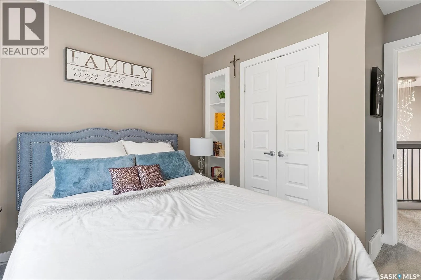
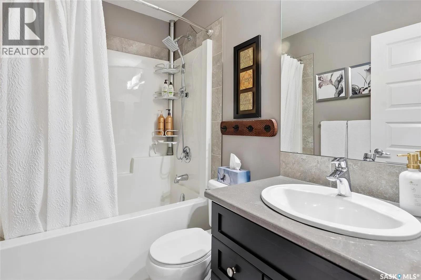
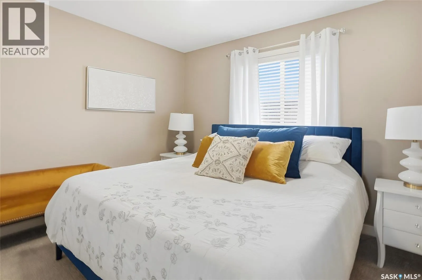
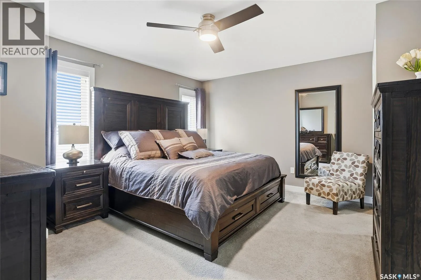
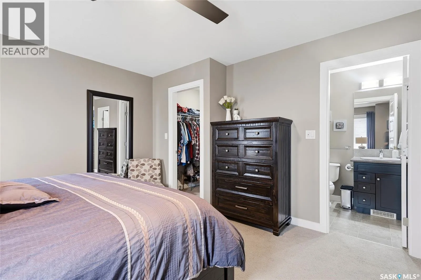
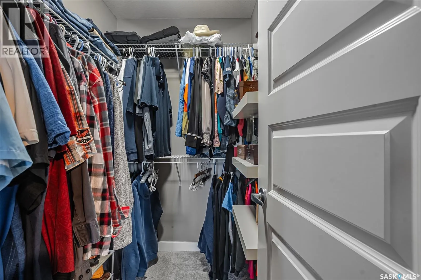
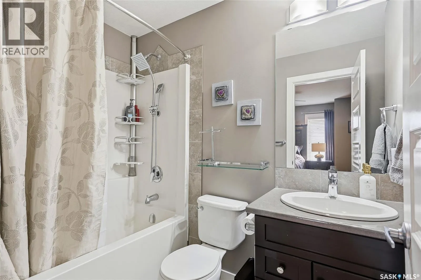
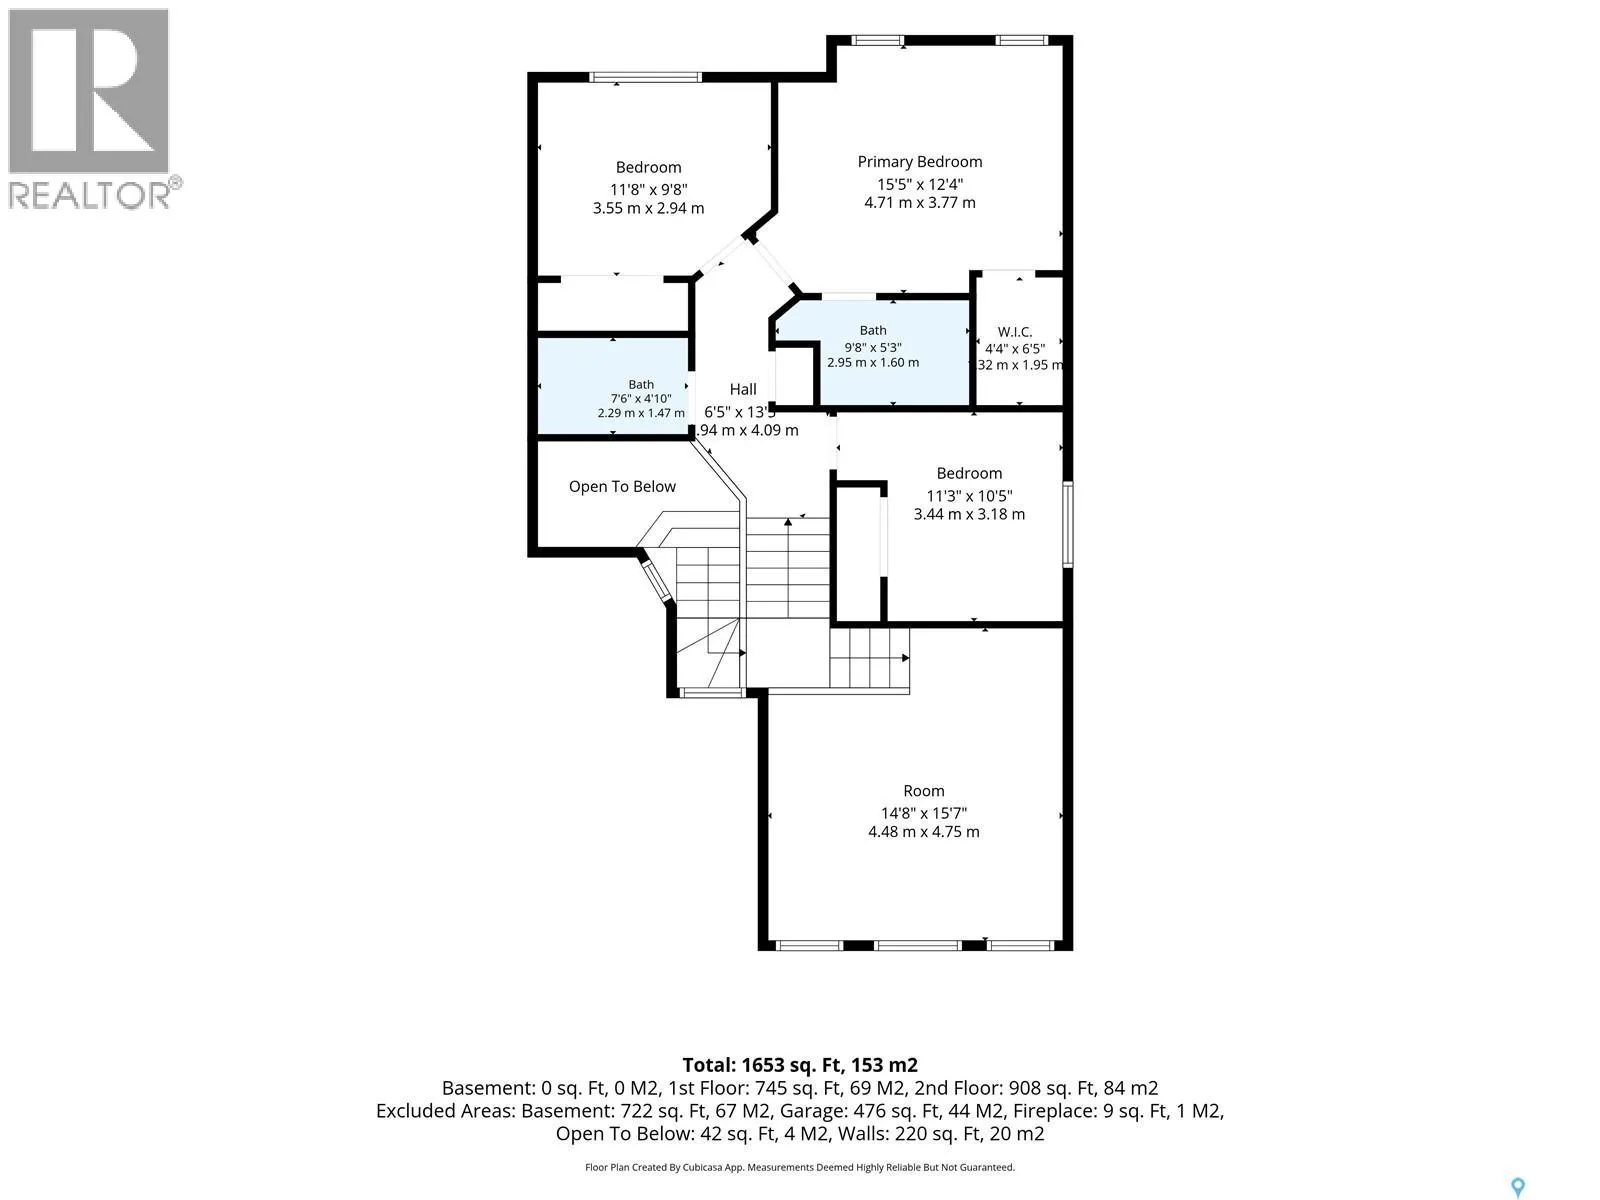
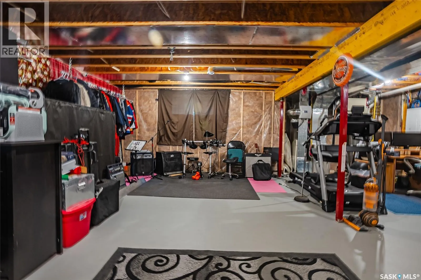
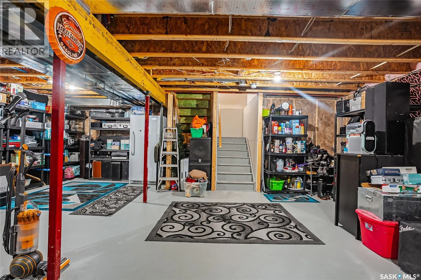
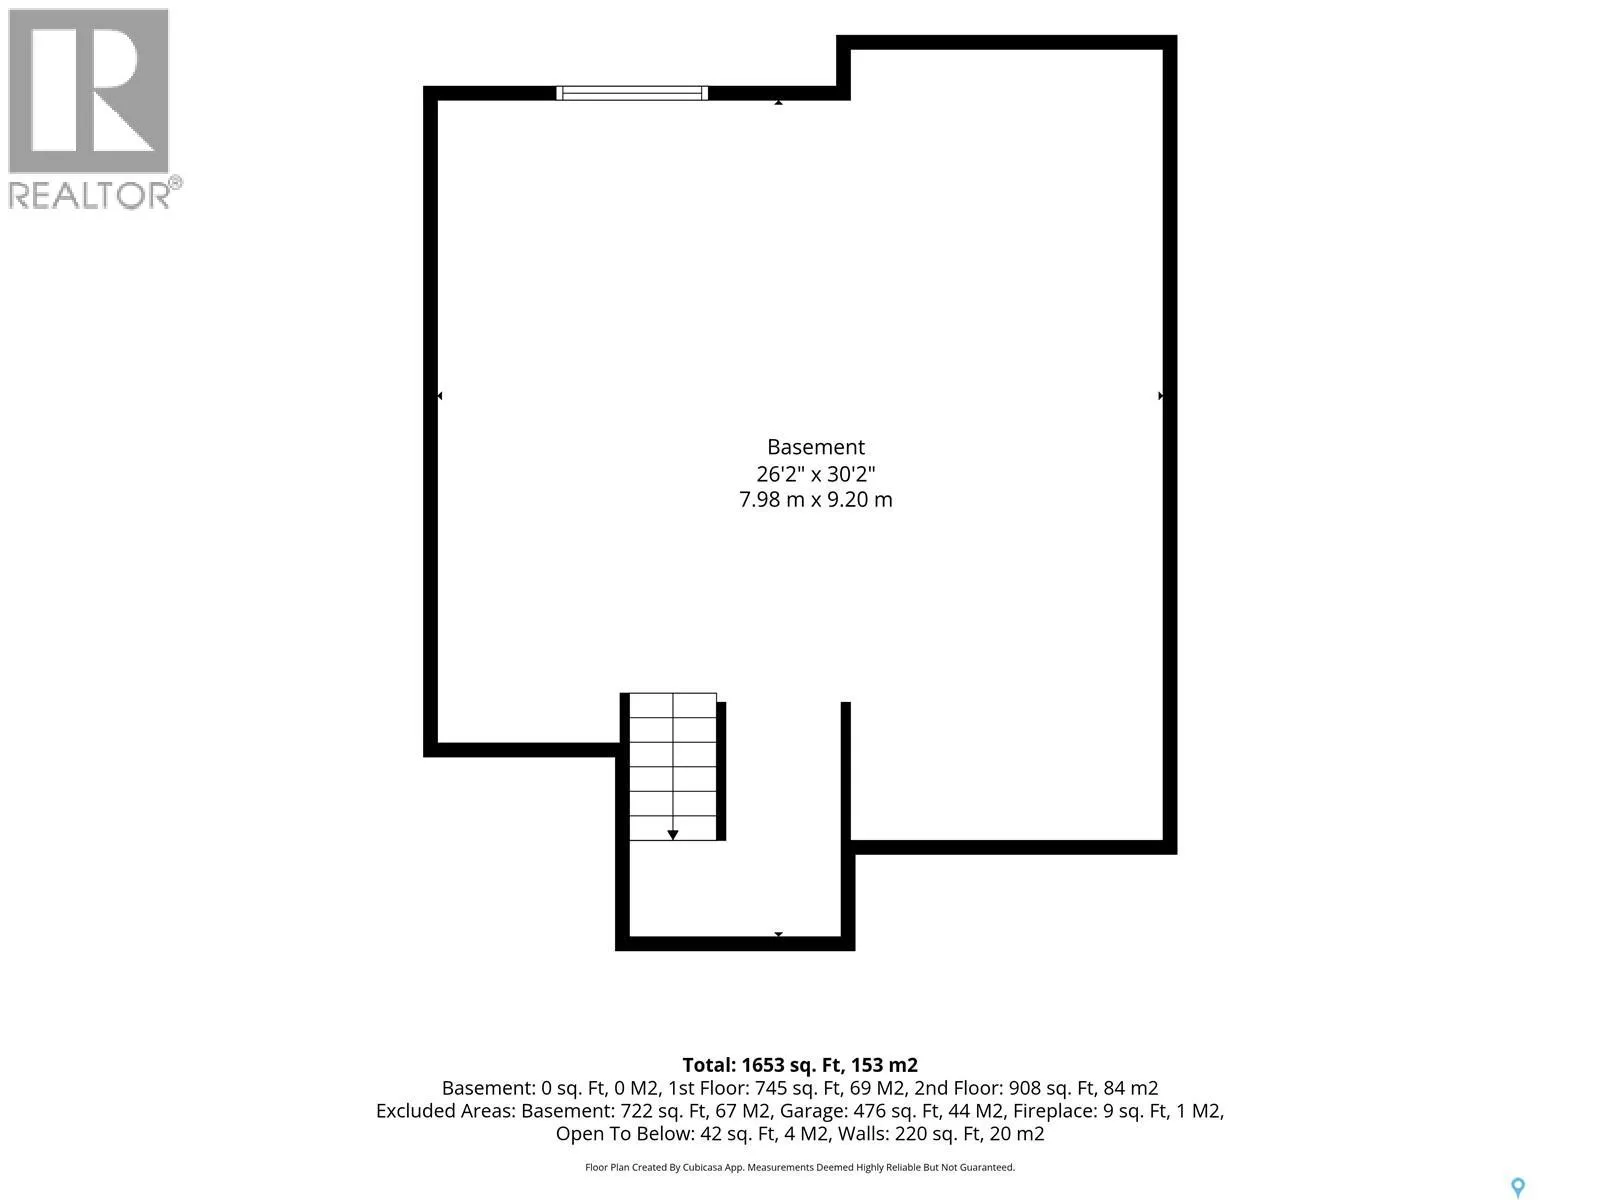
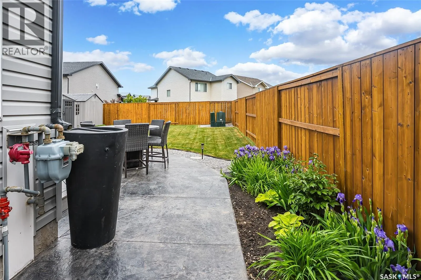
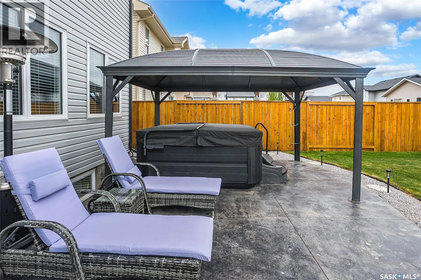
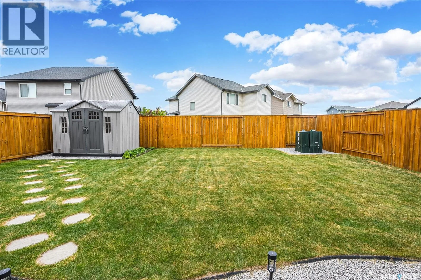
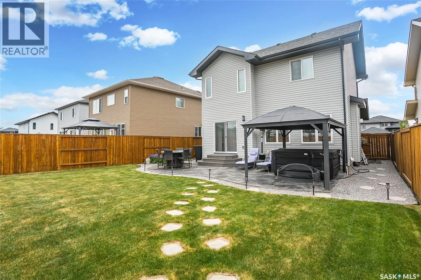
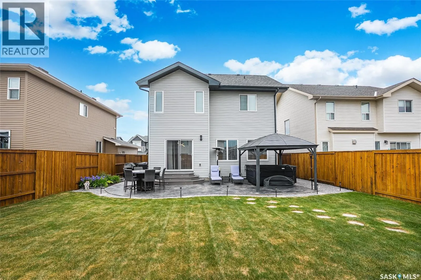
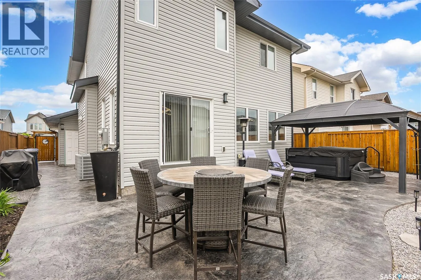
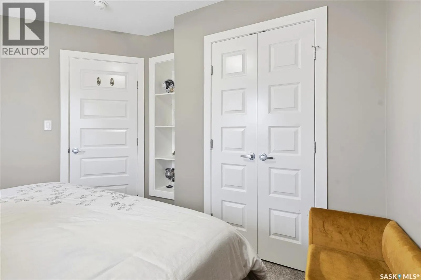
functional kitchen boasts plenty of counter space, a large pantry, a seated peninsula for 3, and NEW Maytag stainless steel appliances, including a fridge, dbl stove, and microwave with hood fan. A convenient 2-piece bathroom and front-load laundry are tucked just off the kitchen. One of this home’s standout features is the separate bonus room above the attached double garage! Dream big and make it your own — a kids’ playroom, home office, craft studio, or easily convert it into and additional oversized bedroom. Upstairs, you’ll find three bedrooms, a 4-piece main bathroom with a relaxing soaker tub, and an impressive primary retreat featuring a walk-in closet, abundant natural light, and a private 4-piece ensuite. Looking for more room to grow? The basement is ready for your finishing touches, with insulation, plumbing roughed in, and partial electrical already completed. The basement can be additional living space, a guest retreat, or the ultimate kids’ hangout!? The attached double garage is insulated and offers convenient access directly into the home — a welcome feature during those chilly winter months. Enjoy a fully fenced yard, beautiful stamped coloured concrete extending from the side of the home into the backyard, a spacious gazebo for those sunny summer days, and a large shed for all your gardening essentials and patio furniture. LOCATION, LOCATION, LOCATION! Grocery stores, restaurants, and everyday amenities are all within walking distance. Bus stops are just outside the door, and schools are only a few blocks away. (id:62650)

Read More
Basic Details
  • Property Type: Residential
  • Listing Type: For Sale
  • Listing ID: SK051258
  • Price: $555,000
  • Bedrooms: 3
  • Bathrooms: 3
  • Square Footage: 1,773 Sqft
  • Year Built: 2016
  • Status: Active
  • Office Name: Royal LePage Saskatoon Real Estate
  • Property Sub Type: Single Family
  • Office Key: 48298
Features & Appliances
Features
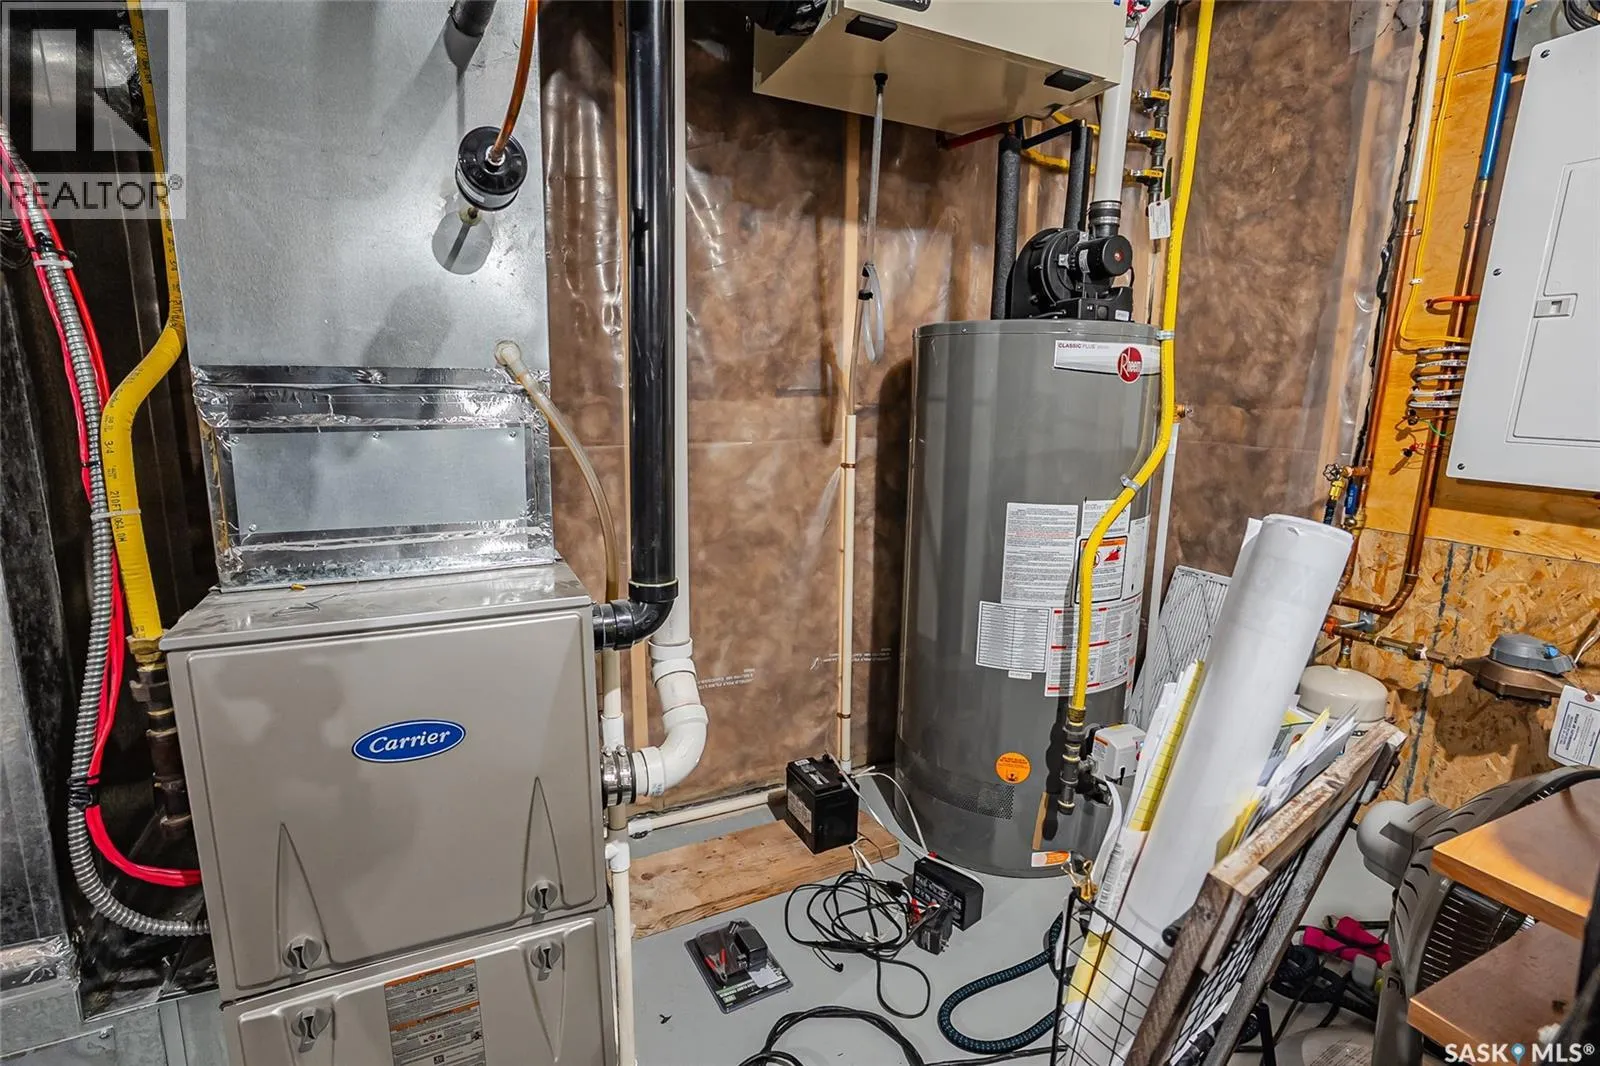
  • Heating System: Natural gas
  • Cooling System: Central air conditioning
  • Basement: Partially finished, Full
  • Fence: Fence
  • Fireplace: Gas, Conventional
  • Parking: Attached Garage, Parking Space(s)
  • Architectural Style: 2 Level
  • Fireplaces Total: 1
Address Map
  • Location: CA, Saskatchewan, Saskatoon, S7L6N7
  • Longitude: W107° 14' 26.6''
  • Latitude: N52° 8' 2.2''
Additional Information
  • Lot Features:
  • Lot Size Dimensions: 5492.00
  • Stories: 2.0
Financial
  • Tax Annual Amount: 4826
Powered by REALTOR.ca
Listing updated: 2026-10-21 01:31:22
List Your Property
Mortgage Calculator
Get Pre-Approved
$
$
%
%
years
Monthly Payment (Est.) $
Listing Information
  • List Agent Key: 2131277
  • List Office Key: 48298
  • Modification Timestamp: 2026-10-19T01:10:19Z
  • Originating System Name: Saskatchewan REALTORS® Association
  • Status Change Timestamp: 2026-10-19T00:20:01Z
Powered by REALTOR.ca
Listing updated: 2026-10-21 01:31:22
REALTOR®, REALTORS®, and the REALTOR® logo are certification marks that are owned by REALTOR® Canada Inc. and licensed exclusively to The Canadian Real Estate Association (CREA). These certification marks identify real estate professionals who are members of CREA and who must abide by CREA’s By‐Laws, Rules, and the REALTOR® Code. The MLS® trademark and the MLS® logo are owned by CREA and identify the quality of services provided by real estate professionals who are members of CREA.

The information contained on this site is based in whole or in part on information that is provided by members of The Canadian Real Estate Association, who are responsible for its accuracy. CREA reproduces and distributes this information as a service for its members and assumes no responsibility for its accuracy.

Website is operated by a brokerage or salesperson who is a member of The Canadian Real Estate Association.

The listing content on this website is protected by copyright and other laws, and is intended solely for the private, non‐commercial use by individuals. Any other reproduction, distribution or use of the content, in whole or in part, is specifically forbidden. The prohibited uses include commercial use, “screen scraping”, “database scraping”, and any other activity intended to collect, store, reorganize or manipulate data on the pages produced by or displayed on this website.

By continuing to use this website and its services, you agree to these

These forms are provided to ComFree’s Unrepresented Sellers as a part of their Mere Posting ComFree Listing Contract.

I acknowledge I can only access these forms as a ComFree customer under contract.

These forms are provided to ComFree’s Unrepresented Sellers as a part of their Mere Posting ComFree Listing Contract and in partnership with Zubic Law.

I acknowledge I can only access these forms as a ComFree customer under contract.

These forms are provided to ComFree’s Unrepresented Sellers as part of their Mere Posting ComFree Listing Contract and in partnership with Imperium LLP – Rocky Kim.

I acknowledge I can only access these forms as a ComFree customer under contract.

How It Works

1. Purchase Your Package

2. We Ship Your ‘For Sale’ Sign

3. Book Your VR Tour

4. Complete Listing Input Forms

5. We Make Your Listing Live

6. Get Support 7 Days a Week

7. iSOLD!