Share
$1,299,999
Ontario,Ancaster
For Sale Active
284 MAPLEDENE Drive, Ancaster, Ontario L9G2K2
  • 2
  • 3
  • 2,111 Sqft
Contact Seller
Basic Details
Description

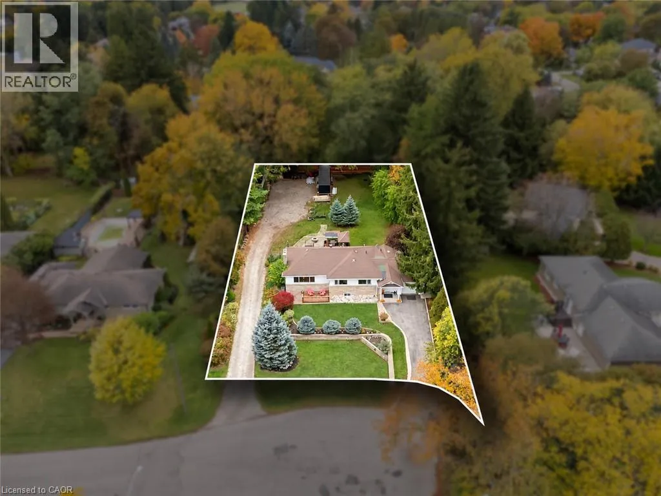
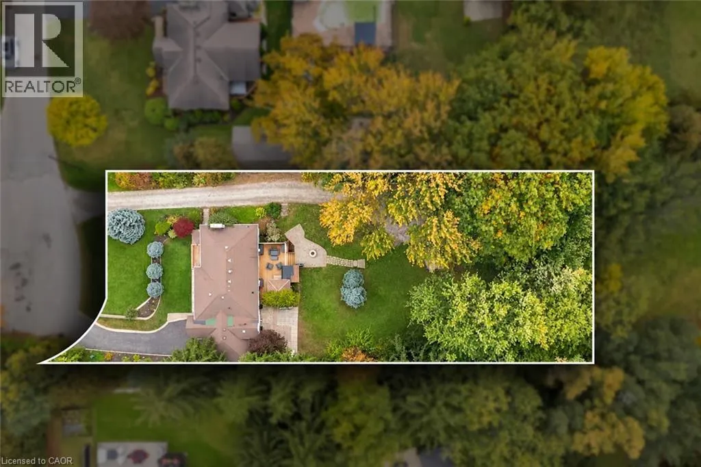
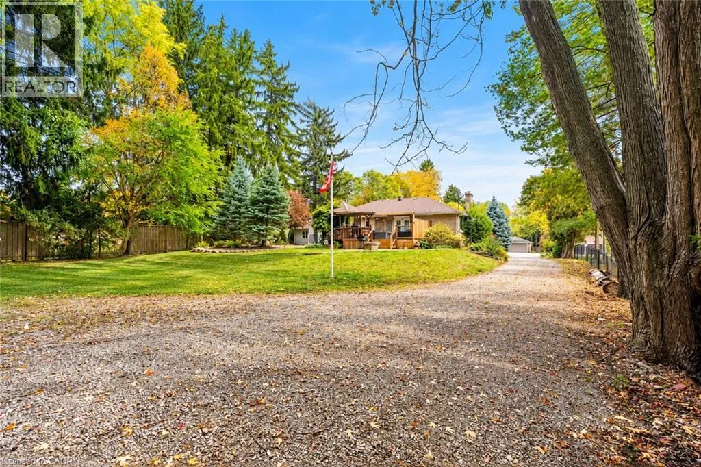
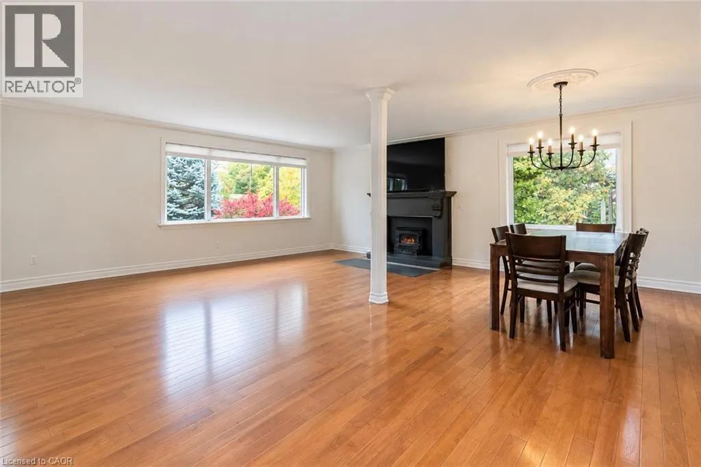
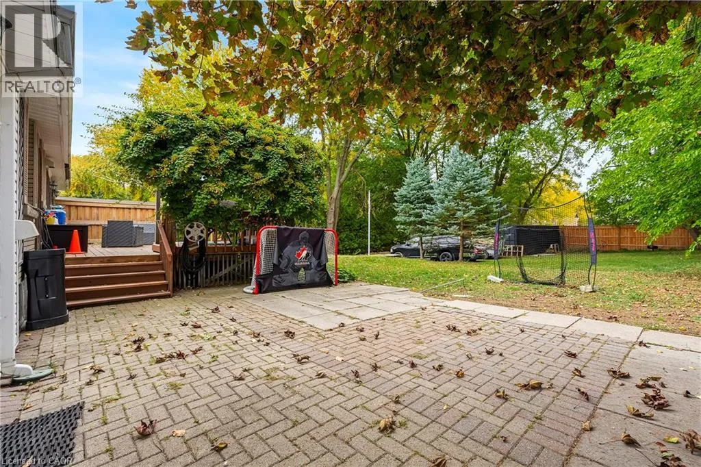
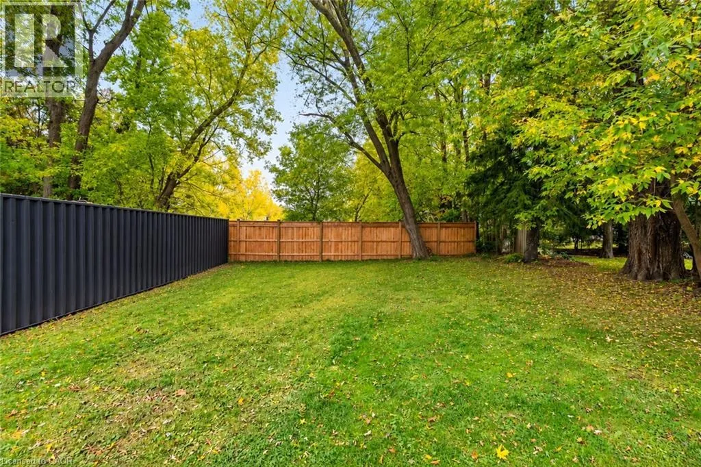
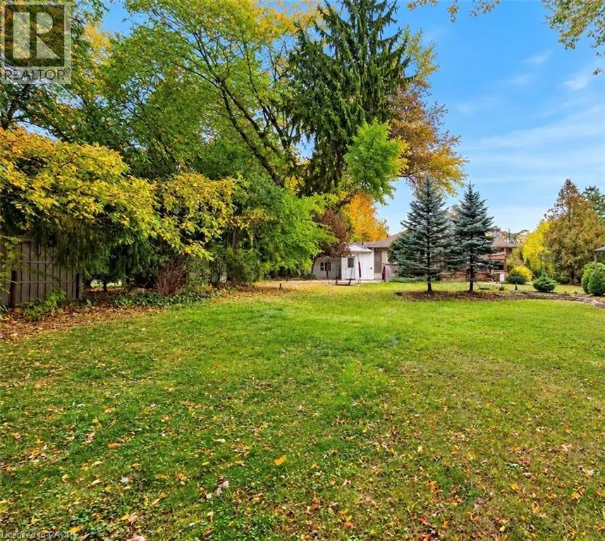
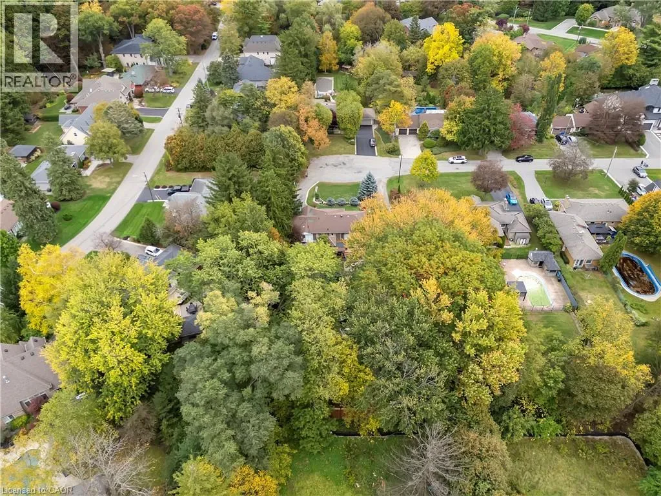
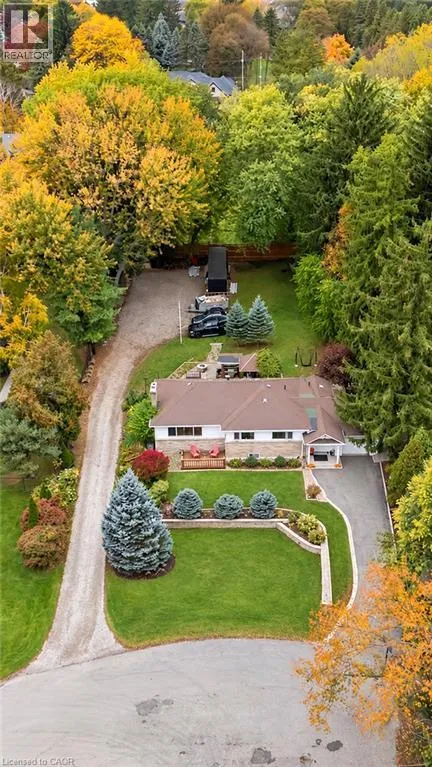
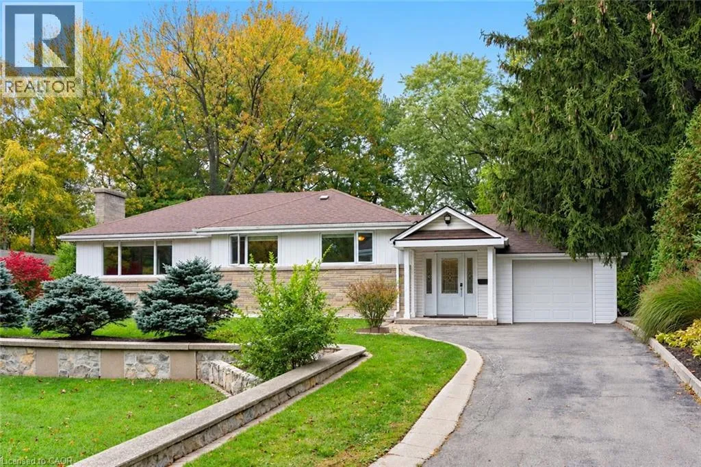
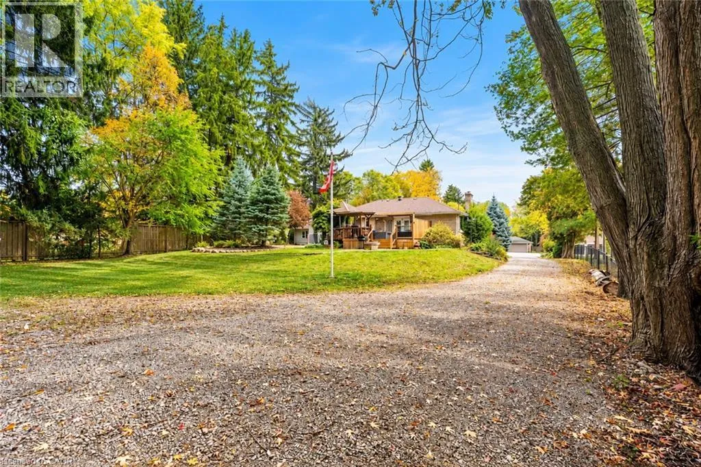
Looking for a generously sized property near Old Ancaster’s core? Don’t pass this vast 129 FT X 258 FT lot by! Move right in, bring your plans or put your personal stamp on the existing home. Located in a mature neighbourhood that has seen much investment amongst both renovated and custom built homes, 284 Mapledene Drive presents bungalow living with

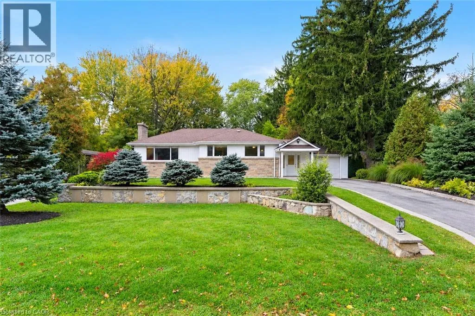
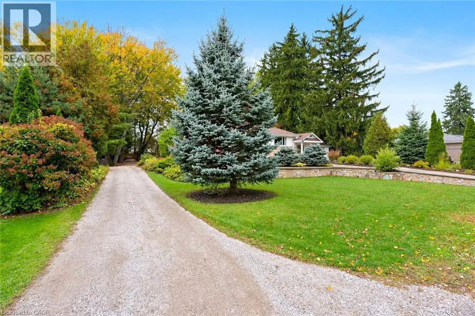
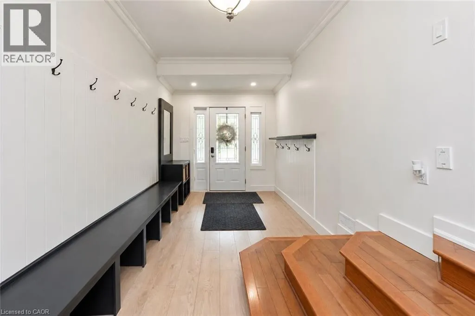
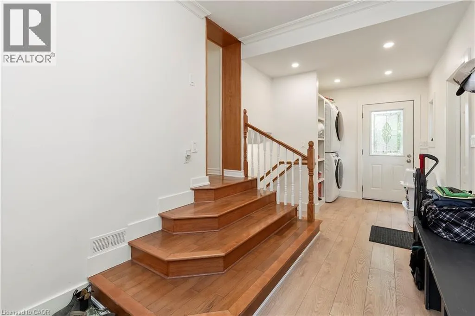
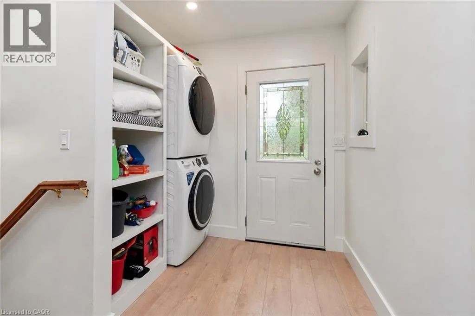
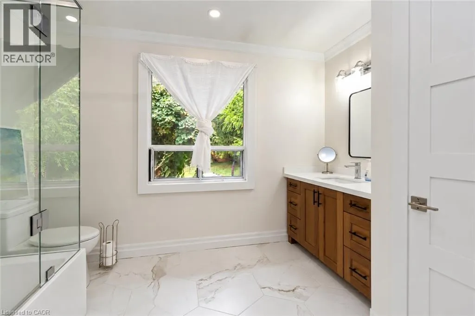
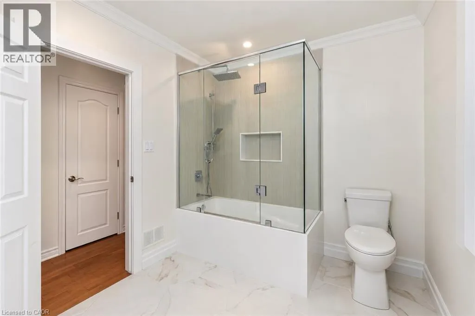
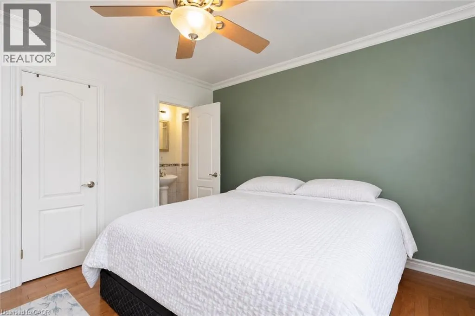
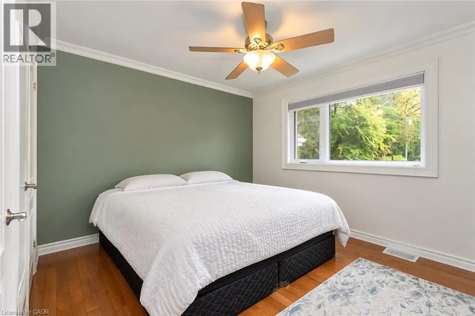
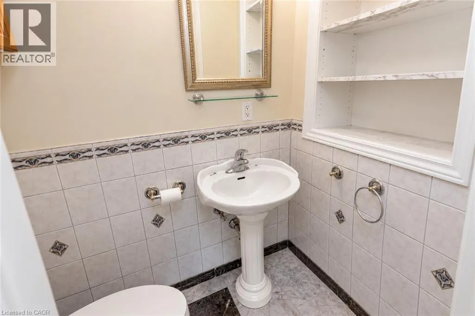
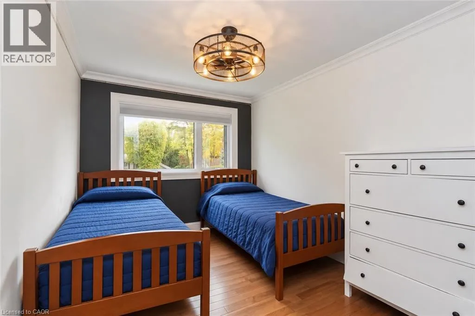
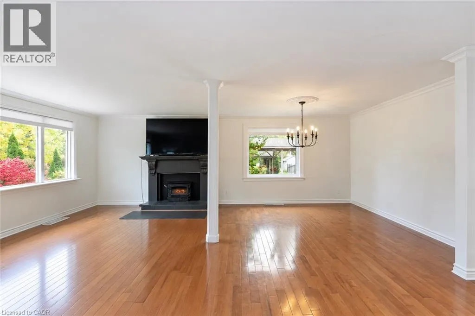
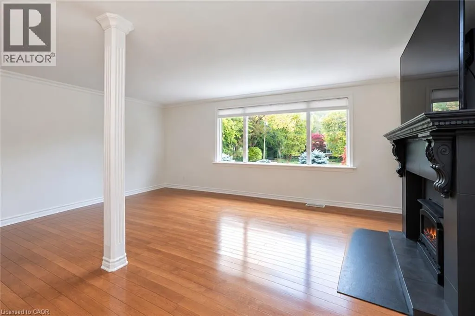
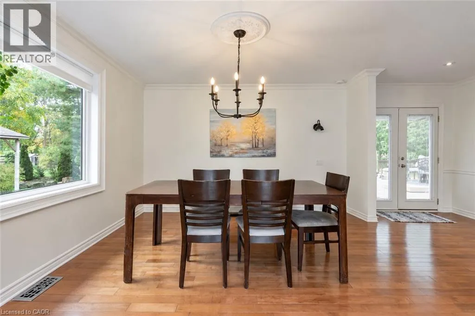
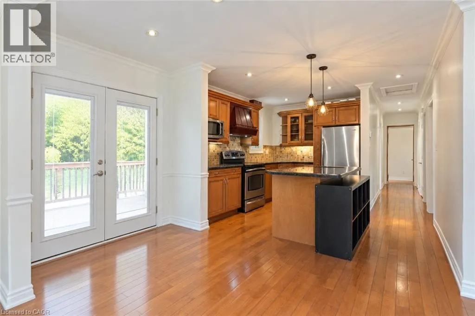
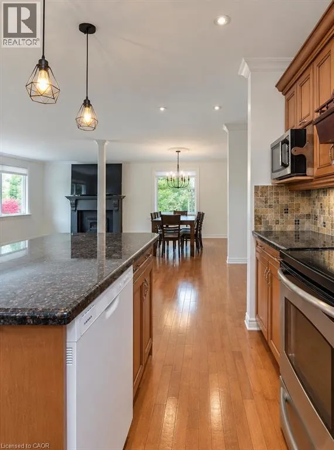
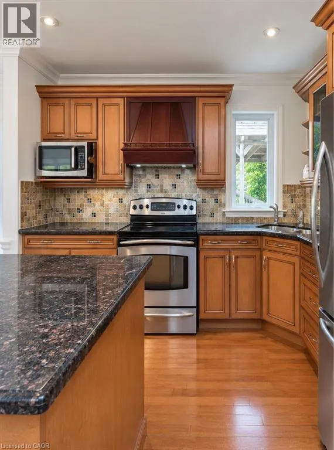
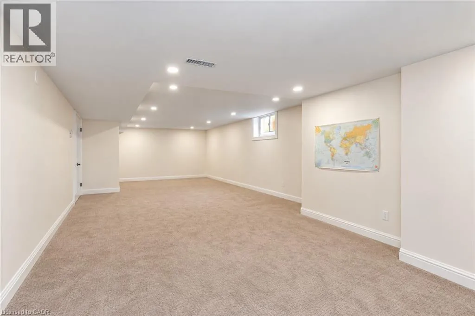
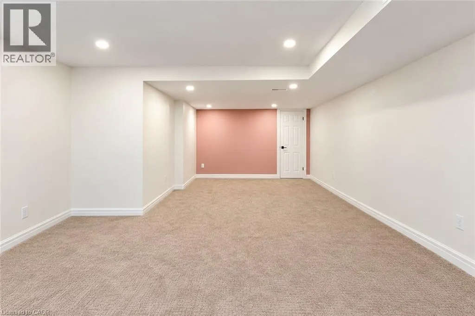
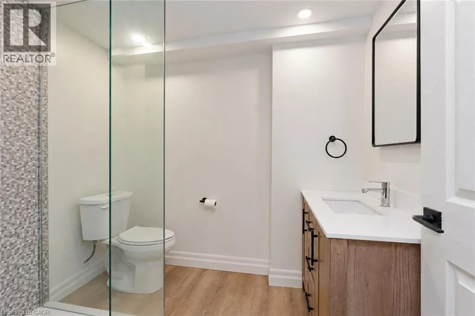
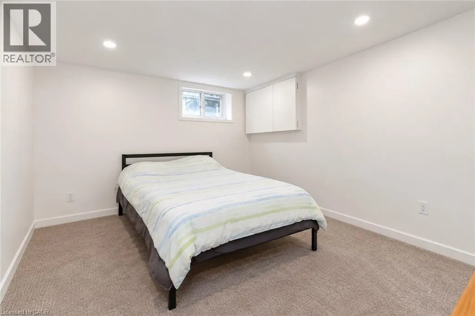
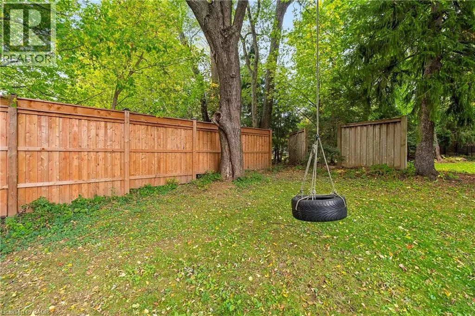
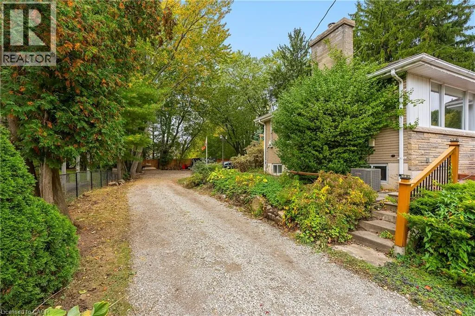
an oversized backyard that feels like its very own park. Set at the dead end of a picturesque cul-de-sac, this property welcomes you home with a roomy front yard, conveniently set away from the road. A great place for kids to play! This 2 bedroom, 2.5 bath plan boasts a finished basement and garage. Step inside the cheery breezeway with main level laundry and direct access to garage, basement and backyard. There is potential to transform part of the mudroom into separate basement entry from the backyard if desired. Open-concept awaits in the living, dining and kitchen with eat-in island and direct access to the backyard deck. One level living, large windows and open sight-lines are notable! Hardwood flooring, crown molding, modern light fixtures and neutrally painted walls make it easy to move right in. The primary bedroom has a bonus 2 pce. primary bath, while the second bedroom is large enough for kids to share. Recent updates include both full baths, basement rec. room with dual closets and mudroom (2024). The finished basement is a great extension of living space. With desk nook, large rec. room, full bathroom and den with closet for guests, office or exercise, there is room to expand, play and host. Plenty of storage in the unfinished utility rooms, closets and garage! With 403 access nearby, schools in walking distance and Ancaster’s shops, restaurants, churches, banks, and grocery stores in minutes, this location blends a rural living vibe with the conveniences of suburban neighbourhood living. Please note: Photos are digitally edited/cleared for privacy and to remove current occupant’s personal belongings. RSA. (id:62650)

Read More
Basic Details
  • Property Type: Residential
  • Listing Type: For Sale
  • Listing ID: 40872067
  • Price: $1,299,999
  • Bedrooms: 2
  • Bathrooms: 3
  • Half Bathrooms: 1
  • Square Footage: 2,111 Sqft
  • Year Built: 1954
  • Status: Active
  • Office Name: Royal LePage State Realty Inc.
  • Property Sub Type: Single Family
  • Office Key: 55005
Features & Appliances
Features
  • Heating System: Forced air, Natural gas
  • Cooling System: Central air conditioning
  • Basement: Partially finished, Full
  • Parking: Attached Garage
  • Architectural Style: Bungalow
  • Exterior Features: Vinyl siding, Stone
  • Sewer: Municipal sewage system
Address Map
  • Location: CA, Ontario, Ancaster, 425 - Dancaster/Nakoma/Maple Lane, L9G2K2
  • Street: MAPLEDENE
  • Street Number: 284
  • Street Suffix: Drive
  • Longitude: W80° 0' 59.7''
  • Latitude: N43° 12' 37.6''
Additional Information
  • Water Source:
  • Foundation Details:
  • Lot Features:
  • Stories: 1.0
Financial
  • Tax Annual Amount: 7431.69
Powered by REALTOR.ca
Listing updated: 2026-10-17 04:17:01
List Your Property
Mortgage Calculator
Get Pre-Approved
$
$
%
%
years
Monthly Payment (Est.) $
Listing Information
  • List Agent Key: 1996721
  • List Office Key: 55005
  • Modification Timestamp: 2026-10-16T23:40:02Z
  • Originating System Name: Cornerstone Association of REALTORS®
  • Status Change Timestamp: 2026-10-16T23:38:35Z
Powered by REALTOR.ca
Listing updated: 2026-10-17 04:17:02
REALTOR®, REALTORS®, and the REALTOR® logo are certification marks that are owned by REALTOR® Canada Inc. and licensed exclusively to The Canadian Real Estate Association (CREA). These certification marks identify real estate professionals who are members of CREA and who must abide by CREA’s By‐Laws, Rules, and the REALTOR® Code. The MLS® trademark and the MLS® logo are owned by CREA and identify the quality of services provided by real estate professionals who are members of CREA.

The information contained on this site is based in whole or in part on information that is provided by members of The Canadian Real Estate Association, who are responsible for its accuracy. CREA reproduces and distributes this information as a service for its members and assumes no responsibility for its accuracy.

Website is operated by a brokerage or salesperson who is a member of The Canadian Real Estate Association.

The listing content on this website is protected by copyright and other laws, and is intended solely for the private, non‐commercial use by individuals. Any other reproduction, distribution or use of the content, in whole or in part, is specifically forbidden. The prohibited uses include commercial use, “screen scraping”, “database scraping”, and any other activity intended to collect, store, reorganize or manipulate data on the pages produced by or displayed on this website.

By continuing to use this website and its services, you agree to these

These forms are provided to ComFree’s Unrepresented Sellers as a part of their Mere Posting ComFree Listing Contract.

I acknowledge I can only access these forms as a ComFree customer under contract.

These forms are provided to ComFree’s Unrepresented Sellers as a part of their Mere Posting ComFree Listing Contract and in partnership with Zubic Law.

I acknowledge I can only access these forms as a ComFree customer under contract.

These forms are provided to ComFree’s Unrepresented Sellers as part of their Mere Posting ComFree Listing Contract and in partnership with Imperium LLP – Rocky Kim.

I acknowledge I can only access these forms as a ComFree customer under contract.

How It Works

1. Purchase Your Package

2. We Ship Your ‘For Sale’ Sign

3. Book Your VR Tour

4. Complete Listing Input Forms

5. We Make Your Listing Live

6. Get Support 7 Days a Week

7. iSOLD!