Share
$674,900
British Columbia,Campbell River
For Sale Active
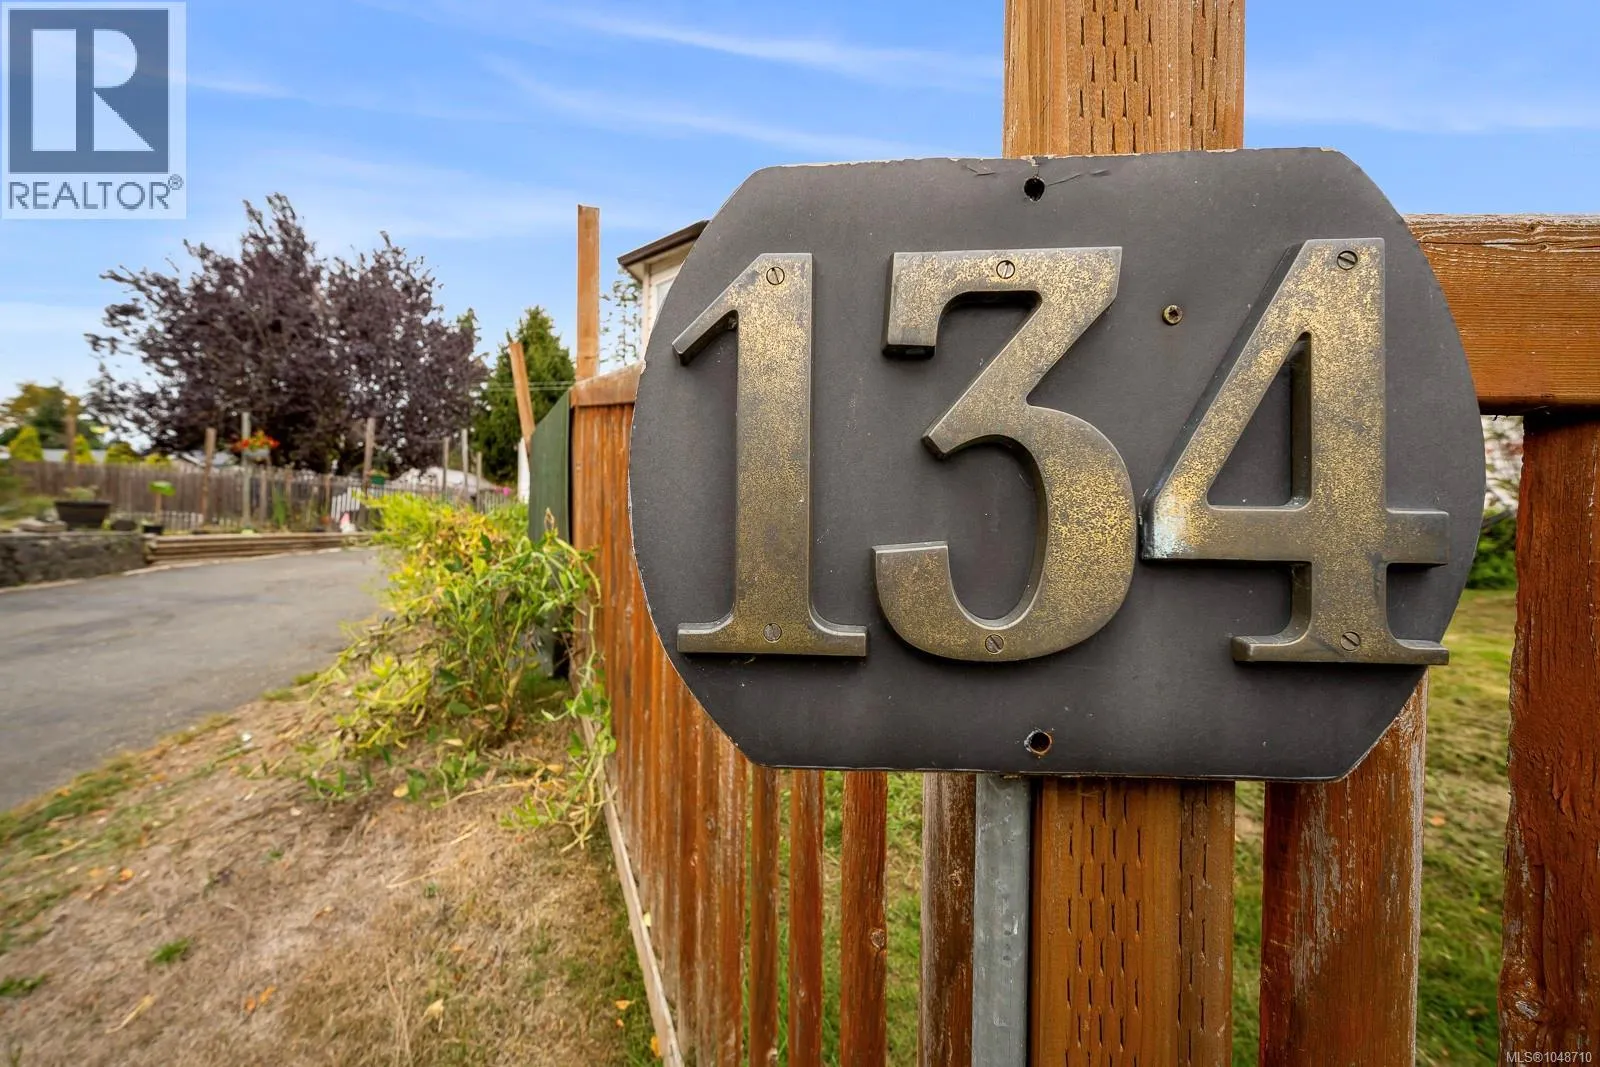
134 Surfside Dr, Campbell River, British Columbia V9H1H6
  • 3
  • 2
  • 1,982 Sqft
Contact Seller
Next Open House
  • Oct 25
Basic Details
Description

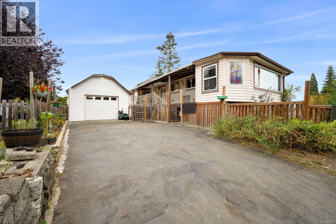
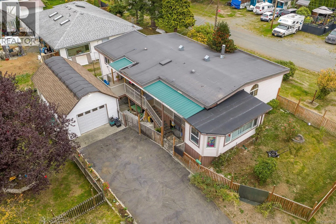
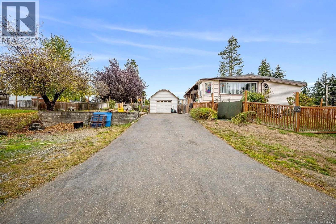
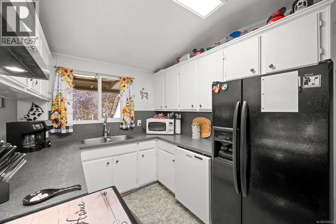
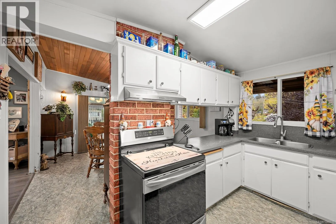
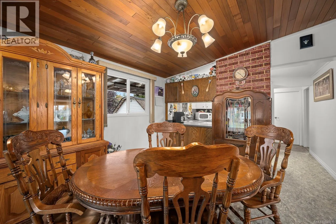
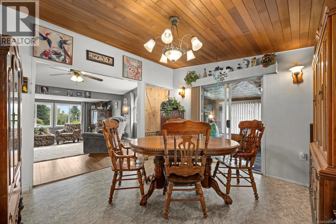
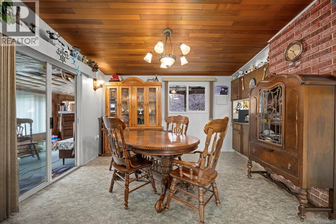
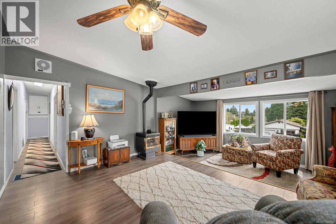
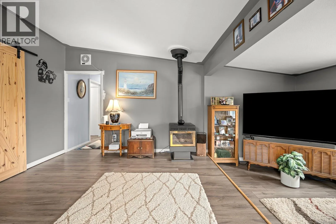
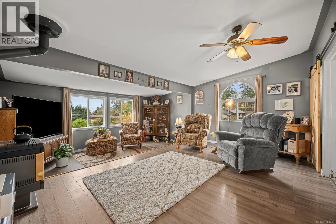
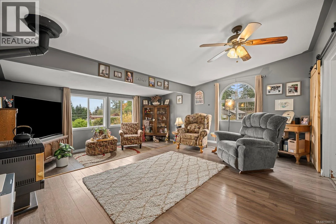
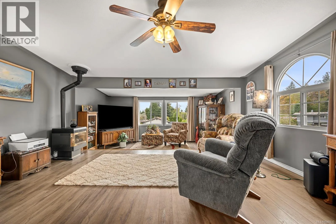
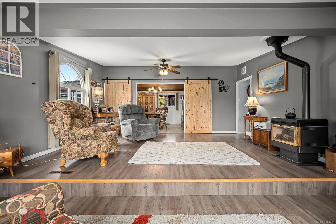
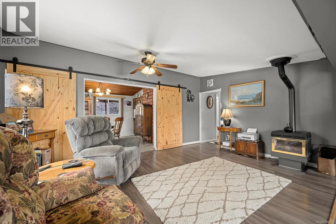
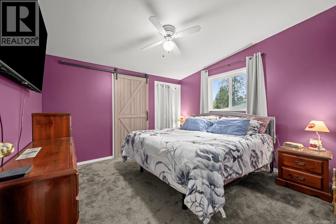
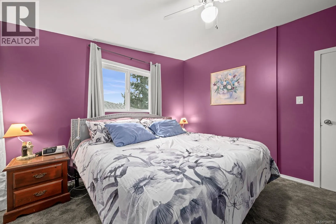
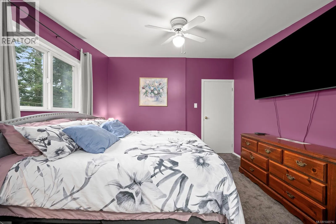
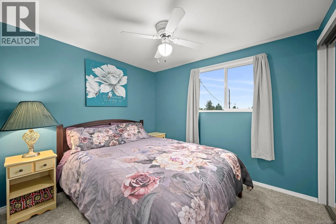
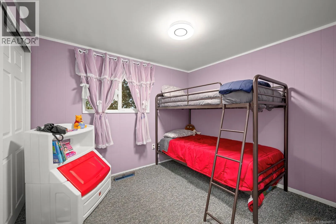
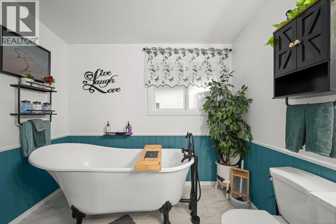
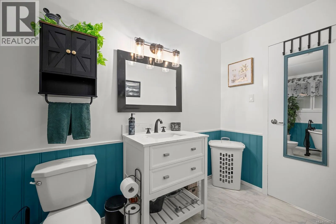
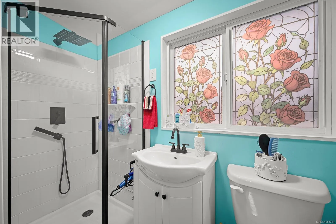
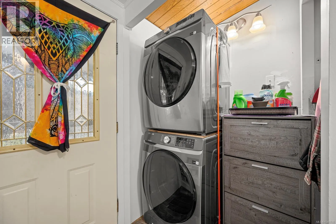
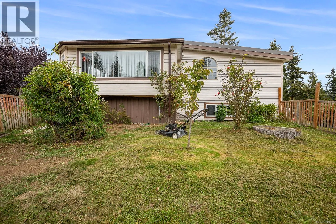
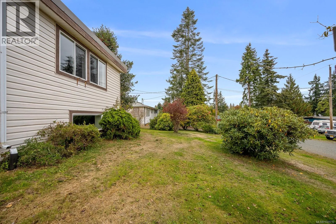
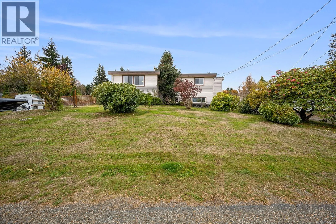
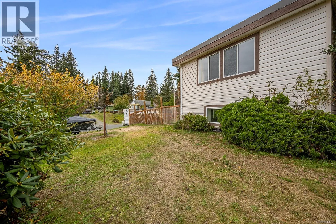
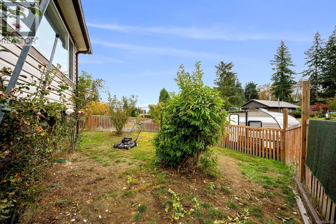
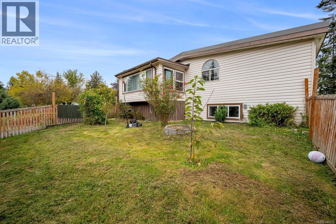
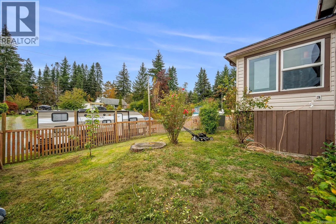
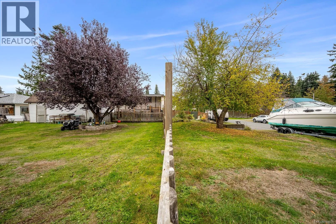
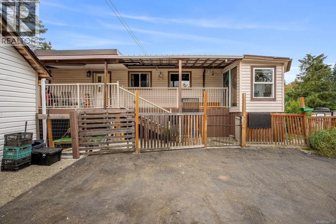
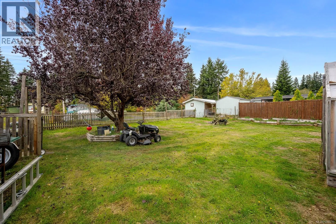
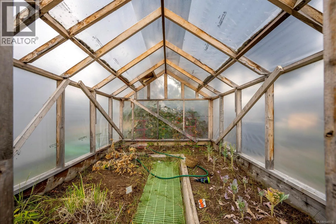
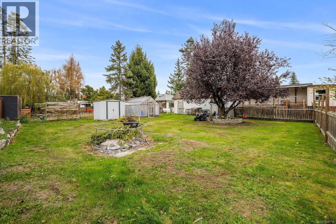
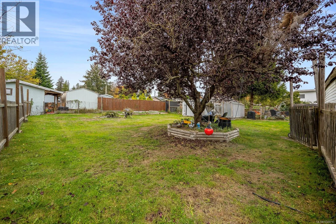
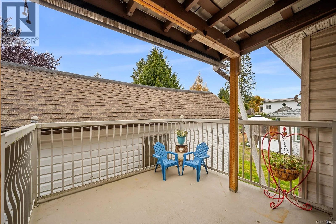
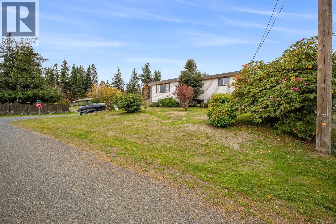
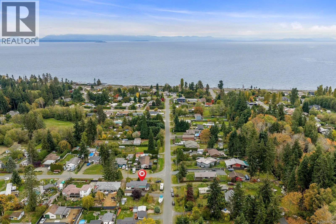
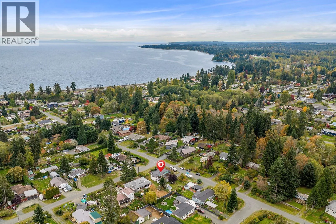
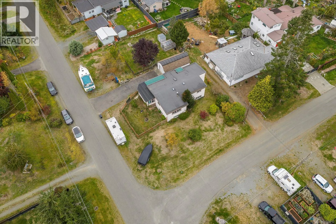
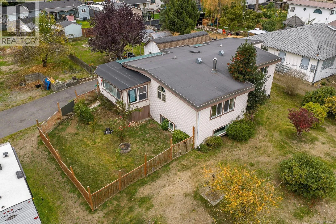
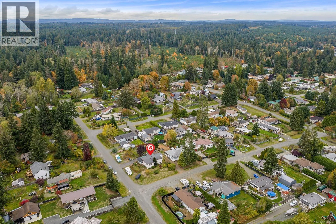
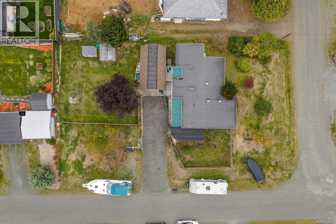
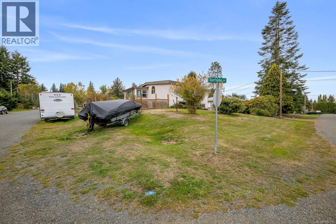
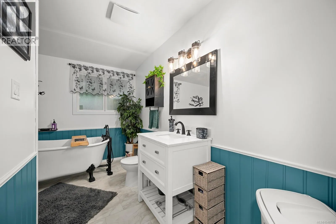
A Storries Beach setting, generous outdoor space and major system upgrades make 134 Surfside Drive an opportunity worth exploring. Located in Campbell River South, this inviting 3-bedroom, 2-bathroom home offers the space to settle in, spread out and enjoy the relaxed Vancouver Island lifestyle. Set on approximately 0.26 acre, the property provides a generous yard and deck with room for

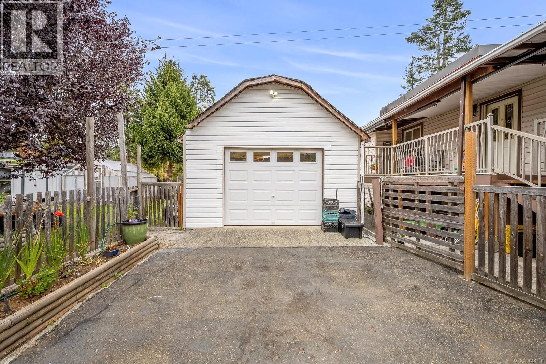
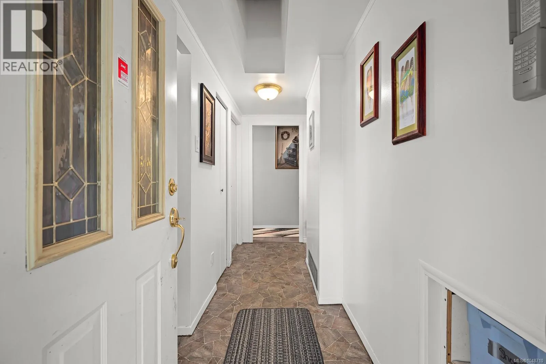
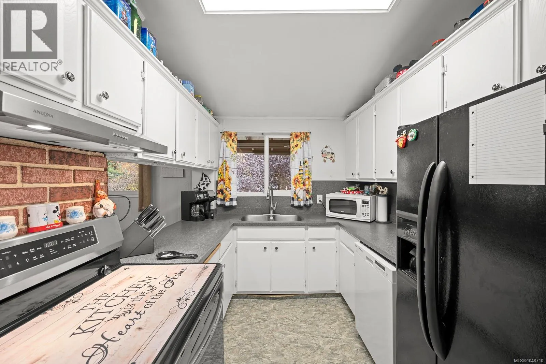
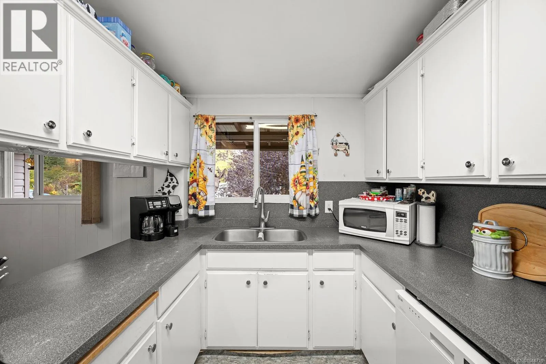
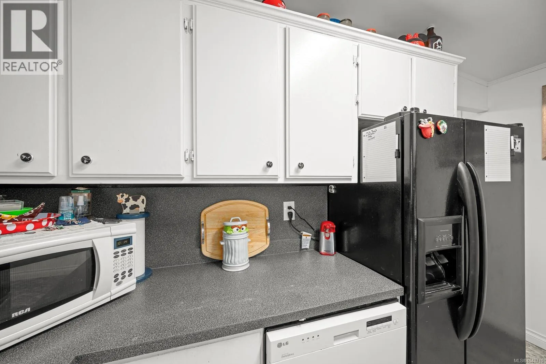
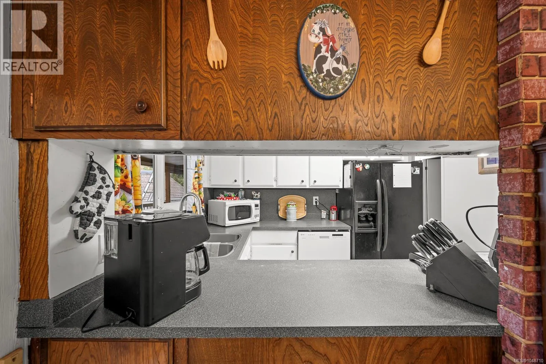
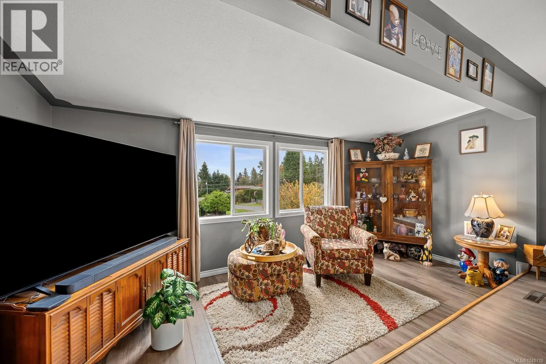
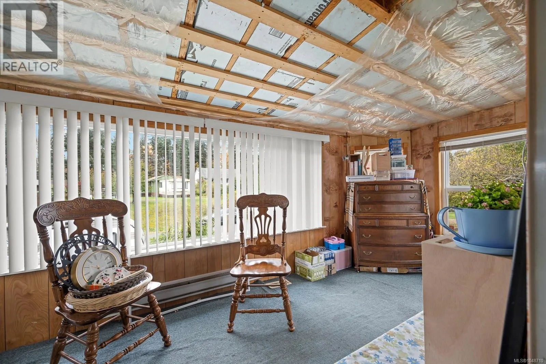
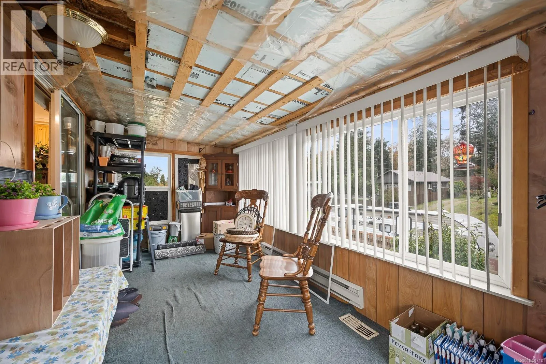
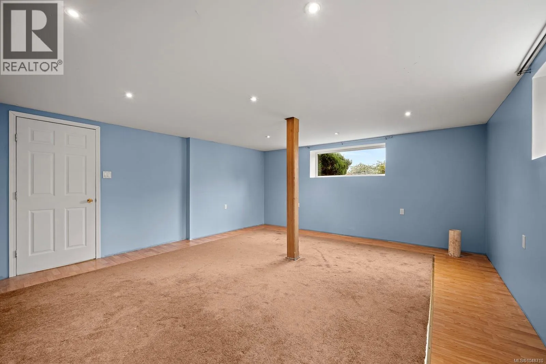
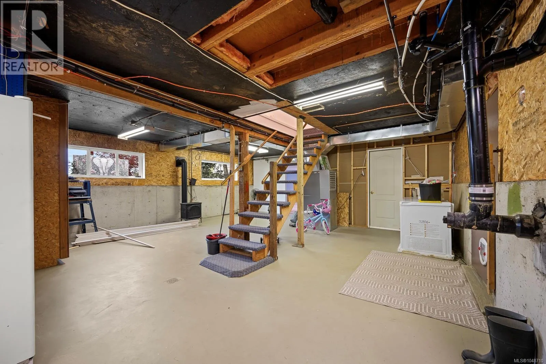
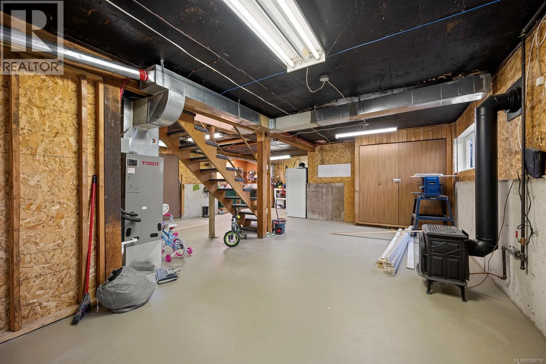
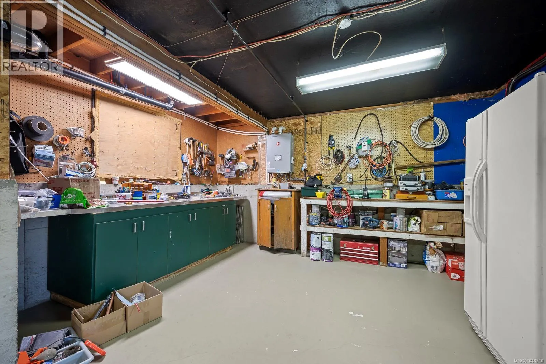
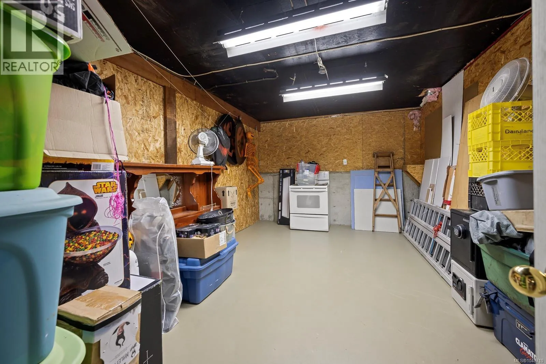
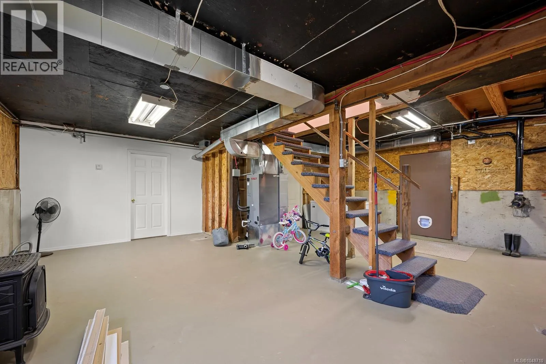
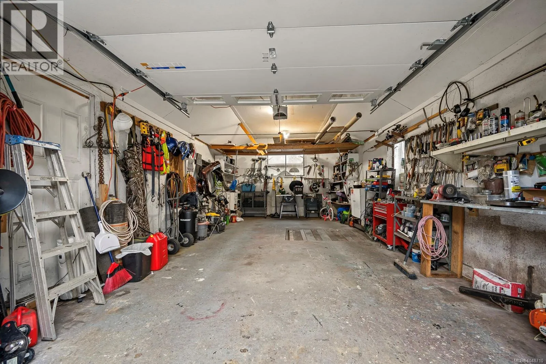
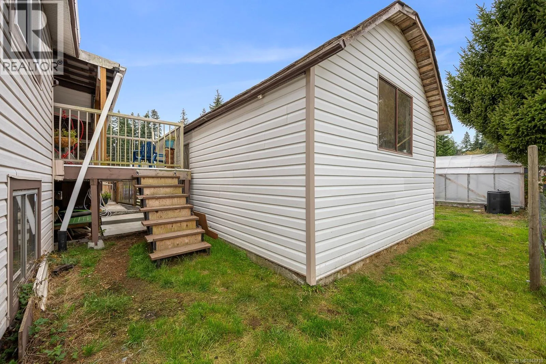
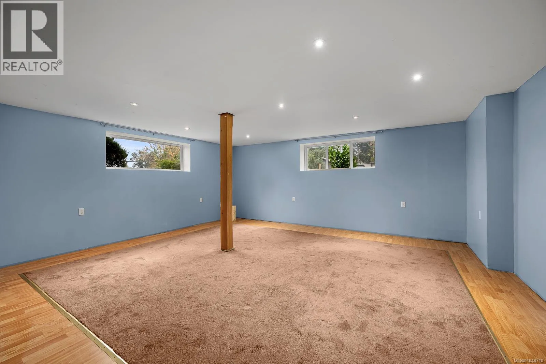
gardening, play and outdoor gatherings. A detached garage adds valuable space for vehicles, tools, outdoor gear or weekend projects. Inside, vaulted ceilings lend character to the main living area, and two natural-gas fireplaces, one upstairs and one downstairs, create cozy gathering places through the cooler months. The main level offers comfortable everyday living, while the finished lower level expands your options for recreation, guests, a home office or personal pursuits. Additional unfinished basement space provides excellent storage and room for future ideas. The October 2026 measured floor plan identifies approximately 1, 982 sq. ft. finished, with 1, 325 sq. ft. on the main level and 657 sq. ft. below, plus 773 sq. ft. unfinished. The detached garage measures approximately 405 sq. ft. Beyond its inviting layout, the home benefits from important improvements. Highlights include a 2025 heat pump and furnace, Navien on-demand hot water and upgraded 200-amp electrical panel and mast. Low-E argon-filled double-pane windows, roofing improvements, newer carpeting, and updates to insulation, drywall and plumbing round out the home’s practical features. Enjoy the charm of the Storries Beach area, with the shoreline and outdoor recreation nearby, while having the space and versatility of a substantial homesite. Whether your priorities are a yard, a workshop, storage or flexible living areas, this property brings them together in one appealing package. Explore the complete listing package for floor plans, special features, improvements and additional property information. (id:62650)

Read More
Basic Details
  • Property Type: Residential
  • Listing Type: For Sale
  • Listing ID: 1048710
  • Price: $674,900
  • Bedrooms: 3
  • Bathrooms: 2
  • Square Footage: 1,982 Sqft
  • Year Built: 1969
  • Status: Active
  • Office Name: Island Pacific Realty Ltd.
  • Property Sub Type: Single Family
  • Office Key: 275917
Features & Appliances
Features
  • Heating System: Forced air, Natural gas, Electric, Heat Pump
  • Cooling System: Air Conditioned
  • Parking: Detached Garage, Electric Vehicle Charging Station(s)
  • Fireplaces Total: 2
Address Map
  • Location: CA, British Columbia, Campbell River, V9H1H6
  • Street: Surfside
  • Street Number: 134
  • Street Suffix: Drive
  • Longitude: W126° 48' 30.9''
  • Latitude: N49° 55' 28.4''
  • Zoning: Residential
Additional Information
  • Lot Features:
  • Lot Size Dimensions: 11326
Financial
  • Tax Annual Amount: 3238.22
Powered by REALTOR.ca
Listing updated: 2026-10-23 16:08:36
List Your Property
Mortgage Calculator
Get Pre-Approved
$
$
%
%
years
Monthly Payment (Est.) $
Listing Information
  • List Agent Key: 2016058
  • List Office Key: 275917
  • Modification Timestamp: 2026-10-23T16:10:05Z
  • Originating System Name: Vancouver Island Real Estate Board
  • Status Change Timestamp: 2026-10-23T16:02:04Z
Powered by REALTOR.ca
Listing updated: 2026-10-23 16:08:36
REALTOR®, REALTORS®, and the REALTOR® logo are certification marks that are owned by REALTOR® Canada Inc. and licensed exclusively to The Canadian Real Estate Association (CREA). These certification marks identify real estate professionals who are members of CREA and who must abide by CREA’s By‐Laws, Rules, and the REALTOR® Code. The MLS® trademark and the MLS® logo are owned by CREA and identify the quality of services provided by real estate professionals who are members of CREA.

The information contained on this site is based in whole or in part on information that is provided by members of The Canadian Real Estate Association, who are responsible for its accuracy. CREA reproduces and distributes this information as a service for its members and assumes no responsibility for its accuracy.

Website is operated by a brokerage or salesperson who is a member of The Canadian Real Estate Association.

The listing content on this website is protected by copyright and other laws, and is intended solely for the private, non‐commercial use by individuals. Any other reproduction, distribution or use of the content, in whole or in part, is specifically forbidden. The prohibited uses include commercial use, “screen scraping”, “database scraping”, and any other activity intended to collect, store, reorganize or manipulate data on the pages produced by or displayed on this website.

By continuing to use this website and its services, you agree to these

These forms are provided to ComFree’s Unrepresented Sellers as a part of their Mere Posting ComFree Listing Contract.

I acknowledge I can only access these forms as a ComFree customer under contract.

These forms are provided to ComFree’s Unrepresented Sellers as a part of their Mere Posting ComFree Listing Contract and in partnership with Zubic Law.

I acknowledge I can only access these forms as a ComFree customer under contract.

These forms are provided to ComFree’s Unrepresented Sellers as part of their Mere Posting ComFree Listing Contract and in partnership with Imperium LLP – Rocky Kim.

I acknowledge I can only access these forms as a ComFree customer under contract.

How It Works

1. Purchase Your Package

2. We Ship Your ‘For Sale’ Sign

3. Book Your VR Tour

4. Complete Listing Input Forms

5. We Make Your Listing Live

6. Get Support 7 Days a Week

7. iSOLD!