Share
$460,000
Alberta,Calgary
For Sale Active
6, 2815 Palliser Drive SW, Calgary, Alberta T2V3S8
  • 3
  • 2
  • 1,279 Sqft
Next Open House
  • Oct 24
  • Oct 25
Basic Details
Description

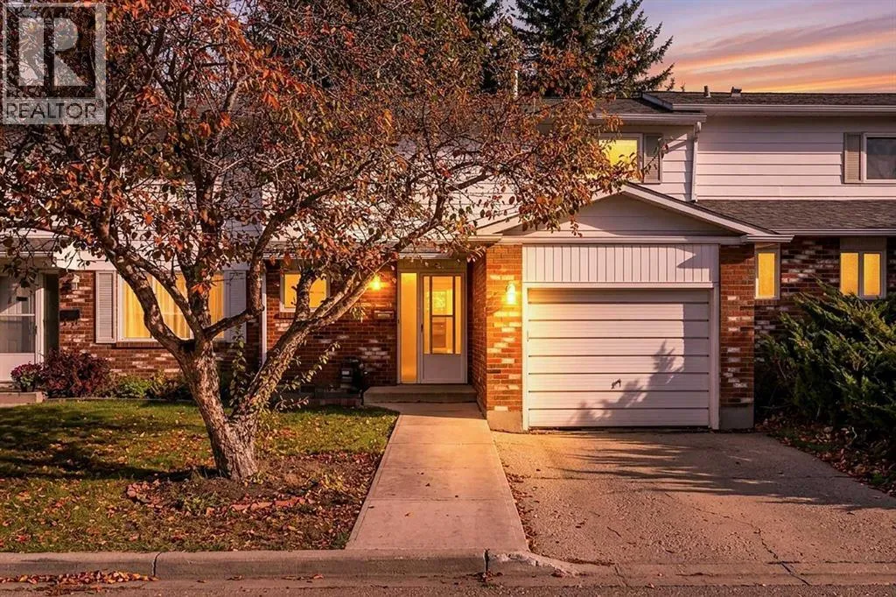
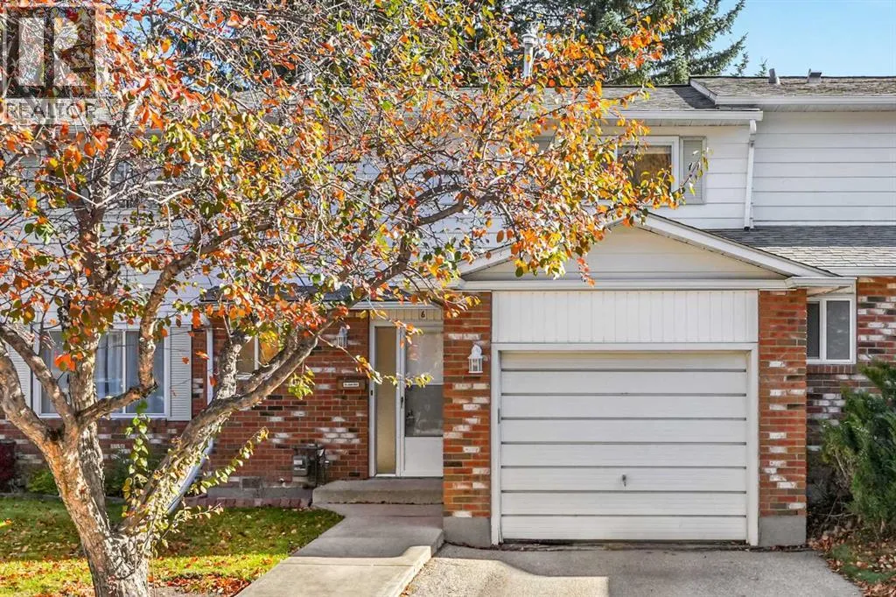
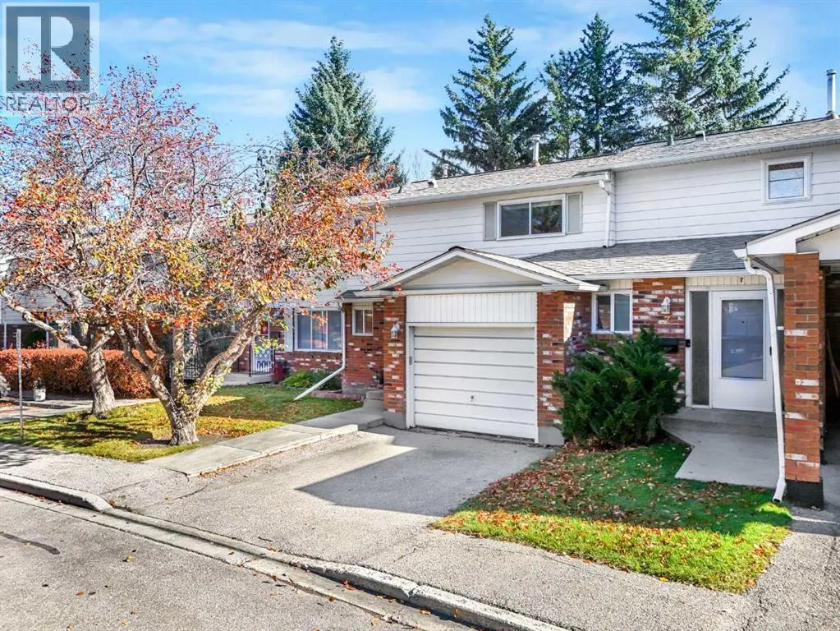
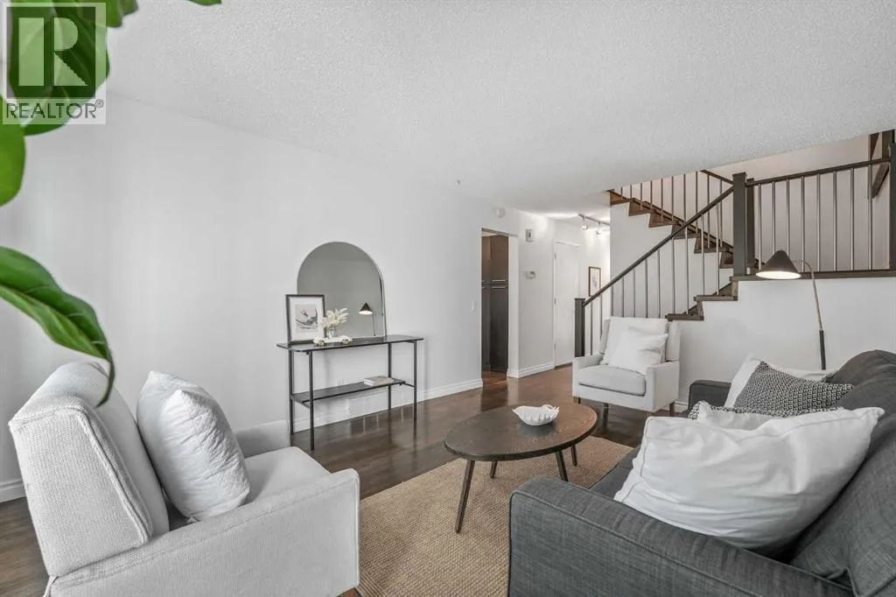
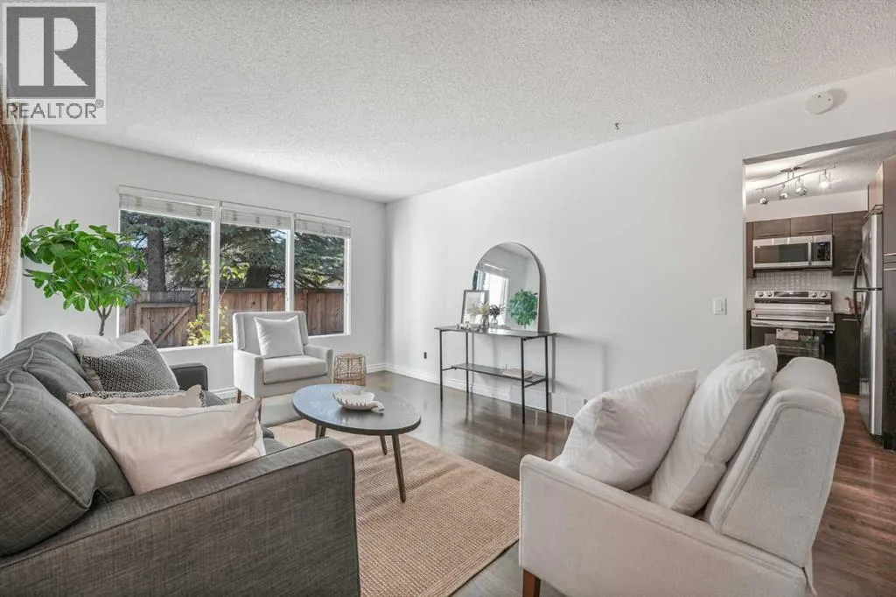
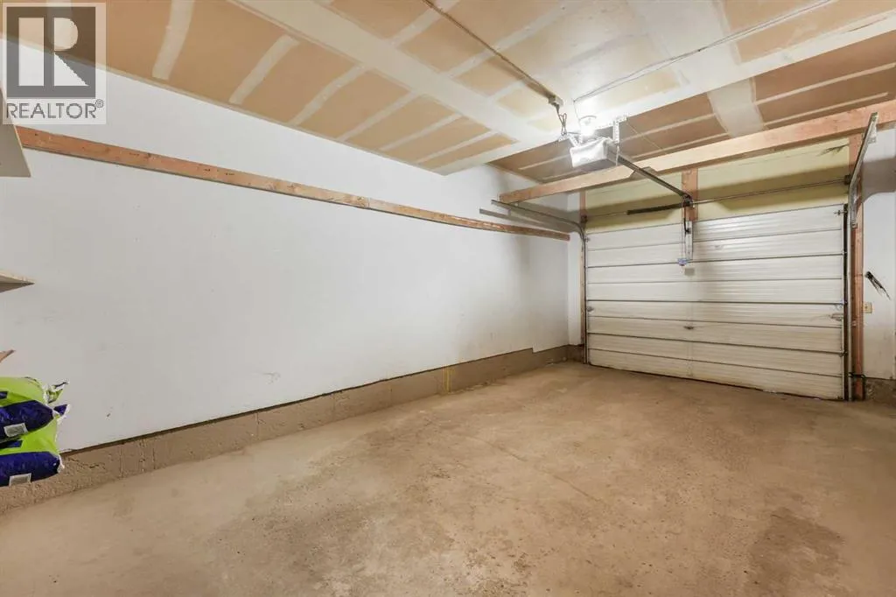
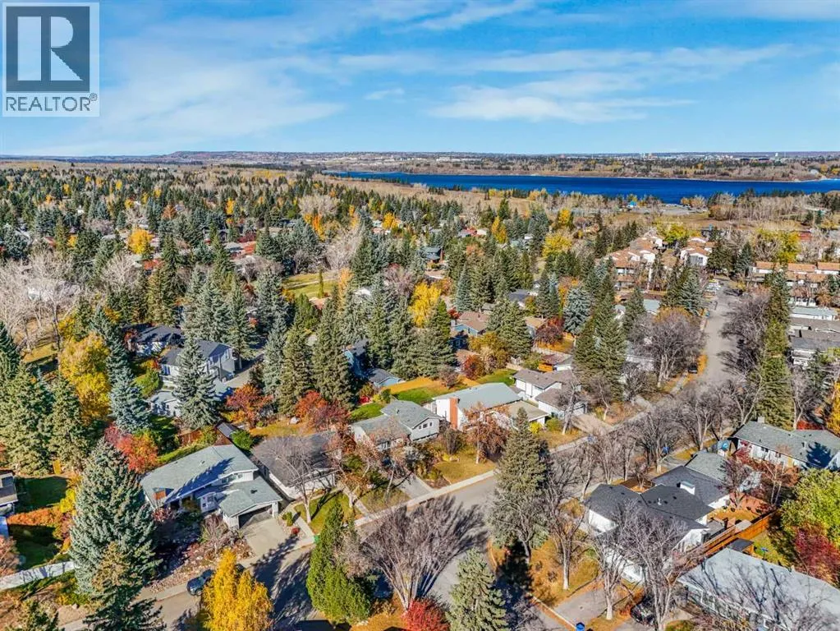
***OPEN HOUSE SATURDAY OCT 24 11:00 TO 2:00 & SUNDAY Oct 25 2:00 to 4:00 pm *** Welcome to this beautifully updated 3-bedroom, 2-storey townhouse with a garage, ideally located in one of SW Calgary’s most desirable and well-managed complexes. With low condo fees and a pet-friendly environment, this is a great opportunity to enjoy a comfortable, move-in-ready home in

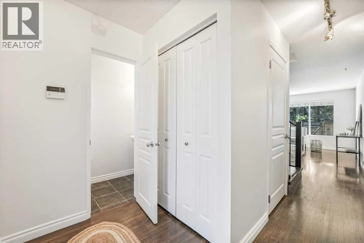
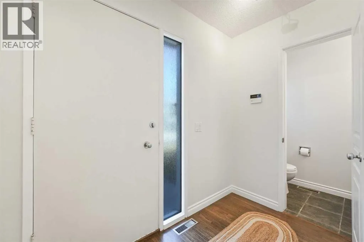
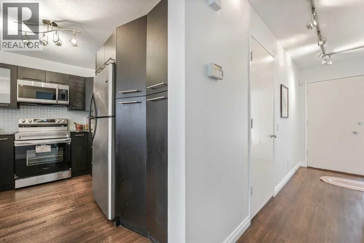
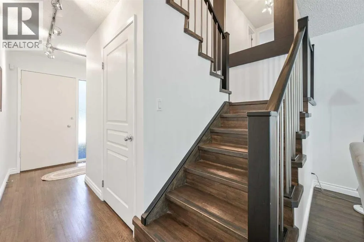
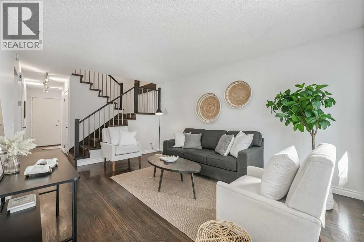
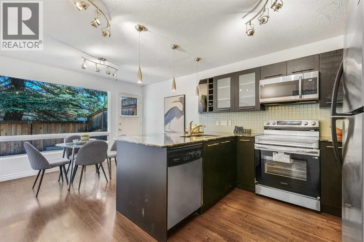
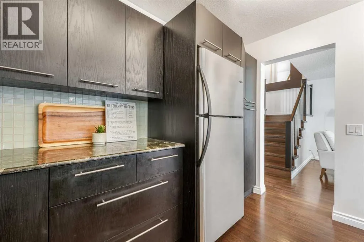
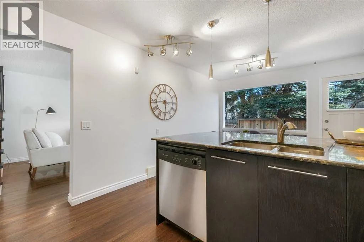
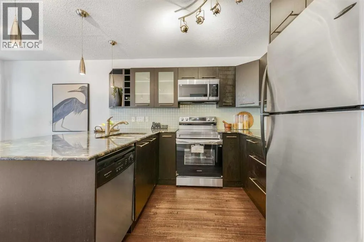
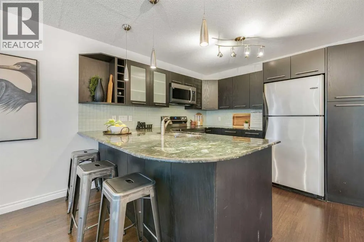
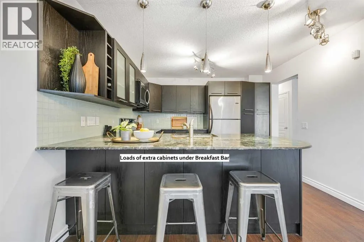
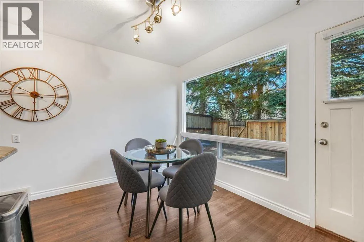
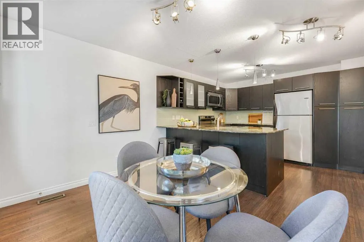
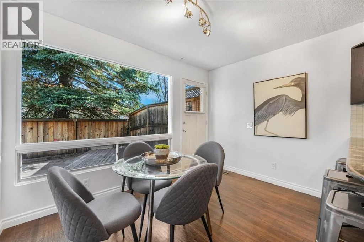
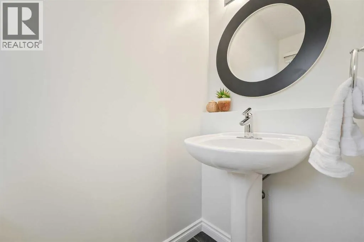
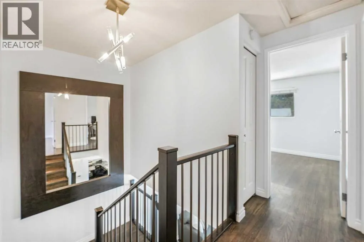
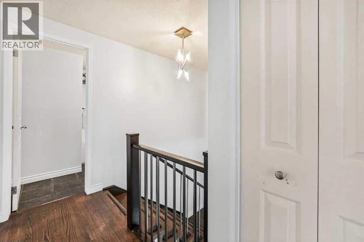
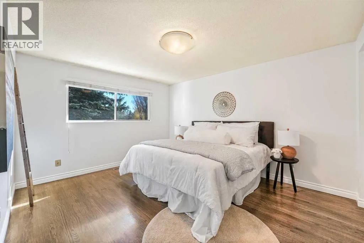
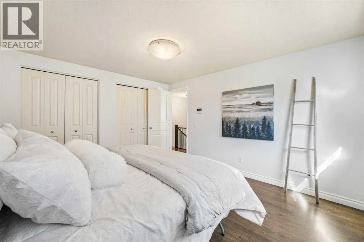
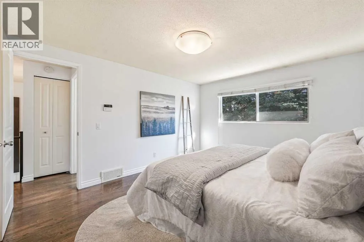
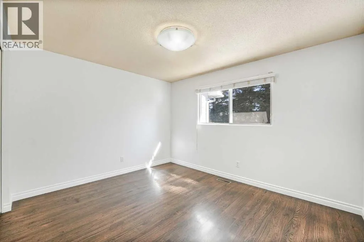
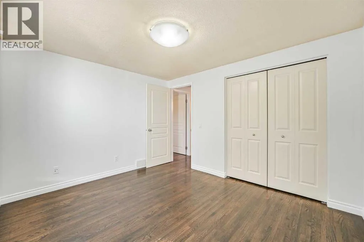
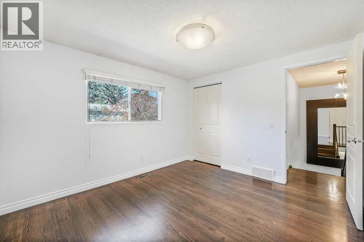
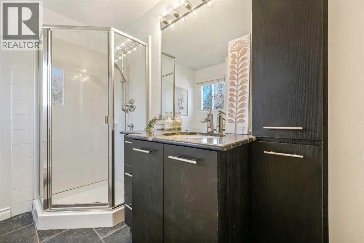
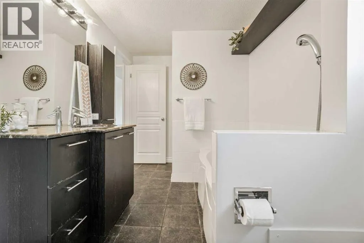
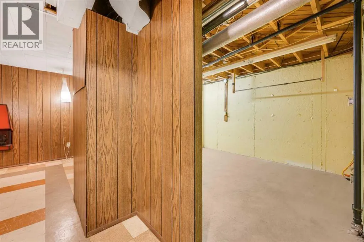
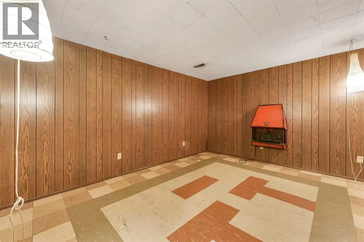
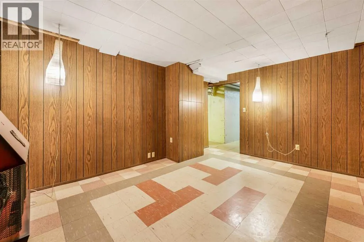
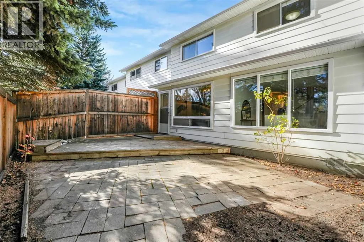
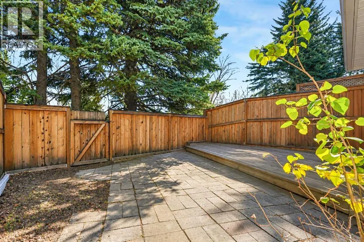
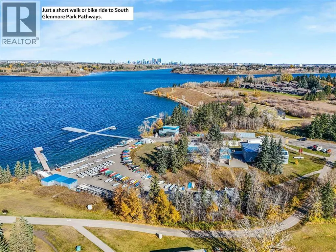
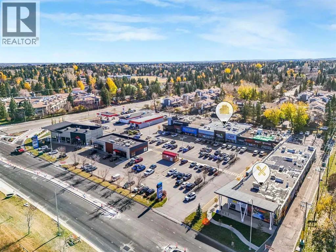
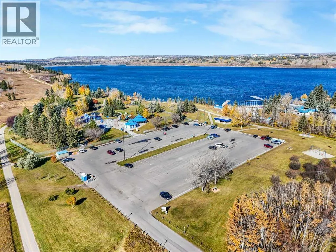
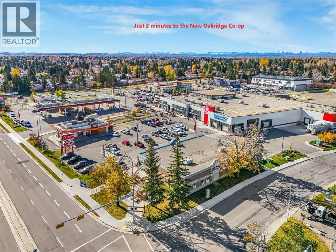
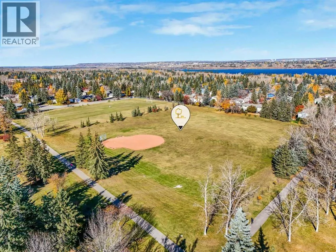
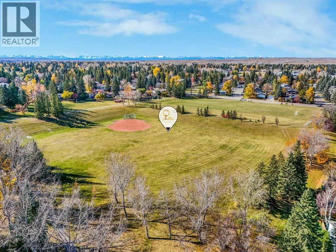
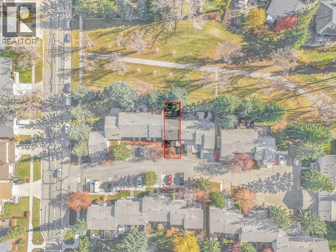
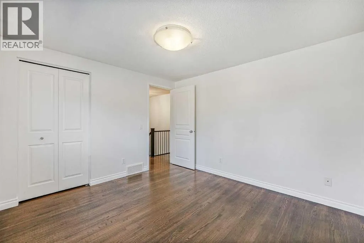
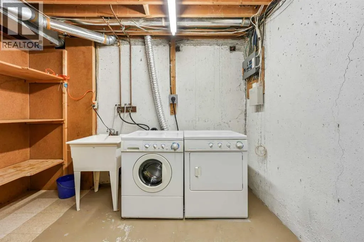
the heart of Oakridge. Inside, you’ll find site-finished hardwood flooring throughout most of the home, with tile in the two bathrooms, along with updated lighting, blinds, interior doors, baseboards, newer stair railings, and JUST FRESHLY painted throughout. The spacious kitchen features an abundance of rich wood cabinetry and drawers, granite countertops, stainless steel appliances, and a NEW Stove and microwave oven (August 2026). Upstairs are three good-sized bedrooms, a large custom mirror on the landing, and a beautifully updated main bathroom. The partially finished basement provides even more living space with a rec room or den, two additional storage areas, front-load washer and dryer, and a laundry sink. One of the best features of this home is the Large backyard, which backs directly onto a city park with easy access to a playground and a pathway leading to South Glenmore Park. You’re just minutes from the Glenmore Reservoir for walking, cycling, kayaking, sailing, and enjoying the outdoors. Shopping and everyday conveniences are close by, including Glenmore Landing Safeway, & shops, a new Calgary Co-op, Costco at Buffalo Run, Southland Leisure Centre, restaurants, shops and excellent schools, including the highly regarded Louis Riel School with its Science and GATE programs. Quick access to Stoney Trail makes getting around the city easy. With its updates, garage, low condo fees, pet-friendly complex, beautiful park setting, and outstanding Oakridge location, this is a fantastic place to call home. (id:64429)

Read More
Basic Details
  • Property Type: Residential
  • Listing Type: For Sale
  • Listing ID: A2339466
  • Price: $460,000
  • Bedrooms: 3
  • Bathrooms: 2
  • Half Bathrooms: 1
  • Square Footage: 1,279 Sqft
  • Year Built: 1970
  • Status: Active
  • Office Name: CIR Realty
  • Property Attached Yn: 1
  • Property Sub Type: Single Family
  • Office Key: 64700
Features & Appliances
Features
  • Heating System: Forced air, Natural gas
  • Cooling System: None
  • Basement: Partially finished, Full
  • Fence: Not fenced
  • Parking: Attached Garage
  • Exterior Features: Brick, Metal
  • Flooring: Hardwood, Ceramic Tile
Address Map
  • Location: CA, Alberta, Calgary, Oakridge, T2V3S8
  • Street: Palliser
  • Street Number: 2815
  • Street Suffix: Drive
  • Longitude: W115° 52' 34.8''
  • Latitude: N50° 58' 7.6''
  • Street Dir Suffix: Southwest
Additional Information
  • Community Features:
  • Construction Materials:
  • Foundation Details:
  • Lot Features:
  • Stories: 2.0
Financial
  • Association Fee: 392.1
  • Association Fee Frequency: Monthly
  • Association Fee Includes:
  • Tax Annual Amount: 3128
Powered by REALTOR.ca
Listing updated: 2026-10-23 14:04:41
List Your Property
Mortgage Calculator
Get Pre-Approved
$
$
%
%
years
Monthly Payment (Est.) $
Listing Information
  • List Agent Key: 1445982
  • List Office Key: 64700
  • Modification Timestamp: 2026-10-22T22:00:02Z
  • Originating System Name: Calgary Real Estate Board
  • Status Change Timestamp: 2026-10-22T21:52:07Z
Powered by REALTOR.ca
Listing updated: 2026-10-23 14:04:41
REALTOR®, REALTORS®, and the REALTOR® logo are certification marks that are owned by REALTOR® Canada Inc. and licensed exclusively to The Canadian Real Estate Association (CREA). These certification marks identify real estate professionals who are members of CREA and who must abide by CREA’s By‐Laws, Rules, and the REALTOR® Code. The MLS® trademark and the MLS® logo are owned by CREA and identify the quality of services provided by real estate professionals who are members of CREA.

The information contained on this site is based in whole or in part on information that is provided by members of The Canadian Real Estate Association, who are responsible for its accuracy. CREA reproduces and distributes this information as a service for its members and assumes no responsibility for its accuracy.

Website is operated by a brokerage or salesperson who is a member of The Canadian Real Estate Association.

The listing content on this website is protected by copyright and other laws, and is intended solely for the private, non‐commercial use by individuals. Any other reproduction, distribution or use of the content, in whole or in part, is specifically forbidden. The prohibited uses include commercial use, “screen scraping”, “database scraping”, and any other activity intended to collect, store, reorganize or manipulate data on the pages produced by or displayed on this website.

By continuing to use this website and its services, you agree to these

These forms are provided to ComFree’s Unrepresented Sellers as a part of their Mere Posting ComFree Listing Contract.

I acknowledge I can only access these forms as a ComFree customer under contract.

These forms are provided to ComFree’s Unrepresented Sellers as a part of their Mere Posting ComFree Listing Contract and in partnership with Zubic Law.

I acknowledge I can only access these forms as a ComFree customer under contract.

These forms are provided to ComFree’s Unrepresented Sellers as part of their Mere Posting ComFree Listing Contract and in partnership with Imperium LLP – Rocky Kim.

I acknowledge I can only access these forms as a ComFree customer under contract.

How It Works

1. Purchase Your Package

2. We Ship Your ‘For Sale’ Sign

3. Book Your VR Tour

4. Complete Listing Input Forms

5. We Make Your Listing Live

6. Get Support 7 Days a Week

7. iSOLD!