Share
$899,900
Ontario,Sarnia
For Sale Active
1716 COTTAGE LANE Unit# 28, Sarnia, Ontario N0N1C0
  • 4
  • 3
  • 1,602 Sqft
Basic Details
Description

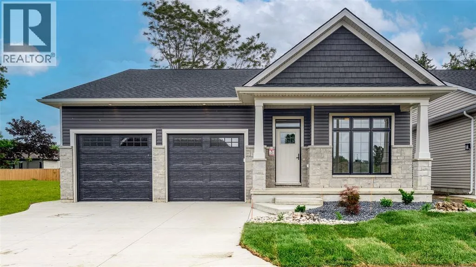
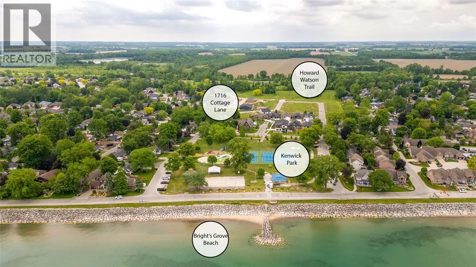
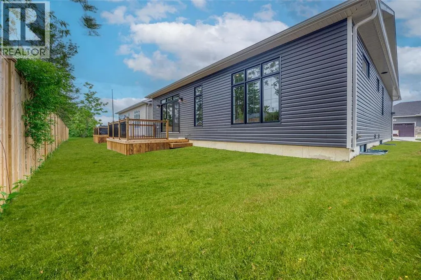
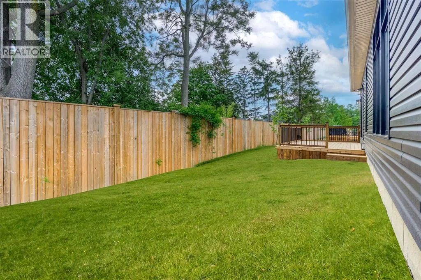
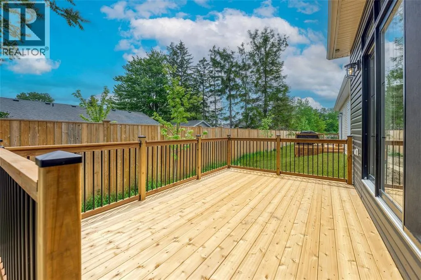
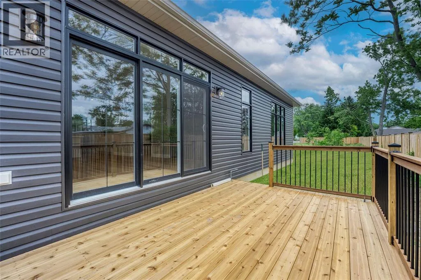
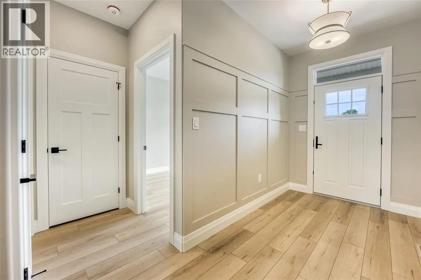
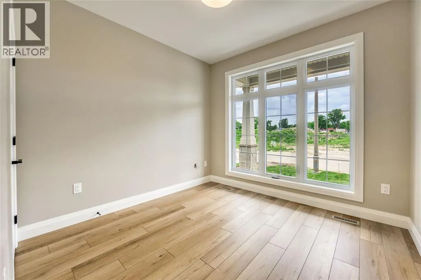
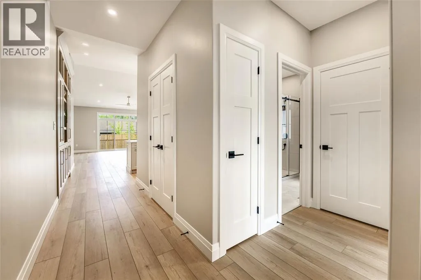
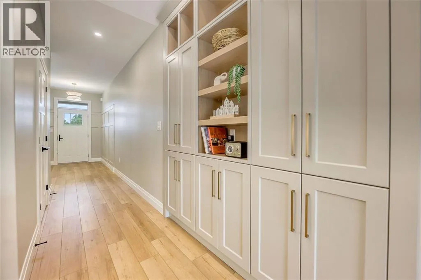
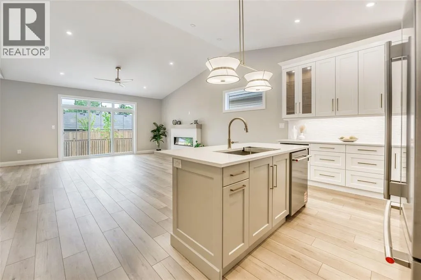
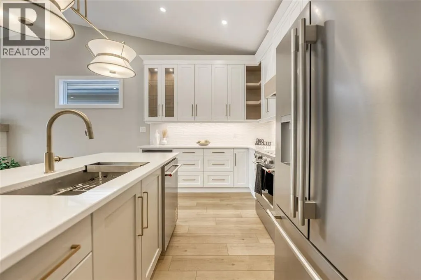
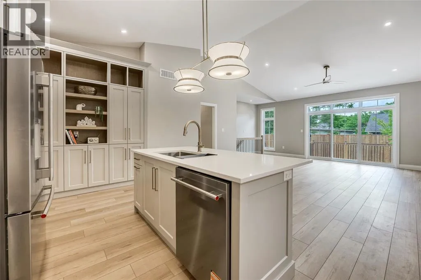
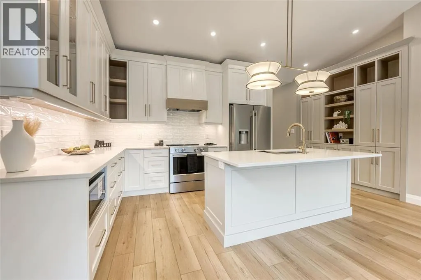
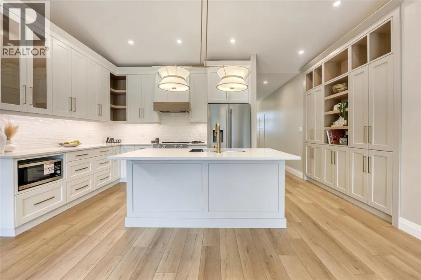
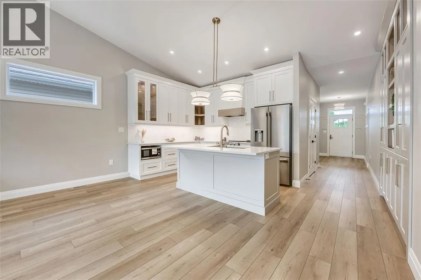
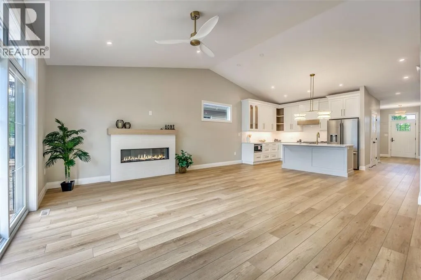
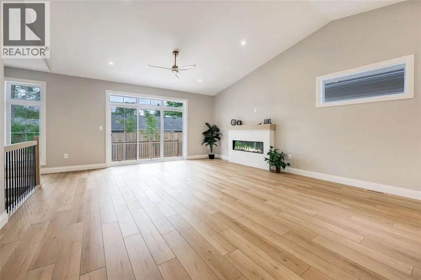
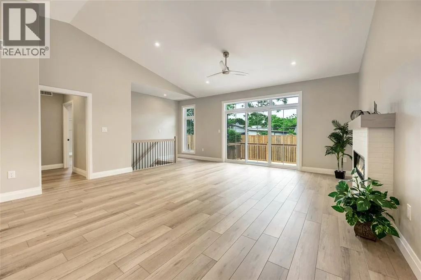
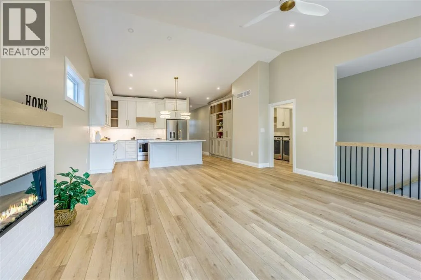
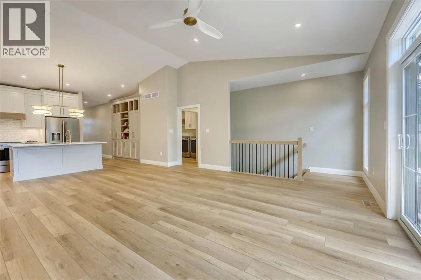
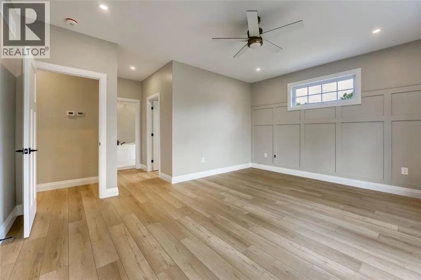
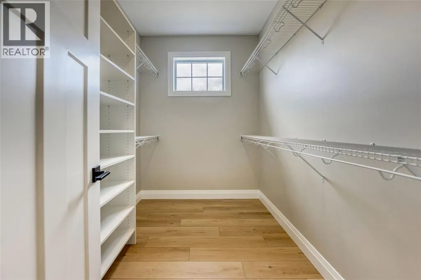
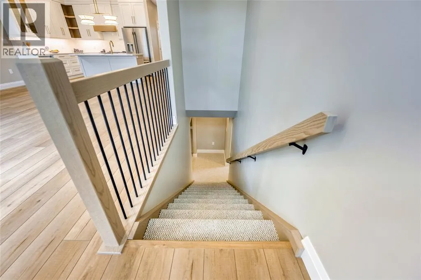
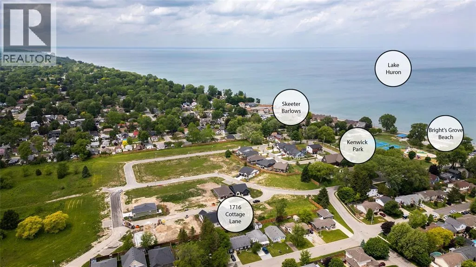
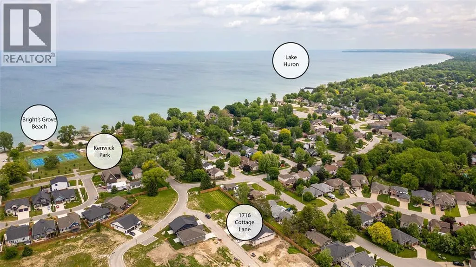
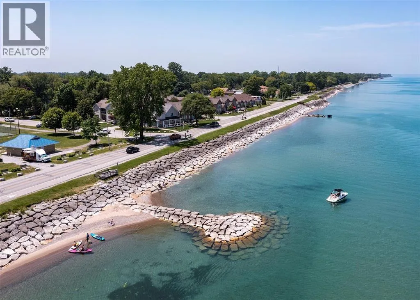
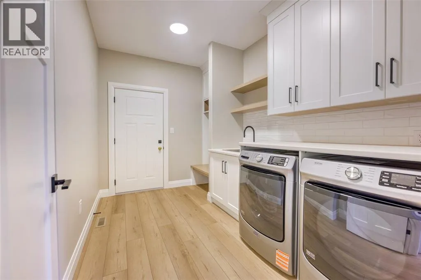
WELCOME TO ‘LAKESIDE TRAILS’, THE NEW DEVELOPMENT LOCATED A SHORT STROLL TO THE SANDY BEACHES IN BRIGHT’S GROVE! CRAFTED BY THE ESTEEMED ‘MAHER HOMES’, THIS CUSTOM DETACHED BUNGALOW PROMISES A PINNACLE OF REFINED LIVING WITH METICULOUS ATTENTION TO DETAIL. ENTERING FROM THE COVERED FRONT PORCH DISCOVER OPEN CONCEPT LIVING FROM ISLAND SEATING IN THE STUNNING KITCHEN & CATHEDRAL CEILING FROM

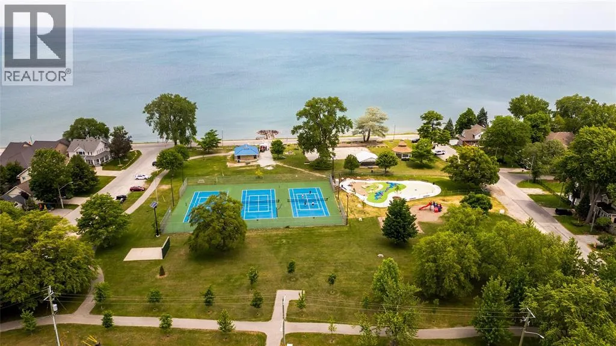
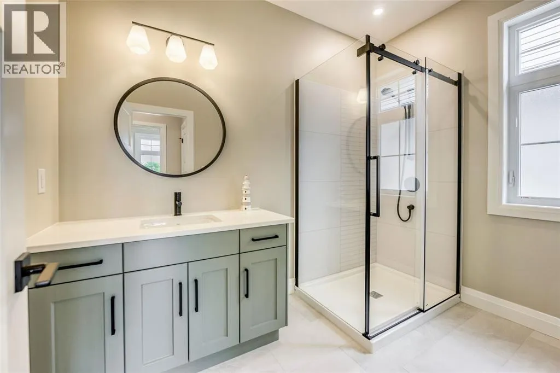
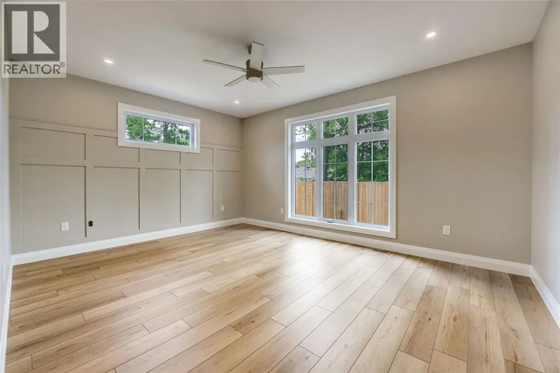
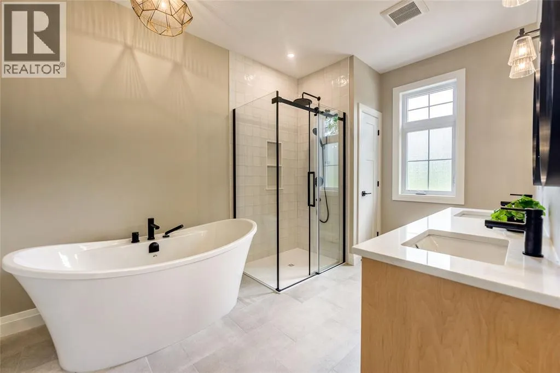
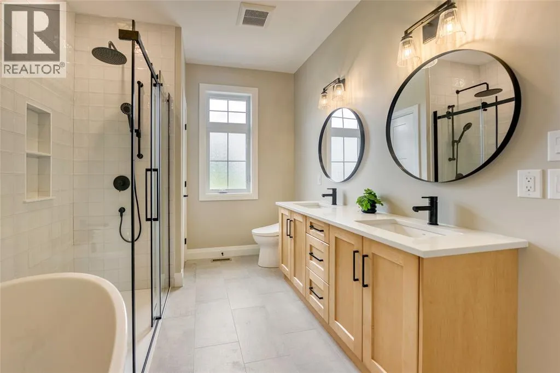
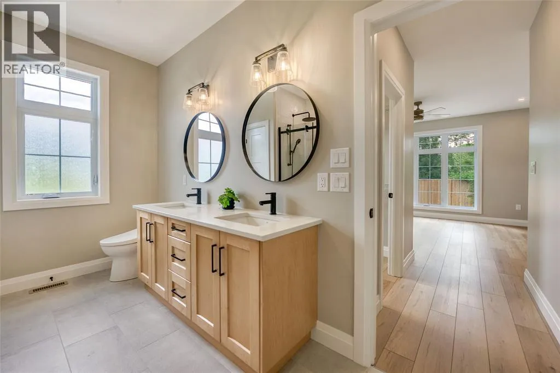
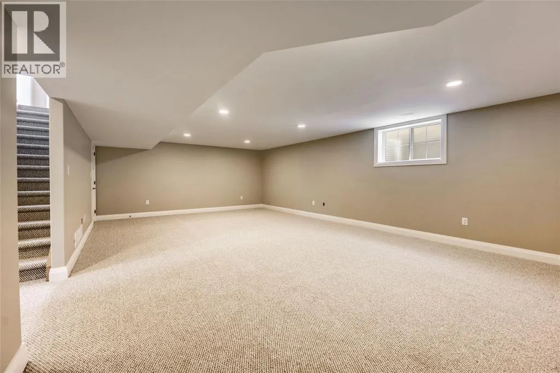
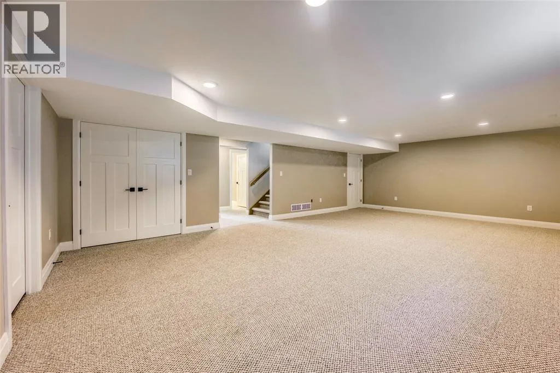
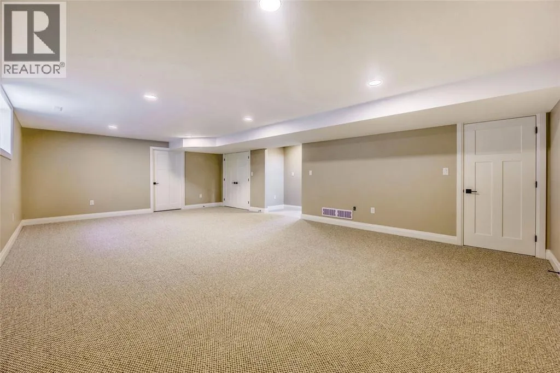
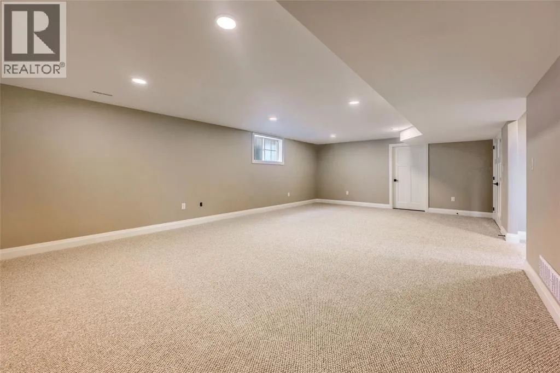
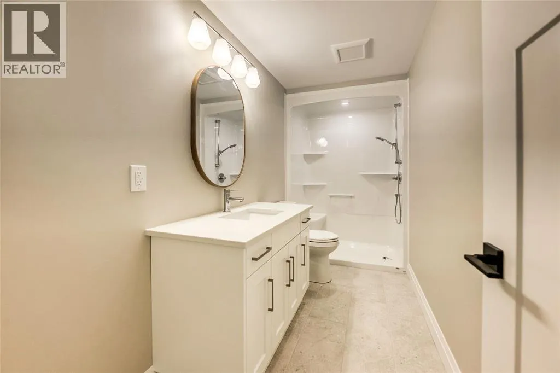
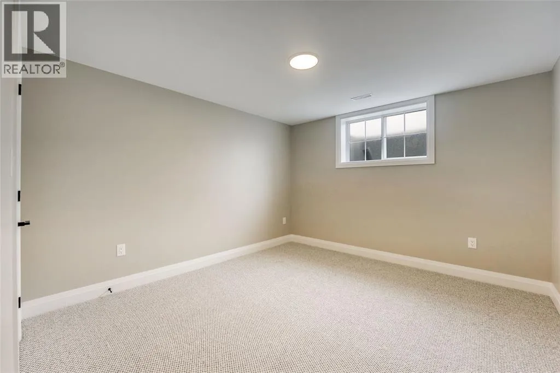
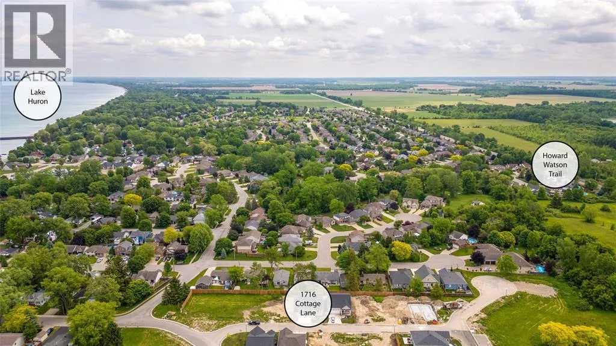
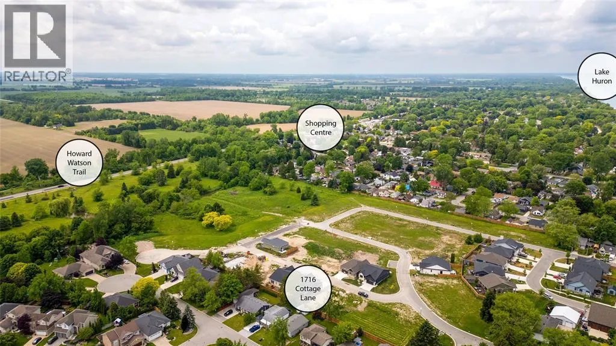
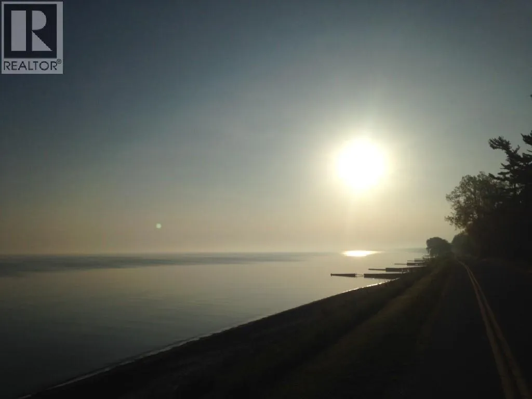
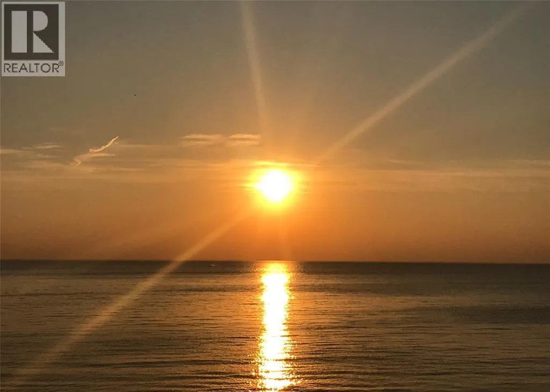
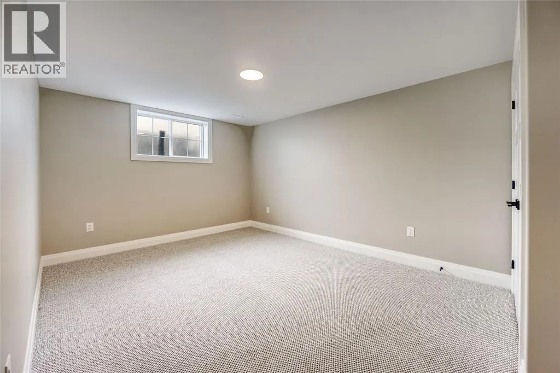
DINING TO GREAT ROOM WITH FIREPLACE. THE PRIMARY BEDROOM OFFERS A SPA-LIKE ENSUITE WITH HEATED FLOOR, SOAKER TUB, WALK-IN SHOWER & WASHLET TOILET. THE FINISHED LOWER LEVEL IS PERFECT FOR FAMILY & GUESTS WITH A SPACIOUS REC ROOM, 2 BEDROOMS & 3RD BATH. ENJOY AN ACTIVE LIFESTYLE WITH NEARBY WALKING & BIKING TRAILS; PICKLEBALL & TENNIS COURTS, BRAND NEW SPLASH PAD & PICNIC AREAS AT KENWICK ON THE LAKE PARK—IDEAL FOR VISITING FAMILY. SPEND AFTERNOONS GOLFING AT HURON OAKS & DINE AT THE NINETEENTH BAR & GRILL OR TAKE IN PRICELESS SUNSETS FROM A LOCAL LAKEFRONT FAVOURITE AT SKEETER BARLOW’S GRILL & BAR. NEARBY BOAT LAUNCH, SHOPPING, PHARMACIES, DENTISTS, BANK, POST OFFICE, RESTAURANTS & ANIMAL HOSPITAL ARE JUST MINUTES AWAY. PRICE INCLUDES HST. TARION WARRANTY. TAXES AND ASSESSMENT NOT SET. (id:62650)

Read More
Basic Details
  • Property Type: Residential
  • Listing Type: For Sale
  • Listing ID: 26013883
  • Price: $899,900
  • Bedrooms: 4
  • Bathrooms: 3
  • Square Footage: 1,602 Sqft
  • Year Built: 2026
  • Status: Active
  • Property Sub Type: Single Family
  • Office Key: 56064
Features & Appliances
Features
  • Heating System: Forced air, Natural gas, Furnace, Heat Recovery Ventilation (HRV)
  • Cooling System: Central air conditioning
  • Parking: Garage
  • Exterior Features: Stone, Vinyl
  • Flooring: Carpeted, Ceramic/Porcelain, Cushion/Lino/Vinyl
Address Map
  • Location: CA, Ontario, Sarnia, N0N1C0
  • Street: COTTAGE
  • Street Number: 1716
  • Street Suffix: Lane
  • Longitude: W83° 45' 8.1''
  • Latitude: N43° 1' 52.9''
Additional Information
  • Foundation Details:
  • Lot Size Dimensions: 50 X 99.95/96.61
Financial
  • Association Fee: 204
  • Association Fee Frequency: Monthly
  • Association Fee Includes:
Powered by REALTOR.ca
Listing updated: 2026-10-21 05:32:08
List Your Property
Mortgage Calculator
Get Pre-Approved
$
$
%
%
years
Monthly Payment (Est.) $
Listing Information
  • List Agent Key: 1899650
  • List Office Key: 56064
  • Modification Timestamp: 2026-10-17T17:45:00Z
  • Originating System Name: Sarnia-Lambton Association of REALTORS®
  • Status Change Timestamp: 2026-10-17T17:39:28Z
Powered by REALTOR.ca
Listing updated: 2026-10-21 05:32:08
REALTOR®, REALTORS®, and the REALTOR® logo are certification marks that are owned by REALTOR® Canada Inc. and licensed exclusively to The Canadian Real Estate Association (CREA). These certification marks identify real estate professionals who are members of CREA and who must abide by CREA’s By‐Laws, Rules, and the REALTOR® Code. The MLS® trademark and the MLS® logo are owned by CREA and identify the quality of services provided by real estate professionals who are members of CREA.

The information contained on this site is based in whole or in part on information that is provided by members of The Canadian Real Estate Association, who are responsible for its accuracy. CREA reproduces and distributes this information as a service for its members and assumes no responsibility for its accuracy.

Website is operated by a brokerage or salesperson who is a member of The Canadian Real Estate Association.

The listing content on this website is protected by copyright and other laws, and is intended solely for the private, non‐commercial use by individuals. Any other reproduction, distribution or use of the content, in whole or in part, is specifically forbidden. The prohibited uses include commercial use, “screen scraping”, “database scraping”, and any other activity intended to collect, store, reorganize or manipulate data on the pages produced by or displayed on this website.

By continuing to use this website and its services, you agree to these

These forms are provided to ComFree’s Unrepresented Sellers as a part of their Mere Posting ComFree Listing Contract.

I acknowledge I can only access these forms as a ComFree customer under contract.

These forms are provided to ComFree’s Unrepresented Sellers as a part of their Mere Posting ComFree Listing Contract and in partnership with Zubic Law.

I acknowledge I can only access these forms as a ComFree customer under contract.

These forms are provided to ComFree’s Unrepresented Sellers as part of their Mere Posting ComFree Listing Contract and in partnership with Imperium LLP – Rocky Kim.

I acknowledge I can only access these forms as a ComFree customer under contract.

How It Works

1. Purchase Your Package

2. We Ship Your ‘For Sale’ Sign

3. Book Your VR Tour

4. Complete Listing Input Forms

5. We Make Your Listing Live

6. Get Support 7 Days a Week

7. iSOLD!