Share
$785,000
Ontario,Halton Hills (Georgetown)
For Sale Active
47 BRADLEY DRIVE, Halton Hills (Georgetown), Ontario L7G6B6
  • 3
  • 2
  • 1100 - 1500Square Feet
Basic Details
Description

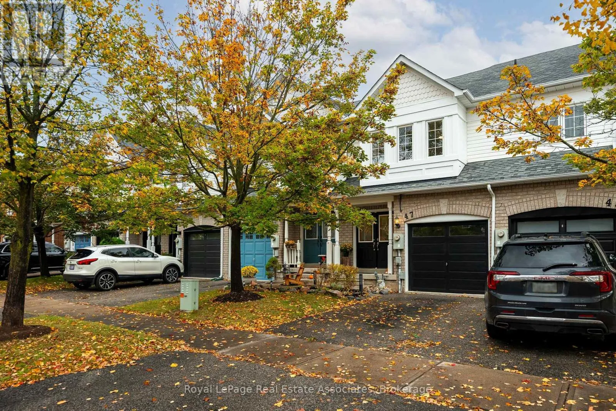
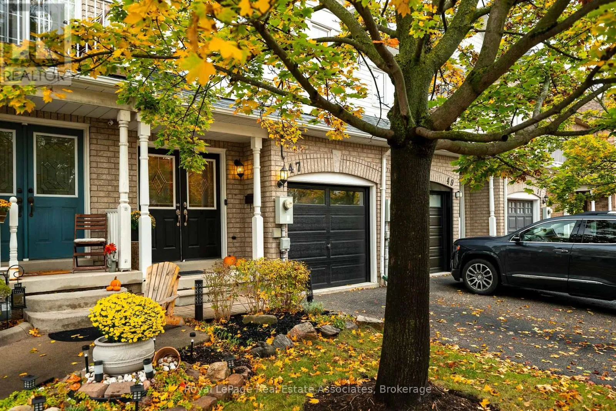
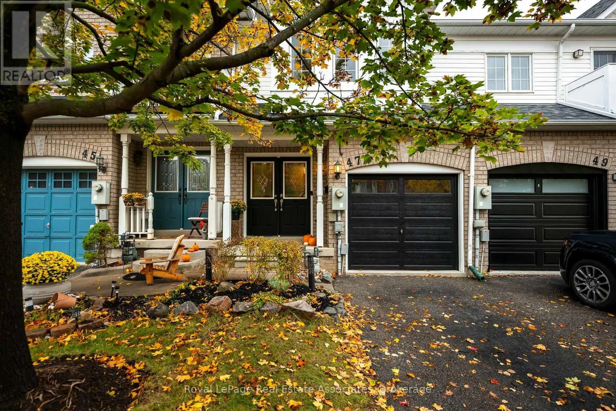
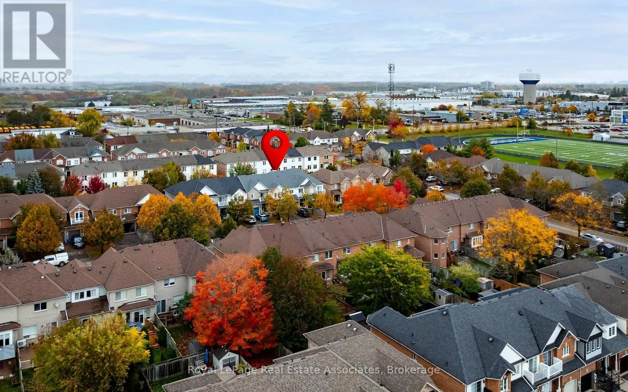
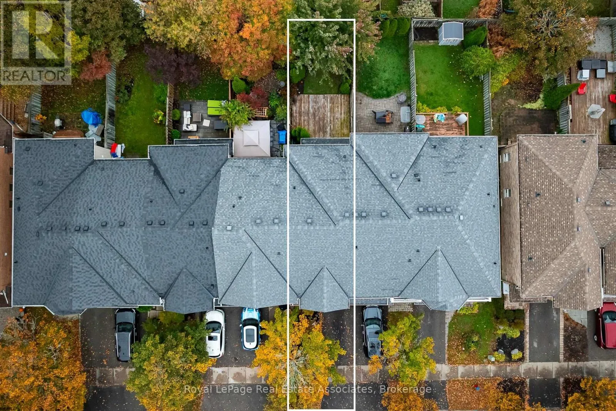
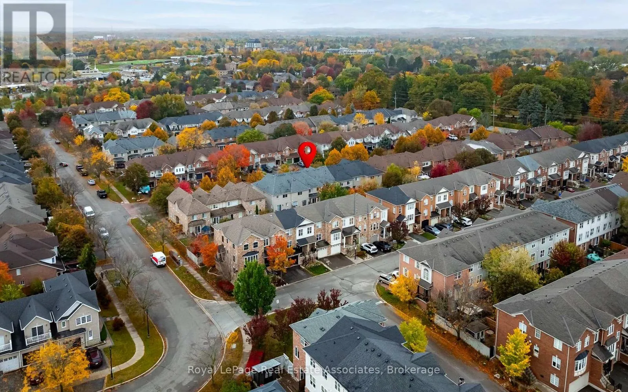
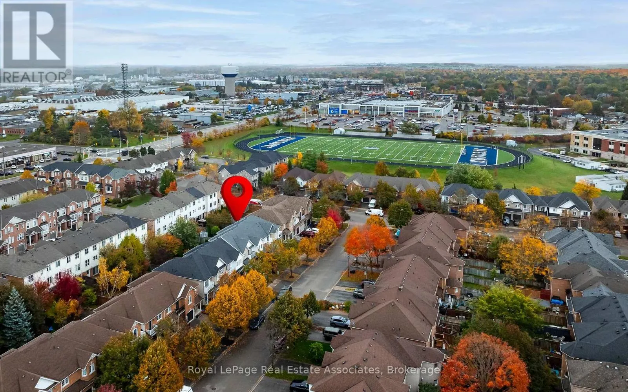
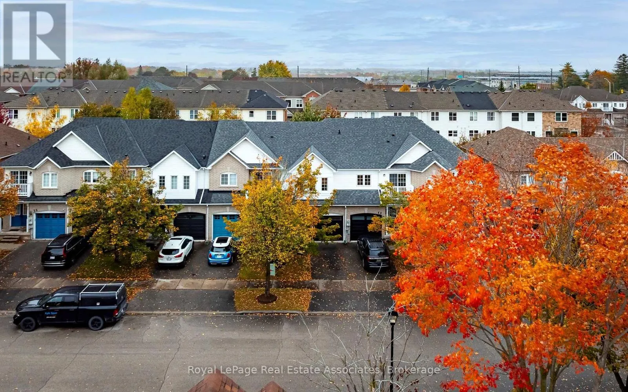
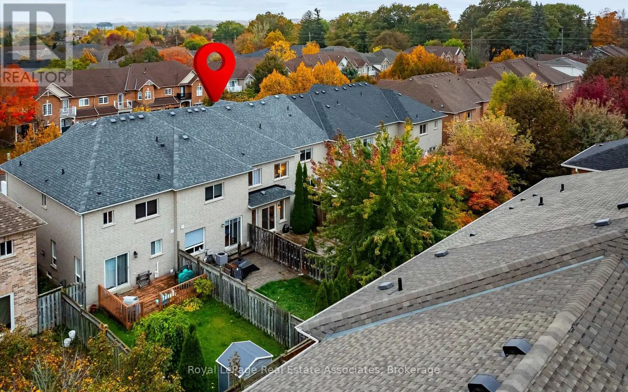
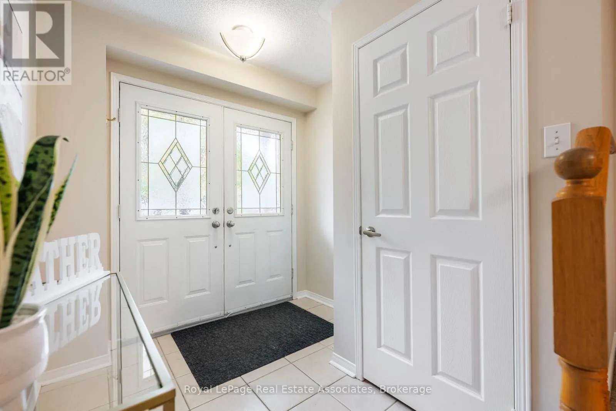
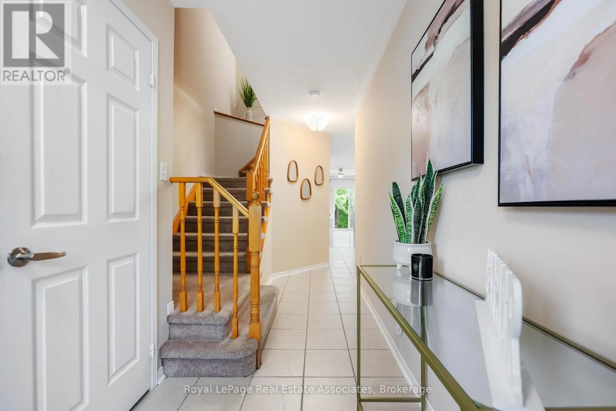
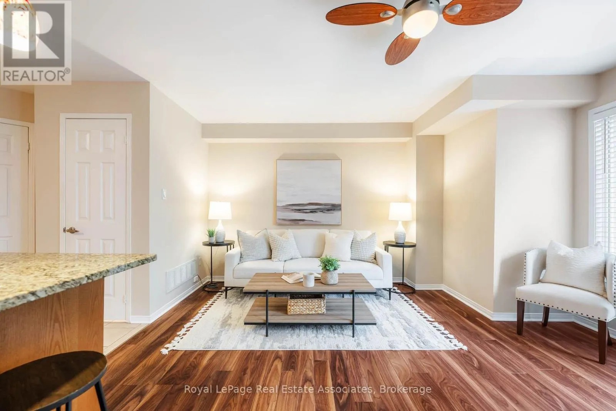
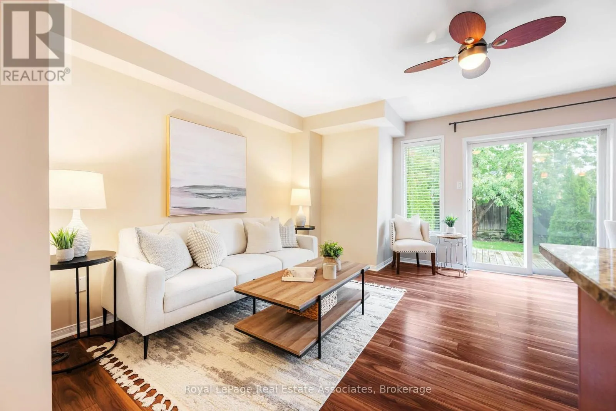
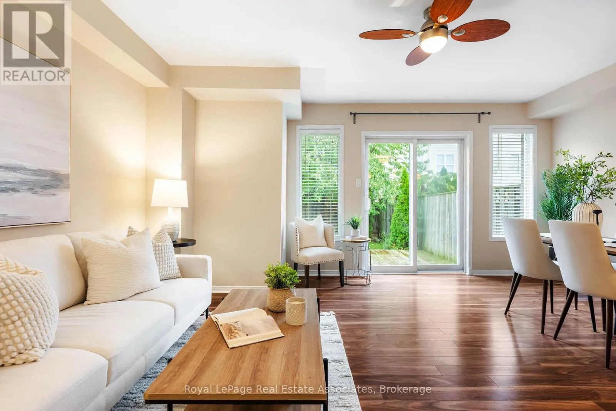
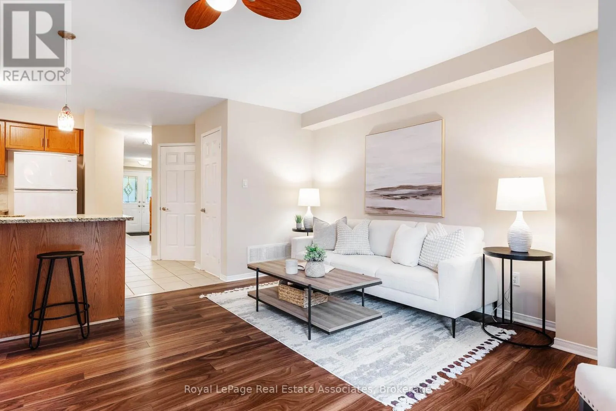
Welcome to 47 Bradley Drive, in the family friendly Dominion Gardens community. This stunning, 3-bed, 2-bath, freehold townhome resides on a quiet street surrounded with urban convenience. Walking distance to shopping, restaurants, schools, playgrounds, splashpads, & minutes from major highways, this prime location ensures effortless connectivity. Enter your home & be greeted by a spacious foyer leading to a versatile

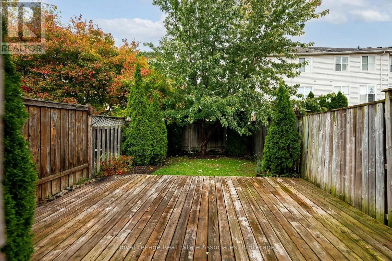
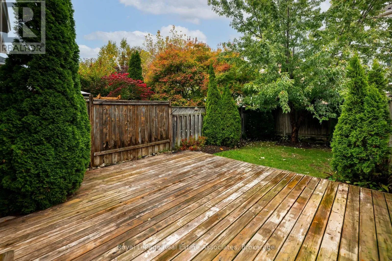
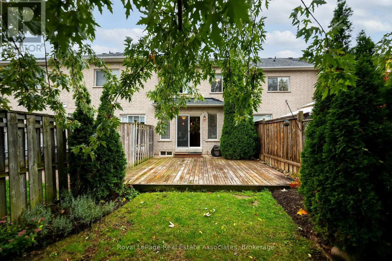
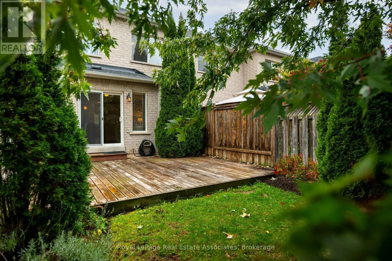
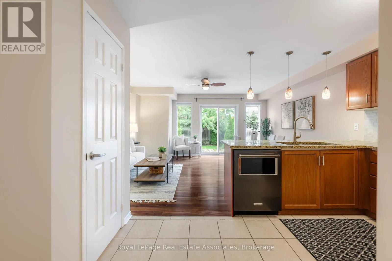
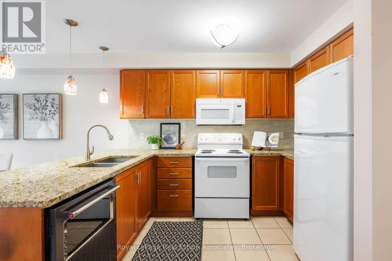
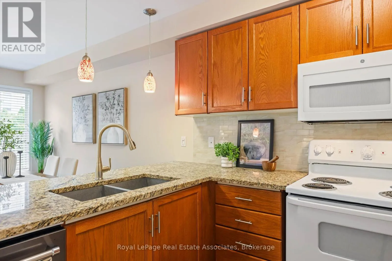
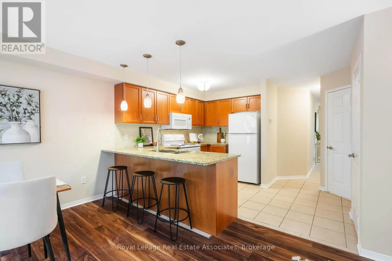
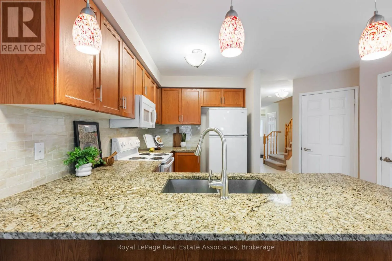
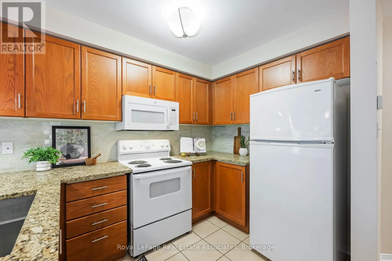
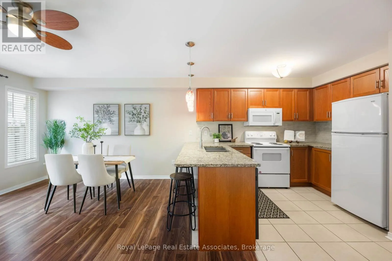
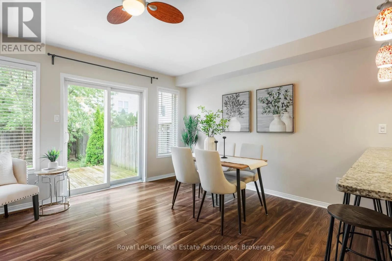
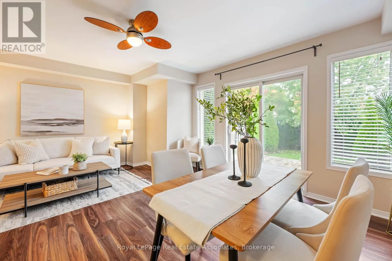
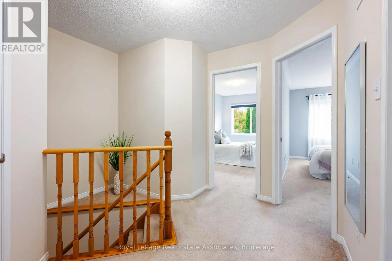
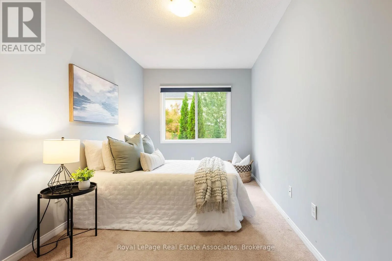
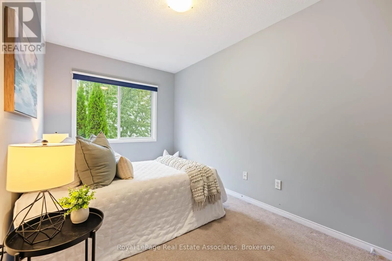
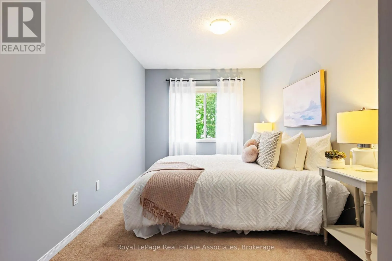
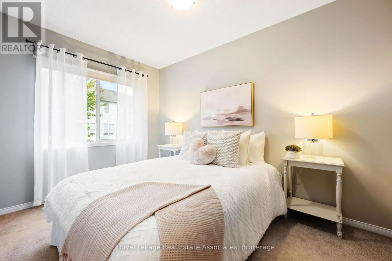
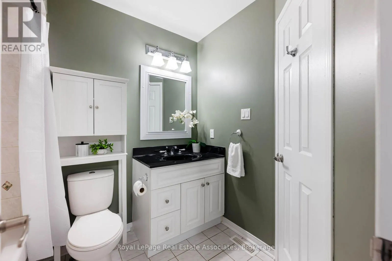
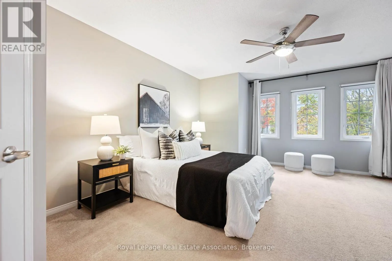
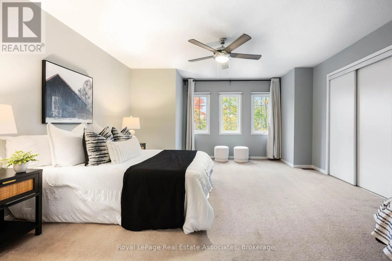
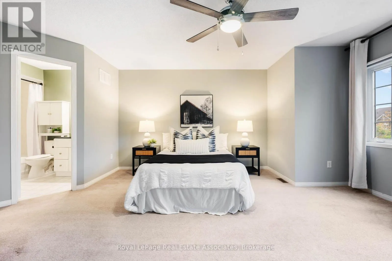
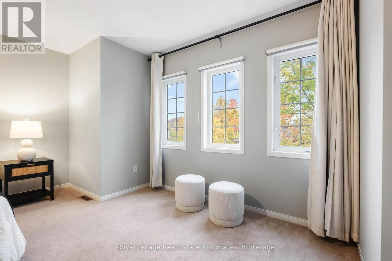
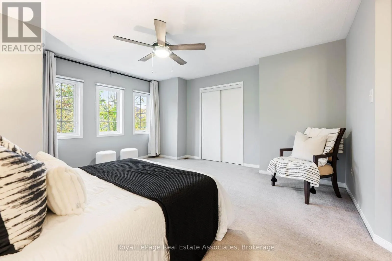
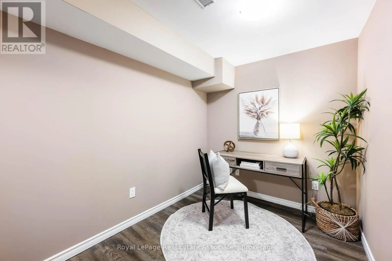
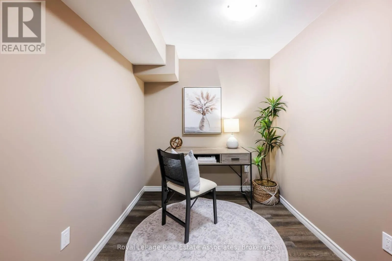
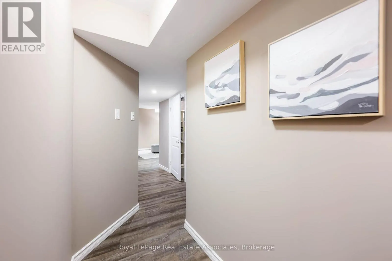
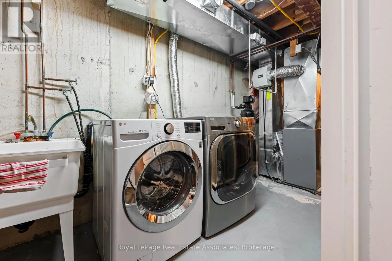
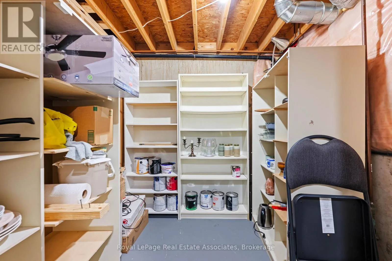
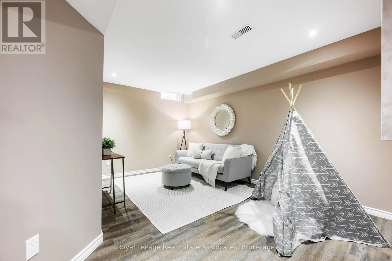
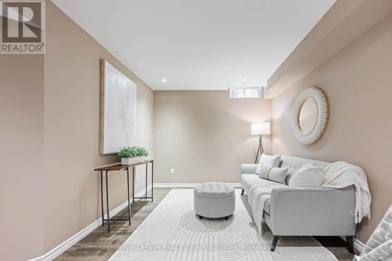
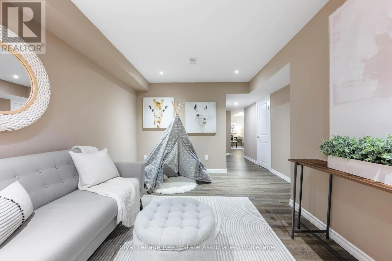
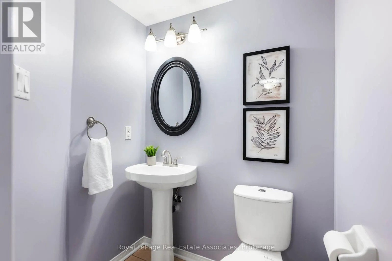
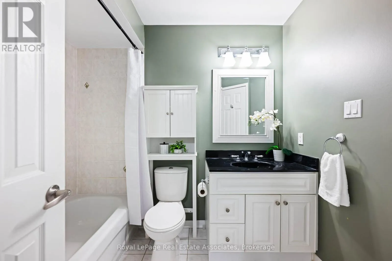
open-concept layout, draped w/ fresh neutral colours (painted Oct ’26), & a combination of elevated lighting, and natural light spilling in throughout. A kitchen is the heart of the home & is no exception here. The spacious design allows for you to utilize the most important space in your home without fret. Plenty of storage, granite counters, some newer appliances (Stove, Dishwasher, Washer & Dryer ’20) & a warm look will ensure this becomes your favourite space. Large living & dining spaces & a well appointed powder room complete this level. Walk out onto your private deck where you can enjoy peace & tranquility in a wonderfully manicured private yard. Make your way upstairs & be greeted by 3 nice sized bedrooms. The grand primary bedroom has plenty of space for a reading nook under the multiple bright windows, & is connected to a 4-piece bath for semi-private access. The additional bedrooms on this level are perfect sizes for your young ones or overnight guests. The basement adds more convenience. Finished in 2018, it is great for office space, a cozy family room, & play area for the kiddos to escape and enjoy. The storage area is also a perfect location for a future bathroom as all plumbing is roughed in for this eventual use. Other improvements include: Refreshed bathrooms ’14, Roof ’17, water softener ’19, professionally shampooed carpet Oct ’26, refinished Bath Oct ’26, Garage door ’24. With nearly 1800sqft of living space, this move-in ready home is ideal for first-time homebuyers, downsizers & investors, alike. Don’t miss this Georgetown gem! (id:62650)

Read More
Basic Details
  • Property Type: Residential
  • Listing Type: For Sale
  • Listing ID: W14090938
  • Price: $785,000
  • Bedrooms: 3
  • Bathrooms: 2
  • Half Bathrooms: 1
  • Square Footage: 1100 - 1500 Sqft
  • Status: Active
  • Office Name: Royal LePage Real Estate Associates
  • Property Attached Yn: 1
  • Property Sub Type: Single Family
  • Office Key: 302117
Features & Appliances
Features
  • Heating System: Forced air, Natural gas
  • Cooling System: Central air conditioning
  • Basement: Finished, Full
  • Parking: Garage
  • Exterior Features: Brick
  • Flooring: Tile, Laminate
  • Sewer: Sanitary sewer
  • Utilities: Electricity, Sewer, Cable
Address Map
  • Location: CA, Ontario, Halton Hills (Georgetown), L7G6B6
  • Street: Bradley
  • Street Number: 47
  • Street Suffix: Drive
  • Longitude: W80° 5' 23.2''
  • Latitude: N43° 39' 13.1''
Additional Information
  • Water Source:
  • Foundation Details:
  • Lot Size Dimensions: 18.1 x 100.2 FT
  • Stories: 2.0
Financial
  • Tax Annual Amount: 4156.46
Powered by REALTOR.ca
Listing updated: 2026-11-02 23:10:47
List Your Property
Mortgage Calculator
Get Pre-Approved
$
$
%
%
years
Monthly Payment (Est.) $
Listing Information
  • List Agent Key: 2109043
  • List Office Key: 302117
  • Modification Timestamp: 2026-10-26T04:45:25Z
  • Originating System Name: Toronto Regional Real Estate Board
  • Status Change Timestamp: 2026-10-26T04:34:35Z
Powered by REALTOR.ca
Listing updated: 2026-11-02 23:10:48
REALTOR®, REALTORS®, and the REALTOR® logo are certification marks that are owned by REALTOR® Canada Inc. and licensed exclusively to The Canadian Real Estate Association (CREA). These certification marks identify real estate professionals who are members of CREA and who must abide by CREA’s By‐Laws, Rules, and the REALTOR® Code. The MLS® trademark and the MLS® logo are owned by CREA and identify the quality of services provided by real estate professionals who are members of CREA.

The information contained on this site is based in whole or in part on information that is provided by members of The Canadian Real Estate Association, who are responsible for its accuracy. CREA reproduces and distributes this information as a service for its members and assumes no responsibility for its accuracy.

Website is operated by a brokerage or salesperson who is a member of The Canadian Real Estate Association.

The listing content on this website is protected by copyright and other laws, and is intended solely for the private, non‐commercial use by individuals. Any other reproduction, distribution or use of the content, in whole or in part, is specifically forbidden. The prohibited uses include commercial use, “screen scraping”, “database scraping”, and any other activity intended to collect, store, reorganize or manipulate data on the pages produced by or displayed on this website.

By continuing to use this website and its services, you agree to these

These forms are provided to ComFree’s Unrepresented Sellers as a part of their Mere Posting ComFree Listing Contract.

I acknowledge I can only access these forms as a ComFree customer under contract.

These forms are provided to ComFree’s Unrepresented Sellers as a part of their Mere Posting ComFree Listing Contract and in partnership with Zubic Law.

I acknowledge I can only access these forms as a ComFree customer under contract.

These forms are provided to ComFree’s Unrepresented Sellers as part of their Mere Posting ComFree Listing Contract and in partnership with Imperium LLP – Rocky Kim.

I acknowledge I can only access these forms as a ComFree customer under contract.

How It Works

1. Purchase Your Package

2. We Ship Your ‘For Sale’ Sign

3. Book Your VR Tour

4. Complete Listing Input Forms

5. We Make Your Listing Live

6. Get Support 7 Days a Week

7. iSOLD!