Share
$649,900
Ontario,Port Colborne (Sherkston)
For Sale Active
3921 #3 HIGHWAY E, Port Colborne (Sherkston), Ontario L0S1R0
  • 6
  • 3
  • 2500 - 3000Square Feet
Basic Details
Description

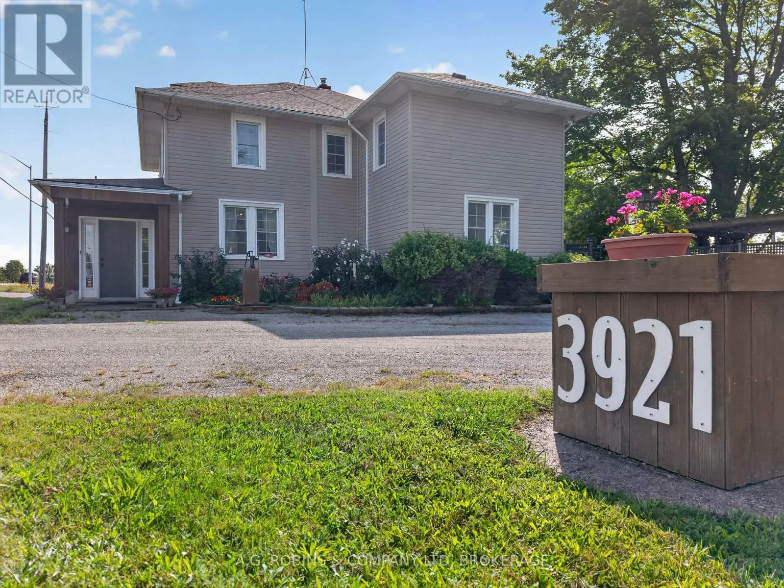
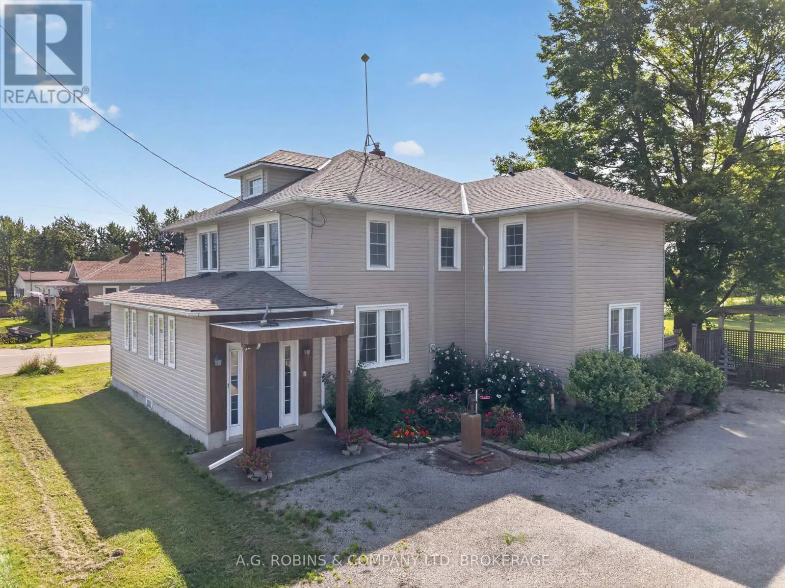
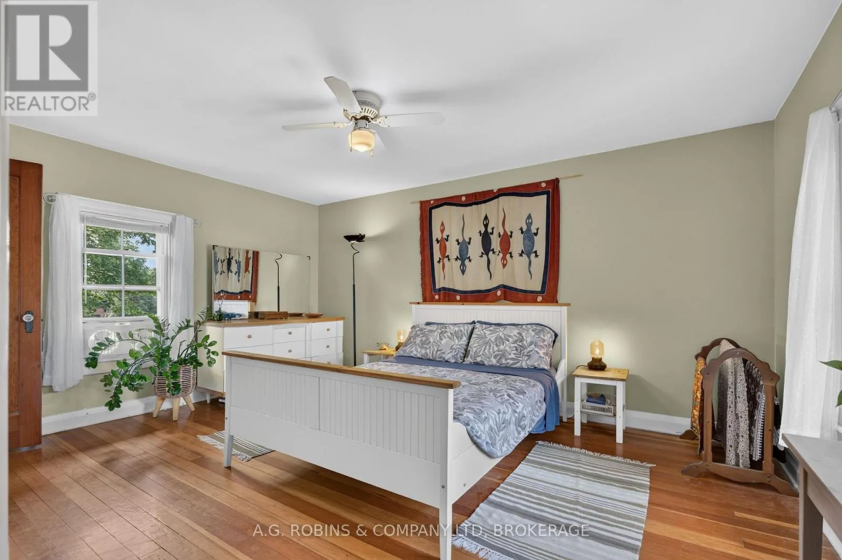
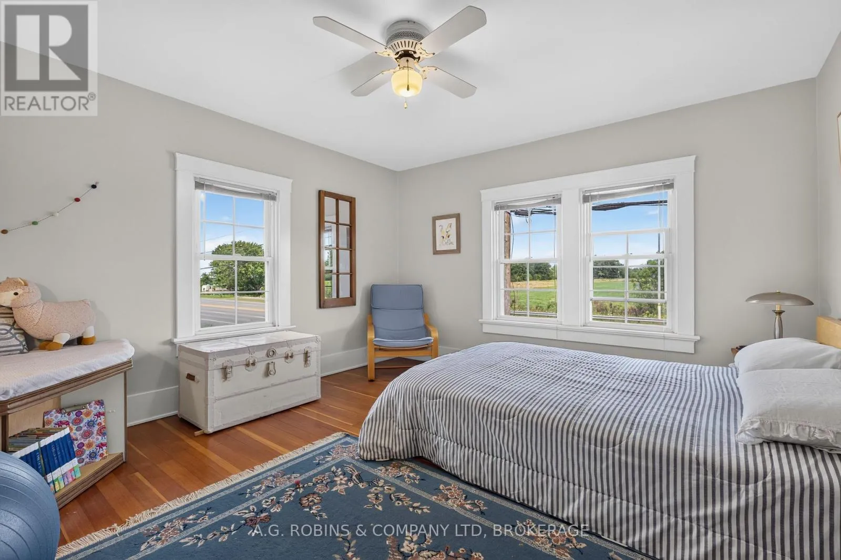
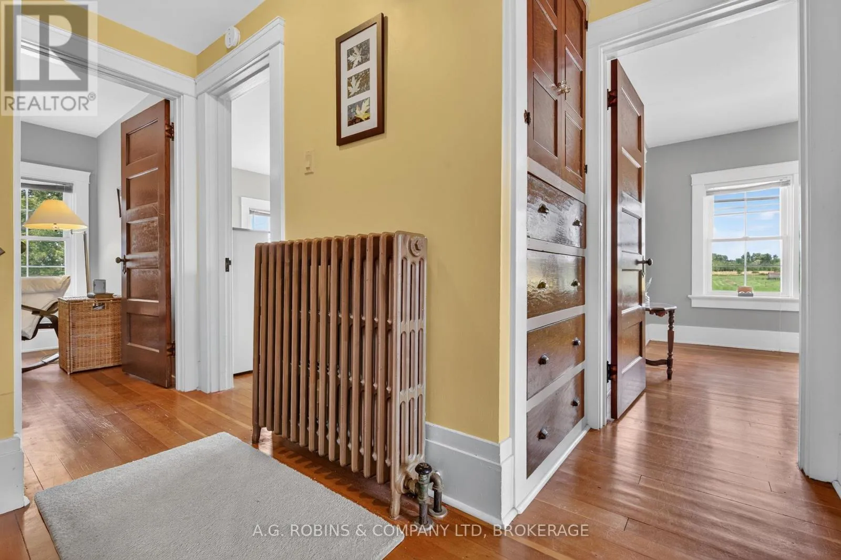
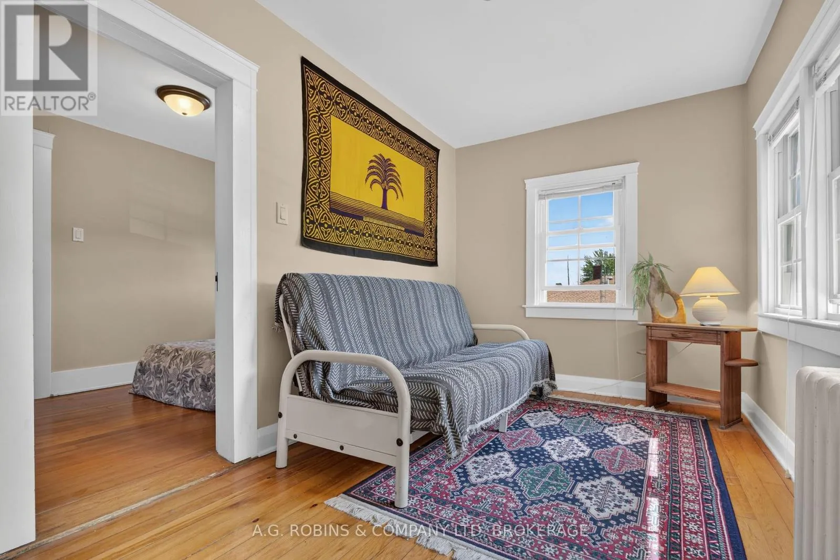
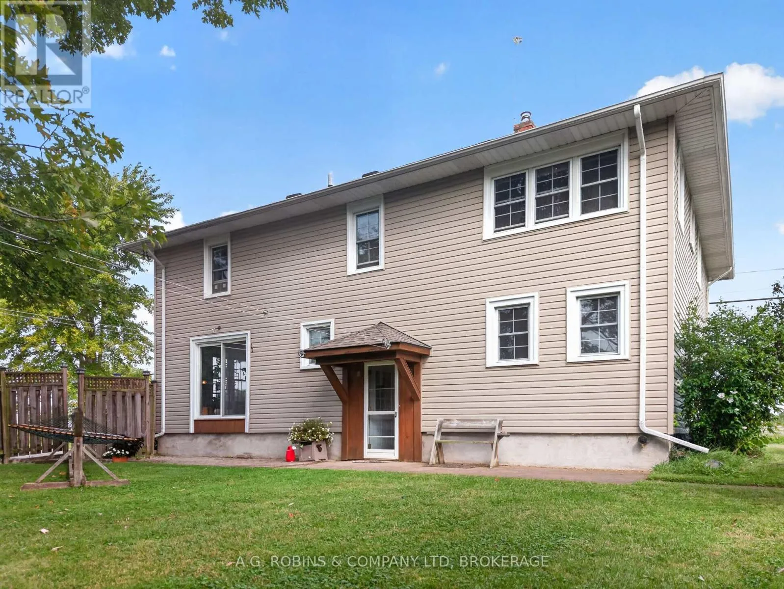
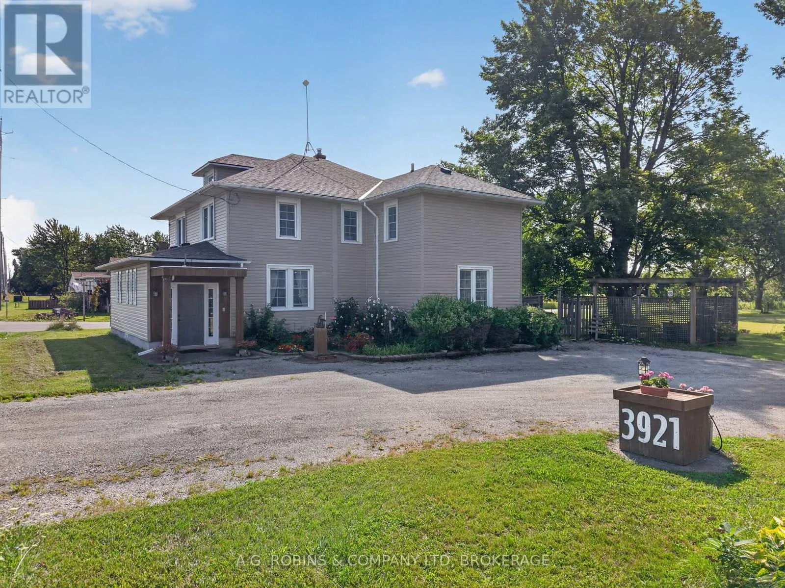
***Open House Sept 13th 2-4pm***. After 9 years of seafaring adventure, this family chose to anchor here, on this beautiful acre of land in Port Colborne. Feel the peace of the lives lived within it as you walk around! With 2814 Sq ft, this spacious country home has so much to offer you! It’s a maze of stairwells, rooms leading

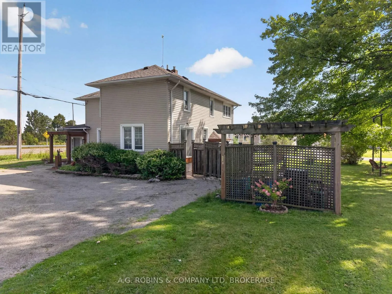
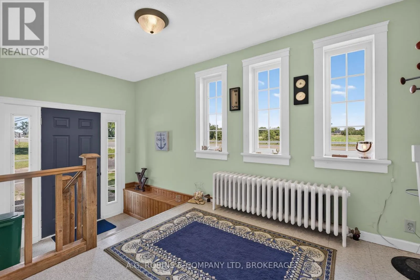
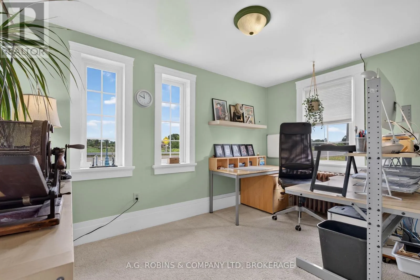
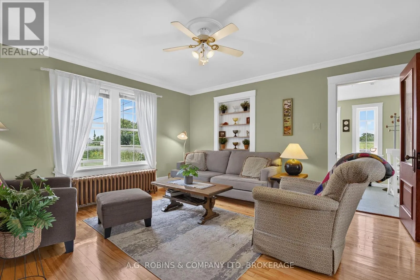
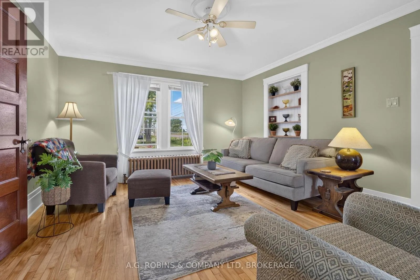
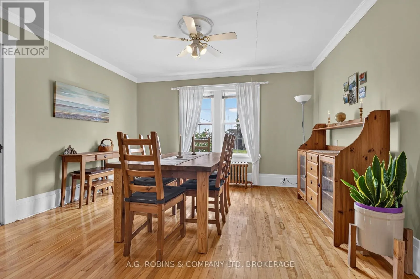
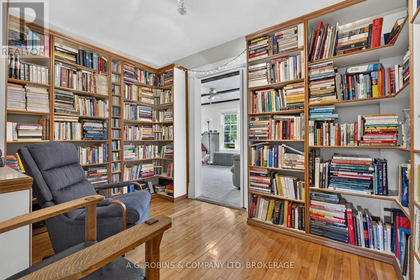
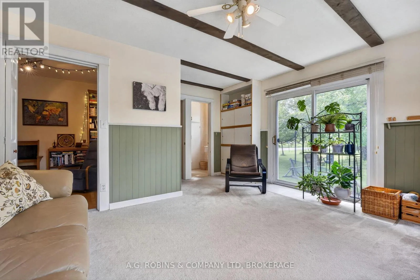
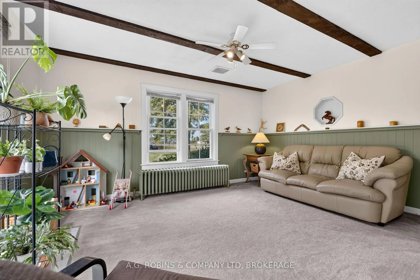
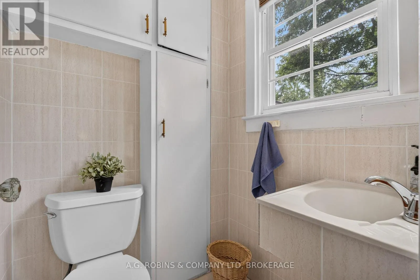
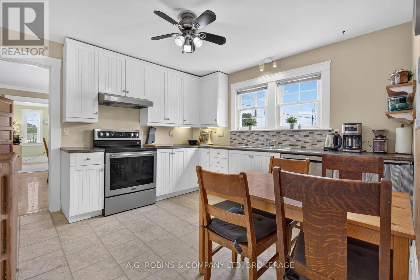
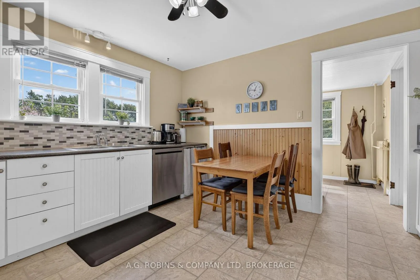
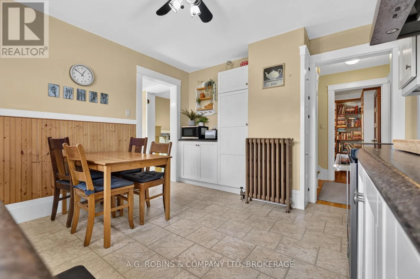
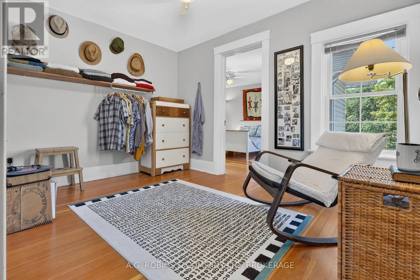
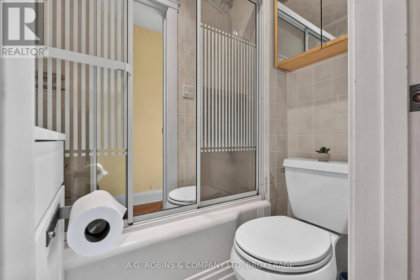
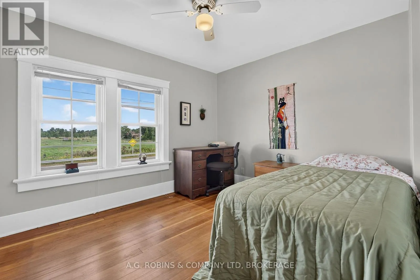
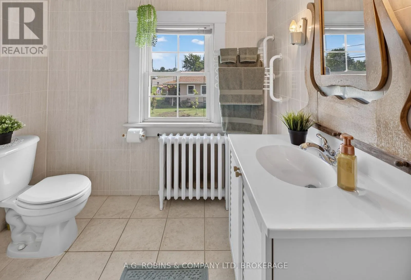
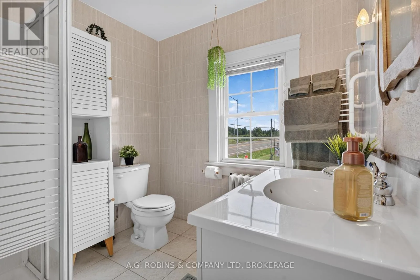
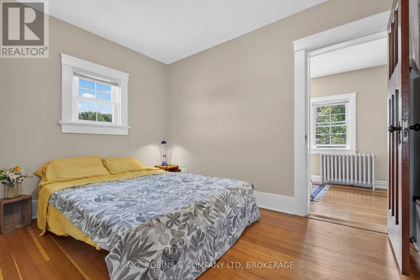
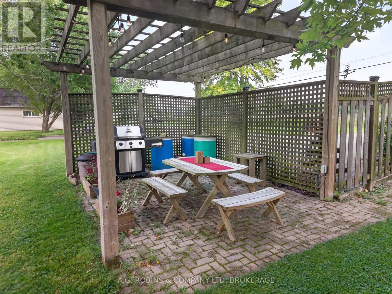
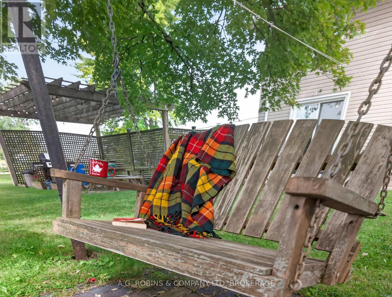
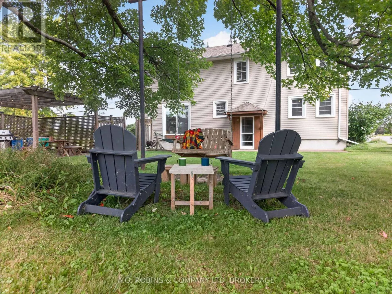
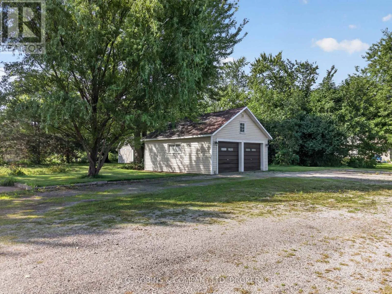
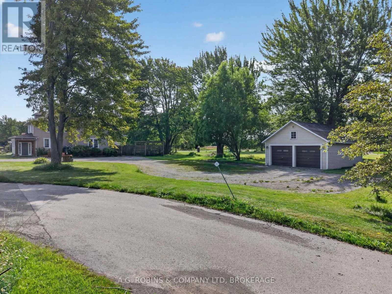
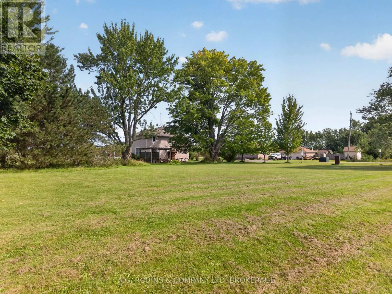
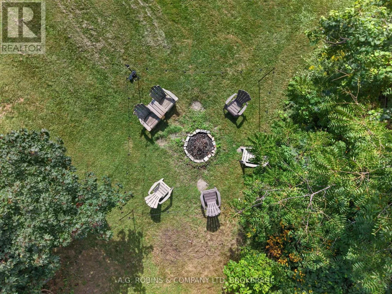
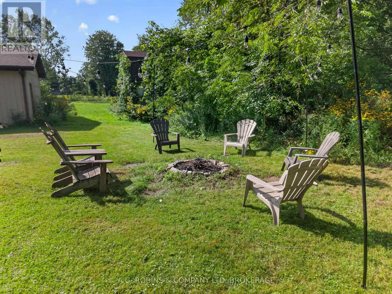
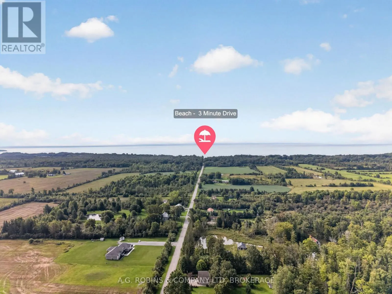
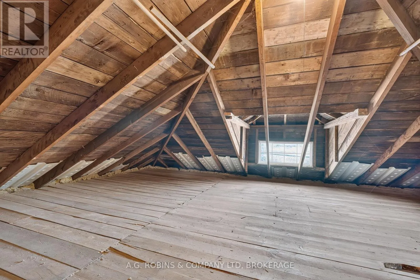
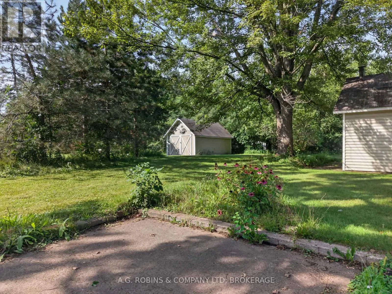
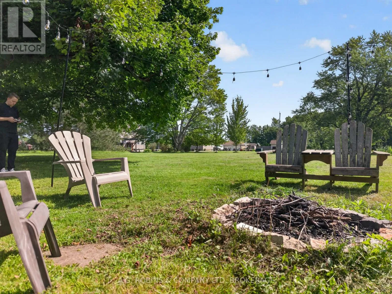
into other rooms, and tiny doors to explore! You will get lost! And yes, it’s a hide-n-go-seek & tag kind of home! We’re calling it a generous 4 bedroom, but it could easily be 5, or 6 bedrooms, and possibly a 7th on the main floor! The current primary bedroom could be transformed into the “Captain’s Quarters” by incorporating a current 4pc bath and nursery (now used as a dressing room) but it’s alluring just as it is! The main floor has a large foyer to welcome guests, a private office, an open living room & dining room, a bright and sunny family room with sliding doors to the massive backyard, a powder room, a mudroom, and THEN you have the kitchen and laundry room. If you combine these last two together – you can create the ultimate eat in country kitchen! In addition to this you have a walk up attic, and still have a basement with a workshop! Step outside and see the 2 ancient trees standing guard against the sun while you enjoy coffee on the swing or dinner under the pergola. Then stroll over to the fire pit and enjoy the open starry night sky. You also a have a large 14′ x 20′ shed as well as the detached 2 car garage, with additional storage in the loft. An old cement slab will serve as great parking pad for your R.V. or boat. Don’t forget the beach is just down the road! (id:62650)

Read More
Basic Details
  • Property Type: Residential
  • Listing Type: For Sale
  • Listing ID: X13752210
  • Price: $649,900
  • Bedrooms: 6
  • Bathrooms: 3
  • Half Bathrooms: 1
  • Square Footage: 2500 - 3000 Sqft
  • Status: Active
  • Office Name: A.G. ROBINS & COMPANY LTD, BROKERAGE
  • Property Sub Type: Single Family
  • Office Key: 75360
Features & Appliances
Features
  • Heating System: Natural gas, Radiant heat
  • Cooling System: None
  • Basement: None
  • Parking: Detached Garage, Garage
  • Exterior Features: Vinyl siding
  • Flooring: Tile, Hardwood, Vinyl
  • Sewer: Septic System
  • Utilities: Electricity
Address Map
  • Location: CA, Ontario, Port Colborne (Sherkston), L0S1R0
  • Street: #3
  • Street Number: 3921
  • Street Suffix: Highway
  • Longitude: W80° 50' 43.7''
  • Latitude: N42° 53' 31''
  • Street Dir Suffix: East
Additional Information
  • Water Source:
  • Community Features:
  • Foundation Details:
  • Lot Features:
  • Lot Size Dimensions: 222.7 x 214.1 FT
  • Stories: 2.0
Financial
  • Tax Annual Amount: 5348
Powered by REALTOR.ca
Listing updated: 2026-10-23 05:28:30
List Your Property
Mortgage Calculator
Get Pre-Approved
$
$
%
%
years
Monthly Payment (Est.) $
Listing Information
  • List Agent Key: 2142417
  • List Office Key: 75360
  • Modification Timestamp: 2026-10-05T04:30:15Z
  • Originating System Name: Niagara Association of REALTORS®
  • Status Change Timestamp: 2026-10-05T04:24:49Z
Powered by REALTOR.ca
Listing updated: 2026-10-23 05:28:30
REALTOR®, REALTORS®, and the REALTOR® logo are certification marks that are owned by REALTOR® Canada Inc. and licensed exclusively to The Canadian Real Estate Association (CREA). These certification marks identify real estate professionals who are members of CREA and who must abide by CREA’s By‐Laws, Rules, and the REALTOR® Code. The MLS® trademark and the MLS® logo are owned by CREA and identify the quality of services provided by real estate professionals who are members of CREA.

The information contained on this site is based in whole or in part on information that is provided by members of The Canadian Real Estate Association, who are responsible for its accuracy. CREA reproduces and distributes this information as a service for its members and assumes no responsibility for its accuracy.

Website is operated by a brokerage or salesperson who is a member of The Canadian Real Estate Association.

The listing content on this website is protected by copyright and other laws, and is intended solely for the private, non‐commercial use by individuals. Any other reproduction, distribution or use of the content, in whole or in part, is specifically forbidden. The prohibited uses include commercial use, “screen scraping”, “database scraping”, and any other activity intended to collect, store, reorganize or manipulate data on the pages produced by or displayed on this website.

By continuing to use this website and its services, you agree to these

These forms are provided to ComFree’s Unrepresented Sellers as a part of their Mere Posting ComFree Listing Contract.

I acknowledge I can only access these forms as a ComFree customer under contract.

These forms are provided to ComFree’s Unrepresented Sellers as a part of their Mere Posting ComFree Listing Contract and in partnership with Zubic Law.

I acknowledge I can only access these forms as a ComFree customer under contract.

These forms are provided to ComFree’s Unrepresented Sellers as part of their Mere Posting ComFree Listing Contract and in partnership with Imperium LLP – Rocky Kim.

I acknowledge I can only access these forms as a ComFree customer under contract.

How It Works

1. Purchase Your Package

2. We Ship Your ‘For Sale’ Sign

3. Book Your VR Tour

4. Complete Listing Input Forms

5. We Make Your Listing Live

6. Get Support 7 Days a Week

7. iSOLD!