Share
$998,800
Alberta,Calgary
For Sale Active
933 32 Avenue NW, Calgary, Alberta T2K0B1
  • 1
  • 1
  • 1,150 Sqft
Contact Seller
Basic Details
Description

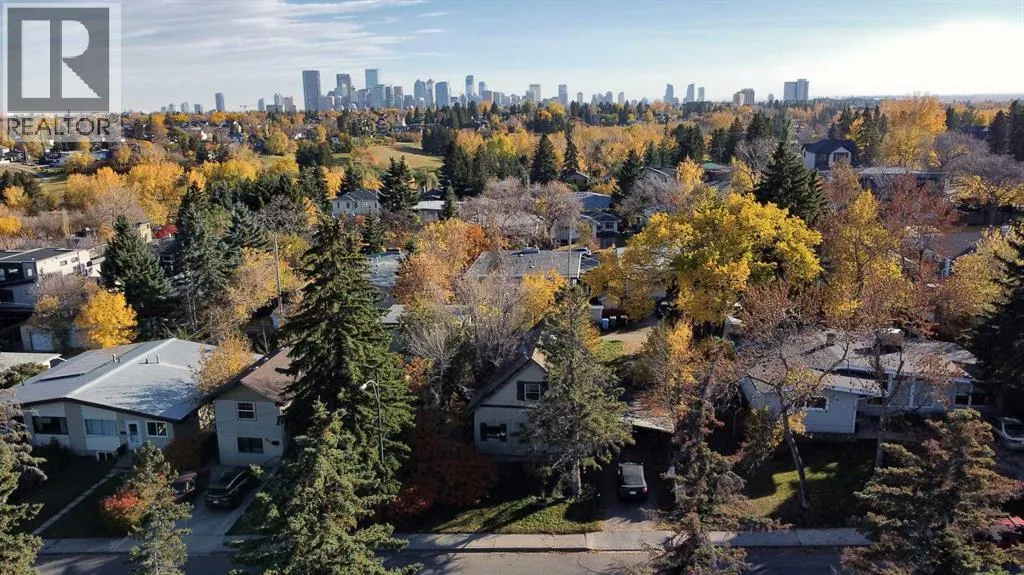
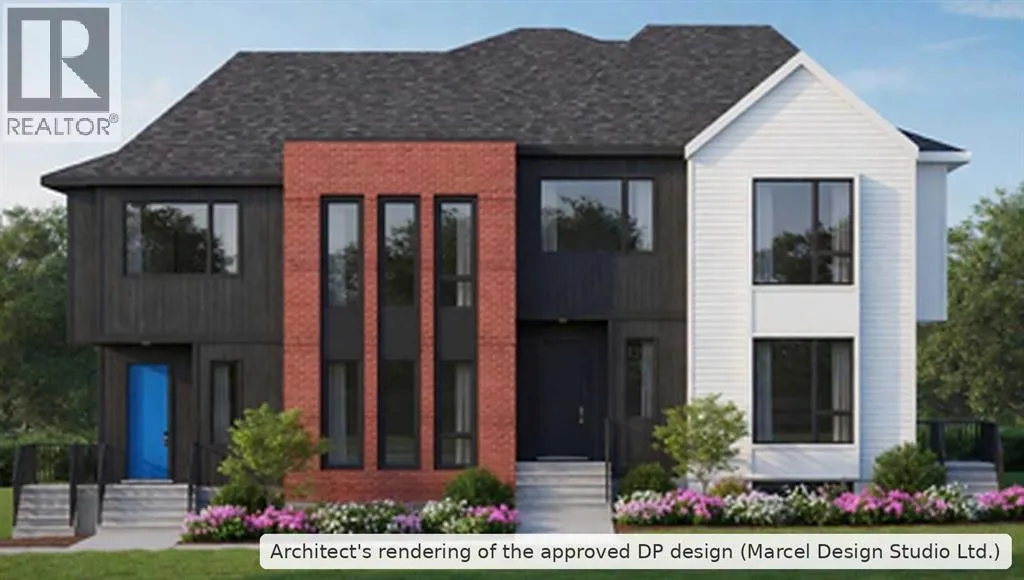
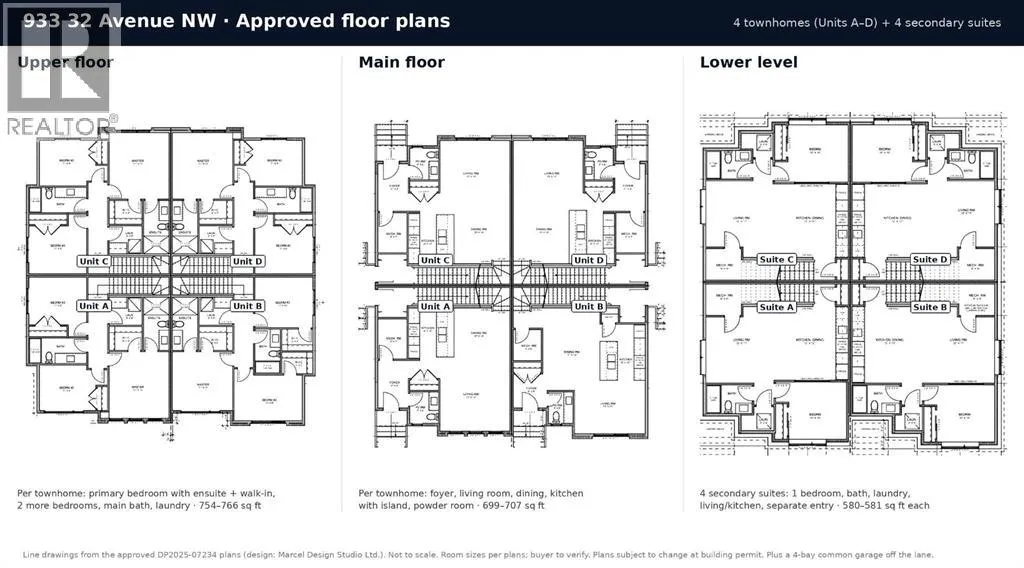
DP-APPROVED DEVELOPMENT OPPORTUNITY IN CAMBRIAN HEIGHTS. Development Permit DP2025-07234 was approved by the City of Calgary on July 22, 2026, and the appeal period has closed. The approved design is a 4-unit townhouse building with a future legal secondary suite in each unit (8 homes in total, subject to approval and permitting by the City of Calgary), plus a 4-car

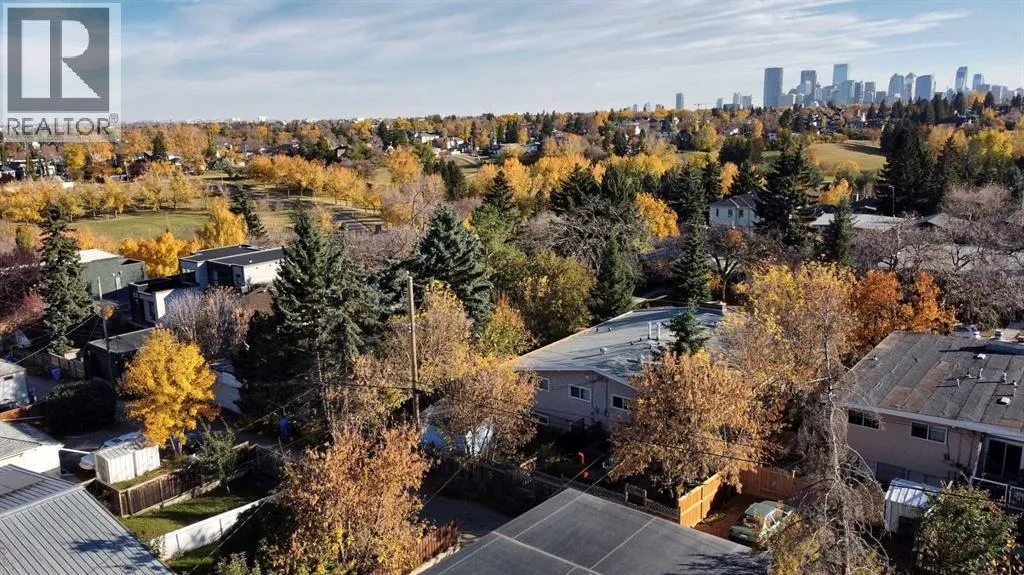
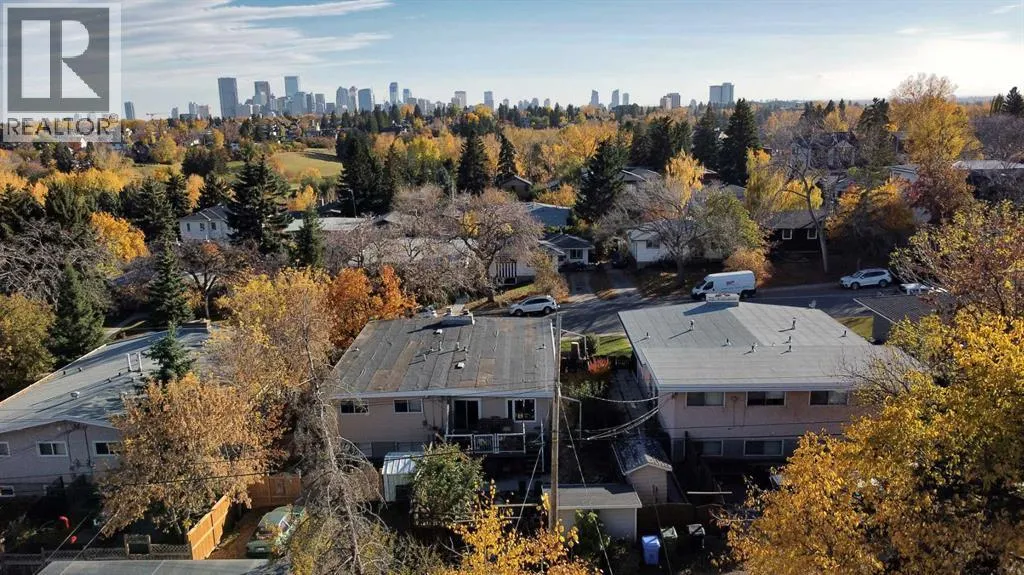
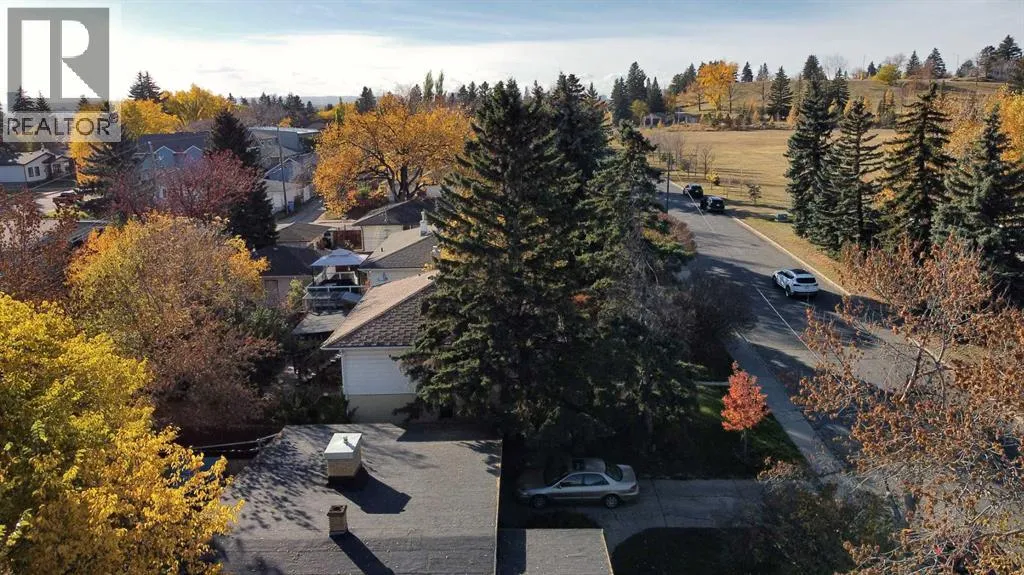
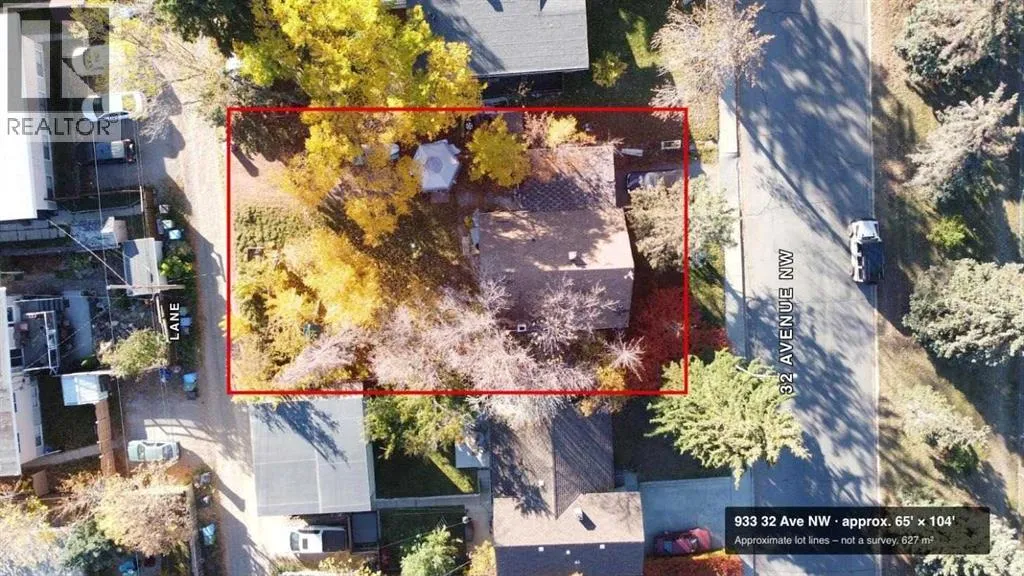
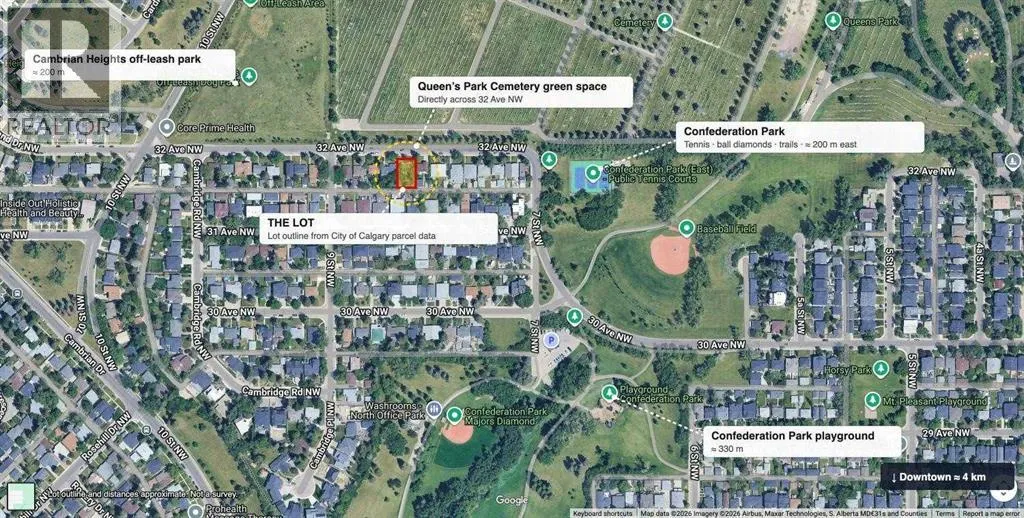
common garage off the lane. Per the approved plans, each townhome is approx. 1, 453 to 1, 473 sq ft above grade over two storeys, each with an approx. 580 sq ft lower-level suite, for approx. 8, 153 sq ft of total developed area (5, 832 sq ft above grade). The plans include solar-ready units and EV-ready garage stalls. The site is approx. 627 m2 (19.81 m x 31.73 m) of R-CG land with rear lane access, a short walk to Confederation Park. Skip months of design and approvals and start with a complete DP design package. The existing home on site is sold as-is, where-is. Details on the City’s prior-to-release conditions, off-site levies, building permit and timelines are available from the listing agents. DP drawings and conditions of approval available to qualified buyers. (id:62650)

Read More
Basic Details
  • Property Type: Residential
  • Listing Type: For Sale
  • Listing ID: A2353208
  • Price: $998,800
  • Bedrooms: 1
  • Bathrooms: 1
  • Square Footage: 1,150 Sqft
  • Year Built: 1912
  • Status: Active
  • Office Name: Sotheby's International Realty Canada
  • Property Sub Type: Single Family
  • Office Key: 150028
Features & Appliances
Features
  • Heating System: See remarks
  • Cooling System: See Remarks
  • Basement: See Remarks
  • Fence: Partially fenced
  • Parking: Carport
  • Architectural Style: Bungalow
  • Exterior Features: See Remarks
  • Flooring: Other
Address Map
  • Location: CA, Alberta, Calgary, Cambrian Heights, T2K0B1
  • Street: 32
  • Street Number: 933
  • Street Suffix: Avenue
  • Longitude: W115° 55' 5''
  • Latitude: N51° 4' 52.8''
  • Street Dir Suffix: Northwest
Additional Information
  • Foundation Details:
  • Lot Features:
  • Lot Size Dimensions: 627.00
  • Stories: 1.0
Financial
  • Tax Annual Amount: 4176
Powered by REALTOR.ca
Listing updated: 2026-10-21 12:42:05
List Your Property
Mortgage Calculator
Get Pre-Approved
$
$
%
%
years
Monthly Payment (Est.) $
Listing Information
  • List Agent Key: 2005233
  • List Office Key: 150028
  • Modification Timestamp: 2026-10-21T17:35:16Z
  • Originating System Name: Calgary Real Estate Board
  • Status Change Timestamp: 2026-10-21T17:27:27Z
Powered by REALTOR.ca
Listing updated: 2026-10-21 12:42:05
REALTOR®, REALTORS®, and the REALTOR® logo are certification marks that are owned by REALTOR® Canada Inc. and licensed exclusively to The Canadian Real Estate Association (CREA). These certification marks identify real estate professionals who are members of CREA and who must abide by CREA’s By‐Laws, Rules, and the REALTOR® Code. The MLS® trademark and the MLS® logo are owned by CREA and identify the quality of services provided by real estate professionals who are members of CREA.

The information contained on this site is based in whole or in part on information that is provided by members of The Canadian Real Estate Association, who are responsible for its accuracy. CREA reproduces and distributes this information as a service for its members and assumes no responsibility for its accuracy.

Website is operated by a brokerage or salesperson who is a member of The Canadian Real Estate Association.

The listing content on this website is protected by copyright and other laws, and is intended solely for the private, non‐commercial use by individuals. Any other reproduction, distribution or use of the content, in whole or in part, is specifically forbidden. The prohibited uses include commercial use, “screen scraping”, “database scraping”, and any other activity intended to collect, store, reorganize or manipulate data on the pages produced by or displayed on this website.

By continuing to use this website and its services, you agree to these

These forms are provided to ComFree’s Unrepresented Sellers as a part of their Mere Posting ComFree Listing Contract.

I acknowledge I can only access these forms as a ComFree customer under contract.

These forms are provided to ComFree’s Unrepresented Sellers as a part of their Mere Posting ComFree Listing Contract and in partnership with Zubic Law.

I acknowledge I can only access these forms as a ComFree customer under contract.

These forms are provided to ComFree’s Unrepresented Sellers as part of their Mere Posting ComFree Listing Contract and in partnership with Imperium LLP – Rocky Kim.

I acknowledge I can only access these forms as a ComFree customer under contract.

How It Works

1. Purchase Your Package

2. We Ship Your ‘For Sale’ Sign

3. Book Your VR Tour

4. Complete Listing Input Forms

5. We Make Your Listing Live

6. Get Support 7 Days a Week

7. iSOLD!