Share
$999,900
Alberta,Canmore
For Sale Active
204, 10 Cascade Ridge, Canmore, Alberta T1W0K6
  • 3
  • 2
  • 1,215 Sqft
Basic Details
Description

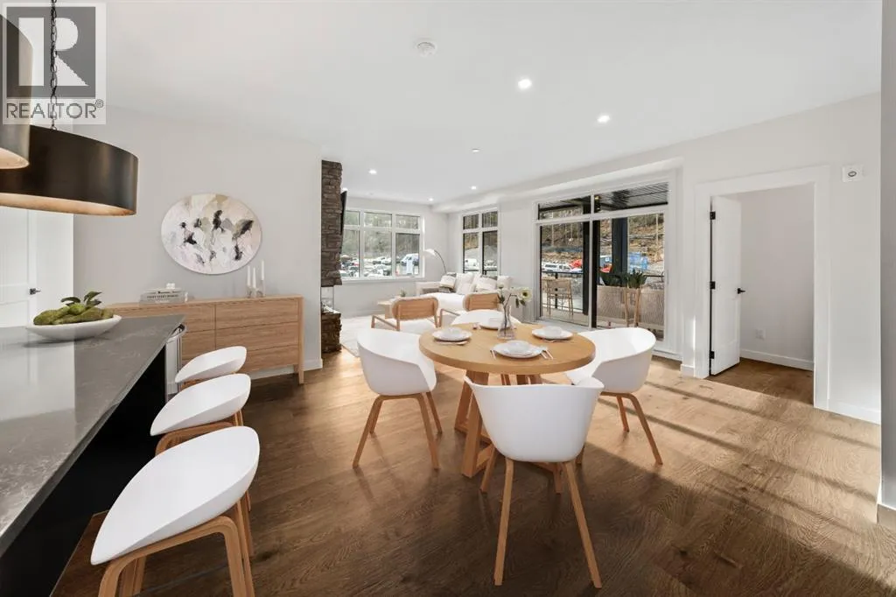
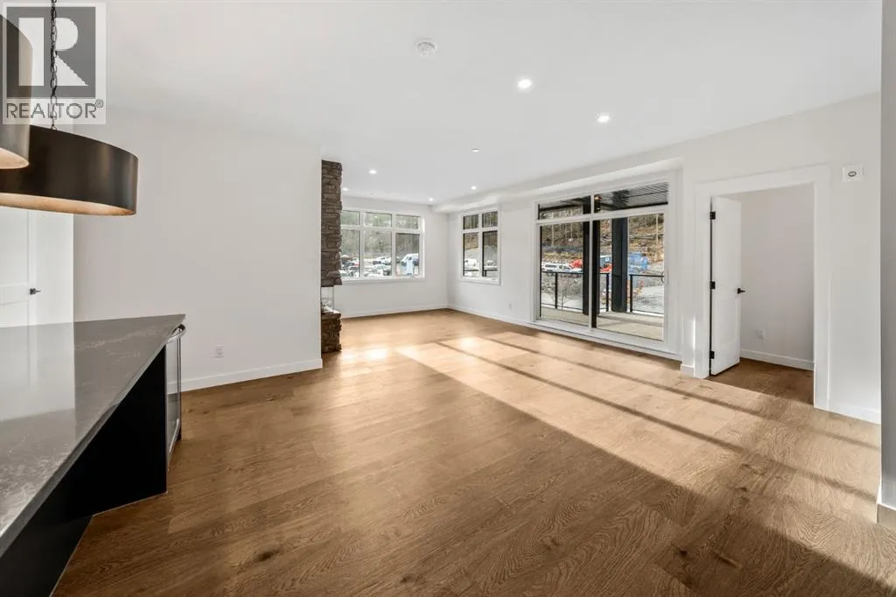
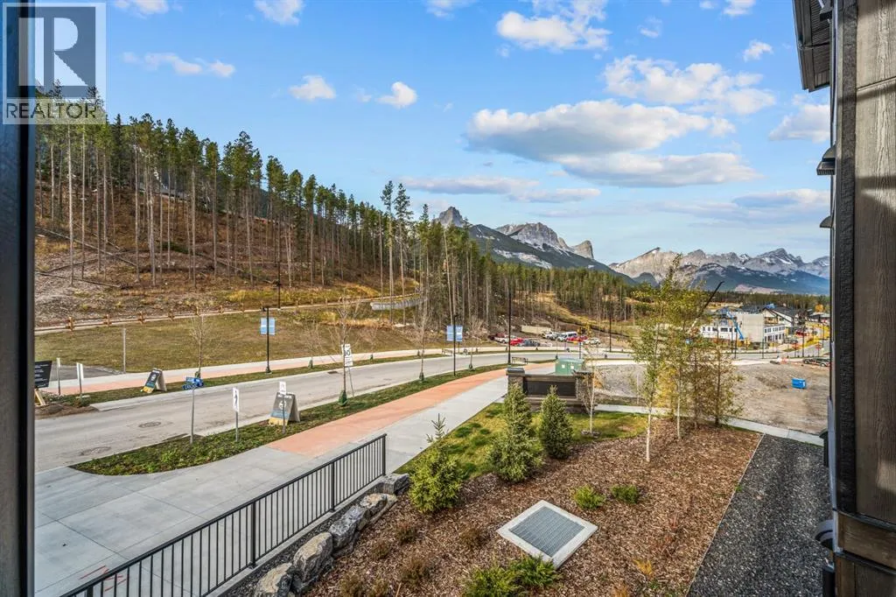
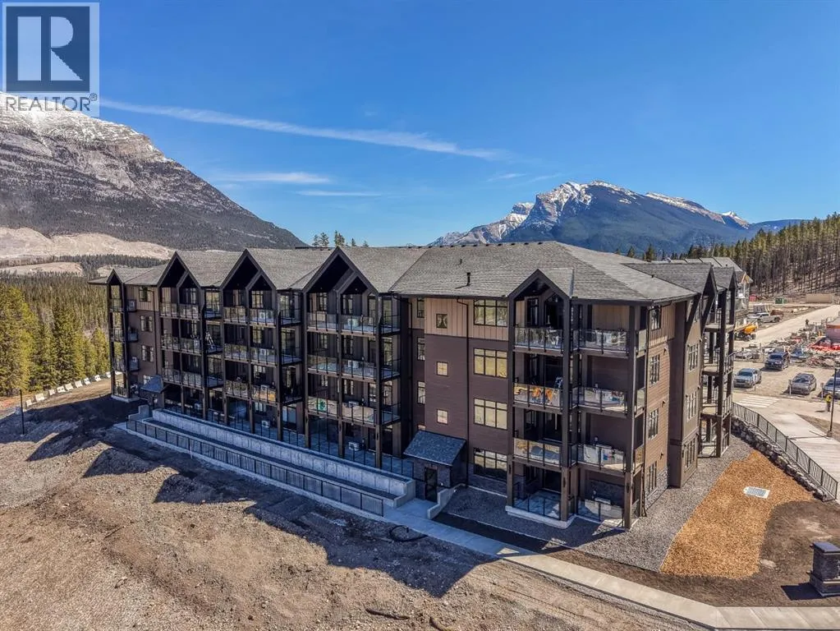
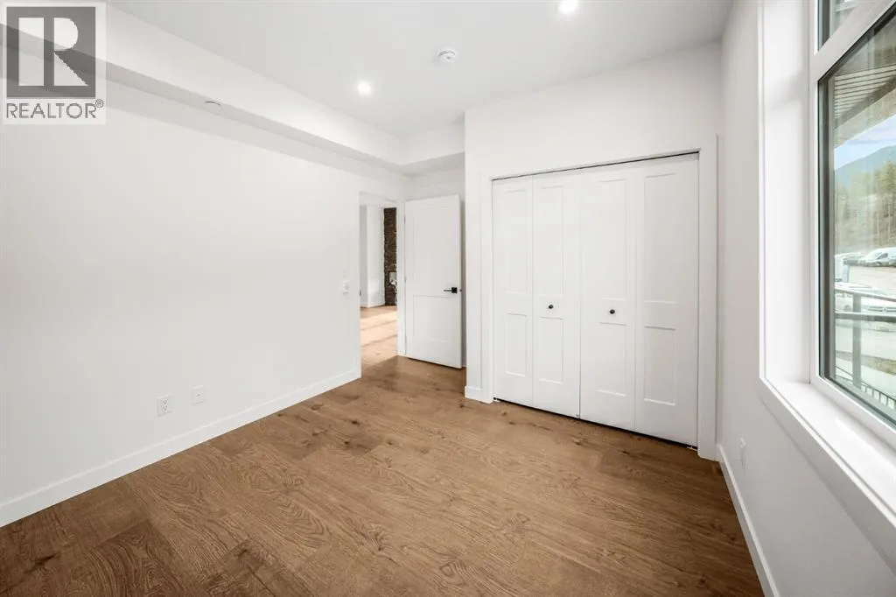
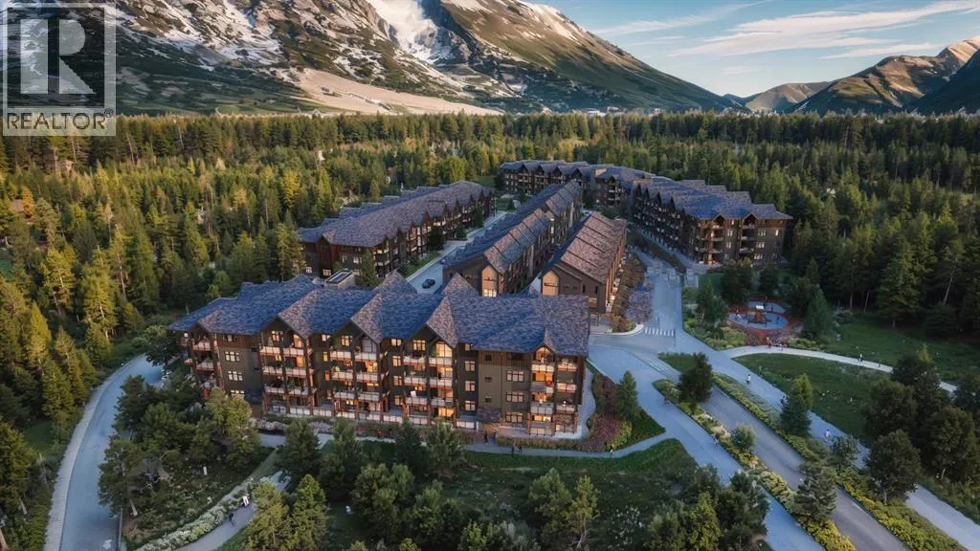
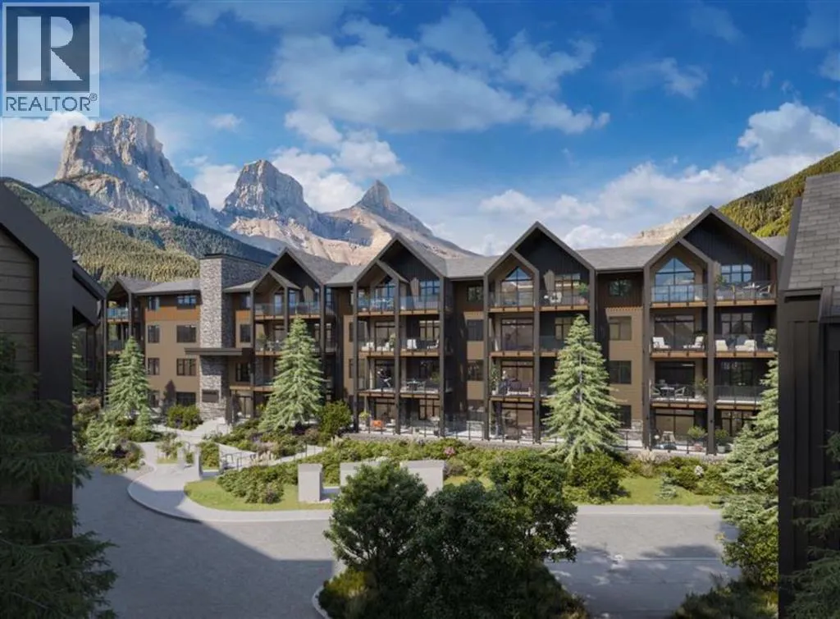
Set within the vibrant community of Three Sisters Mountain Village, this brand-new three-bedroom apartment at Altitude at Three Sisters by award-winning Logel Homes offers a refined approach to contemporary mountain living. Thoughtfully designed with an emphasis on comfort, functionality, and modern finishes, this completed residence is move-in ready, providing an exceptional opportunity to enjoy the Canadian Rockies from the outset.The

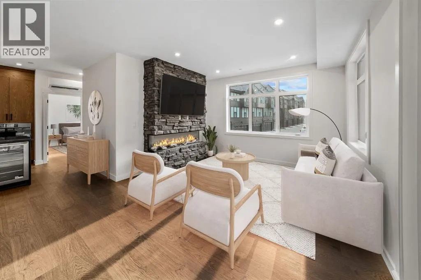
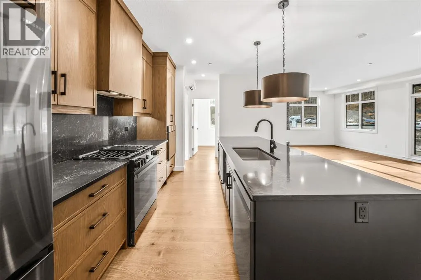
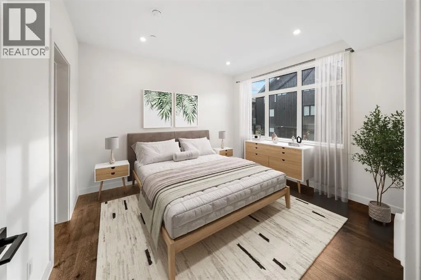
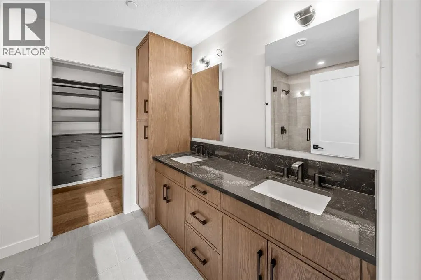
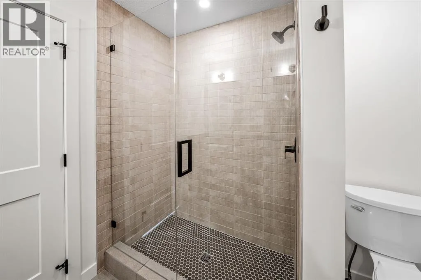
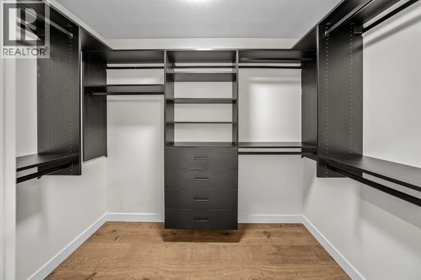
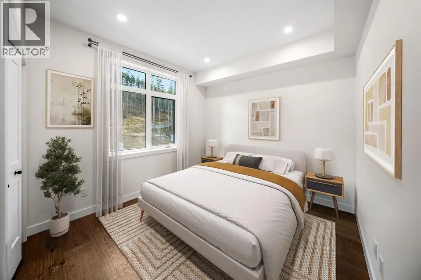
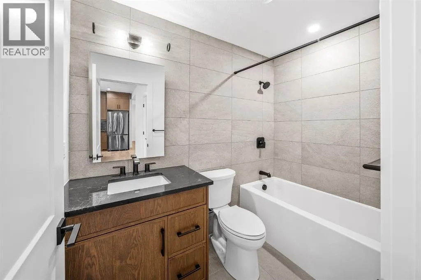
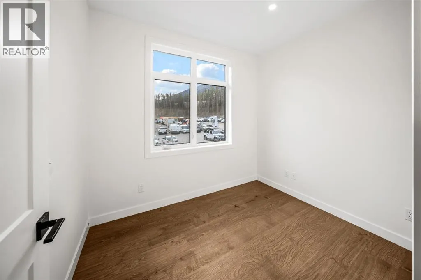
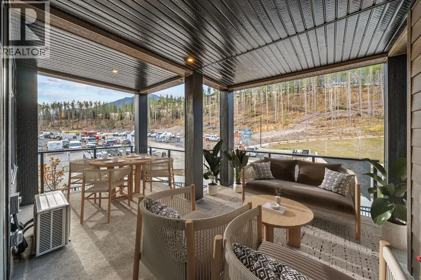
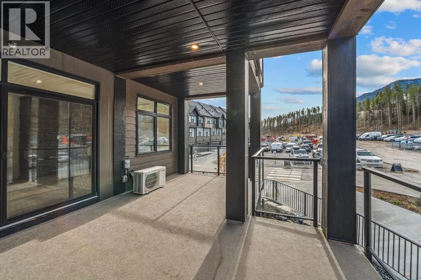
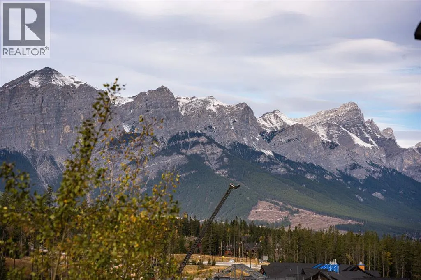
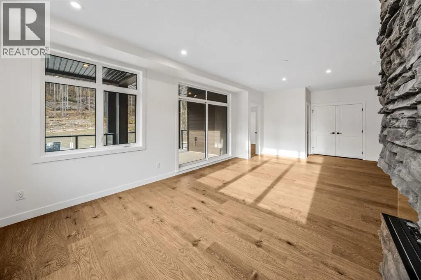
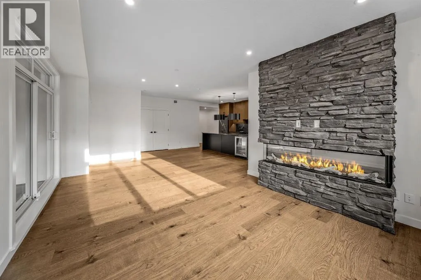
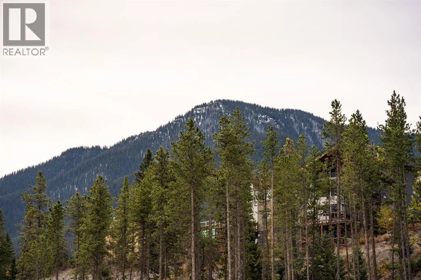
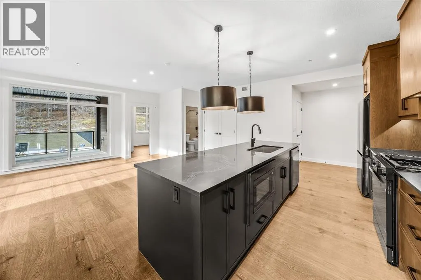
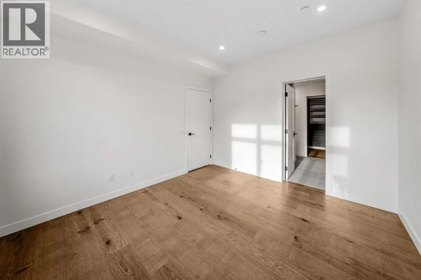
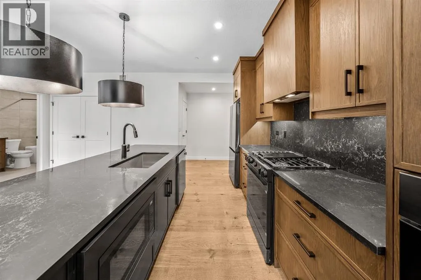
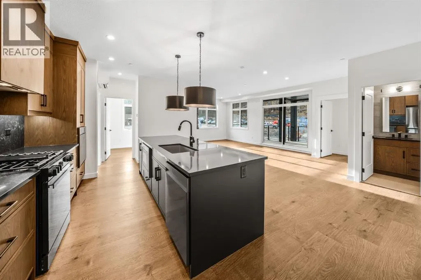
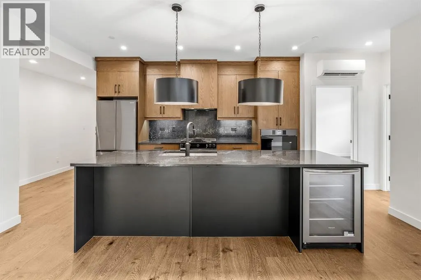
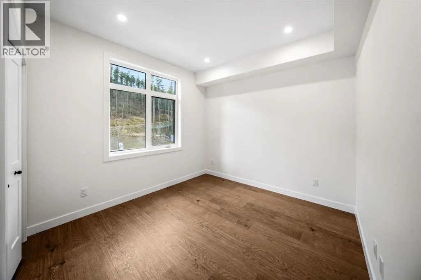
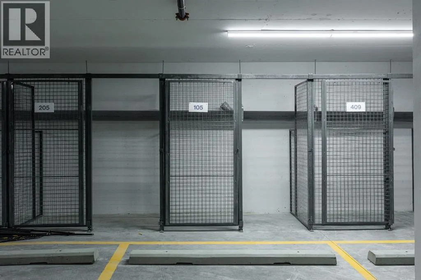
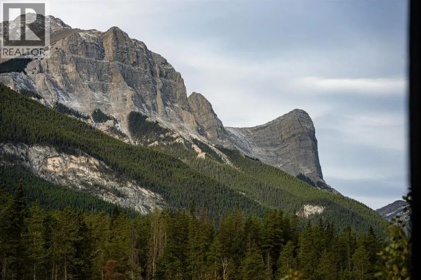
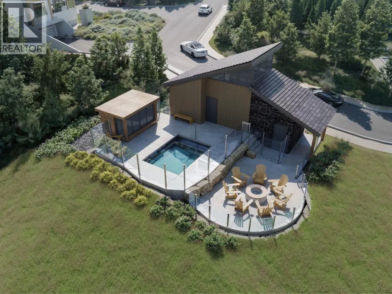
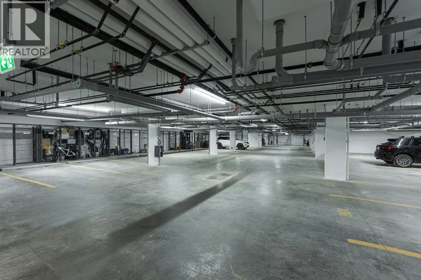
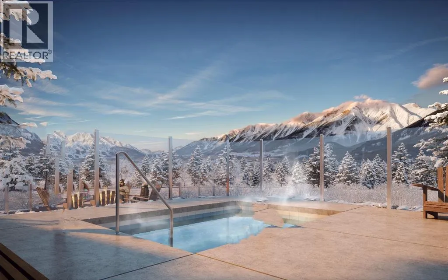
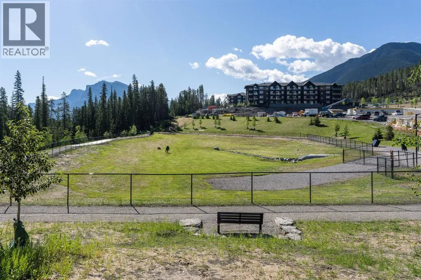
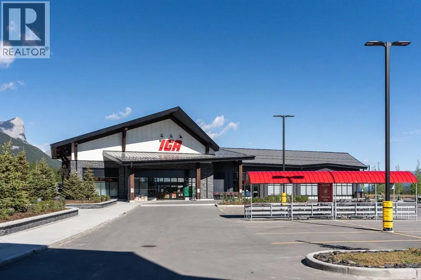
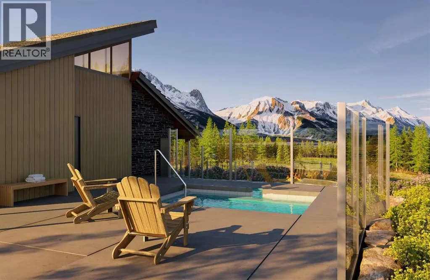
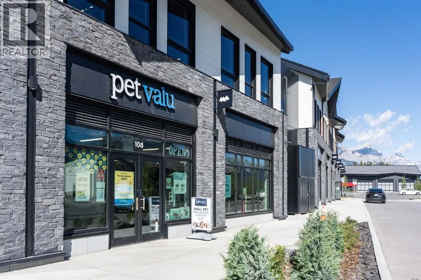
open-concept living area brings together contemporary design and inviting mountain warmth. A fireplace anchors the living room, creating a welcoming space to gather and unwind, while the upgraded kitchen features a sophisticated aesthetic that complements the home’s modern architecture. Extending the living space outdoors, a covered south-facing deck captures mountain views and offers an inviting setting for morning coffee, outdoor dining, or relaxing in the afternoon sun.The thoughtfully arranged three-bedroom layout provides flexibility for full-time living, visiting family, or a dedicated home office. The primary suite enjoys the soft easterly morning light and features a spacious walk-in closet and private ensuite bathroom, creating a comfortable and peaceful retreat. Two additional bedrooms offer versatility for family and guests.Underground parking adds everyday convenience, while Altitude’s exclusive owner spa and hot tub area provides a welcome place to relax after a day exploring the mountains. Situated within the evolving Three Sisters Mountain Village, residents enjoy proximity to an emerging commercial area with neighbourhood amenities, extensive trails and pathways, and convenient access to the Trans-Canada Highway for trips to Calgary, Banff, and the surrounding ski resorts.Developed by award-winning Logel Homes, recognized for its commitment to thoughtful design, quality construction, and exceptional residential communities, Altitude at Three Sisters brings a contemporary vision to Canmore real estate. With constru ction complete, this three-bedroom mountain residence offers the advantages of a brand-new home without the wait—a welcoming base for embracing the mountain lifestyle. (id:62650)

Read More
Basic Details
  • Property Type: Residential
  • Listing Type: For Sale
  • Listing ID: A2351654
  • Price: $999,900
  • Bedrooms: 3
  • Bathrooms: 2
  • Square Footage: 1,215 Sqft
  • Year Built: 2026
  • Status: Active
  • Office Name: Sotheby's International Realty Canada
  • Property Attached Yn: 1
  • Property Sub Type: Single Family
  • Office Key: 150028
Features & Appliances
Features
  • Heating System: In Floor Heating
  • Cooling System: See Remarks
  • Parking: Underground, Tandem
  • Flooring: Tile, Vinyl Plank
  • Fireplaces Total: 1
Address Map
  • Location: CA, Alberta, Canmore, Three Sisters, T1W0K6
  • Street: Cascade
  • Street Number: 10
  • Street Suffix: Ridge
  • Longitude: W116° 41' 25.1''
  • Latitude: N51° 3' 4''
Additional Information
  • Community Features:
  • Foundation Details:
  • Stories: 4.0
Financial
  • Association Fee: 660
  • Association Fee Frequency: Monthly
  • Association Fee Includes:
  • Tax Annual Amount: 4565
Powered by REALTOR.ca
Listing updated: 2026-10-26 18:45:22
List Your Property
Mortgage Calculator
Get Pre-Approved
$
$
%
%
years
Monthly Payment (Est.) $
Listing Information
  • List Agent Key: 1827478
  • List Office Key: 150028
  • Modification Timestamp: 2026-10-26T23:35:14Z
  • Originating System Name: Calgary Real Estate Board
  • Status Change Timestamp: 2026-10-26T23:27:40Z
Powered by REALTOR.ca
Listing updated: 2026-10-26 18:45:23
REALTOR®, REALTORS®, and the REALTOR® logo are certification marks that are owned by REALTOR® Canada Inc. and licensed exclusively to The Canadian Real Estate Association (CREA). These certification marks identify real estate professionals who are members of CREA and who must abide by CREA’s By‐Laws, Rules, and the REALTOR® Code. The MLS® trademark and the MLS® logo are owned by CREA and identify the quality of services provided by real estate professionals who are members of CREA.

The information contained on this site is based in whole or in part on information that is provided by members of The Canadian Real Estate Association, who are responsible for its accuracy. CREA reproduces and distributes this information as a service for its members and assumes no responsibility for its accuracy.

Website is operated by a brokerage or salesperson who is a member of The Canadian Real Estate Association.

The listing content on this website is protected by copyright and other laws, and is intended solely for the private, non‐commercial use by individuals. Any other reproduction, distribution or use of the content, in whole or in part, is specifically forbidden. The prohibited uses include commercial use, “screen scraping”, “database scraping”, and any other activity intended to collect, store, reorganize or manipulate data on the pages produced by or displayed on this website.

By continuing to use this website and its services, you agree to these

These forms are provided to ComFree’s Unrepresented Sellers as a part of their Mere Posting ComFree Listing Contract.

I acknowledge I can only access these forms as a ComFree customer under contract.

These forms are provided to ComFree’s Unrepresented Sellers as a part of their Mere Posting ComFree Listing Contract and in partnership with Zubic Law.

I acknowledge I can only access these forms as a ComFree customer under contract.

These forms are provided to ComFree’s Unrepresented Sellers as part of their Mere Posting ComFree Listing Contract and in partnership with Imperium LLP – Rocky Kim.

I acknowledge I can only access these forms as a ComFree customer under contract.

How It Works

1. Purchase Your Package

2. We Ship Your ‘For Sale’ Sign

3. Book Your VR Tour

4. Complete Listing Input Forms

5. We Make Your Listing Live

6. Get Support 7 Days a Week

7. iSOLD!