Share
$2,250,000
Ontario,Garson
For Sale Active
41 Greenway Drive, Garson, Ontario P3L1K6
  • 4
  • 5
  • 3500 - 5000Square Feet
Basic Details
Description

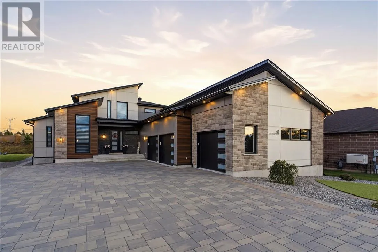
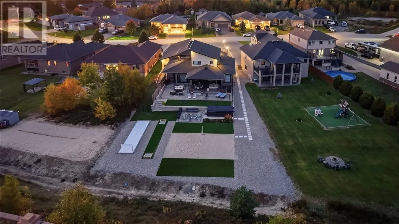
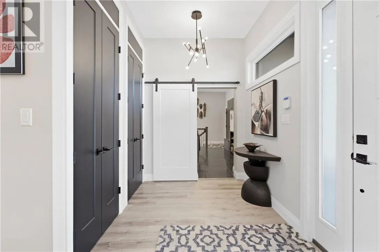
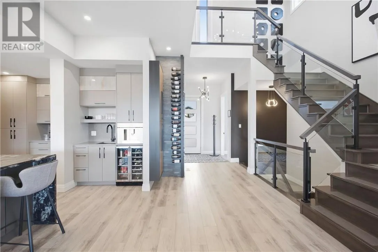
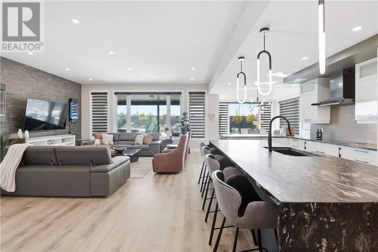
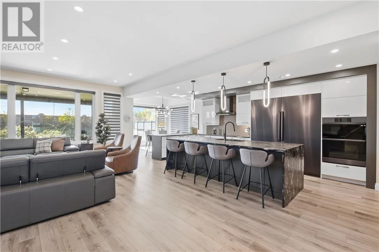
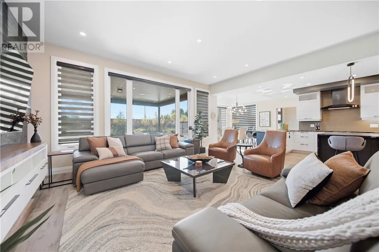
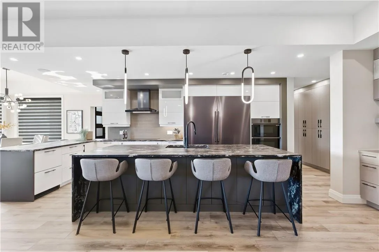
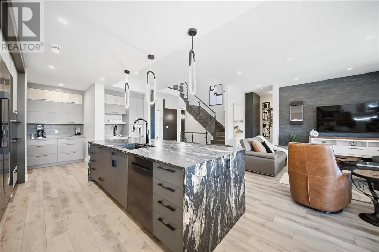
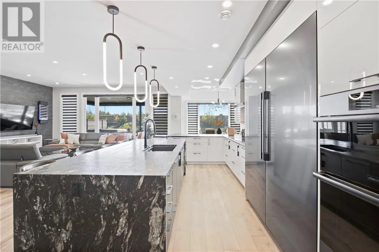
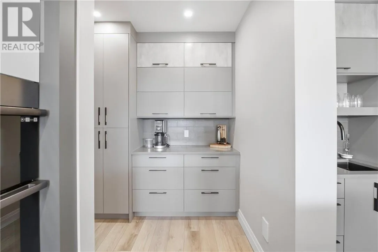
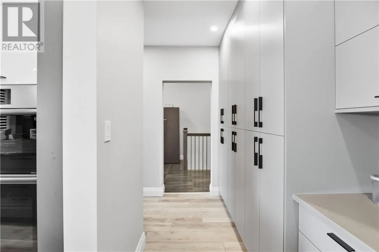
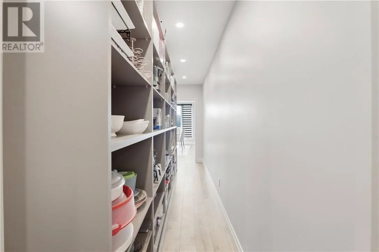
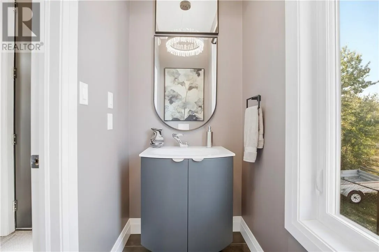
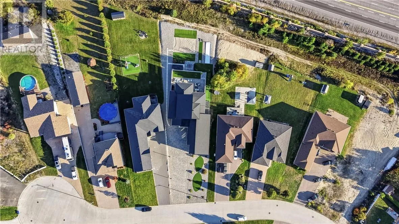
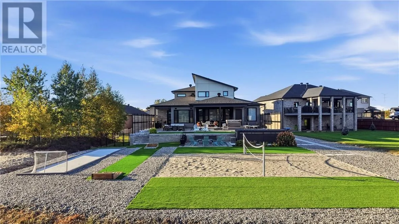
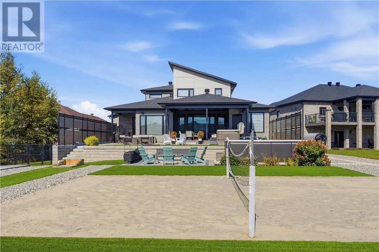
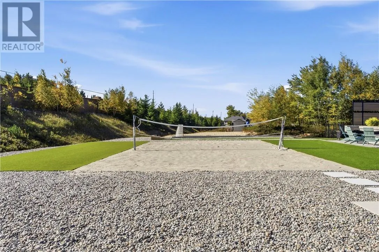
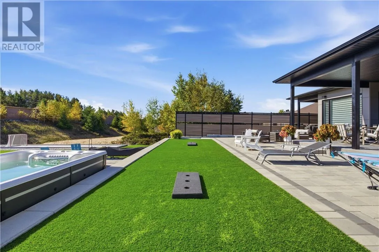
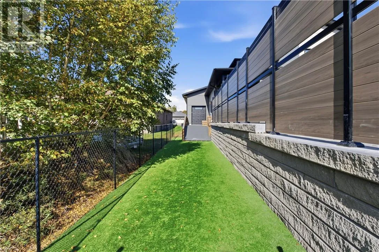
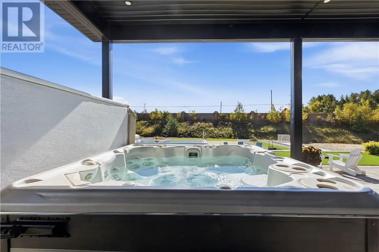
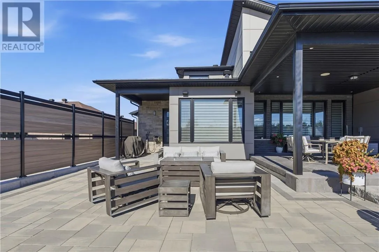
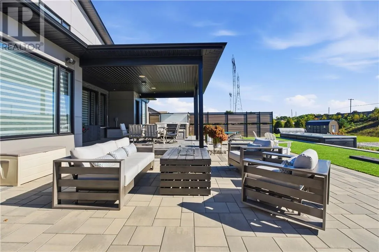
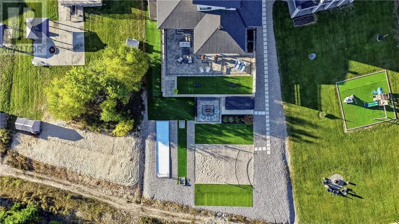
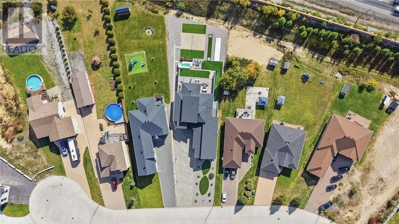
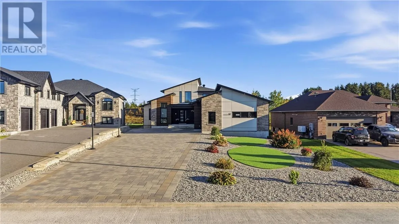
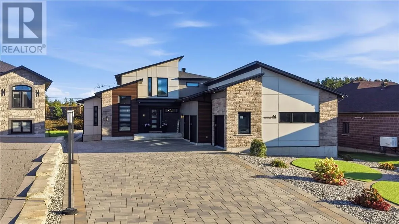
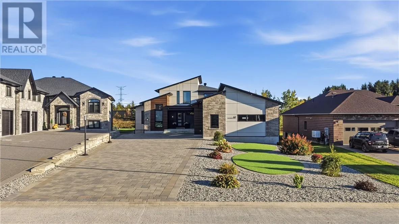
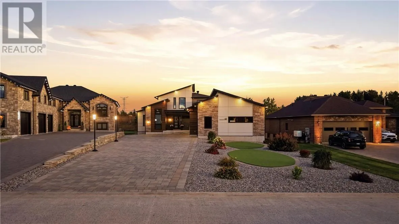
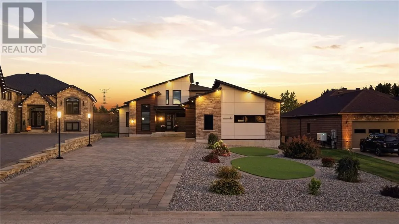
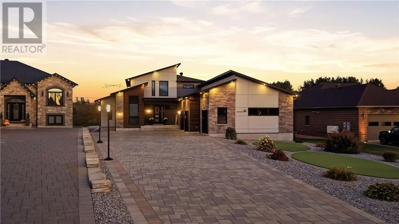
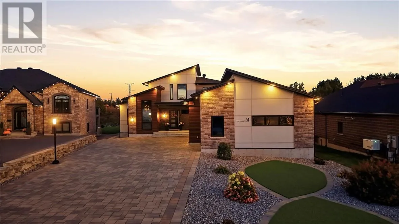
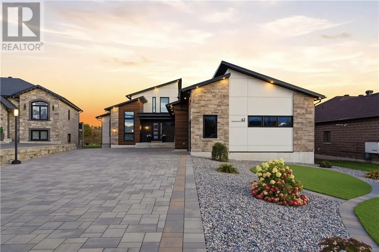
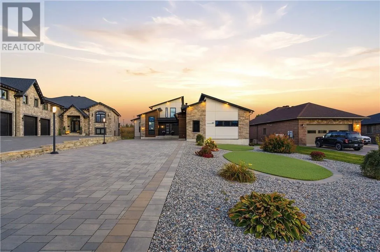
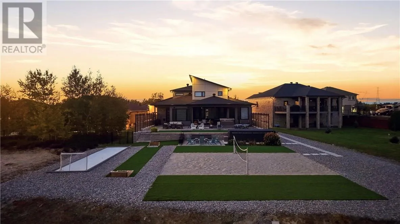
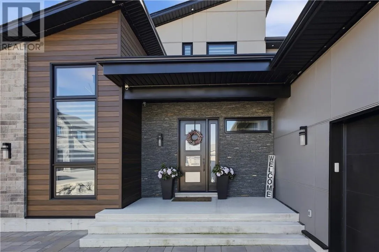
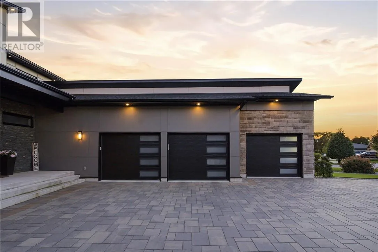
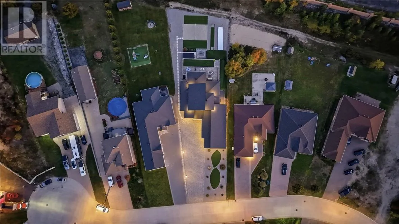
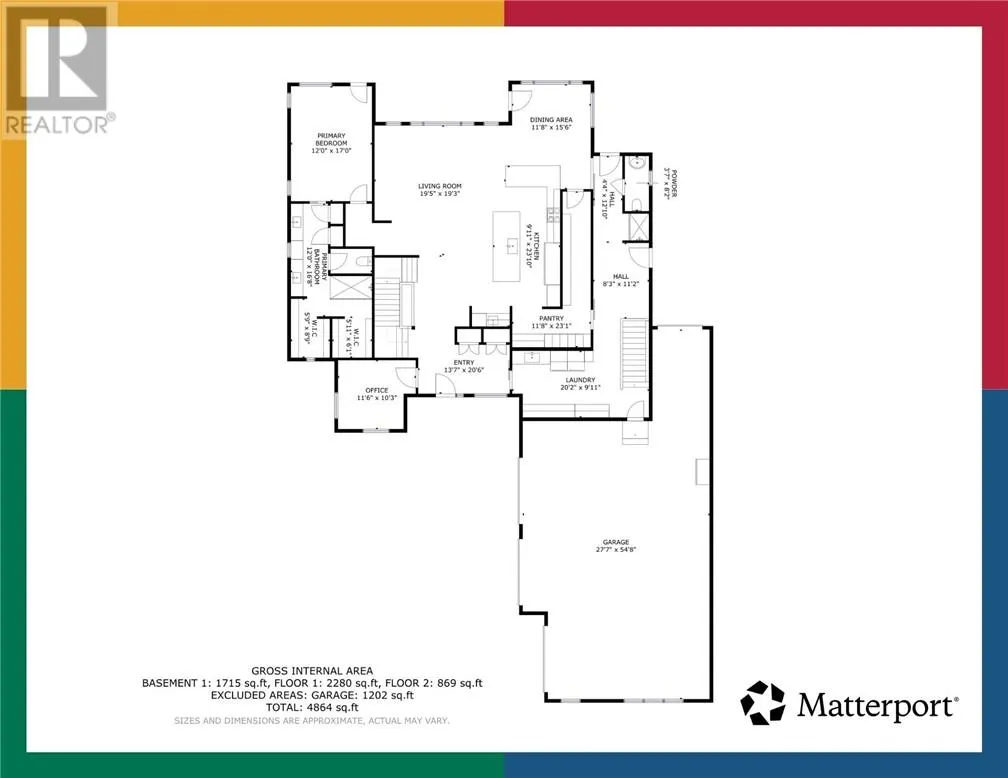
This custom-built executive residence in the beautiful Cedar Green neighbourhood is designed for professionals who value time as much as success. The ultra-modern home prioritizes a luxurious, low-maintenance lifestyle with artificial turf in the front and back yards plus a dedicated turf dog run, eliminating lawn care entirely. At its heart is a spectacular entertainer’s kitchen centered on a leathered

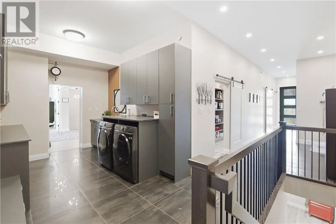
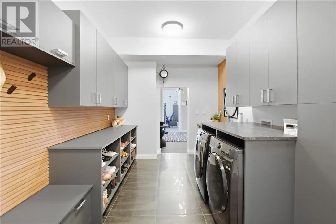
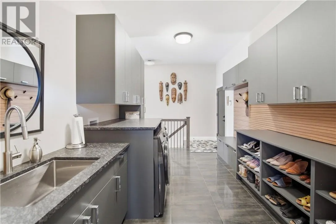
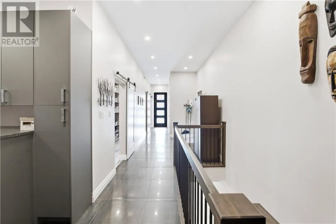
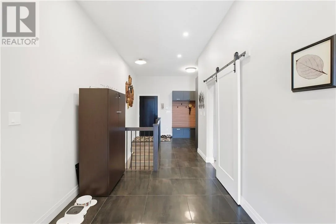
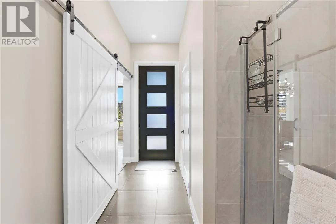
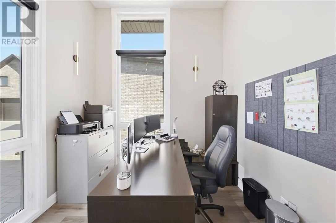
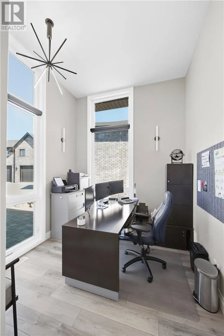
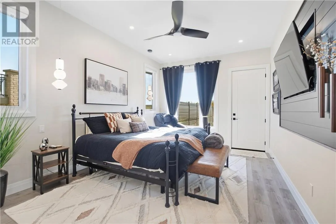
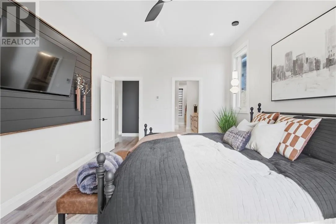
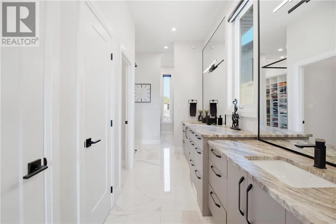
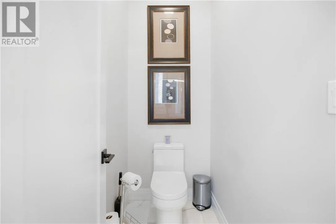
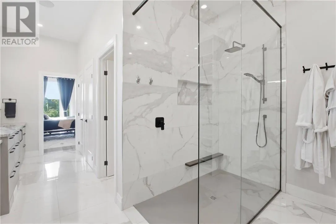
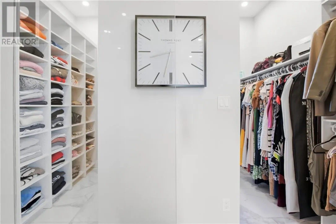
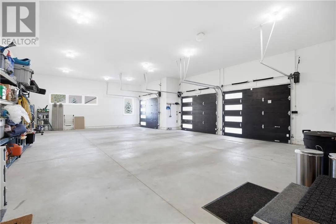
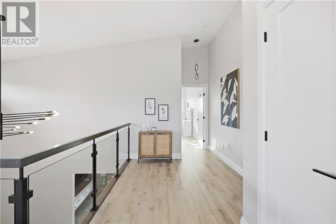
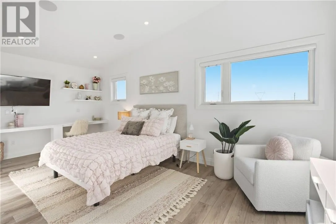
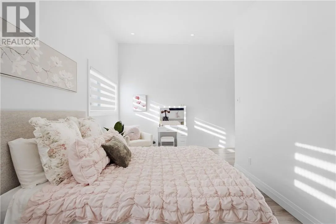
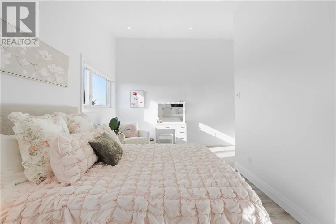
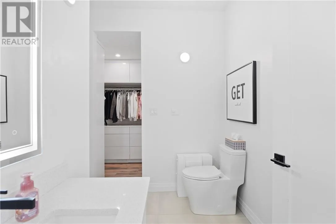
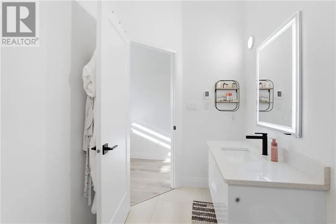
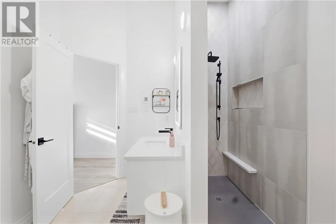
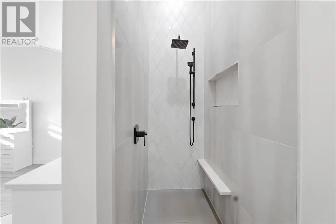
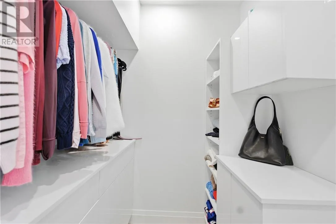
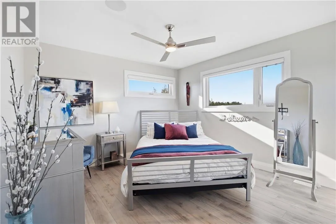
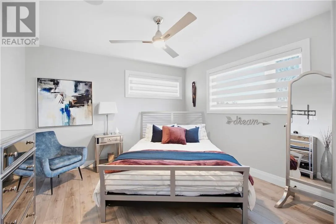
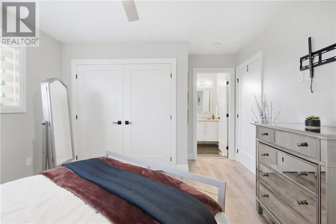
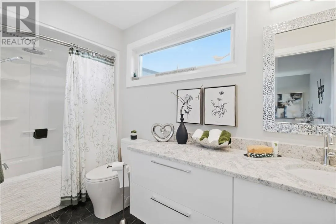
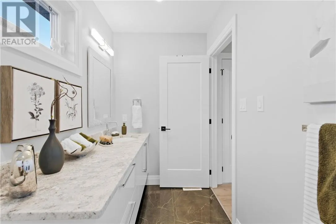
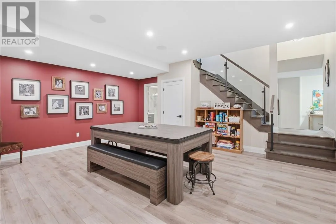
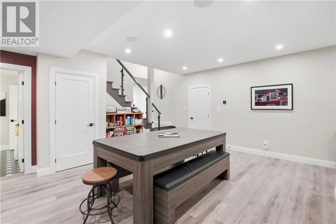
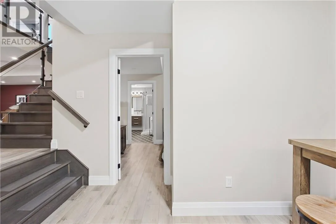
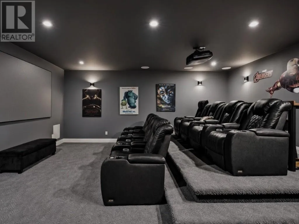
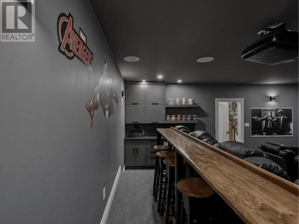
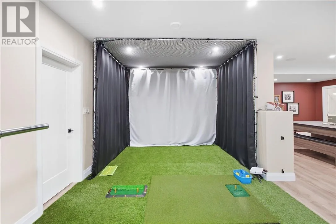
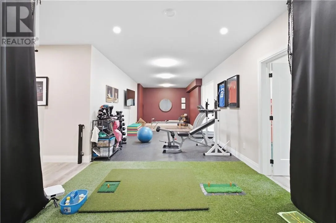
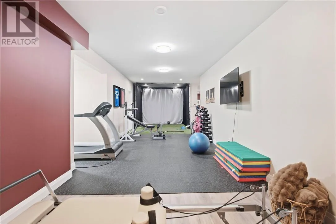
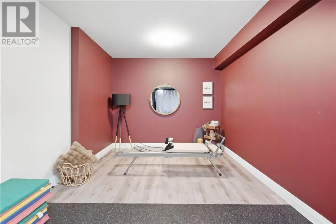
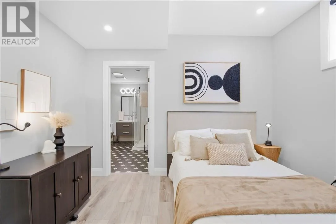
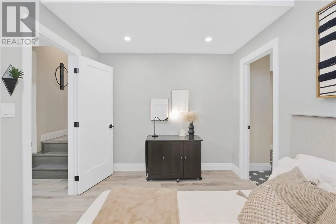
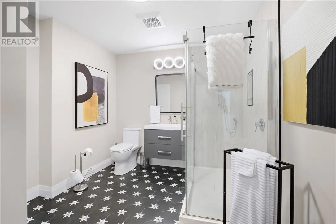
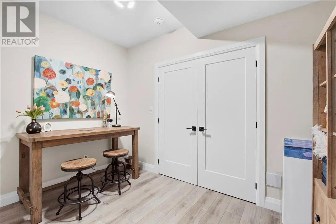
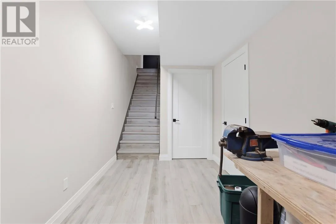
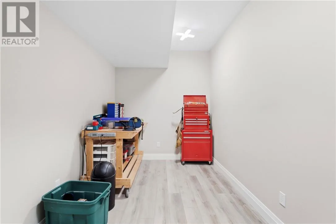
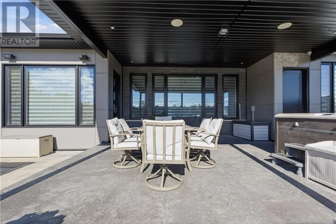
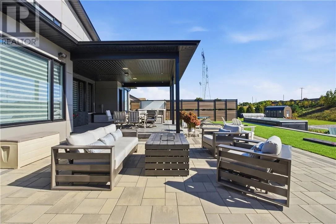
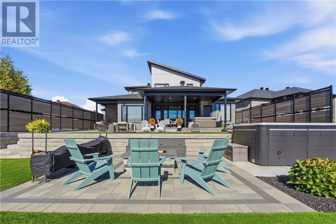
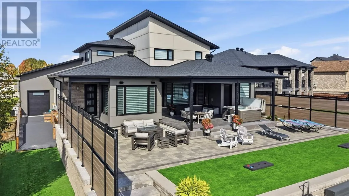
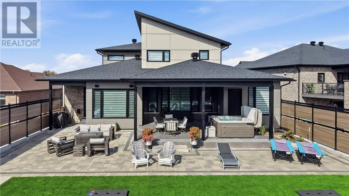
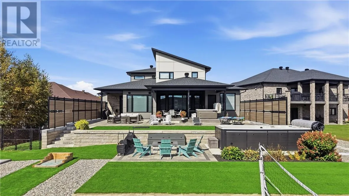
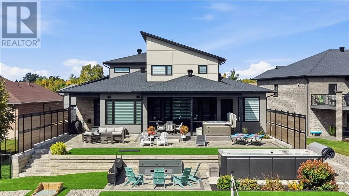
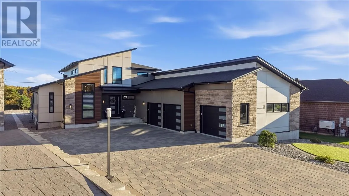
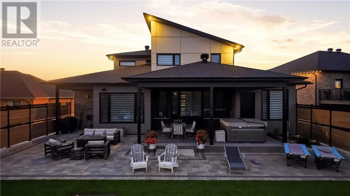
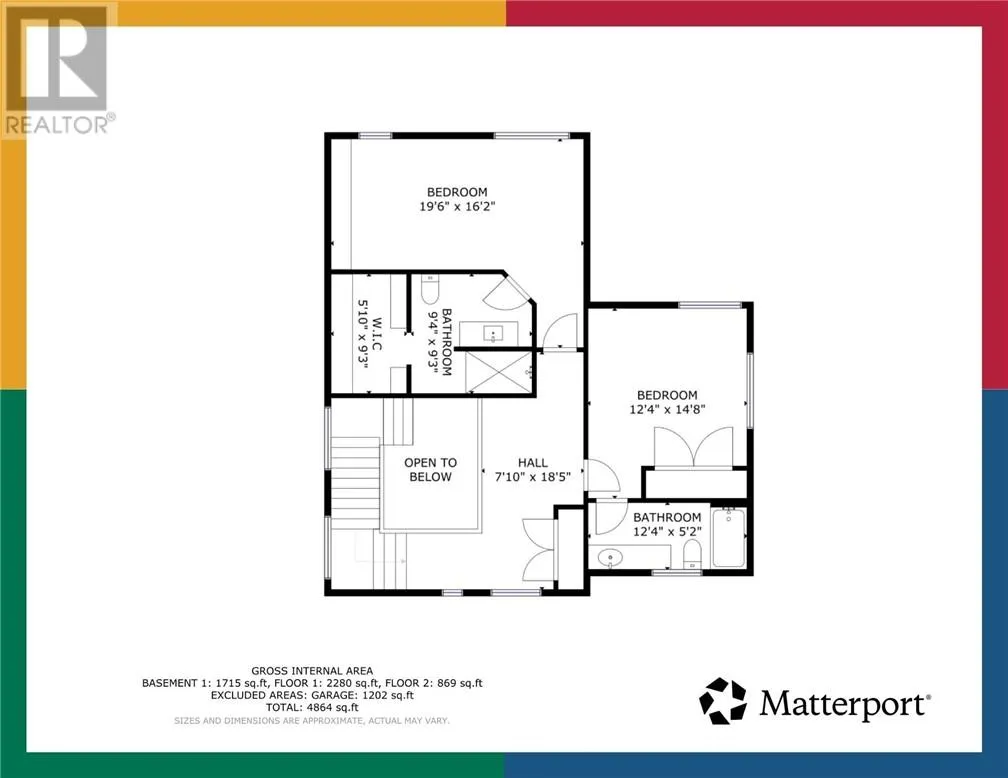
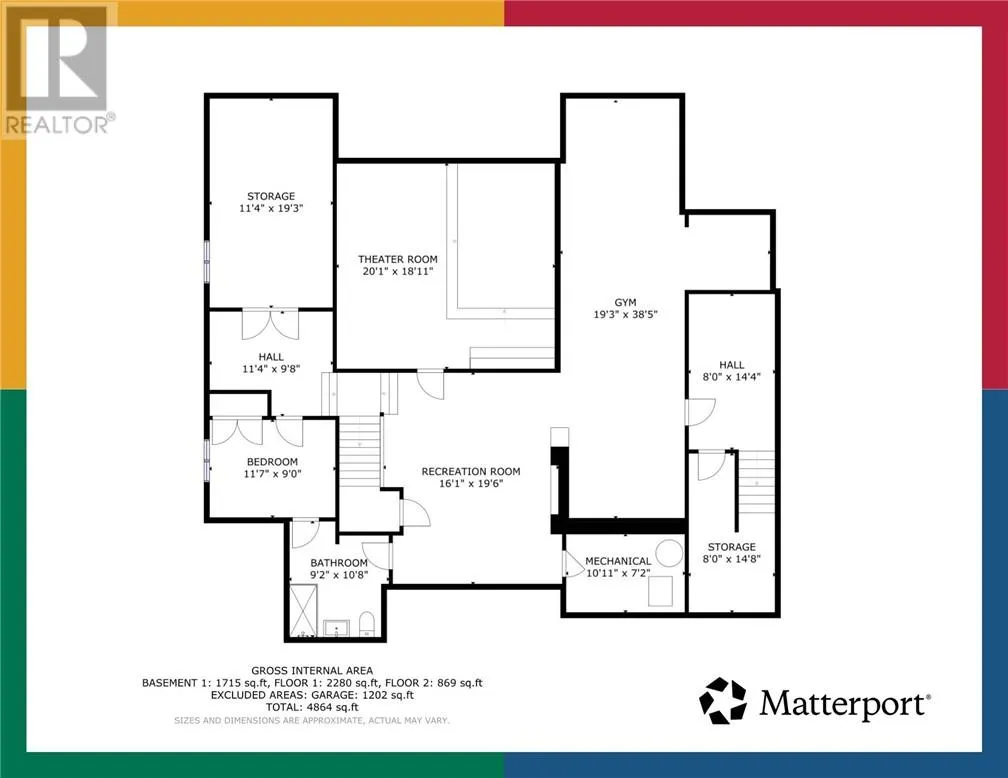
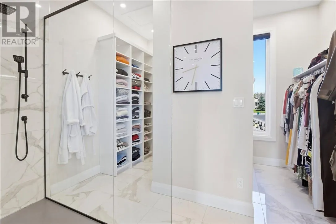
granite waterfall island over 10 feet long, paired with a second island for prep and seating. It features a premium Dacor 36″” refrigerator and freezer, double wall ovens, refrigerated drawers, and a plumbed-in Thermador coffee system, plus a hidden butler’s pantry for effortless hosting. The main-floor office boasts soaring 12-foot ceilings as a true executive workspace, while a Generac generator activates automatically during outages. The triple-car garage includes two extra-deep bays and a rare drive-through rear door for direct backyard access. A seamless mudroom connects to the laundry with granite countertops and the butler’s pantry; a dedicated dog door leads to the run, and an indoor shower handles cleanup. The main-floor primary suite offers private outdoor access, dual walk-in closets, 2 linen closets, a spacious walk-in shower, and a double granite vanity. Upstairs, 2 bedrooms each have private granite ensuites with heated flooring, a built-in desk, and walk-in closet. The lower level features a dedicated theatre room with two-tier seating for eight and a bar-height viewing table, plus a golf simulator, games room, fitness area, and an additional bedroom with cheater ensuite. Outdoors, a fenced stone patio hosts a hot tub under a covered porch, alongside a beach court and synthetic ice hockey pad. Custom designer lighting, integrated Bluetooth speakers, and permanent seasonal exterior lighting enhance the home. In-floor heating on main and lower levels pairs with central air, and central vacuum. Book your private showing today. (id:62650)

Read More
Basic Details
  • Property Type: Residential
  • Listing Type: For Sale
  • Listing ID: 2130998
  • Price: $2,250,000
  • Bedrooms: 4
  • Bathrooms: 5
  • Square Footage: 3500 - 5000 Sqft
  • Status: Active
  • Property Sub Type: Single Family
  • Roof:
  • Office Key: 284485
Features & Appliances
Features
  • Heating System: Forced air, In Floor Heating, High-Efficiency Furnace
  • Cooling System: Central air conditioning
  • Basement: Full
  • Fence: Partially fenced
  • Fireplace: Electric, Decorative
  • Parking: Attached Garage, Inside Entry
  • Architectural Style: 2 Level
  • Flooring: Tile, Vinyl
  • Sewer: Municipal sewage system
  • Fireplaces Total: 1
Address Map
  • Location: CA, Ontario, Garson, P3L1K6
  • Longitude: W81° 5' 59.7''
  • Latitude: N46° 32' 35.9''
Additional Information
  • Water Source:
Powered by REALTOR.ca
Listing updated: 2026-11-13 10:35:23
List Your Property
Mortgage Calculator
Get Pre-Approved
$
$
%
%
years
Monthly Payment (Est.) $
Similar Properties
Listing Information
  • List Agent Key: 2010028
  • List Office Key: 284485
  • Modification Timestamp: 2026-11-10T16:55:16Z
  • Originating System Name: Sudbury Real Estate Board
  • Status Change Timestamp: 2026-11-10T16:45:50Z
Powered by REALTOR.ca
Listing updated: 2026-11-13 10:35:23
REALTOR®, REALTORS®, and the REALTOR® logo are certification marks that are owned by REALTOR® Canada Inc. and licensed exclusively to The Canadian Real Estate Association (CREA). These certification marks identify real estate professionals who are members of CREA and who must abide by CREA’s By‐Laws, Rules, and the REALTOR® Code. The MLS® trademark and the MLS® logo are owned by CREA and identify the quality of services provided by real estate professionals who are members of CREA.

The information contained on this site is based in whole or in part on information that is provided by members of The Canadian Real Estate Association, who are responsible for its accuracy. CREA reproduces and distributes this information as a service for its members and assumes no responsibility for its accuracy.

Website is operated by a brokerage or salesperson who is a member of The Canadian Real Estate Association.

The listing content on this website is protected by copyright and other laws, and is intended solely for the private, non‐commercial use by individuals. Any other reproduction, distribution or use of the content, in whole or in part, is specifically forbidden. The prohibited uses include commercial use, “screen scraping”, “database scraping”, and any other activity intended to collect, store, reorganize or manipulate data on the pages produced by or displayed on this website.

By continuing to use this website and its services, you agree to these

These forms are provided to ComFree’s Unrepresented Sellers as a part of their Mere Posting ComFree Listing Contract.

I acknowledge I can only access these forms as a ComFree customer under contract.

These forms are provided to ComFree’s Unrepresented Sellers as a part of their Mere Posting ComFree Listing Contract and in partnership with Zubic Law.

I acknowledge I can only access these forms as a ComFree customer under contract.

These forms are provided to ComFree’s Unrepresented Sellers as part of their Mere Posting ComFree Listing Contract and in partnership with Imperium LLP – Rocky Kim.

I acknowledge I can only access these forms as a ComFree customer under contract.

How It Works

1. Purchase Your Package

2. We Ship Your ‘For Sale’ Sign

3. Book Your VR Tour

4. Complete Listing Input Forms

5. We Make Your Listing Live

6. Get Support 7 Days a Week

7. iSOLD!