Share
$629,900
Ontario,Toronto (Markland Wood)
For Sale Active
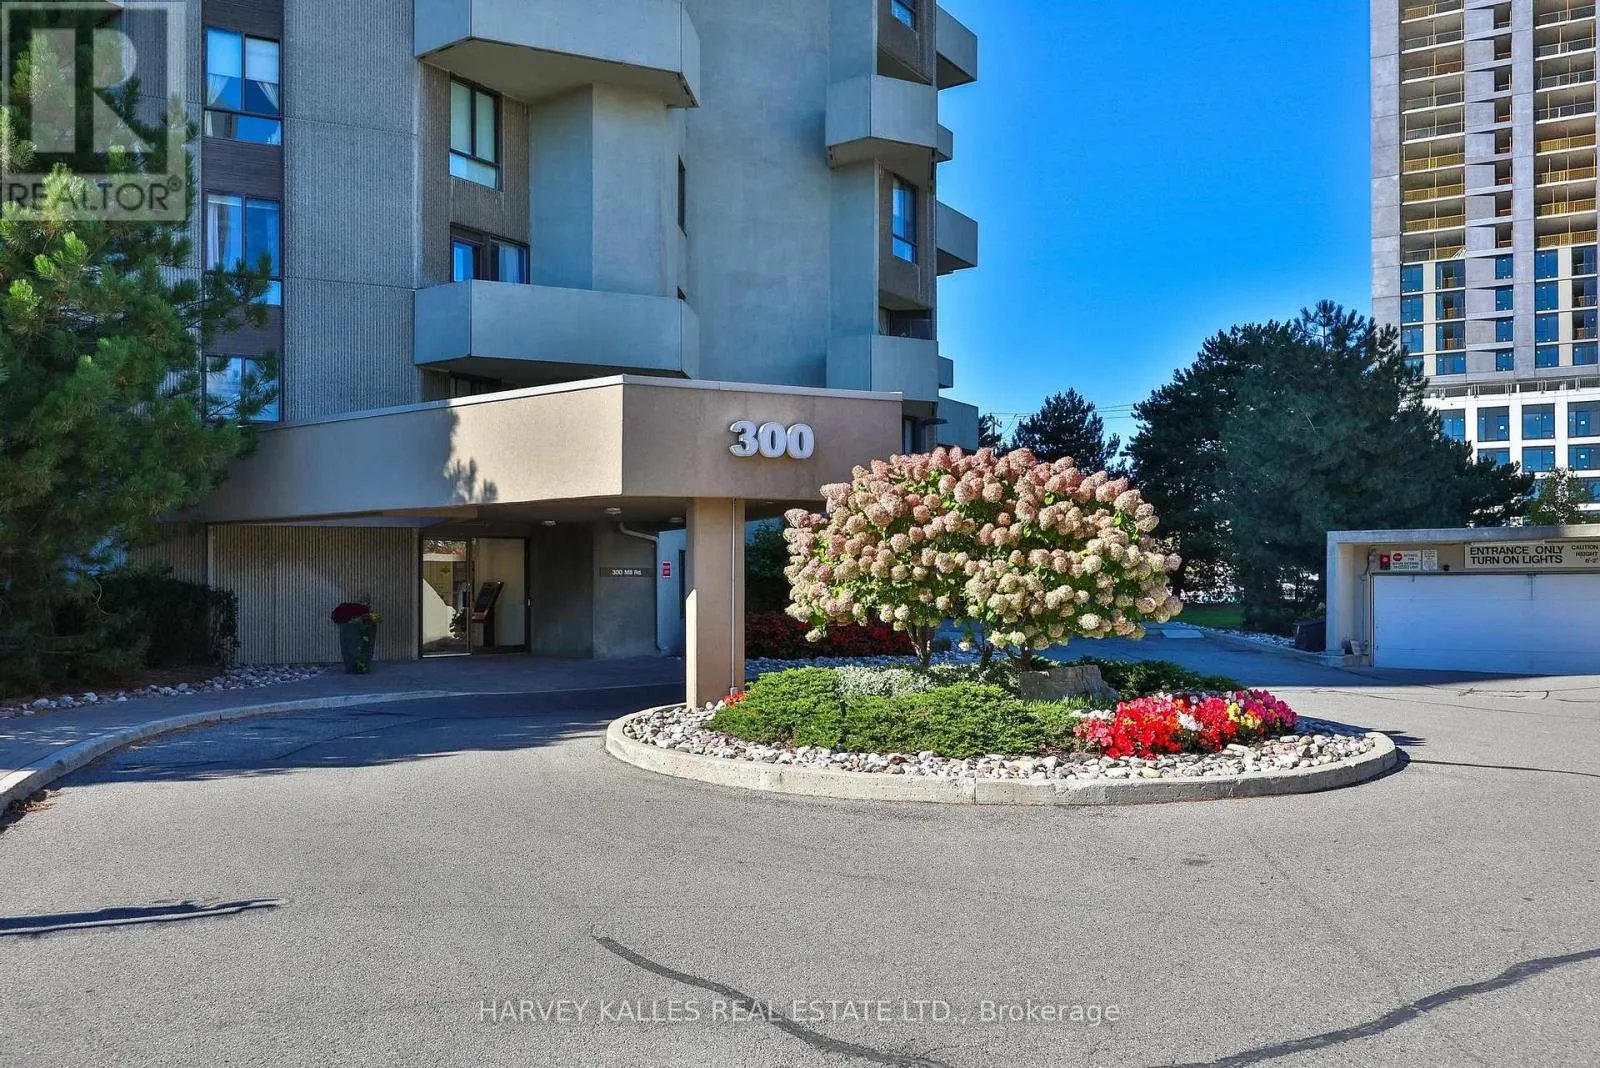
C32 - 300 MILL ROAD, Toronto (Markland Wood), Ontario M9C4W7
  • 3
  • 3
  • 1600 - 1799Square Feet
Basic Details
Description

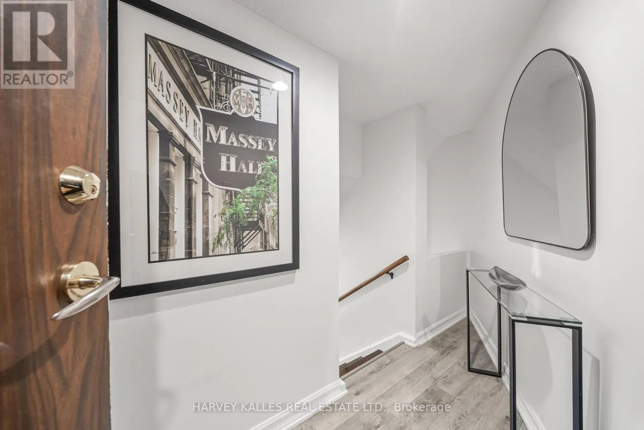
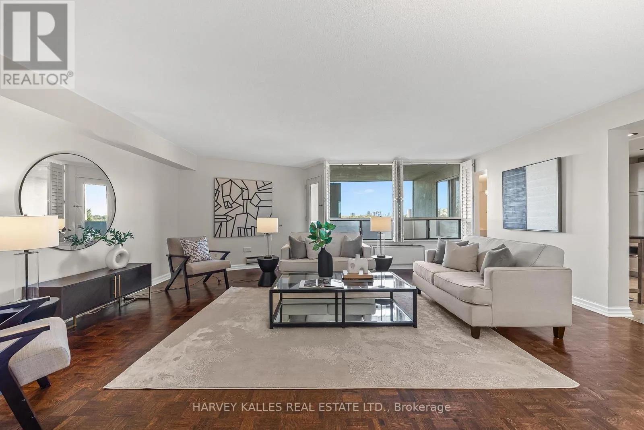
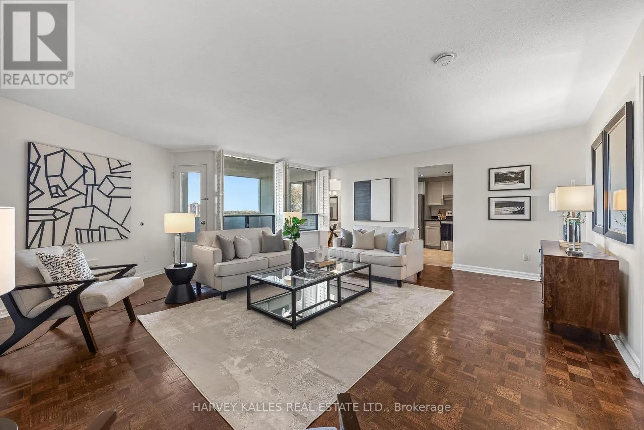
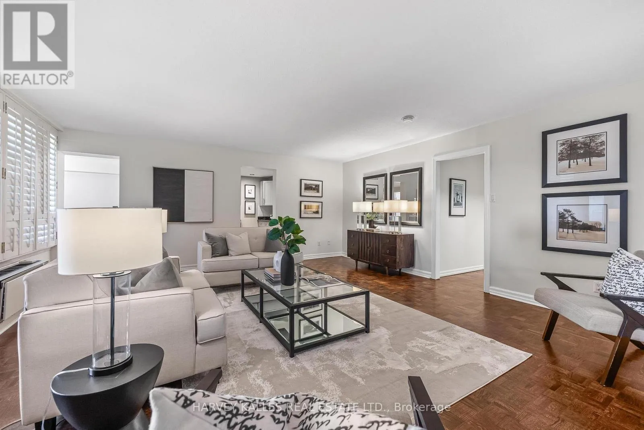
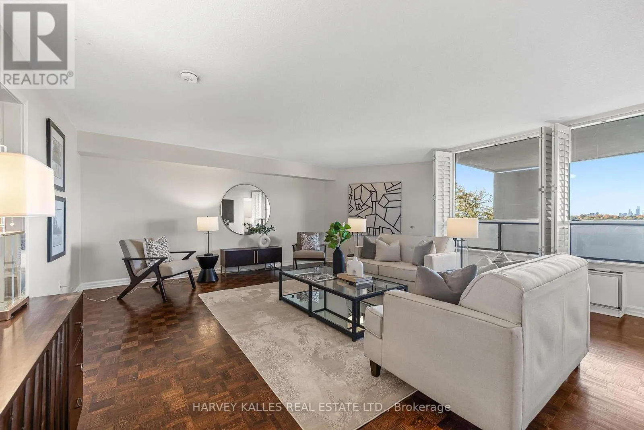
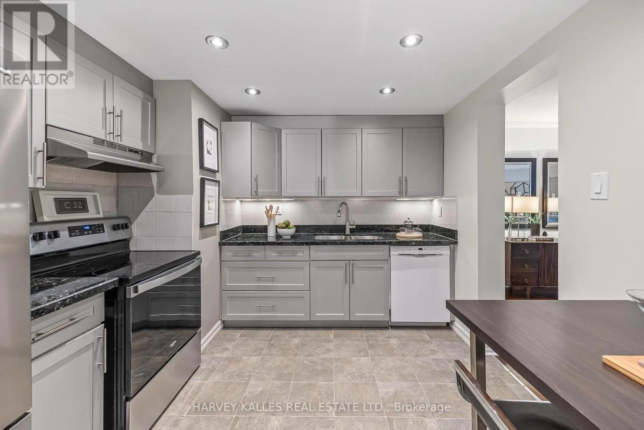
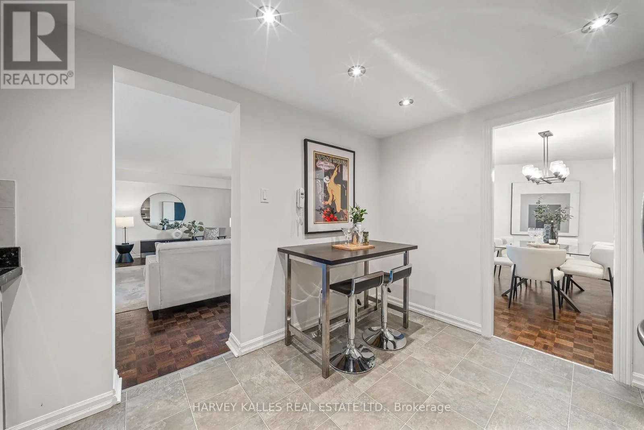
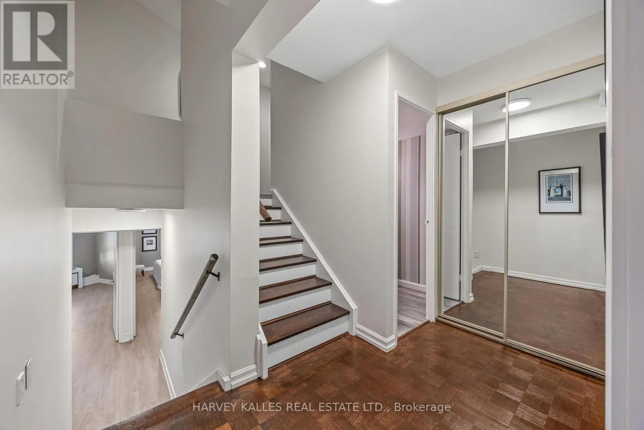
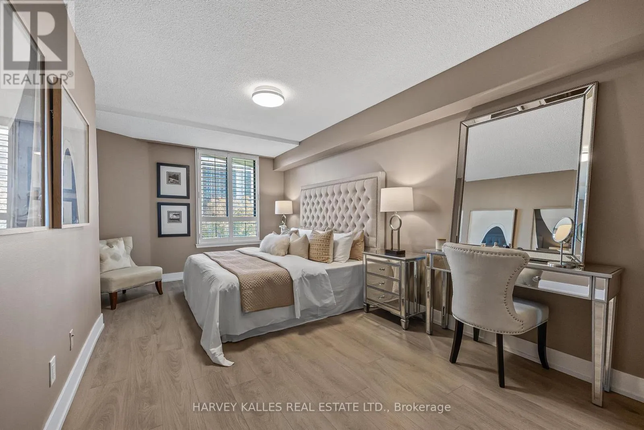
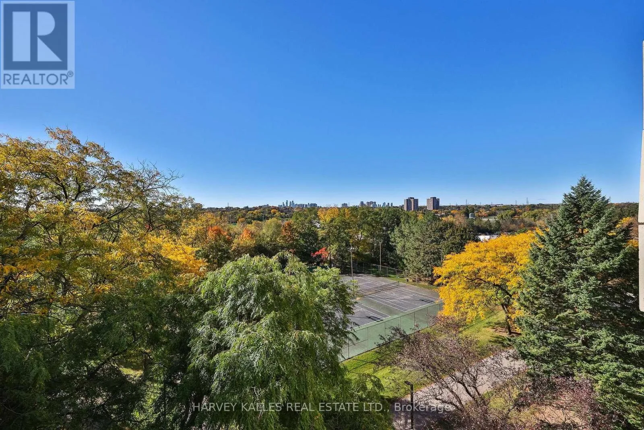
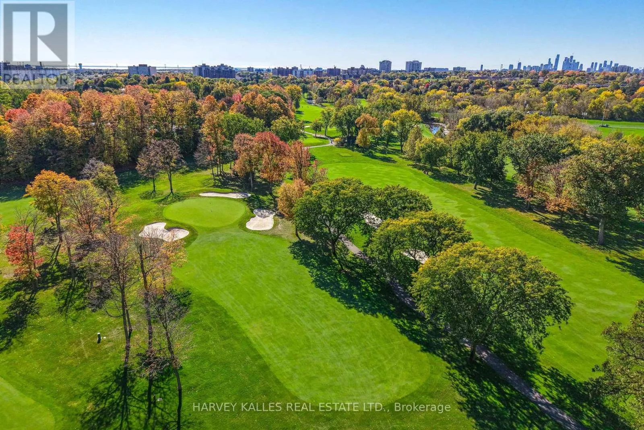
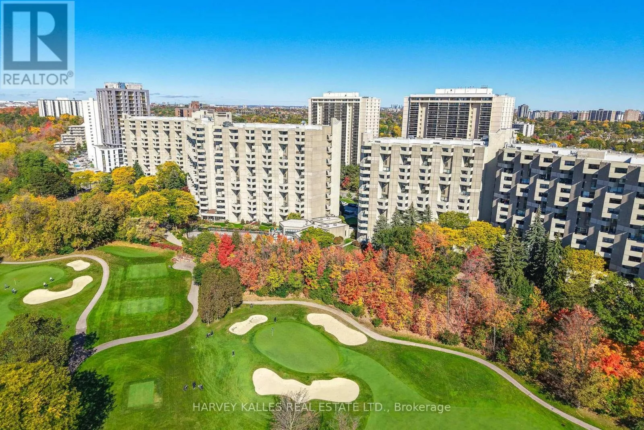
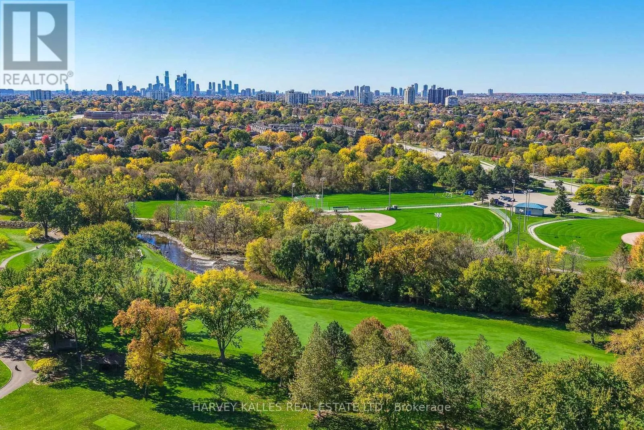
Welcome to an elevated expression of resort living at The Masters. Beautifully renovated and generously proportioned, this 1, 705 sq. ft. three-bedroom residence at 300 Mill Road, Suite C32, captures sweeping views of Markland Wood Golf Course and the Etobicoke Creek ravine. Here, generous interiors and remarkable surroundings offer a truly distinctive address.Bathed in western light, the open-concept main floor

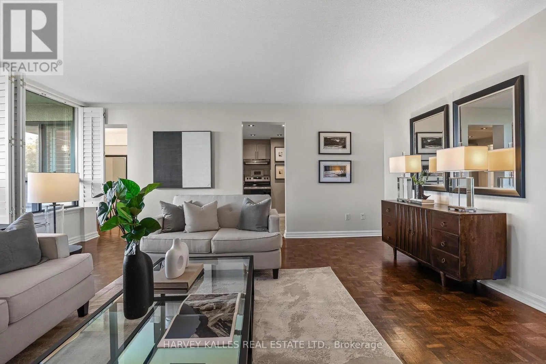
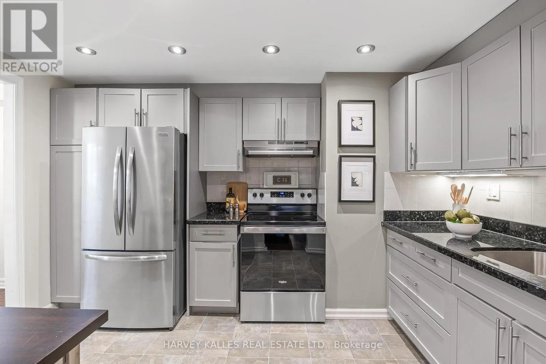
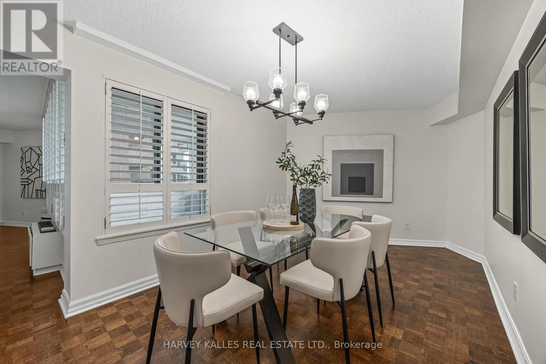
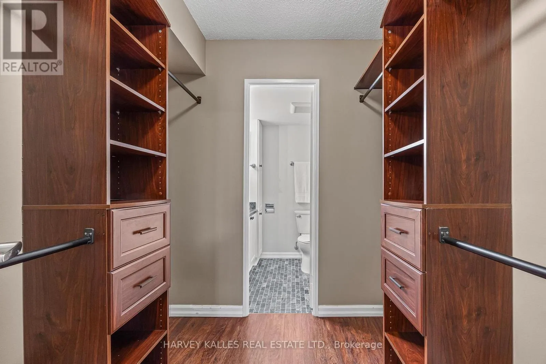
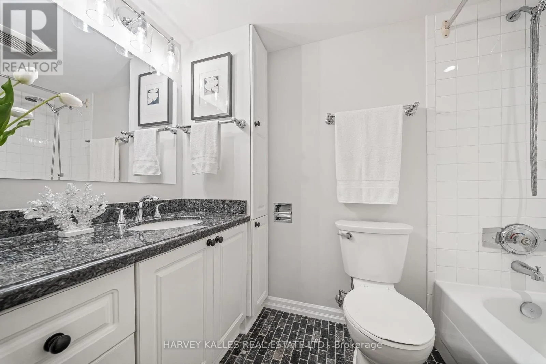
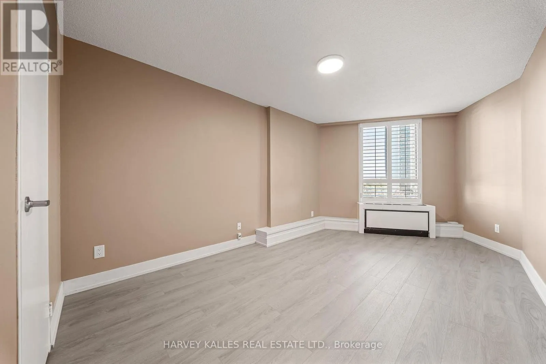
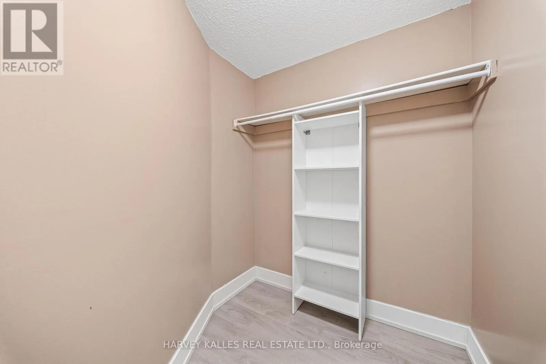
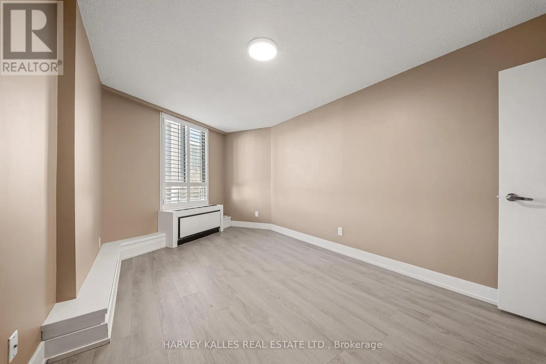
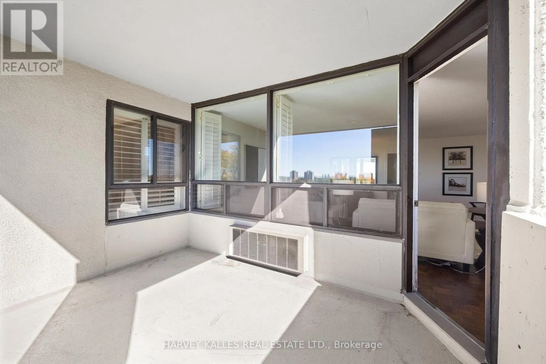
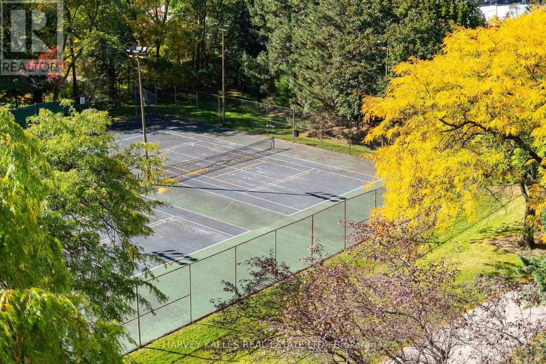
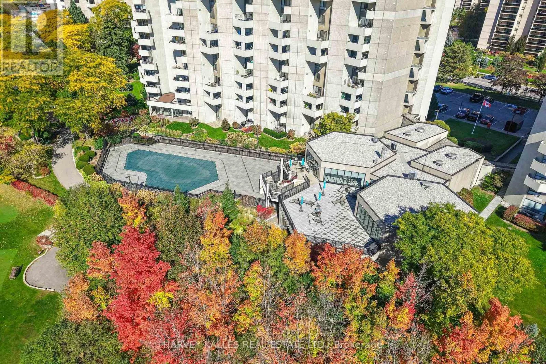
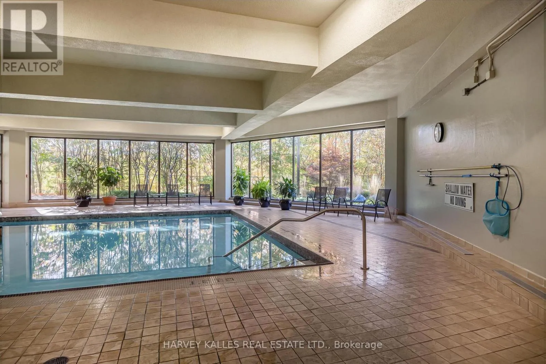
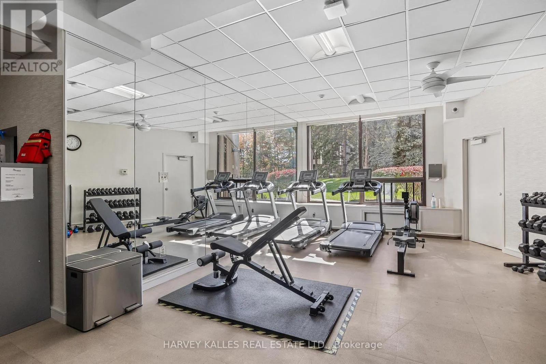
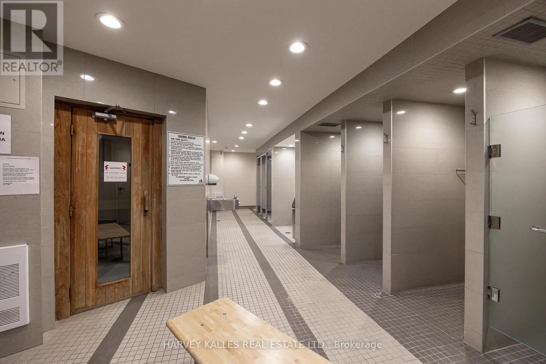
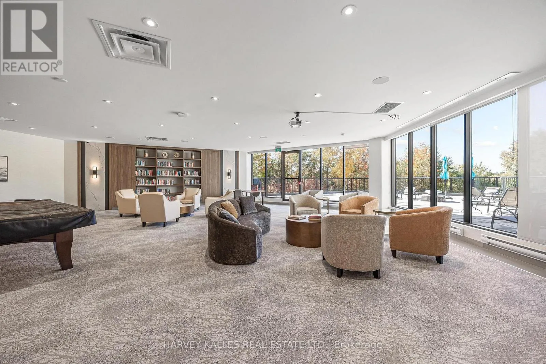
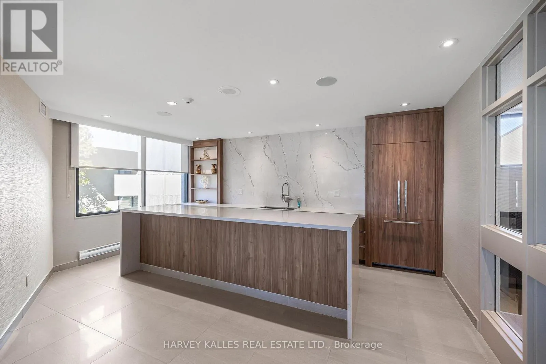
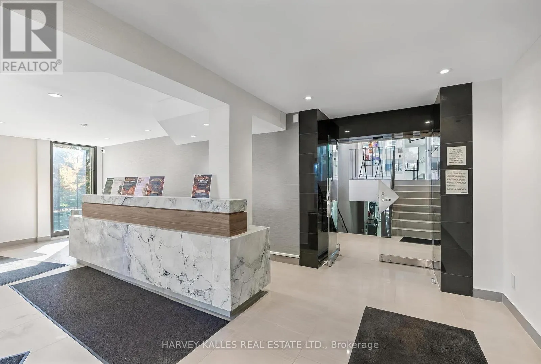
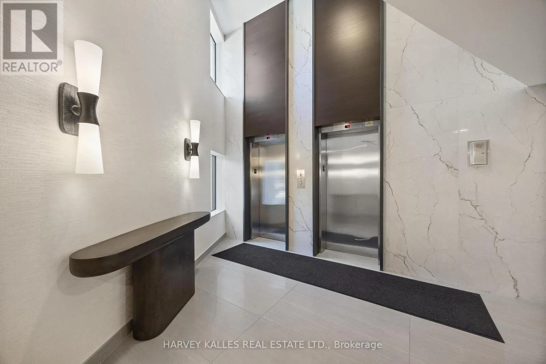
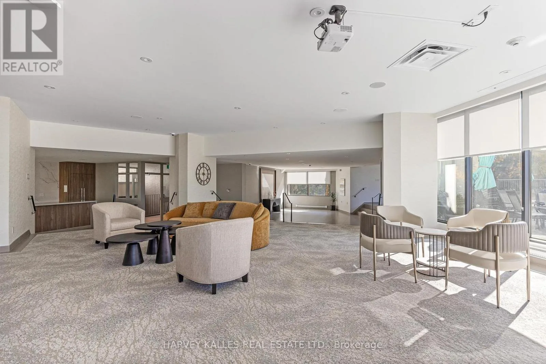
balances everyday comfort with effortless entertaining. A chef’s kitchen anchors the space, complemented by an inviting living area and a dining room sized for family gatherings. Step onto your private terrace to barbecue, unwind and savour spectacular sunsets over a backdrop of fairways and ravine greenery. The spacious primary suite offers a peaceful retreat with a walk-in closet, ensuite and ample storage. Two additional bedrooms provide flexibility for family, guests or a dedicated home office. Generous ensuite storage and a separate laundry room bring exceptional practicality to this thoughtfully designed home. Beyond your door, an extraordinary collection of amenities makes every day feel like a getaway. Enjoy indoor and outdoor saltwater pools, a sun deck, gym, four tennis/pickleball courts, a walking track, private gardens and a children’s playground. Pursue your passions in the art and woodworking rooms, practise at the indoor golf driving range. A billiards lounge and party room with dining area set the stage for gathering, while clubs including pickleball, yoga and a book club foster a welcoming sense of community. A 24-hour concierge and guest parking complete the experience.Ideally situated near shops along Burnhamthorpe and Bloor, with convenient access to major highways, TTC and Mississauga transit. Sherway Gardens, Square One, Pearson Airport and downtown Toronto are all within an easy drive. Space to entertain, room to retreat and a setting that inspires. The Masters is more than a condo; it’s a lifestyle. (id:62650)

Read More
Basic Details
  • Property Type: Residential
  • Listing Type: For Sale
  • Listing ID: W14093292
  • Price: $629,900
  • Bedrooms: 3
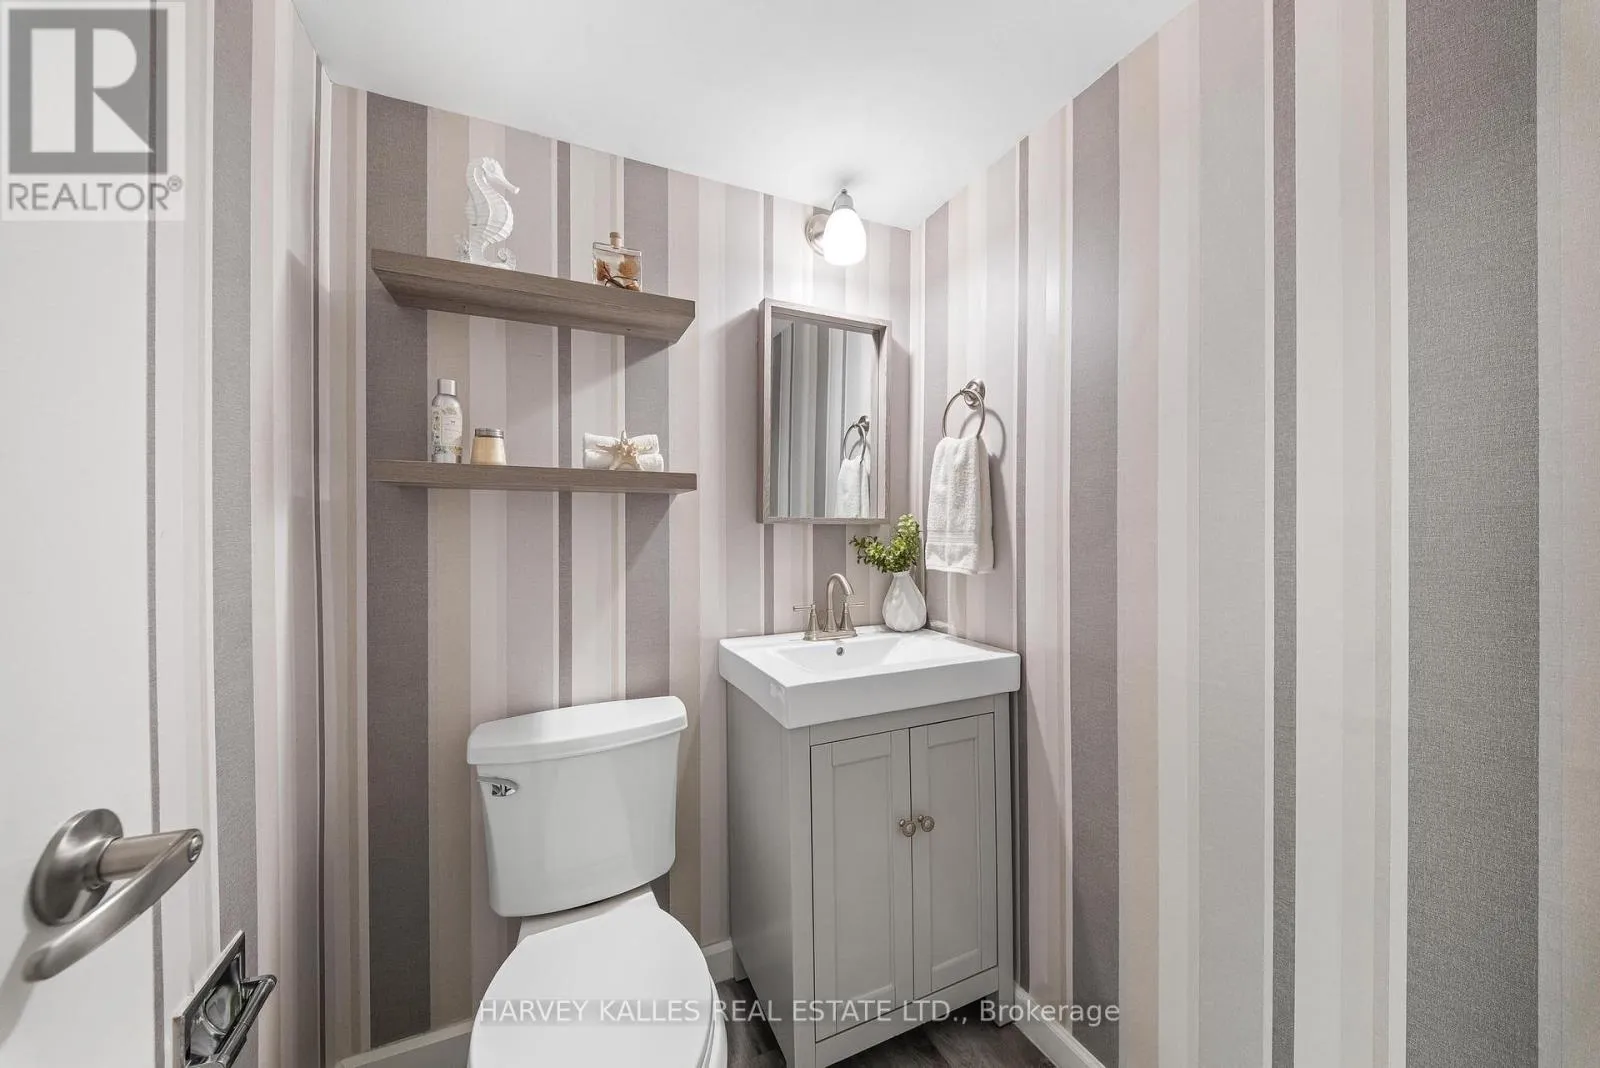
  • Bathrooms: 3
  • Half Bathrooms: 1
  • Square Footage: 1600 - 1799 Sqft
  • Status: Active
  • Office Name: HARVEY KALLES REAL ESTATE LTD.
  • Property Attached Yn: 1
  • Property Sub Type: Single Family
  • Office Key: 50834
Features & Appliances
Features
  • Heating System: Forced air, Electric
  • Cooling System: Central air conditioning
  • Basement: None
  • Parking: Underground, Garage
  • Architectural Style: Multi-level
  • Exterior Features: Brick, Concrete
Address Map
  • Location: CA, Ontario, Toronto (Markland Wood), M9C4W7
  • Street: Mill
  • Street Number: 300
  • Street Suffix: Road
  • Longitude: W80° 24' 57.7''
  • Latitude: N43° 38' 17.1''
Additional Information
  • Community Features:
  • Lot Features:
Financial
  • Association Fee: 1956.64
  • Association Fee Frequency: Monthly
  • Association Fee Includes:
  • Tax Annual Amount: 3695
Powered by REALTOR.ca
Listing updated: 2026-10-20 11:29:05
List Your Property
Mortgage Calculator
Get Pre-Approved
$
$
%
%
years
Monthly Payment (Est.) $
Listing Information
  • List Agent Key: 1889201
  • List Office Key: 50834
  • Modification Timestamp: 2026-10-19T19:45:00Z
  • Originating System Name: Toronto Regional Real Estate Board
  • Status Change Timestamp: 2026-10-19T19:38:38Z
Powered by REALTOR.ca
Listing updated: 2026-10-20 11:29:05
REALTOR®, REALTORS®, and the REALTOR® logo are certification marks that are owned by REALTOR® Canada Inc. and licensed exclusively to The Canadian Real Estate Association (CREA). These certification marks identify real estate professionals who are members of CREA and who must abide by CREA’s By‐Laws, Rules, and the REALTOR® Code. The MLS® trademark and the MLS® logo are owned by CREA and identify the quality of services provided by real estate professionals who are members of CREA.

The information contained on this site is based in whole or in part on information that is provided by members of The Canadian Real Estate Association, who are responsible for its accuracy. CREA reproduces and distributes this information as a service for its members and assumes no responsibility for its accuracy.

Website is operated by a brokerage or salesperson who is a member of The Canadian Real Estate Association.

The listing content on this website is protected by copyright and other laws, and is intended solely for the private, non‐commercial use by individuals. Any other reproduction, distribution or use of the content, in whole or in part, is specifically forbidden. The prohibited uses include commercial use, “screen scraping”, “database scraping”, and any other activity intended to collect, store, reorganize or manipulate data on the pages produced by or displayed on this website.

By continuing to use this website and its services, you agree to these

These forms are provided to ComFree’s Unrepresented Sellers as a part of their Mere Posting ComFree Listing Contract.

I acknowledge I can only access these forms as a ComFree customer under contract.

These forms are provided to ComFree’s Unrepresented Sellers as a part of their Mere Posting ComFree Listing Contract and in partnership with Zubic Law.

I acknowledge I can only access these forms as a ComFree customer under contract.

These forms are provided to ComFree’s Unrepresented Sellers as part of their Mere Posting ComFree Listing Contract and in partnership with Imperium LLP – Rocky Kim.

I acknowledge I can only access these forms as a ComFree customer under contract.

How It Works

1. Purchase Your Package

2. We Ship Your ‘For Sale’ Sign

3. Book Your VR Tour

4. Complete Listing Input Forms

5. We Make Your Listing Live

6. Get Support 7 Days a Week

7. iSOLD!