Share
$999,000
Ontario,Mississauga (Erindale)
For Sale Active
3253 IBBETSON CRESCENT, Mississauga (Erindale), Ontario L5C1Z1
  • 5
  • 4
  • 1500 - 2000Square Feet
Basic Details
Description

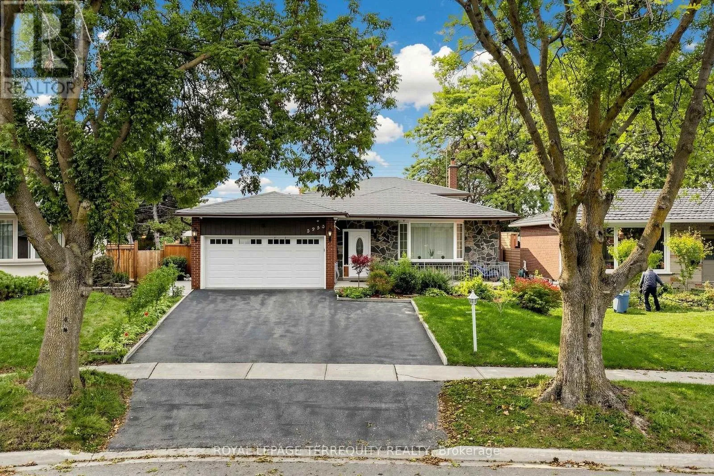
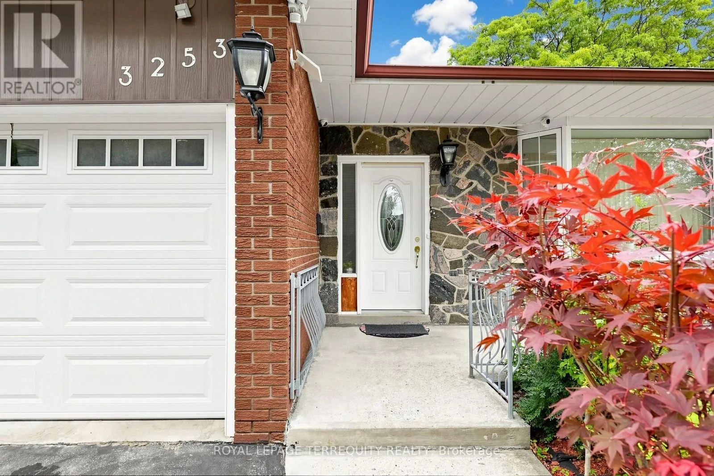
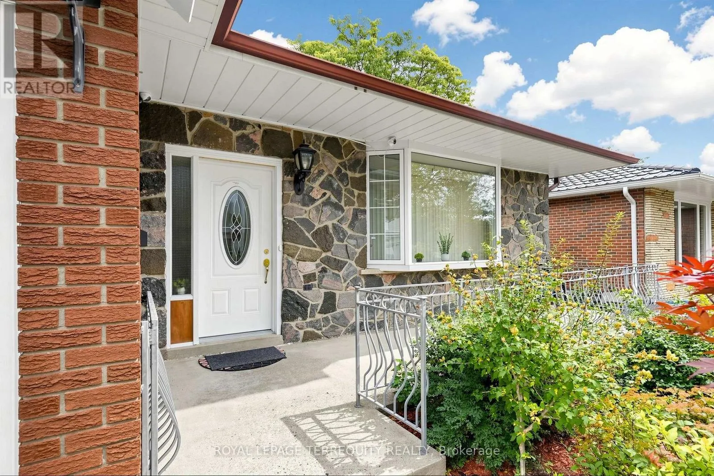
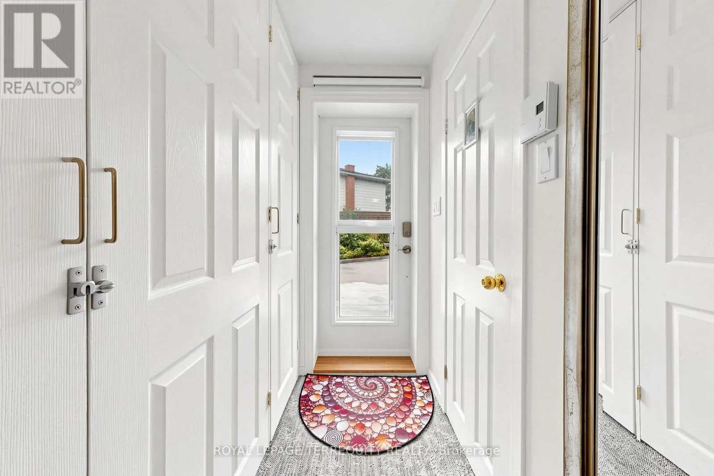
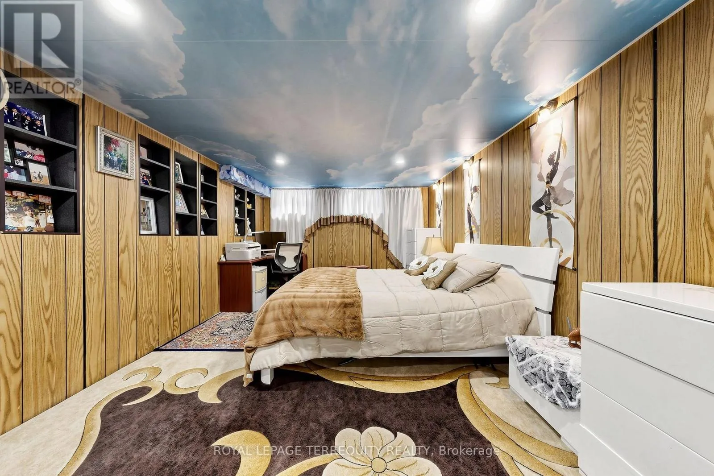
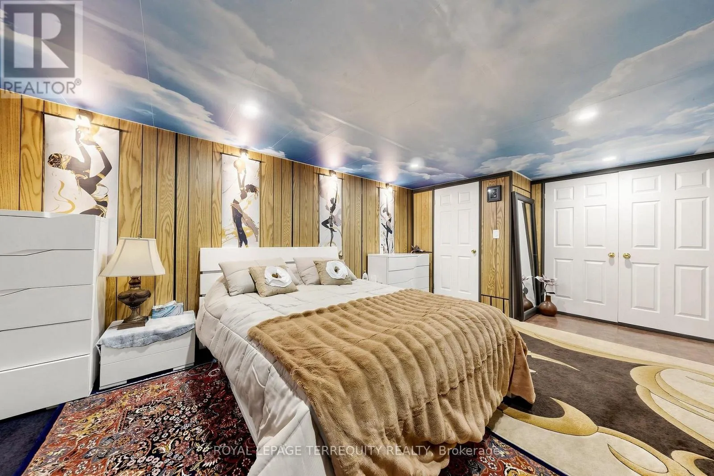
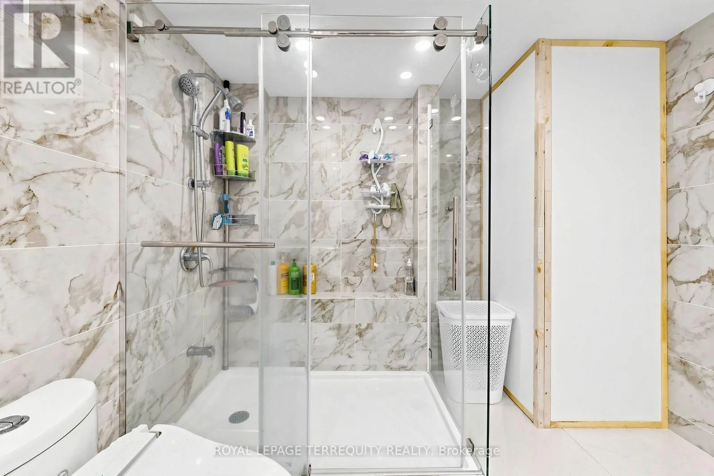
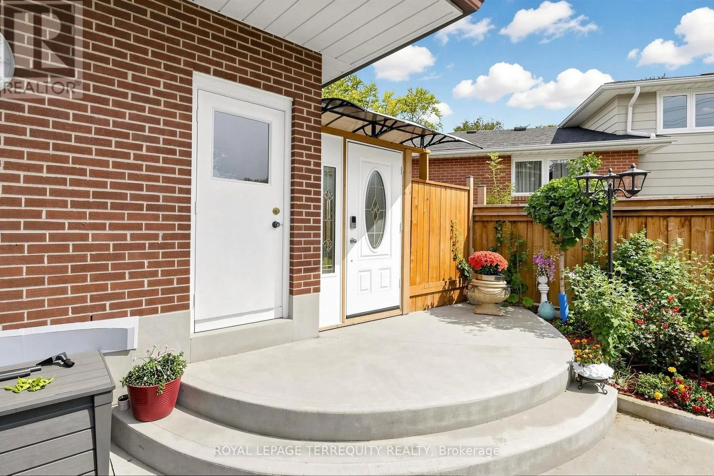
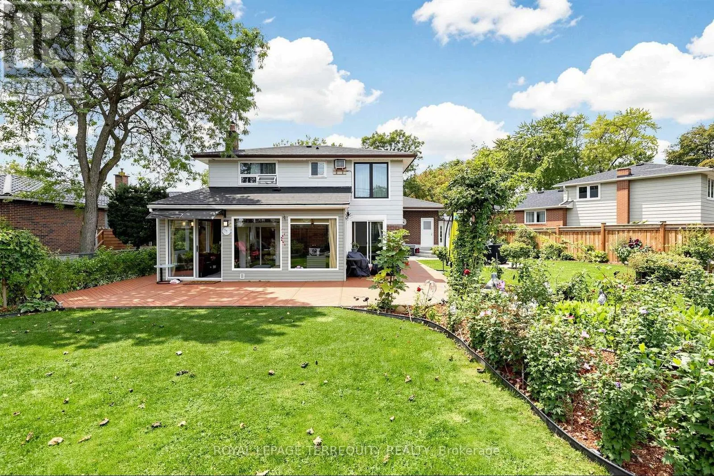
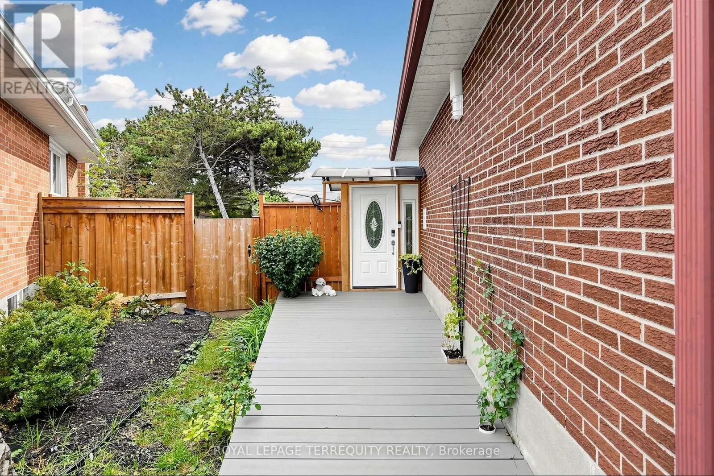
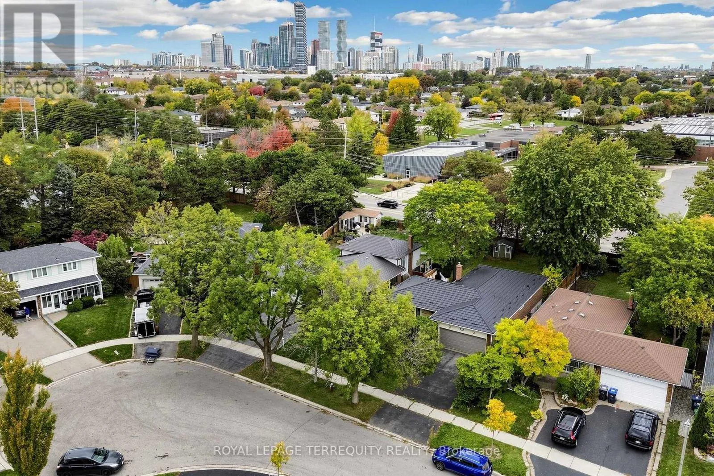
Welcome to this Wonderful family home on a cul de sac, very private. Great opportunity to live in this solid brick home with over 2400 sqft of livable and usable space. We have been converted into 2 legal apartments with separate entrances, and can easily be returned back to a single family house. Upper unit has 3 full bedrooms, 2

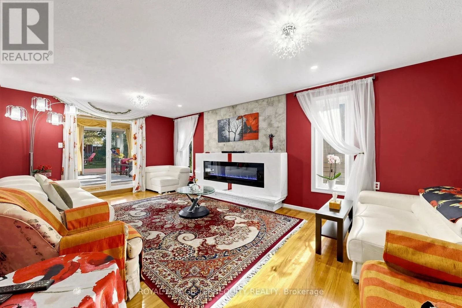
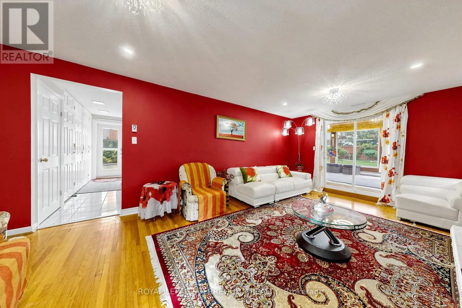
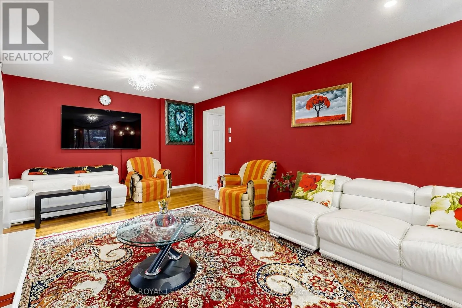
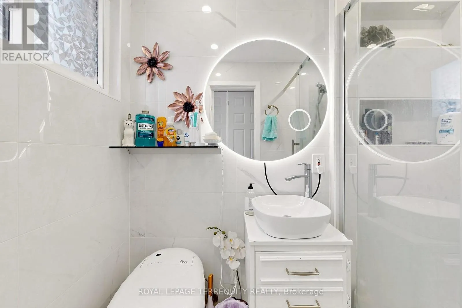
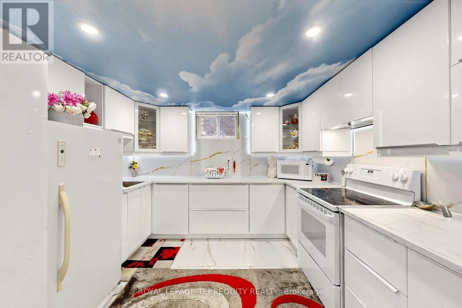
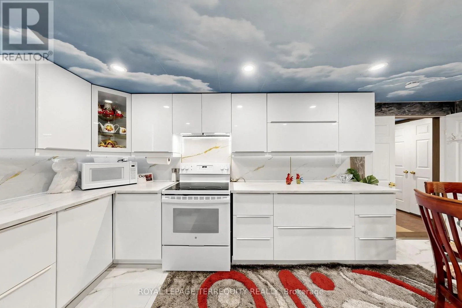
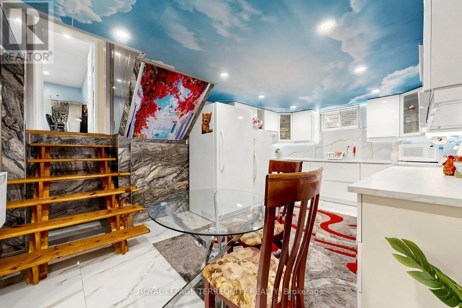
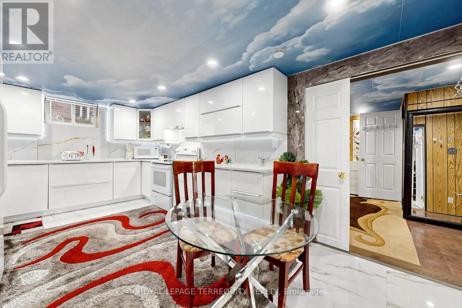
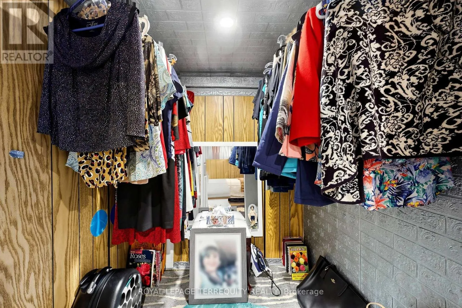
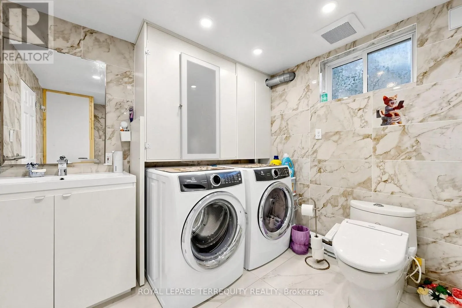
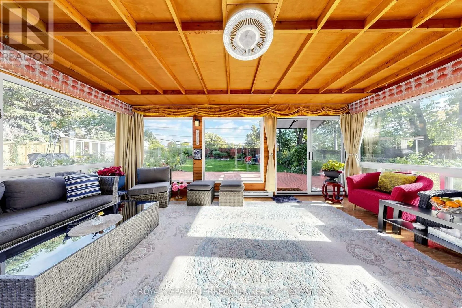
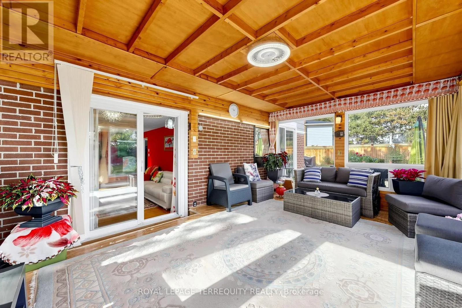
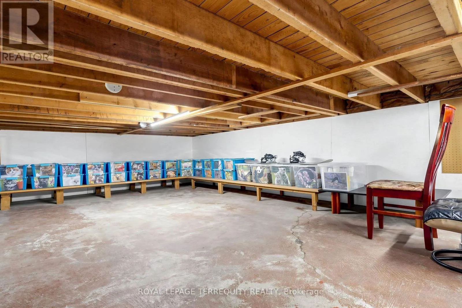
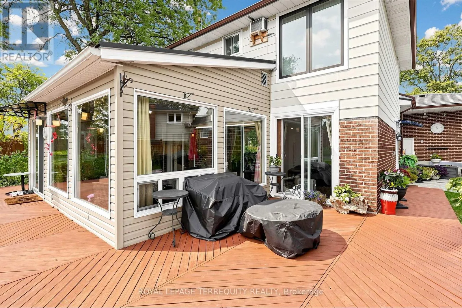
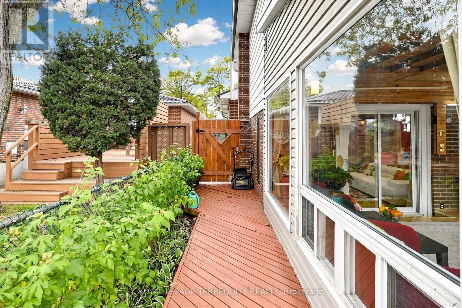
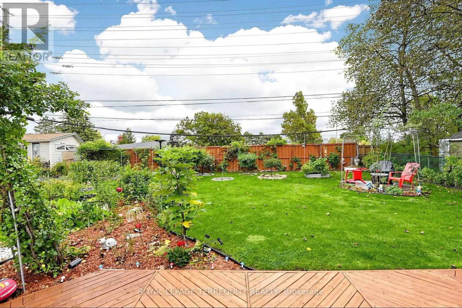
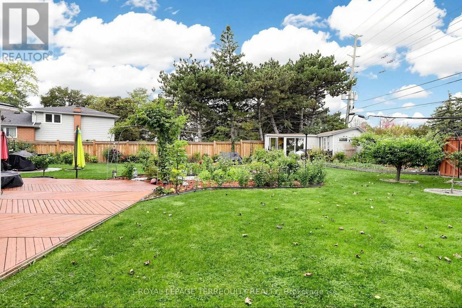
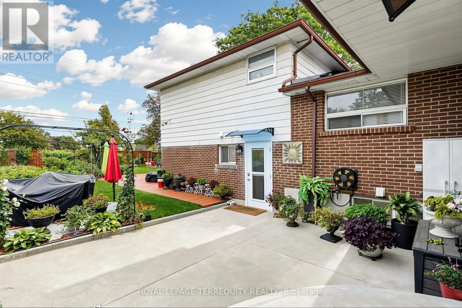
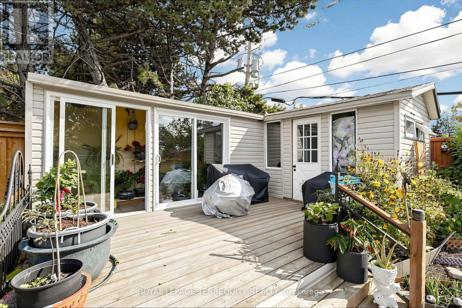
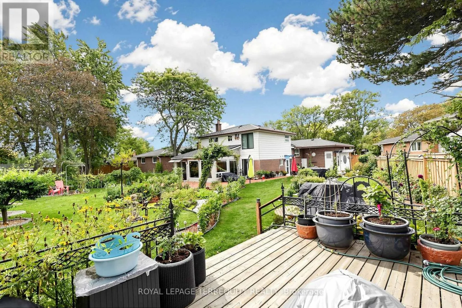
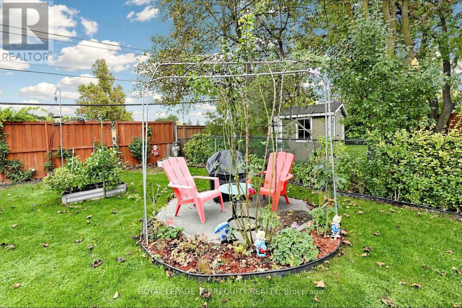
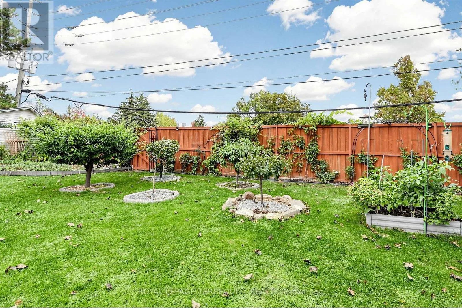
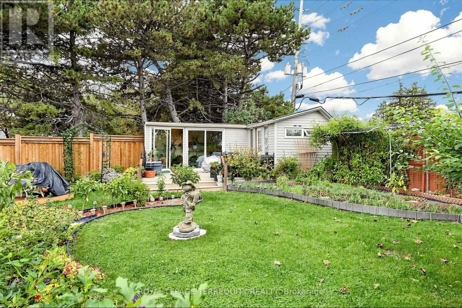
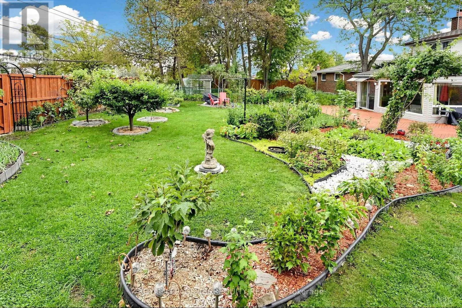
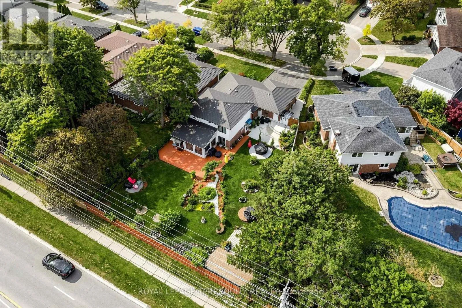
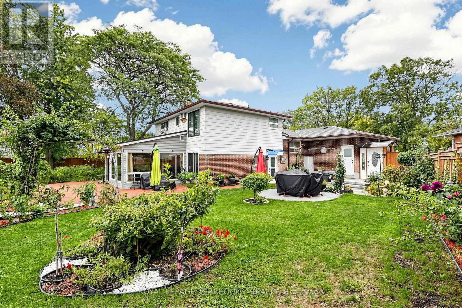
washrooms, family size kitchen with separate dining room and separate living room, though open concept, and with private laundry. The lower level apartment has 2 bedrooms in total, 2 full washrooms, large eat in kitchen, living room/ family room with fireplace, separate laundry and sun filled sunroom with sliding doors to a gorgeous huge backyard and extra large shed. Lots of customized finishings; from fine tiles to heated toilet seats, move in as is or custom as you like. Please note, Pictures do not give justice to how beautiful the fully fenced backyard truly is; custom flowers, fruits, vegetables, solar lights, walk ways, every inch tailored with loving hands-you have to see this! Entertain here in this oasis, or enjoy personally, you will not be disappointed! We also have a massive crawl space for tones of storage, in addition to lots of closets throughout. Tenants will vacate before or upon closing, unless you would like them to stay. Our hot water tank is new and owned, and we have wall unit air conditioning units throughout. Come and visit, we have so much to offer, and still lots of potential. Keep as an investment, or return this back, into your own single family home. (id:62650)

Read More
Basic Details
  • Property Type: Residential
  • Listing Type: For Sale
  • Listing ID: W14092906
  • Price: $999,000
  • Bedrooms: 5
  • Bathrooms: 4
  • Half Bathrooms: 1
  • Square Footage: 1500 - 2000 Sqft
  • Status: Active
  • Office Name: ROYAL LEPAGE TERREQUITY REALTY
  • Property Sub Type: Single Family
  • Office Key: 90347
Features & Appliances
Features
  • Heating System: Baseboard heaters, Electric
  • Cooling System: Window air conditioner
  • Basement: N/A, Apartment in basement, Separate entrance
  • Fence: Fenced yard
  • Parking: Garage, Attached Garage
  • Exterior Features: Brick
  • Flooring: Laminate, Hardwood, Ceramic
  • Sewer: Sanitary sewer
Address Map
  • Location: CA, Ontario, Mississauga (Erindale), L5C1Z1
  • Street: Ibbetson
  • Street Number: 3253
  • Street Suffix: Crescent
  • Longitude: W80° 20' 59.6''
  • Latitude: N43° 33' 42.5''
Additional Information
  • Water Source:
  • Foundation Details:
  • Lot Features:
  • Lot Size Dimensions: 84.5 x 152.5 FT ; 84.49ft x 156.52 ft x 43.39 ft 149.22 ft
Financial
  • Tax Annual Amount: 7500
Powered by REALTOR.ca
Listing updated: 2026-10-20 07:50:37
List Your Property
Mortgage Calculator
Get Pre-Approved
$
$
%
%
years
Monthly Payment (Est.) $
Listing Information
  • List Agent Key: 1590576
  • List Office Key: 90347
  • Modification Timestamp: 2026-10-19T15:10:26Z
  • Originating System Name: Toronto Regional Real Estate Board
  • Status Change Timestamp: 2026-10-19T15:03:02Z
Powered by REALTOR.ca
Listing updated: 2026-10-20 07:50:38
REALTOR®, REALTORS®, and the REALTOR® logo are certification marks that are owned by REALTOR® Canada Inc. and licensed exclusively to The Canadian Real Estate Association (CREA). These certification marks identify real estate professionals who are members of CREA and who must abide by CREA’s By‐Laws, Rules, and the REALTOR® Code. The MLS® trademark and the MLS® logo are owned by CREA and identify the quality of services provided by real estate professionals who are members of CREA.

The information contained on this site is based in whole or in part on information that is provided by members of The Canadian Real Estate Association, who are responsible for its accuracy. CREA reproduces and distributes this information as a service for its members and assumes no responsibility for its accuracy.

Website is operated by a brokerage or salesperson who is a member of The Canadian Real Estate Association.

The listing content on this website is protected by copyright and other laws, and is intended solely for the private, non‐commercial use by individuals. Any other reproduction, distribution or use of the content, in whole or in part, is specifically forbidden. The prohibited uses include commercial use, “screen scraping”, “database scraping”, and any other activity intended to collect, store, reorganize or manipulate data on the pages produced by or displayed on this website.

By continuing to use this website and its services, you agree to these

These forms are provided to ComFree’s Unrepresented Sellers as a part of their Mere Posting ComFree Listing Contract.

I acknowledge I can only access these forms as a ComFree customer under contract.

These forms are provided to ComFree’s Unrepresented Sellers as a part of their Mere Posting ComFree Listing Contract and in partnership with Zubic Law.

I acknowledge I can only access these forms as a ComFree customer under contract.

These forms are provided to ComFree’s Unrepresented Sellers as part of their Mere Posting ComFree Listing Contract and in partnership with Imperium LLP – Rocky Kim.

I acknowledge I can only access these forms as a ComFree customer under contract.

How It Works

1. Purchase Your Package

2. We Ship Your ‘For Sale’ Sign

3. Book Your VR Tour

4. Complete Listing Input Forms

5. We Make Your Listing Live

6. Get Support 7 Days a Week

7. iSOLD!