Share
$1,290,000
Saskatchewan,Regina
For Sale Active
4837 Wright ROAD, Regina, Saskatchewan S4W0A8
  • 4
  • 4
  • 2,604 Sqft
Contact Seller
Basic Details
Description

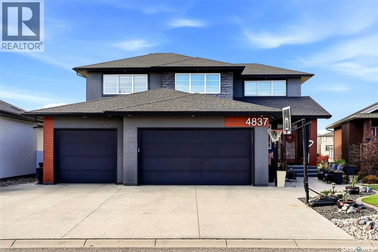
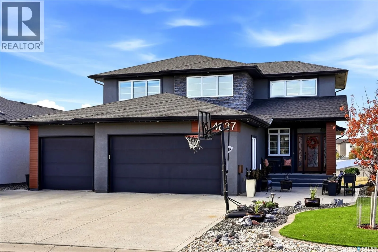
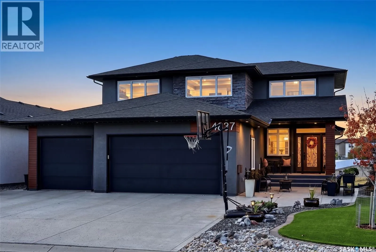
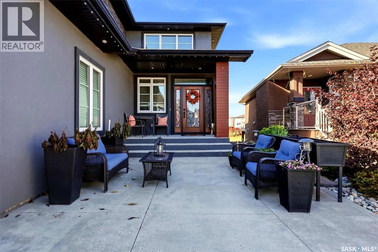
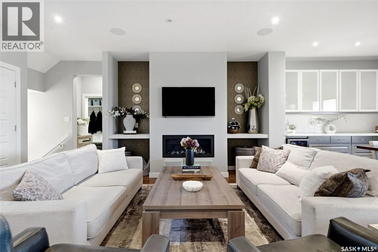
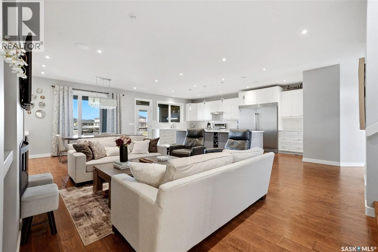
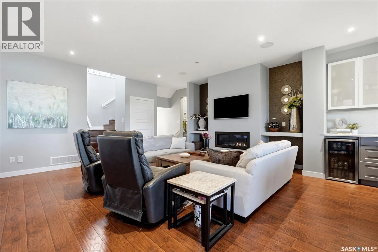
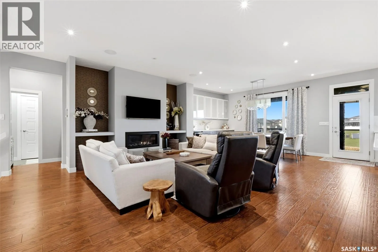
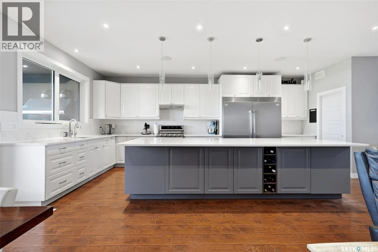
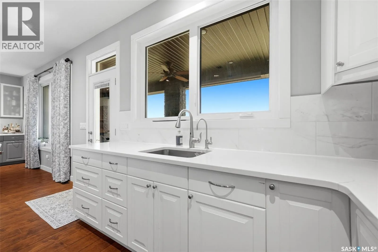
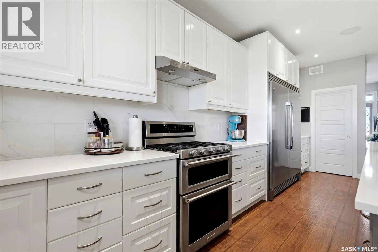
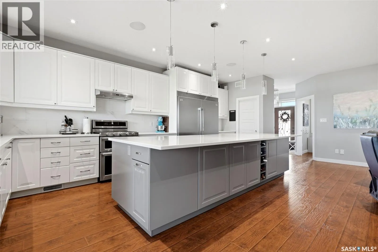
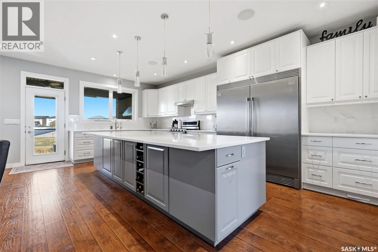
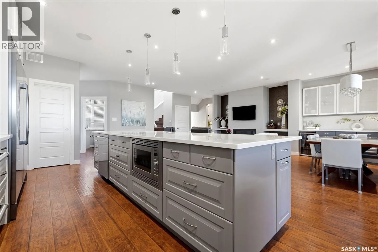
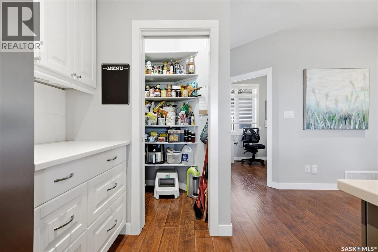
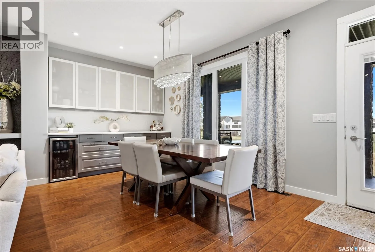
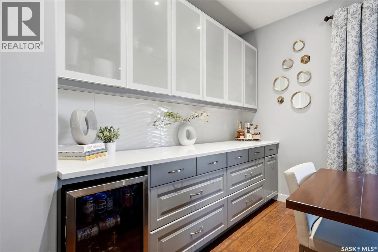
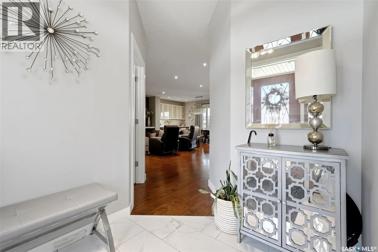
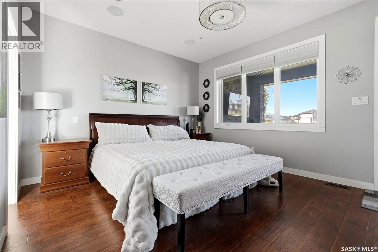
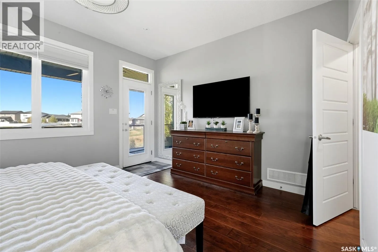
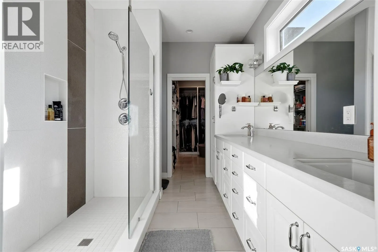
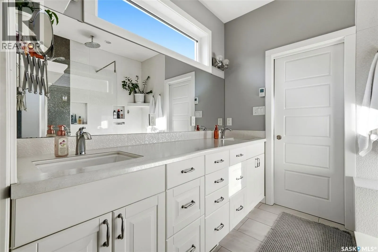
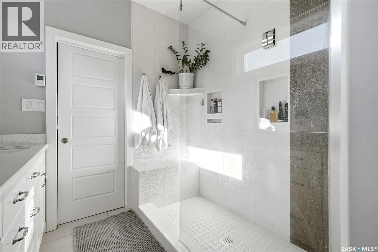
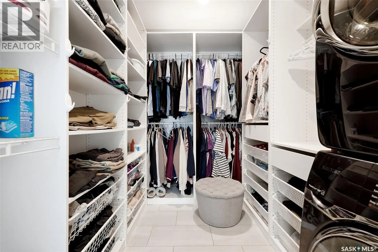
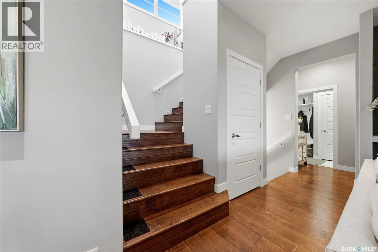
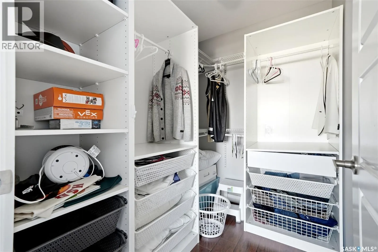
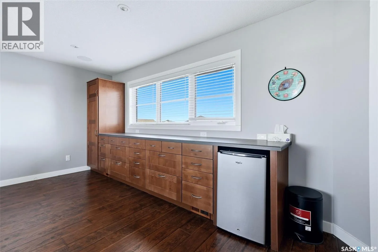
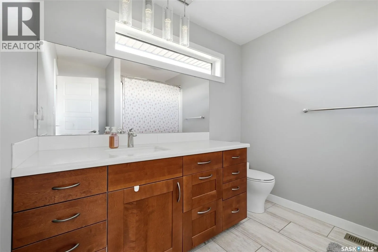
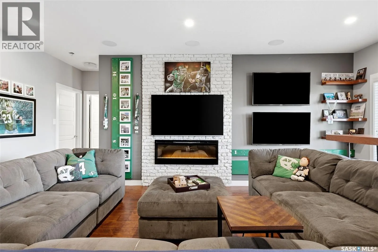
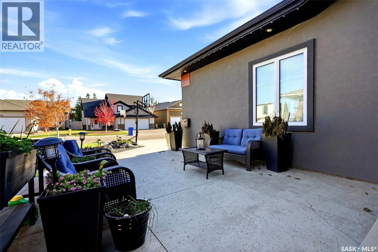
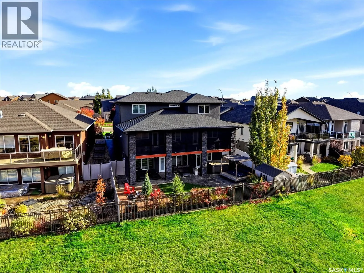
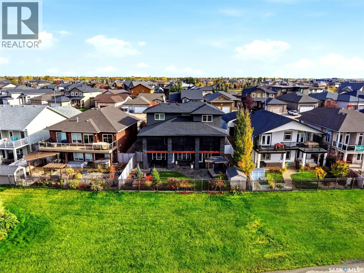
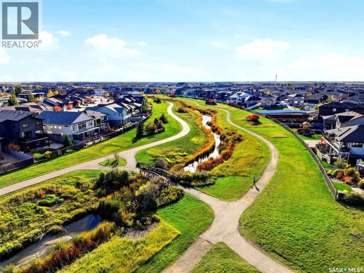
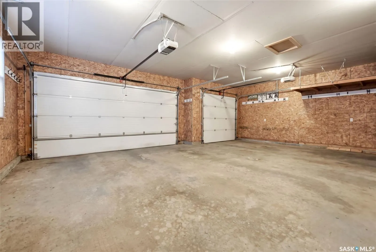
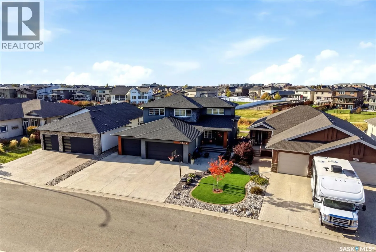
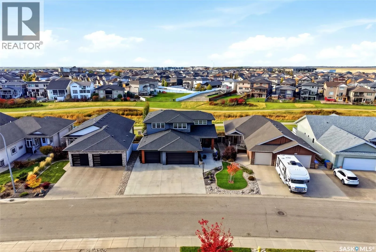
Exceptional living and unforgettable entertaining come together at 4837 Wright Road. Backing onto a walking path in Harbour Landing, this impressive two-storey walkout offers over 2, 600 sq. ft. above grade and approximately 4, 000 sq. ft. of developed space, with a main-floor primary suite, incredible outdoor living areas and a triple attached garage with in-floor heat. The layout offers

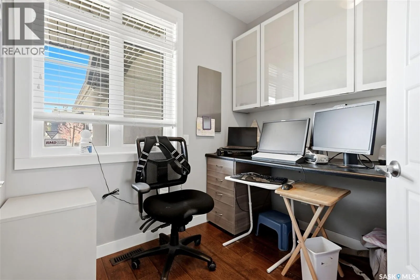
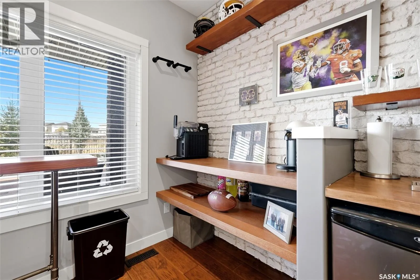
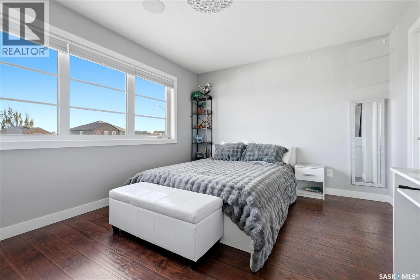
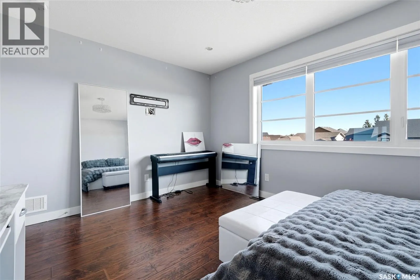
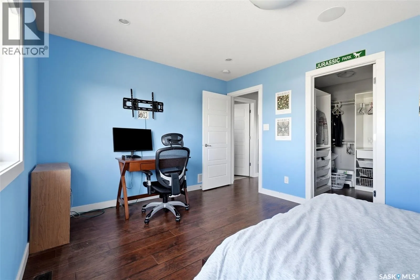
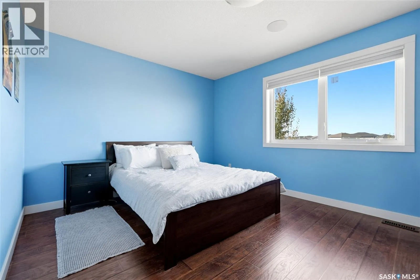
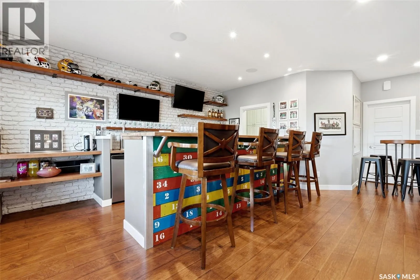
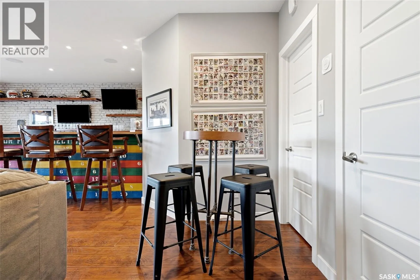
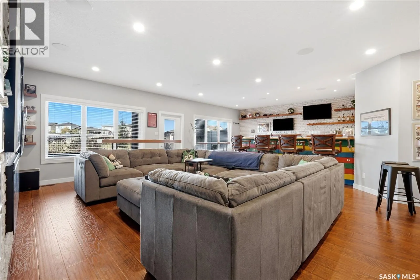
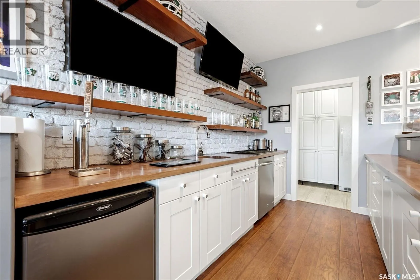
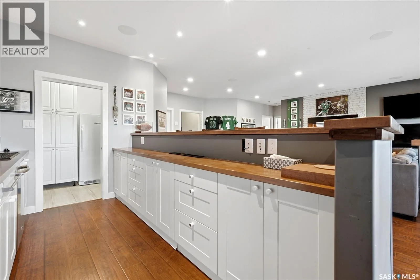
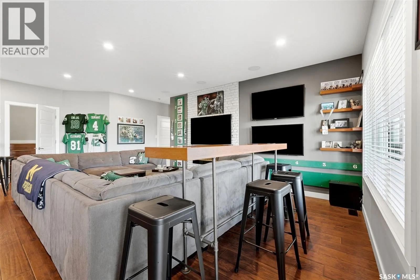
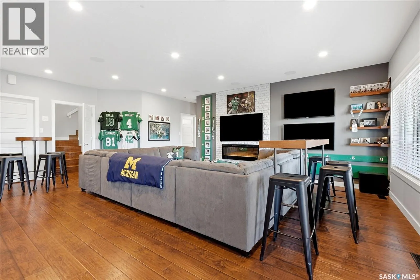
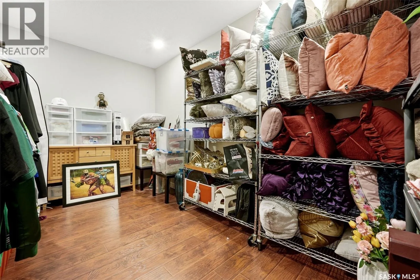
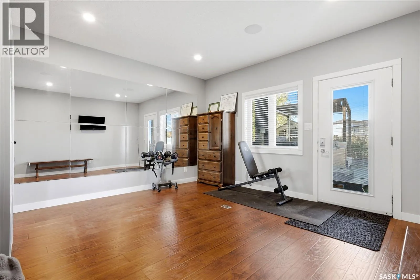
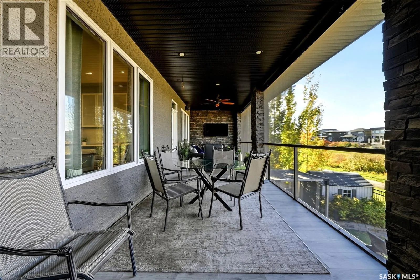
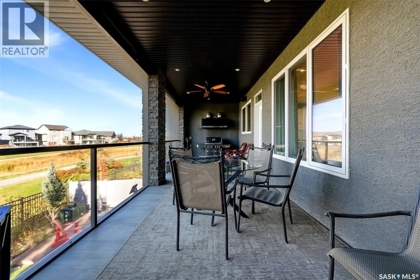
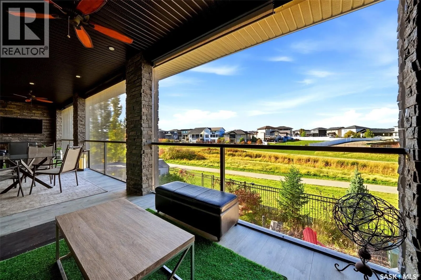
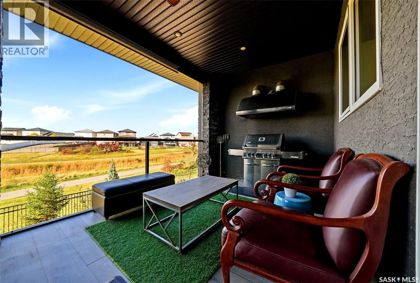
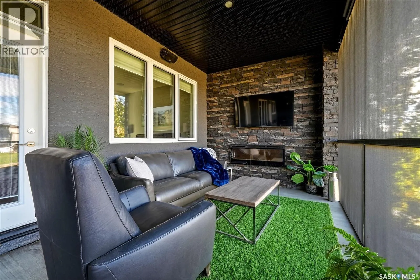
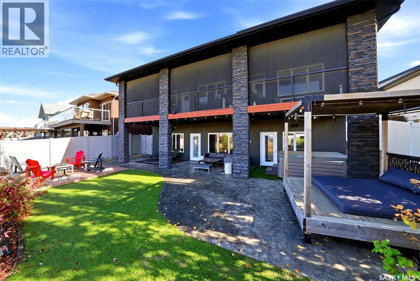
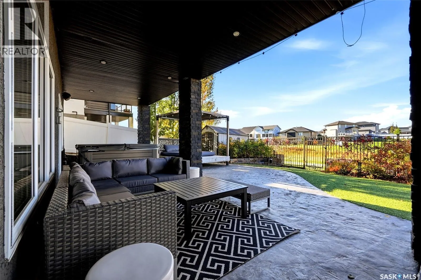
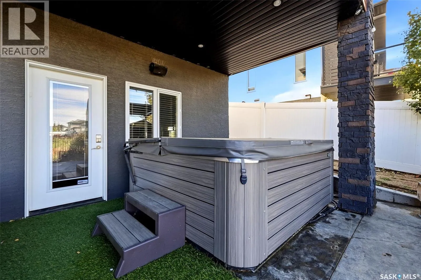
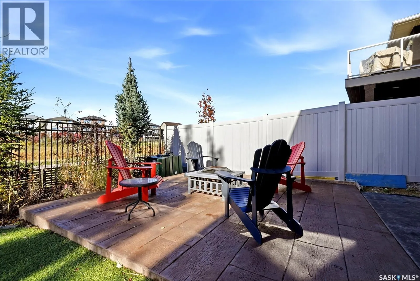
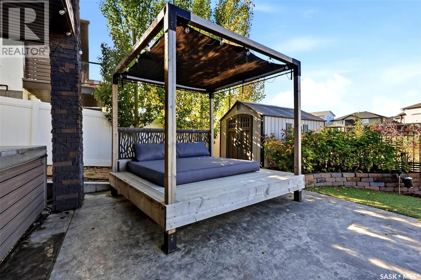
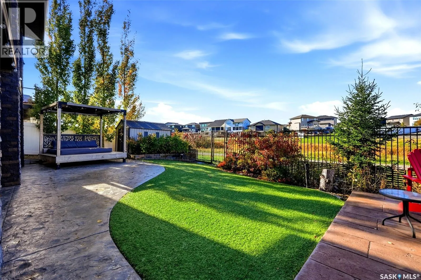
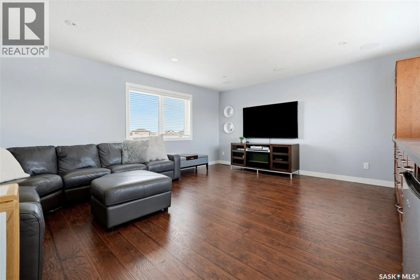
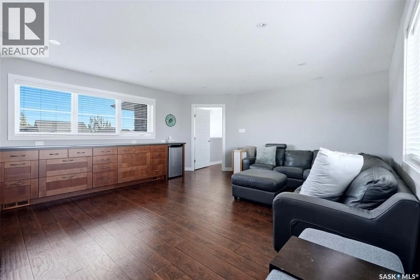
the convenience of a main-floor primary retreat while providing plenty of room for family and guests. Upstairs, two large bedrooms and an additional family room create a comfortable space for kids, movie nights or relaxing away from the main living area. A Savant audio/video system wired throughout the home brings connected entertainment to your everyday routine. Step outside onto the covered deck spanning the entire back of the home, where a fireplace sets the scene for quiet mornings, evening drinks and memorable gatherings overlooking the backyard and walking path. Fully landscaped front and back yards feature artificial grass for easy upkeep, while the backyard hot tub adds another way to unwind. The walkout basement takes entertaining to another level with a large bar and five TVs—an outstanding setup for game days and hosting friends. An additional room offers flexible space for an office or hobbies. The construction and mechanical features are equally impressive, with a home built on piles, an ICF basement, open-web joist basement floor construction, two furnaces and two air conditioners. A wired security system includes water detection for added peace of mind. With its spacious layout, main-floor primary suite, heated triple garage and standout spaces to entertain indoors and out, this Harbour Landing home delivers a lifestyle that is anything but ordinary. (id:62650)

Read More
Basic Details
  • Property Type: Residential
  • Listing Type: For Sale
  • Listing ID: SK051390
  • Price: $1,290,000
  • Bedrooms: 4
  • Bathrooms: 4
  • Square Footage: 2,604 Sqft
  • Year Built: 2013
  • Status: Active
  • Office Name: Royal LePage Next Level
  • Property Sub Type: Single Family
  • Office Key: 295764
Features & Appliances
Features
  • Heating System: Forced air, Natural gas, Hot Water, In Floor Heating
  • Cooling System: Central air conditioning
  • Basement: Walk out, Finished, Full
  • Fence: Fence
  • Fireplace: Electric, Gas, Conventional
  • Parking: Attached Garage, Parking Space(s), Heated Garage
  • Architectural Style: 2 Level
  • Fireplaces Total: 2
Address Map
  • Location: CA, Saskatchewan, Regina, S4W0A8
  • Longitude: W105° 20' 53''
  • Latitude: N50° 24' 48.8''
Additional Information
  • Lot Features:
  • Stories: 2.0
Financial
  • Tax Annual Amount: 10961
Powered by REALTOR.ca
Listing updated: 2026-11-07 14:41:09
List Your Property
Mortgage Calculator
Get Pre-Approved
$
$
%
%
years
Monthly Payment (Est.) $
Listing Information
  • List Agent Key: 1753278
  • List Office Key: 295764
  • Modification Timestamp: 2026-11-06T19:45:02Z
  • Originating System Name: Saskatchewan REALTORS® Association
  • Status Change Timestamp: 2026-11-06T19:36:39Z
Powered by REALTOR.ca
Listing updated: 2026-11-07 14:41:10
REALTOR®, REALTORS®, and the REALTOR® logo are certification marks that are owned by REALTOR® Canada Inc. and licensed exclusively to The Canadian Real Estate Association (CREA). These certification marks identify real estate professionals who are members of CREA and who must abide by CREA’s By‐Laws, Rules, and the REALTOR® Code. The MLS® trademark and the MLS® logo are owned by CREA and identify the quality of services provided by real estate professionals who are members of CREA.

The information contained on this site is based in whole or in part on information that is provided by members of The Canadian Real Estate Association, who are responsible for its accuracy. CREA reproduces and distributes this information as a service for its members and assumes no responsibility for its accuracy.

Website is operated by a brokerage or salesperson who is a member of The Canadian Real Estate Association.

The listing content on this website is protected by copyright and other laws, and is intended solely for the private, non‐commercial use by individuals. Any other reproduction, distribution or use of the content, in whole or in part, is specifically forbidden. The prohibited uses include commercial use, “screen scraping”, “database scraping”, and any other activity intended to collect, store, reorganize or manipulate data on the pages produced by or displayed on this website.

By continuing to use this website and its services, you agree to these

These forms are provided to ComFree’s Unrepresented Sellers as a part of their Mere Posting ComFree Listing Contract.

I acknowledge I can only access these forms as a ComFree customer under contract.

These forms are provided to ComFree’s Unrepresented Sellers as a part of their Mere Posting ComFree Listing Contract and in partnership with Zubic Law.

I acknowledge I can only access these forms as a ComFree customer under contract.

These forms are provided to ComFree’s Unrepresented Sellers as part of their Mere Posting ComFree Listing Contract and in partnership with Imperium LLP – Rocky Kim.

I acknowledge I can only access these forms as a ComFree customer under contract.

How It Works

1. Purchase Your Package

2. We Ship Your ‘For Sale’ Sign

3. Book Your VR Tour

4. Complete Listing Input Forms

5. We Make Your Listing Live

6. Get Support 7 Days a Week

7. iSOLD!