Share
$799,900
British Columbia,Langford
For Rent Active
1504 2000 Hannington Rd, Langford, British Columbia V9B7C1
  • 2
  • 2
  • 1,000 Sqft
Contact Seller
Basic Details
Description

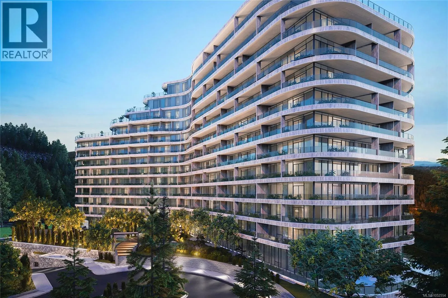
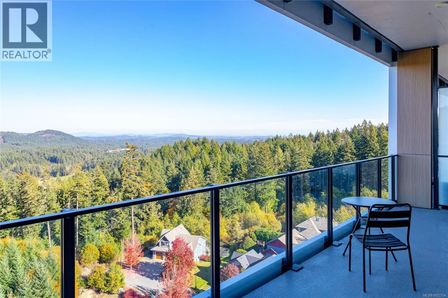
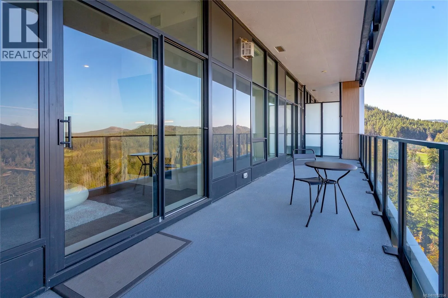
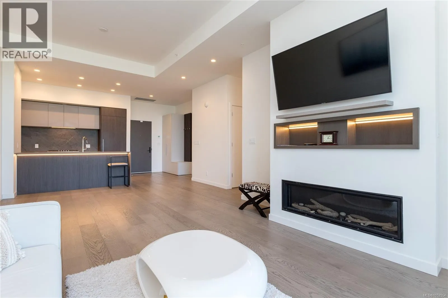
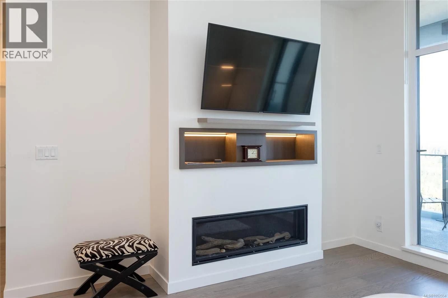
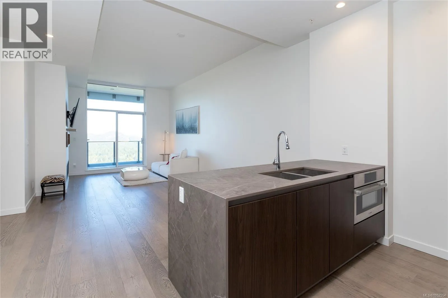
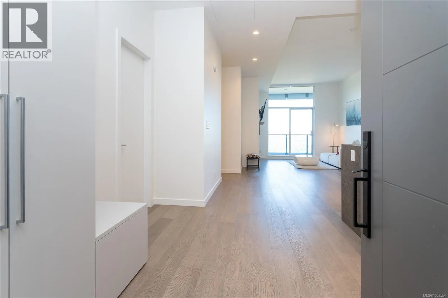
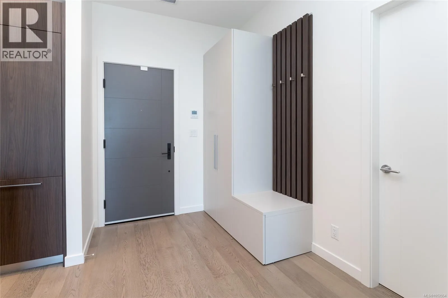
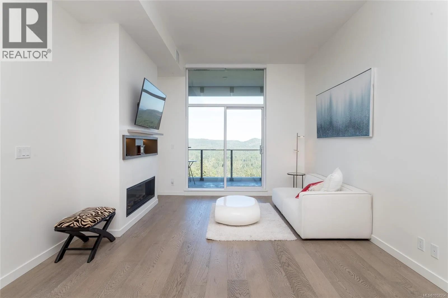
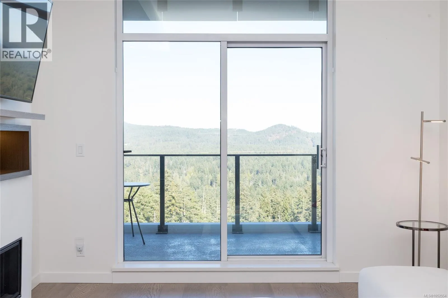
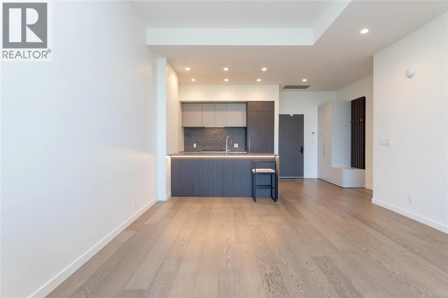
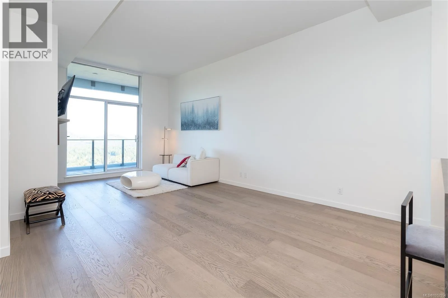
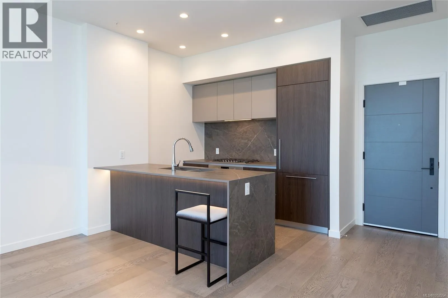
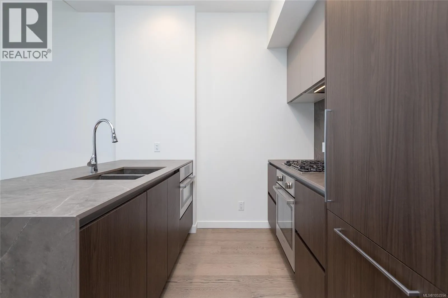
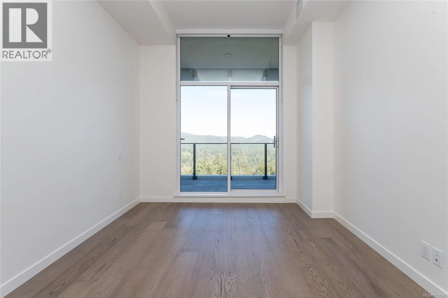
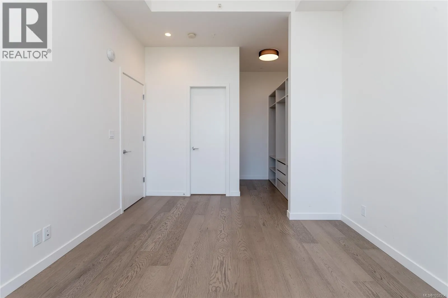
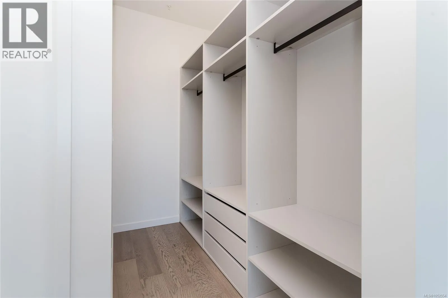
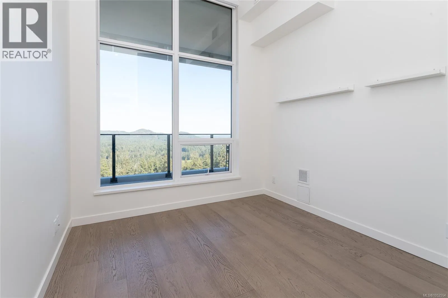
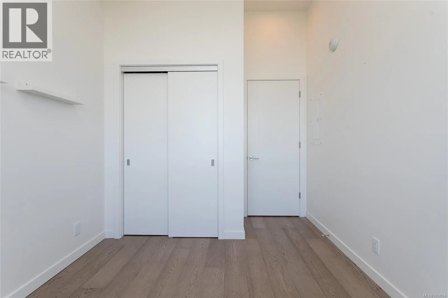
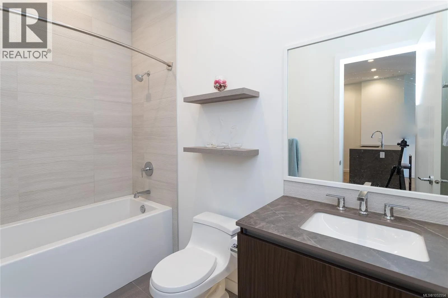
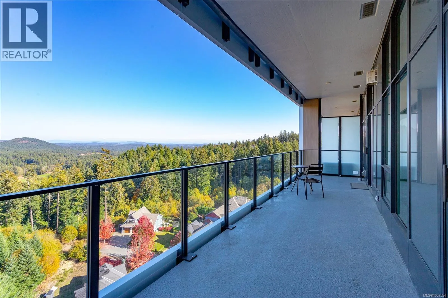
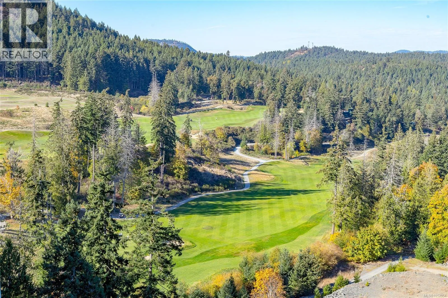
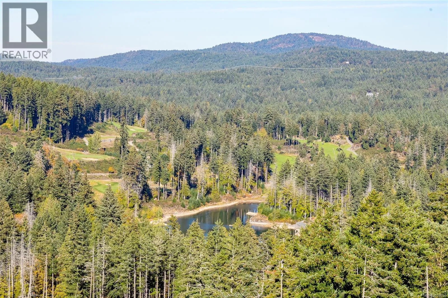
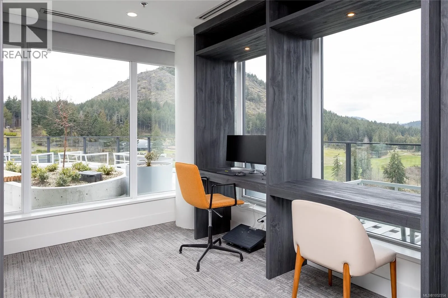
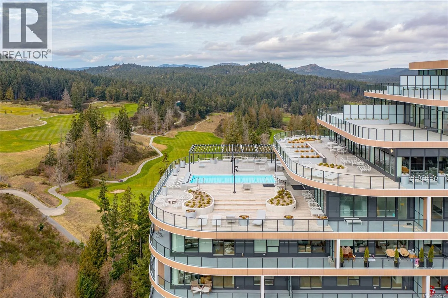
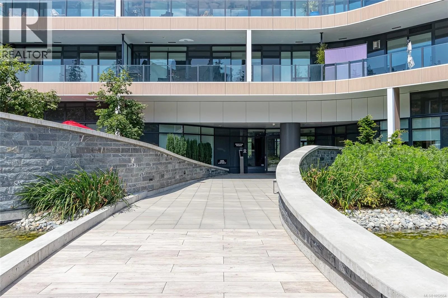
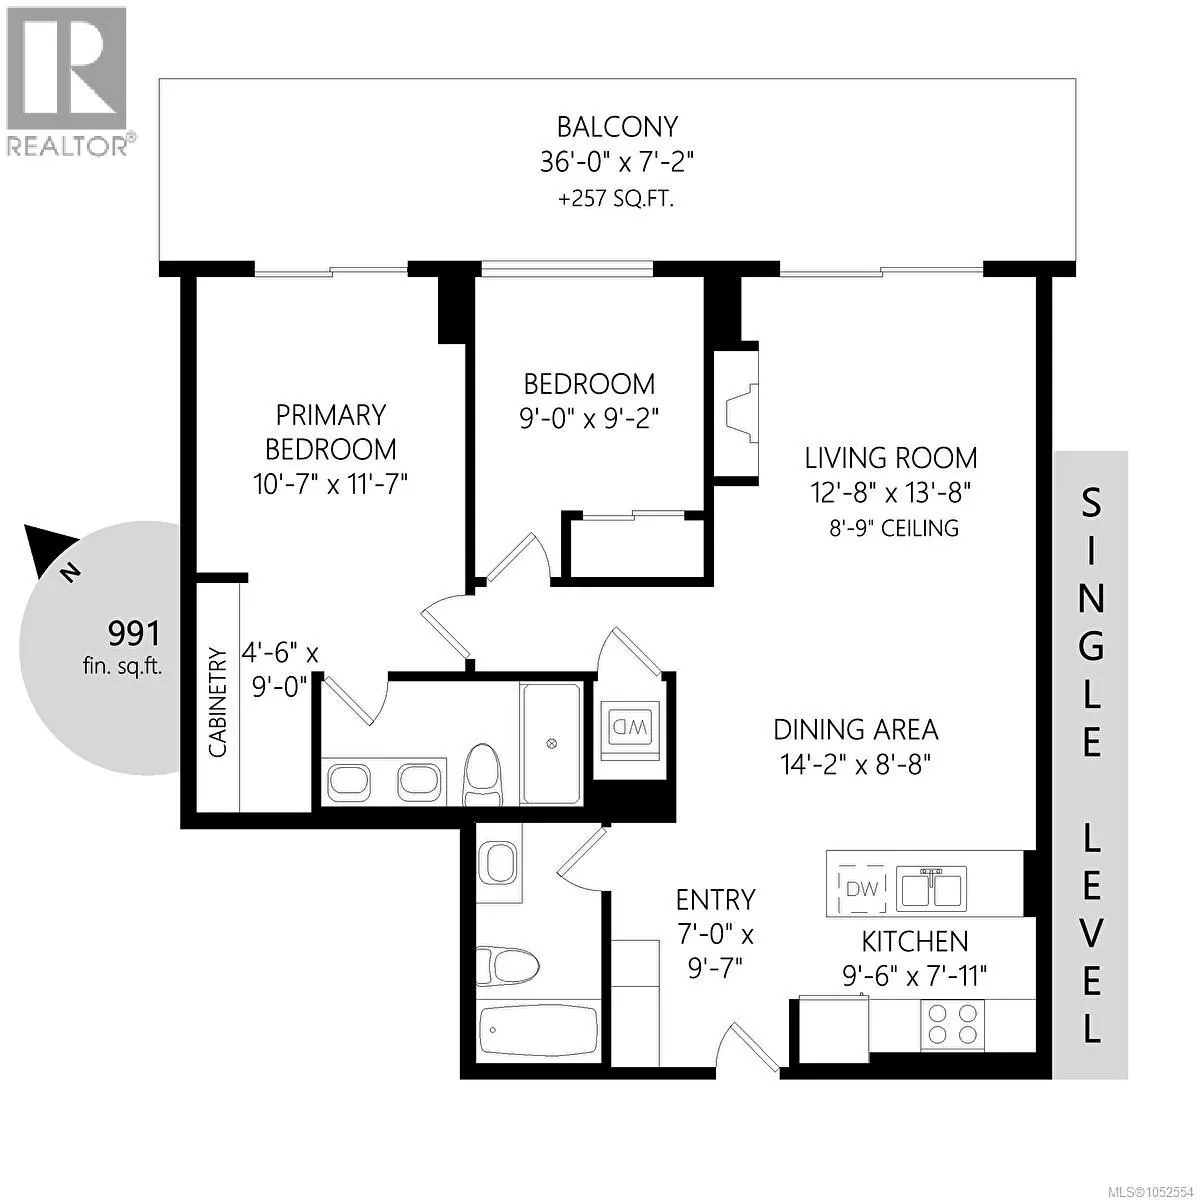
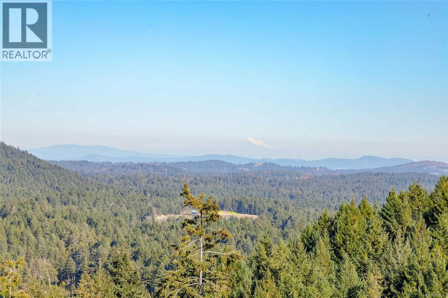
Experience elevated resort luxury at ”ONE BEAR MOUNTAIN.” Completed in 2024, this premier 18-storey steel-and-concrete residence offers a rare combination of structural quality and modern design. Perched on the 15th floor, Unit 1504 delivers stunning golf course views directly over the ”Nicklaus Design” Mountain Course alongside breathtaking morning sunrises from your expansive, unit-wide balcony. This sophisticated 2-bedroom, 2-bathroom home features

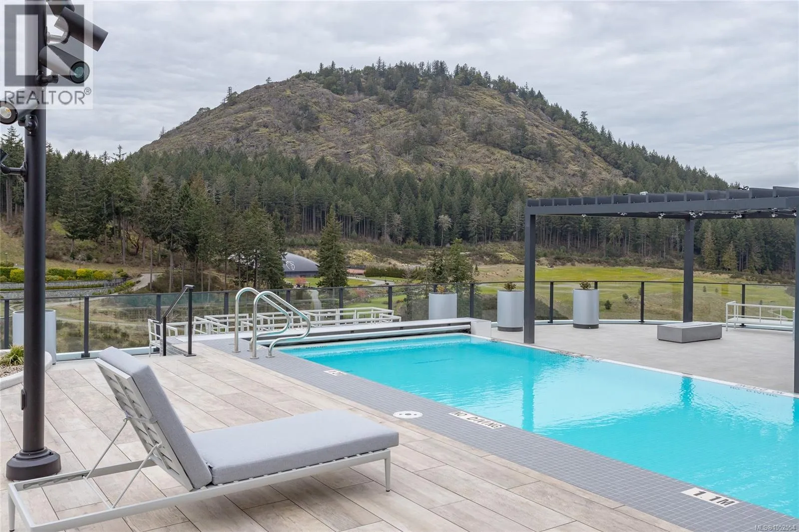
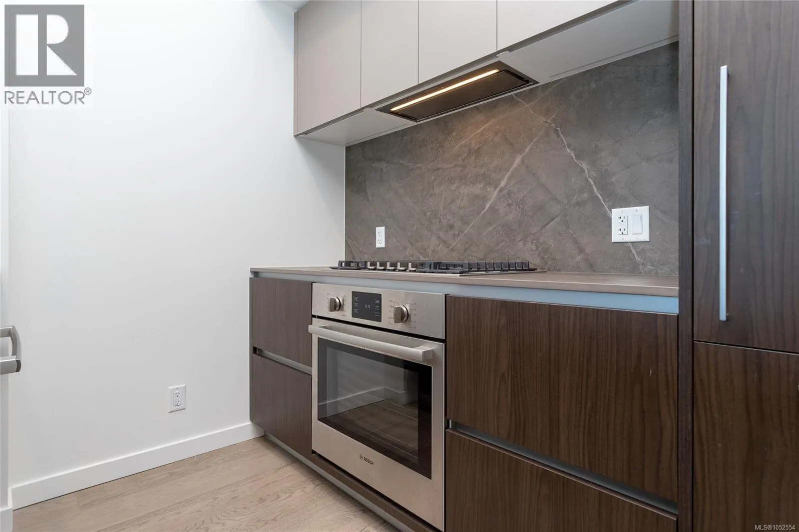
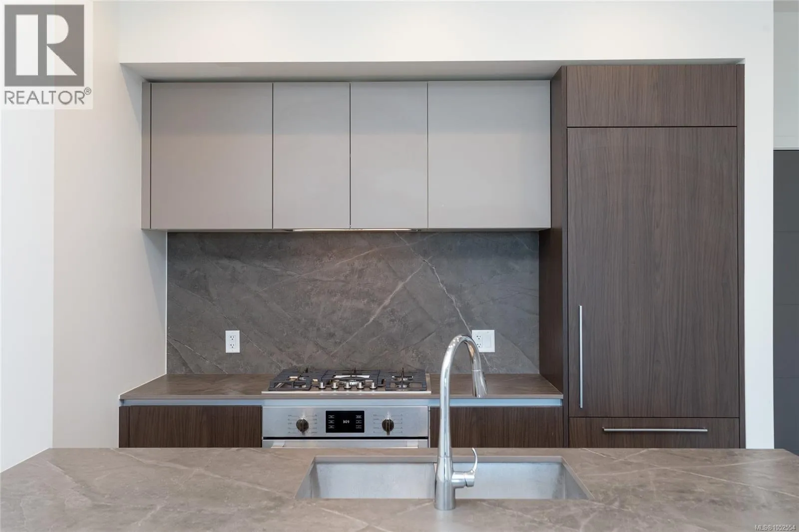
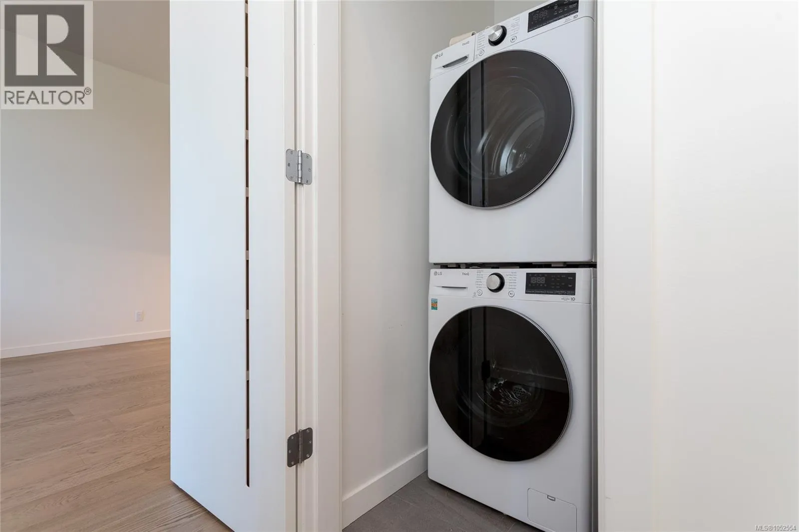
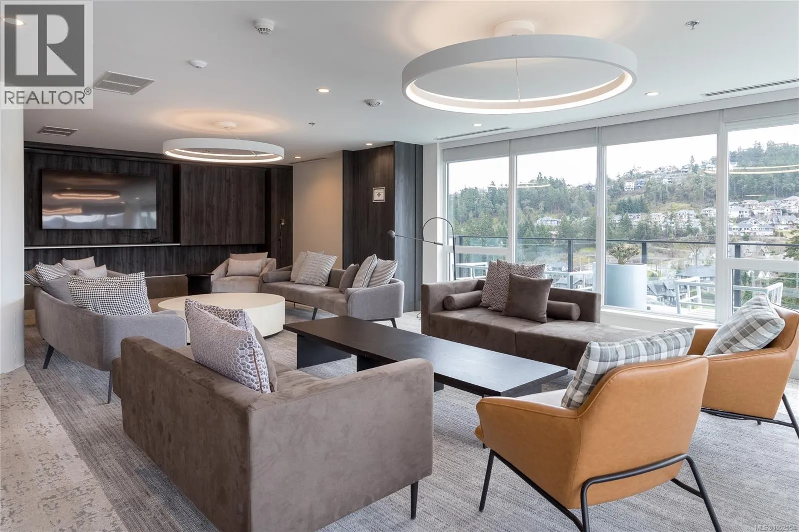
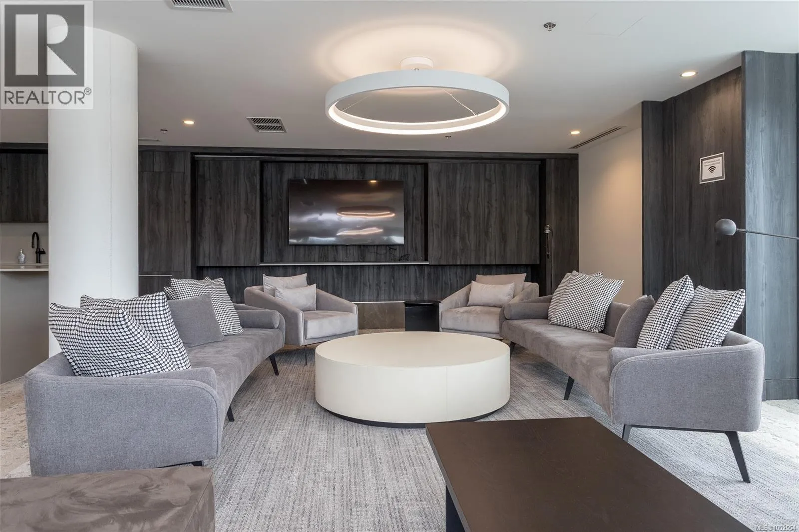
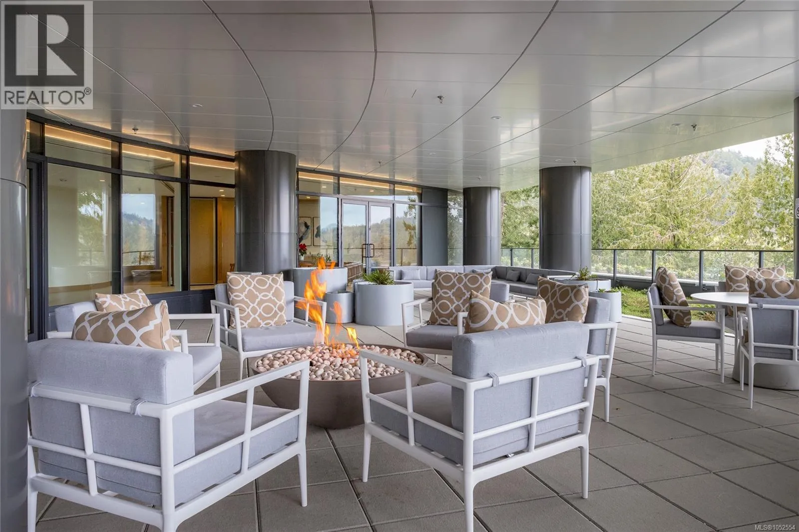
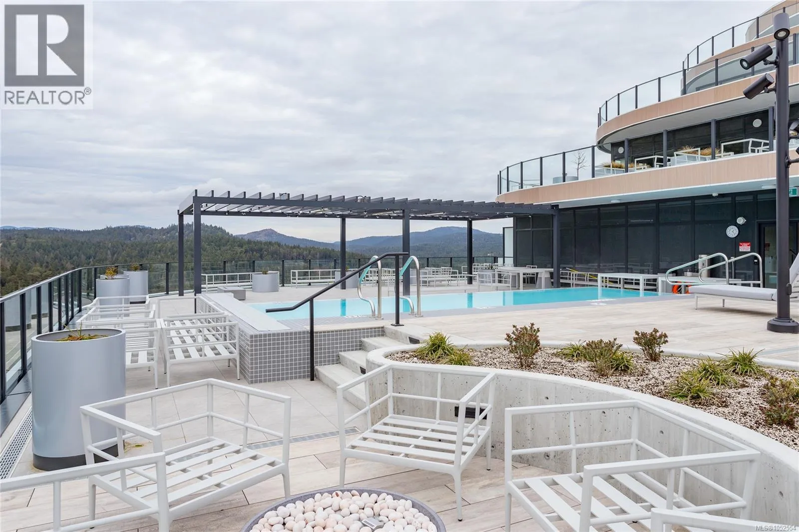
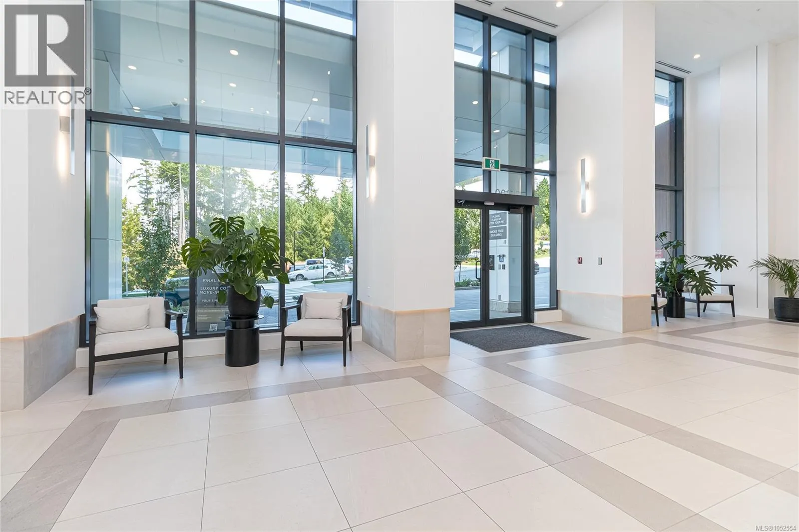
10.5′ ceilings, engineered hardwood flooring, custom millwork, and a full suite of high-end Bosch appliances. Elevate your everyday living with access to the heated rooftop swimming pool boasting sweeping panoramic vistas, the 16th-floor Sky Lounge, a modern fitness center, a yoga studio, and a 6th-floor furnished terrace. Complete with concierge service, secure bike and kayak storage, and nature’s playground right outside your front door, this home is built for an active, upscale lifestyle. Call Darren Day at 250-708-2000 or visit darrenday.com to schedule your private viewing and see for yourself what a difference a Day makes! (id:62650)

Read More
Basic Details
  • Property Type: Residential
  • Listing Type: For Rent
  • Listing ID: 1052554
  • Price: $799,900
  • Bedrooms: 2
  • Bathrooms: 2
  • View: Mountain view, Valley view
  • Square Footage: 1,000 Sqft
  • Year Built: 2024
  • Status: Active
  • Office Name: Day Team Realty Ltd
  • Property Attached Yn: 1
  • Property Sub Type: Single Family
  • Office Key: 53115
Features & Appliances
Features
  • Heating System: Electric, Heat Pump
  • Cooling System: Air Conditioned
  • Parking: Garage
  • Fireplaces Total: 1
Address Map
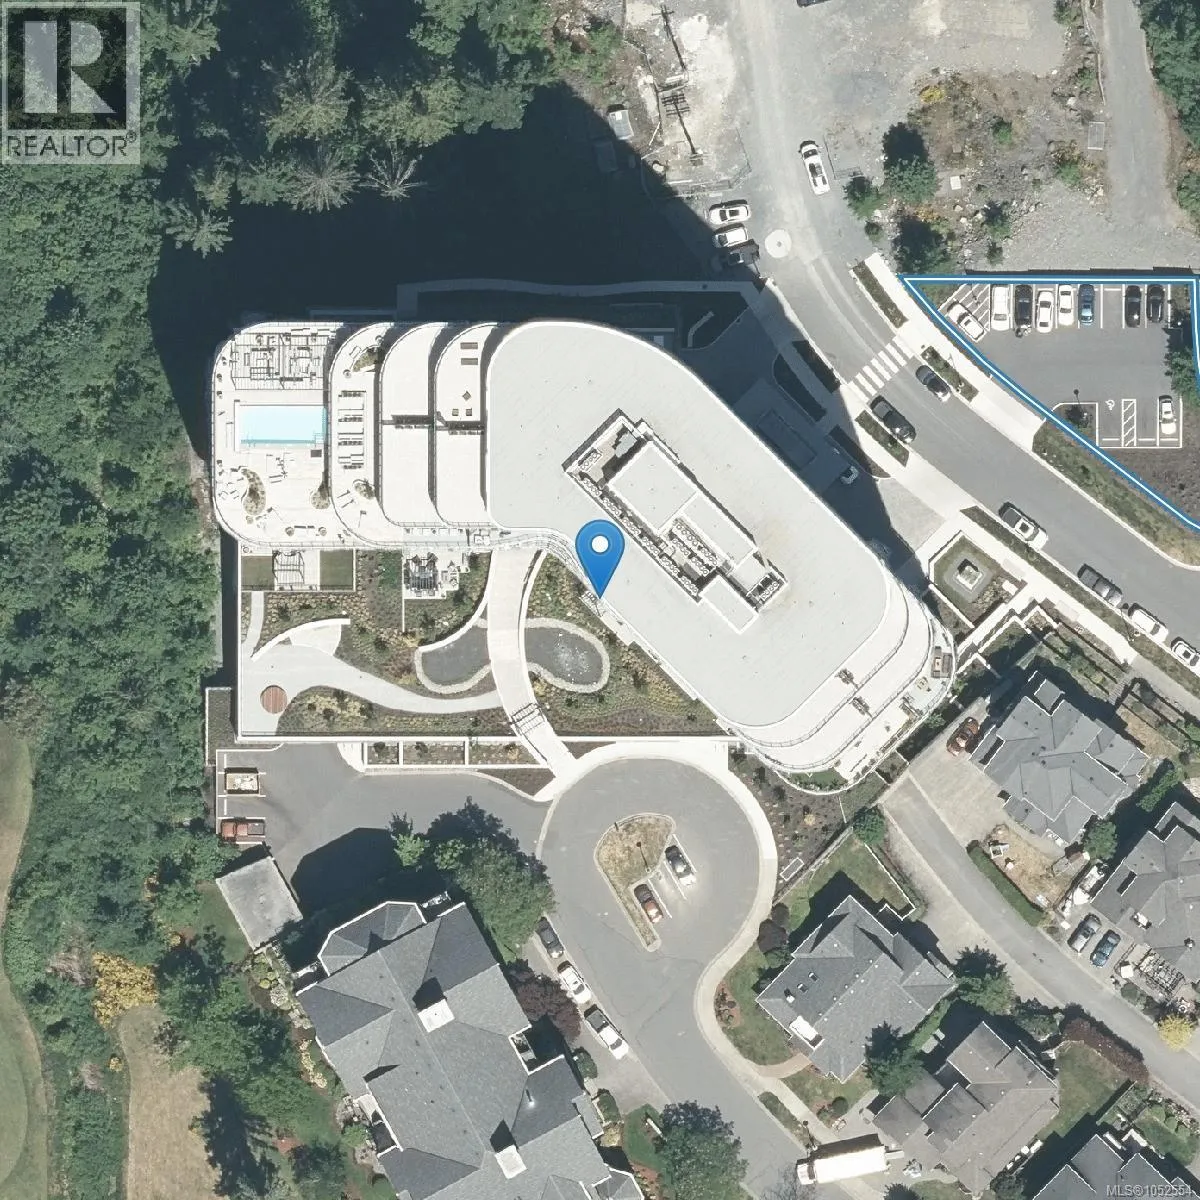
  • Location: CA, British Columbia, Langford, One Bear Mountain, V9B7C1
  • Street: Hannington
  • Street Number: 2000
  • Street Suffix: Road
  • Longitude: W124° 28' 24.5''
  • Latitude: N48° 28' 41.9''
  • Zoning: Residential
Additional Information
  • Community Features:
  • Lot Features:
  • Lot Size Dimensions: 1023
Financial
  • Association Fee: 505.37
  • Association Fee Frequency: Monthly
  • Tax Annual Amount: 4705.86
Powered by REALTOR.ca
Listing updated: 2026-10-25 06:17:53
List Your Property
Similar Properties
Listing Information
  • List Agent Key: 1436776
  • List Office Key: 53115
  • Modification Timestamp: 2026-10-19T16:10:06Z
  • Originating System Name: Victoria Real Estate Board
  • Status Change Timestamp: 2026-10-19T16:03:58Z
Powered by REALTOR.ca
Listing updated: 2026-10-25 06:17:53
REALTOR®, REALTORS®, and the REALTOR® logo are certification marks that are owned by REALTOR® Canada Inc. and licensed exclusively to The Canadian Real Estate Association (CREA). These certification marks identify real estate professionals who are members of CREA and who must abide by CREA’s By‐Laws, Rules, and the REALTOR® Code. The MLS® trademark and the MLS® logo are owned by CREA and identify the quality of services provided by real estate professionals who are members of CREA.

The information contained on this site is based in whole or in part on information that is provided by members of The Canadian Real Estate Association, who are responsible for its accuracy. CREA reproduces and distributes this information as a service for its members and assumes no responsibility for its accuracy.

Website is operated by a brokerage or salesperson who is a member of The Canadian Real Estate Association.

The listing content on this website is protected by copyright and other laws, and is intended solely for the private, non‐commercial use by individuals. Any other reproduction, distribution or use of the content, in whole or in part, is specifically forbidden. The prohibited uses include commercial use, “screen scraping”, “database scraping”, and any other activity intended to collect, store, reorganize or manipulate data on the pages produced by or displayed on this website.

By continuing to use this website and its services, you agree to these

These forms are provided to ComFree’s Unrepresented Sellers as a part of their Mere Posting ComFree Listing Contract.

I acknowledge I can only access these forms as a ComFree customer under contract.

These forms are provided to ComFree’s Unrepresented Sellers as a part of their Mere Posting ComFree Listing Contract and in partnership with Zubic Law.

I acknowledge I can only access these forms as a ComFree customer under contract.

These forms are provided to ComFree’s Unrepresented Sellers as part of their Mere Posting ComFree Listing Contract and in partnership with Imperium LLP – Rocky Kim.

I acknowledge I can only access these forms as a ComFree customer under contract.

How It Works

1. Purchase Your Package

2. We Ship Your ‘For Sale’ Sign

3. Book Your VR Tour

4. Complete Listing Input Forms

5. We Make Your Listing Live

6. Get Support 7 Days a Week

7. iSOLD!