Share
$748,880
Ontario,Richmond Hill (North Richvale)
For Sale Active
59 - 11 PLAISANCE ROAD, Richmond Hill (North Richvale), Ontario L4C5H1
  • 3
  • 2
  • 1400 - 1599Square Feet
Next Open House
  • Oct 24
  • Oct 25
Basic Details
Description

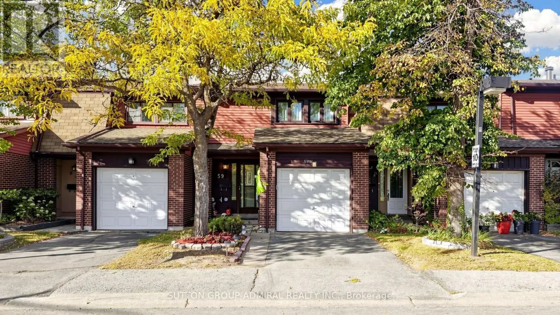
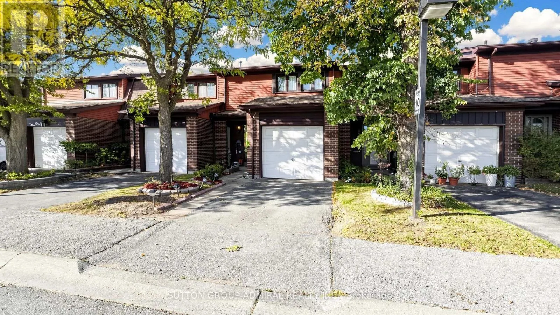
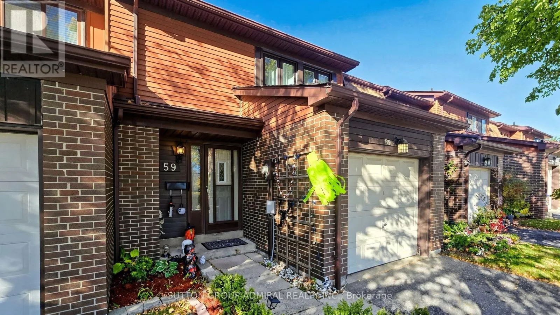
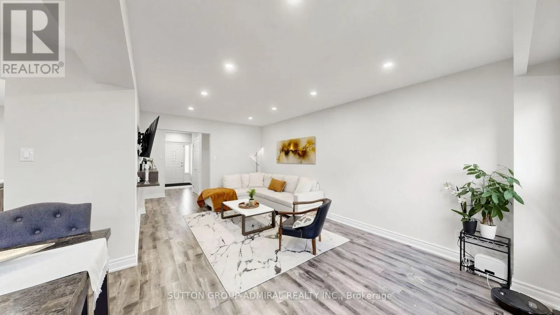
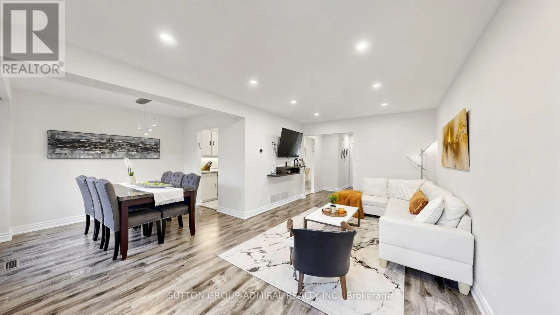
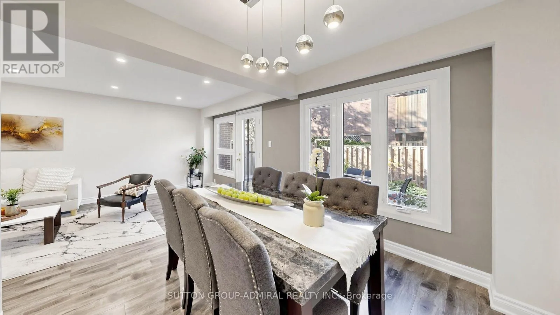
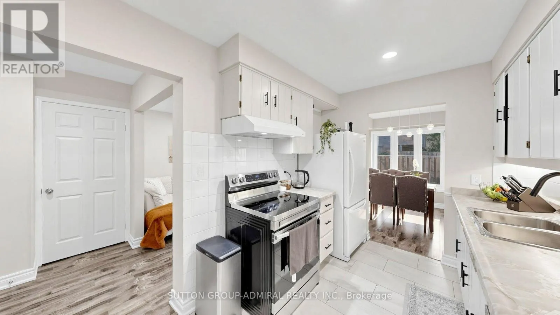
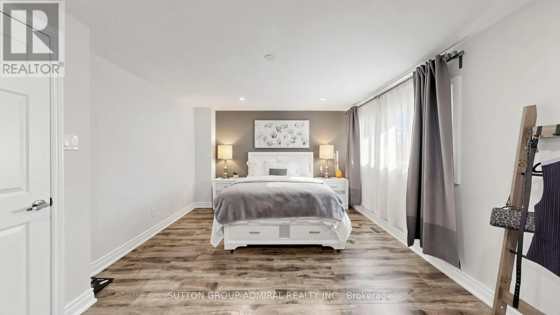
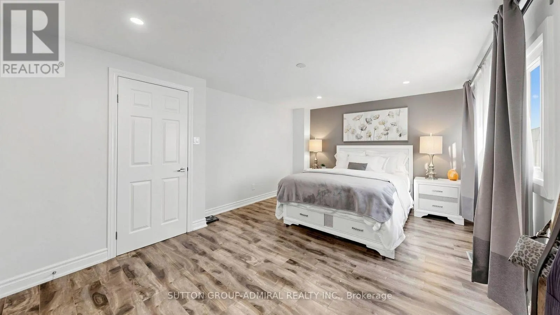
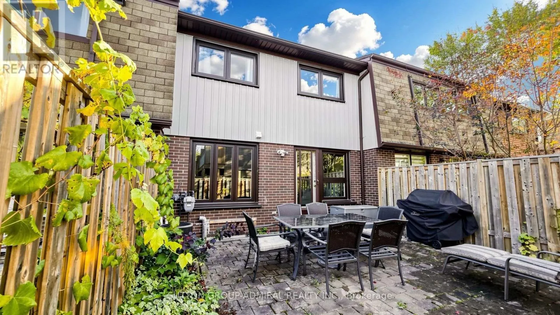
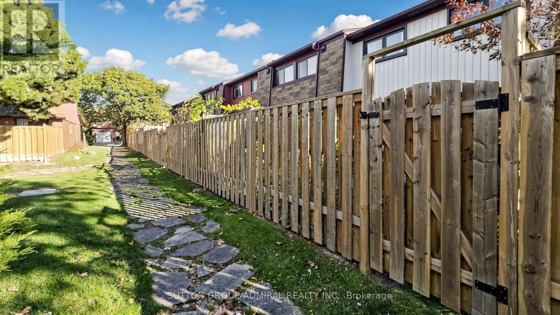
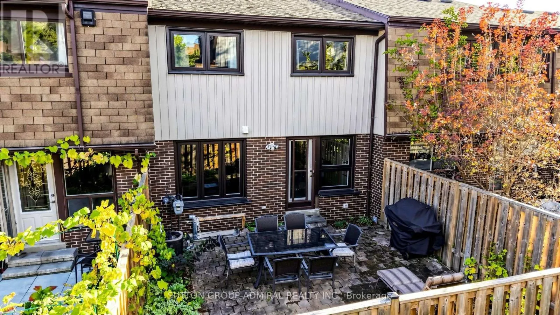
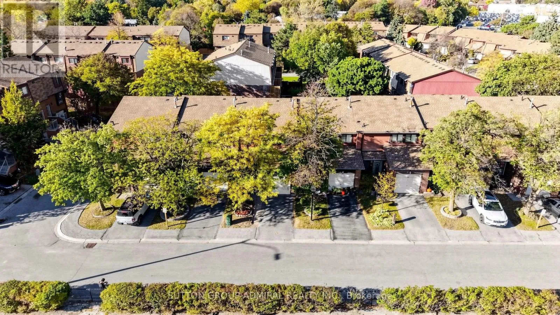
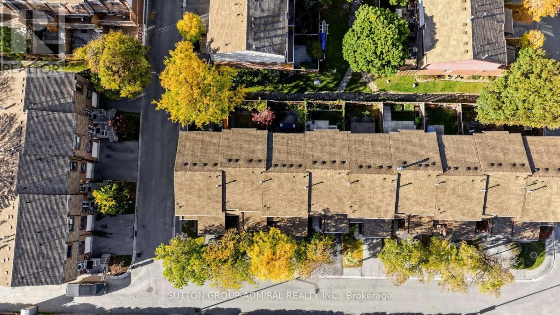
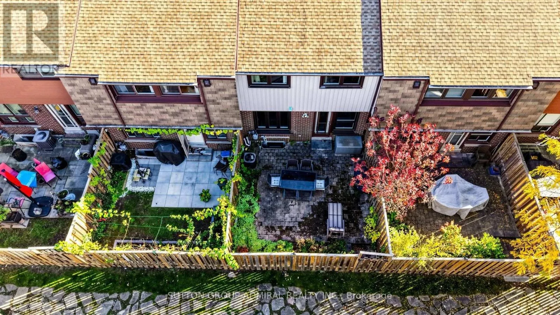
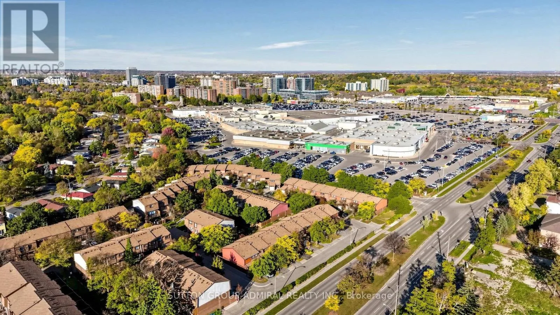
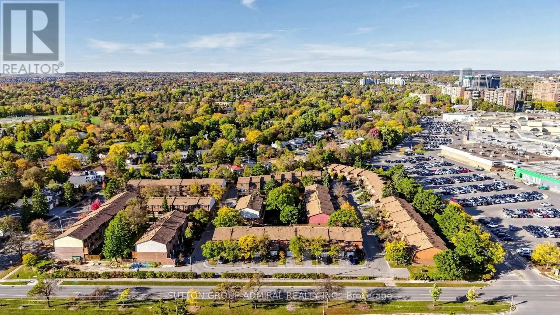
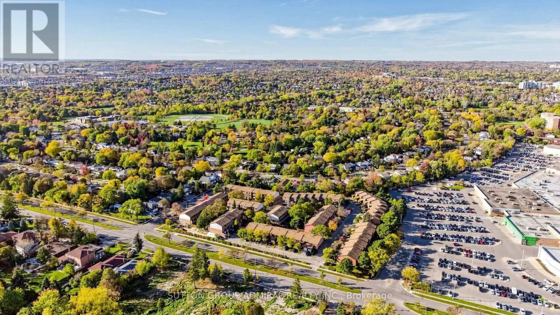
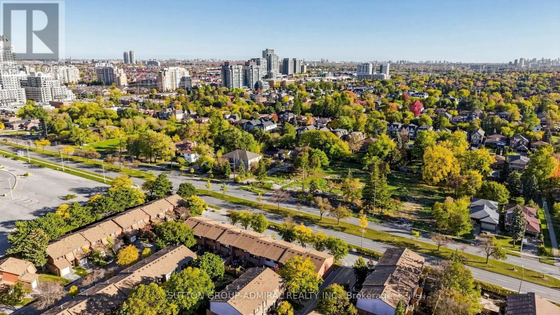
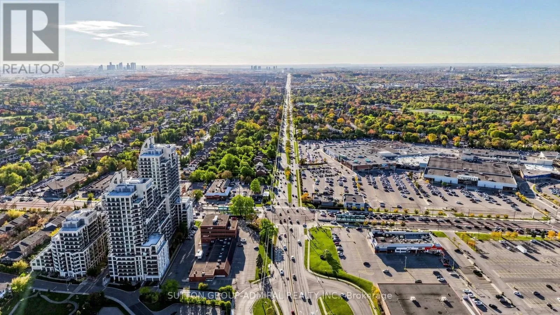
Welcome to 11 Plaisance Rd #59 – a rare 2-storey condo townhome w/ its own private, fully fenced backyard, in the heart of North Richvale, steps to Hillcrest Mall & Yonge St. Freshly painted, beautifully renovated & truly turn-key, this 3-bdrm home offers 1, 422 sf of bright, functional above grade living area w/ no wasted space. The main level

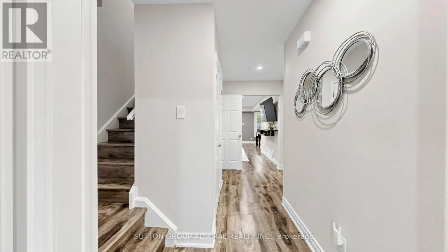
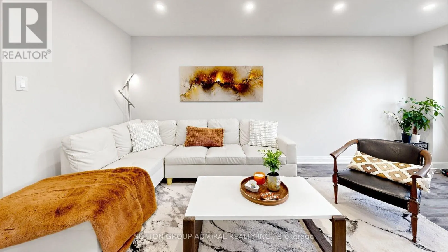
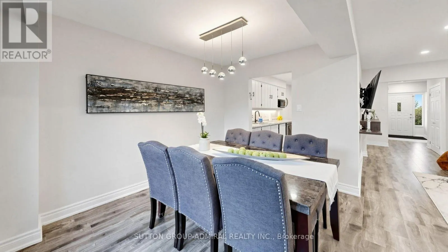
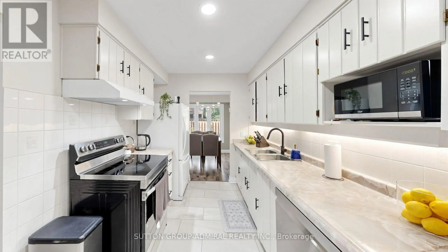
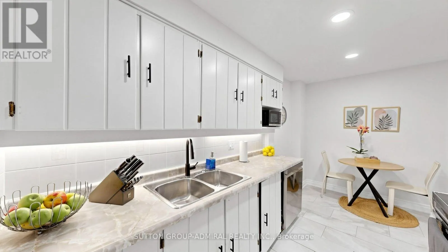
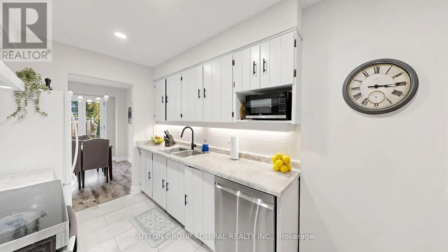
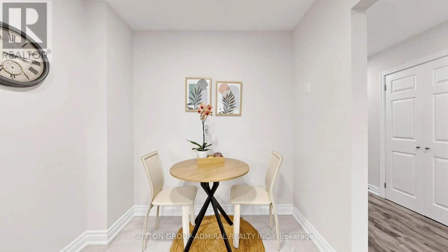
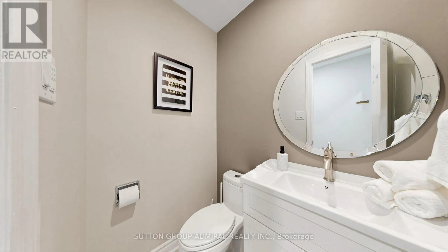
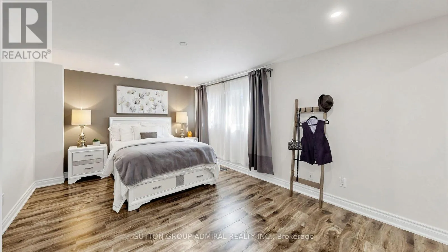
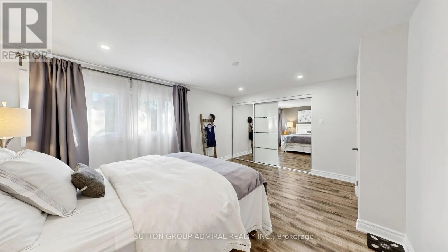
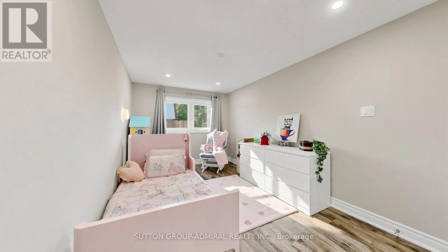
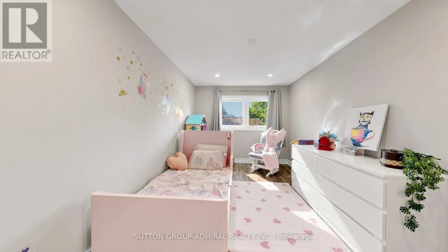
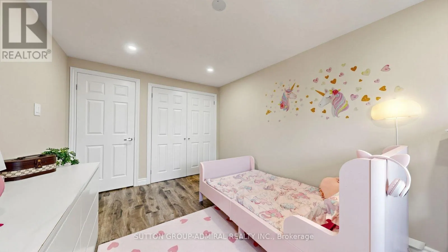
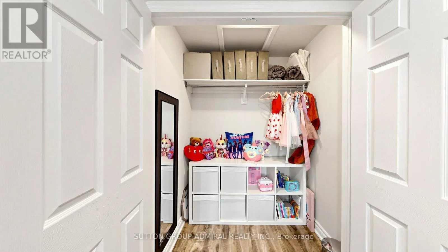
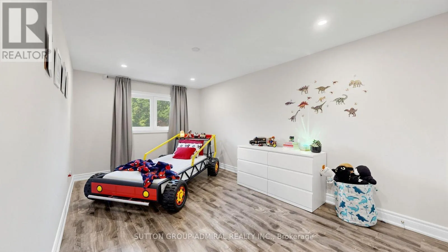
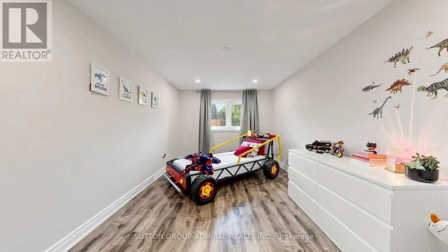
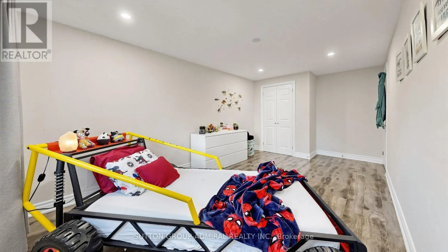
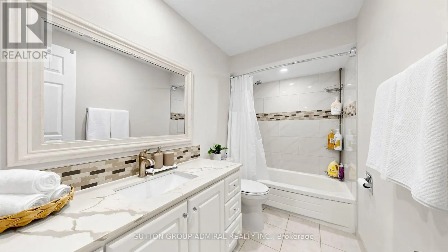
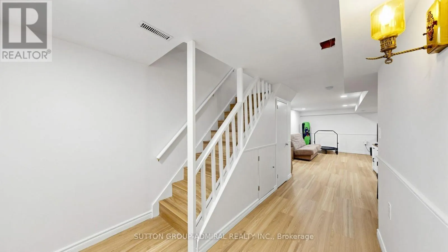
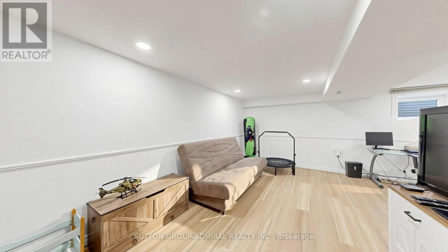
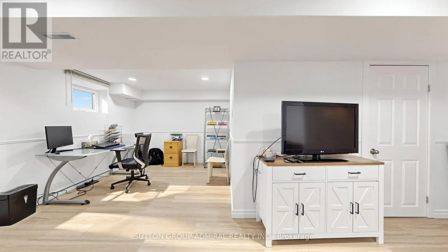
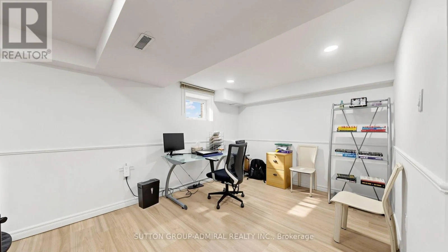
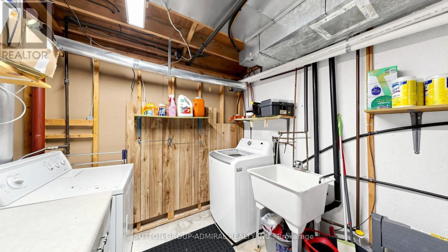
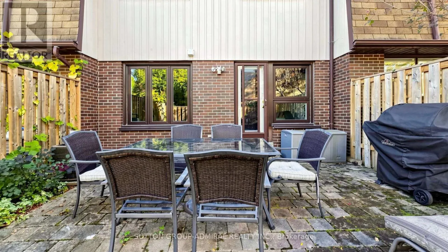
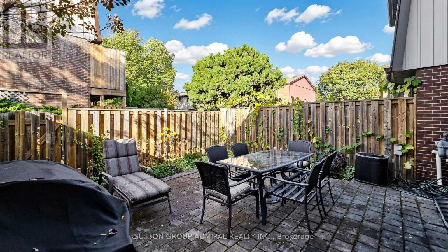
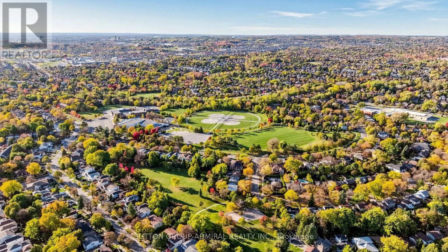
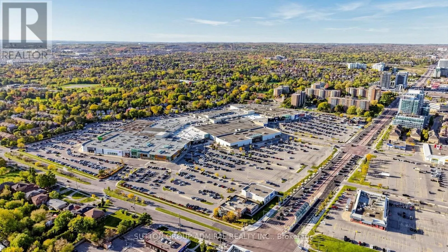
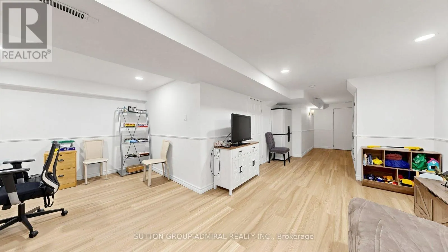
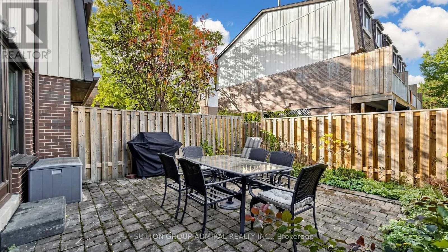
features 8′ smooth ceilings, pot lights, wide-plank laminate & 1’x2′ porcelain tile in the foyer, kitchen, breakfast area & powder room. The open-concept living room boasts oversized windows & a walk-out to the stone patio, while the dining room is anchored by a stylish chandelier. The kitchen offers new handles, an upgraded faucet, under-valence lighting & pot lights, flowing into a bright breakfast area. Updated powder room w/ new vanity. Upstairs, 3 oversized bdrms all feature modern laminate floors, pot lights & large windows. The primary retreat offers smooth ceilings, designer drapes & a massive wall-to-wall closet, while the secondary bdrms enjoy deep closets – perfect for the kids. The main bath was fully reno’d (’20) w/ a quartz c-top, undermount sink, porcelain & mosaic tiled tub surround & p-lights, plus a convenient linen closet. The functional lower level adds an L-shaped rec room w/ contemporary white oak laminate & pot lights, laundry, a cold cellar & ample storage. Out back, the stone patio & spacious yard are perfect for play, gardening & summer BBQs. 1-car garage! Updates: owned tankless water heater (’24 – no rentals!), windows (’26), roof (’23), furnace (’17) & Nest thermostat, plus U/G door hardware & light fixtures. Reasonable maintenance fees include water & cable TV. Walk to Richvale Athletic Park & CC, Elvis Stojko Arena, Hillcrest Mall, shops & transit. Minutes to Langstaff GO & Hwy 407. Zoned for great schools incl. Ross Doan PS, Roselawn PS, Langstaff SS, St. Charles Garnier CES & St. Theresa of Lisieux CHS. Move-in ready & not to be missed – ideal for first-time buyers, young families & downsizers. (id:62650)

Read More
Basic Details
  • Property Type: Residential
  • Listing Type: For Sale
  • Listing ID: N14097134
  • Price: $748,880
  • Bedrooms: 3
  • Bathrooms: 2
  • Half Bathrooms: 1
  • View: City view
  • Square Footage: 1400 - 1599 Sqft
  • Status: Active
  • Office Name: SUTTON GROUP-ADMIRAL REALTY INC.
  • Property Attached Yn: 1
  • Property Sub Type: Single Family
  • Office Key: 271789
Features & Appliances
Features
  • Heating System: Forced air, Natural gas
  • Cooling System: Central air conditioning
  • Basement: Finished, Full
  • Parking: Garage
  • Exterior Features: Brick, Aluminum siding
  • Flooring: Laminate
Address Map
  • Location: CA, Ontario, Richmond Hill (North Richvale), L4C5H1
  • Street: Plaisance
  • Street Number: 11
  • Street Suffix: Road
  • Longitude: W80° 33' 39.5''
  • Latitude: N43° 51' 7.7''
Additional Information
  • Community Features:
  • Lot Features:
  • Stories: 2.0
Financial
  • Association Fee: 682
  • Association Fee Frequency: Monthly
  • Association Fee Includes:
  • Tax Annual Amount: 3314.05
Powered by REALTOR.ca
Listing updated: 2026-10-21 02:54:18
List Your Property
Mortgage Calculator
Get Pre-Approved
$
$
%
%
years
Monthly Payment (Est.) $
Listing Information
  • List Agent Key: 1743624
  • List Office Key: 271789
  • Modification Timestamp: 2026-10-20T14:40:05Z
  • Originating System Name: Toronto Regional Real Estate Board
  • Status Change Timestamp: 2026-10-20T14:33:09Z
Powered by REALTOR.ca
Listing updated: 2026-10-21 02:54:19
REALTOR®, REALTORS®, and the REALTOR® logo are certification marks that are owned by REALTOR® Canada Inc. and licensed exclusively to The Canadian Real Estate Association (CREA). These certification marks identify real estate professionals who are members of CREA and who must abide by CREA’s By‐Laws, Rules, and the REALTOR® Code. The MLS® trademark and the MLS® logo are owned by CREA and identify the quality of services provided by real estate professionals who are members of CREA.

The information contained on this site is based in whole or in part on information that is provided by members of The Canadian Real Estate Association, who are responsible for its accuracy. CREA reproduces and distributes this information as a service for its members and assumes no responsibility for its accuracy.

Website is operated by a brokerage or salesperson who is a member of The Canadian Real Estate Association.

The listing content on this website is protected by copyright and other laws, and is intended solely for the private, non‐commercial use by individuals. Any other reproduction, distribution or use of the content, in whole or in part, is specifically forbidden. The prohibited uses include commercial use, “screen scraping”, “database scraping”, and any other activity intended to collect, store, reorganize or manipulate data on the pages produced by or displayed on this website.

By continuing to use this website and its services, you agree to these

These forms are provided to ComFree’s Unrepresented Sellers as a part of their Mere Posting ComFree Listing Contract.

I acknowledge I can only access these forms as a ComFree customer under contract.

These forms are provided to ComFree’s Unrepresented Sellers as a part of their Mere Posting ComFree Listing Contract and in partnership with Zubic Law.

I acknowledge I can only access these forms as a ComFree customer under contract.

These forms are provided to ComFree’s Unrepresented Sellers as part of their Mere Posting ComFree Listing Contract and in partnership with Imperium LLP – Rocky Kim.

I acknowledge I can only access these forms as a ComFree customer under contract.

How It Works

1. Purchase Your Package

2. We Ship Your ‘For Sale’ Sign

3. Book Your VR Tour

4. Complete Listing Input Forms

5. We Make Your Listing Live

6. Get Support 7 Days a Week

7. iSOLD!