Share
$1,599
Ontario,Toronto (Rouge)
For Rent Active
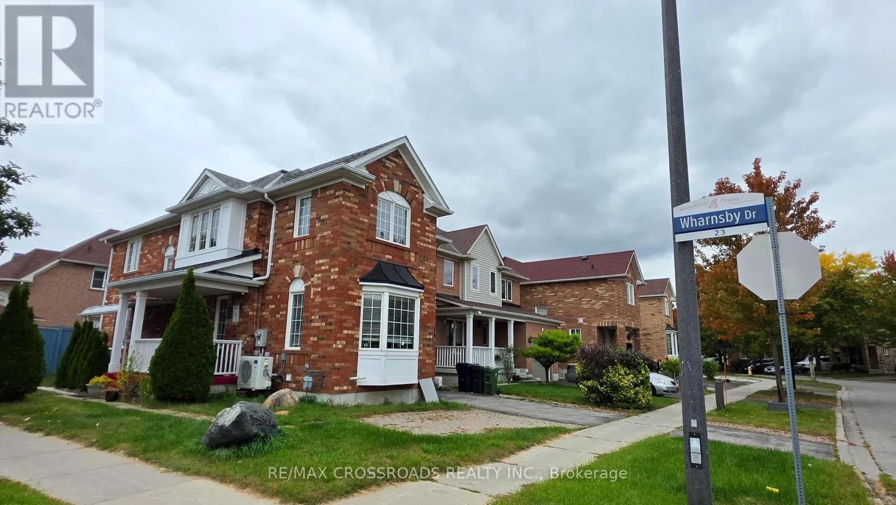
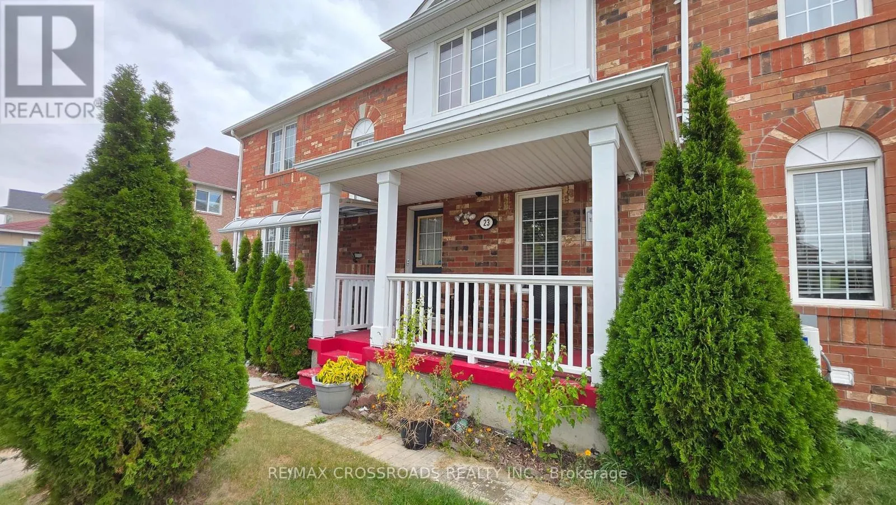
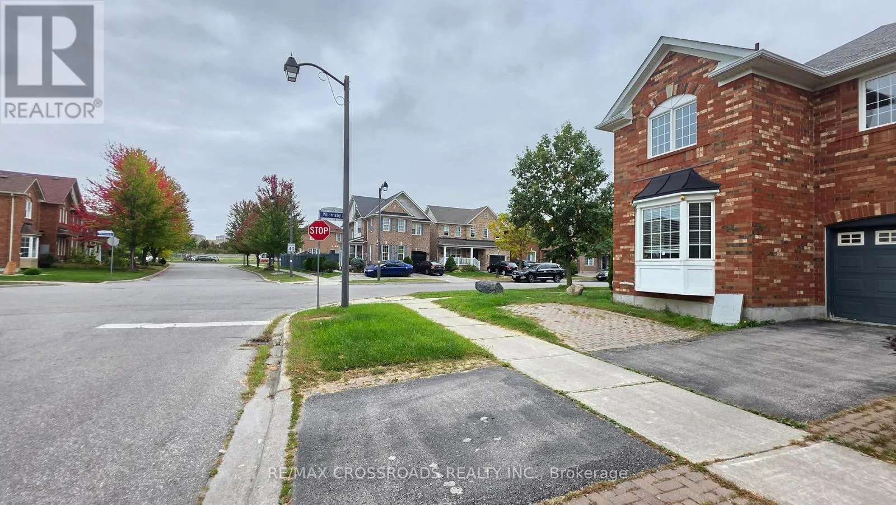
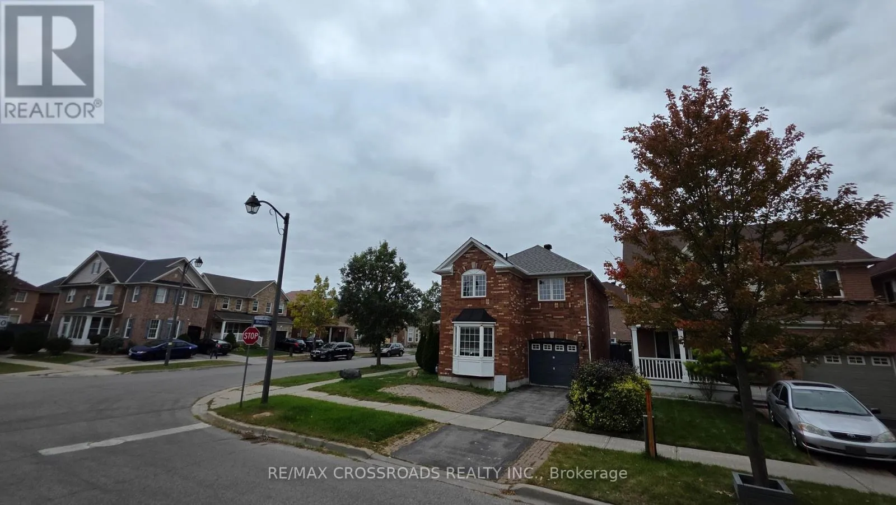
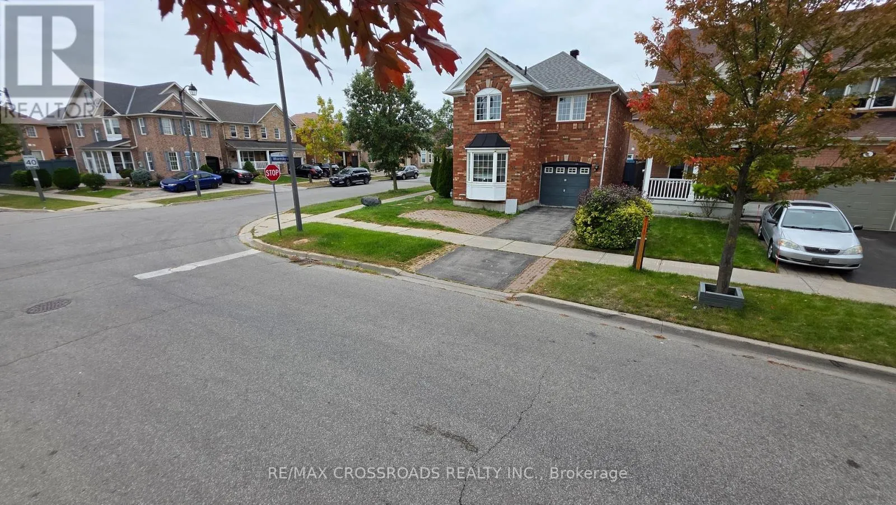
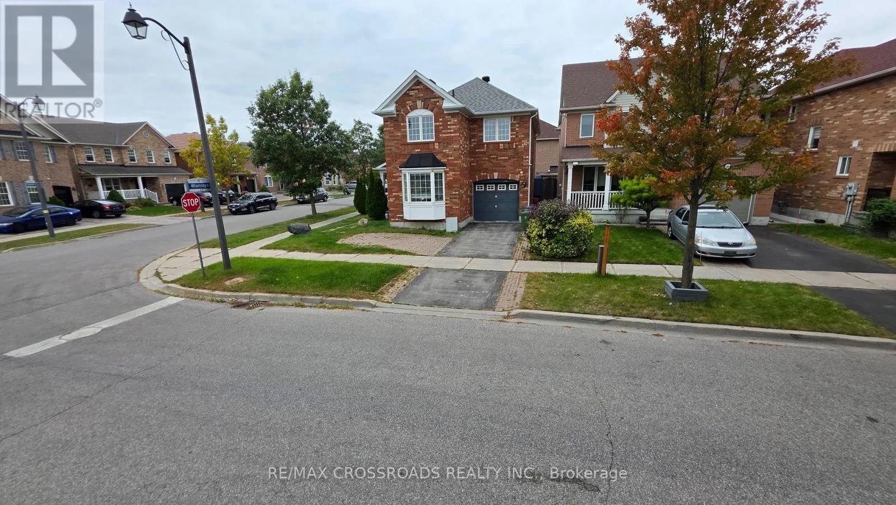
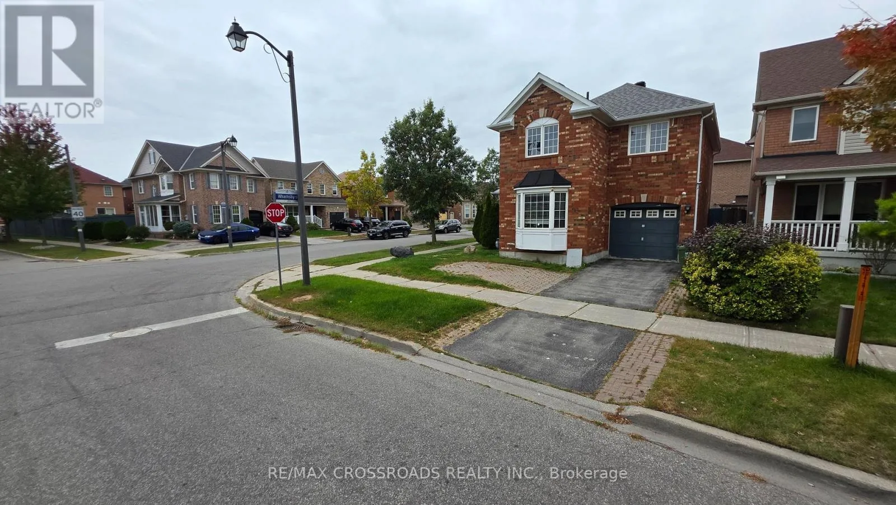
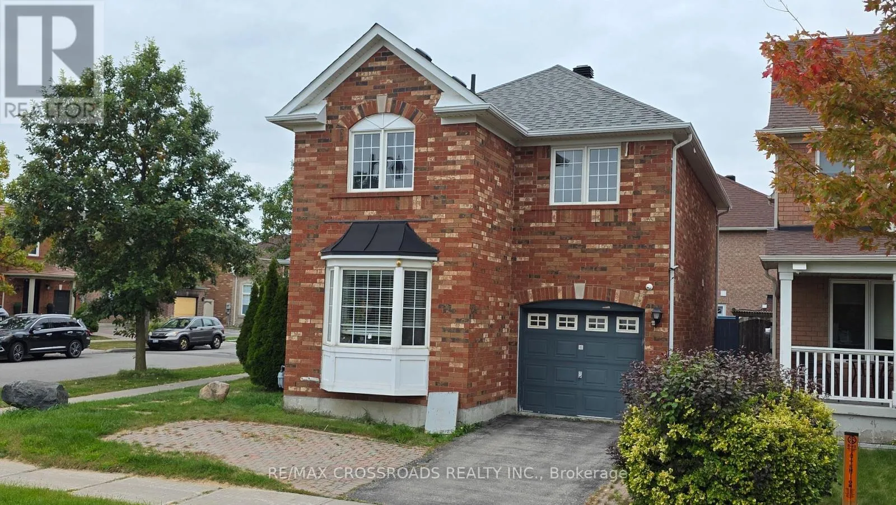
BSMT - 23 WHARNSBY DRIVE, Toronto (Rouge), Ontario M1X1Y9
  • 3
  • 1
  • 1500 - 2000Square Feet
Contact Seller
Basic Details
Description

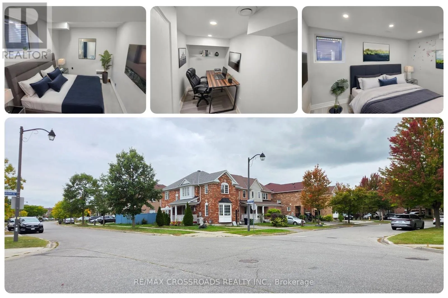
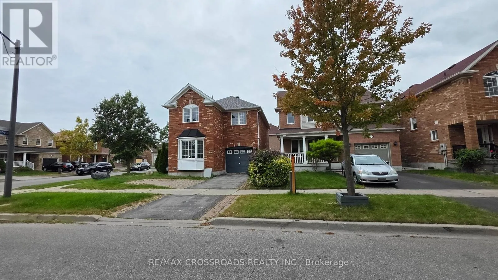
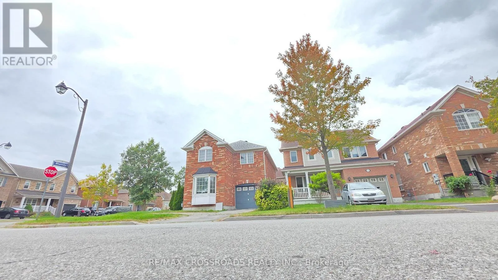
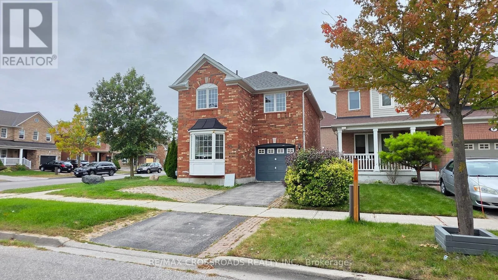
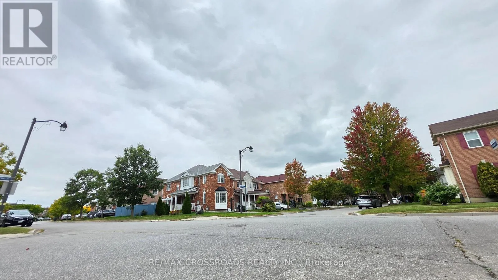
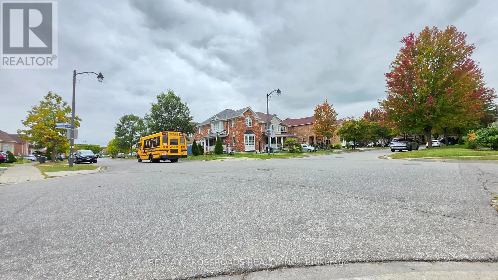
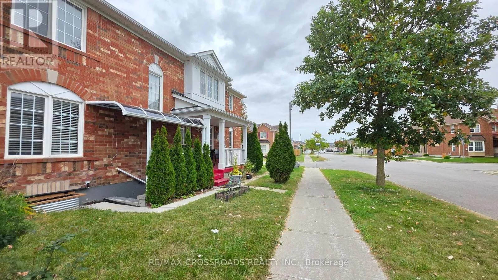
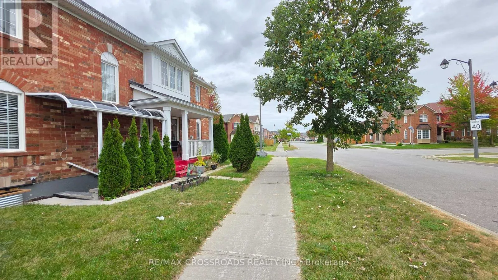
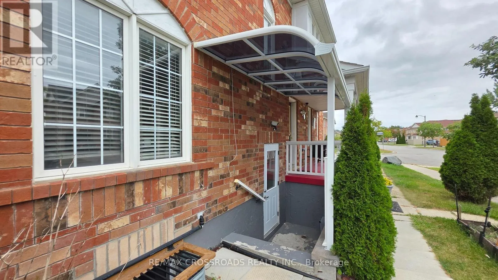
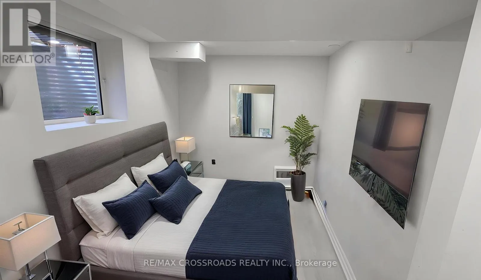
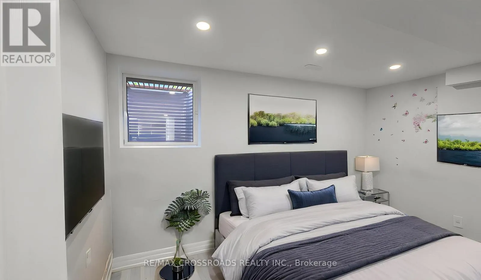
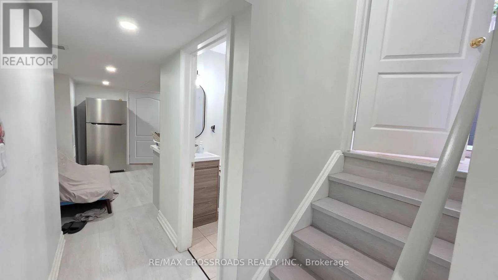
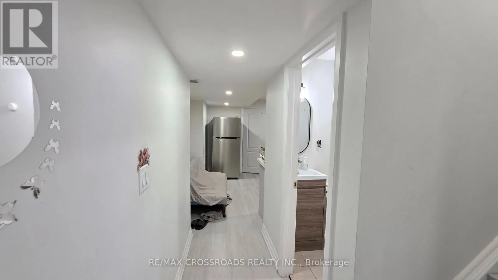
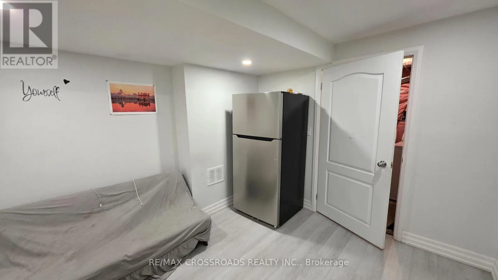
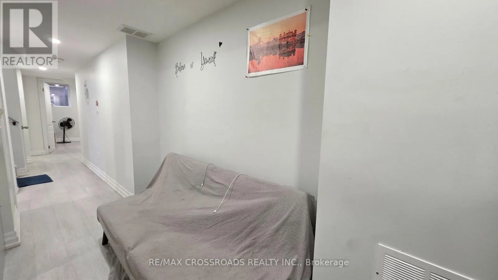
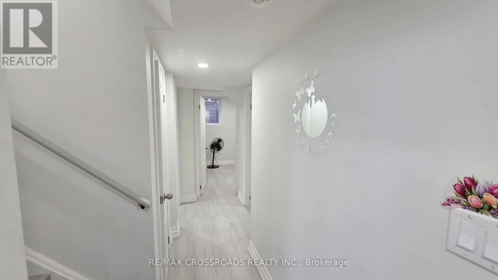
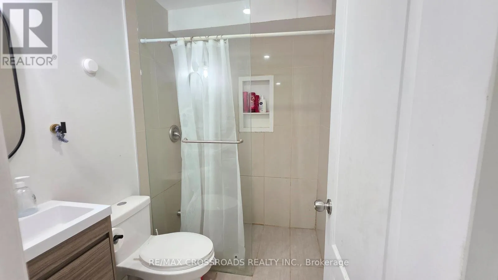
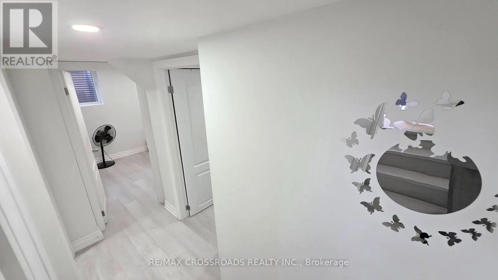
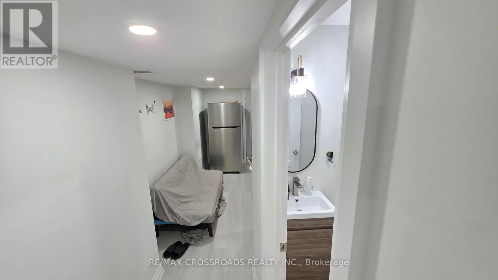
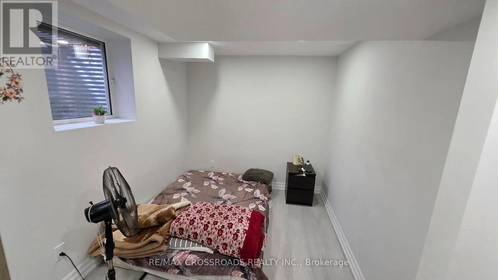
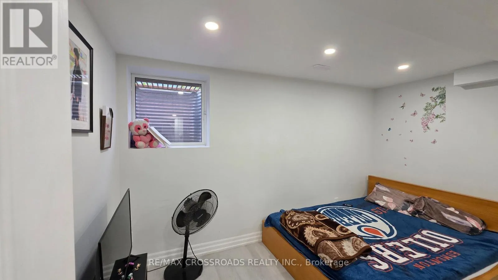
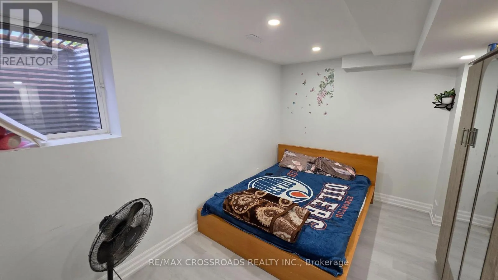
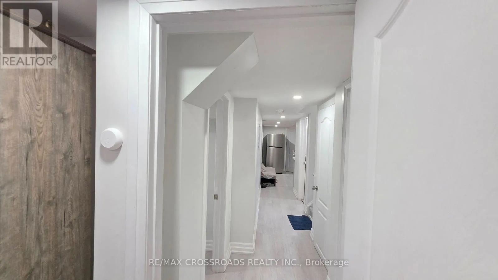
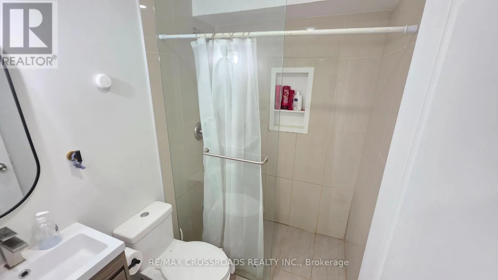
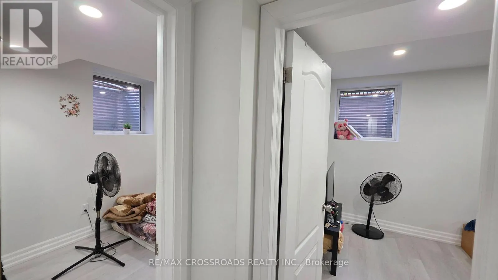
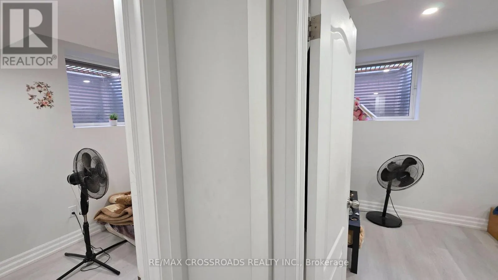
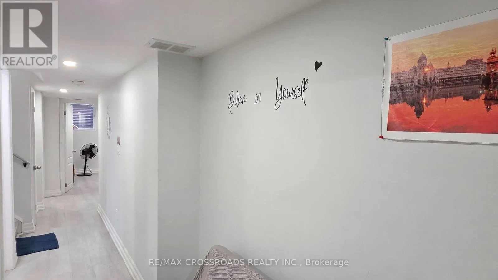
A little more light, a little more flexibility, and a place to make your own in Scarborough’s Morningside Heights. This inviting 2-bedroom plus den, 1-bath basement apartment at 23 Wharnsby Drive brings together a private separate entrance, natural light, practical features, and a well-connected Toronto location. Above-grade and egress windows help brighten the lower level, while easy-care vinyl flooring gives

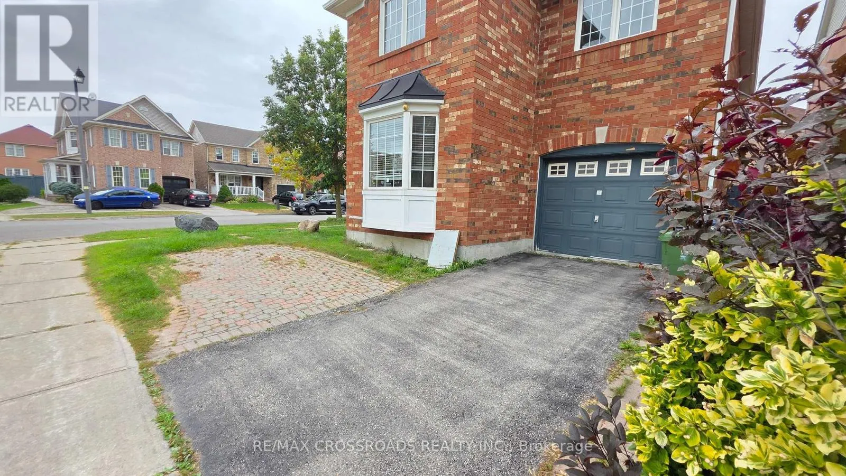
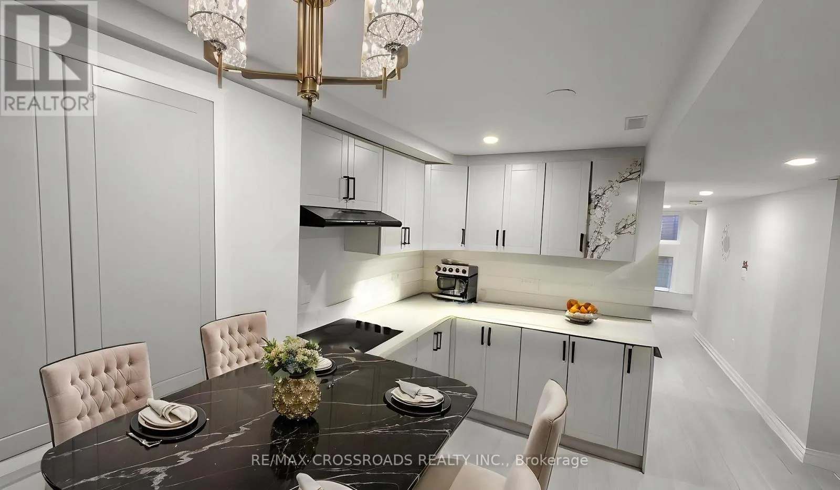
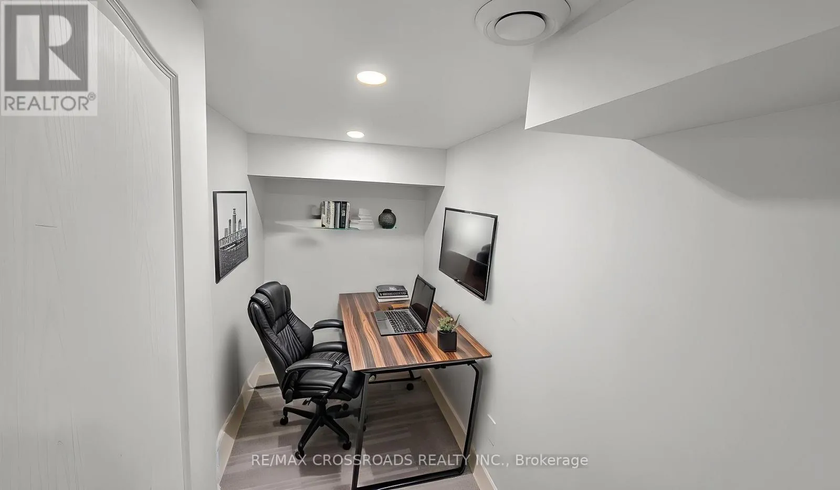
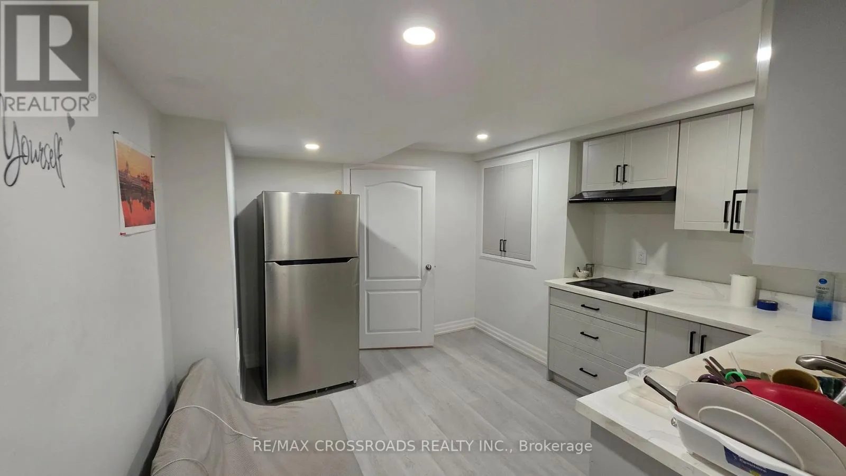
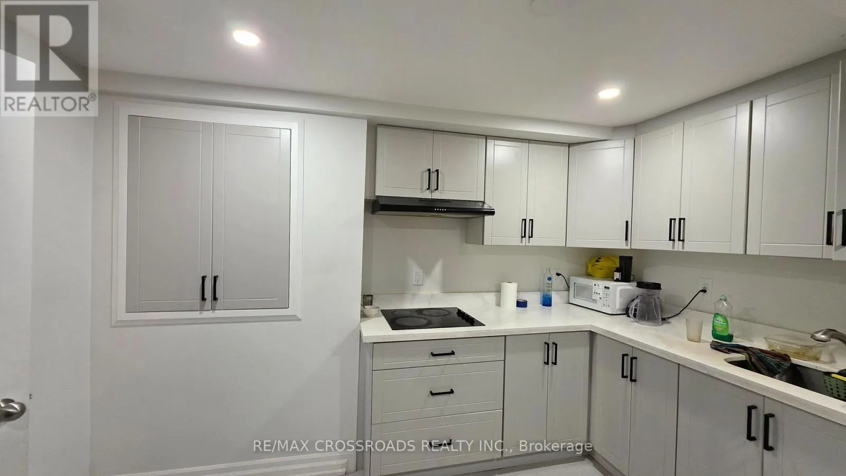
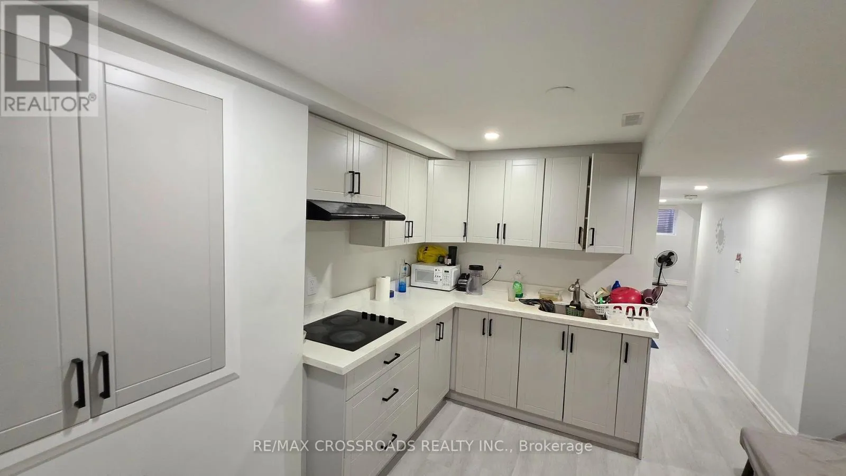
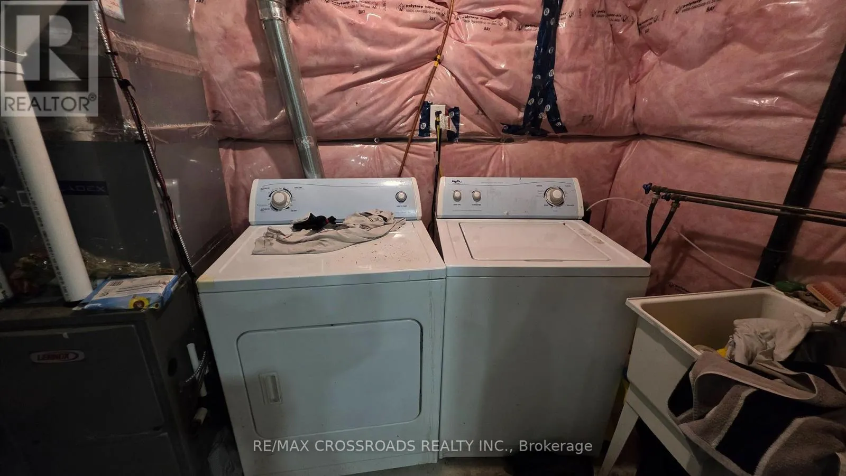
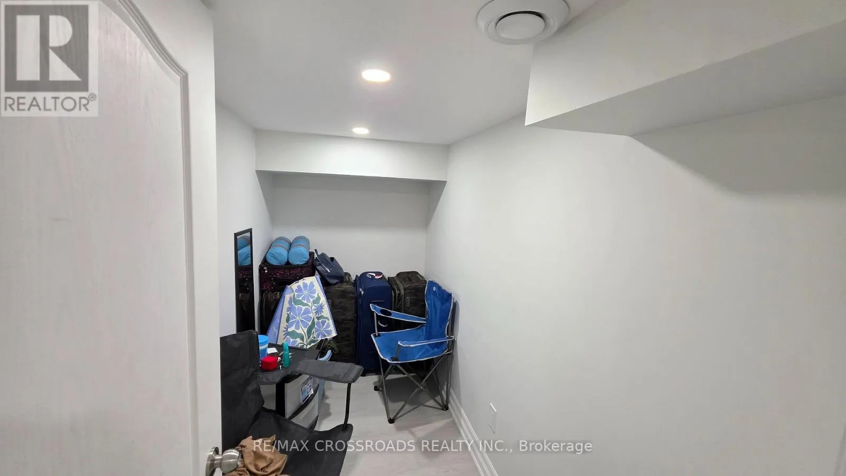
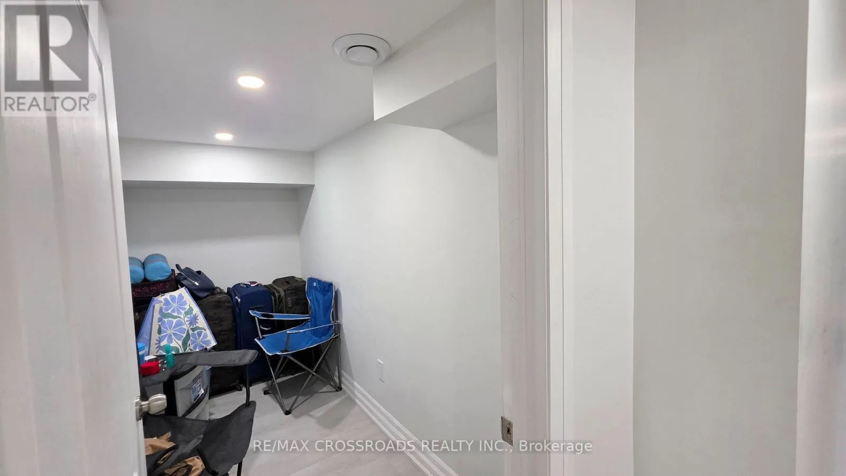
the interior a clean, contemporary feel. The kitchen is a standout, featuring elegant quartz countertops, a cooktop, refrigerator, and range hood, with a functional layout that makes preparing everyday meals a pleasure. Two bedrooms offer comfortable personal spaces, while the separate den adds useful flexibility as a dedicated home office, study nook, organized storage area, or creative corner. The den is compact but genuinely useful. A washer and dryer simplify your routine, and one parking space is included for added convenience. Outside, discover the residential character of Morningside Heights, with nearby Thomas L. Wells Public School, neighbourhood parks, playgrounds, and green spaces to enjoy throughout the seasons. Local shopping, grocery stores, restaurants, and everyday services are within reach, making errands and weekend plans easier to manage. TTC service near Staines Road and Wharnsby Drive offers transit connections across Scarborough, while Finch Avenue East, Morningside Avenue, Markham Road, and Highway 401 connect you with other parts of Toronto and the GTA. Whether you are a working professional, a couple, or a small household seeking a 2-bedroom rental with a den, this home offers an appealing balance of privacy, practicality, and neighbourhood convenience. Searching for a basement apartment for rent in Scarborough with a separate entrance, quartz kitchen, laundry, parking, and space to work from home? Discover a fresh opportunity to settle into a connected community and shape a comfortable daily routine around the things that matter most. (id:62650)

Read More
Basic Details
  • Property Type: Residential Lease
  • Listing Type: For Rent
  • Listing ID: E14097444
  • Price: $1,599
  • Bedrooms: 3
  • Bathrooms: 1
  • View: View
  • Square Footage: 1500 - 2000 Sqft
  • Status: Active
  • Office Name: RE/MAX CROSSROADS REALTY INC.
  • Property Sub Type: Single Family
  • Office Key: 278576
Features & Appliances
Features
  • Heating System: Forced air, Natural gas
  • Cooling System: Central air conditioning
  • Basement: Finished, N/A, Full, Apartment in basement, Separate entrance
  • Fence: Fully Fenced
  • Parking: Attached Garage, No Garage
  • Exterior Features: Brick, Concrete
  • Flooring: Vinyl
  • Sewer: Sanitary sewer
  • Utilities: Electricity, Sewer, Cable
Address Map
  • Location: CA, Ontario, Toronto (Rouge), M1X1Y9
  • Street: Wharnsby
  • Street Number: 23
  • Street Suffix: Drive
  • Longitude: W80° 46' 38''
  • Latitude: N43° 49' 14''
Additional Information
  • Water Source:
  • Community Features:
  • Foundation Details:
  • Lot Features:
  • Stories: 2.0
Powered by REALTOR.ca
Listing updated: 2026-11-08 01:08:17
List Your Property
Listing Information
  • List Agent Key: 2088125
  • List Office Key: 278576
  • Modification Timestamp: 2026-10-20T15:40:03Z
  • Originating System Name: Toronto Regional Real Estate Board
  • Status Change Timestamp: 2026-10-20T15:30:29Z
Powered by REALTOR.ca
Listing updated: 2026-11-08 01:08:17
REALTOR®, REALTORS®, and the REALTOR® logo are certification marks that are owned by REALTOR® Canada Inc. and licensed exclusively to The Canadian Real Estate Association (CREA). These certification marks identify real estate professionals who are members of CREA and who must abide by CREA’s By‐Laws, Rules, and the REALTOR® Code. The MLS® trademark and the MLS® logo are owned by CREA and identify the quality of services provided by real estate professionals who are members of CREA.

The information contained on this site is based in whole or in part on information that is provided by members of The Canadian Real Estate Association, who are responsible for its accuracy. CREA reproduces and distributes this information as a service for its members and assumes no responsibility for its accuracy.

Website is operated by a brokerage or salesperson who is a member of The Canadian Real Estate Association.

The listing content on this website is protected by copyright and other laws, and is intended solely for the private, non‐commercial use by individuals. Any other reproduction, distribution or use of the content, in whole or in part, is specifically forbidden. The prohibited uses include commercial use, “screen scraping”, “database scraping”, and any other activity intended to collect, store, reorganize or manipulate data on the pages produced by or displayed on this website.

By continuing to use this website and its services, you agree to these

These forms are provided to ComFree’s Unrepresented Sellers as a part of their Mere Posting ComFree Listing Contract.

I acknowledge I can only access these forms as a ComFree customer under contract.

These forms are provided to ComFree’s Unrepresented Sellers as a part of their Mere Posting ComFree Listing Contract and in partnership with Zubic Law.

I acknowledge I can only access these forms as a ComFree customer under contract.

These forms are provided to ComFree’s Unrepresented Sellers as part of their Mere Posting ComFree Listing Contract and in partnership with Imperium LLP – Rocky Kim.

I acknowledge I can only access these forms as a ComFree customer under contract.

How It Works

1. Purchase Your Package

2. We Ship Your ‘For Sale’ Sign

3. Book Your VR Tour

4. Complete Listing Input Forms

5. We Make Your Listing Live

6. Get Support 7 Days a Week

7. iSOLD!