Share
$519,000
Ontario,Severn
For Sale Active
3031 SOUTH SPARROW LAKE ROAD, Severn, Ontario L0K2B0
  • 2
  • 1
  • 1100 - 1500Square Feet
Basic Details
Description

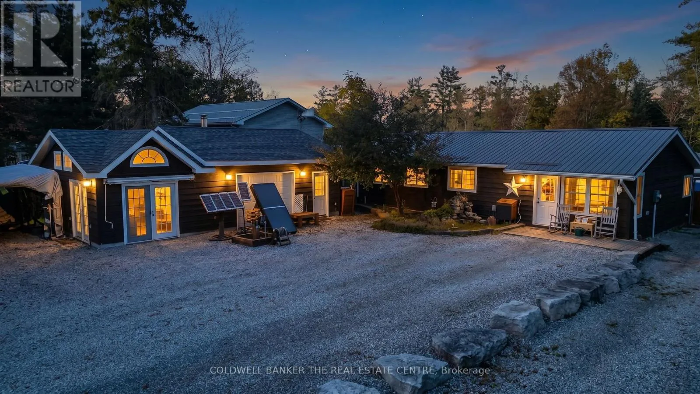
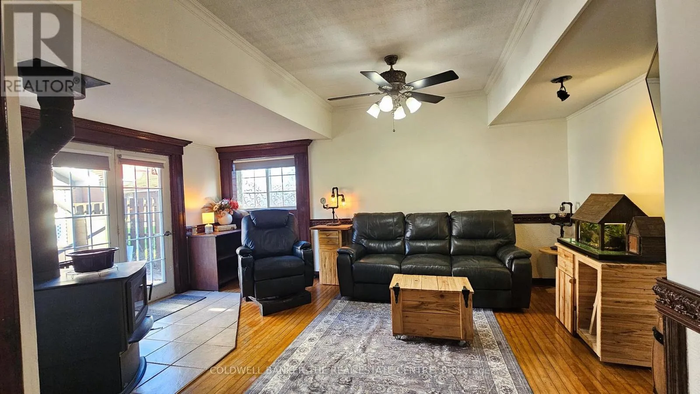
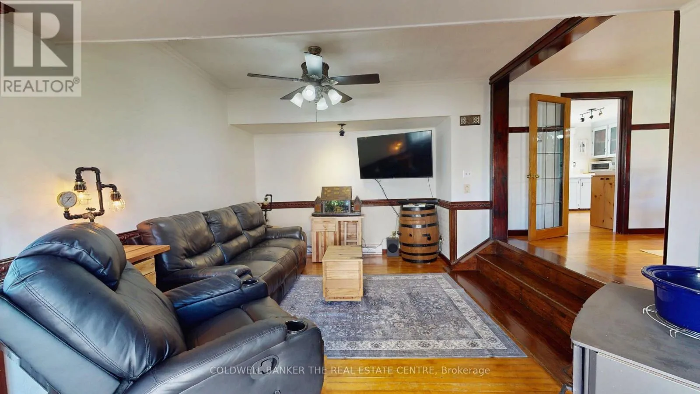
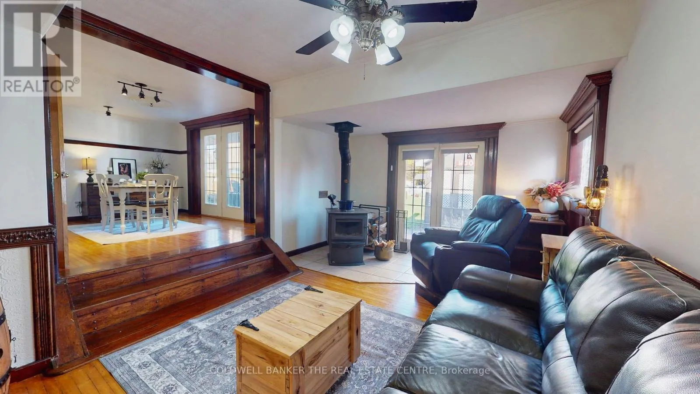
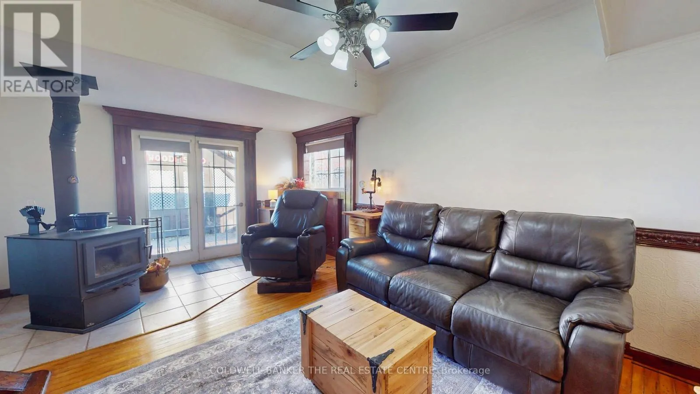
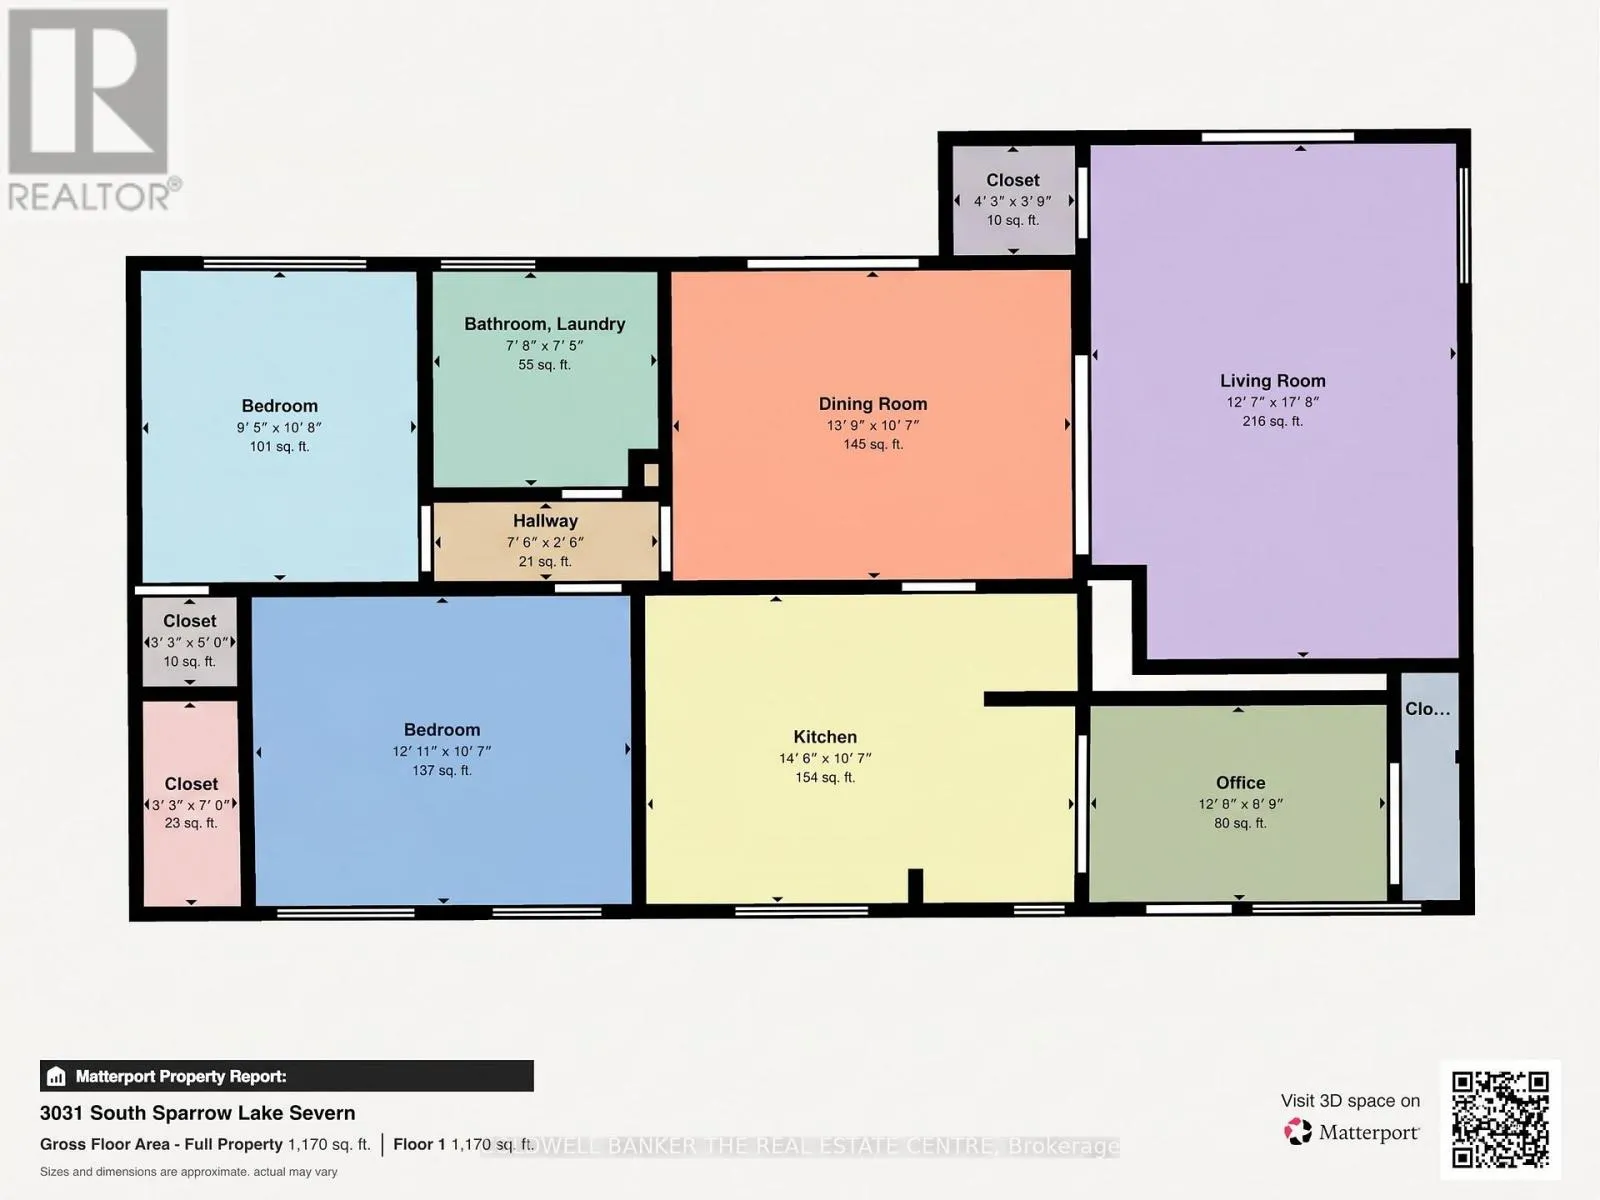
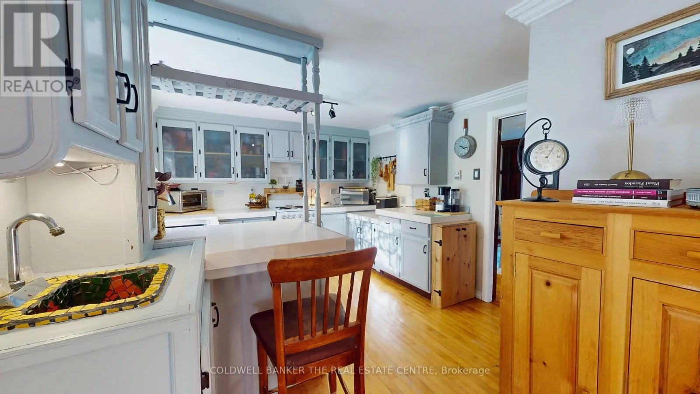
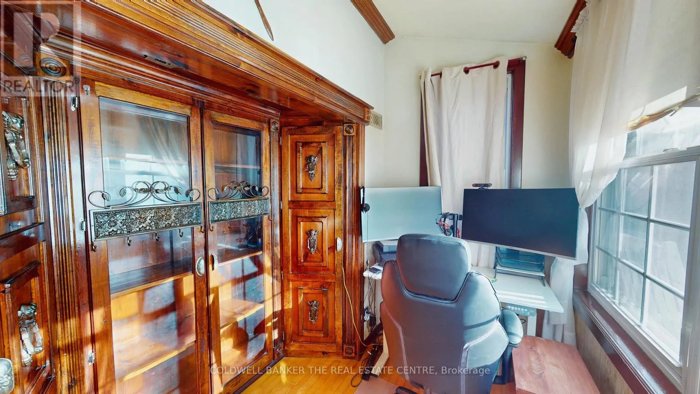
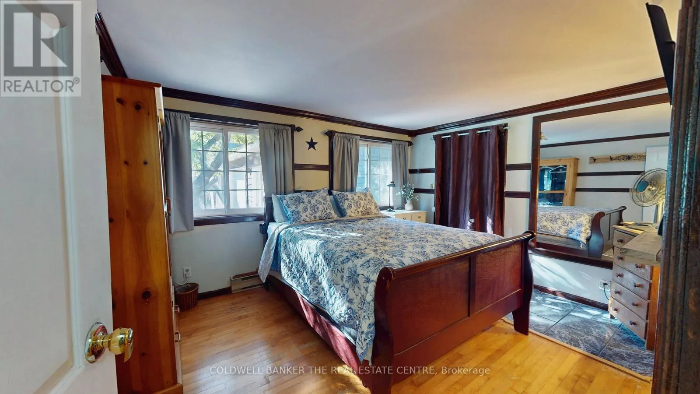
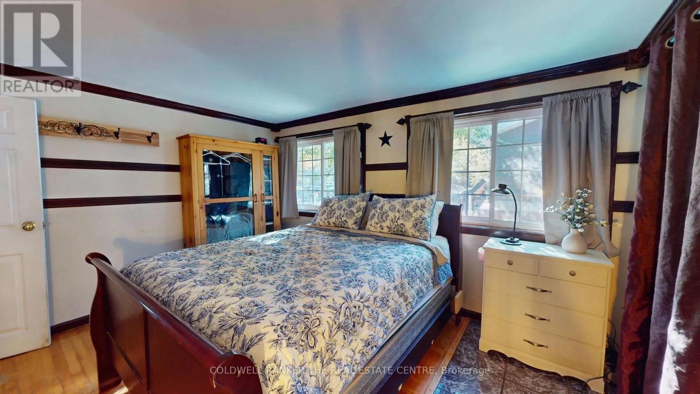
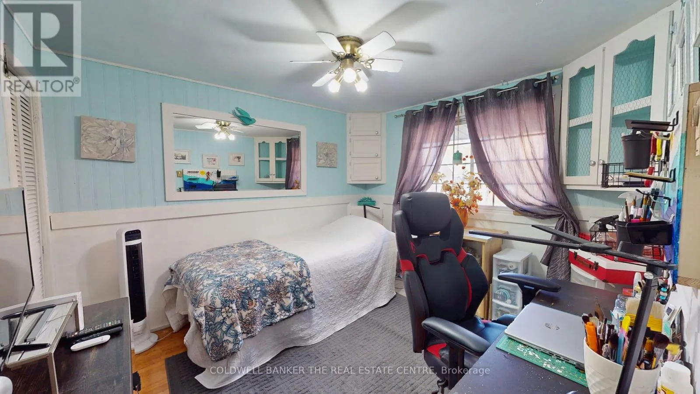
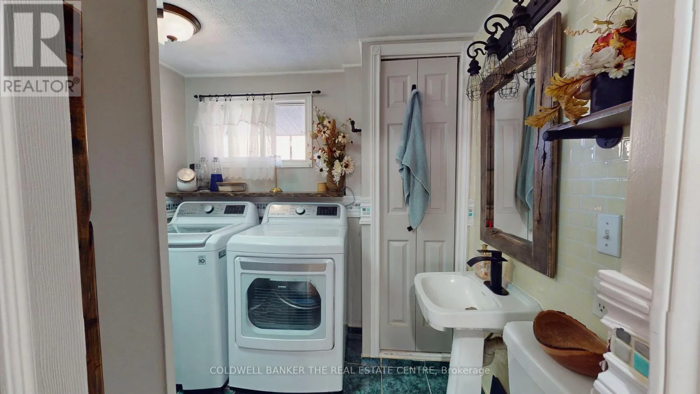
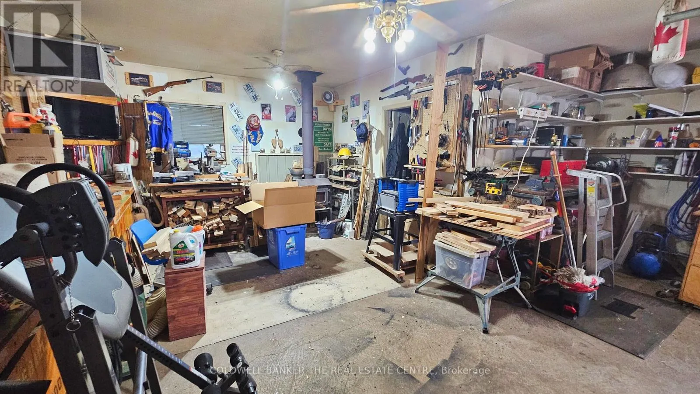
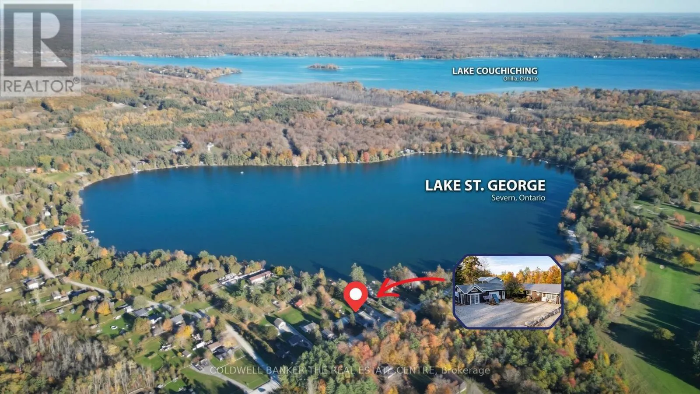
Your Lake & Links Retreat Awaits at 3031 South Sparrow Lake Road! Discover five things to love about this incredible countryside property. 1) Cozy & Functional Space: This 1, 130 sq. ft. bungalow offers 2 bedrooms, 1 bathroom, a dedicated office, convenient main floor laundry, and a warm living room with a wood stove, along with a kitchen that flows

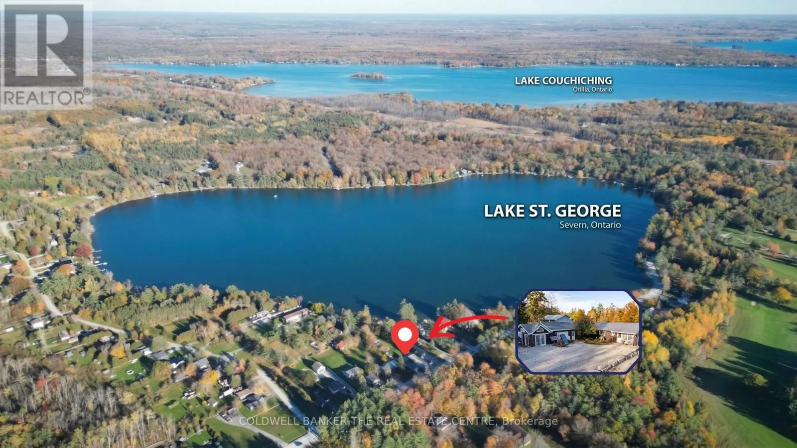
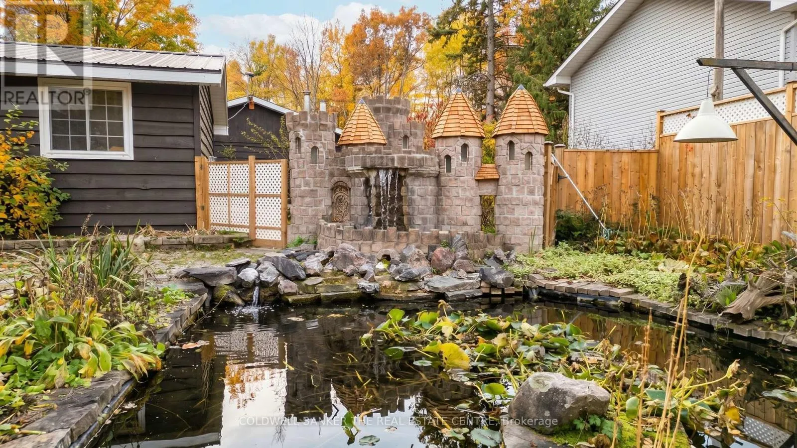
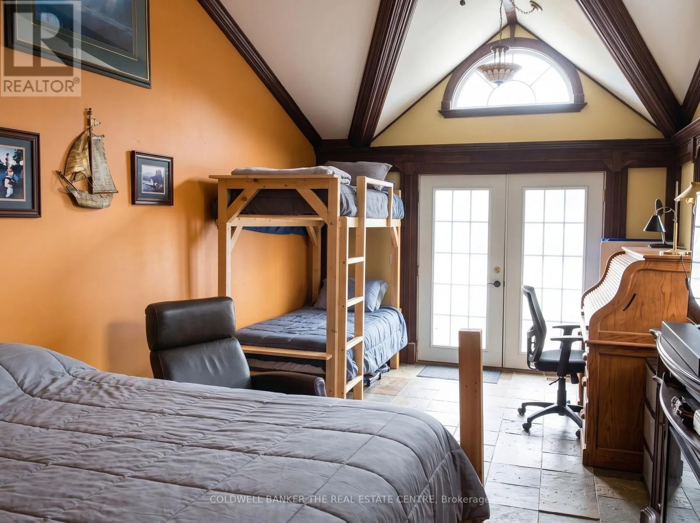
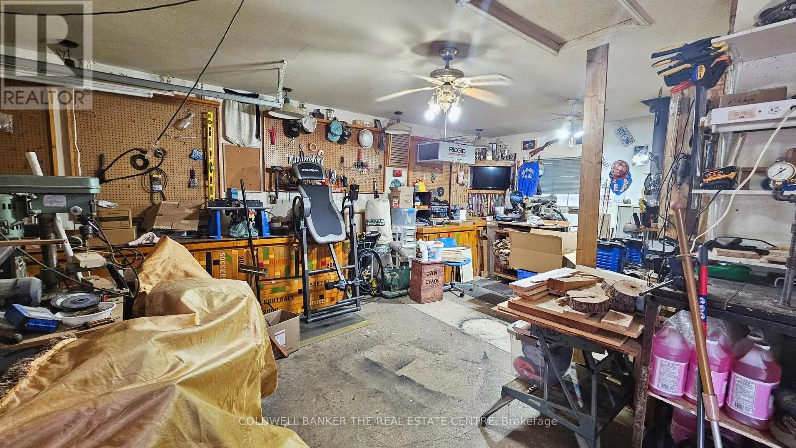
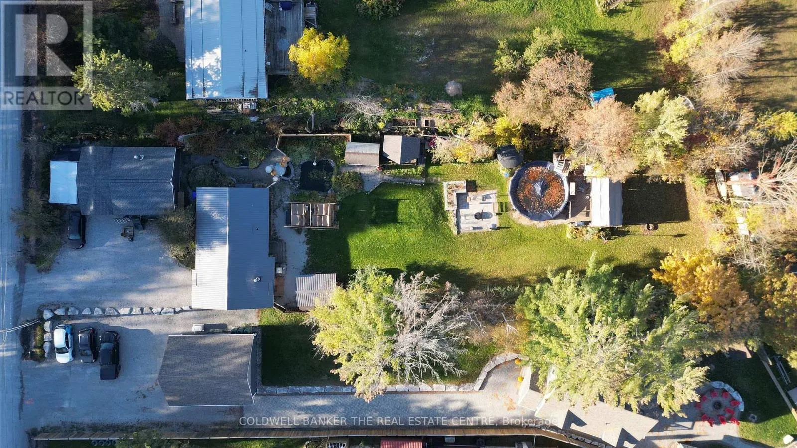
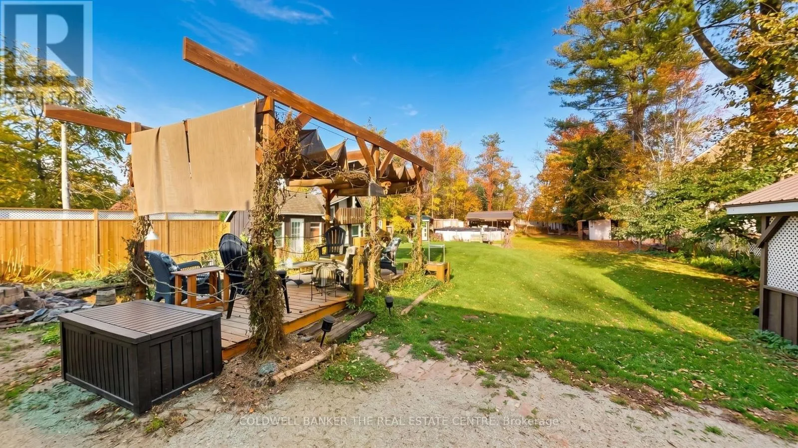
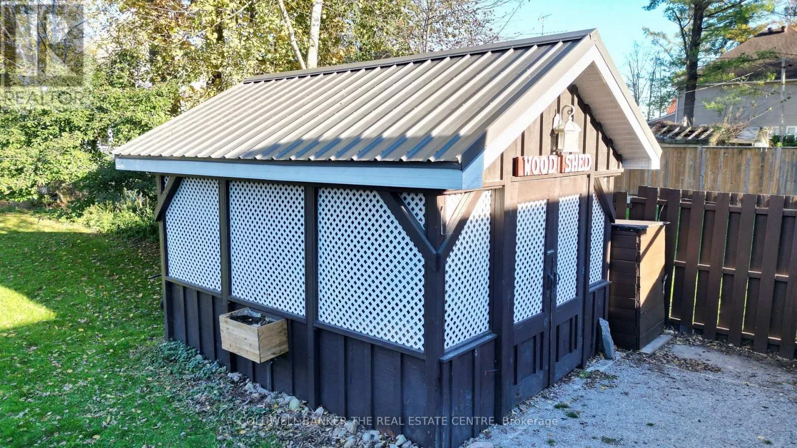
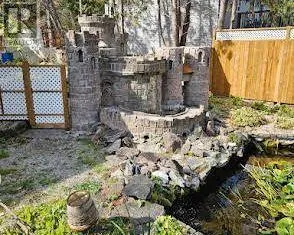
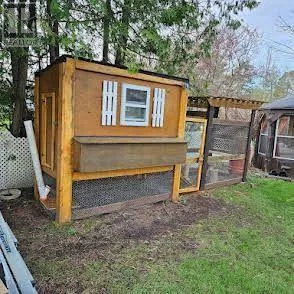
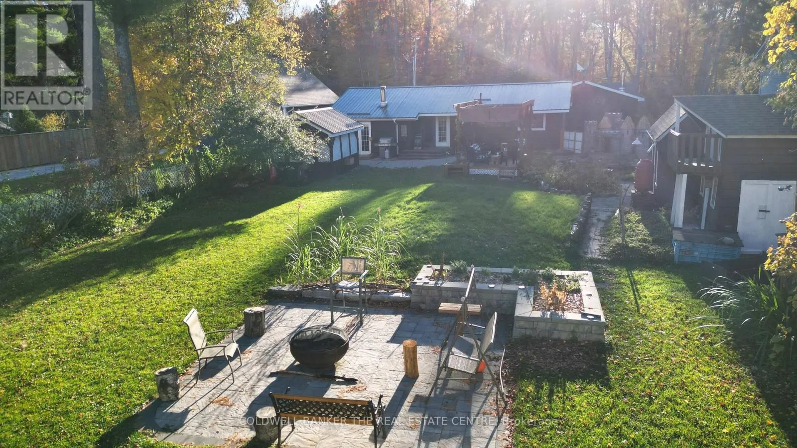
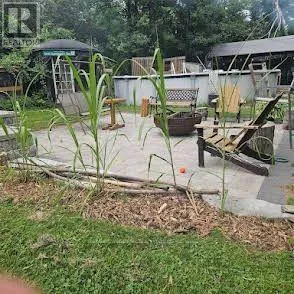
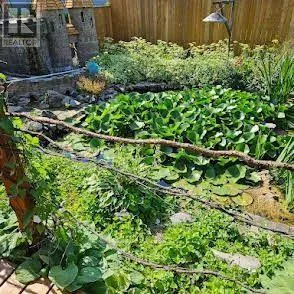
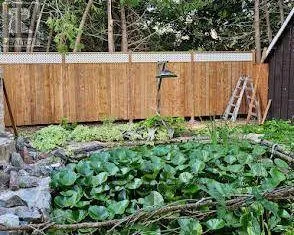
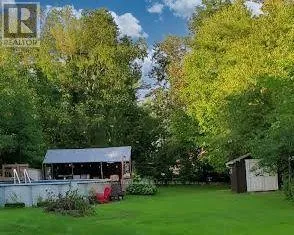
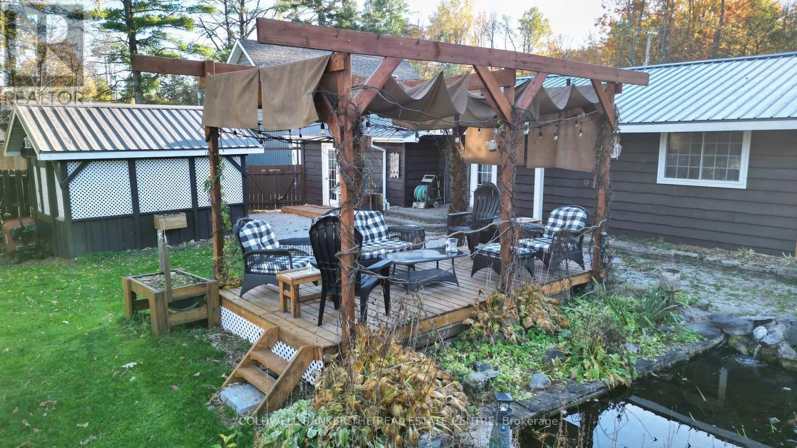
seamlessly into a dining room featuring a backyard walkout. 2) Versatile Bunkie & Workshop: A detached bunkie provides the perfect flexible space for overnight guests or a creative studio, complete with an attached heated garage and workshop. 3) An Outdoor Oasis: Set on a highly private 70 ft. x 255 ft. lot with ample parking, the backyard is an entertainer’s dream featuring an above-ground pool, two storage sheds, a chicken coop, and a relaxing deck overlooking one of two small ponds-complete with its very own castle and waterfall! 4) Unbeatable Recreation: Located just steps from the Lake St. George boat launch and sandy beach, you have immediate access to a pristine spring-fed lake for year-round fun, and it sits directly across the road from the Lake St. George public golf course. 5) Peace-of-Mind Updates: Move in with confidence thanks to a new steel roof on house and wood shed (2026), newer drilled well and pump (2016), updated septic (2015), an updated electrical panel with generator hook up, fresh kitchen counters (2024), and a brand-new fridge, pool liner, and pool pump (all in 2026). (id:62650)

Read More
Basic Details
  • Property Type: Residential
  • Listing Type: For Sale
  • Listing ID: S14099168
  • Price: $519,000
  • Bedrooms: 2
  • Bathrooms: 1
  • Square Footage: 1100 - 1500 Sqft
  • Status: Active
  • Office Name: COLDWELL BANKER THE REAL ESTATE CENTRE
  • Property Sub Type: Single Family
  • Office Key: 294131
Features & Appliances
Features
  • Swimming Pool: Above ground pool
  • Heating System: Baseboard heaters, Electric, Wood
  • Cooling System: None
  • Basement: Crawl space
  • Fence: Fully Fenced
  • Fireplace: Woodstove
  • Parking: Detached Garage, Garage
  • Architectural Style: Bungalow
  • Exterior Features: Wood
  • Sewer: Septic System
  • Utilities: Electricity
  • Fireplaces Total: 1
Address Map
  • Location: CA, Ontario, Severn, L0K2B0
  • Street: SOUTH SPARROW LAKE
  • Street Number: 3031
  • Street Suffix: Road
  • Longitude: W80° 37' 5.3''
  • Latitude: N44° 44' 0.7''
Additional Information
  • Water Source:
  • Foundation Details:
  • Lot Features:
  • Lot Size Dimensions: 70 x 258 FT ; 254.03ft x 70.85ft x 271.82ft x 73.01ft
  • Stories: 1.0
Financial
  • Tax Annual Amount: 2210
Powered by REALTOR.ca
Listing updated: 2026-11-03 23:52:48
List Your Property
Mortgage Calculator
Get Pre-Approved
$
$
%
%
years
Monthly Payment (Est.) $
Listing Information
  • List Agent Key: 2090094
  • List Office Key: 294131
  • Modification Timestamp: 2026-10-22T15:40:02Z
  • Originating System Name: Toronto Regional Real Estate Board
  • Status Change Timestamp: 2026-10-22T15:34:14Z
Powered by REALTOR.ca
Listing updated: 2026-11-03 23:52:48
REALTOR®, REALTORS®, and the REALTOR® logo are certification marks that are owned by REALTOR® Canada Inc. and licensed exclusively to The Canadian Real Estate Association (CREA). These certification marks identify real estate professionals who are members of CREA and who must abide by CREA’s By‐Laws, Rules, and the REALTOR® Code. The MLS® trademark and the MLS® logo are owned by CREA and identify the quality of services provided by real estate professionals who are members of CREA.

The information contained on this site is based in whole or in part on information that is provided by members of The Canadian Real Estate Association, who are responsible for its accuracy. CREA reproduces and distributes this information as a service for its members and assumes no responsibility for its accuracy.

Website is operated by a brokerage or salesperson who is a member of The Canadian Real Estate Association.

The listing content on this website is protected by copyright and other laws, and is intended solely for the private, non‐commercial use by individuals. Any other reproduction, distribution or use of the content, in whole or in part, is specifically forbidden. The prohibited uses include commercial use, “screen scraping”, “database scraping”, and any other activity intended to collect, store, reorganize or manipulate data on the pages produced by or displayed on this website.

By continuing to use this website and its services, you agree to these

These forms are provided to ComFree’s Unrepresented Sellers as a part of their Mere Posting ComFree Listing Contract.

I acknowledge I can only access these forms as a ComFree customer under contract.

These forms are provided to ComFree’s Unrepresented Sellers as a part of their Mere Posting ComFree Listing Contract and in partnership with Zubic Law.

I acknowledge I can only access these forms as a ComFree customer under contract.

These forms are provided to ComFree’s Unrepresented Sellers as part of their Mere Posting ComFree Listing Contract and in partnership with Imperium LLP – Rocky Kim.

I acknowledge I can only access these forms as a ComFree customer under contract.

How It Works

1. Purchase Your Package

2. We Ship Your ‘For Sale’ Sign

3. Book Your VR Tour

4. Complete Listing Input Forms

5. We Make Your Listing Live

6. Get Support 7 Days a Week

7. iSOLD!