Share
$1,299,900
Ontario,Guelph (Dovercliffe Park/Old University)
For Sale Active
7 - 25 MANOR PARK CRESCENT, Guelph (Dovercliffe Park/Old University), Ontario N1G1A2
  • 3
  • 4
  • 2500 - 2749Square Feet
Contact Seller
Basic Details
Description

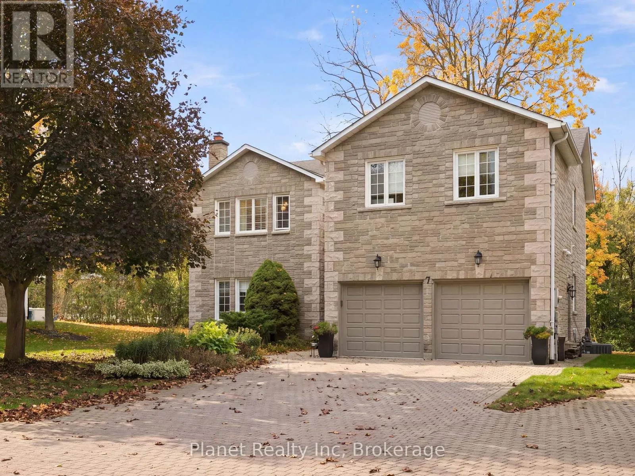
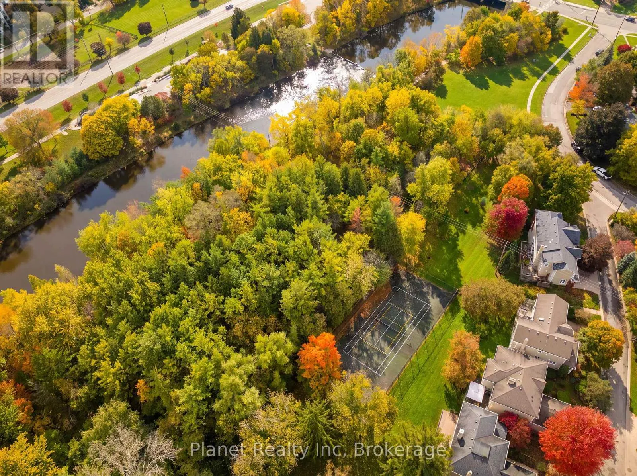
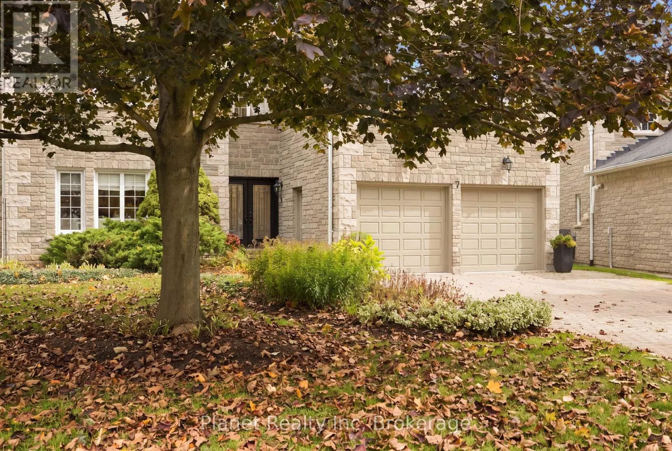
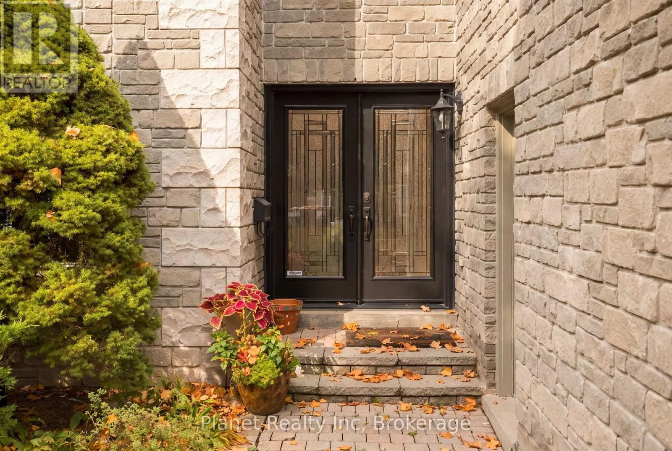
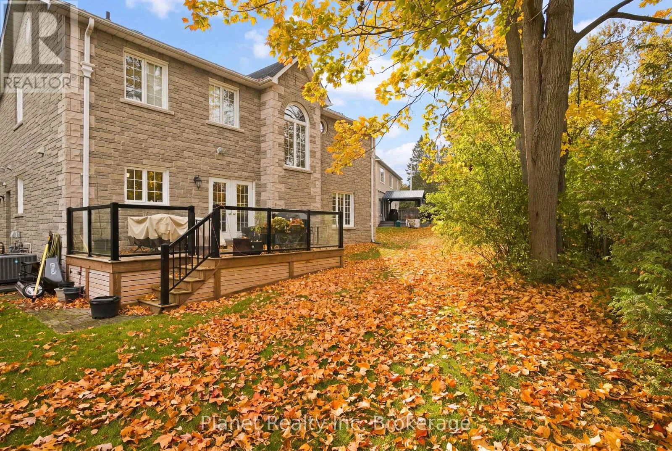
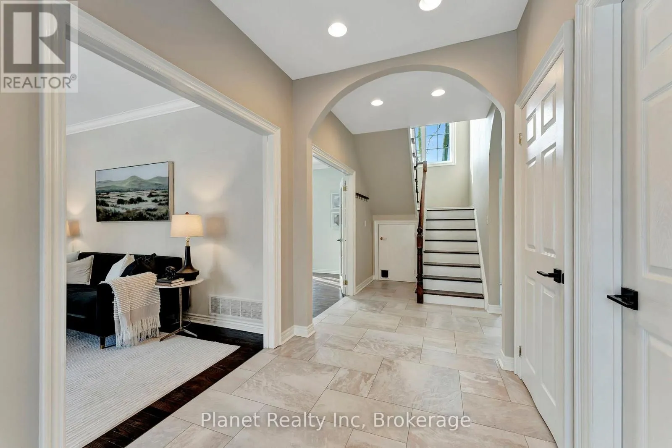
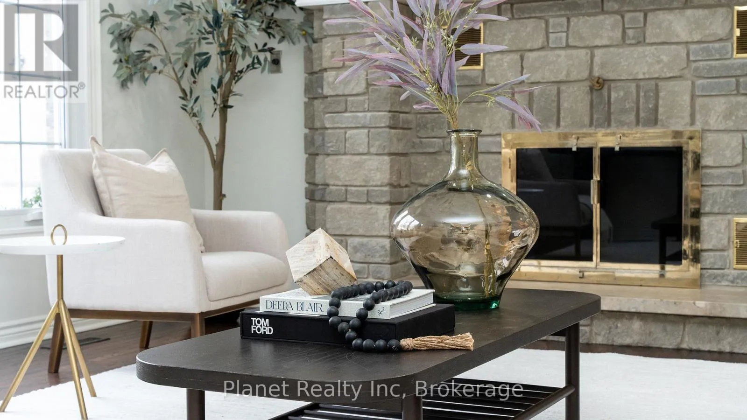
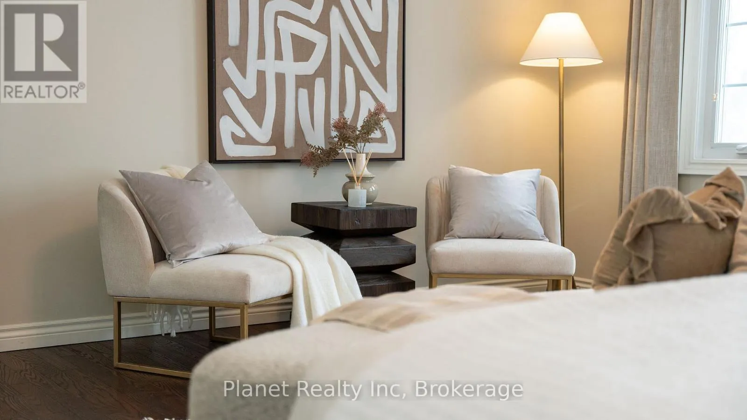
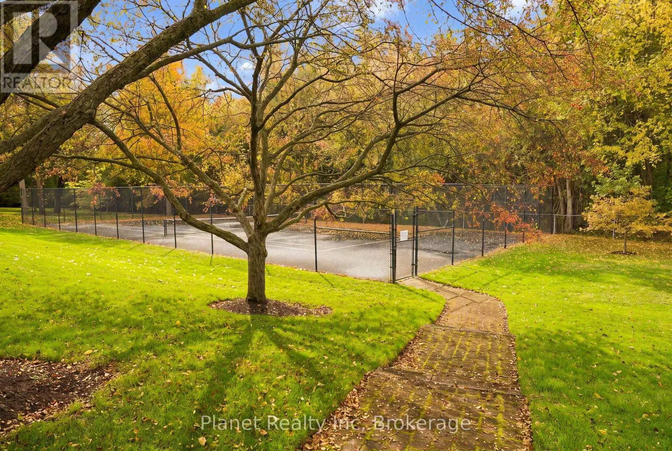
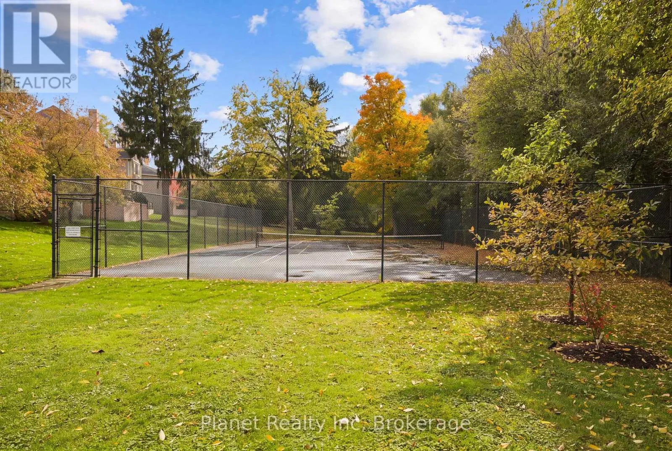
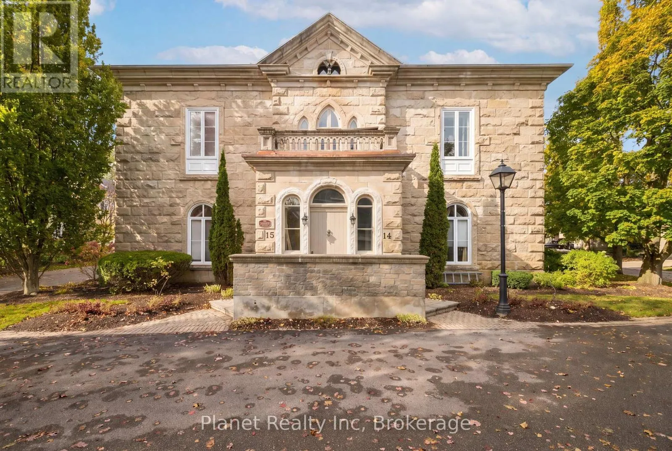
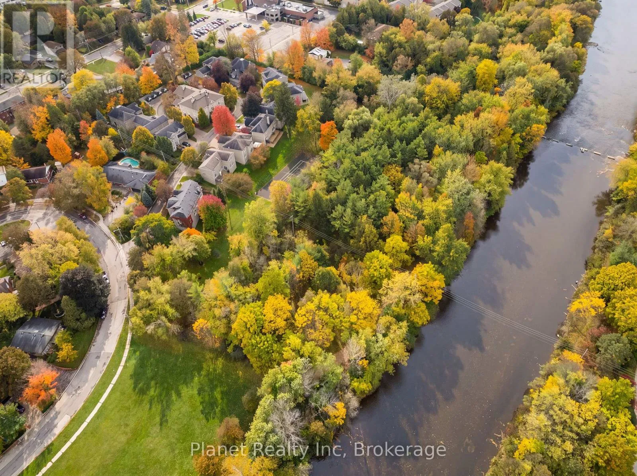
Welcome to the stunning, exclusive enclave of Manor Park! This premier collection of private condominium residences exudes opulence and luxury, including its incredible setting featuring manicured parkland on the banks of the Speed River. #7 is truly one of the city’s finest residences, from its immaculate stone facade through to its host of high-end interior finishes. Inside, this stately home

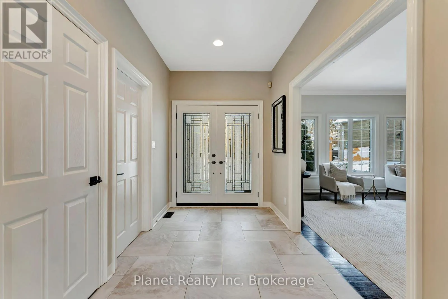
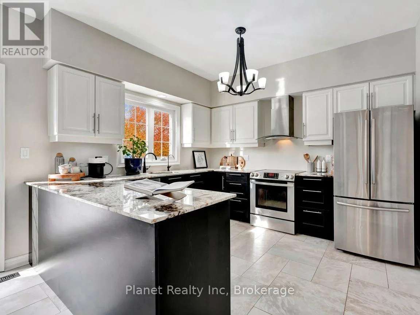
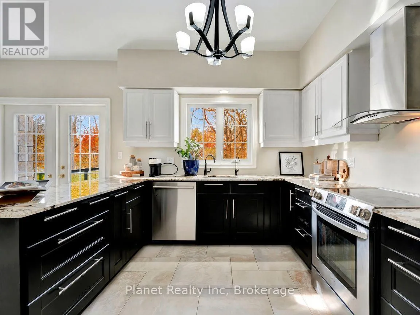
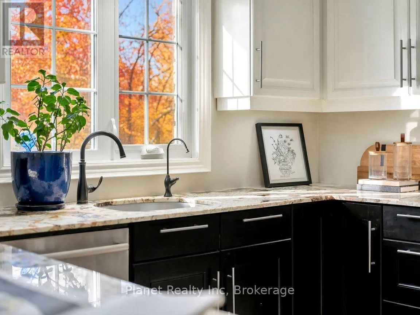
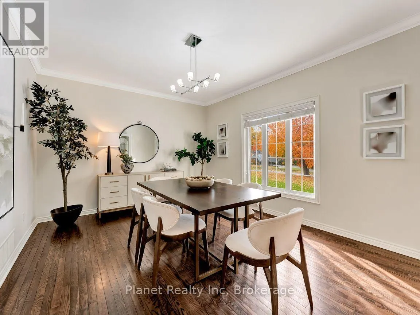
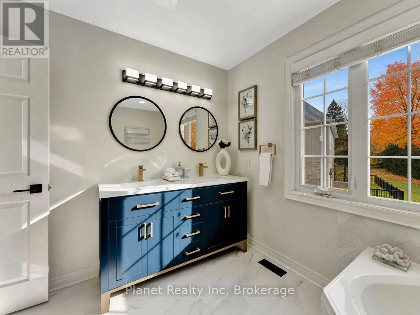
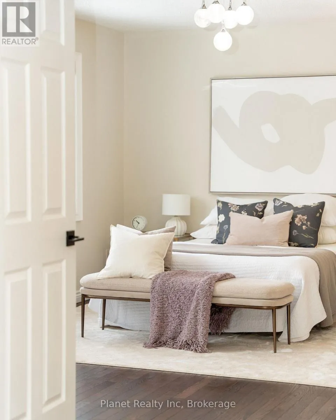
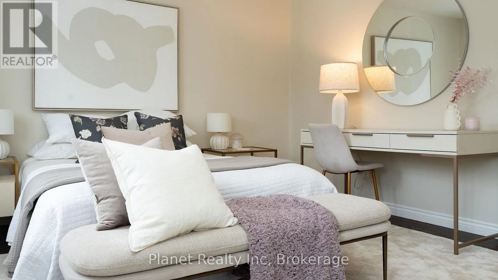
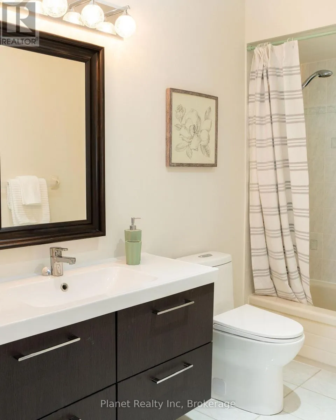
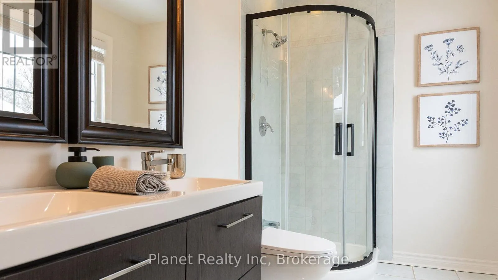
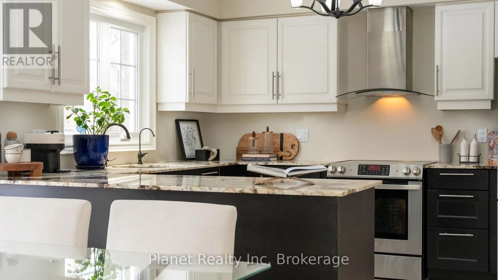
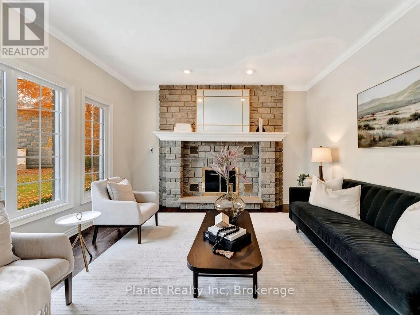
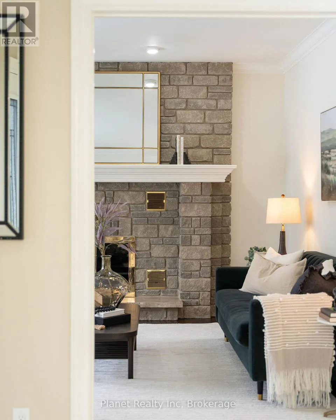
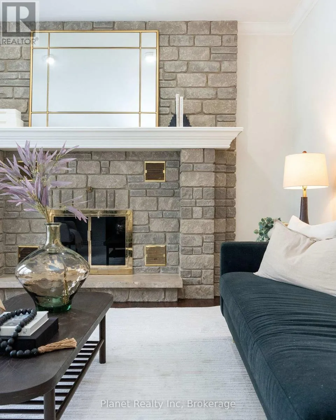
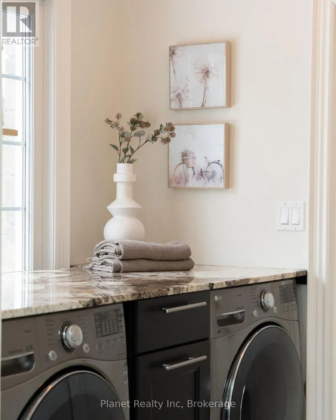
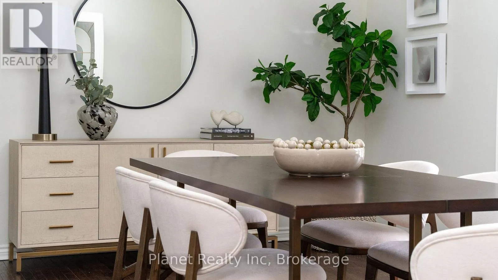
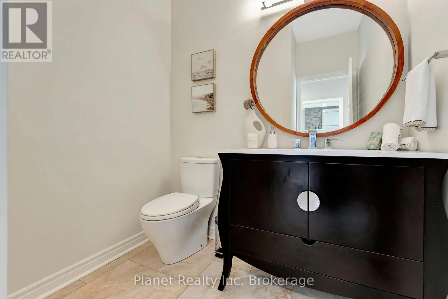
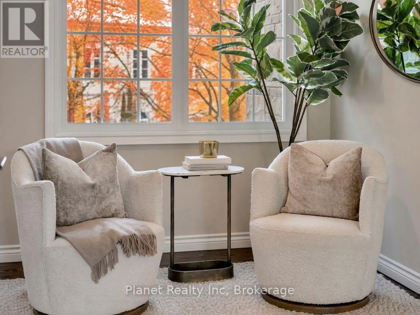
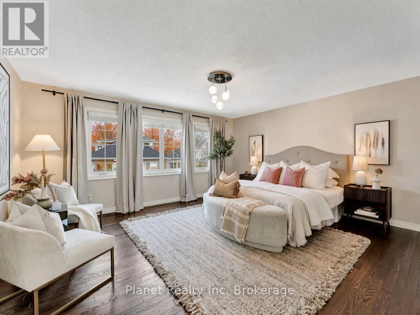
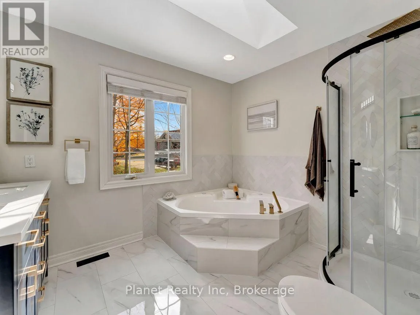
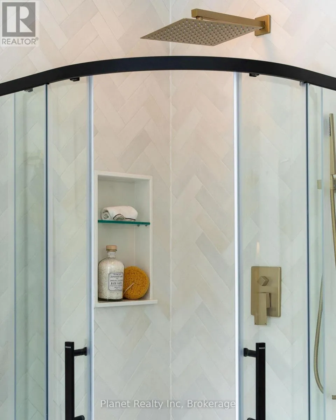
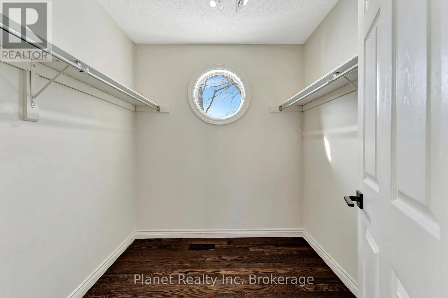
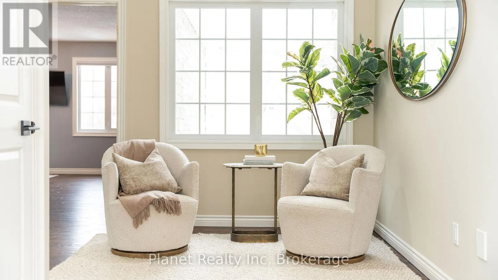
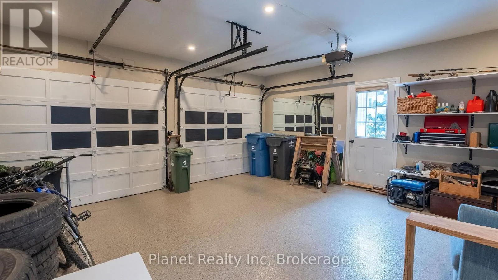
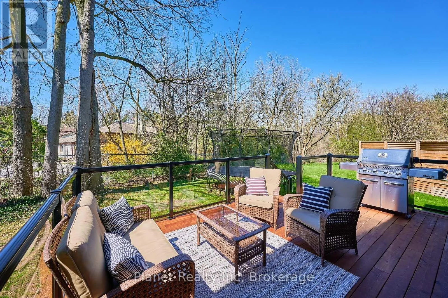
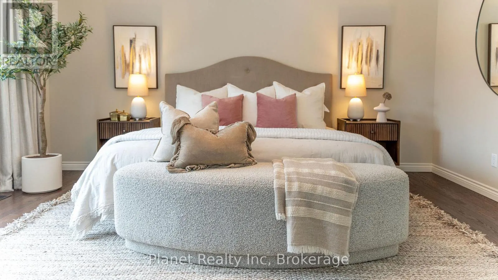
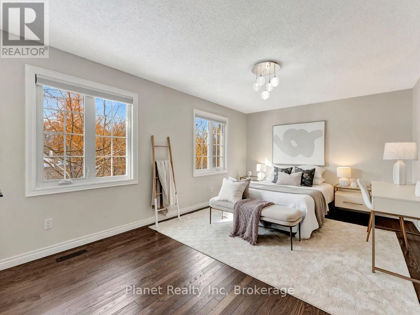
is elegantly styled, befitting a home of its caliber. Upstairs, 3 grand bedrooms are each accompanied by their own ensuite bathroom- including the primary bedroom’s 5 pc. bath featuring a jetted corner tub, shower, and a stunning double vanity. The grand suite also offers a beautiful walk-in closet that has been thoughtfully curated. The upper level also features a functional and sizeable landing, conducive to a cozy reading nook or bright & airy home office, without the need to tie up a bedroom. The main level flows seamlessly between spacious principal rooms- from an inviting front living room into a lavish, yet intimate dining room & finally, into an immaculate eat-in kitchen with elegant white & espresso cabinets and an abundance of counter space for preparing a gourmet meal or entertaining Friday night company. A brand new deck extends the nearly 2, 600 sq. ft. of interior living space outdoors with fashionable glass railings that bring nature right to your dinner table. This landmark collective of homes affords you the sought-after ease of condo living, combined with the access to downtown’s parks, trails, dining & entertainment, all without the congestion of a high-rise apartment. 25 Manor Park is an address of distinction, one that could soon be yours. (id:62650)

Read More
Basic Details
  • Property Type: Residential
  • Listing Type: For Sale
  • Listing ID: X14100652
  • Price: $1,299,900
  • Bedrooms: 3
  • Bathrooms: 4
  • Half Bathrooms: 4
  • Square Footage: 2500 - 2749 Sqft
  • Status: Active
  • Office Name: Planet Realty Inc
  • Property Sub Type: Single Family
  • Office Key: 260731
Features & Appliances
Features
  • Heating System: Forced air, Natural gas
  • Cooling System: Central air conditioning
  • Basement: Crawl space
  • Parking: Garage, Attached Garage
  • Exterior Features: Stone
  • Fireplaces Total: 1
Address Map
  • Location: CA, Ontario, Guelph (Dovercliffe Park/Old University), N1G1A2
  • Street: Manor Park
  • Street Number: 25
  • Street Suffix: Crescent
  • Longitude: W81° 44' 45.6''
  • Latitude: N43° 31' 52.5''
Additional Information
  • Community Features:
  • Foundation Details:
  • Lot Features:
  • Stories: 2.0
Financial
  • Association Fee: 1320.86
  • Association Fee Frequency: Monthly
  • Association Fee Includes:
  • Tax Annual Amount: 9265.32
Powered by REALTOR.ca
Listing updated: 2026-10-22 20:38:27
List Your Property
Mortgage Calculator
Get Pre-Approved
$
$
%
%
years
Monthly Payment (Est.) $
Listing Information
  • List Agent Key: 1957986
  • List Office Key: 260731
  • Modification Timestamp: 2026-10-21T20:00:04Z
  • Originating System Name: OnePoint Association of REALTORS®
  • Status Change Timestamp: 2026-10-21T19:59:38Z
Powered by REALTOR.ca
Listing updated: 2026-10-22 20:38:28
REALTOR®, REALTORS®, and the REALTOR® logo are certification marks that are owned by REALTOR® Canada Inc. and licensed exclusively to The Canadian Real Estate Association (CREA). These certification marks identify real estate professionals who are members of CREA and who must abide by CREA’s By‐Laws, Rules, and the REALTOR® Code. The MLS® trademark and the MLS® logo are owned by CREA and identify the quality of services provided by real estate professionals who are members of CREA.

The information contained on this site is based in whole or in part on information that is provided by members of The Canadian Real Estate Association, who are responsible for its accuracy. CREA reproduces and distributes this information as a service for its members and assumes no responsibility for its accuracy.

Website is operated by a brokerage or salesperson who is a member of The Canadian Real Estate Association.

The listing content on this website is protected by copyright and other laws, and is intended solely for the private, non‐commercial use by individuals. Any other reproduction, distribution or use of the content, in whole or in part, is specifically forbidden. The prohibited uses include commercial use, “screen scraping”, “database scraping”, and any other activity intended to collect, store, reorganize or manipulate data on the pages produced by or displayed on this website.

By continuing to use this website and its services, you agree to these

These forms are provided to ComFree’s Unrepresented Sellers as a part of their Mere Posting ComFree Listing Contract.

I acknowledge I can only access these forms as a ComFree customer under contract.

These forms are provided to ComFree’s Unrepresented Sellers as a part of their Mere Posting ComFree Listing Contract and in partnership with Zubic Law.

I acknowledge I can only access these forms as a ComFree customer under contract.

These forms are provided to ComFree’s Unrepresented Sellers as part of their Mere Posting ComFree Listing Contract and in partnership with Imperium LLP – Rocky Kim.

I acknowledge I can only access these forms as a ComFree customer under contract.

How It Works

1. Purchase Your Package

2. We Ship Your ‘For Sale’ Sign

3. Book Your VR Tour

4. Complete Listing Input Forms

5. We Make Your Listing Live

6. Get Support 7 Days a Week

7. iSOLD!