Share
$749,900
Ontario,Ottawa
For Sale Active
2174 SATURN CRESCENT, Ottawa, Ontario K4A3T5
  • 4
  • 4
  • 1500 - 2000Square Feet
Contact Seller
Next Open House
  • Oct 25
Basic Details
Description

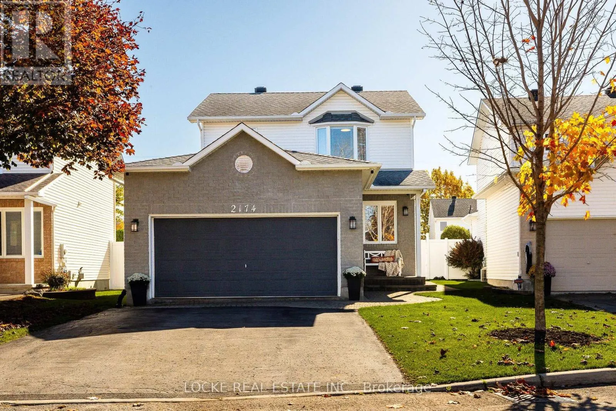
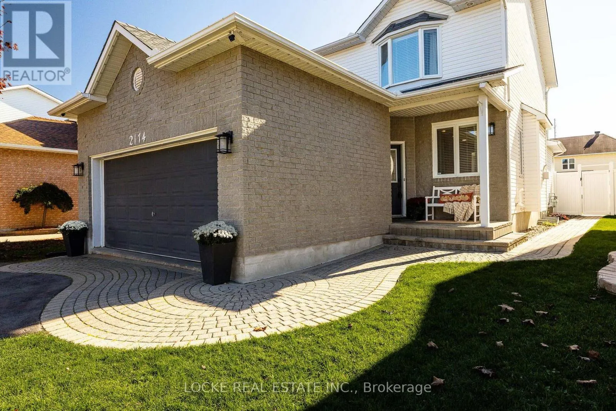
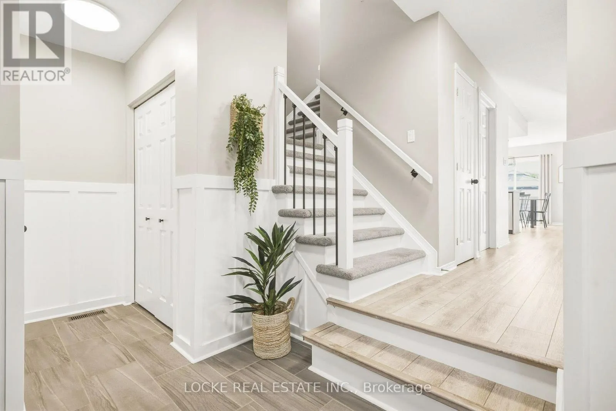
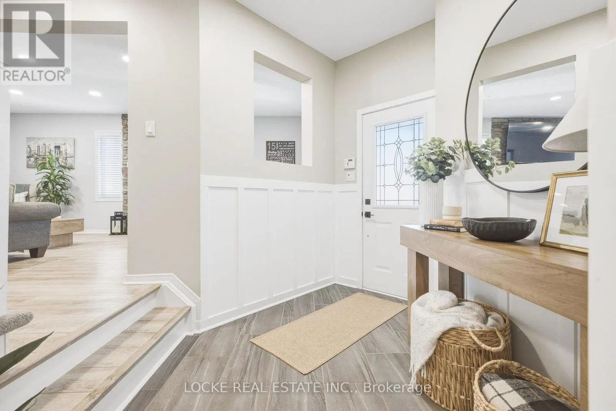
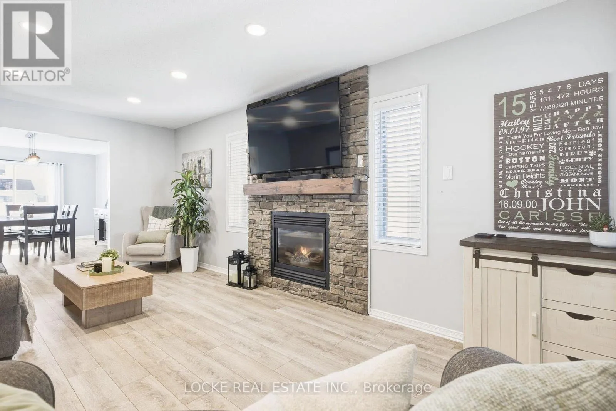
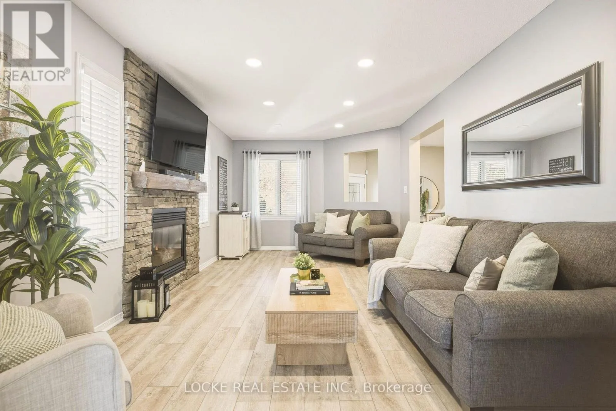
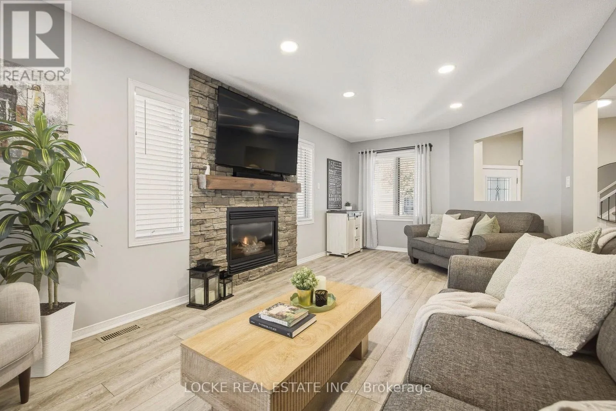
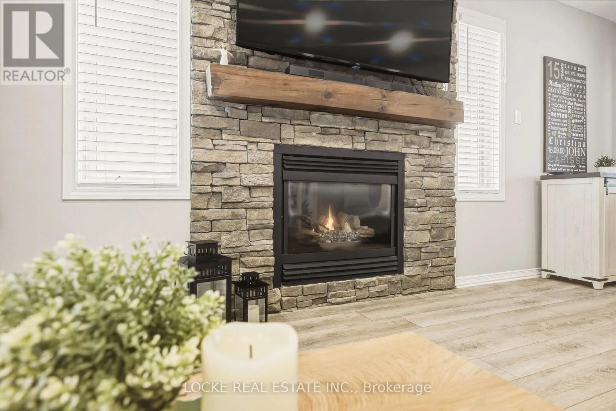
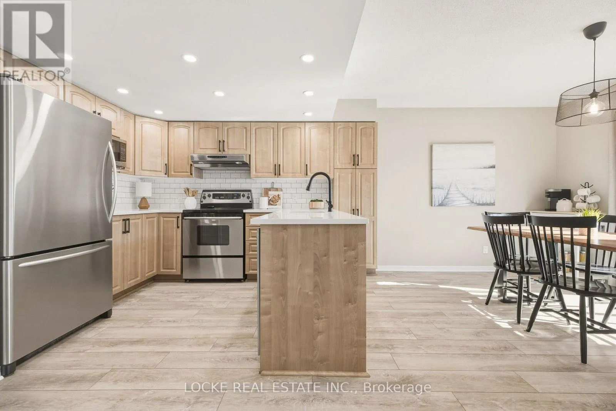
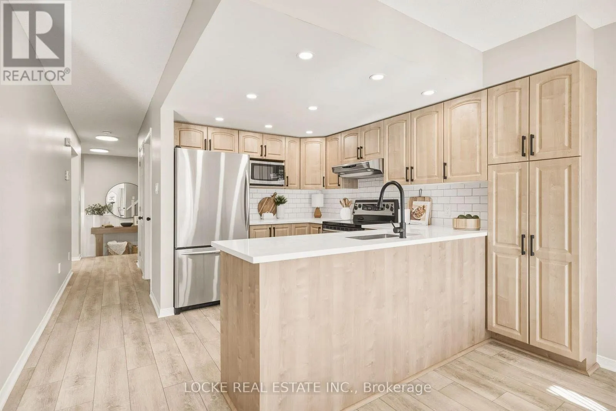
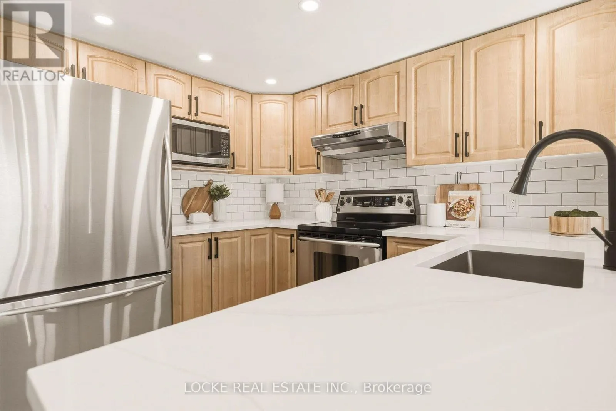
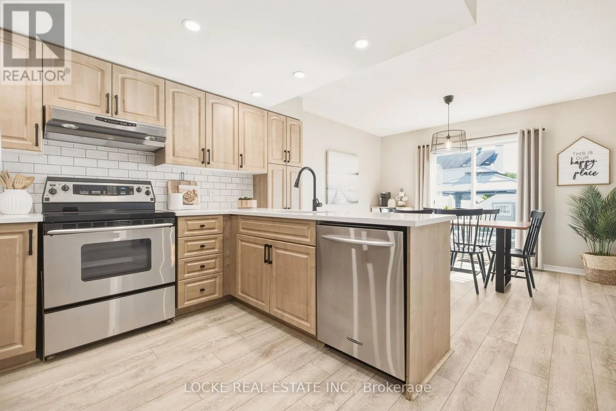
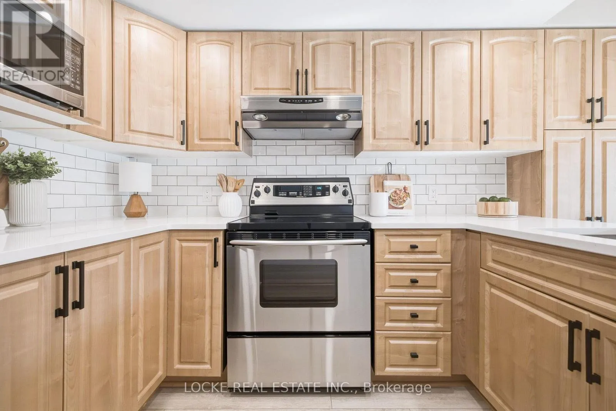
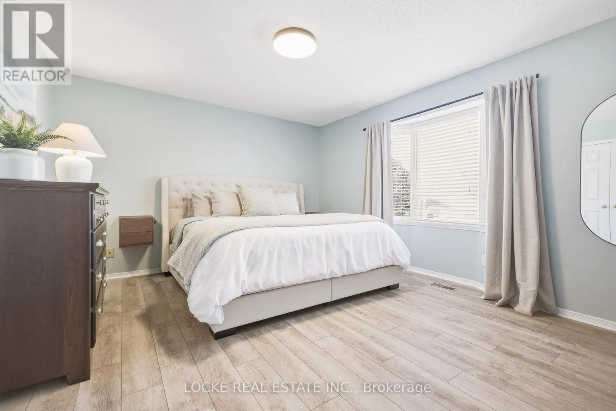
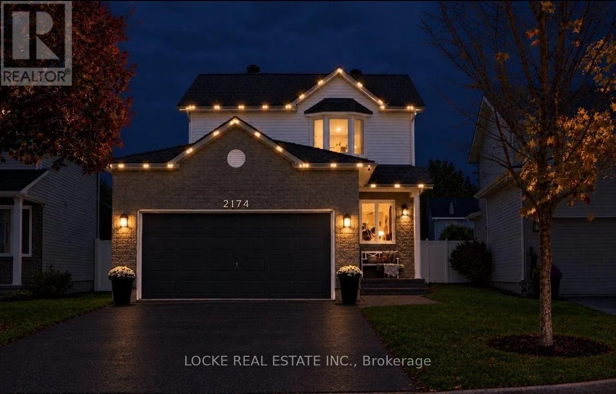
This gorgeous 3+1 bedroom, 4-bathroom home offers the perfect blend of style, comfort and functionality, with thoughtful updates and pride of ownership evident throughout. Carpet on stairs only. The spacious main level features generously sized rooms and modern finishes. The inviting eat-in kitchen comes with QUARTZ counters, subway tile backsplash, warm “walnut look” cabinetry with trendy black handles and stainless

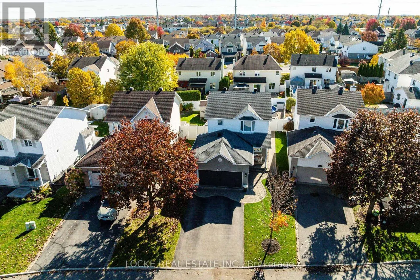
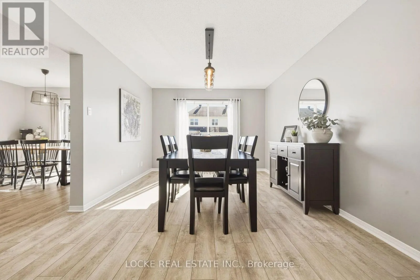
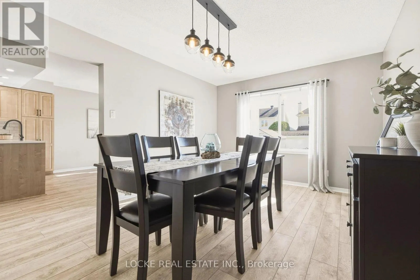
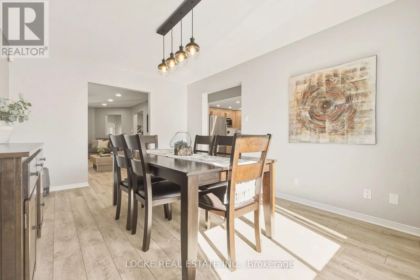
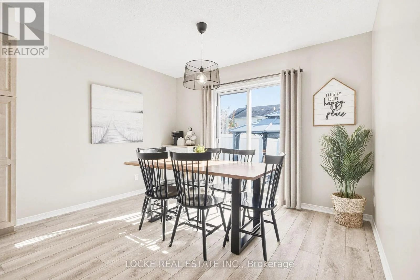
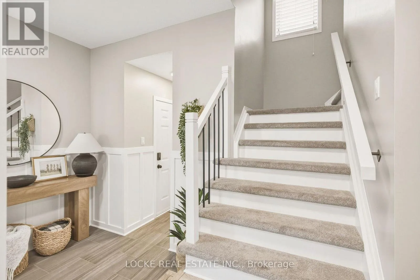
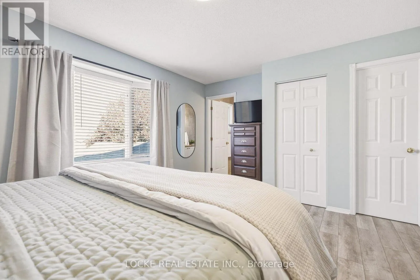
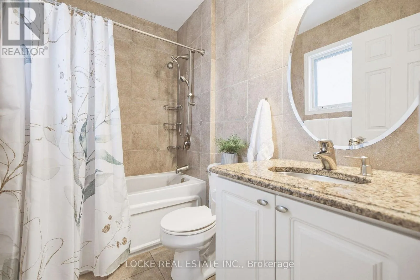
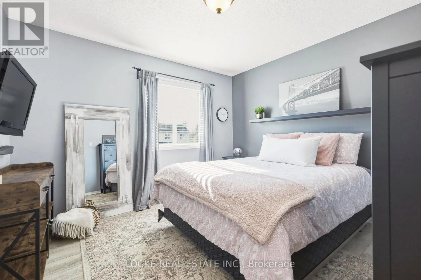
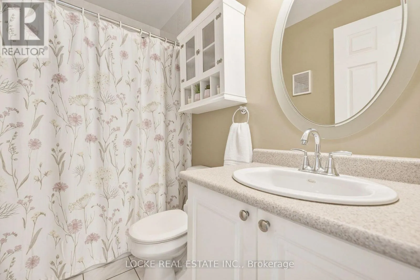
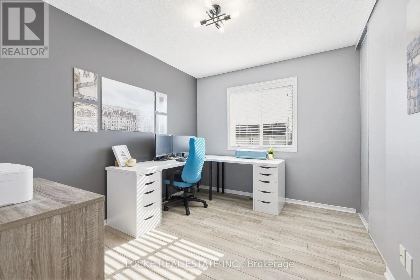
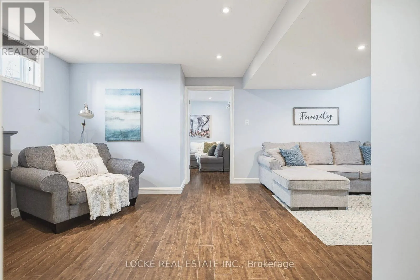
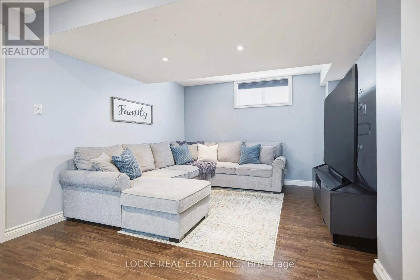
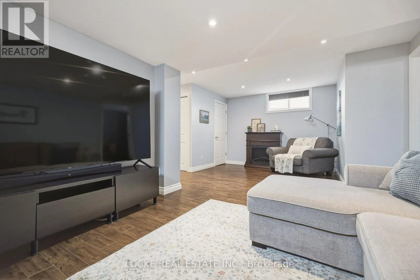
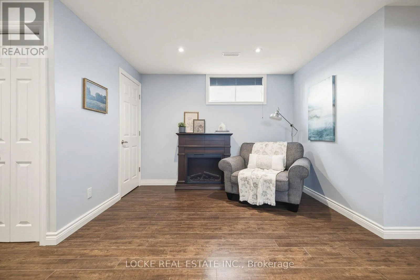
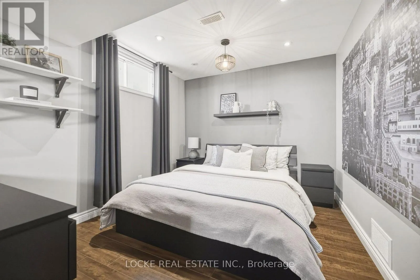
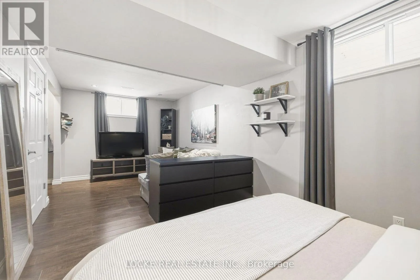
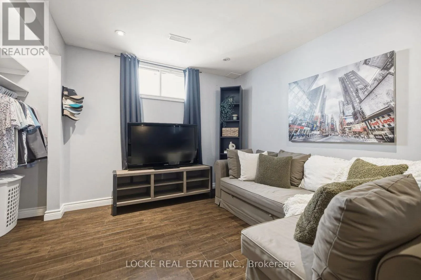
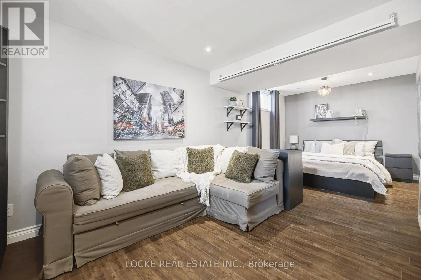
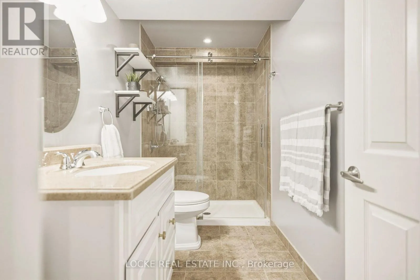
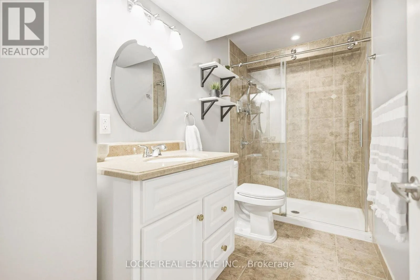
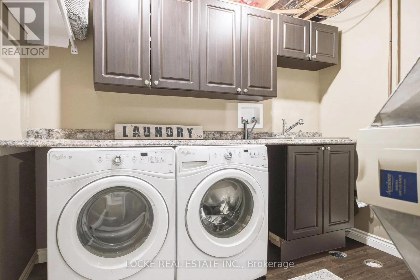
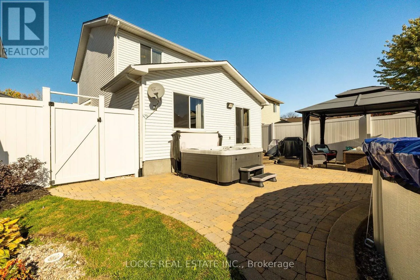
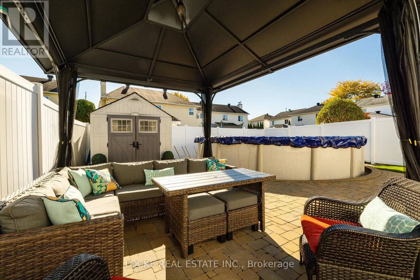
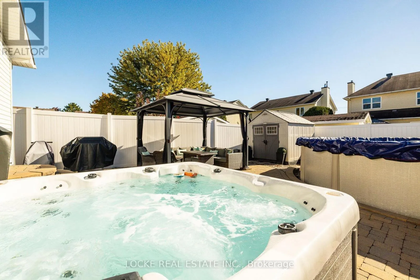
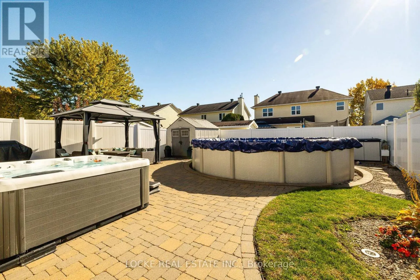
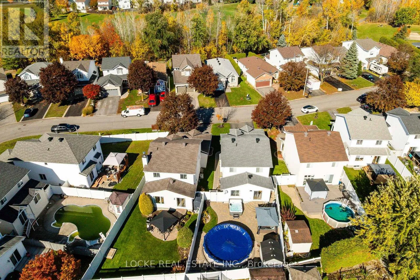
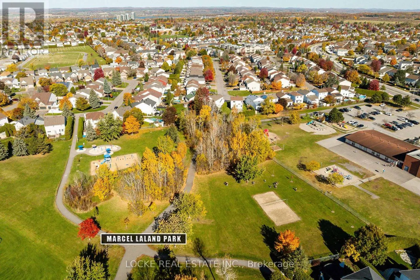
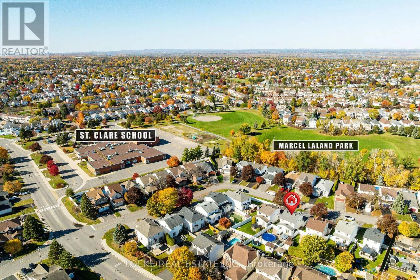
steel appliances. Relax in the separate living and dining areas – perfect for both everyday living and entertaining. Upstairs, you’ll find three well-proportioned bedrooms, including a lovely primary retreat complete with a beautiful ensuite featuring a shower and full-height ceramic tile. The finished basement provides a whole new dimension of comfortable living including a large fourth bedroom with two windows, a recreation area, a full bathroom with shower and heated floors, and a well appointed laundry room. Pot lights, quality vinyl flooring and abundant storage complete this versatile lower level. Step outside to your own backyard retreat, designed for low maintenance and maximum enjoyment! Take a dip in the above-ground pool, unwind in the hot tub, or gather with family and friends in the dedicated outdoor entertaining area. For even more fun, Marcel Lalande Park is just a few houses away, with plenty of room for the kids to run and play. Quality Vinyl flooring on main and upper levels 2022, Kitchen QUARTZ counters 2024, Carpet on stairs 2022, Front Entrance board and batten custom trim 2026, Custom Shelving in Primary Closet 2025, Outdoor Lighting 2021, HOT TUB 2022, Pool Pump 2025, Salt Cell 2026 plus more…. Spacious and exceptionally well cared for – this is one you won’t want to miss! Add in access to quality schools, such as Ecole elementaire catholique Arc-en-Ciel, St. Clare Elementary School and Trillium Elementary plus shopping ammenities and proximity to transit and you have a home that truly checks all the boxes. (id:62650)

Read More
Basic Details
  • Property Type: Residential
  • Listing Type: For Sale
  • Listing ID: X14100870
  • Price: $749,900
  • Bedrooms: 4
  • Bathrooms: 4
  • Half Bathrooms: 1
  • Square Footage: 1500 - 2000 Sqft
  • Status: Active
  • Office Name: LOCKE REAL ESTATE INC.
  • Property Sub Type: Single Family
  • Office Key: 49812
Features & Appliances
Features
  • Swimming Pool: Above ground pool
  • Heating System: Forced air, Natural gas
  • Cooling System: Central air conditioning
  • Basement: Finished, Full
  • Parking: Garage, Attached Garage
  • Exterior Features: Brick
  • Sewer: Sanitary sewer
Address Map
  • Location: CA, Ontario, Ottawa, K4A3T5
  • Street: Saturn
  • Street Number: 2174
  • Street Suffix: Crescent
  • Longitude: W76° 31' 39.5''
  • Latitude: N45° 28' 12.1''
Additional Information
  • Water Source:
  • Foundation Details:
  • Lot Size Dimensions: 36.3 x 120.3 FT
  • Stories: 2.0
Financial
  • Tax Annual Amount: 4808.56
Powered by REALTOR.ca
Listing updated: 2026-10-23 03:38:04
List Your Property
Mortgage Calculator
Get Pre-Approved
$
$
%
%
years
Monthly Payment (Est.) $
Listing Information
  • List Agent Key: 2149608
  • List Office Key: 49812
  • Modification Timestamp: 2026-10-22T15:30:02Z
  • Originating System Name: Ottawa Real Estate Board
  • Status Change Timestamp: 2026-10-22T15:24:10Z
Powered by REALTOR.ca
Listing updated: 2026-10-23 03:38:04
REALTOR®, REALTORS®, and the REALTOR® logo are certification marks that are owned by REALTOR® Canada Inc. and licensed exclusively to The Canadian Real Estate Association (CREA). These certification marks identify real estate professionals who are members of CREA and who must abide by CREA’s By‐Laws, Rules, and the REALTOR® Code. The MLS® trademark and the MLS® logo are owned by CREA and identify the quality of services provided by real estate professionals who are members of CREA.

The information contained on this site is based in whole or in part on information that is provided by members of The Canadian Real Estate Association, who are responsible for its accuracy. CREA reproduces and distributes this information as a service for its members and assumes no responsibility for its accuracy.

Website is operated by a brokerage or salesperson who is a member of The Canadian Real Estate Association.

The listing content on this website is protected by copyright and other laws, and is intended solely for the private, non‐commercial use by individuals. Any other reproduction, distribution or use of the content, in whole or in part, is specifically forbidden. The prohibited uses include commercial use, “screen scraping”, “database scraping”, and any other activity intended to collect, store, reorganize or manipulate data on the pages produced by or displayed on this website.

By continuing to use this website and its services, you agree to these

These forms are provided to ComFree’s Unrepresented Sellers as a part of their Mere Posting ComFree Listing Contract.

I acknowledge I can only access these forms as a ComFree customer under contract.

These forms are provided to ComFree’s Unrepresented Sellers as a part of their Mere Posting ComFree Listing Contract and in partnership with Zubic Law.

I acknowledge I can only access these forms as a ComFree customer under contract.

These forms are provided to ComFree’s Unrepresented Sellers as part of their Mere Posting ComFree Listing Contract and in partnership with Imperium LLP – Rocky Kim.

I acknowledge I can only access these forms as a ComFree customer under contract.

How It Works

1. Purchase Your Package

2. We Ship Your ‘For Sale’ Sign

3. Book Your VR Tour

4. Complete Listing Input Forms

5. We Make Your Listing Live

6. Get Support 7 Days a Week

7. iSOLD!