Share
$1,335,000
Ontario,Toronto (Annex)
For Sale Active
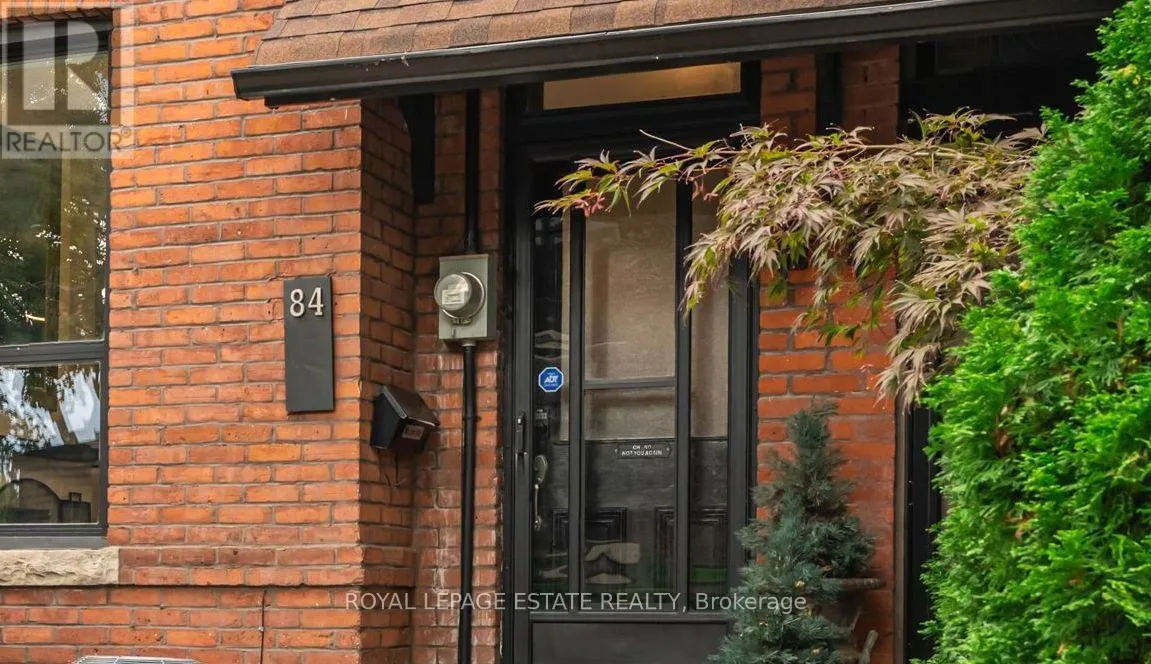
84 LONDON STREET, Toronto (Annex), Ontario M6G1N5
  • 3
  • 2
  • 1100 - 1500Square Feet
Next Open House
  • Oct 25
Basic Details
Description

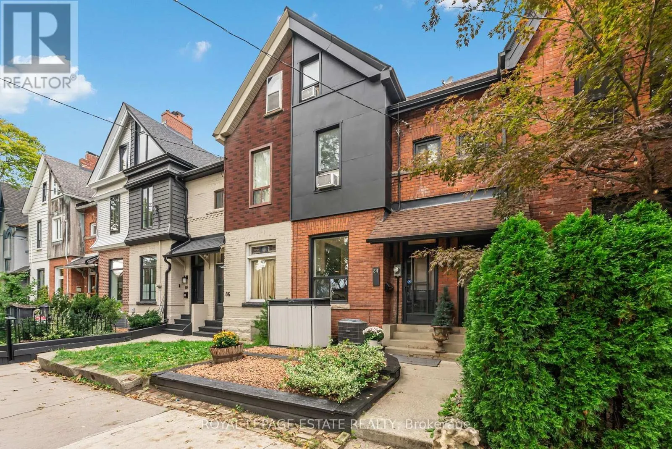
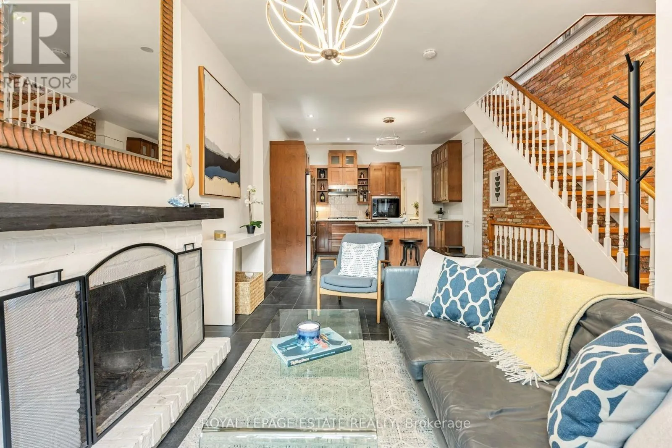
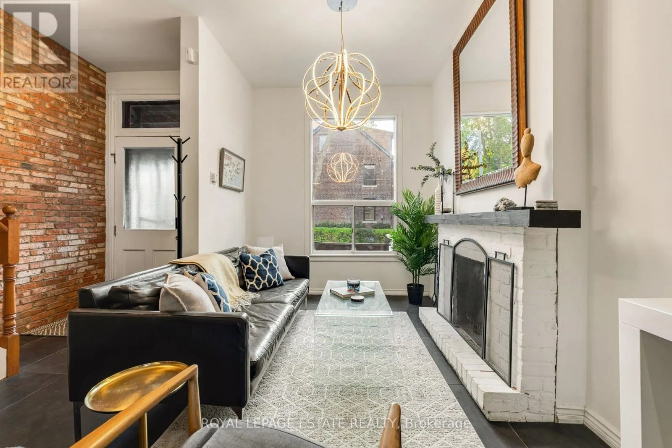
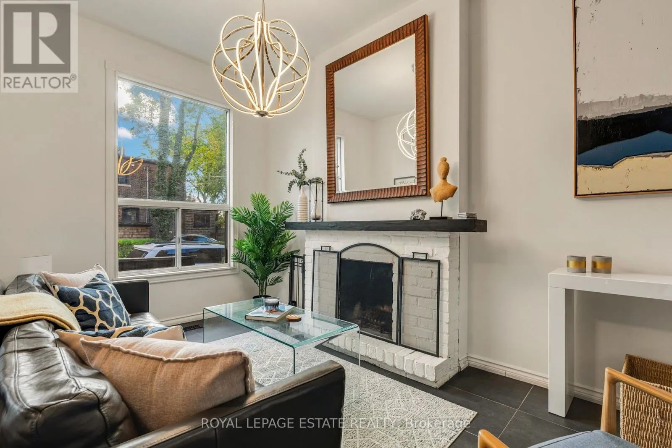
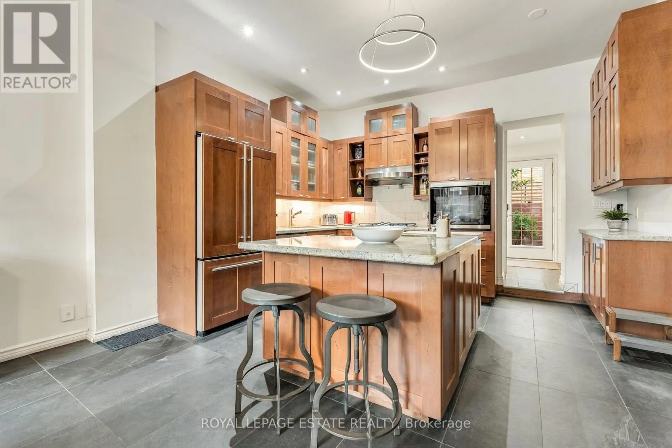
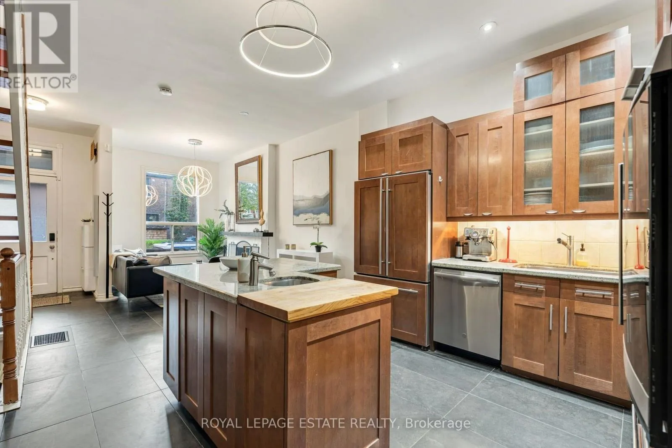
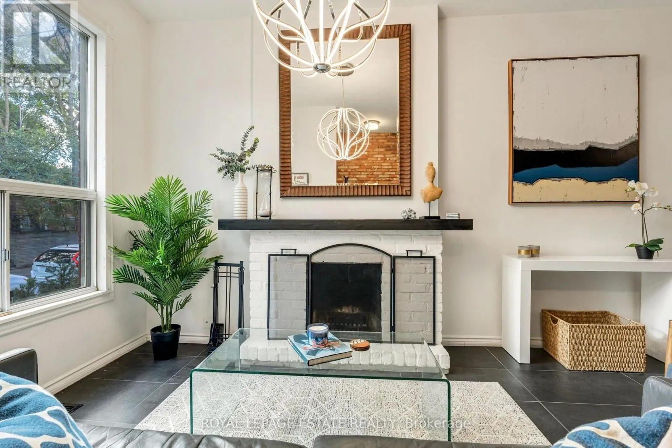
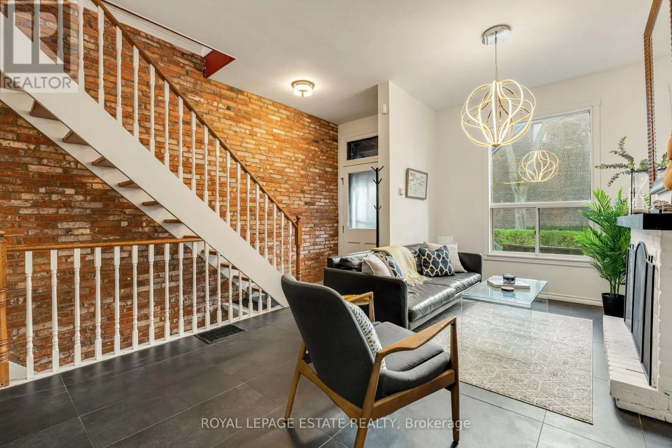
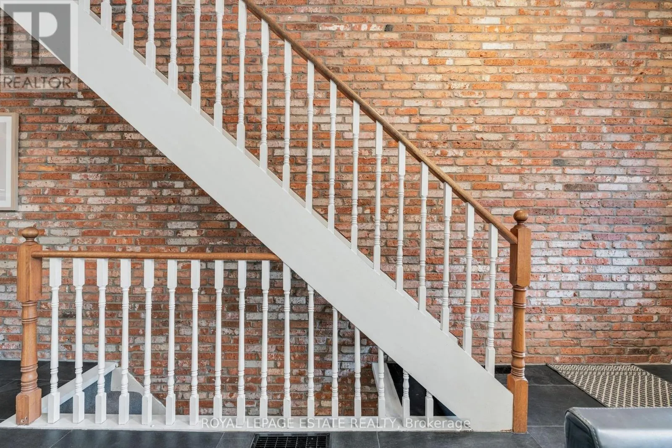
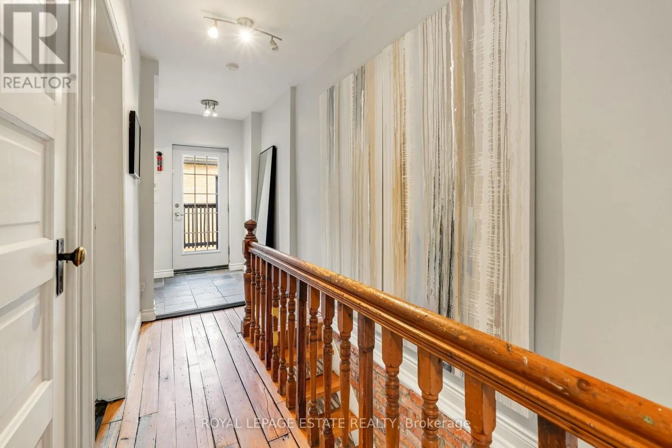
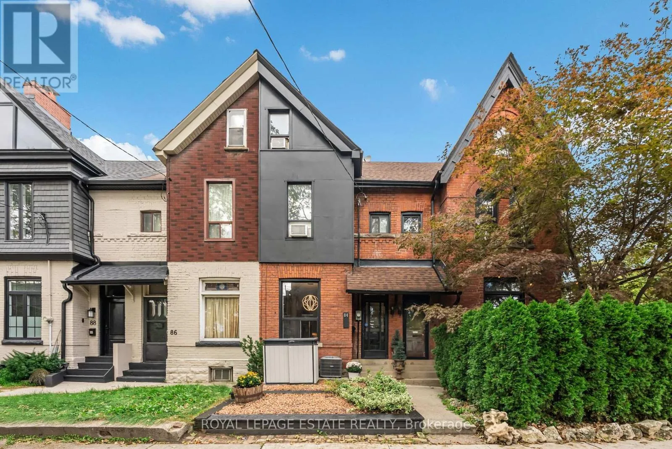
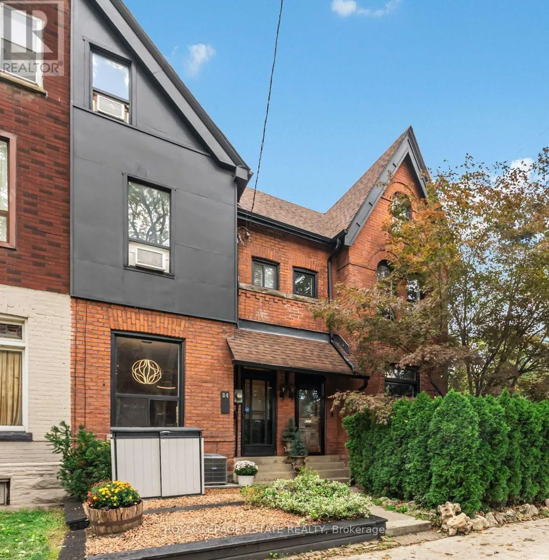
Welcome to an exceptional opportunity in one of Toronto’s most sought-after areas. Combines character and thoughtful upgrades. Open the door to Wow! High Ceilings, Exposed Z-brick detailing, Guaged slate Floors and Chefs Kitchen. Old Toronto curb appeal with a refreshed low-maintenance front yard and updated facade featuring new wood siding. Inside, original features meet modern style, including original wood floors

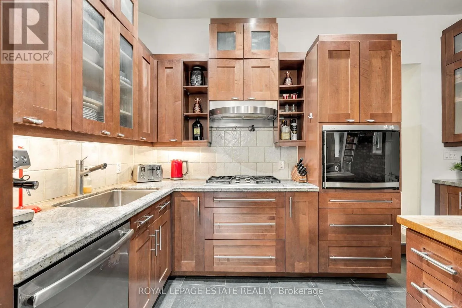
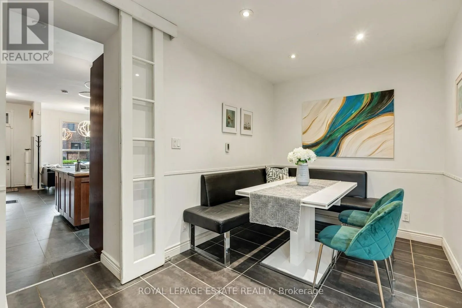
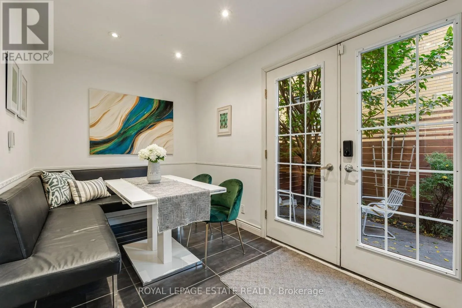
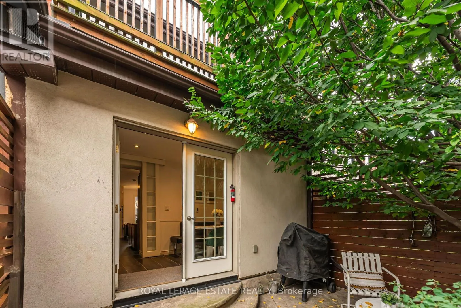
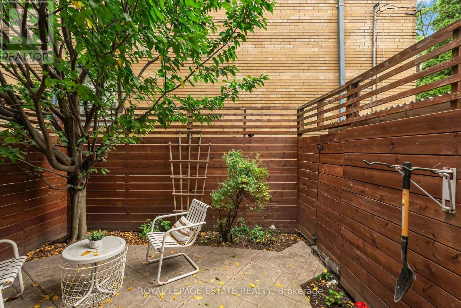
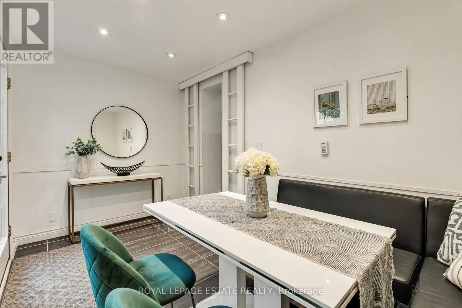
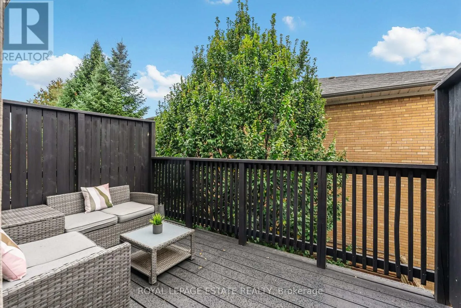
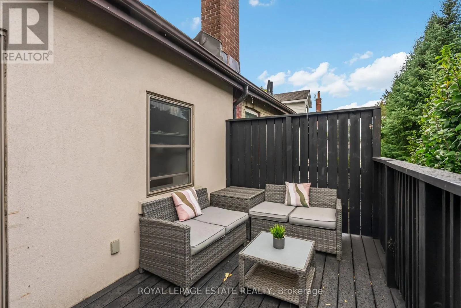
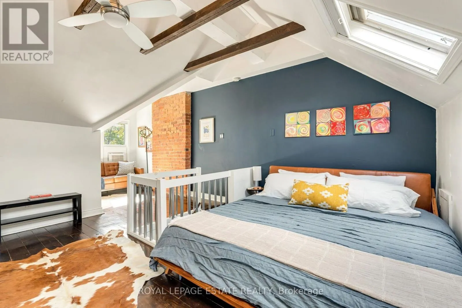
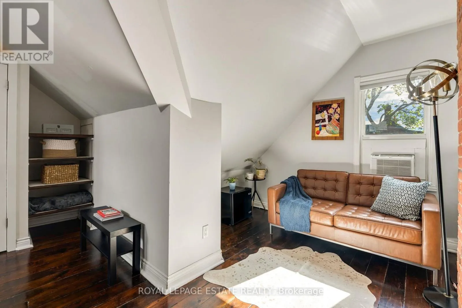
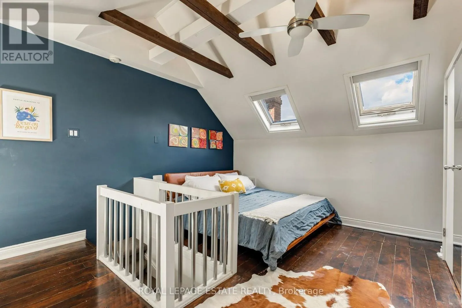
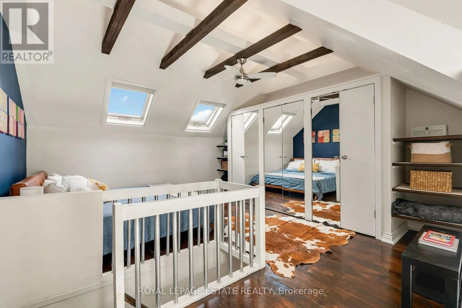
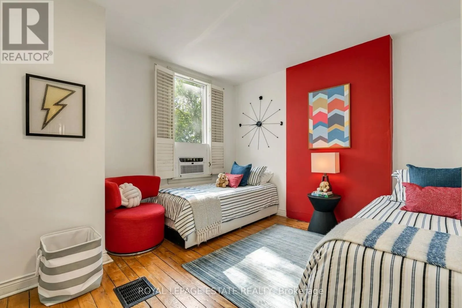
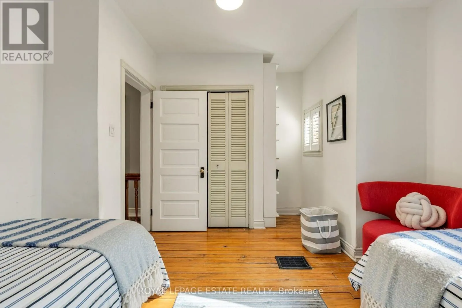
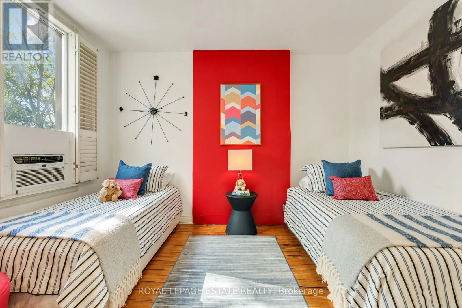
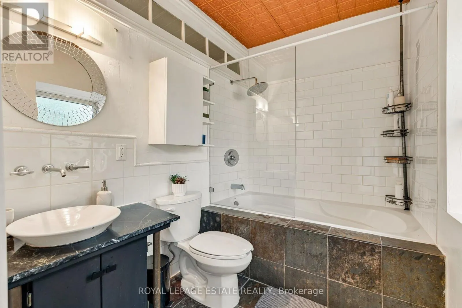
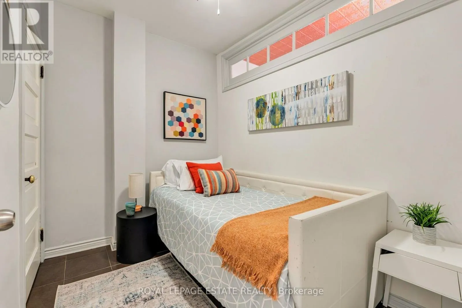
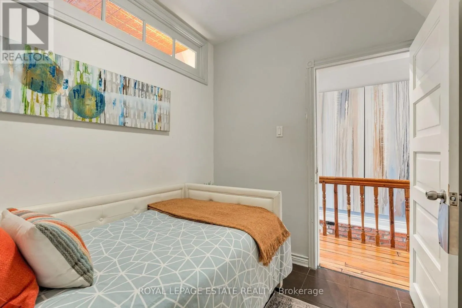
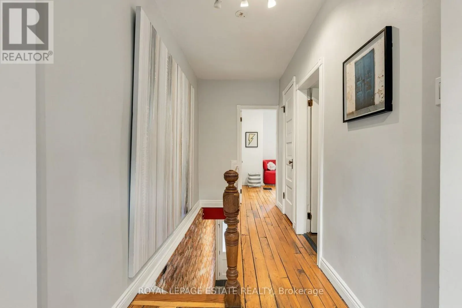
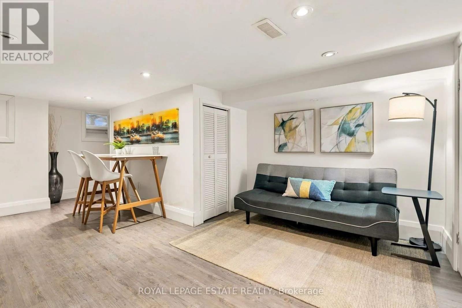
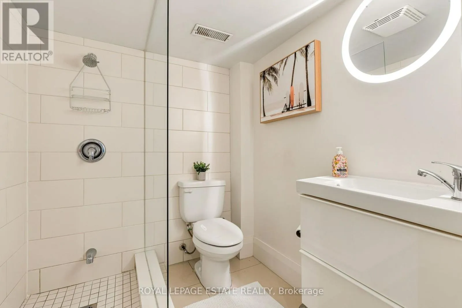
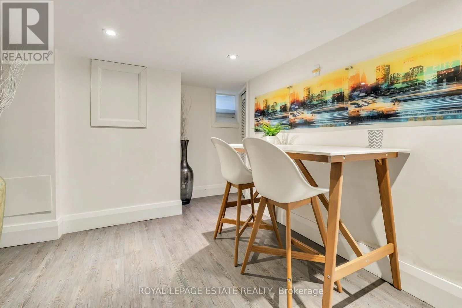
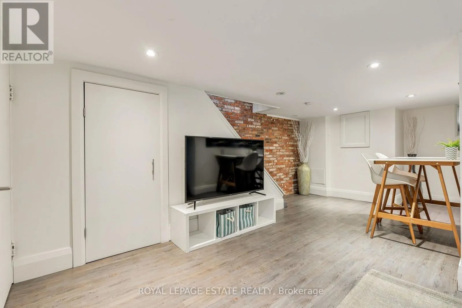
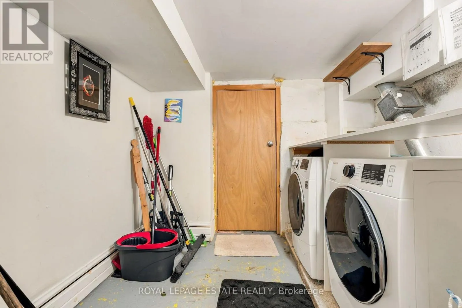
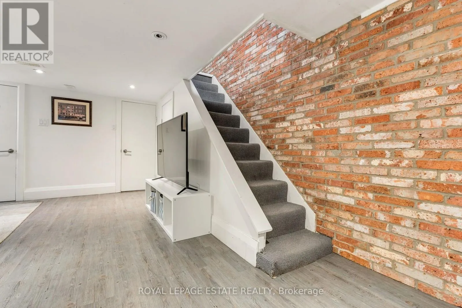
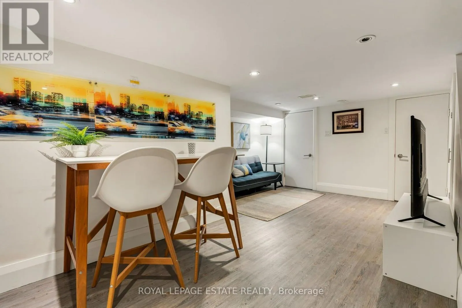
and railings that have been carefully tightened and refreshed.The upgraded kitchen features higher-end appliances, stylish backsplash, double sink, pot lights, and slate flooring. The dining room offers heated floors with double-door walkout to private, low-maintenance patio retreat, with the cutest little tree you can call your own. Upstairs, is a beautifully updated bathroom with heated floors, a striking tin ceiling, and granite vanity top. The primary bedroom on the third floor showcases an exposed beam ceiling, with nice light coming in from the window and skylights. The second floor has a large bedroom at the front and a small bedroom. More outdoor living with your spacious 13′ x 8′ north-facing balcony-perfect for a small sectional and morning coffee.The dry, professionally dug and trenched basement features drainage improvements and specialized fabric. A nice basement bathroom with large porcelain tile flooring and giant subway tile. Additional features include storage, cleaned air ducts, soundproofing on the East wall, dedicated A/C units for the upper floors, a newer front roof and a convenient mini shed for garbage bins. It has also had Energy efficient work done by Green Savers. This home offers character, comfort, style and location in one remarkable package. Perfect for a young family, professional couple, investor or even joint ownership, each friend having their own bedroom floor. Unbeatable location. Steps to Bloor Street subway and amenities. Great schools, parks of all sizes and major city attractions. You’re going to love living here. (id:62650)

Read More
Basic Details
  • Property Type: Residential
  • Listing Type: For Sale
  • Listing ID: C14102270
  • Price: $1,335,000
  • Bedrooms: 3
  • Bathrooms: 2
  • Square Footage: 1100 - 1500 Sqft
  • Status: Active
  • Office Name: ROYAL LEPAGE ESTATE REALTY
  • Property Attached Yn: 1
  • Property Sub Type: Single Family
  • Office Key: 278982
Features & Appliances
Features
  • Heating System: Forced air, Natural gas
  • Cooling System: Central air conditioning, Window air conditioner
  • Basement: Finished, N/A
  • Fence: Fenced yard
  • Parking: No Garage
  • Exterior Features: Brick
  • Flooring: Concrete, Ceramic, Vinyl, Wood, Slate
  • Sewer: Sanitary sewer
  • Utilities: Electricity, Sewer
  • Fireplaces Total: 1
Address Map
  • Location: CA, Ontario, Toronto (Annex), M6G1N5
  • Street: London
  • Street Number: 84
  • Street Suffix: Street
  • Longitude: W80° 35' 3.1''
  • Latitude: N43° 39' 57.1''
Additional Information
  • Water Source:
  • Foundation Details:
  • Lot Features:
  • Lot Size Dimensions: 14.2 x 50 FT
  • Stories: 2.5
Financial
  • Tax Annual Amount: 6790.7
Powered by REALTOR.ca
Listing updated: 2026-10-23 01:07:58
List Your Property
Mortgage Calculator
Get Pre-Approved
$
$
%
%
years
Monthly Payment (Est.) $
Listing Information
  • List Agent Key: 1567161
  • List Office Key: 278982
  • Modification Timestamp: 2026-10-21T22:55:20Z
  • Originating System Name: Toronto Regional Real Estate Board
  • Status Change Timestamp: 2026-10-21T22:46:12Z
Powered by REALTOR.ca
Listing updated: 2026-10-23 01:07:59
REALTOR®, REALTORS®, and the REALTOR® logo are certification marks that are owned by REALTOR® Canada Inc. and licensed exclusively to The Canadian Real Estate Association (CREA). These certification marks identify real estate professionals who are members of CREA and who must abide by CREA’s By‐Laws, Rules, and the REALTOR® Code. The MLS® trademark and the MLS® logo are owned by CREA and identify the quality of services provided by real estate professionals who are members of CREA.

The information contained on this site is based in whole or in part on information that is provided by members of The Canadian Real Estate Association, who are responsible for its accuracy. CREA reproduces and distributes this information as a service for its members and assumes no responsibility for its accuracy.

Website is operated by a brokerage or salesperson who is a member of The Canadian Real Estate Association.

The listing content on this website is protected by copyright and other laws, and is intended solely for the private, non‐commercial use by individuals. Any other reproduction, distribution or use of the content, in whole or in part, is specifically forbidden. The prohibited uses include commercial use, “screen scraping”, “database scraping”, and any other activity intended to collect, store, reorganize or manipulate data on the pages produced by or displayed on this website.

By continuing to use this website and its services, you agree to these

These forms are provided to ComFree’s Unrepresented Sellers as a part of their Mere Posting ComFree Listing Contract.

I acknowledge I can only access these forms as a ComFree customer under contract.

These forms are provided to ComFree’s Unrepresented Sellers as a part of their Mere Posting ComFree Listing Contract and in partnership with Zubic Law.

I acknowledge I can only access these forms as a ComFree customer under contract.

These forms are provided to ComFree’s Unrepresented Sellers as part of their Mere Posting ComFree Listing Contract and in partnership with Imperium LLP – Rocky Kim.

I acknowledge I can only access these forms as a ComFree customer under contract.

How It Works

1. Purchase Your Package

2. We Ship Your ‘For Sale’ Sign

3. Book Your VR Tour

4. Complete Listing Input Forms

5. We Make Your Listing Live

6. Get Support 7 Days a Week

7. iSOLD!