Share
$699,000
Ontario,Essa (Angus)
For Sale Active
19 VERNON STREET, Essa (Angus), Ontario L3W0V5
  • 4
  • 3
  • 1100 - 1500Square Feet
Next Open House
  • Oct 24
  • Oct 25
Basic Details
Description

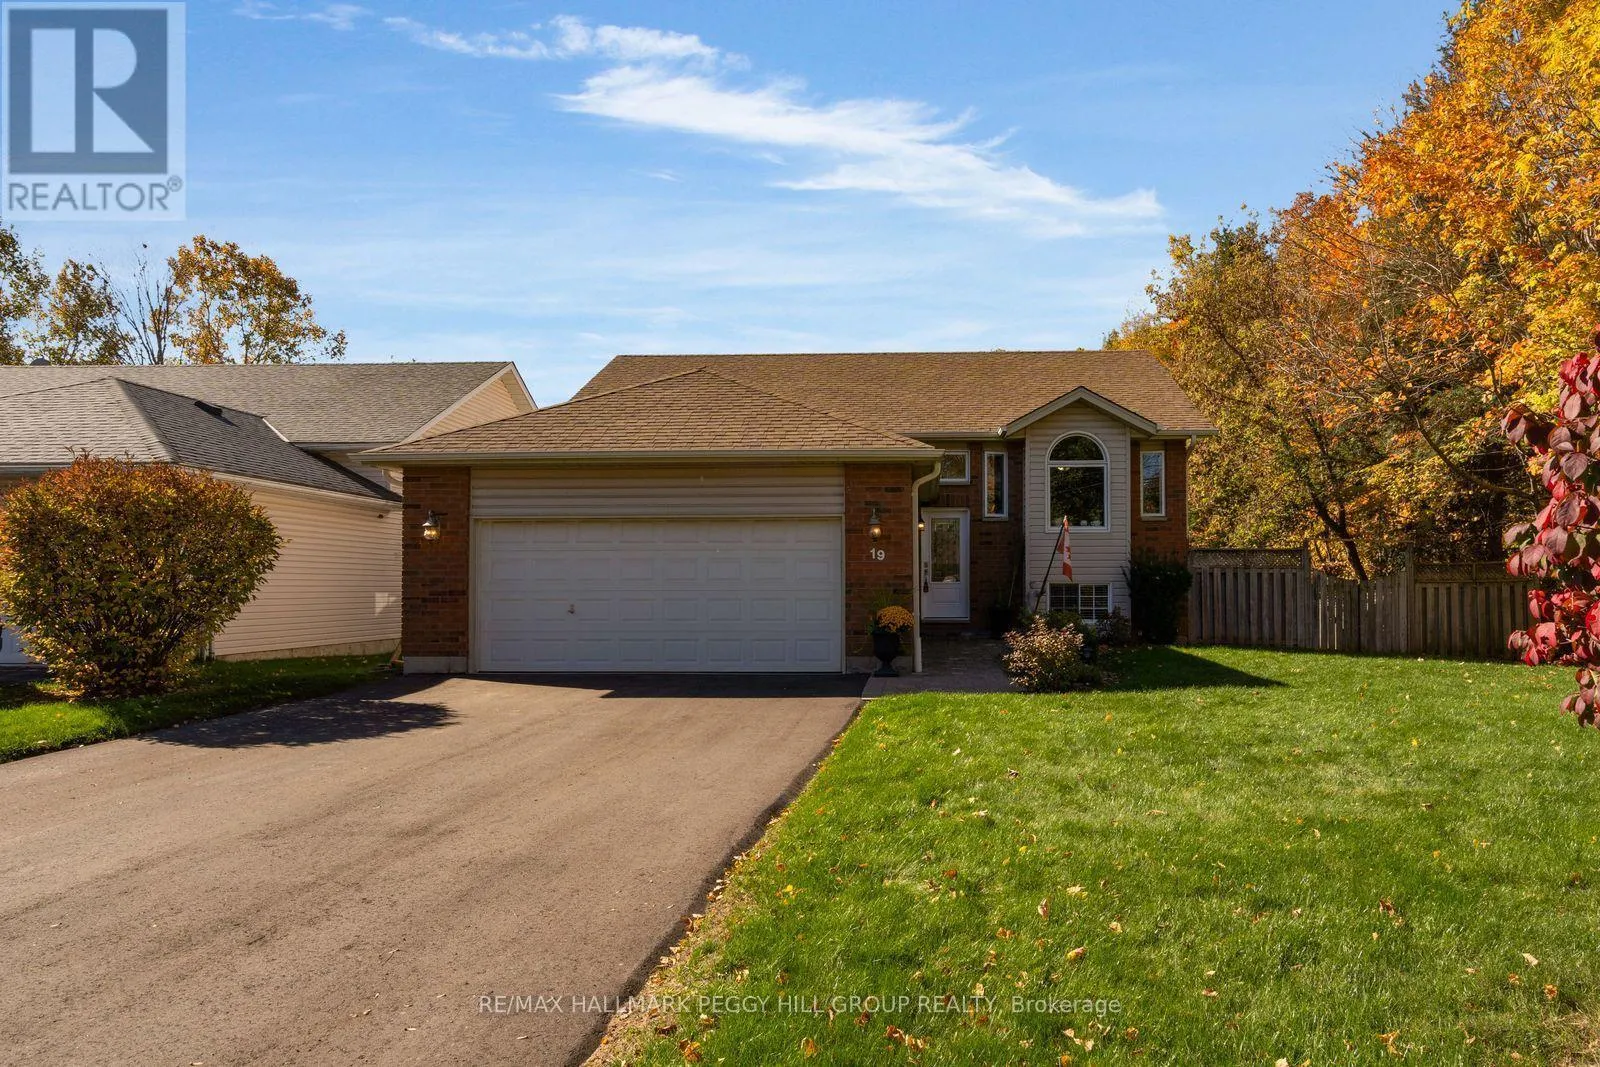
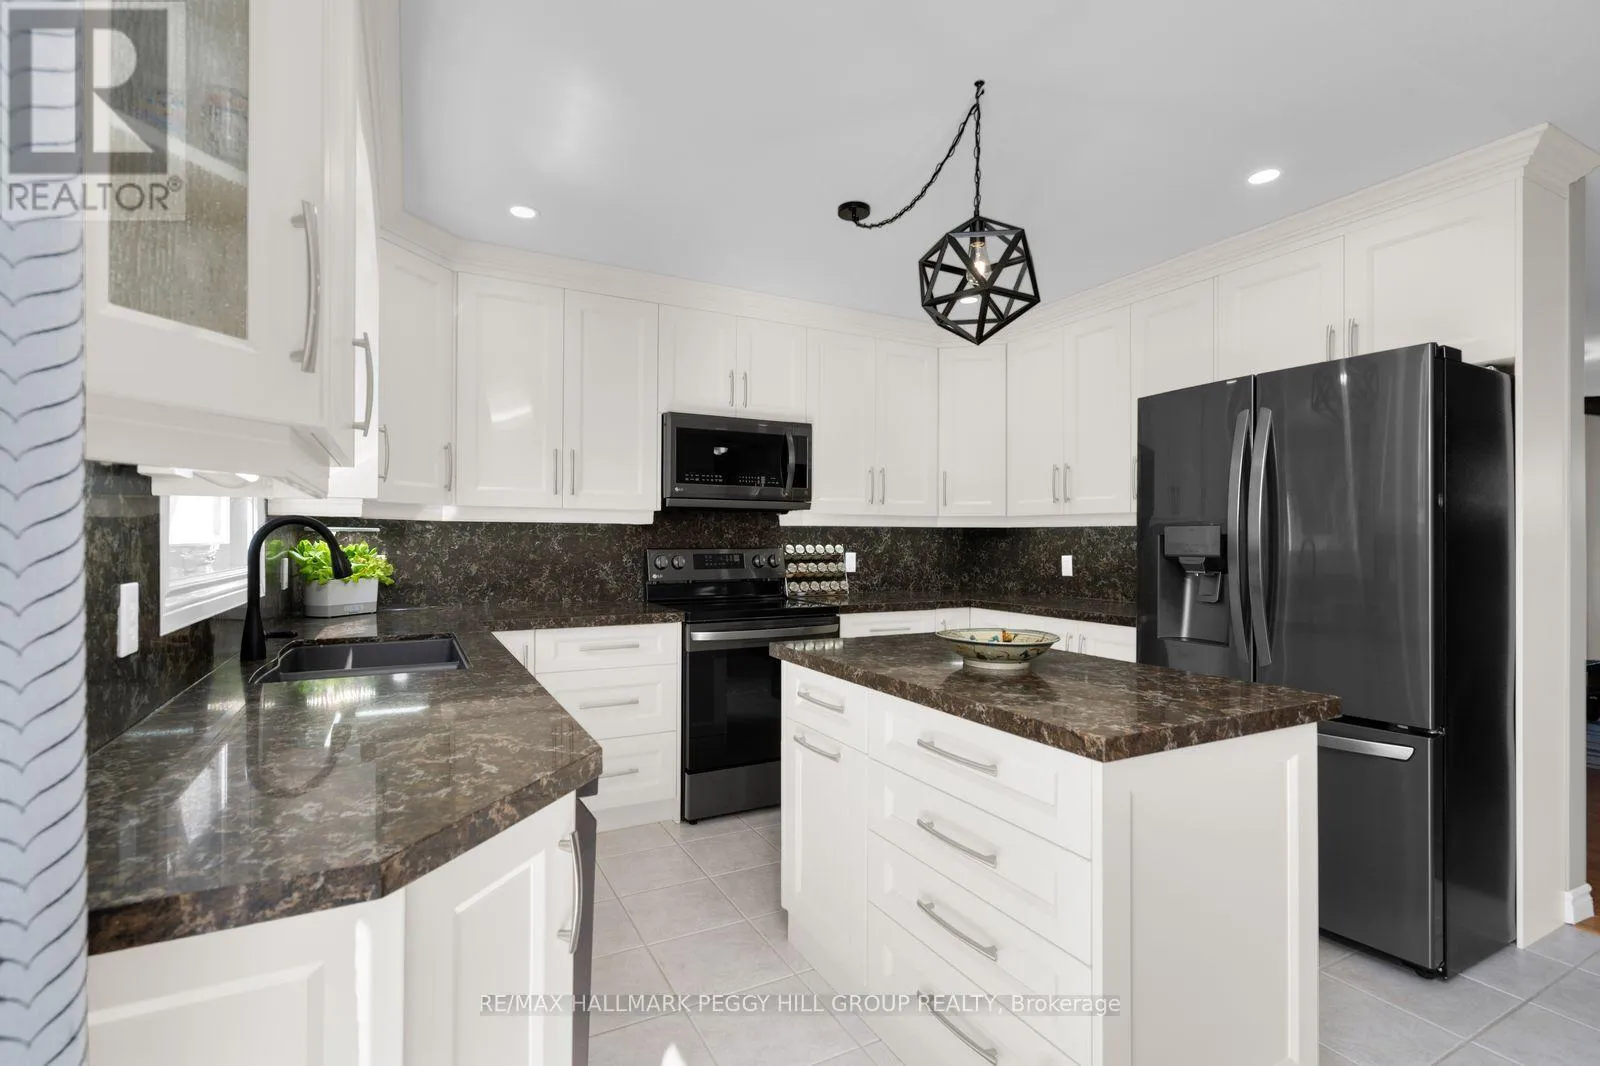
BEAUTIFULLY RENOVATED KITCHEN, EXTENSIVE UPDATES, OVER 2, 100 FINISHED SQ. FT., DOUBLE-CAR GARAGE & A FANTASTIC BACKYARD WITH A SPACIOUS DECK & HOT TUB! Thoughtfully updated with a beautifully renovated interior, this home has undergone major improvements that extend well beyond the finishes. At 19 Vernon Street in Angus, updates include a high-efficiency furnace (2025), air conditioning (2025), shingles (2017),

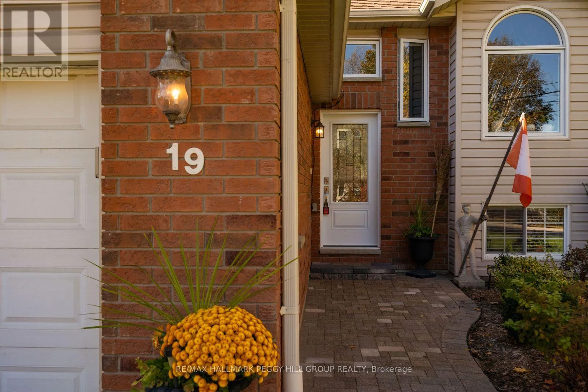
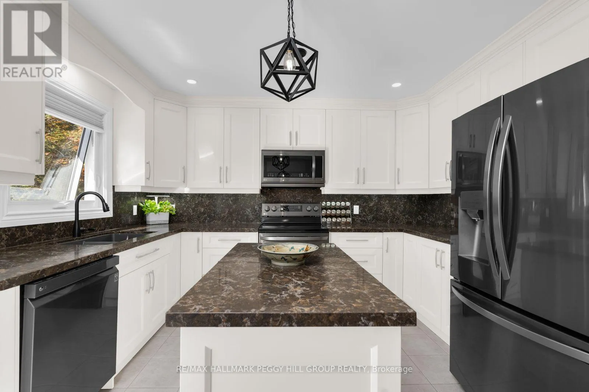
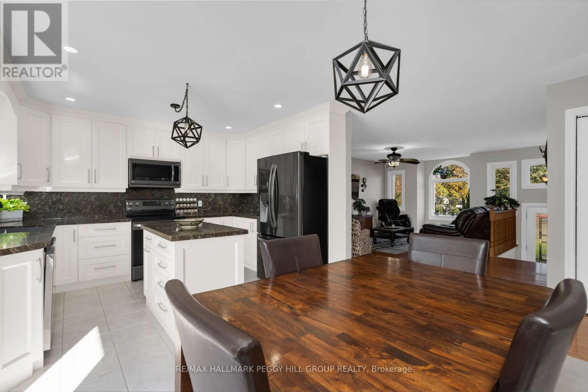
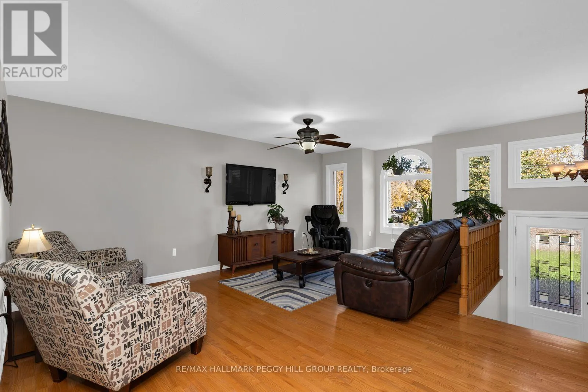
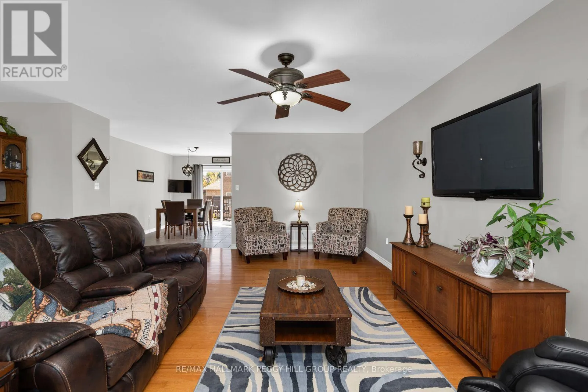
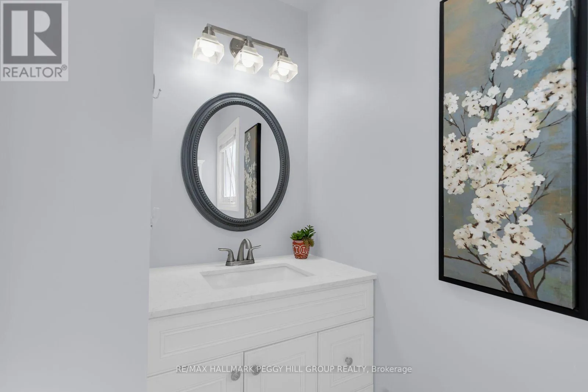
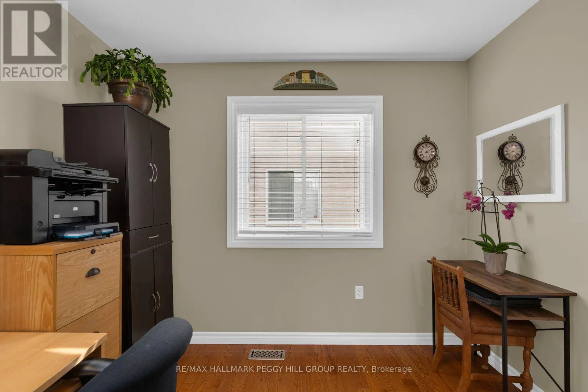
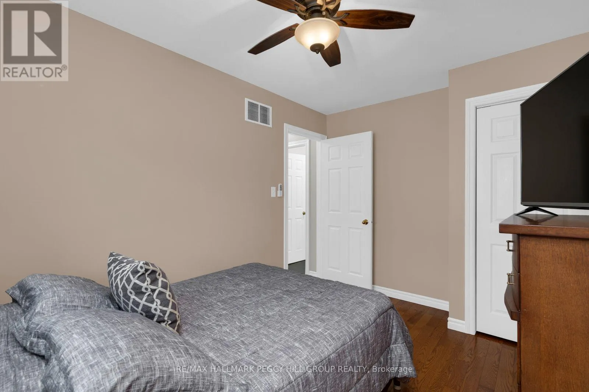
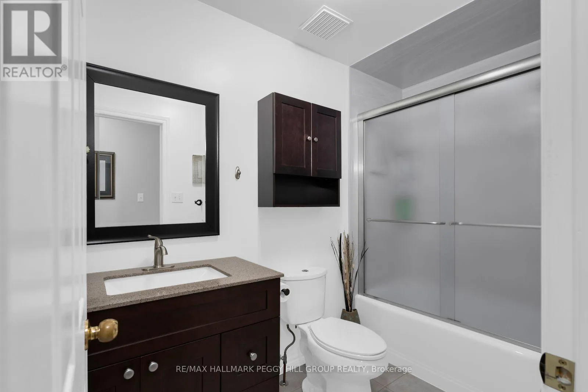
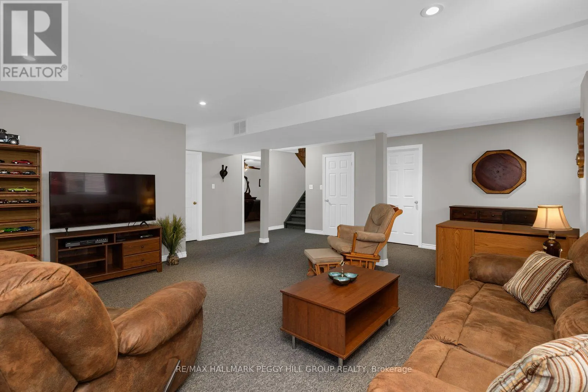
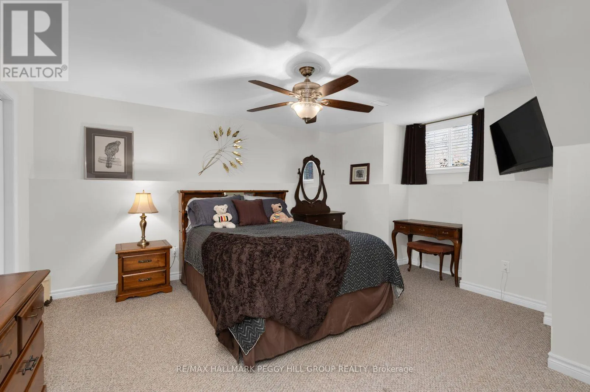
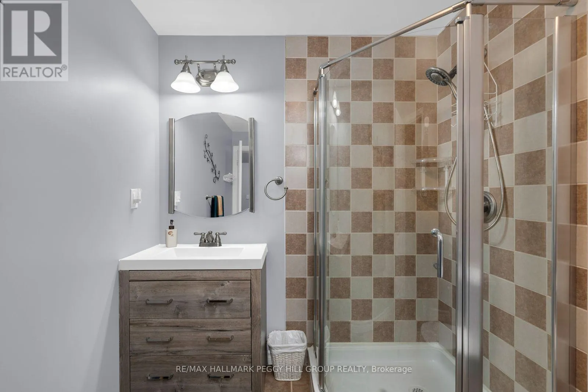
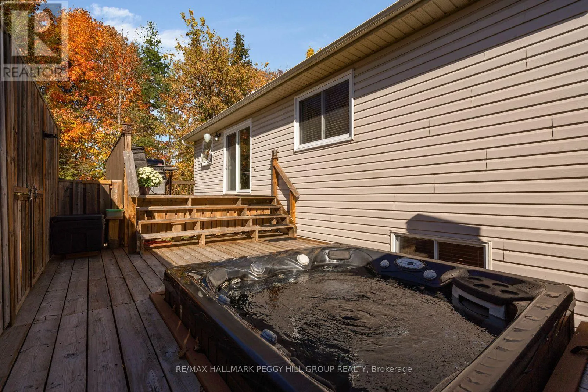
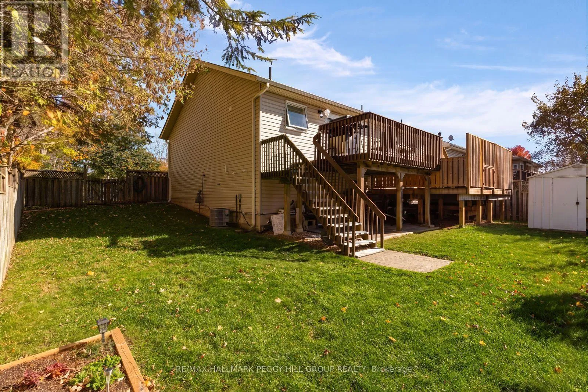
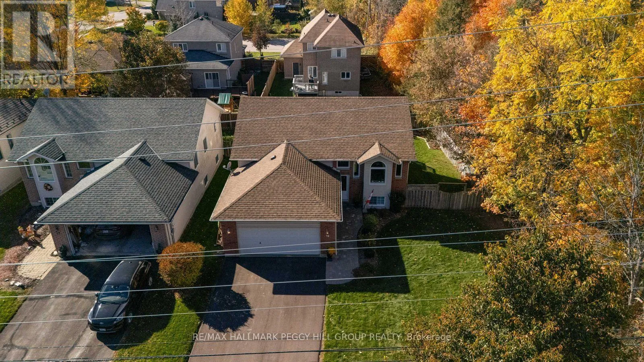
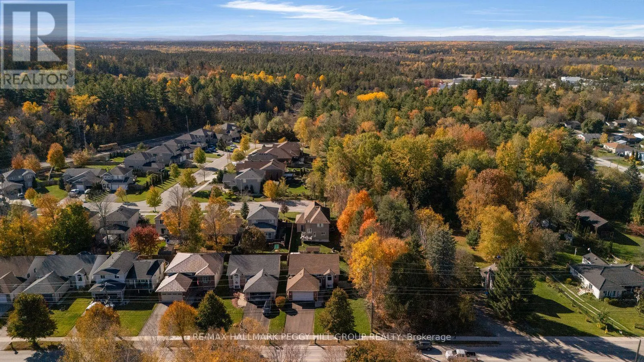
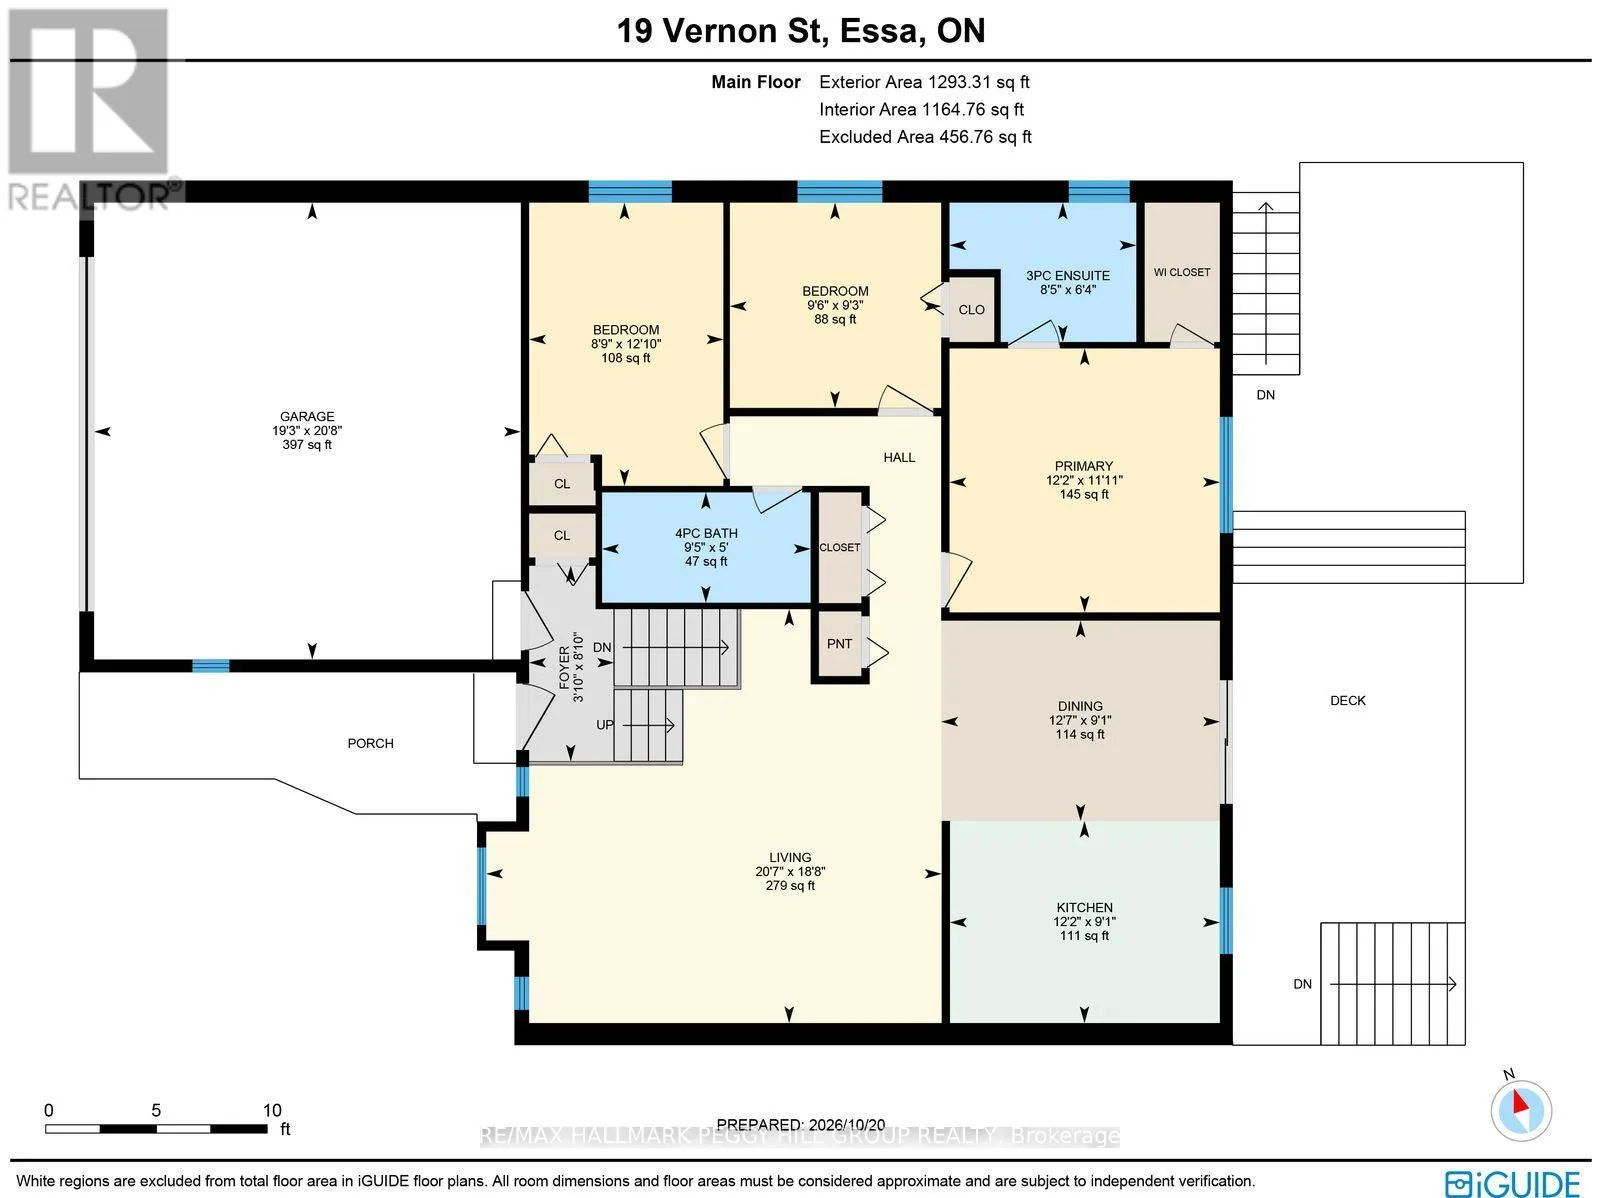
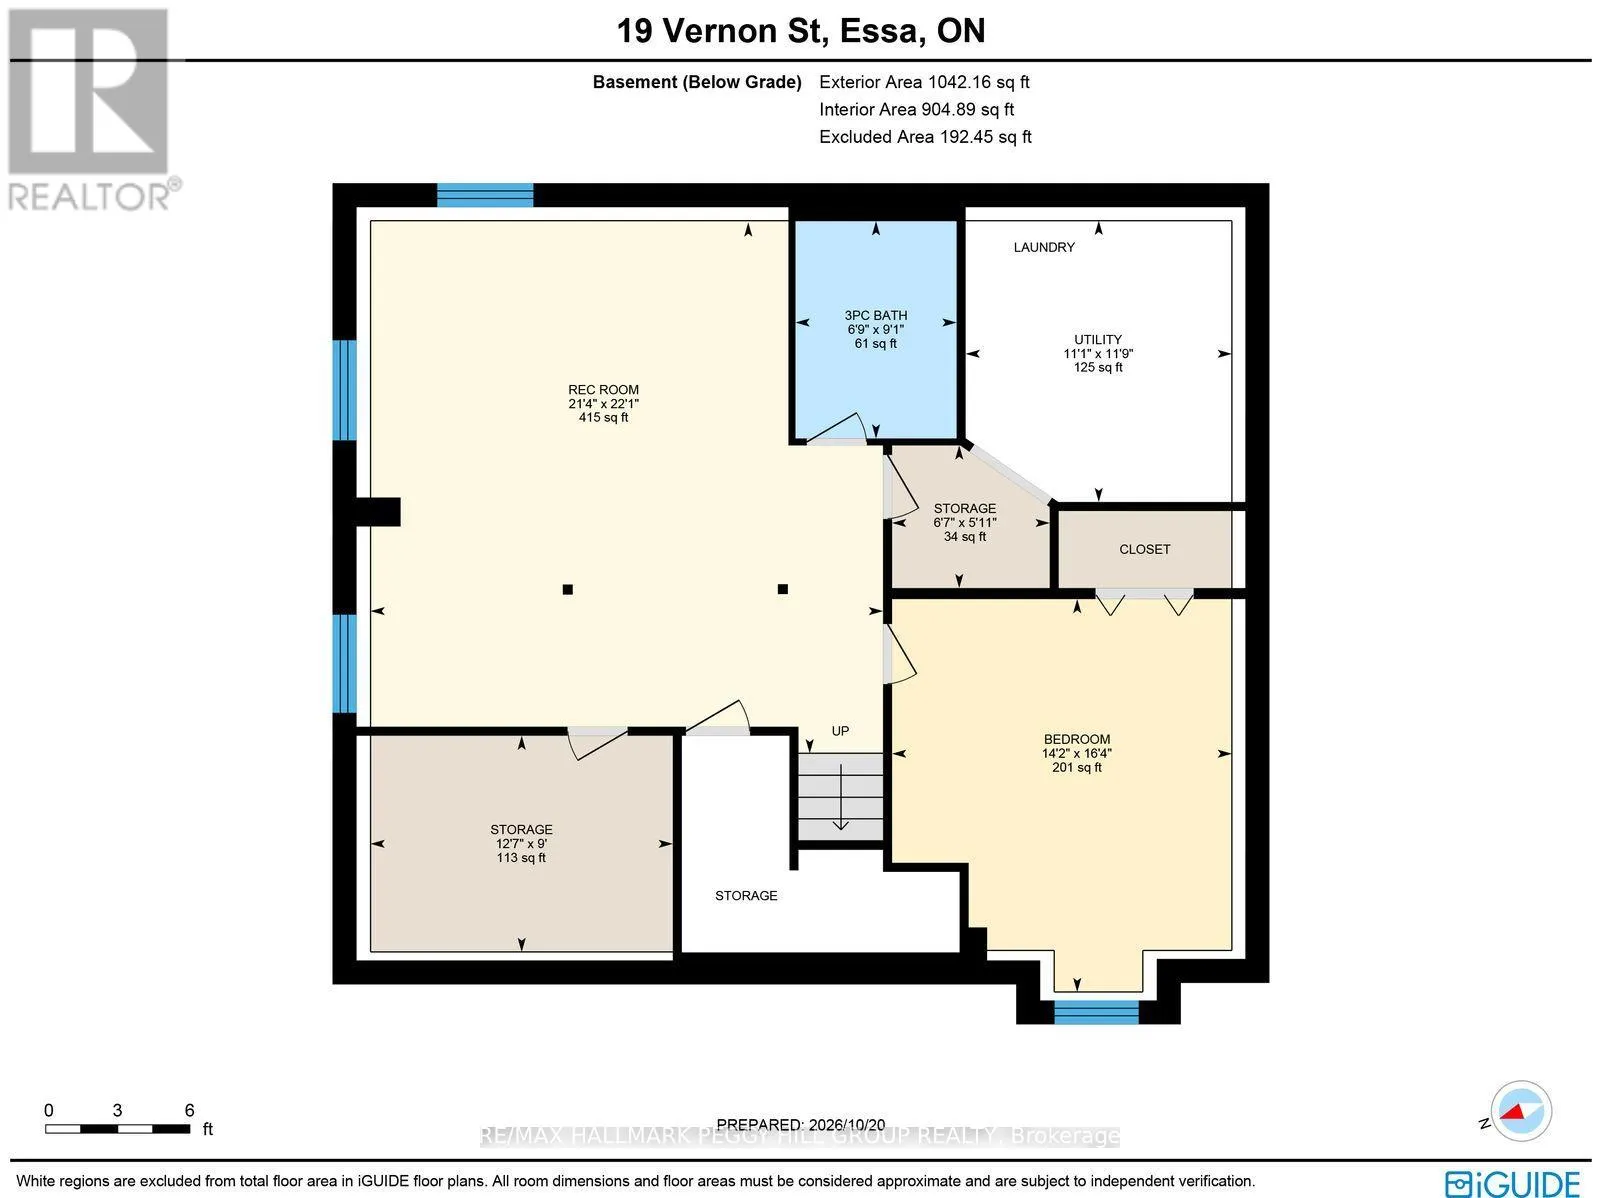
R50 attic insulation (2017), eavestroughs (2017), replaced main-floor windows (2019), updated front and patio doors (2019), and driveway paving (2026). A double-car garage with inside entry to the foyer, a generous front lawn and mature trees bordering one side of the property add to the setting. Renovated in 2021, the kitchen features white shaker cabinetry, quartz counters, a matching full-height quartz backsplash, under-cabinet lighting, a generous island and newer appliances (2020). The spacious living room has hardwood floors and a large front window overlooking the lawn. All three full bathrooms have updated vanities, with the main bath’s tub and shower surround replaced in 2020. The large basement recreation room is ready for far more than the occasional movie night, with pot lights, soft carpeting and room for a big sectional, gaming setup or home office. A fourth bedroom with a large closet and a nearby full bathroom gives older kids, extended family or guests a place to call their own. Summer looks especially good out back, where an elevated deck overlooks the fully fenced yard. The deck offers room for outdoor dining, with storage underneath and a hot tub in its own partially enclosed section for year-round enjoyment. Multiple schools, parks, Angus Recreation Centre, Essa Public Library and shopping plazas are within approximately five minutes, with CFB Borden nearby and Barrie a short drive away. (id:62650)

Read More
Basic Details
  • Property Type: Residential
  • Listing Type: For Sale
  • Listing ID: N14102948
  • Price: $699,000
  • Bedrooms: 4
  • Bathrooms: 3
  • Square Footage: 1100 - 1500 Sqft
  • Status: Active
  • Office Name: RE/MAX HALLMARK PEGGY HILL GROUP REALTY
  • Property Sub Type: Single Family
  • Office Key: 284841
Features & Appliances
Features
  • Heating System: Forced air, Natural gas
  • Cooling System: Central air conditioning
  • Basement: Partially finished, N/A
  • Fence: Fully Fenced
  • Parking: Garage, Attached Garage, Inside Entry
  • Architectural Style: Raised bungalow
  • Exterior Features: Vinyl siding, Brick
  • Flooring: Tile, Carpeted, Hardwood
  • Sewer: Sanitary sewer
  • Utilities: Electricity, Sewer, Cable
Address Map
  • Location: CA, Ontario, Essa (Angus), L3W0V5
  • Street: Vernon
  • Street Number: 19
  • Street Suffix: Street
  • Longitude: W80° 7' 26.8''
  • Latitude: N44° 18' 40.6''
Additional Information
  • Water Source:
  • Foundation Details:
  • Lot Features:
  • Lot Size Dimensions: 71.6 x 103.4 FT ; 113.03 x 60.75 x 112.51 x 71.64 ft
  • Stories: 1.0
Financial
  • Tax Annual Amount: 2719.8
Powered by REALTOR.ca
Listing updated: 2026-10-22 06:19:31
List Your Property
Mortgage Calculator
Get Pre-Approved
$
$
%
%
years
Monthly Payment (Est.) $
Listing Information
  • List Agent Key: 1635513
  • List Office Key: 284841
  • Modification Timestamp: 2026-10-21T18:10:06Z
  • Originating System Name: Toronto Regional Real Estate Board
  • Status Change Timestamp: 2026-10-21T18:03:17Z
Powered by REALTOR.ca
Listing updated: 2026-10-22 06:19:31
REALTOR®, REALTORS®, and the REALTOR® logo are certification marks that are owned by REALTOR® Canada Inc. and licensed exclusively to The Canadian Real Estate Association (CREA). These certification marks identify real estate professionals who are members of CREA and who must abide by CREA’s By‐Laws, Rules, and the REALTOR® Code. The MLS® trademark and the MLS® logo are owned by CREA and identify the quality of services provided by real estate professionals who are members of CREA.

The information contained on this site is based in whole or in part on information that is provided by members of The Canadian Real Estate Association, who are responsible for its accuracy. CREA reproduces and distributes this information as a service for its members and assumes no responsibility for its accuracy.

Website is operated by a brokerage or salesperson who is a member of The Canadian Real Estate Association.

The listing content on this website is protected by copyright and other laws, and is intended solely for the private, non‐commercial use by individuals. Any other reproduction, distribution or use of the content, in whole or in part, is specifically forbidden. The prohibited uses include commercial use, “screen scraping”, “database scraping”, and any other activity intended to collect, store, reorganize or manipulate data on the pages produced by or displayed on this website.

By continuing to use this website and its services, you agree to these

These forms are provided to ComFree’s Unrepresented Sellers as a part of their Mere Posting ComFree Listing Contract.

I acknowledge I can only access these forms as a ComFree customer under contract.

These forms are provided to ComFree’s Unrepresented Sellers as a part of their Mere Posting ComFree Listing Contract and in partnership with Zubic Law.

I acknowledge I can only access these forms as a ComFree customer under contract.

These forms are provided to ComFree’s Unrepresented Sellers as part of their Mere Posting ComFree Listing Contract and in partnership with Imperium LLP – Rocky Kim.

I acknowledge I can only access these forms as a ComFree customer under contract.

How It Works

1. Purchase Your Package

2. We Ship Your ‘For Sale’ Sign

3. Book Your VR Tour

4. Complete Listing Input Forms

5. We Make Your Listing Live

6. Get Support 7 Days a Week

7. iSOLD!