Share
$415,000
Alberta,Lacombe
For Sale Active
5103 60 Street Close, Lacombe, Alberta T4L1M3
  • 3
  • 3
  • 1,883 Sqft
Basic Details
Description

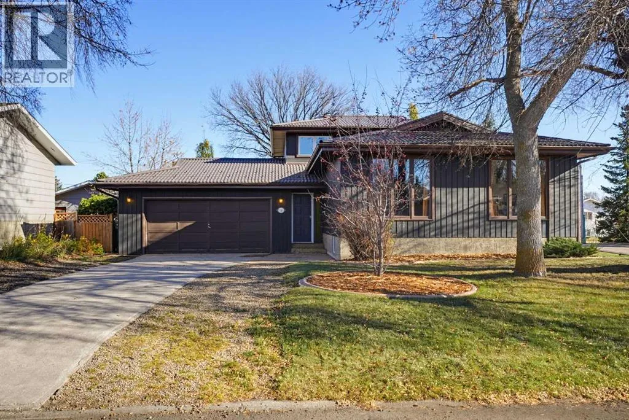
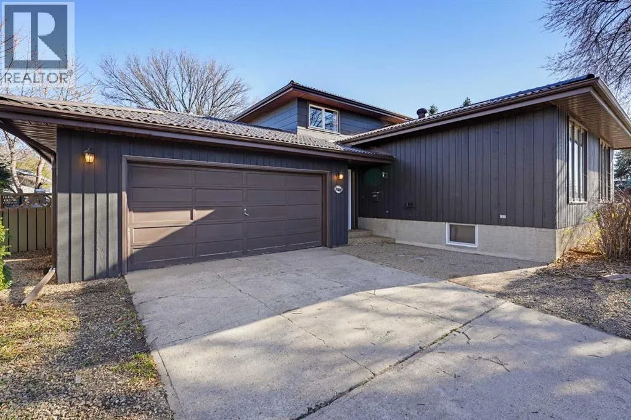
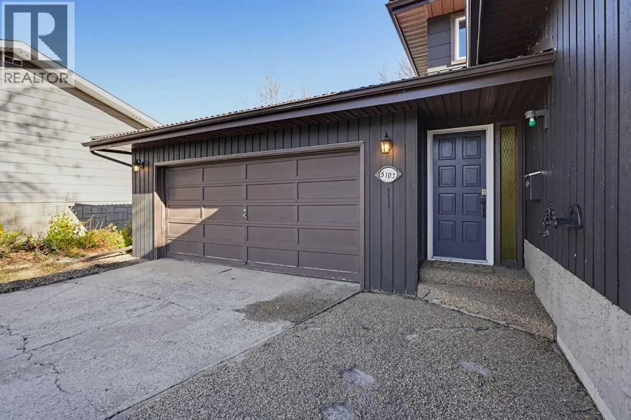
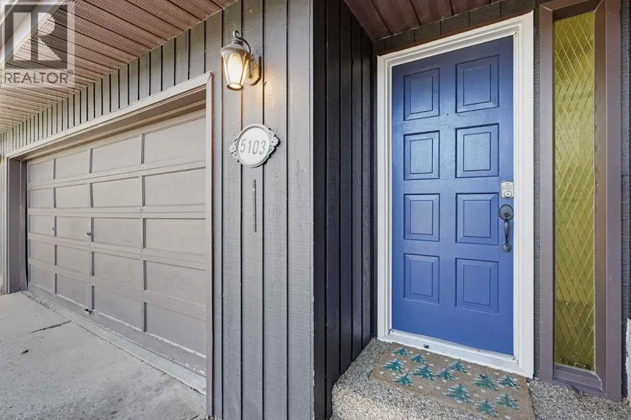
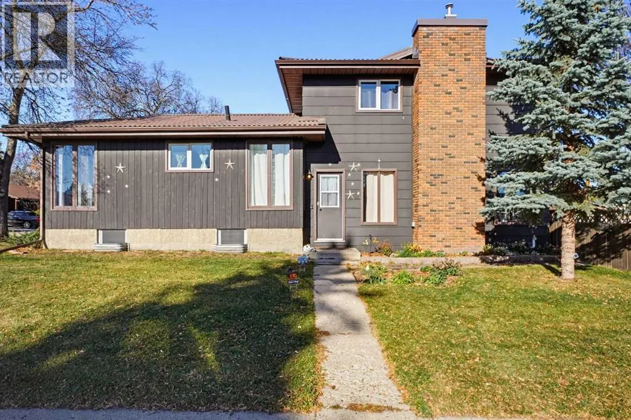
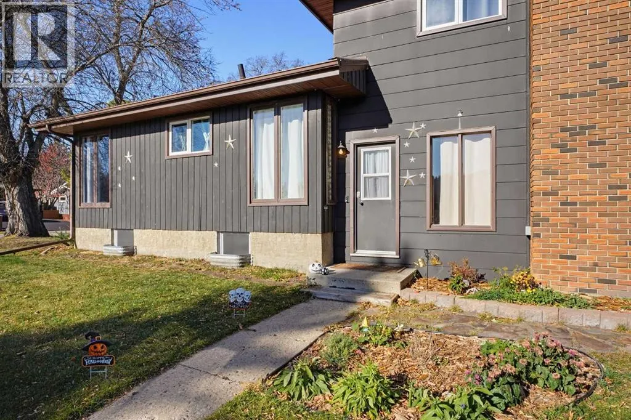
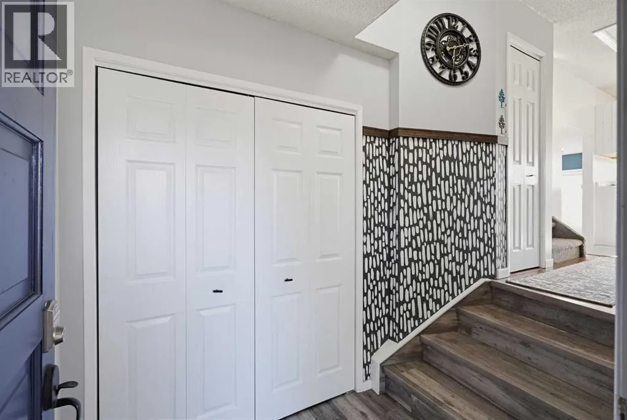
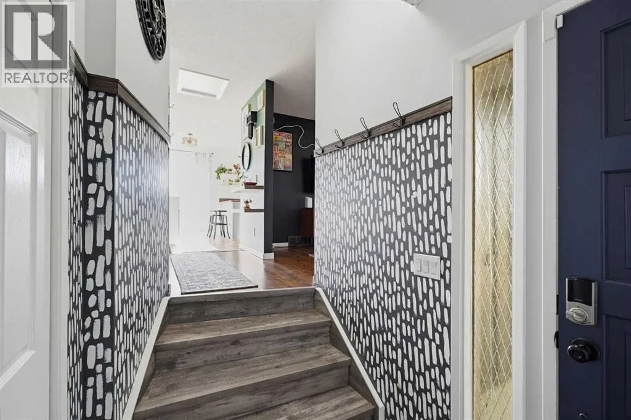
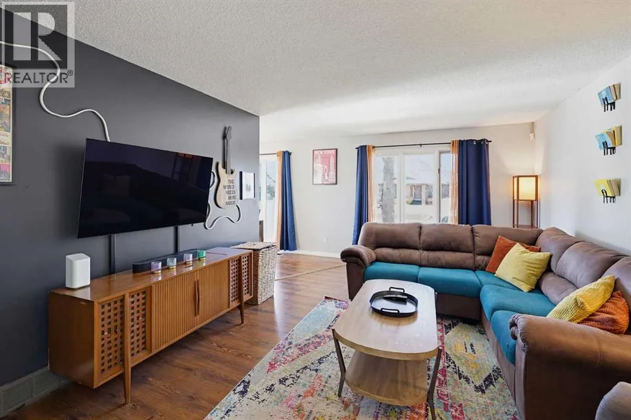
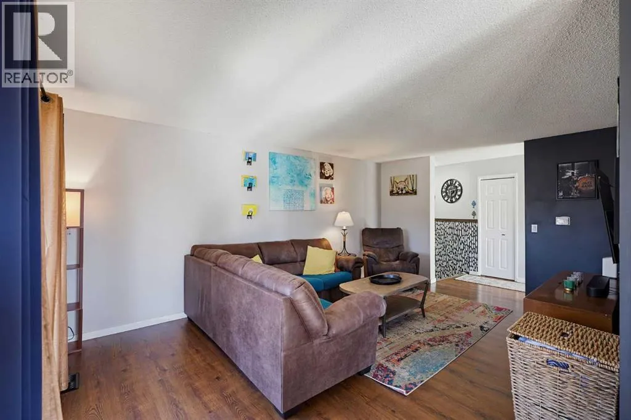
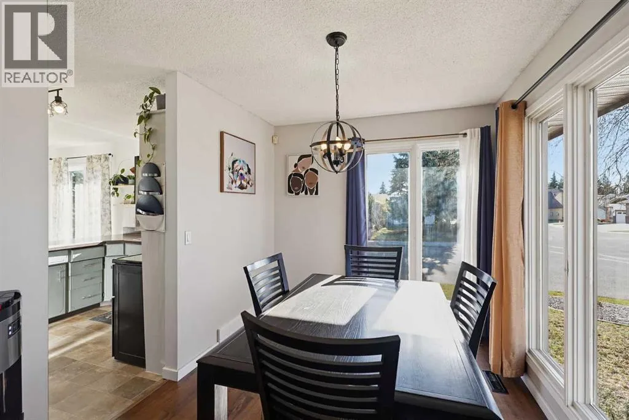
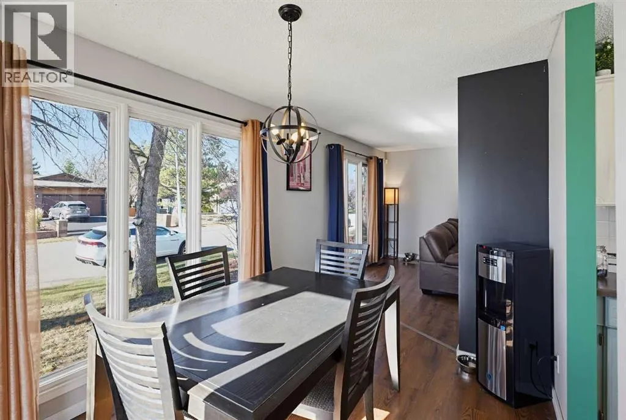
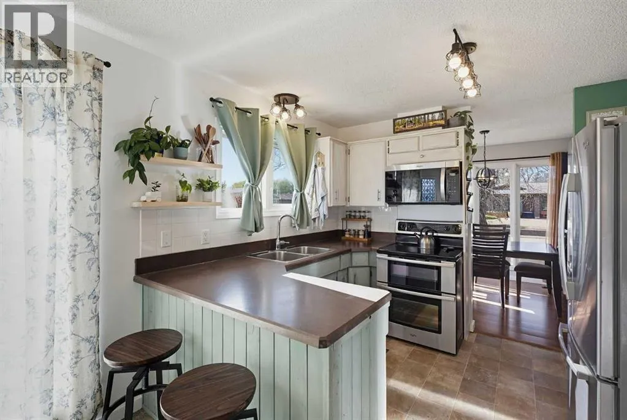
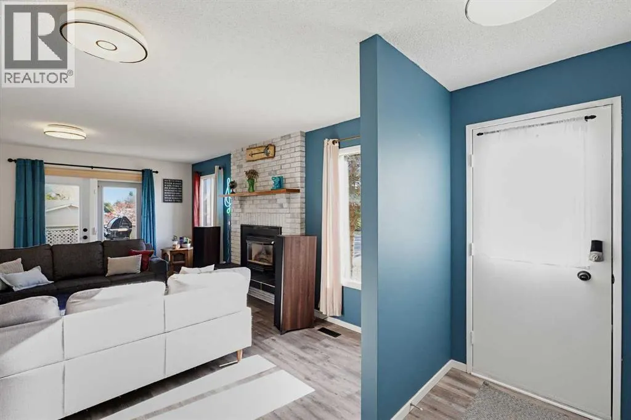
Discover the space and versatility of this four-level split, set on a generous corner lot in a quiet Lacombe neighborhood. Offering more than 1800 sq. ft. across above grade levels, the home provides flexible living areas for a growing family, entertaining and working from home. Step inside to a roomy entrance with a double closet, then continue to the bright

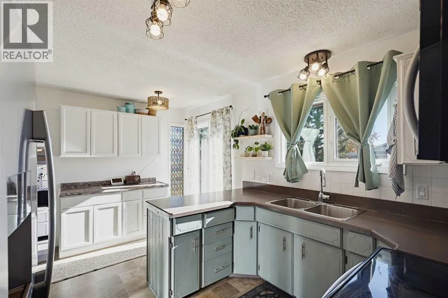
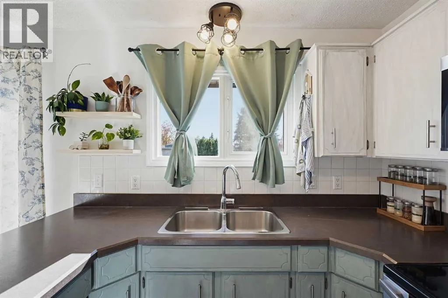
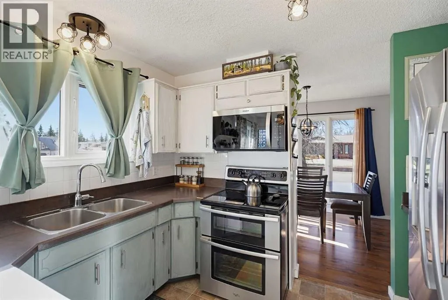
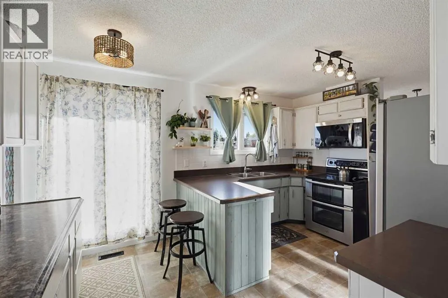
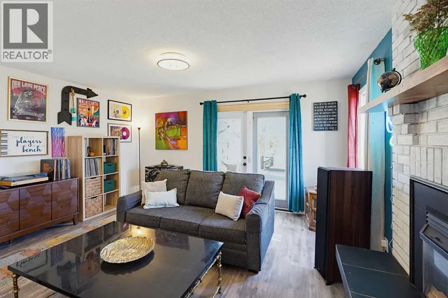
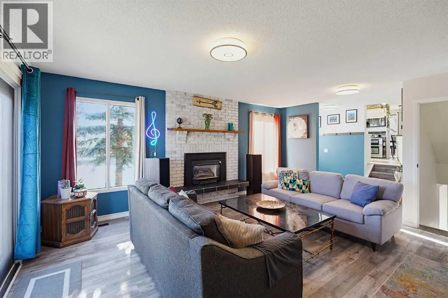
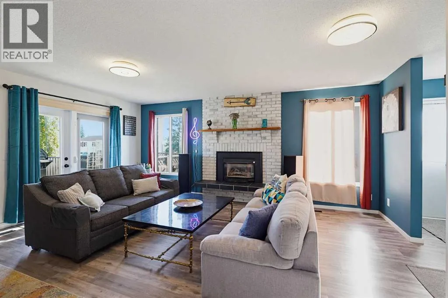
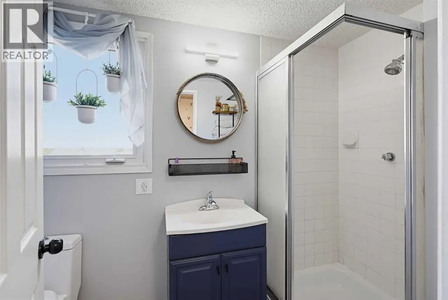
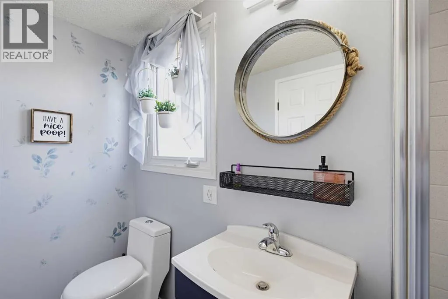
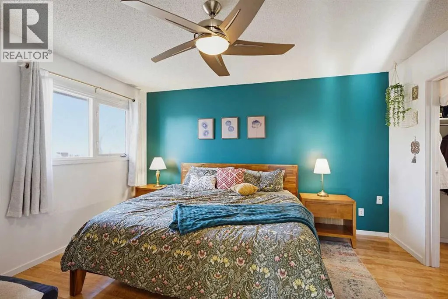
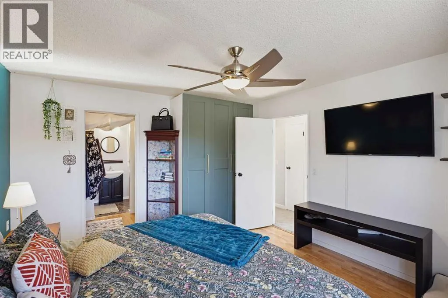
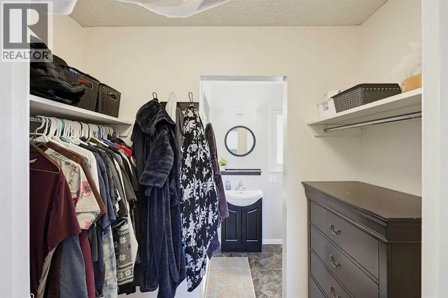
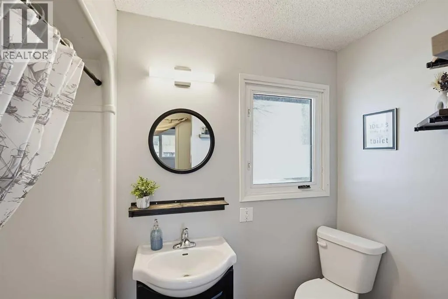
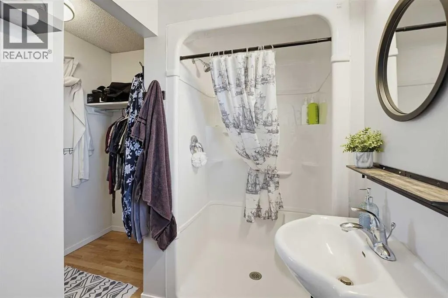
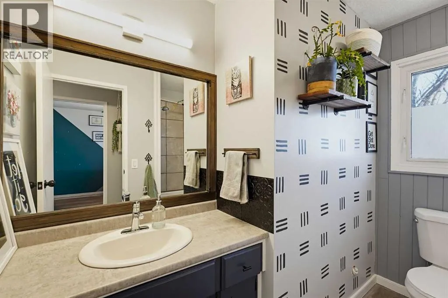
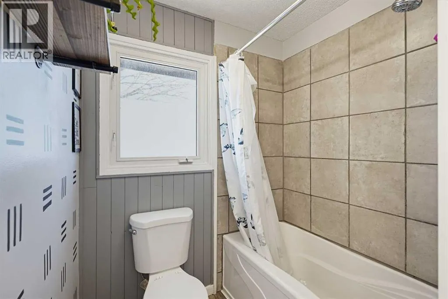
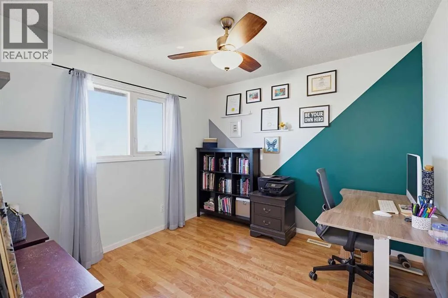
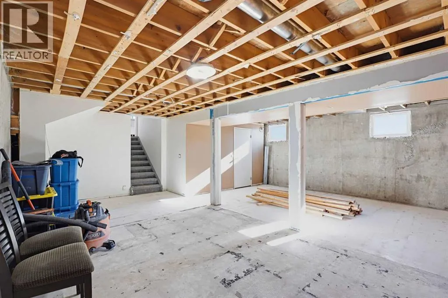
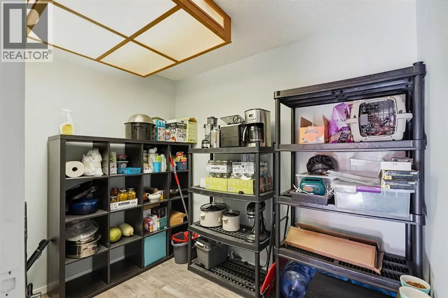
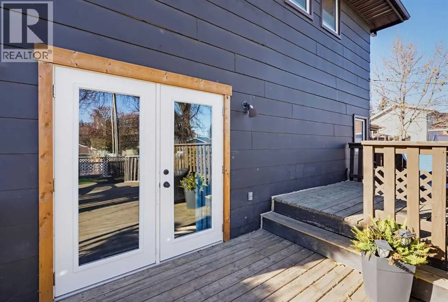
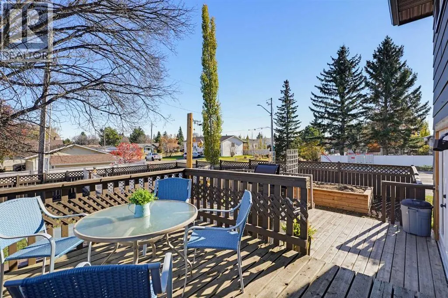
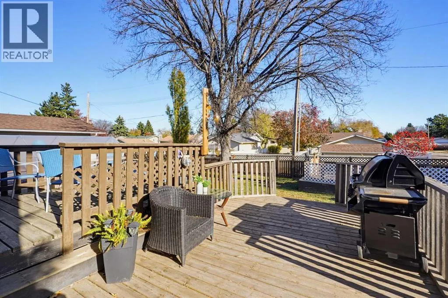
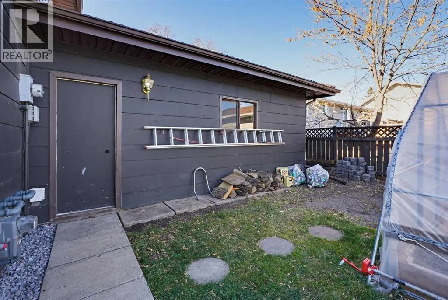
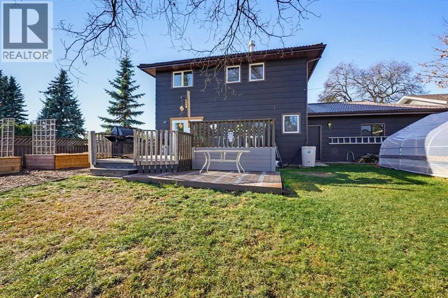
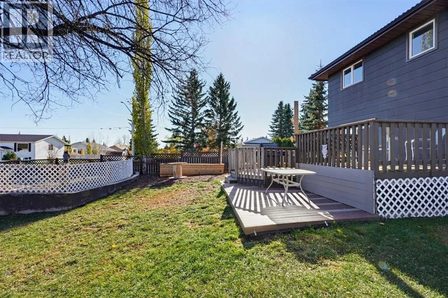
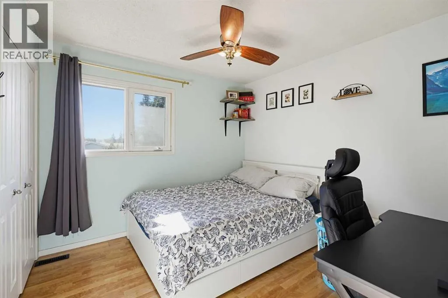
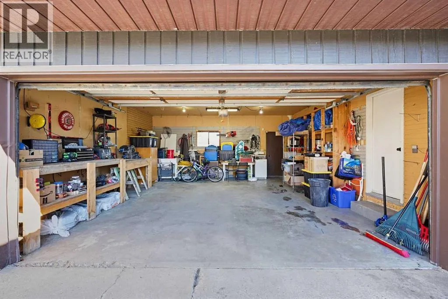
main floor featuring a welcoming living room, dining area and kitchen. Just a few steps down, the 597 sq. ft. walkout level is designed for comfort. The family room showcases brand new vinyl flooring and a gas fireplace, while an office or den, laundry room and three-piece bathroom add everyday convenience. New patio doors provide direct access to the two-tier backyard deck. The upper level includes three bedrooms and a full bathroom. The primary suite is complete with its own ensuite and walk-through his-and-hers closets, while the two additional bedrooms offer comfortable accommodations for family or guests. The lower level has recently been stripped back, providing a fresh canvas for the new owners to design and finish according to their needs. Three brand-new vinyl windows have also been installed, bringing in natural light and adding value to this flexible space. A crawl space accessed from this level includes shelving and plenty of additional storage. The landscaped backyard features mature trees, room for children and pets, and a garden area, garden boxes and a greenhouse. The two-tier deck creates an ideal setting for barbecues, relaxing and outdoor entertaining. A double attached garage and space for RV parking provide added convenience. Built with durability in mind, the exterior features a low-maintenance metal roof, insulated metal siding and Hardie board siding. As an extra bonus, the public sidewalk is across the street, meaning no sidewalk snow clearing in front of the property. Enjoy a convenient location near the Lacombe Golf & Country Club, ball diamonds, schools and shopping, with quick con nections to Highway 12A and the QE2. This spacious and adaptable home is ready for its next owners. Brand new furnace in 2023. (id:64429)

Read More
Basic Details
  • Property Type: Residential
  • Listing Type: For Sale
  • Listing ID: A2353353
  • Price: $415,000
  • Bedrooms: 3
  • Bathrooms: 3
  • Square Footage: 1,883 Sqft
  • Year Built: 1977
  • Status: Active
  • Office Name: Royal LePage Network Realty Corp.
  • Property Sub Type: Single Family
  • Office Key: 48021
Features & Appliances
Features
  • Heating System: Forced air, Natural gas
  • Cooling System: None
  • Basement: Full, Unfinished
  • Fence: Fence
  • Parking: Attached Garage
  • Architectural Style: 4 Level
  • Flooring: Laminate, Carpeted, Vinyl Plank, Parquet
  • Fireplaces Total: 1
Address Map
  • Location: CA, Alberta, Lacombe, Downtown Lacombe, T4L1M3
  • Street: 60
  • Street Number: 5103
  • Street Suffix: Close
  • Longitude: W114° 14' 59.9''
  • Latitude: N52° 27' 53.4''
Additional Information
  • Community Features:
  • Construction Materials:
  • Foundation Details:
  • Lot Features:
  • Lot Size Dimensions: 8250.00
Financial
  • Tax Annual Amount: 4125
Powered by REALTOR.ca
Listing updated: 2026-10-23 10:06:41
List Your Property
Mortgage Calculator
Get Pre-Approved
$
$
%
%
years
Monthly Payment (Est.) $
Listing Information
  • List Agent Key: 1975888
  • List Office Key: 48021
  • Modification Timestamp: 2026-10-22T22:10:01Z
  • Originating System Name: Central Alberta REALTORS® Association
  • Status Change Timestamp: 2026-10-22T22:00:56Z
Powered by REALTOR.ca
Listing updated: 2026-10-23 10:06:41
REALTOR®, REALTORS®, and the REALTOR® logo are certification marks that are owned by REALTOR® Canada Inc. and licensed exclusively to The Canadian Real Estate Association (CREA). These certification marks identify real estate professionals who are members of CREA and who must abide by CREA’s By‐Laws, Rules, and the REALTOR® Code. The MLS® trademark and the MLS® logo are owned by CREA and identify the quality of services provided by real estate professionals who are members of CREA.

The information contained on this site is based in whole or in part on information that is provided by members of The Canadian Real Estate Association, who are responsible for its accuracy. CREA reproduces and distributes this information as a service for its members and assumes no responsibility for its accuracy.

Website is operated by a brokerage or salesperson who is a member of The Canadian Real Estate Association.

The listing content on this website is protected by copyright and other laws, and is intended solely for the private, non‐commercial use by individuals. Any other reproduction, distribution or use of the content, in whole or in part, is specifically forbidden. The prohibited uses include commercial use, “screen scraping”, “database scraping”, and any other activity intended to collect, store, reorganize or manipulate data on the pages produced by or displayed on this website.

By continuing to use this website and its services, you agree to these

These forms are provided to ComFree’s Unrepresented Sellers as a part of their Mere Posting ComFree Listing Contract.

I acknowledge I can only access these forms as a ComFree customer under contract.

These forms are provided to ComFree’s Unrepresented Sellers as a part of their Mere Posting ComFree Listing Contract and in partnership with Zubic Law.

I acknowledge I can only access these forms as a ComFree customer under contract.

These forms are provided to ComFree’s Unrepresented Sellers as part of their Mere Posting ComFree Listing Contract and in partnership with Imperium LLP – Rocky Kim.

I acknowledge I can only access these forms as a ComFree customer under contract.

How It Works

1. Purchase Your Package

2. We Ship Your ‘For Sale’ Sign

3. Book Your VR Tour

4. Complete Listing Input Forms

5. We Make Your Listing Live

6. Get Support 7 Days a Week

7. iSOLD!