Share
$1,588,000
Ontario,Vaughan (Patterson)
For Sale Active
108 GOLDEN FOREST ROAD, Vaughan (Patterson), Ontario L6A0S6
  • 5
  • 4
  • 2500 - 3000Square Feet
Next Open House
  • Oct 24
  • Oct 25
Basic Details
Description

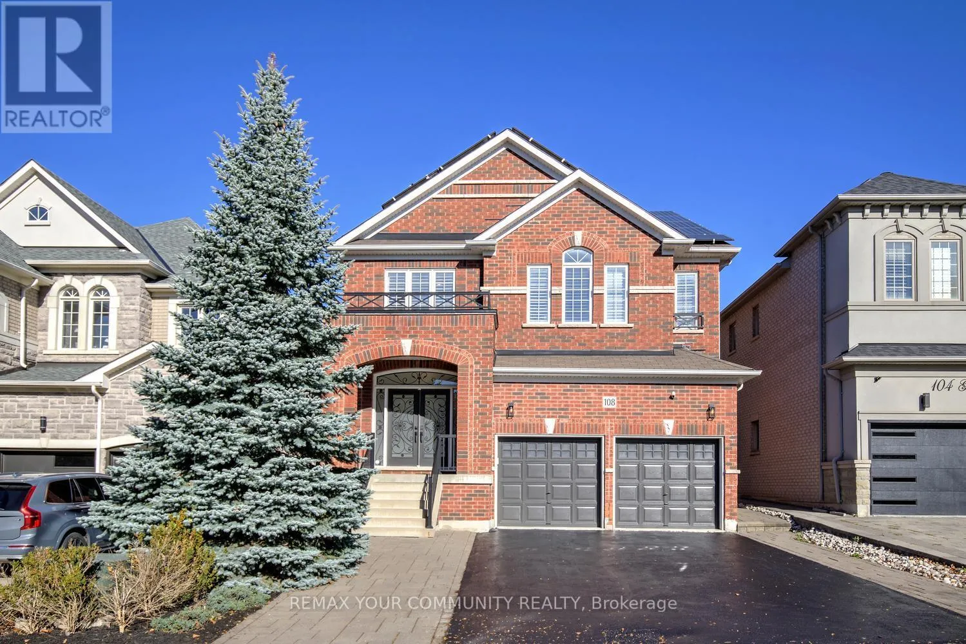
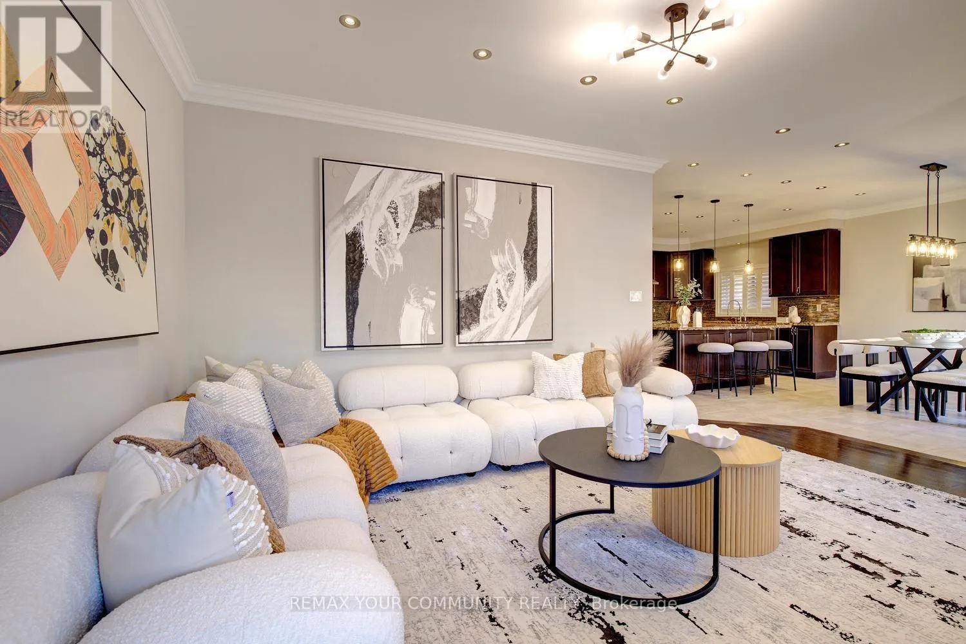
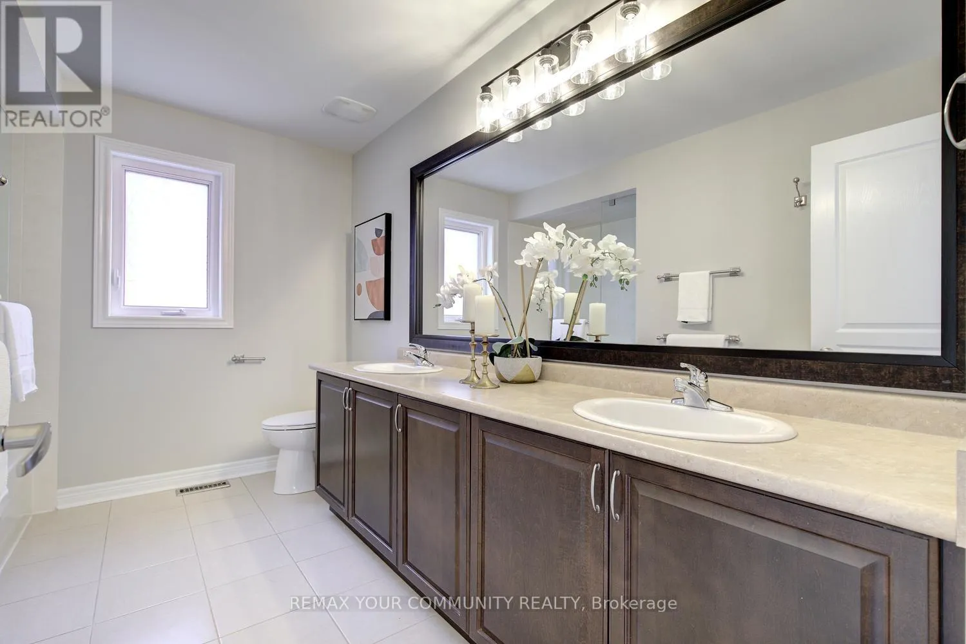
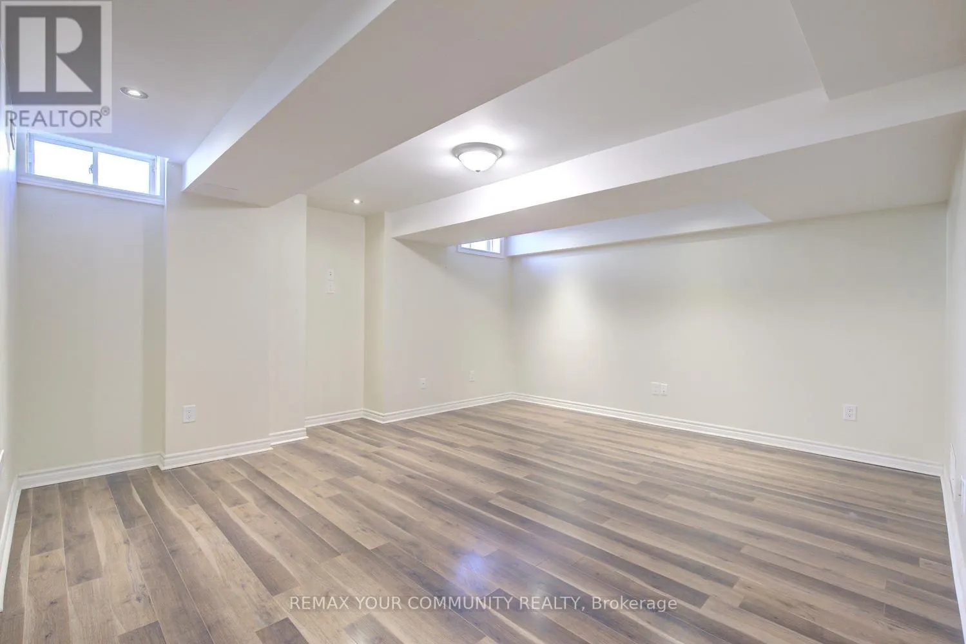
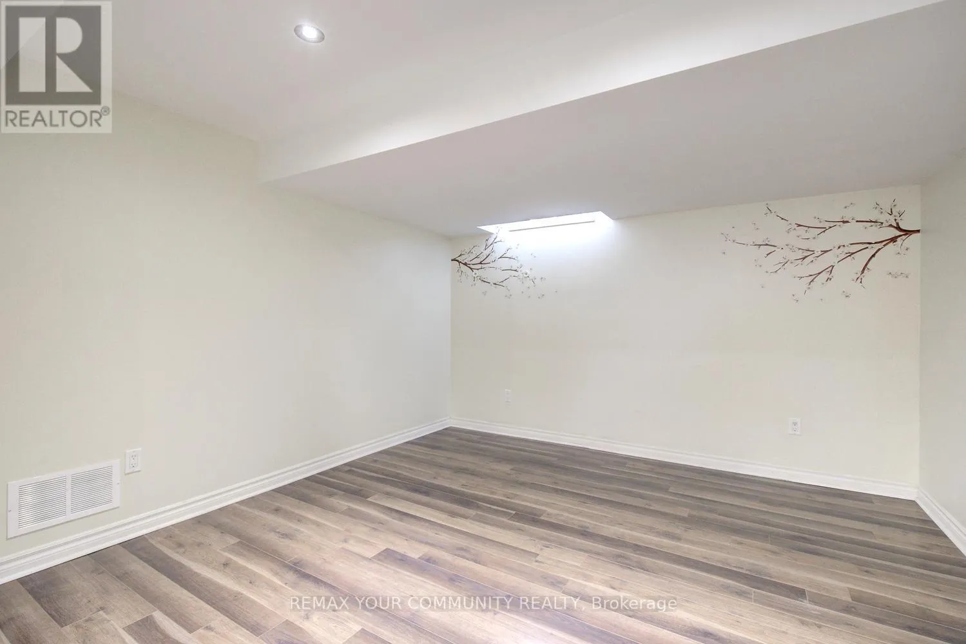
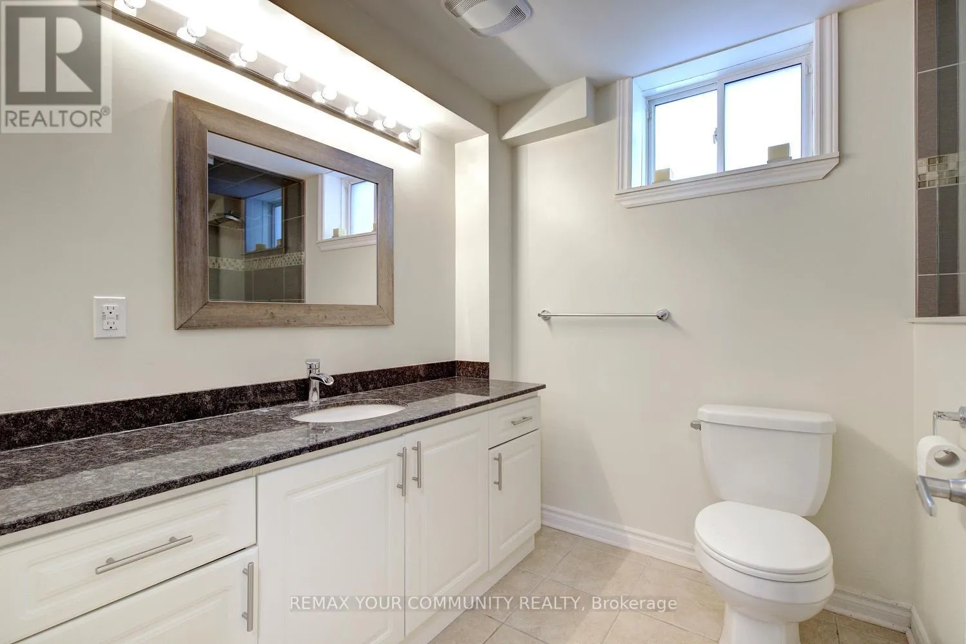
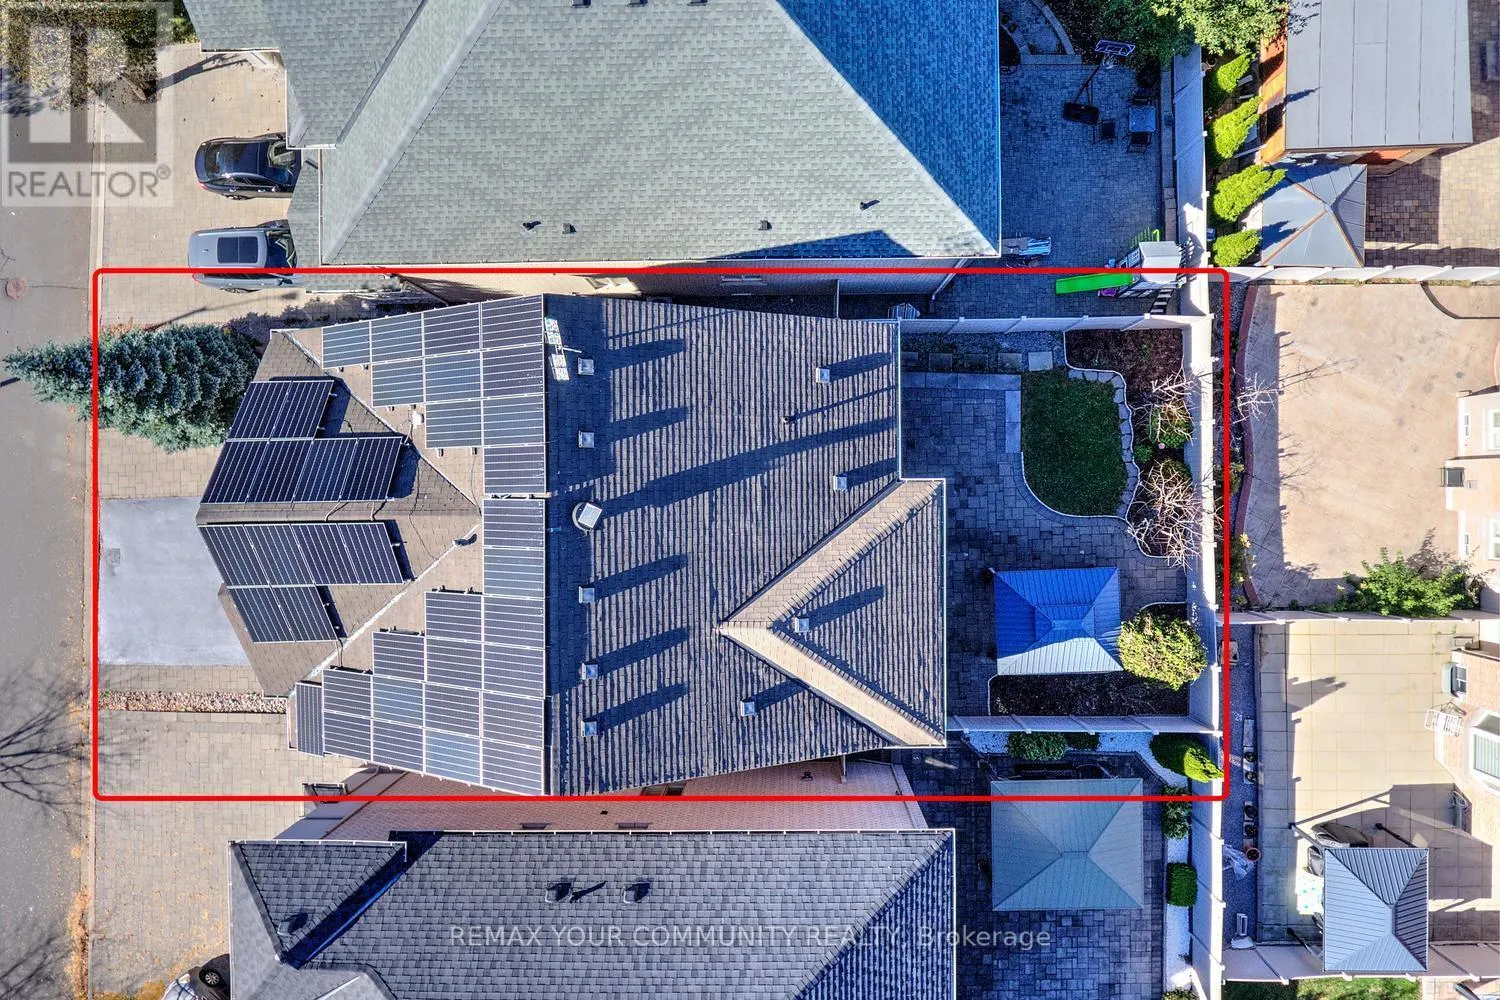
Room to grow, space to gather and a location to love! Welcome to 108 Golden Forest Road, a spacious 4+1-bedroom, 4-bathroom home with a finished basement with separate entrance nestled on a desirable, quiet street in Patterson. Offering over 4, 100 sq. ft. of total living space, including 2, 796 sq. ft. above grade, this home pairs an excellent layout

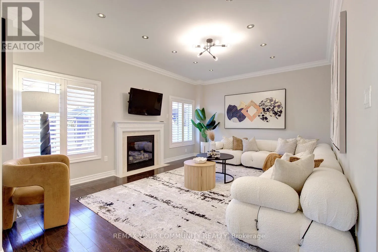
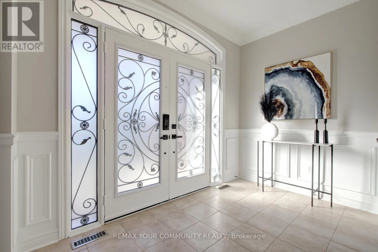
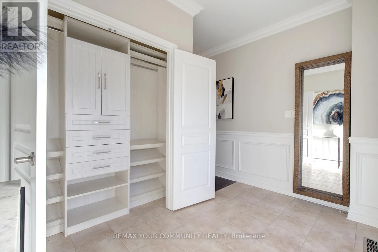
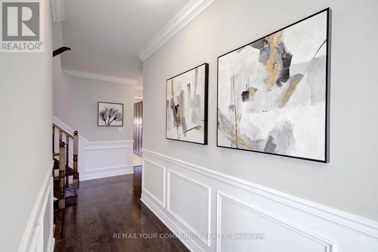
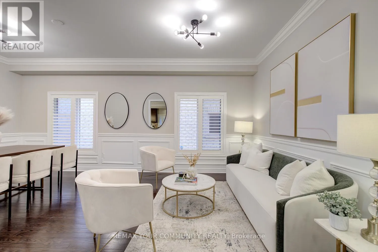
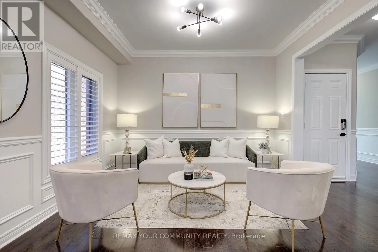
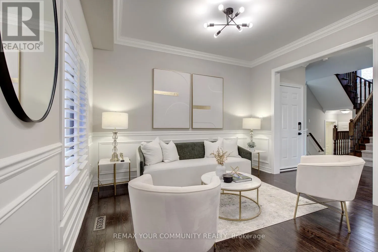
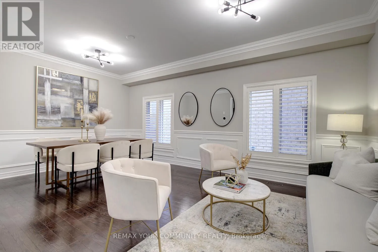
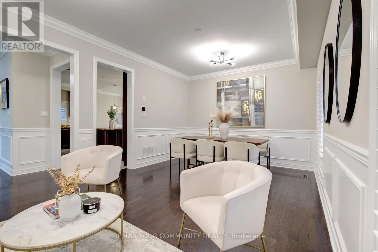
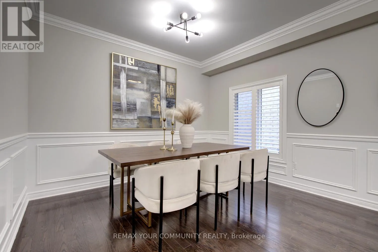
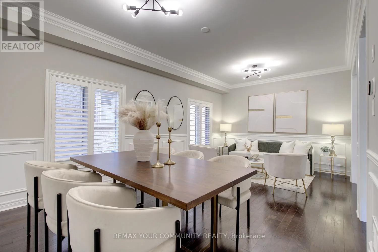
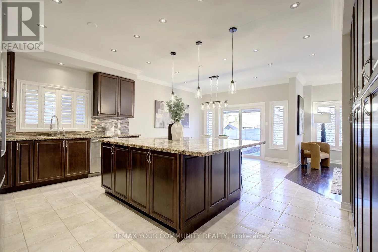
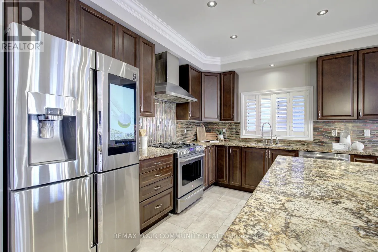
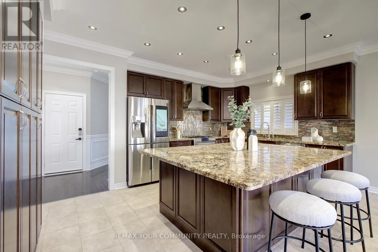
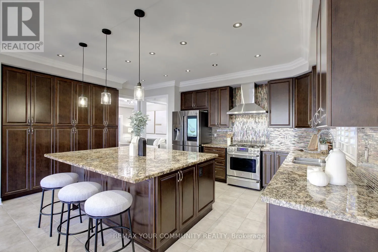
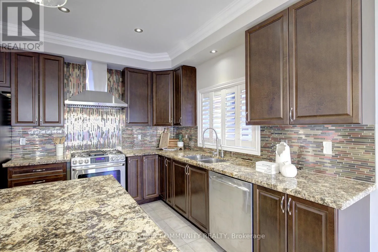
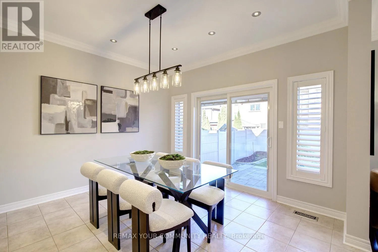
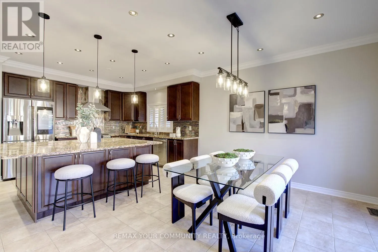
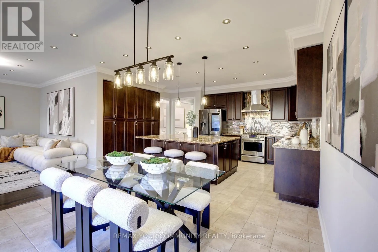
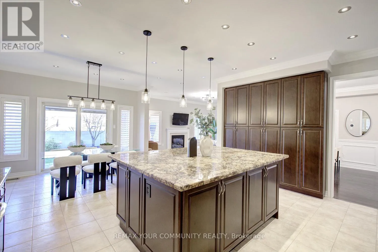
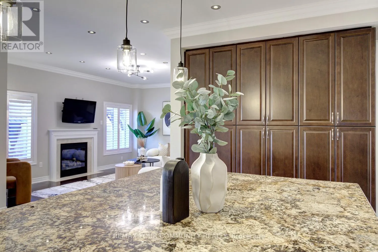
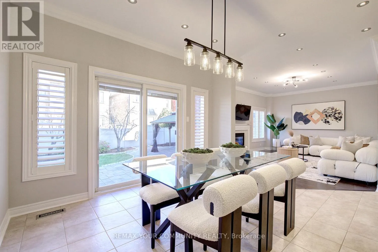
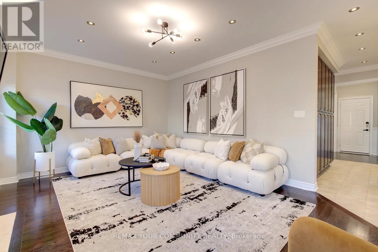
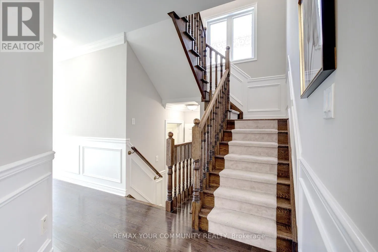
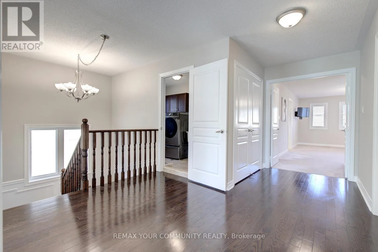
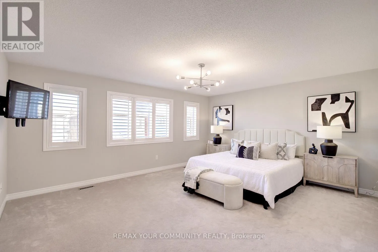
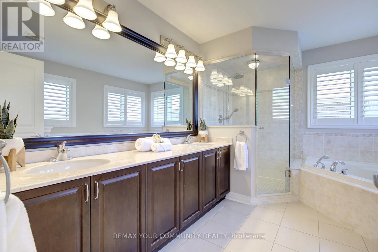
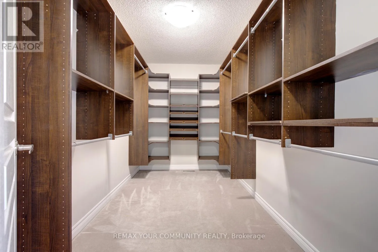
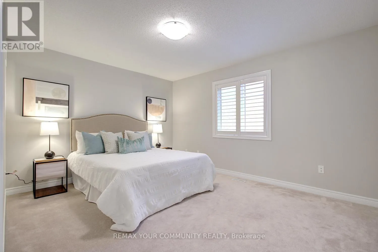
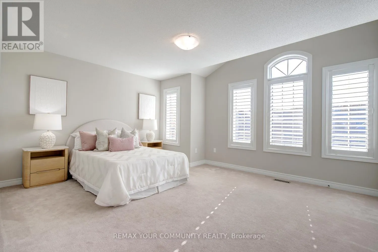
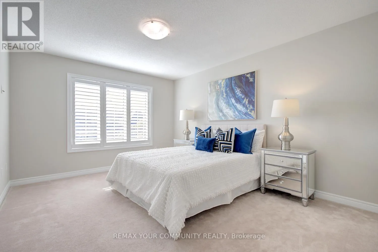
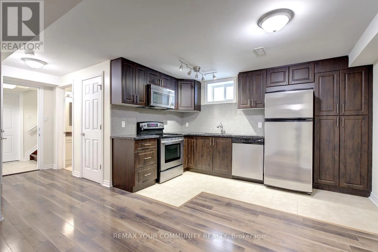
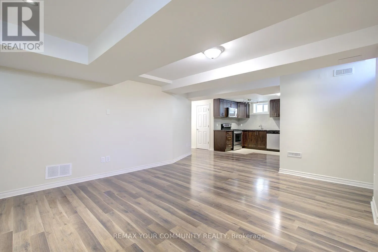
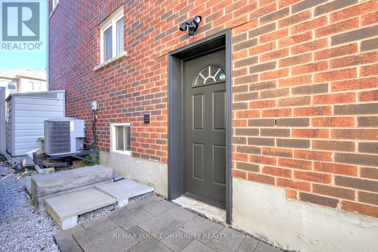
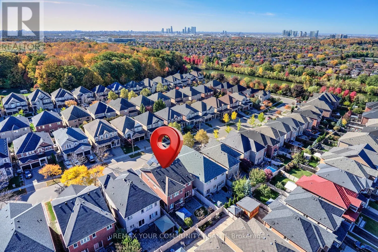
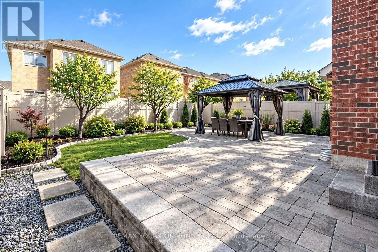
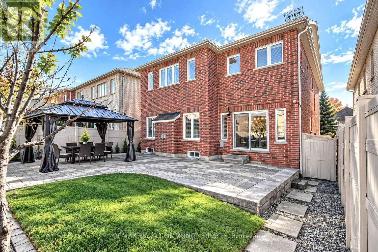
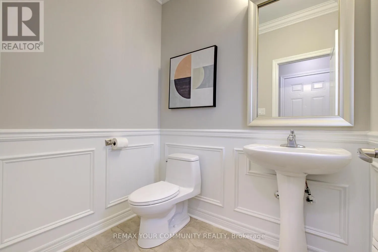
and generously sized rooms with owned solar panels generating an average annual income of approximately $10, 200. At the heart of the home, a large kitchen showcases a huge centre island/breakfast bar, granite countertops and stainless steel appliances, pantry and large eat-in area-perfect for family breakfasts, meal preparation and entertaining. Features 9 ft ceilings and hardwood floors on main; upgraded double entry doors; wainscoting; crown mouldings; large family room with natural gas fireplace and overlooking to kitchen and backyard; California shutters; primary retreat with large walk-in closet with closet organizers and 5-pc ensuite; spacious principal rooms with large windows; second-floor laundry which could be converted into 3rd bathroom upstairs. The finished basement, completed in 2014, offers a separate entrance, an additional bedroom, kitchenette and a versatile living space for extended family, guests or recreation. Enjoy summer dining and relaxing on the patio in the fully fenced backyard. Front and side interlocking, a 2-car garage and a sidewalk-free lot complete the exterior. Additional features include no rental equipment, 200-amp electrical service, upgraded attic insulation and a backyard hot tub access panel. Set on a quiet street with local traffic only, this inviting family home is steps to the scenic Golden Forest trail and pond, with convenient access to Maple GO, Cortellucci Vaughan Hospital, schools including French immersion options, shopping and everyday amenities. Generous living space, an outstanding location and income-producing solar panels make this a home with lasting appeal! (id:62650)

Read More
Basic Details
  • Property Type: Residential
  • Listing Type: For Sale
  • Listing ID: N14104130
  • Price: $1,588,000
  • Bedrooms: 5
  • Bathrooms: 4
  • Half Bathrooms: 1
  • Square Footage: 2500 - 3000 Sqft
  • Status: Active
  • Office Name: REMAX YOUR COMMUNITY REALTY
  • Property Sub Type: Single Family
  • Office Key: 50168
Features & Appliances
Features
  • Heating System: Forced air, Natural gas
  • Cooling System: Central air conditioning
  • Basement: Finished, N/A, Separate entrance
  • Fence: Fully Fenced
  • Parking: Garage, Attached Garage
  • Exterior Features: Brick
  • Flooring: Tile, Laminate, Carpeted, Hardwood
  • Sewer: Sanitary sewer
  • Utilities: Electricity, Sewer, Cable
  • Fireplaces Total: 1
Address Map
  • Location: CA, Ontario, Vaughan (Patterson), L6A0S6
  • Street: Golden Forest
  • Street Number: 108
  • Street Suffix: Road
  • Longitude: W80° 30' 7''
  • Latitude: N43° 50' 57.7''
Additional Information
  • Water Source:
  • Community Features:
  • Foundation Details:
  • Lot Features:
  • Lot Size Dimensions: 40 x 105 FT ; Steps to top schools & Maple GO Station!
  • Stories: 2.0
Financial
  • Tax Annual Amount: 7529.63
Powered by REALTOR.ca
Listing updated: 2026-10-22 17:16:13
List Your Property
Mortgage Calculator
Get Pre-Approved
$
$
%
%
years
Monthly Payment (Est.) $
Listing Information
  • List Agent Key: 1967839
  • List Office Key: 50168
  • Modification Timestamp: 2026-10-22T01:40:00Z
  • Originating System Name: Toronto Regional Real Estate Board
  • Status Change Timestamp: 2026-10-22T01:32:21Z
Powered by REALTOR.ca
Listing updated: 2026-10-22 17:16:13
REALTOR®, REALTORS®, and the REALTOR® logo are certification marks that are owned by REALTOR® Canada Inc. and licensed exclusively to The Canadian Real Estate Association (CREA). These certification marks identify real estate professionals who are members of CREA and who must abide by CREA’s By‐Laws, Rules, and the REALTOR® Code. The MLS® trademark and the MLS® logo are owned by CREA and identify the quality of services provided by real estate professionals who are members of CREA.

The information contained on this site is based in whole or in part on information that is provided by members of The Canadian Real Estate Association, who are responsible for its accuracy. CREA reproduces and distributes this information as a service for its members and assumes no responsibility for its accuracy.

Website is operated by a brokerage or salesperson who is a member of The Canadian Real Estate Association.

The listing content on this website is protected by copyright and other laws, and is intended solely for the private, non‐commercial use by individuals. Any other reproduction, distribution or use of the content, in whole or in part, is specifically forbidden. The prohibited uses include commercial use, “screen scraping”, “database scraping”, and any other activity intended to collect, store, reorganize or manipulate data on the pages produced by or displayed on this website.

By continuing to use this website and its services, you agree to these

These forms are provided to ComFree’s Unrepresented Sellers as a part of their Mere Posting ComFree Listing Contract.

I acknowledge I can only access these forms as a ComFree customer under contract.

These forms are provided to ComFree’s Unrepresented Sellers as a part of their Mere Posting ComFree Listing Contract and in partnership with Zubic Law.

I acknowledge I can only access these forms as a ComFree customer under contract.

These forms are provided to ComFree’s Unrepresented Sellers as part of their Mere Posting ComFree Listing Contract and in partnership with Imperium LLP – Rocky Kim.

I acknowledge I can only access these forms as a ComFree customer under contract.

How It Works

1. Purchase Your Package

2. We Ship Your ‘For Sale’ Sign

3. Book Your VR Tour

4. Complete Listing Input Forms

5. We Make Your Listing Live

6. Get Support 7 Days a Week

7. iSOLD!