Share
$1,099,900
Ontario,Toronto (Islington-City Centre West)
For Sale Active
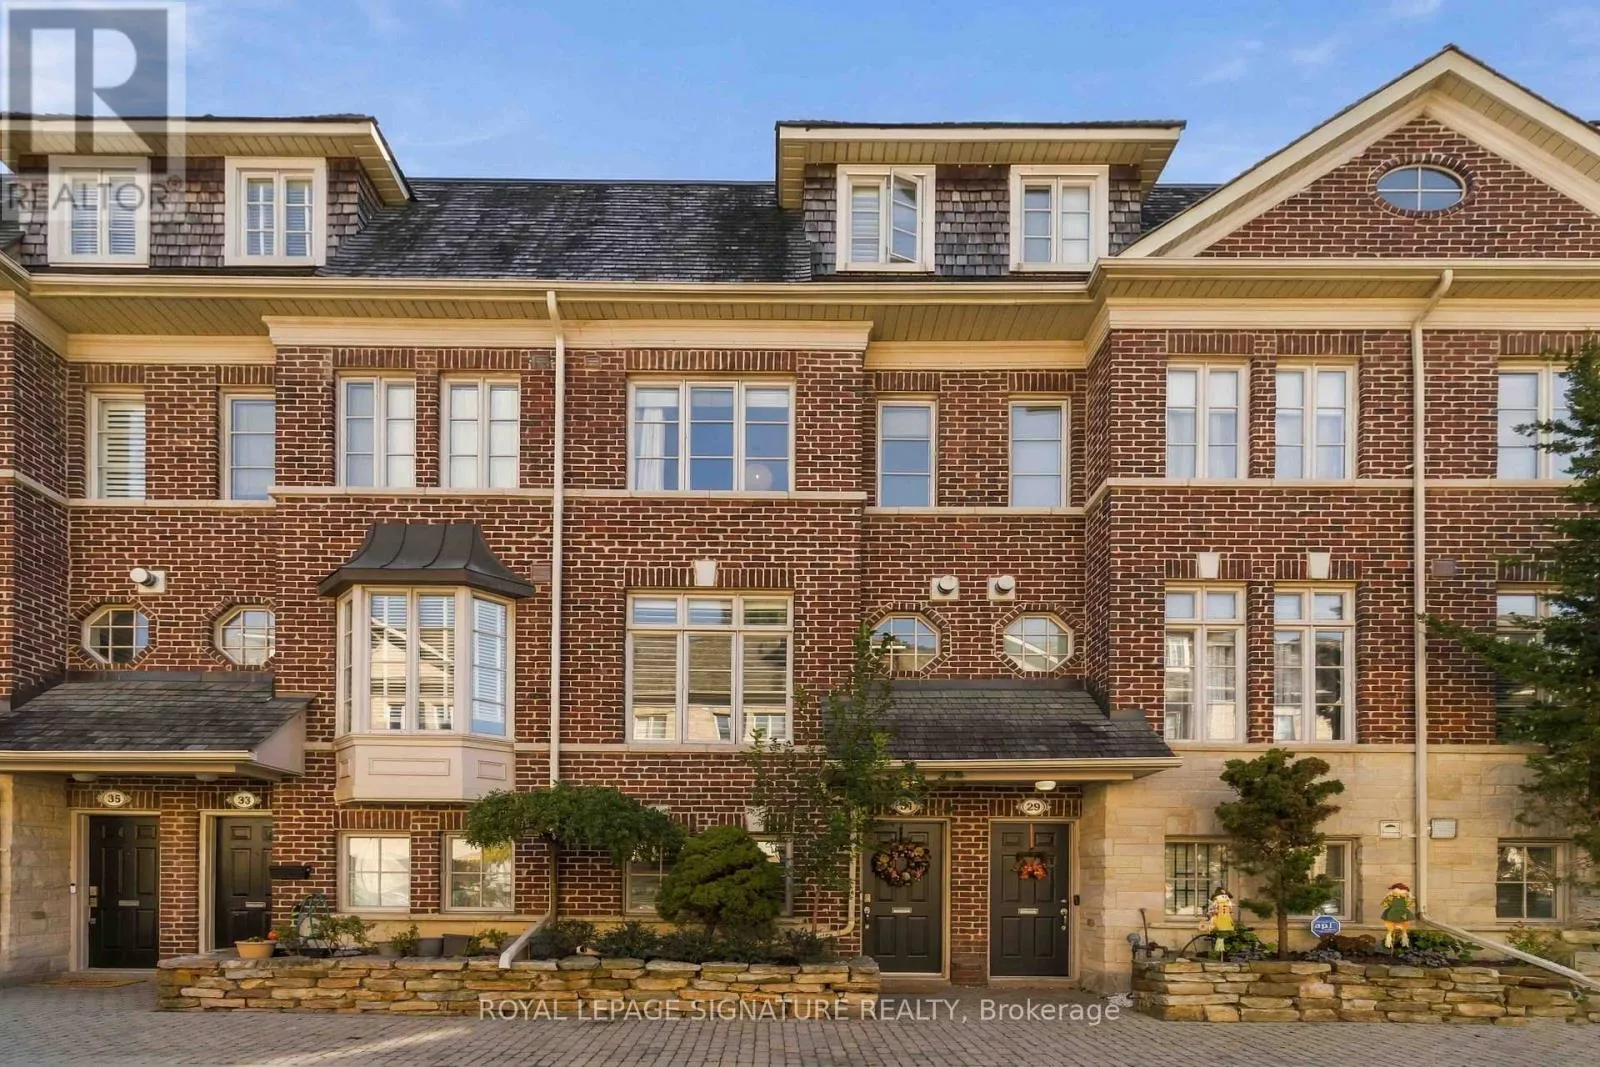
31 FURROW LANE, Toronto (Islington-City Centre West), Ontario M8Z0A2
  • 4
  • 3
  • 1500 - 2000Square Feet
Basic Details
Description

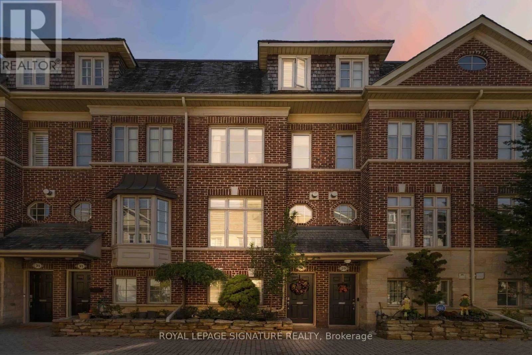
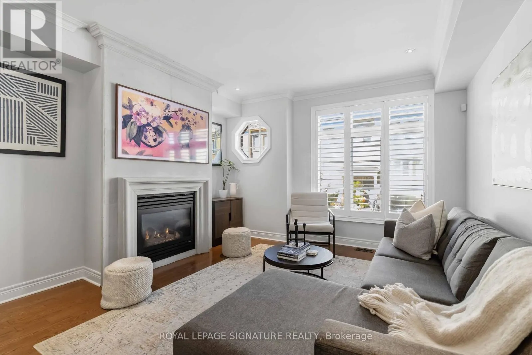
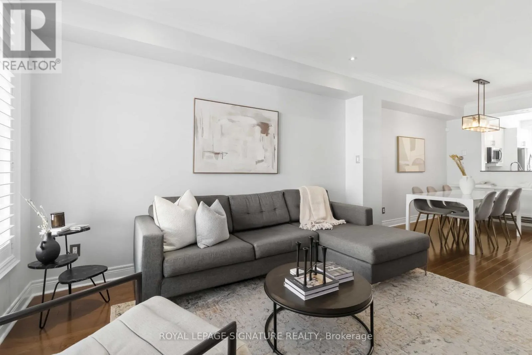
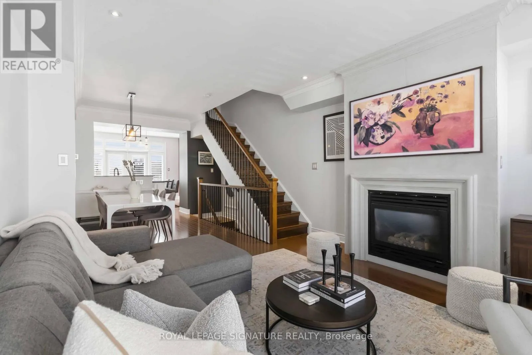
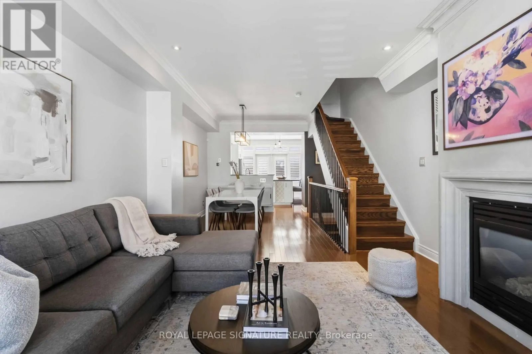
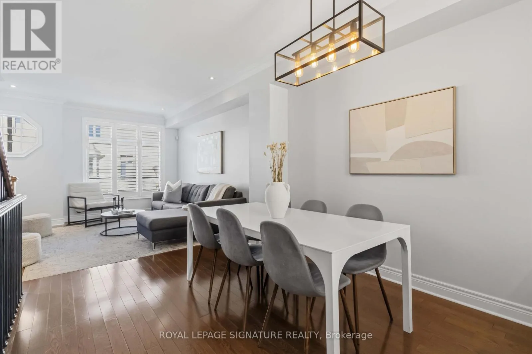
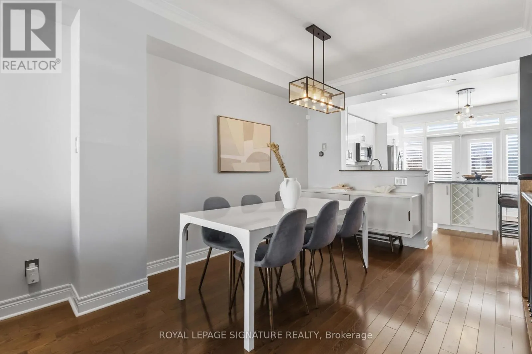
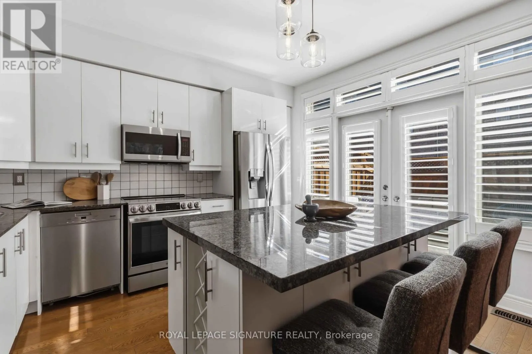
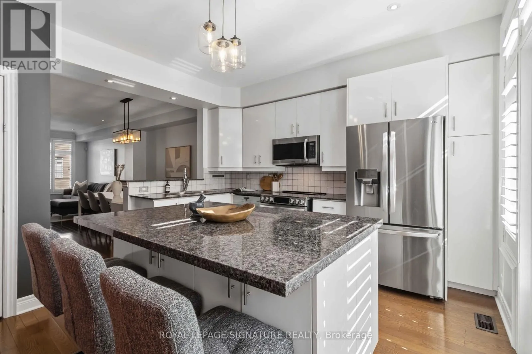
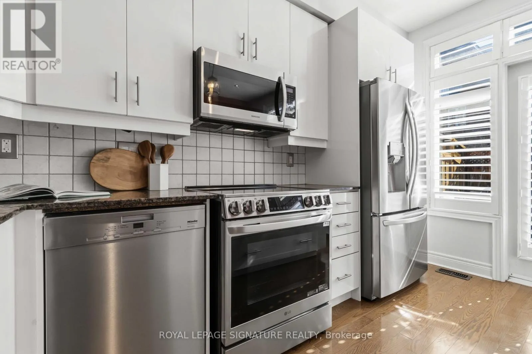
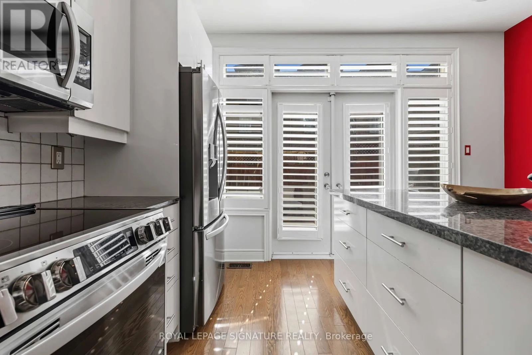
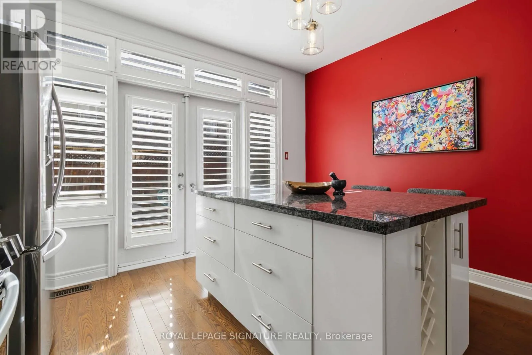
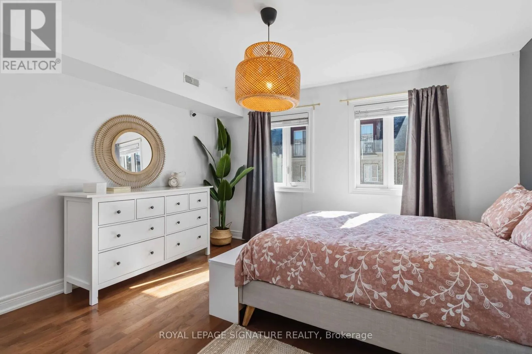
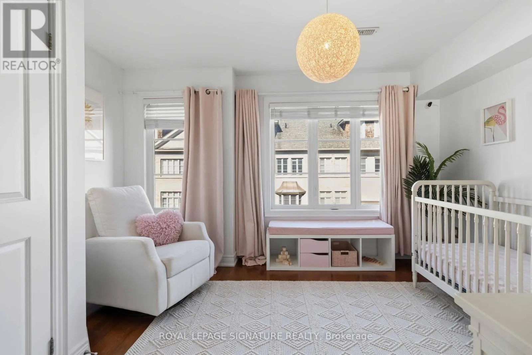
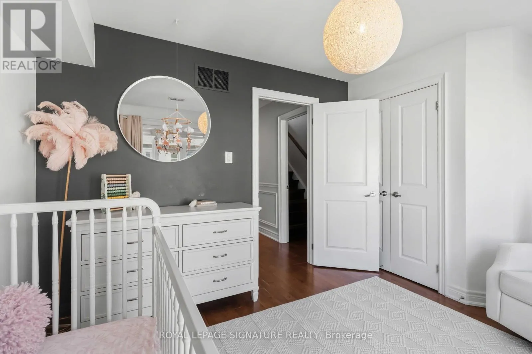
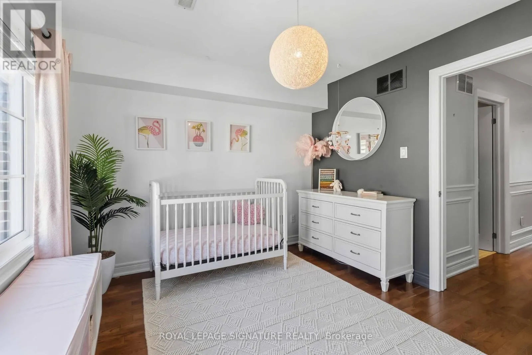
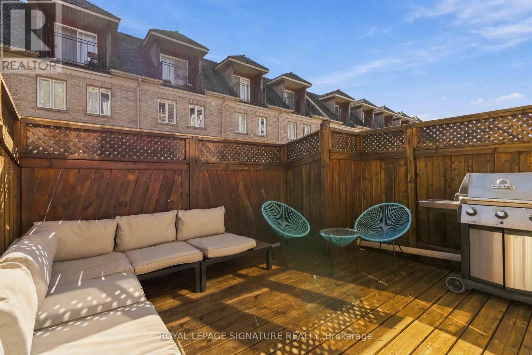
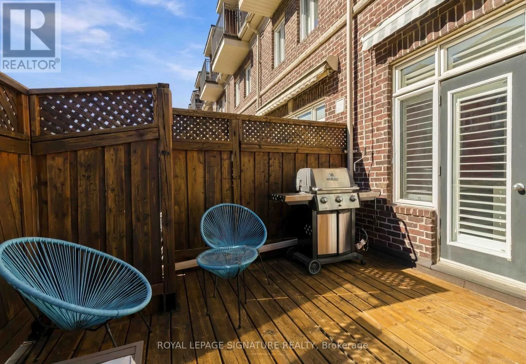
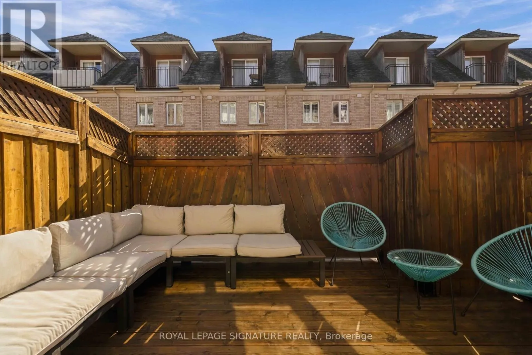
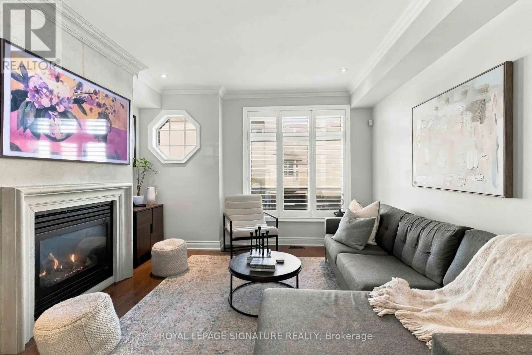
Welcome to 31 Furrow Lane! This sun-filled, freehold Dunpar-built townhouse in Etobicoke’s sought-after Norseman Heights community offers 3 bedrooms, 3 bathrooms and a thoughtfully designed layout with stylish finishes and exceptional functionality. The entertainer’s kitchen features stainless steel appliances, a huge centre island with extra cabinetry, a wine rack, a separate pantry and a walkout to a private balcony with

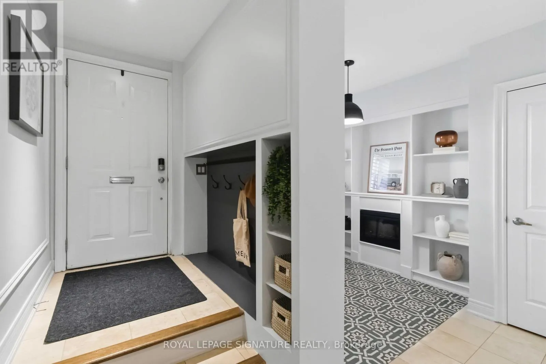
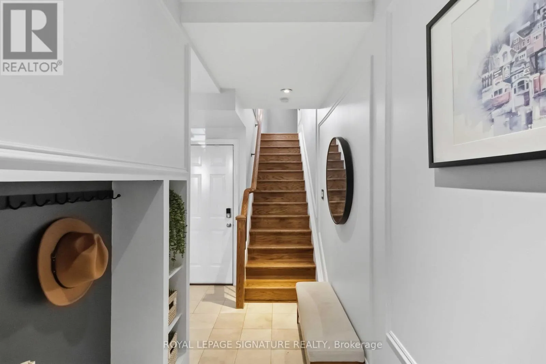
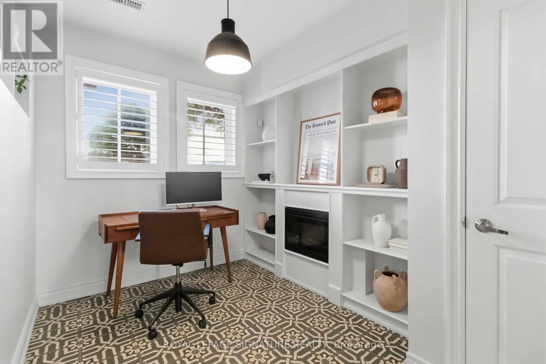
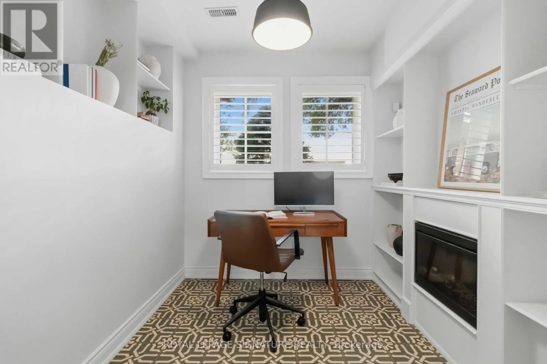
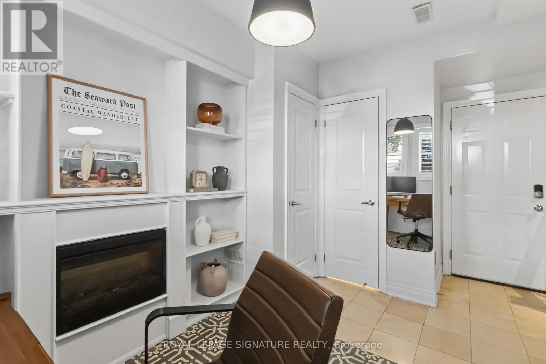
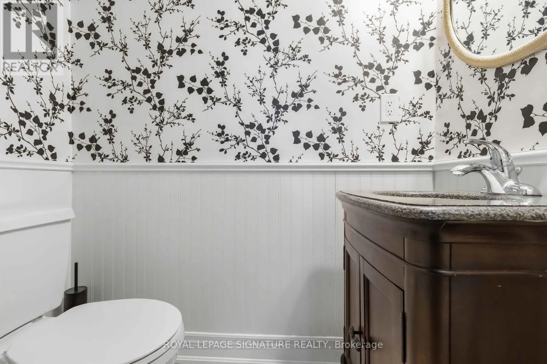
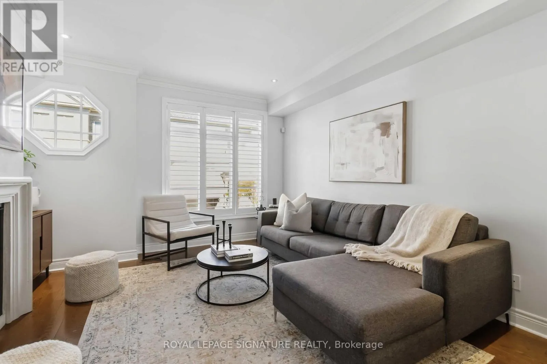
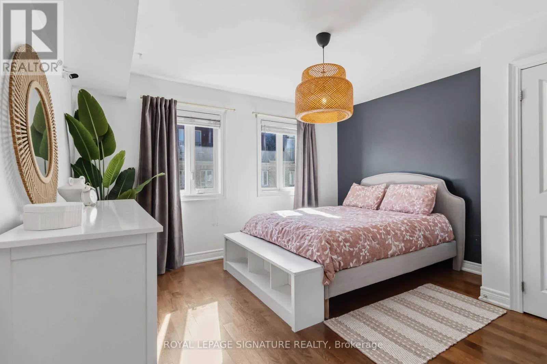
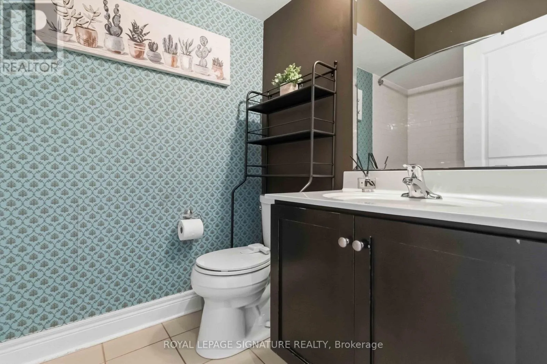
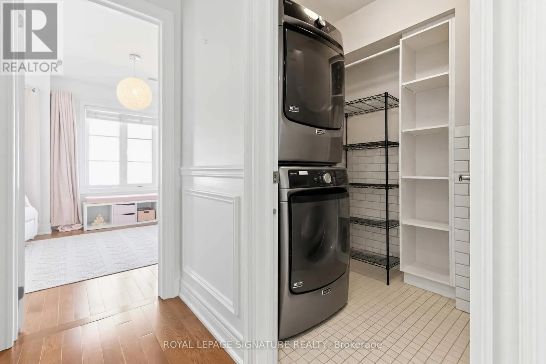
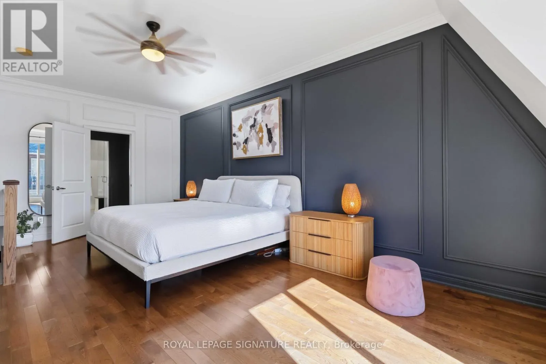
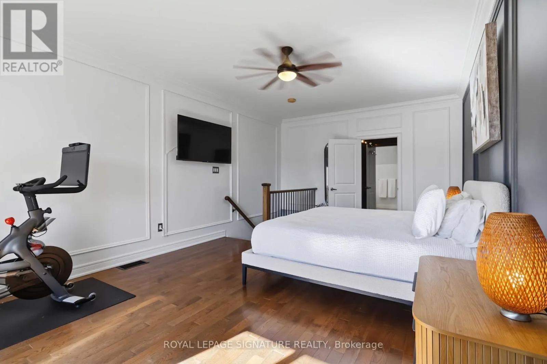
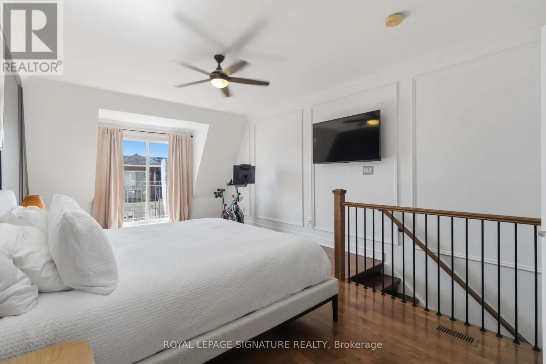
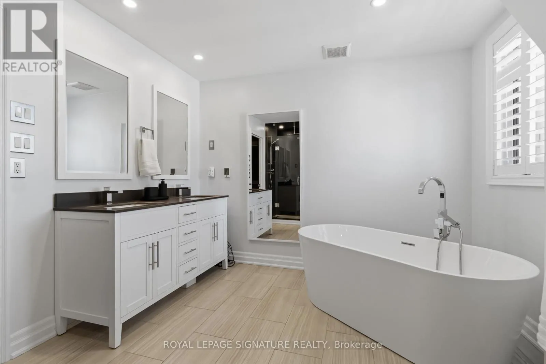
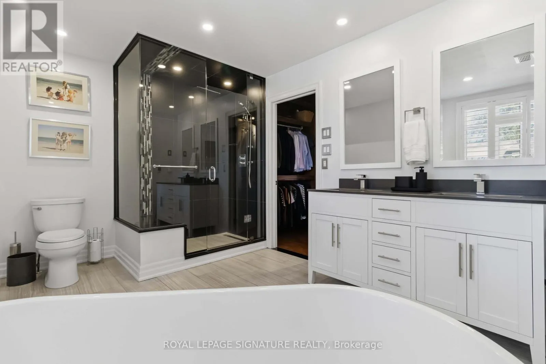
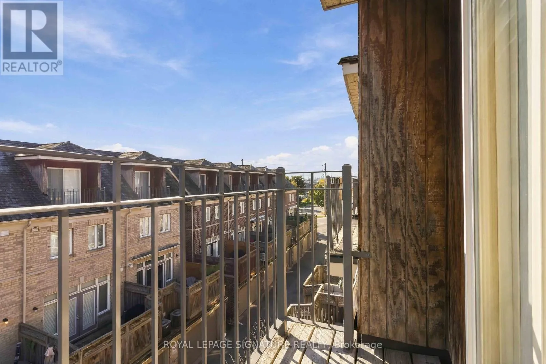
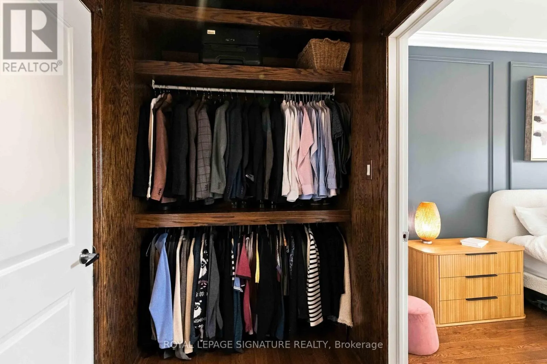
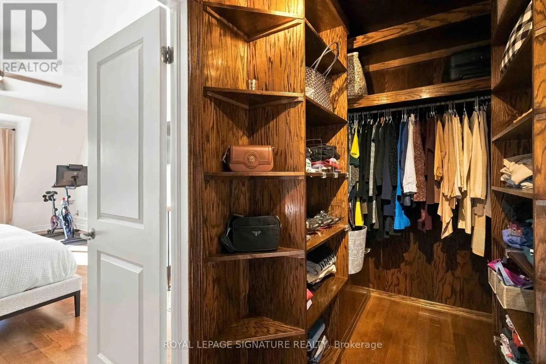
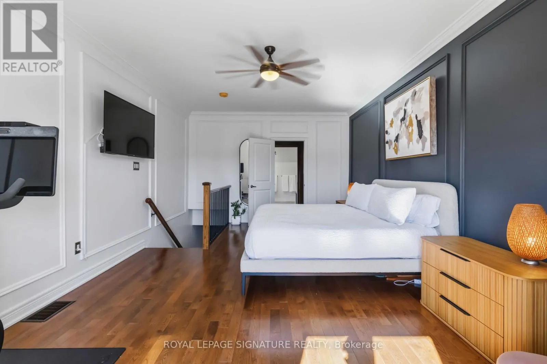
a BBQ gas line-perfect for outdoor dining. Custom trim work and California shutters add timeless appeal, while the inviting living room features a gas fireplace and the home office offers built-in shelving its own electric fireplace and 2- piece bathroom. The second floor laundry room includes a sink and shelving for added convenience, and bedrooms feature custom closet organizers for optimal storage. The entire third level is dedicated to the expansive primary retreat, complete with soaring ceilings, a private balcony, a walk-in closet with rich custom wood shelving that feels straight out of a luxury boutique and a spa-inspired 5-piece ensuite with heated floors, double sinks, a large rainfall shower and a soaker tub. A tandem car garage provides parking for 2 and additional storage. Ideally situated near Norseman Heights and Fairfield Parks, Bloor-Islington Place and Titan-Islington Plaza, featuring No Frills, Healthy Planet, Islington Nurseries and more. Within the catchment area for highly regarded schools, including Norseman JMS, Bishop Allen Academy and Etobicoke Collegiate. With a Transit Score of 80, Islington Subway Station approximately a 9-minute walk away, and convenient access to TTC routes and major highways, this thoughtfully designed freehold townhome offers the perfect blend of space, functionality and connectivity in the heart of Etobicoke’s Islington-City Centre community. (id:62650)

Read More
Basic Details
  • Property Type: Residential
  • Listing Type: For Sale
  • Listing ID: W14102274
  • Price: $1,099,900
  • Bedrooms: 4
  • Bathrooms: 3
  • Half Bathrooms: 1
  • Square Footage: 1500 - 2000 Sqft
  • Status: Active
  • Office Name: ROYAL LEPAGE SIGNATURE REALTY
  • Property Attached Yn: 1
  • Property Sub Type: Single Family
  • Office Key: 51317
Features & Appliances
Features
  • Heating System: Forced air, Natural gas
  • Cooling System: Central air conditioning
  • Basement: Finished, N/A
  • Parking: Garage
  • Exterior Features: Brick
  • Flooring: Tile, Hardwood
  • Sewer: Sanitary sewer
  • Fireplaces Total: 2
Address Map
  • Location: CA, Ontario, Toronto (Islington-City Centre West), M8Z0A2
  • Street: Furrow
  • Street Number: 31
  • Street Suffix: Lane
  • Longitude: W80° 28' 41.5''
  • Latitude: N43° 38' 13.1''
Additional Information
  • Water Source:
  • Foundation Details:
  • Lot Features:
  • Lot Size Dimensions: 14 x 59 FT
  • Stories: 3.0
Financial
  • Association Fee: 206.65
  • Association Fee Frequency: Monthly
  • Association Fee Includes:
  • Tax Annual Amount: 5527
Powered by REALTOR.ca
Listing updated: 2026-11-01 01:48:48
List Your Property
Mortgage Calculator
Get Pre-Approved
$
$
%
%
years
Monthly Payment (Est.) $
Listing Information
  • List Agent Key: 1962177
  • List Office Key: 51317
  • Modification Timestamp: 2026-10-23T15:55:20Z
  • Originating System Name: Toronto Regional Real Estate Board
  • Status Change Timestamp: 2026-10-23T15:46:07Z
Powered by REALTOR.ca
Listing updated: 2026-11-01 01:48:49
REALTOR®, REALTORS®, and the REALTOR® logo are certification marks that are owned by REALTOR® Canada Inc. and licensed exclusively to The Canadian Real Estate Association (CREA). These certification marks identify real estate professionals who are members of CREA and who must abide by CREA’s By‐Laws, Rules, and the REALTOR® Code. The MLS® trademark and the MLS® logo are owned by CREA and identify the quality of services provided by real estate professionals who are members of CREA.

The information contained on this site is based in whole or in part on information that is provided by members of The Canadian Real Estate Association, who are responsible for its accuracy. CREA reproduces and distributes this information as a service for its members and assumes no responsibility for its accuracy.

Website is operated by a brokerage or salesperson who is a member of The Canadian Real Estate Association.

The listing content on this website is protected by copyright and other laws, and is intended solely for the private, non‐commercial use by individuals. Any other reproduction, distribution or use of the content, in whole or in part, is specifically forbidden. The prohibited uses include commercial use, “screen scraping”, “database scraping”, and any other activity intended to collect, store, reorganize or manipulate data on the pages produced by or displayed on this website.

By continuing to use this website and its services, you agree to these

These forms are provided to ComFree’s Unrepresented Sellers as a part of their Mere Posting ComFree Listing Contract.

I acknowledge I can only access these forms as a ComFree customer under contract.

These forms are provided to ComFree’s Unrepresented Sellers as a part of their Mere Posting ComFree Listing Contract and in partnership with Zubic Law.

I acknowledge I can only access these forms as a ComFree customer under contract.

These forms are provided to ComFree’s Unrepresented Sellers as part of their Mere Posting ComFree Listing Contract and in partnership with Imperium LLP – Rocky Kim.

I acknowledge I can only access these forms as a ComFree customer under contract.

How It Works

1. Purchase Your Package

2. We Ship Your ‘For Sale’ Sign

3. Book Your VR Tour

4. Complete Listing Input Forms

5. We Make Your Listing Live

6. Get Support 7 Days a Week

7. iSOLD!