Share
$665,000
Ontario,Toronto (Dovercourt-Wallace Emerson-Junction)
For Sale Active
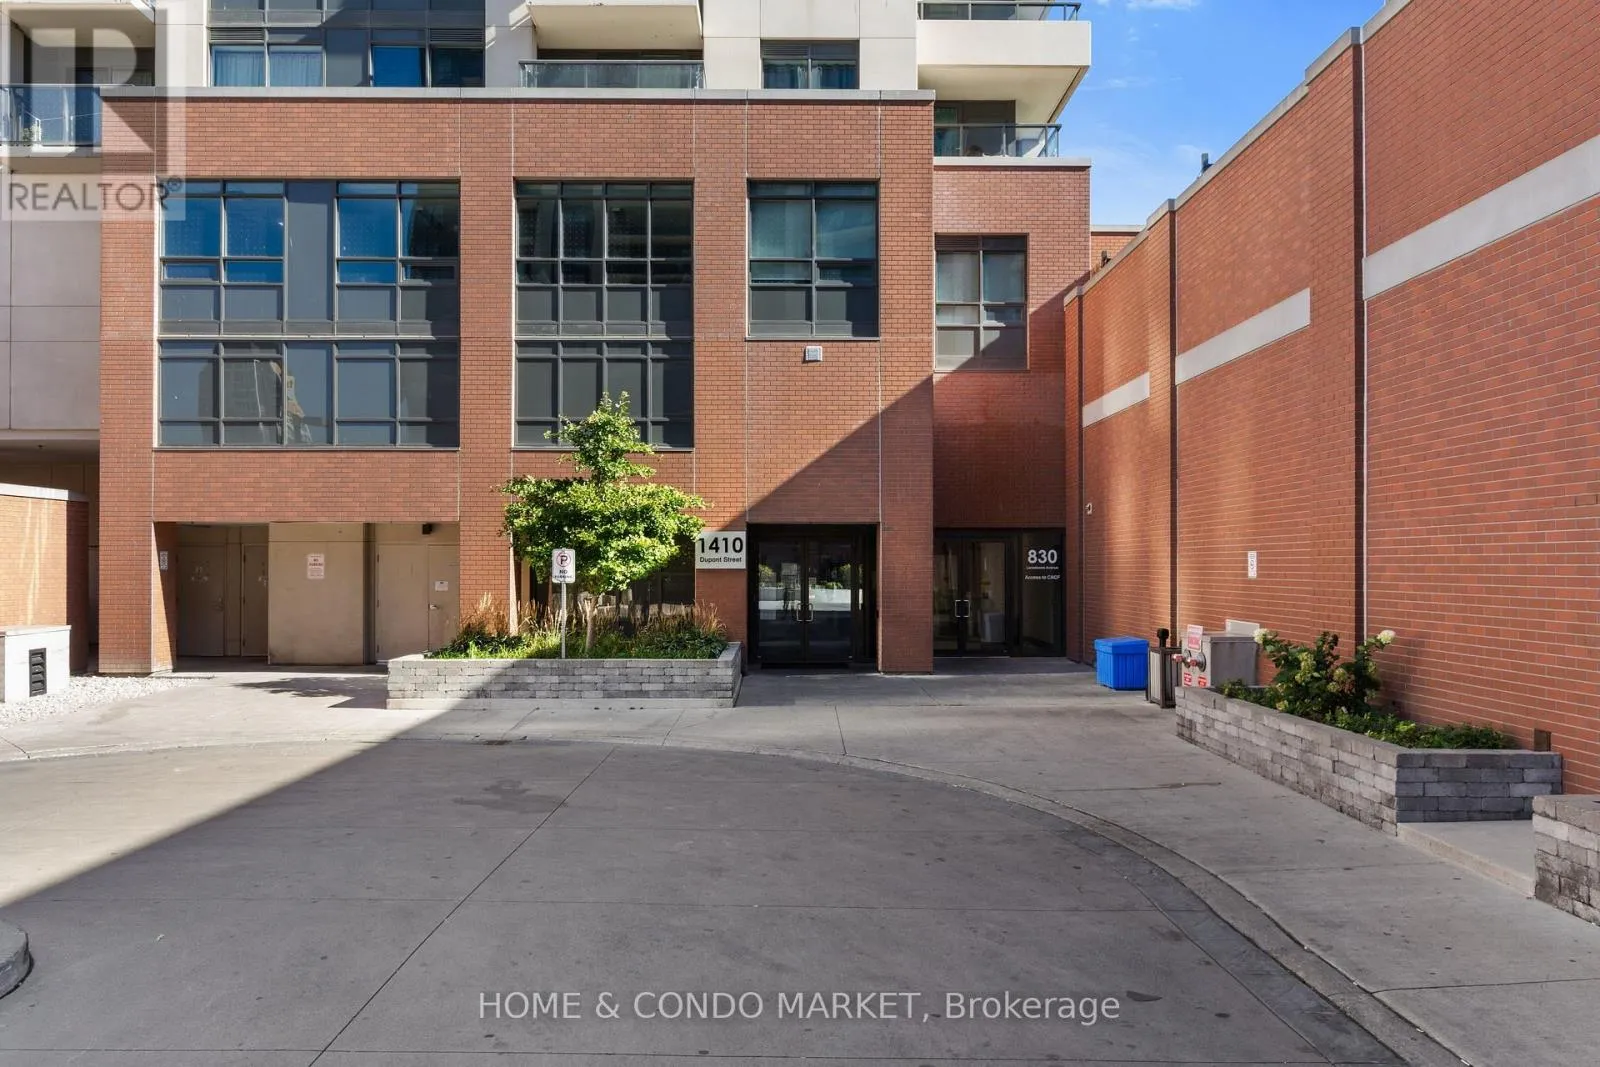
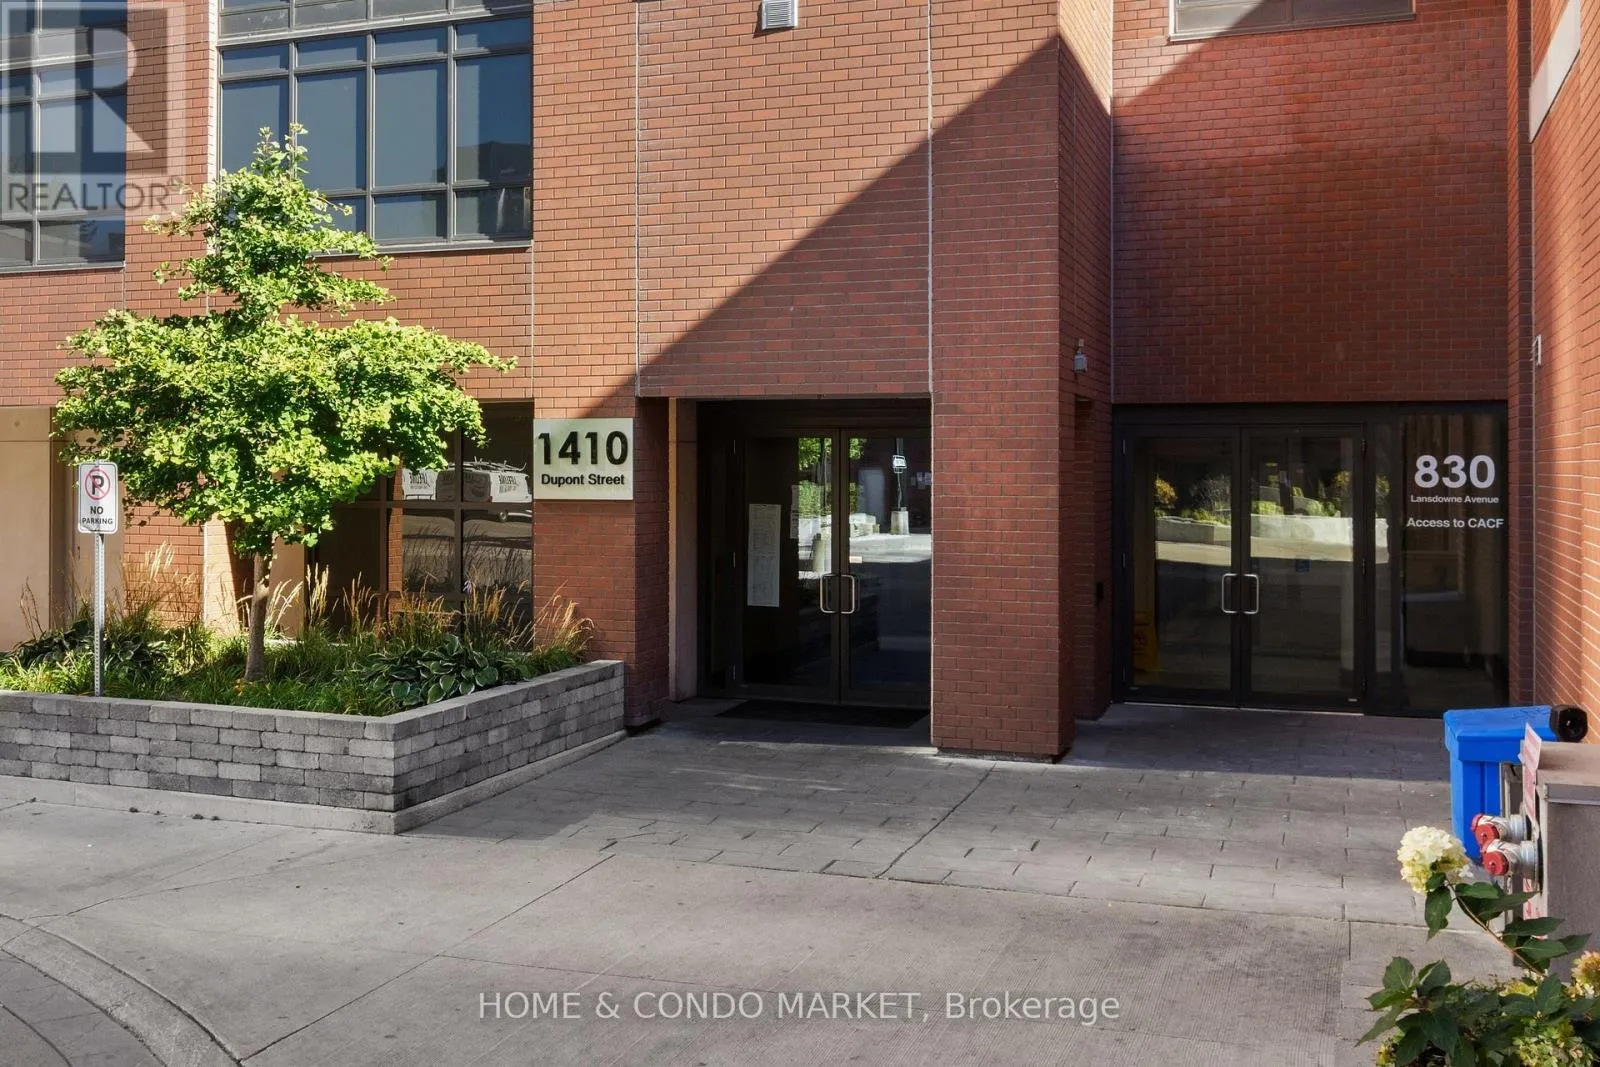
2404 - 1410 DUPONT STREET, Toronto (Dovercourt-Wallace Emerson-Junction), Ontario M6H0B6
  • 2
  • 2
  • 800 - 899Square Feet
Contact Seller
Basic Details
Description

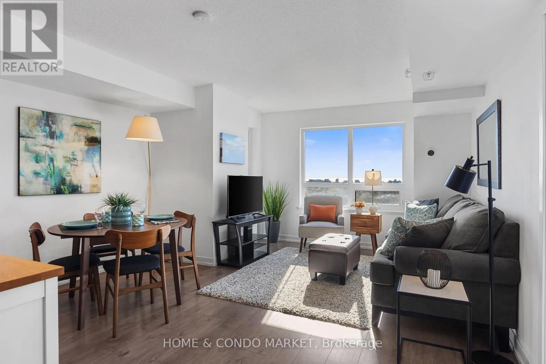
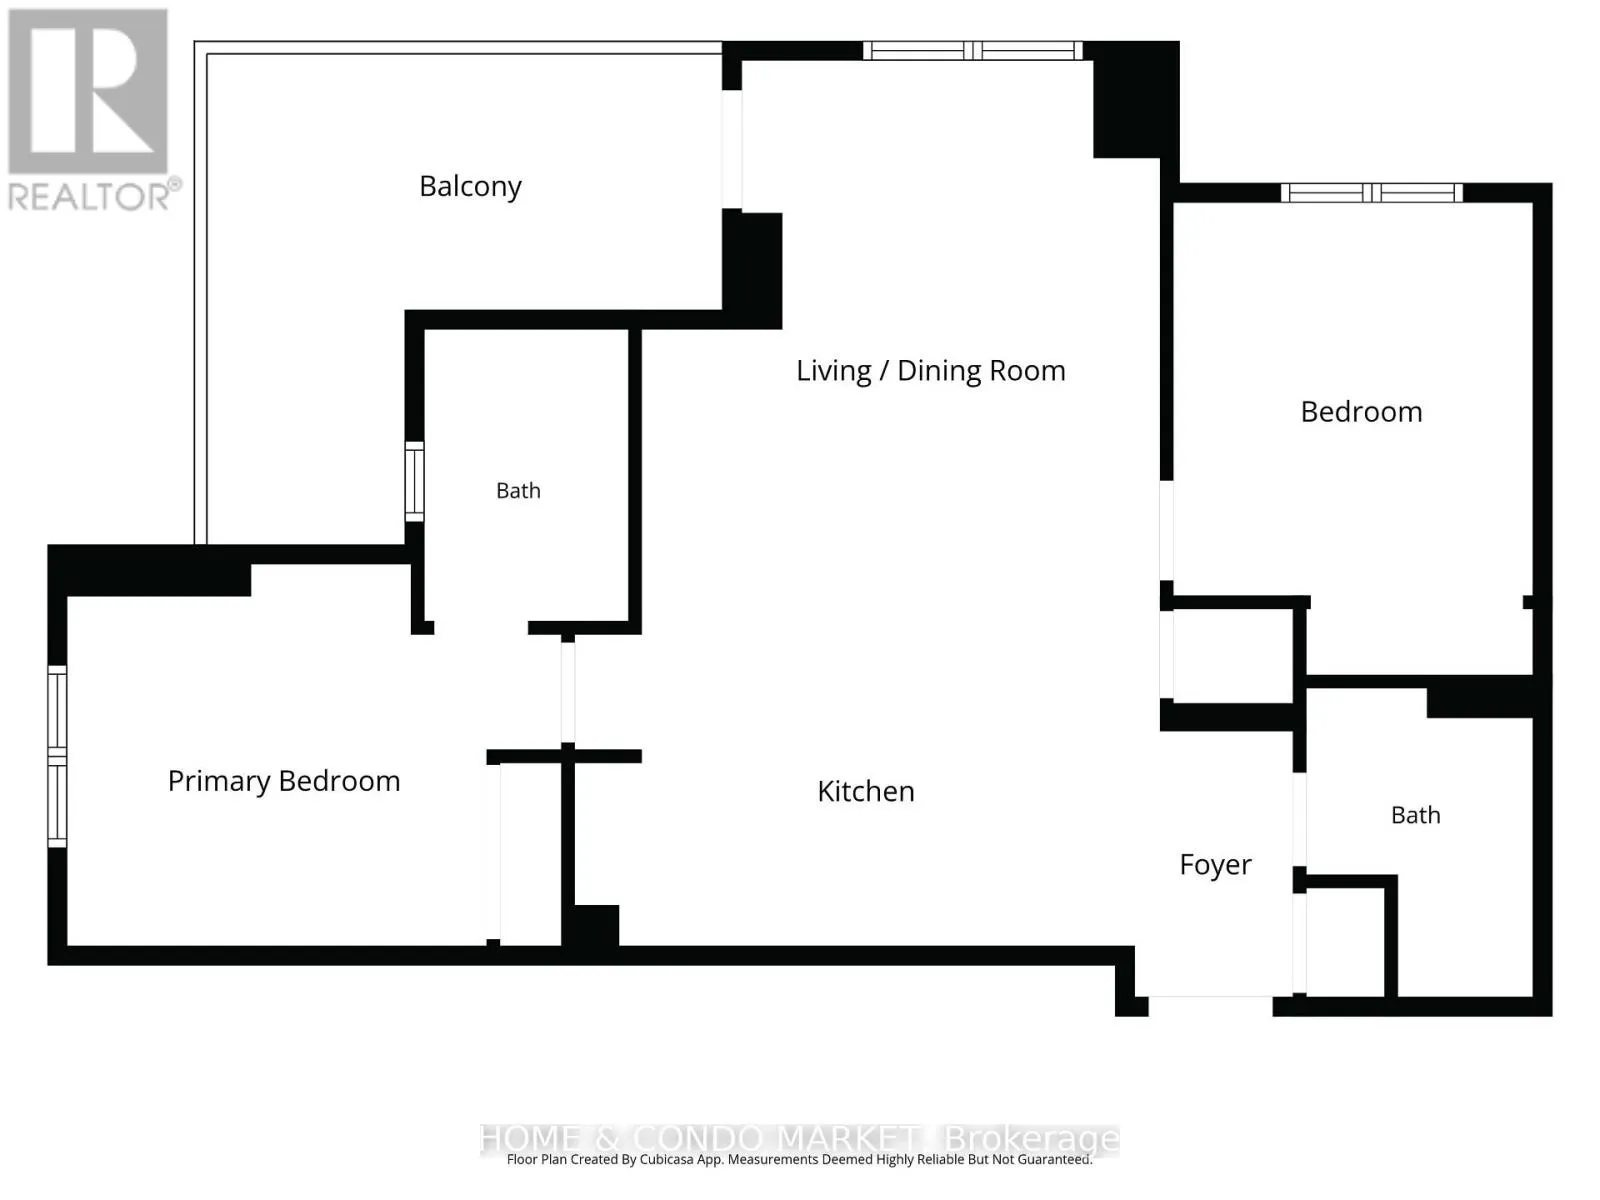
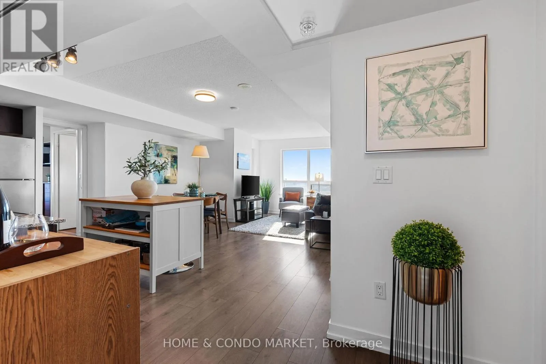
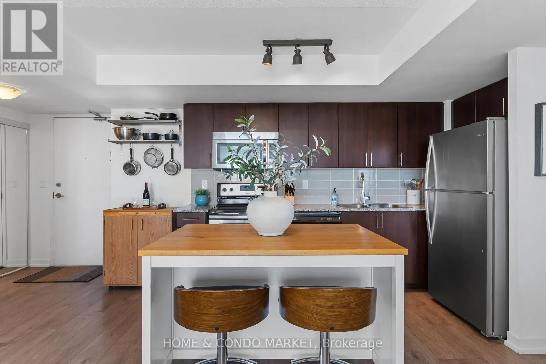
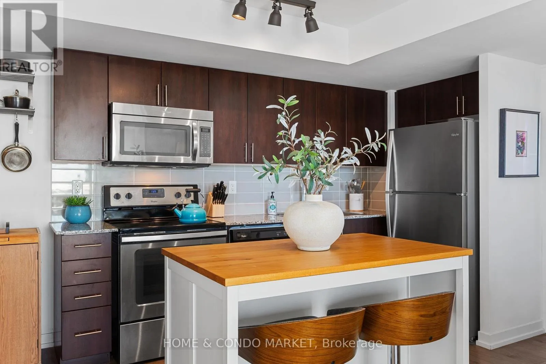
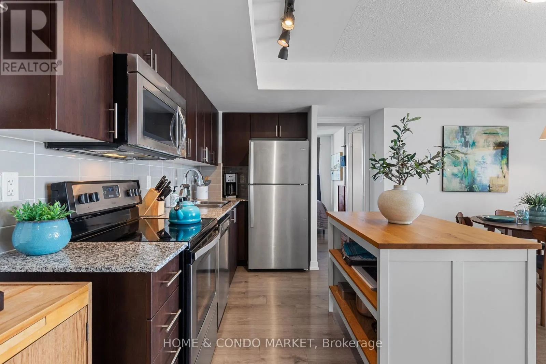
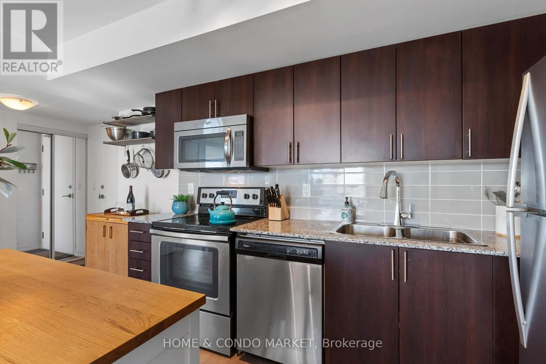
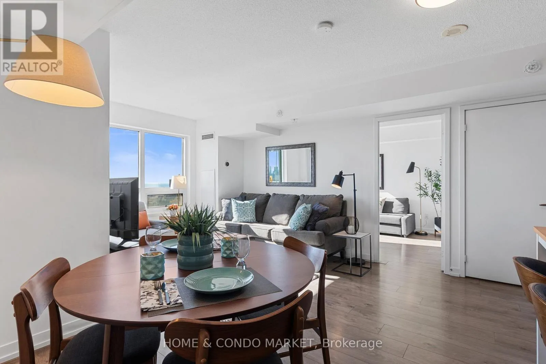
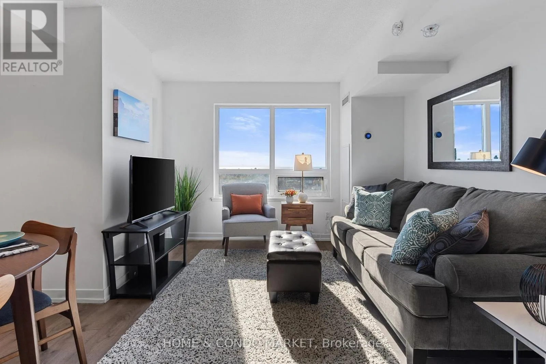
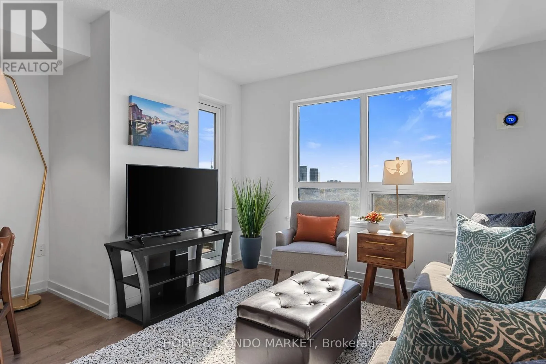
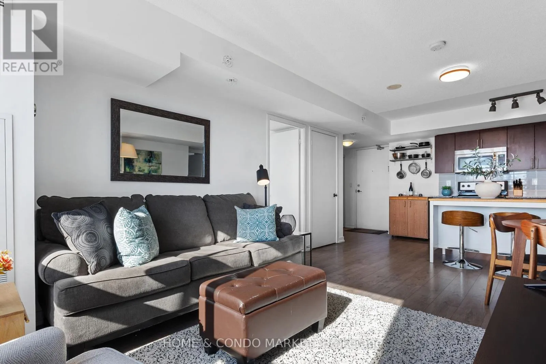
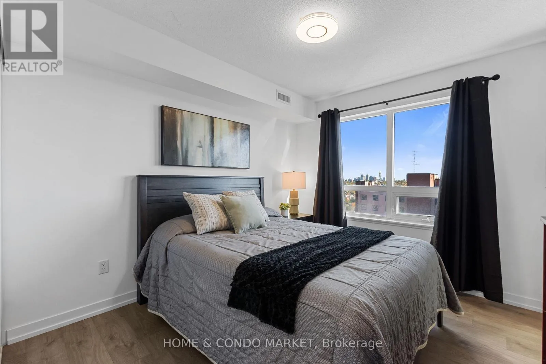
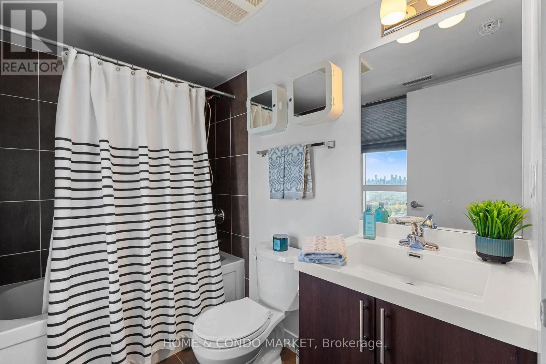
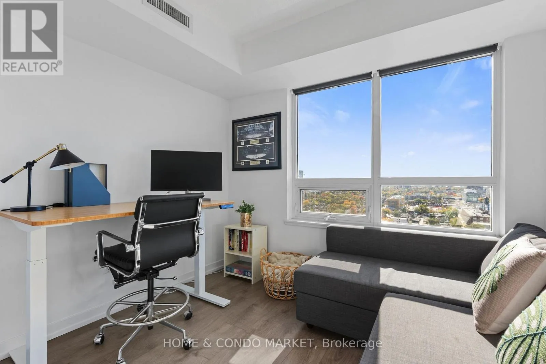
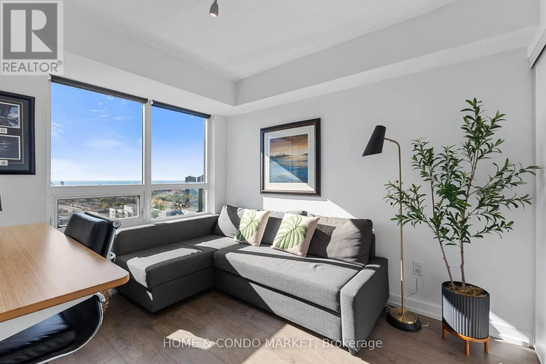
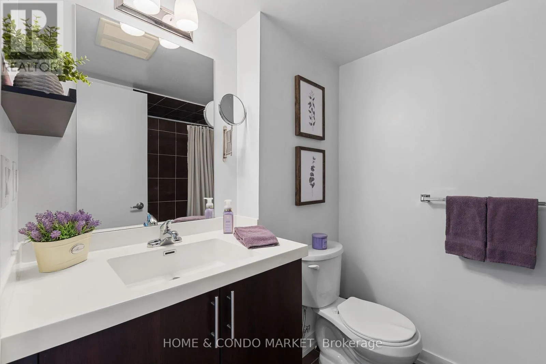
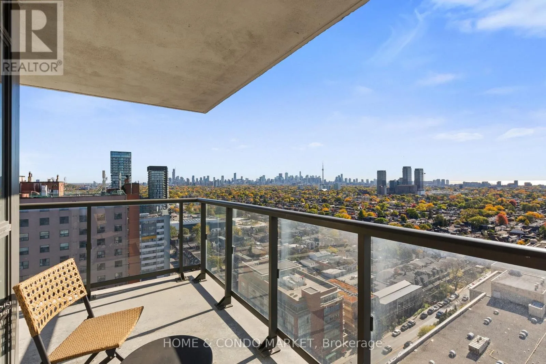
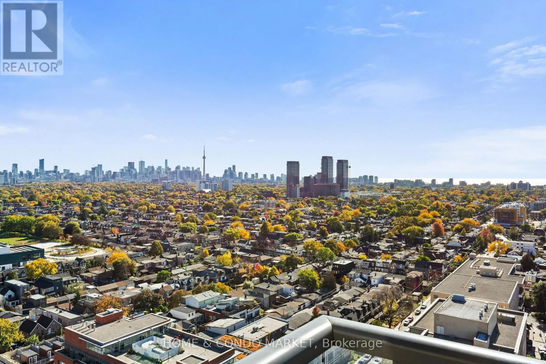
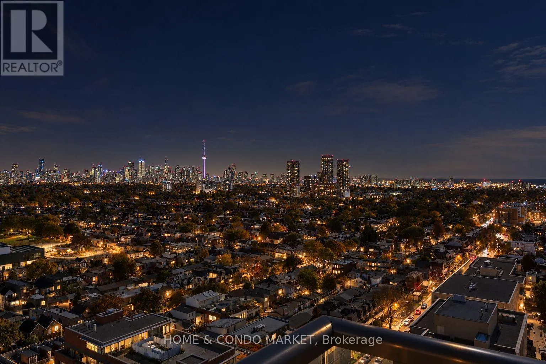
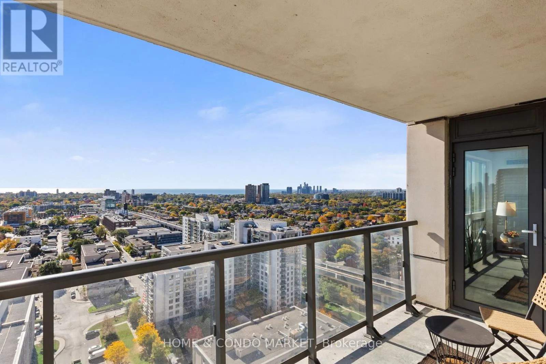
Prepare to be impressed the moment you step inside the bright and spacious corner suite, where magnificent lake and city views create a stunning backdrop for everyday living. The 116 sq.ft. wraparound balcony extends the living space outdoors, offering the perfect place to relax, entertain and take in the spectacular skyline. Inside the 2 bedroom and 2 bathroom unit, the

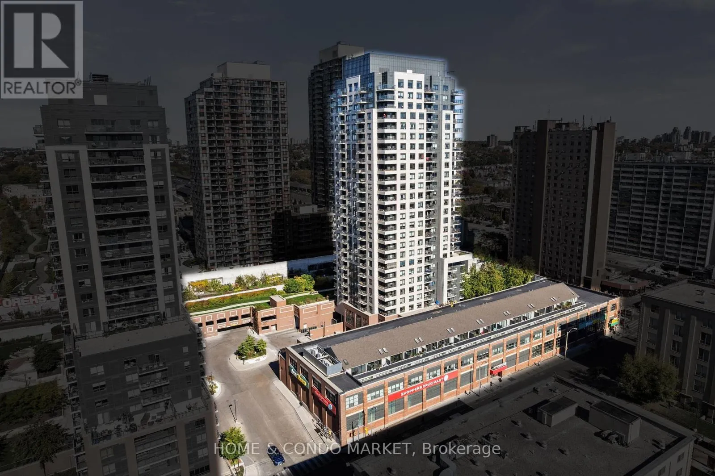
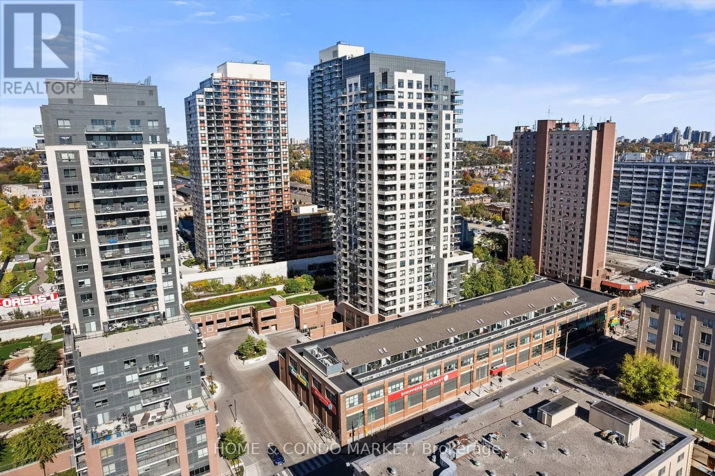
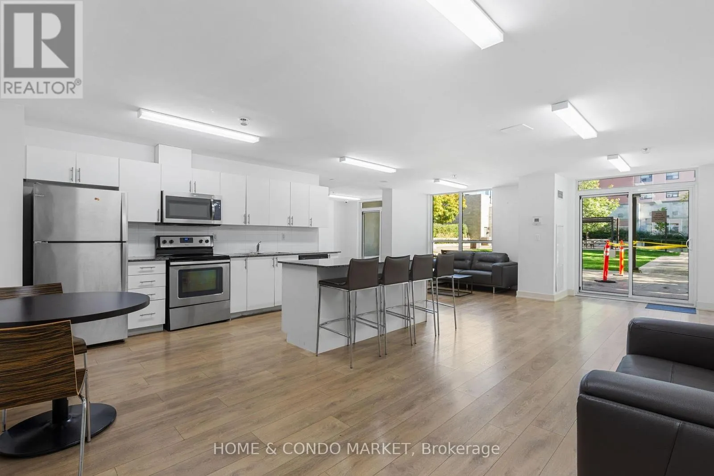
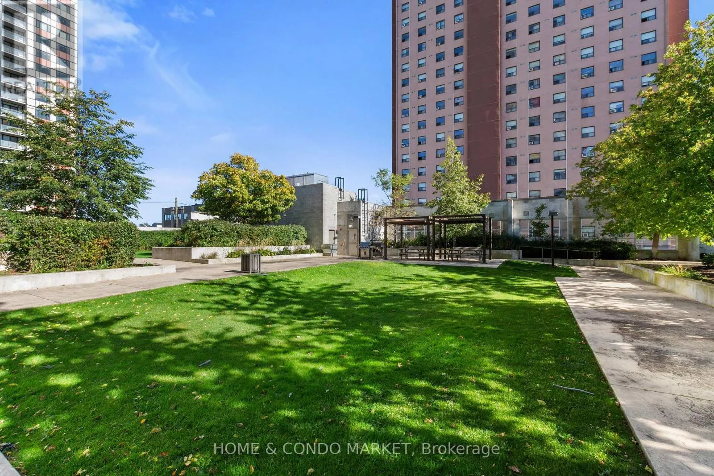
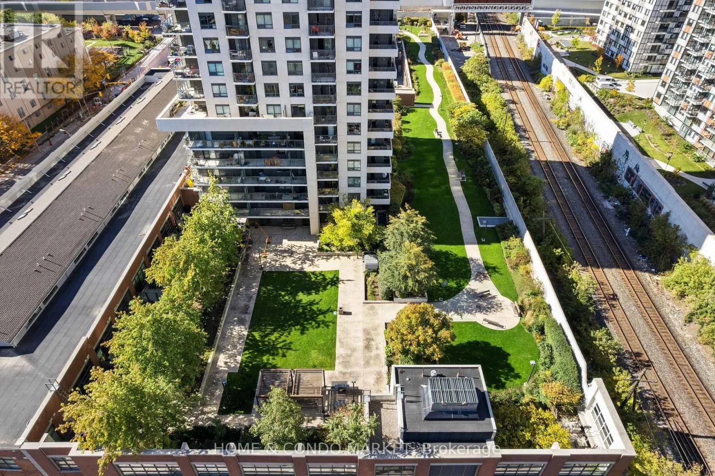
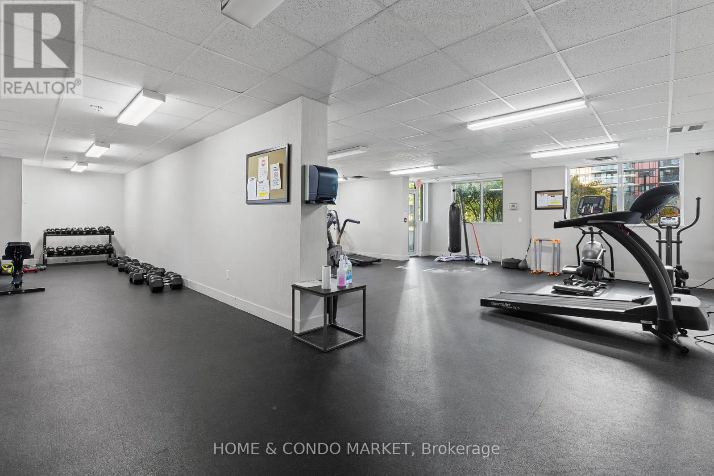
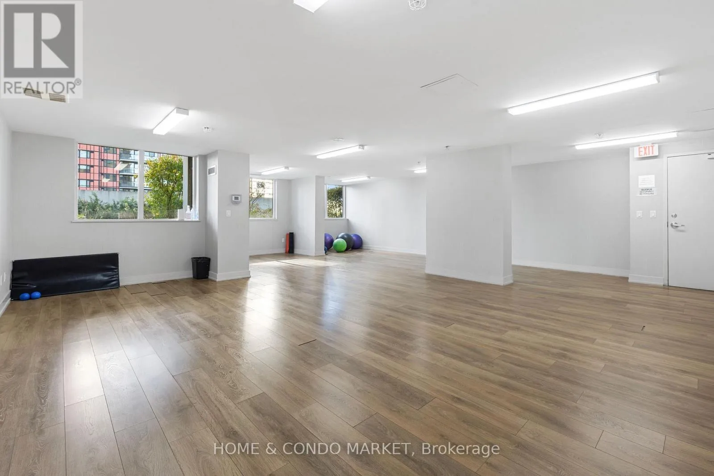
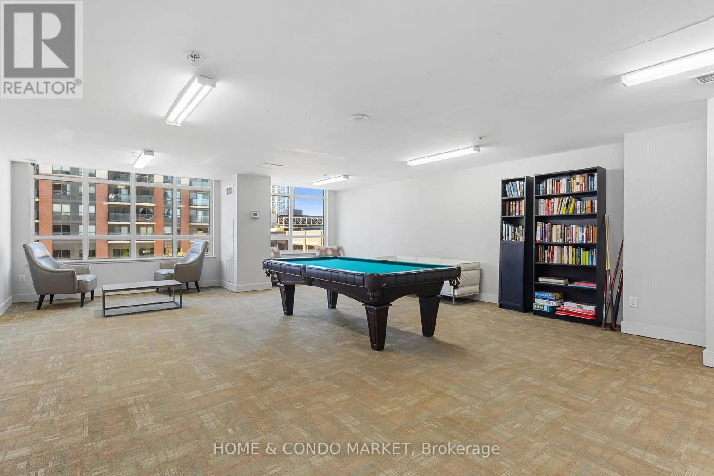
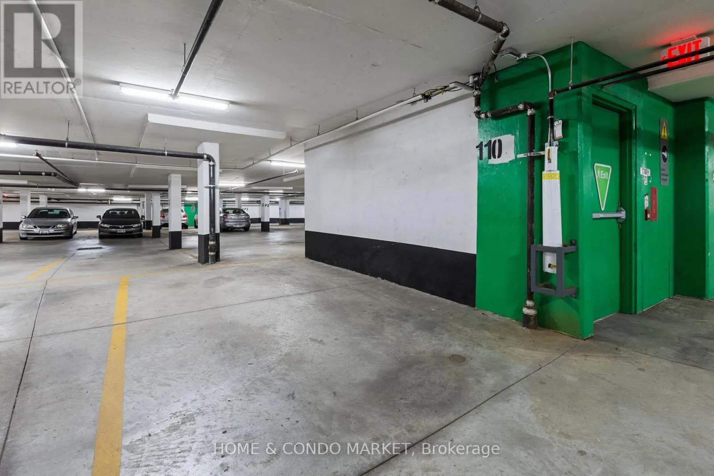
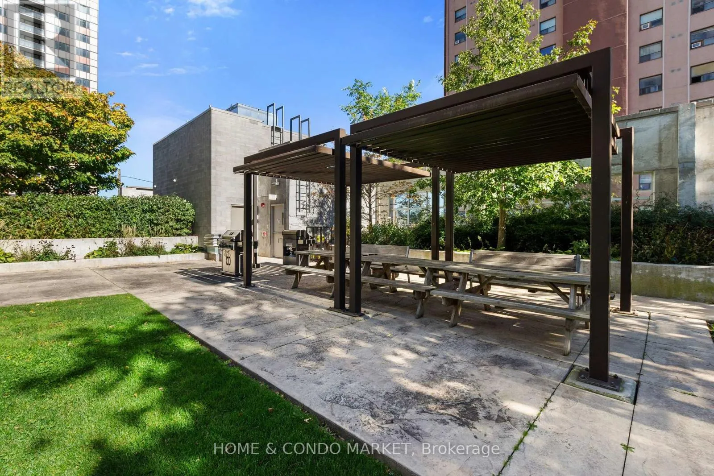
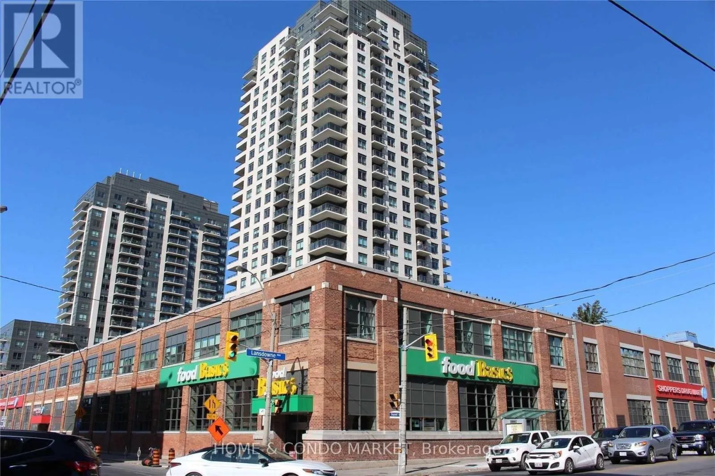
contemporary finishes, laminate flooring, and desirable split-bedroom layout combine style, comfort, and privacy. 1 underground parking spot and 1 storage locker are included. Set within a newer residence built above the historic base of a former General Electric warehouse, the building blends distinctive neighbourhood character with modern urban design. Enjoy an unbeatable location in the vibrant Wallace-Emerson area, with convenient ground-floor grocery shopping at Food Basics and Shoppers Drug Mart that is accessible without needing to go outside. TTC services right at the door that allows access to UP Express Bloor Station and Lansdowne Station within 10 minutes and Union Station in under 35 minutes. Close proximity to various restaurants and coffee shops, nearby neighbourhoods such as the Junction and Geary Ave, direct access to Toronto city bikes and the West Toronto Railpath. A 5-minute walk to the new Junction Triangle Toronto Public Library and soon to open Wallace Emerson Community Recreation Centre & Child Care Centre. The building has an impressive collection of amenities, including: fitness room, dedicated yoga studio, party and meeting rooms, outdoor 3rd floor terrace with lounge and barbecue areas, and secure bike storage. The building also offers above and under-ground visitor parking, 24-hour concierge/security, and a parcel delivery room for added convenience and peace of mind. This is an exceptional opportunity to enjoy breathtaking views, modern living and outstanding amenities in a well-managed building within one of the city’s most connected and convenient neighbourhoods. (id:62650)

Read More
Basic Details
  • Property Type: Residential
  • Listing Type: For Sale
  • Listing ID: W14106936
  • Price: $665,000
  • Bedrooms: 2
  • Bathrooms: 2
  • View: City view, Lake view
  • Square Footage: 800 - 899 Sqft
  • Status: Active
  • Office Name: HOME & CONDO MARKET
  • Property Attached Yn: 1
  • Property Sub Type: Single Family
  • Office Key: 278724
Features & Appliances
Features
  • Heating System: Forced air, Natural gas
  • Cooling System: Central air conditioning
  • Basement: None
  • Parking: Underground, Garage
  • Exterior Features: Brick, Concrete
  • Flooring: Laminate
Address Map
  • Location: CA, Ontario, Toronto (Dovercourt-Wallace Emerson-Junction), M6H0B6
  • Street: Dupont
  • Street Number: 1410
  • Street Suffix: Street
  • Longitude: W80° 33' 9.1''
  • Latitude: N43° 40' 1''
Additional Information
  • Community Features:
  • Lot Features:
Financial
  • Association Fee: 706
  • Association Fee Frequency: Monthly
  • Association Fee Includes:
  • Tax Annual Amount: 2985
Powered by REALTOR.ca
Listing updated: 2026-10-23 03:15:35
List Your Property
Mortgage Calculator
Get Pre-Approved
$
$
%
%
years
Monthly Payment (Est.) $
Listing Information
  • List Agent Key: 1932379
  • List Office Key: 278724
  • Modification Timestamp: 2026-10-22T19:45:02Z
  • Originating System Name: Toronto Regional Real Estate Board
  • Status Change Timestamp: 2026-10-22T19:37:14Z
Powered by REALTOR.ca
Listing updated: 2026-10-23 03:15:35
REALTOR®, REALTORS®, and the REALTOR® logo are certification marks that are owned by REALTOR® Canada Inc. and licensed exclusively to The Canadian Real Estate Association (CREA). These certification marks identify real estate professionals who are members of CREA and who must abide by CREA’s By‐Laws, Rules, and the REALTOR® Code. The MLS® trademark and the MLS® logo are owned by CREA and identify the quality of services provided by real estate professionals who are members of CREA.

The information contained on this site is based in whole or in part on information that is provided by members of The Canadian Real Estate Association, who are responsible for its accuracy. CREA reproduces and distributes this information as a service for its members and assumes no responsibility for its accuracy.

Website is operated by a brokerage or salesperson who is a member of The Canadian Real Estate Association.

The listing content on this website is protected by copyright and other laws, and is intended solely for the private, non‐commercial use by individuals. Any other reproduction, distribution or use of the content, in whole or in part, is specifically forbidden. The prohibited uses include commercial use, “screen scraping”, “database scraping”, and any other activity intended to collect, store, reorganize or manipulate data on the pages produced by or displayed on this website.

By continuing to use this website and its services, you agree to these

These forms are provided to ComFree’s Unrepresented Sellers as a part of their Mere Posting ComFree Listing Contract.

I acknowledge I can only access these forms as a ComFree customer under contract.

These forms are provided to ComFree’s Unrepresented Sellers as a part of their Mere Posting ComFree Listing Contract and in partnership with Zubic Law.

I acknowledge I can only access these forms as a ComFree customer under contract.

These forms are provided to ComFree’s Unrepresented Sellers as part of their Mere Posting ComFree Listing Contract and in partnership with Imperium LLP – Rocky Kim.

I acknowledge I can only access these forms as a ComFree customer under contract.

How It Works

1. Purchase Your Package

2. We Ship Your ‘For Sale’ Sign

3. Book Your VR Tour

4. Complete Listing Input Forms

5. We Make Your Listing Live

6. Get Support 7 Days a Week

7. iSOLD!