Share
$579,900
Newfoundland & Labrador,St John's
For Sale Active
37 Belfast Street, St John's, Newfoundland & Labrador A1B2G5
  • 3
  • 3
  • 2,622 Sqft
Basic Details
Description

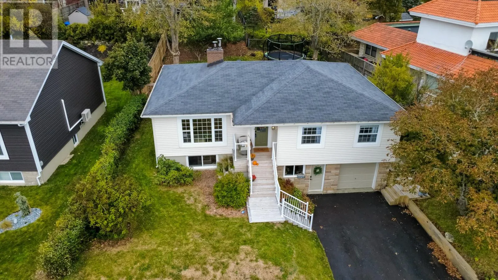
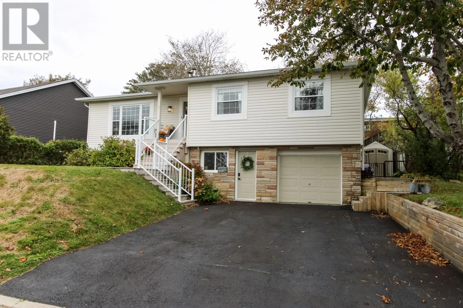
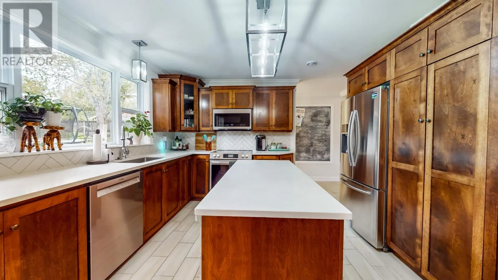
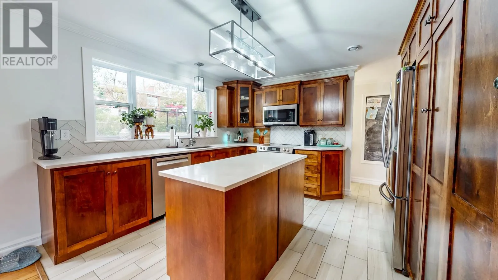
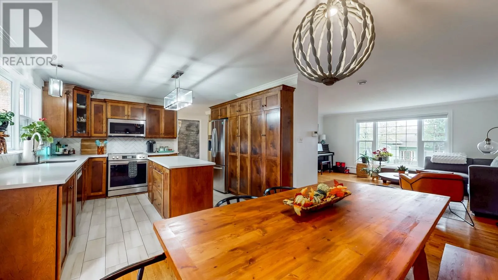
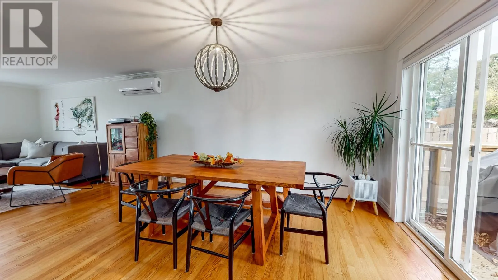
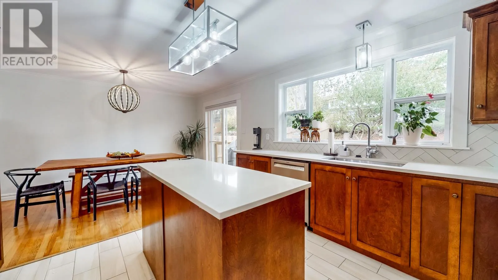
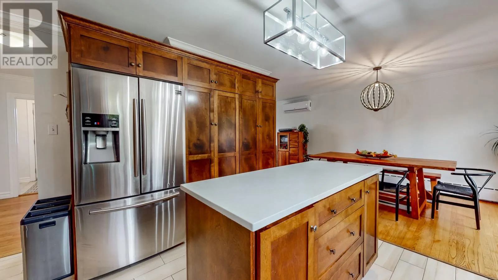
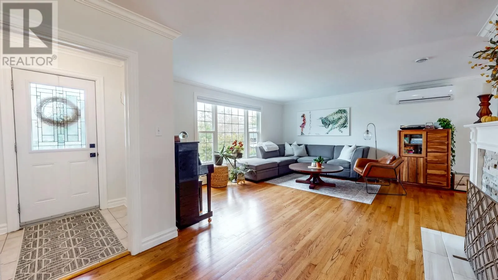
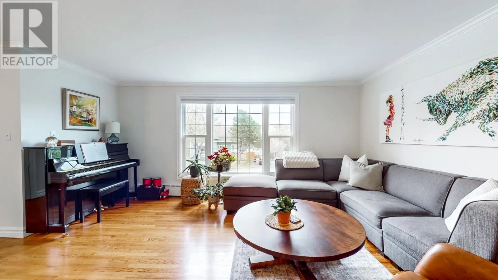
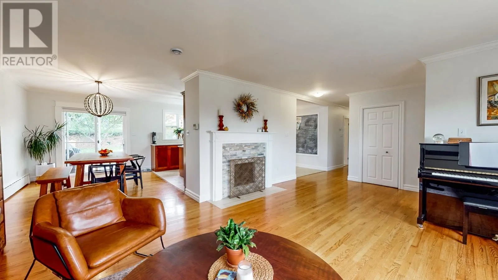
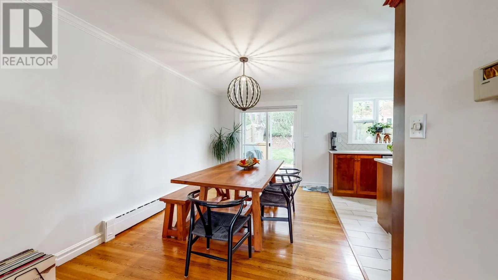
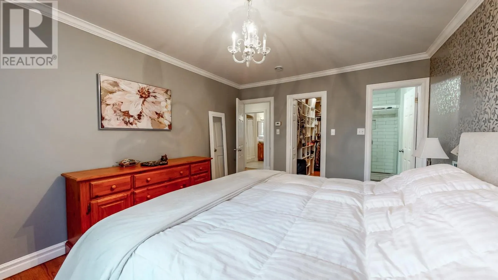
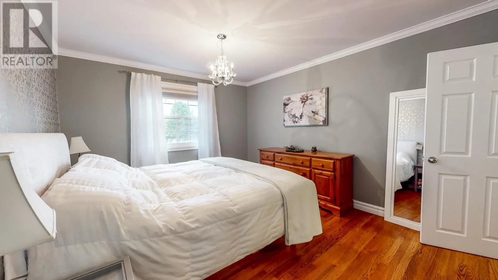
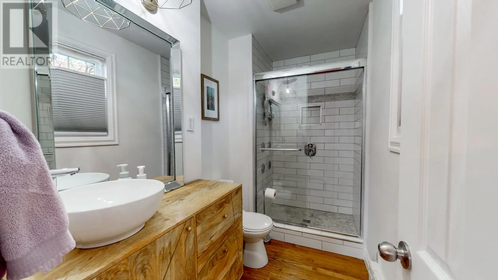
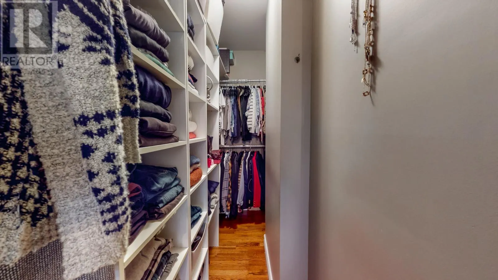
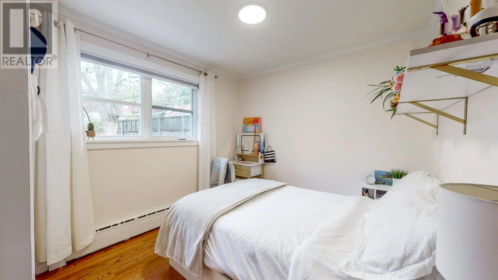
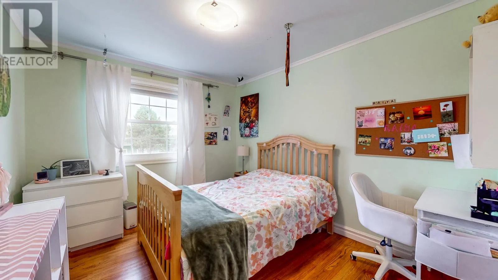
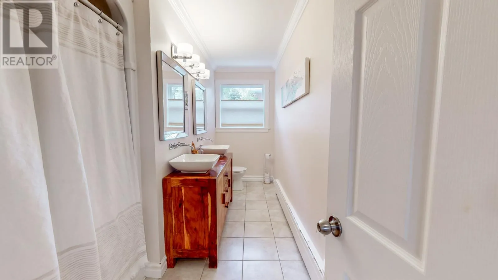
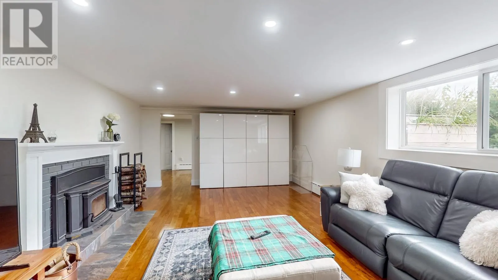
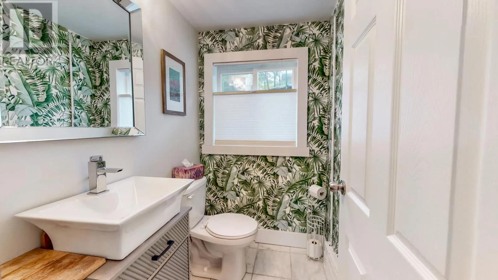
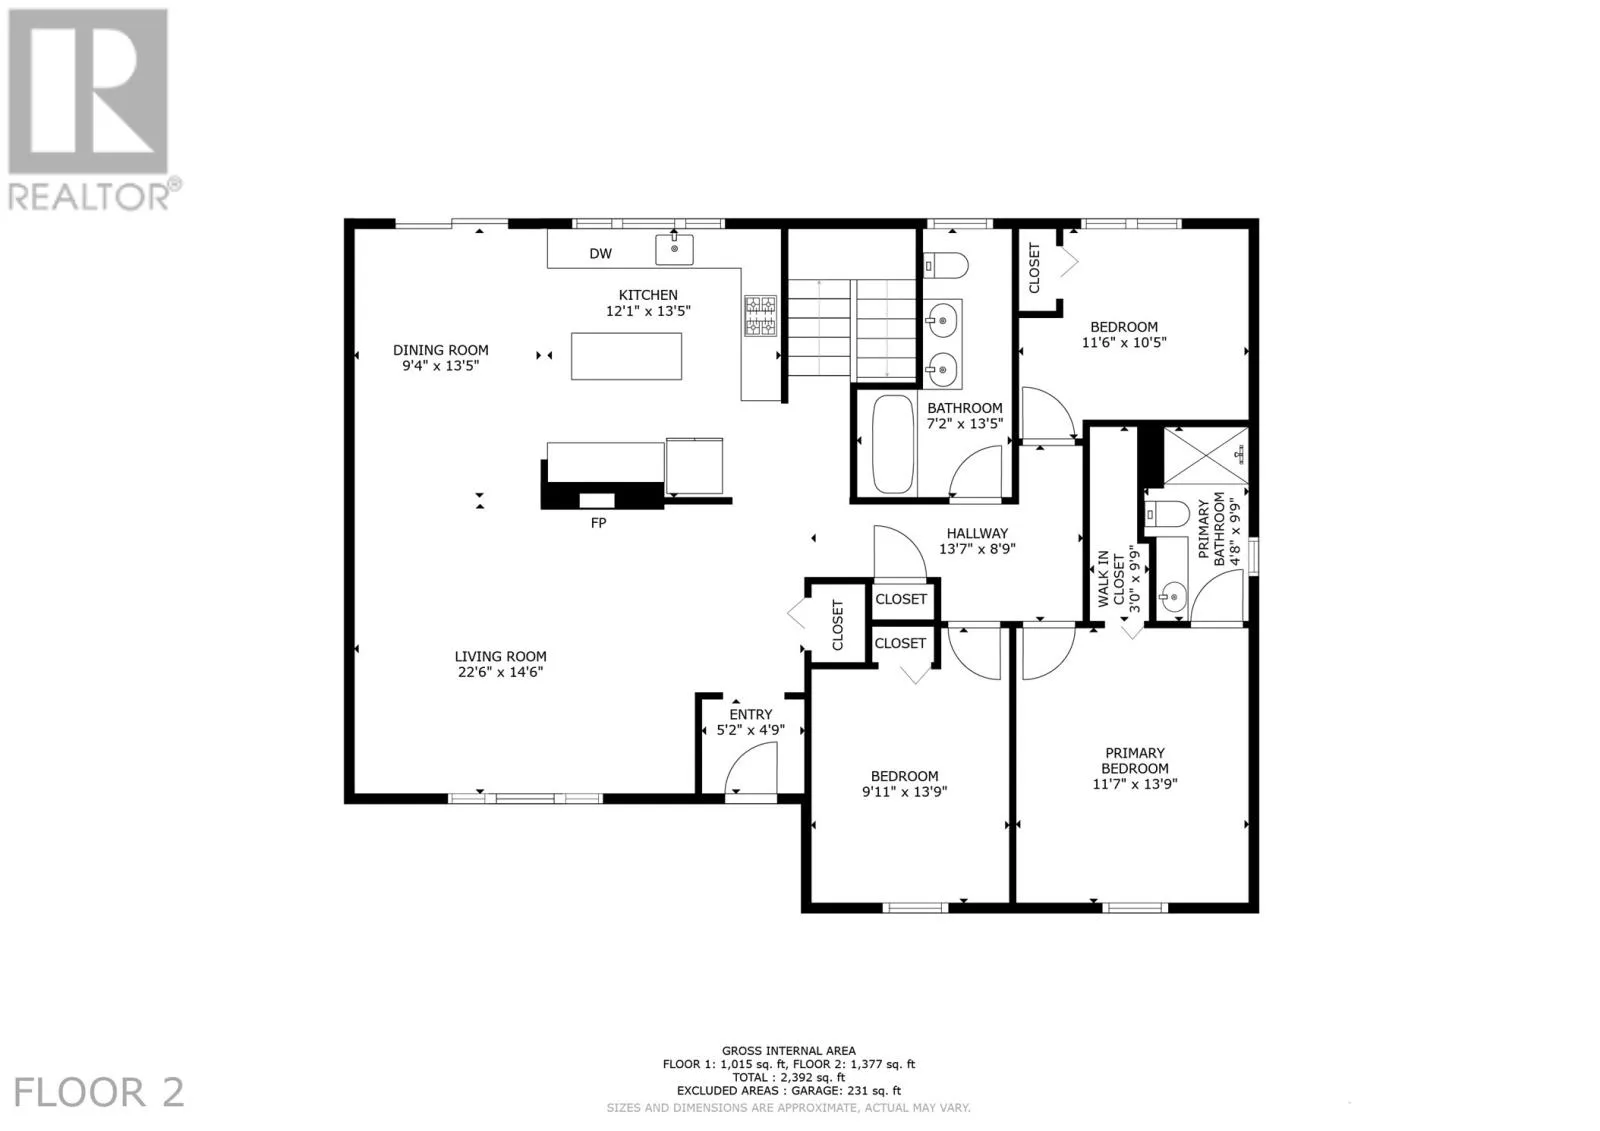
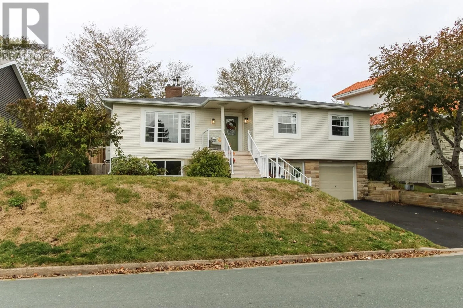
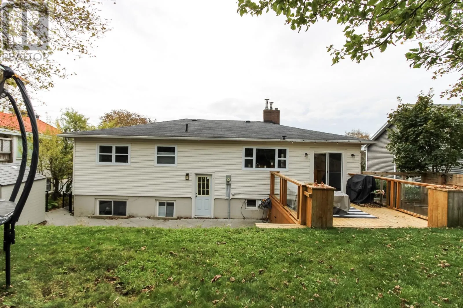
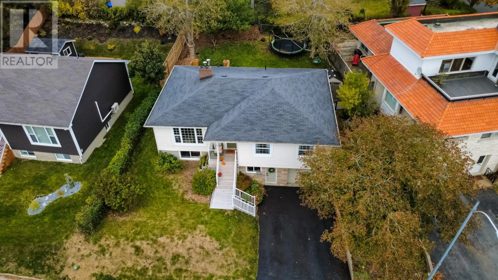
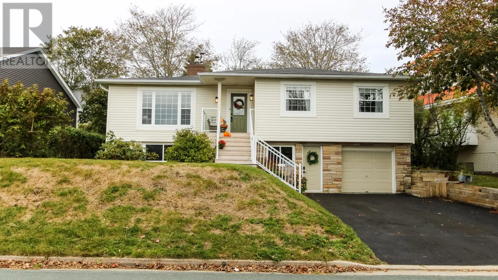
Beautiful Kents Pond, a large, modern, 2800sf, three bedroom, three bathroom family bungalow offering a modern open concept, a large, bright shaker style kitchen with a huge center island, an overabundance of cabinets, S/S appliances, solid surface counters & a large eating nook, a massive living space with a working, WETT certified fireplace, a large primary bedroom with walk-in and

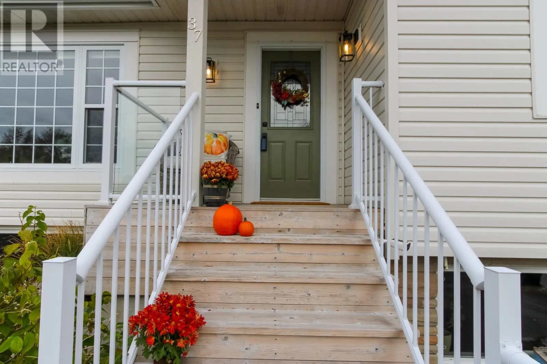
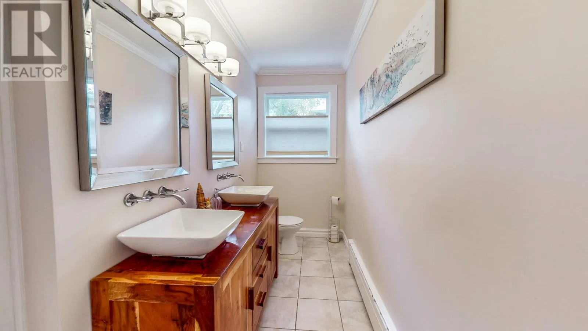
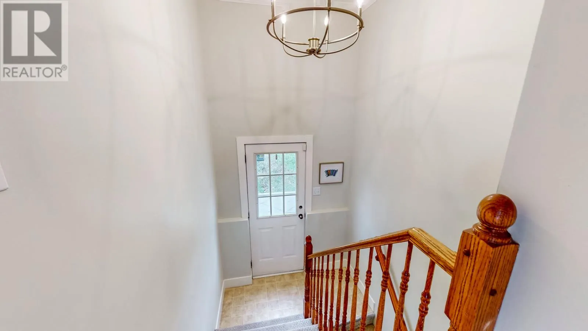
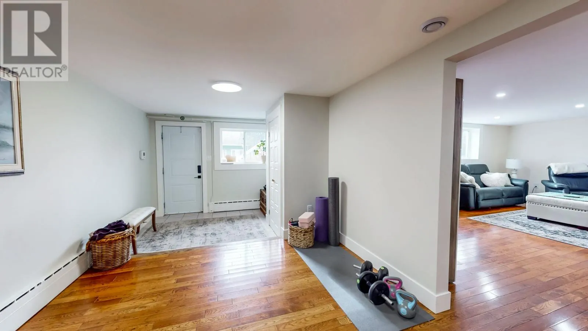
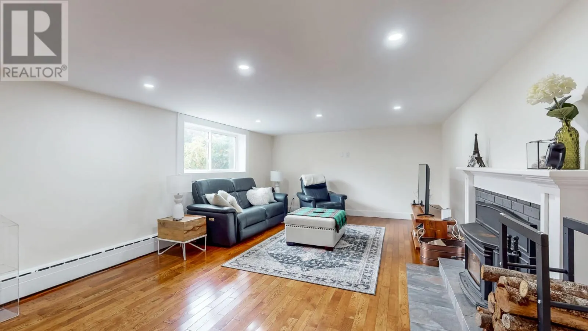
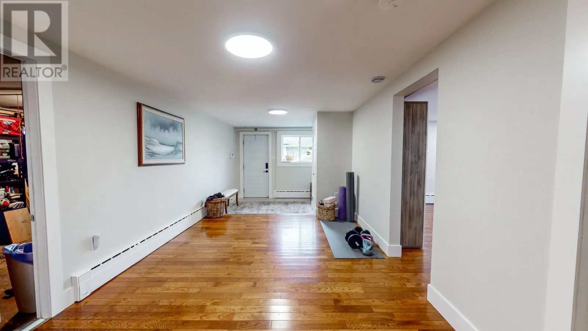
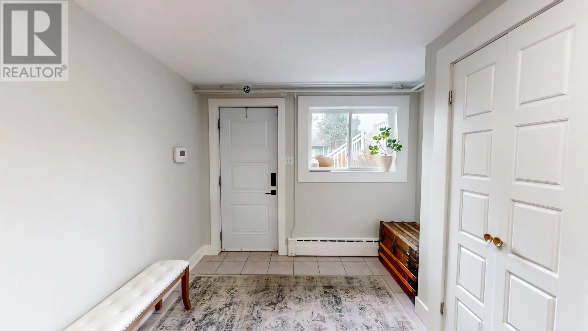
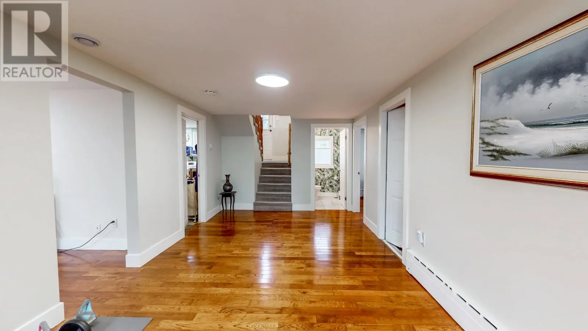
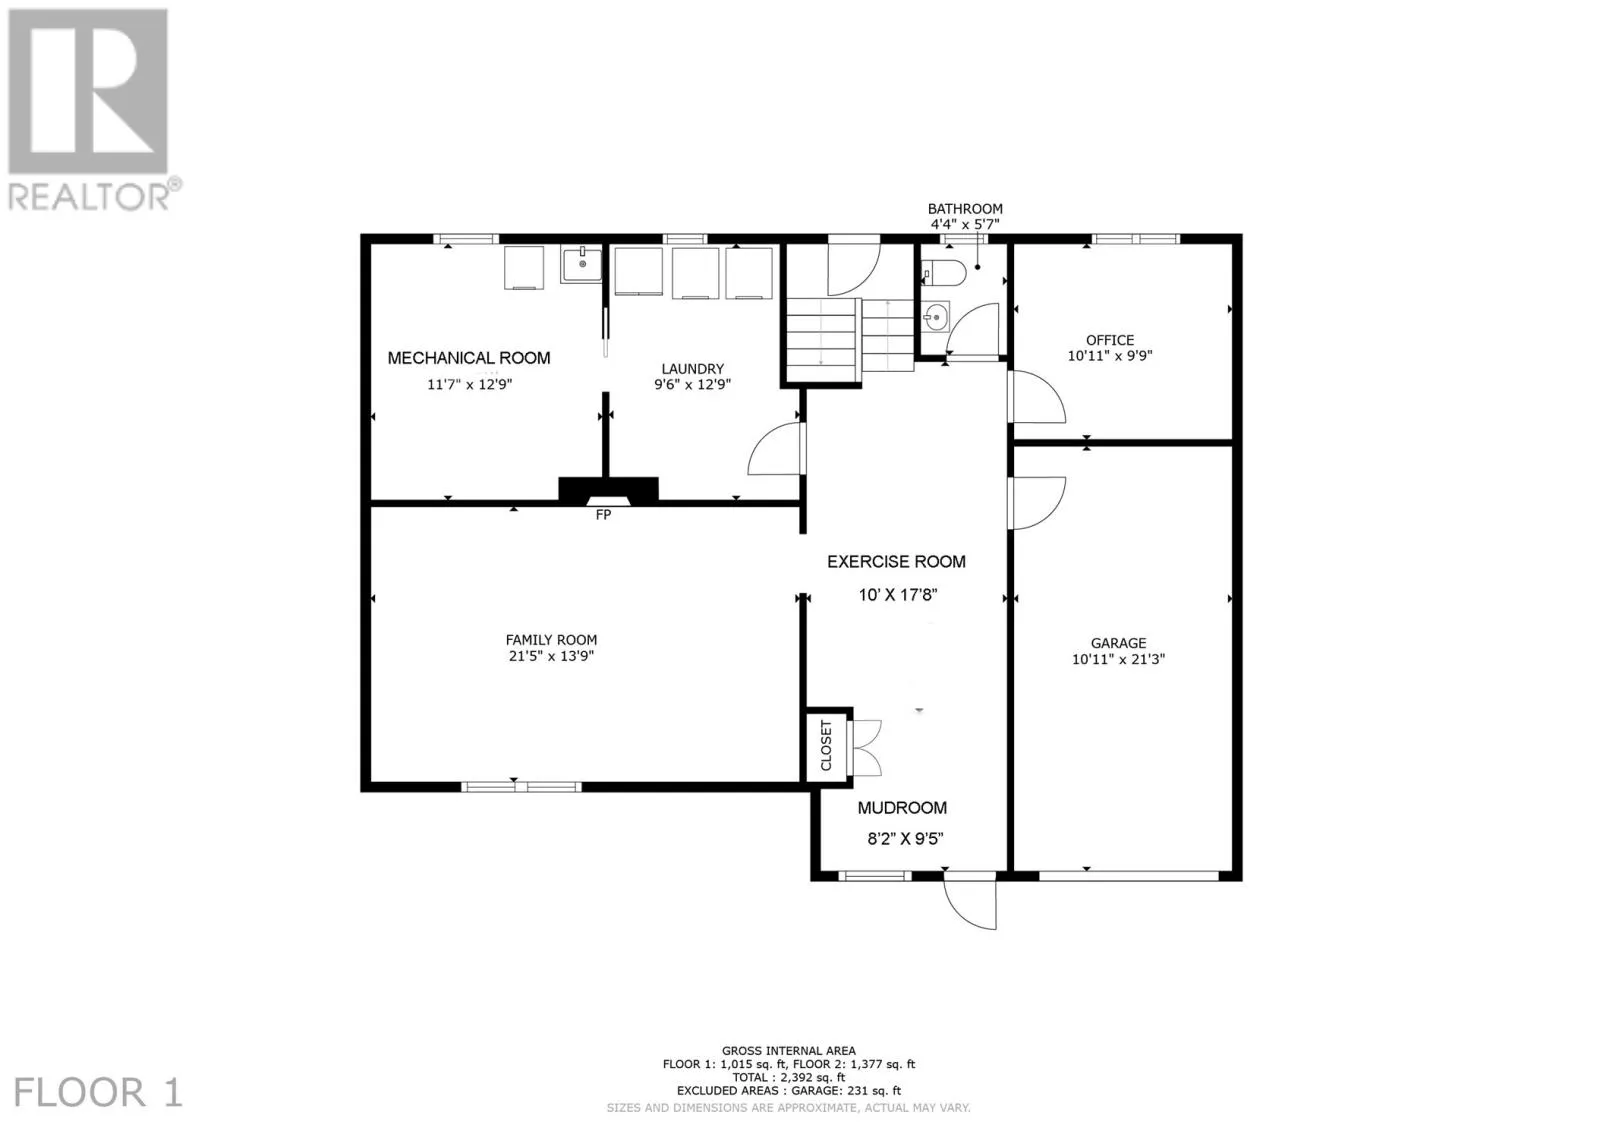
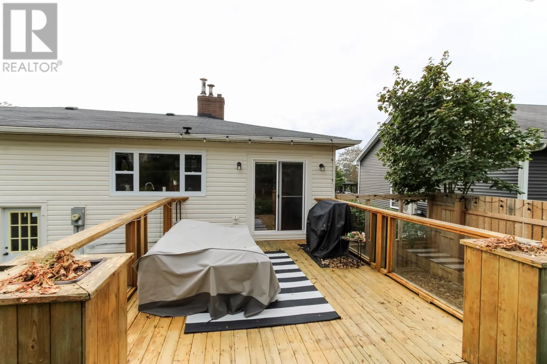
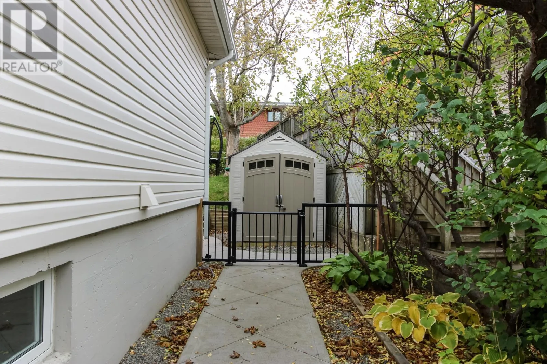
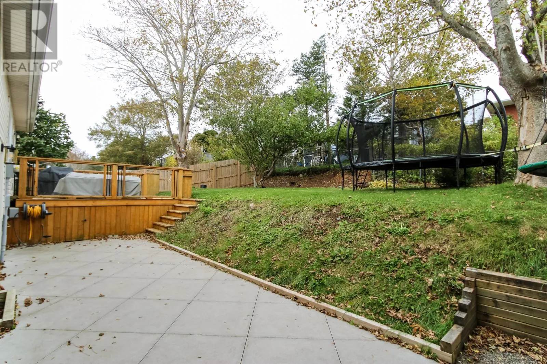
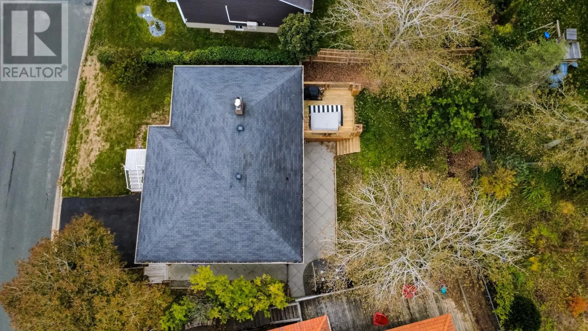
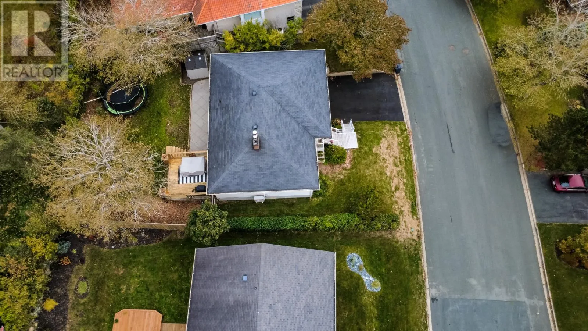
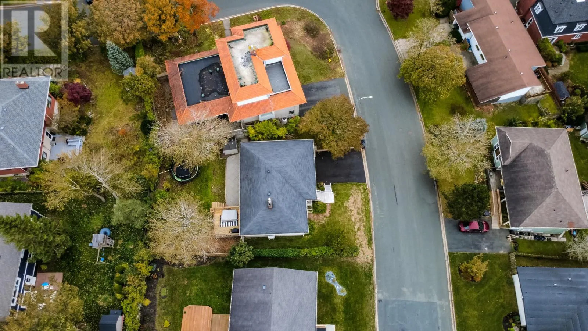
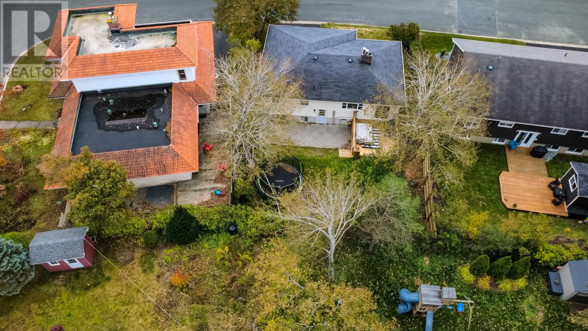
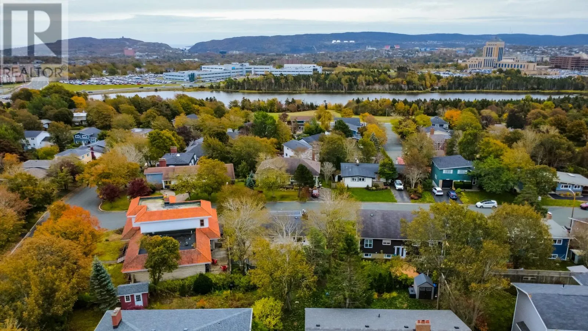
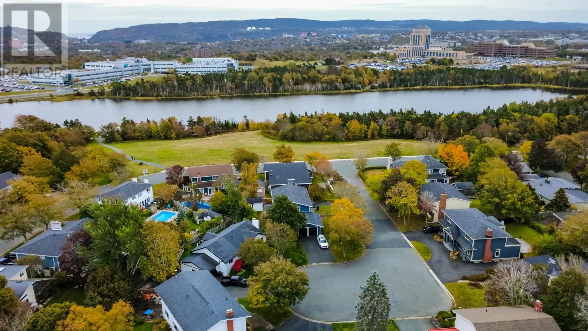
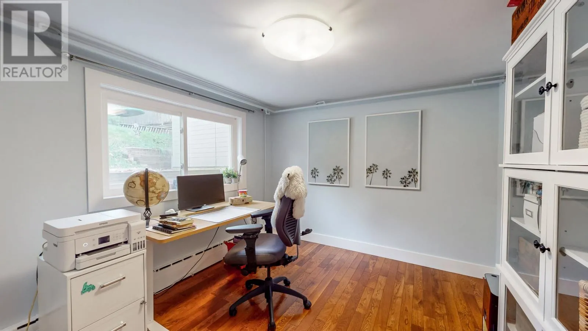
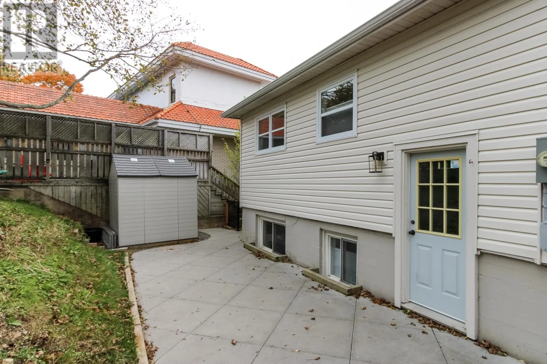
three pc ensuite offering a custom glass shower, two other generous sized bedrooms and a large main bathroom with double vanity and full tub enclosure. The basement offers a massive 22′ X 13′ family room with a second working, WETT certified fireplace insert, a large open workout, exercise or hobby area, a den or office, a half bath, a sizable laundry area, a large storage/mechanical room, a mud room area and a 21′ X 11′ in-house garage. Outside you will be welcomed by a 13 X 15 p/t deck off the kitchen and a 30′ X 10′ artisan concrete patio/side walkway and a terraced rear yard. This wonderful home also features large windows right around capturing maximum natural light, beautiful hardwood throughout both the upstairs and the downstairs, ceramic floors at all wet areas, a 200 amp breaker panel, attic insulation topped up and added insulation under the siding, 60 to 70% new pex throughout, fiberglass shingles about 12 to 14 years ago, the warmth of a new electric hot water furnace and the comfort and convenience of a mini split in the main area. A detailed list of improvements completed over the last 10+ years is available to your Realtor. Kents Pond truly is the coveted east end family neighborhood. It is within walking distance to several post secondary’s, three pond side walking trails, schools, supermarkets, pharmacies, take-outs, gas stations, and close to all the hospitals, the Outer Ring Road, the Airport and major shopping districts. Inquire today ! No conveyance of any offers prior to 6pm, Sunday October 25th. Any initial offers to be left open til 11pm, Sunday October 25th. (id:62650)

Read More
Basic Details
  • Property Type: Residential
  • Listing Type: For Sale
  • Listing ID: 1303741
  • Price: $579,900
  • Bedrooms: 3
  • Bathrooms: 3
  • Half Bathrooms: 1
  • Square Footage: 2,622 Sqft
  • Year Built: 1962
  • Status: Active
  • Office Name: Goldstone Real Estate Solutions Inc.
  • Property Sub Type: Single Family
  • Roof:
  • Office Key: 143068
Features & Appliances
Features
  • Heating System: Electric, Hot water radiator heat
  • Parking: Garage, Attached Garage
  • Architectural Style: Bungalow
  • Exterior Features: Vinyl siding, Stone
  • Flooring: Hardwood, Ceramic, Marble
  • Sewer: Municipal sewage system
Address Map
  • Location: CA, Newfoundland & Labrador, St John's, A1B2G5
  • Street: Belfast
  • Street Number: 37
  • Street Suffix: Street
  • Longitude: W53° 16' 29''
  • Latitude: N47° 35' 27.5''
Additional Information
  • Water Source:
  • Foundation Details:
  • Lot Size Dimensions: 79 X 105 X 52 X 101
  • Stories: 1.0
Financial
  • Tax Annual Amount: 3913
Powered by REALTOR.ca
Listing updated: 2026-11-09 23:55:03
List Your Property
Mortgage Calculator
Get Pre-Approved
$
$
%
%
years
Monthly Payment (Est.) $
Listing Information
  • List Agent Key: 1571964
  • List Office Key: 143068
  • Modification Timestamp: 2026-10-23T14:10:02Z
  • Originating System Name: Newfoundland & Labrador Association of REALTORS®
  • Status Change Timestamp: 2026-10-23T14:01:36Z
Powered by REALTOR.ca
Listing updated: 2026-11-09 23:55:04
REALTOR®, REALTORS®, and the REALTOR® logo are certification marks that are owned by REALTOR® Canada Inc. and licensed exclusively to The Canadian Real Estate Association (CREA). These certification marks identify real estate professionals who are members of CREA and who must abide by CREA’s By‐Laws, Rules, and the REALTOR® Code. The MLS® trademark and the MLS® logo are owned by CREA and identify the quality of services provided by real estate professionals who are members of CREA.

The information contained on this site is based in whole or in part on information that is provided by members of The Canadian Real Estate Association, who are responsible for its accuracy. CREA reproduces and distributes this information as a service for its members and assumes no responsibility for its accuracy.

Website is operated by a brokerage or salesperson who is a member of The Canadian Real Estate Association.

The listing content on this website is protected by copyright and other laws, and is intended solely for the private, non‐commercial use by individuals. Any other reproduction, distribution or use of the content, in whole or in part, is specifically forbidden. The prohibited uses include commercial use, “screen scraping”, “database scraping”, and any other activity intended to collect, store, reorganize or manipulate data on the pages produced by or displayed on this website.

By continuing to use this website and its services, you agree to these

These forms are provided to ComFree’s Unrepresented Sellers as a part of their Mere Posting ComFree Listing Contract.

I acknowledge I can only access these forms as a ComFree customer under contract.

These forms are provided to ComFree’s Unrepresented Sellers as a part of their Mere Posting ComFree Listing Contract and in partnership with Zubic Law.

I acknowledge I can only access these forms as a ComFree customer under contract.

These forms are provided to ComFree’s Unrepresented Sellers as part of their Mere Posting ComFree Listing Contract and in partnership with Imperium LLP – Rocky Kim.

I acknowledge I can only access these forms as a ComFree customer under contract.

How It Works

1. Purchase Your Package

2. We Ship Your ‘For Sale’ Sign

3. Book Your VR Tour

4. Complete Listing Input Forms

5. We Make Your Listing Live

6. Get Support 7 Days a Week

7. iSOLD!