Share
$800,000
Ontario,Toronto (Bay Street Corridor)
For Sale Active
2213 - 24 WELLESLEY STREET W, Toronto (Bay Street Corridor), Ontario M4Y1G1
  • 3
  • 2
  • 1200 - 1399Square Feet
Basic Details
Description

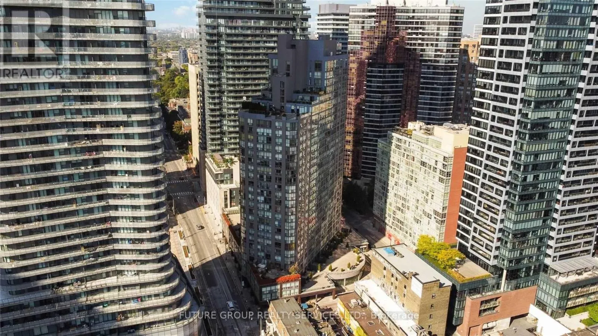
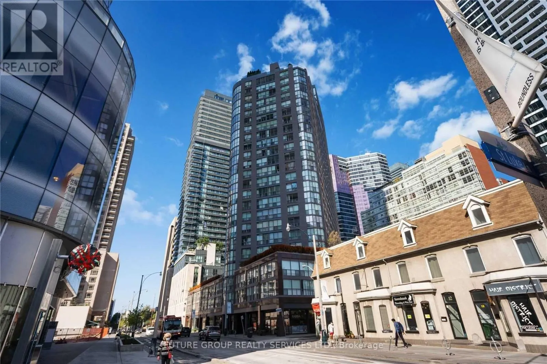
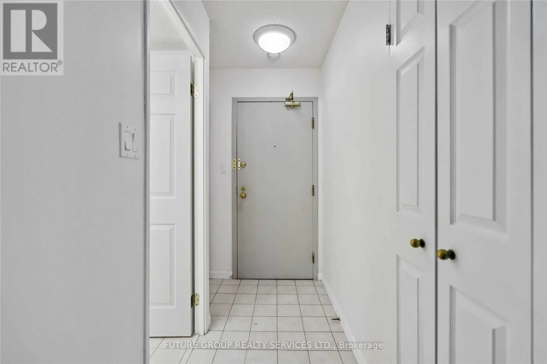
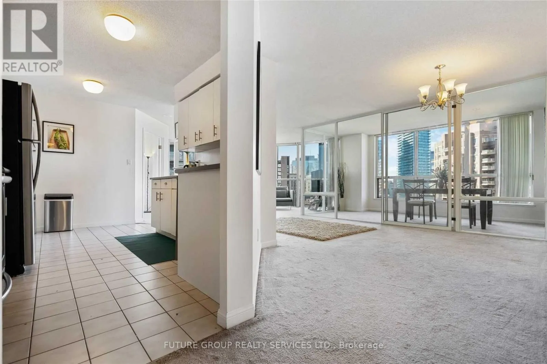
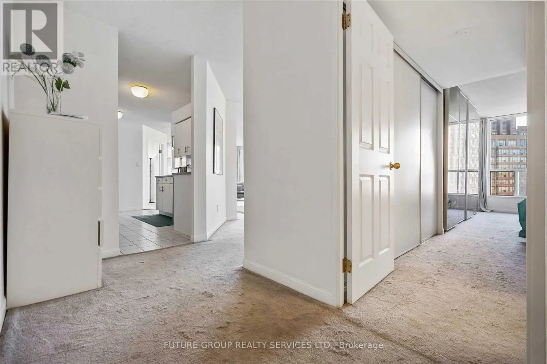
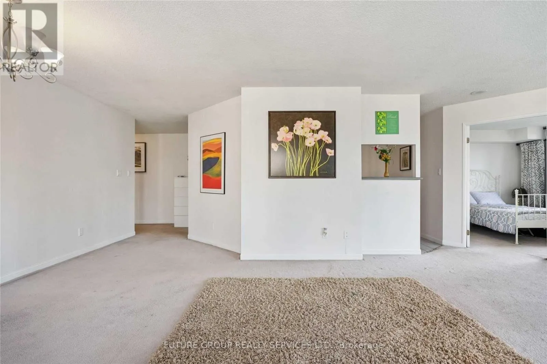
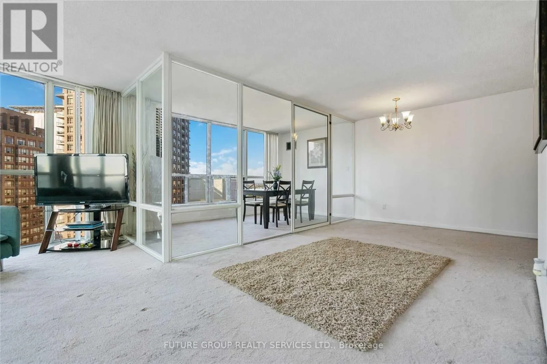
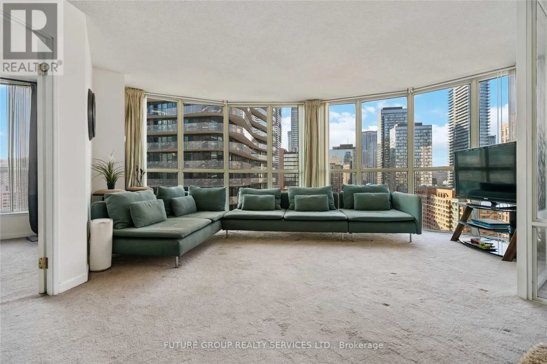
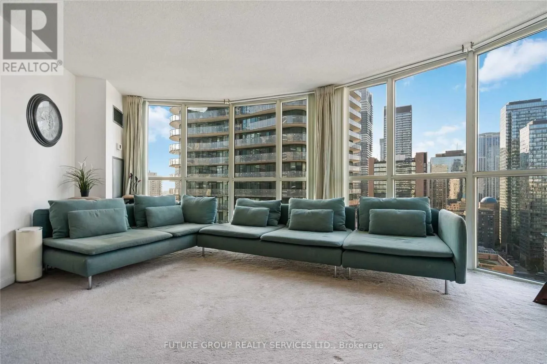
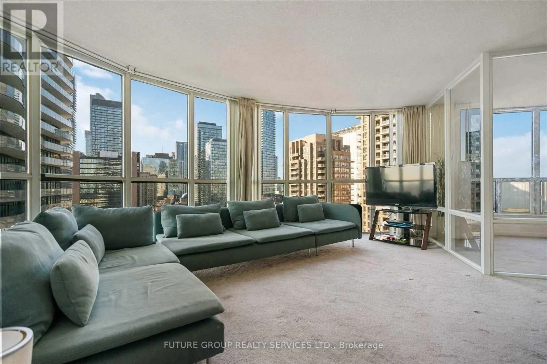
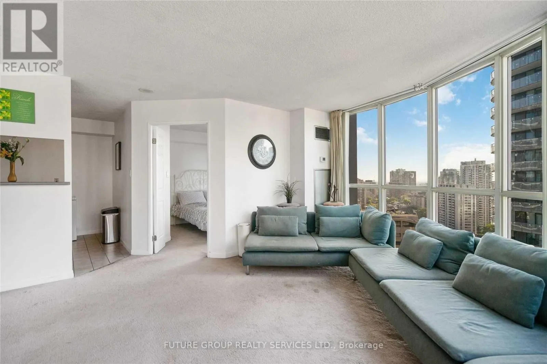
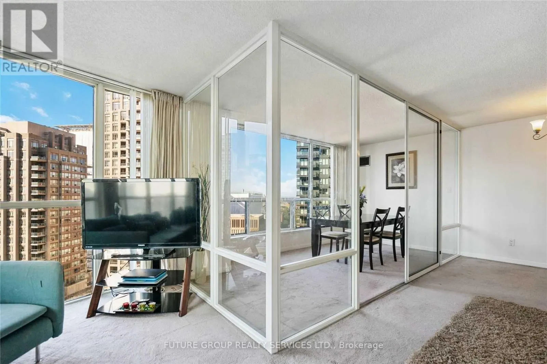
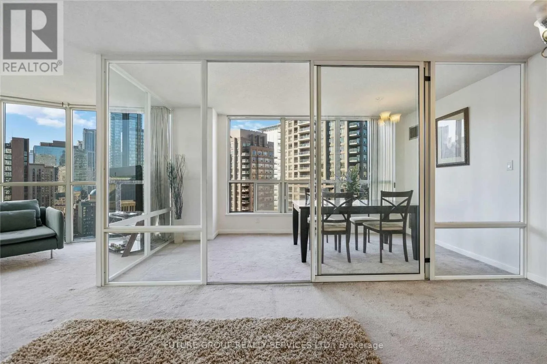
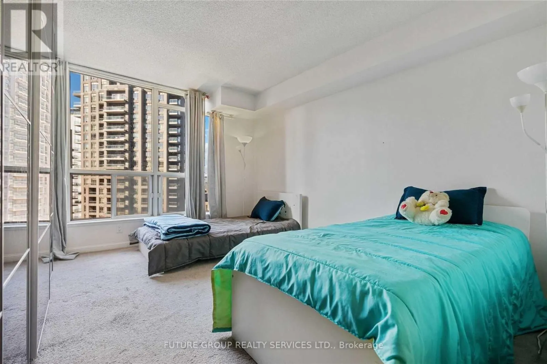
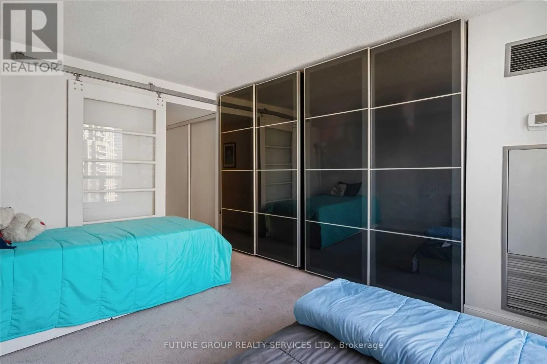
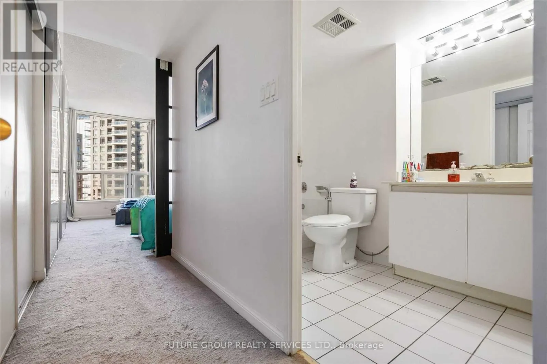
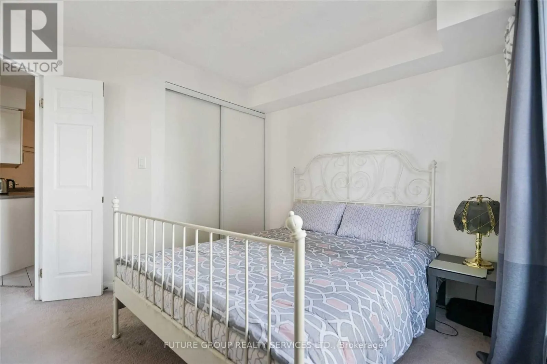
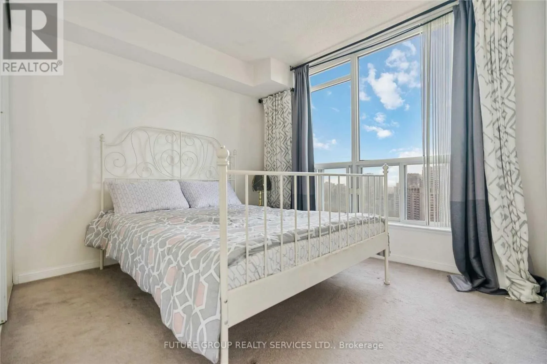
Approximately 1, 323 sq ft of light, space and skyline views in the heart of the Bay Street Corridor. This 2-bedroom suite has a large solarium, and building management designates it as one of the few 3-bedroom suites in the building. Use the solarium as a third bedroom, a home office, a nursery or a sunlit reading room.Floor-to-ceiling windows run

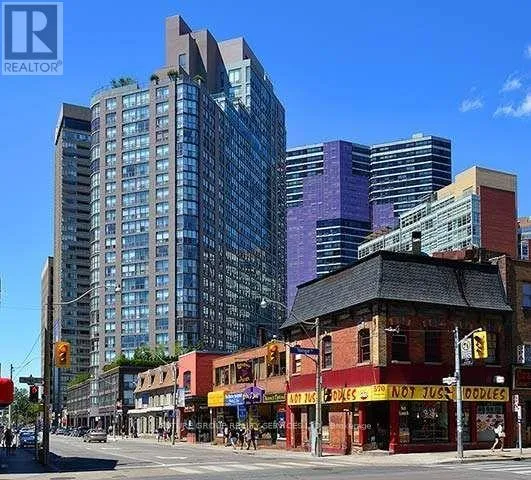
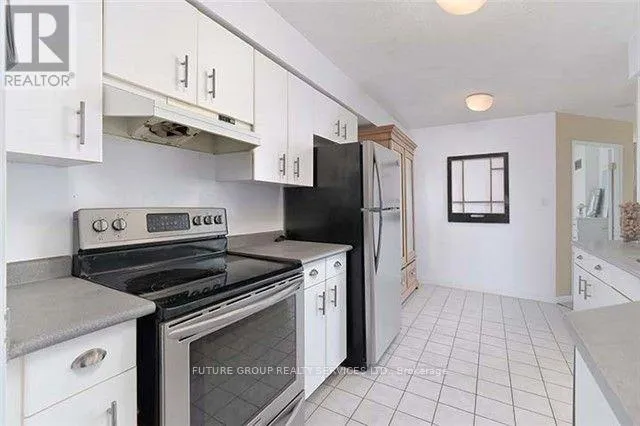
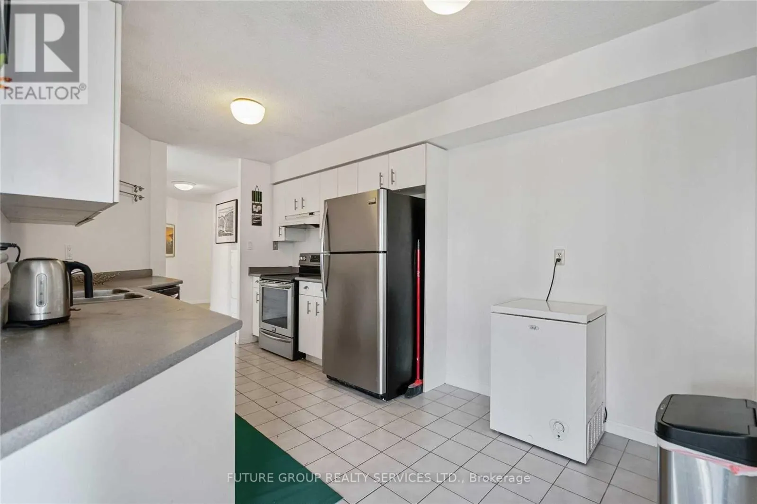
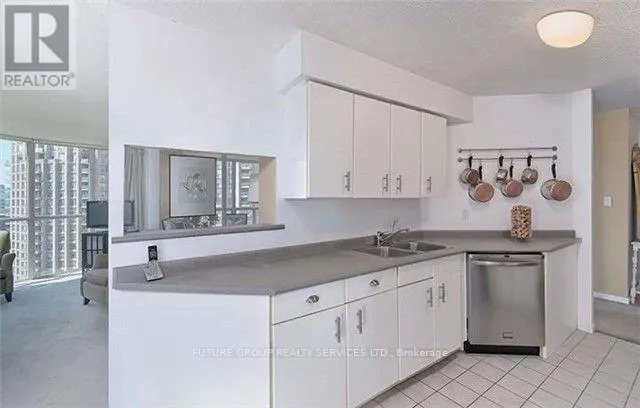
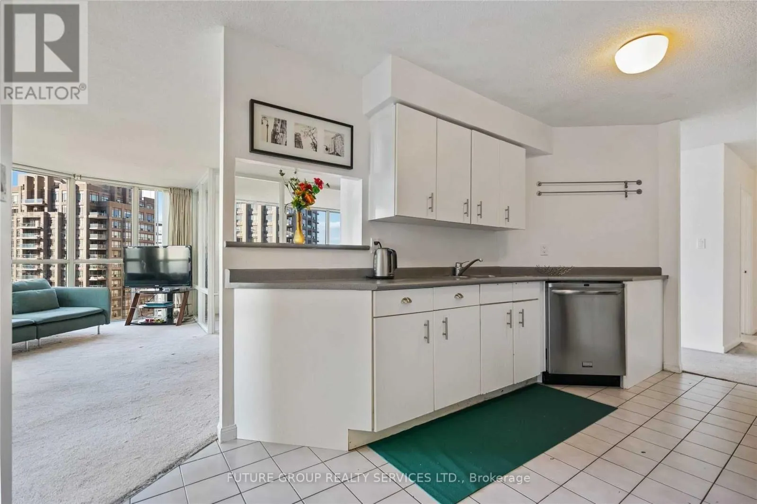
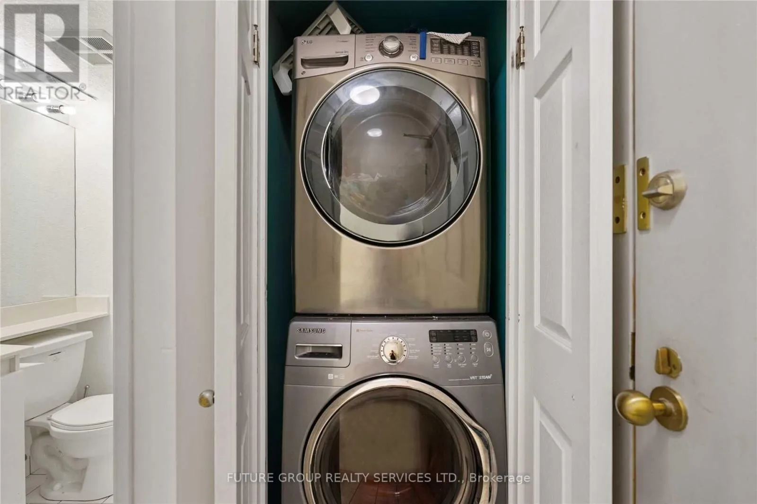
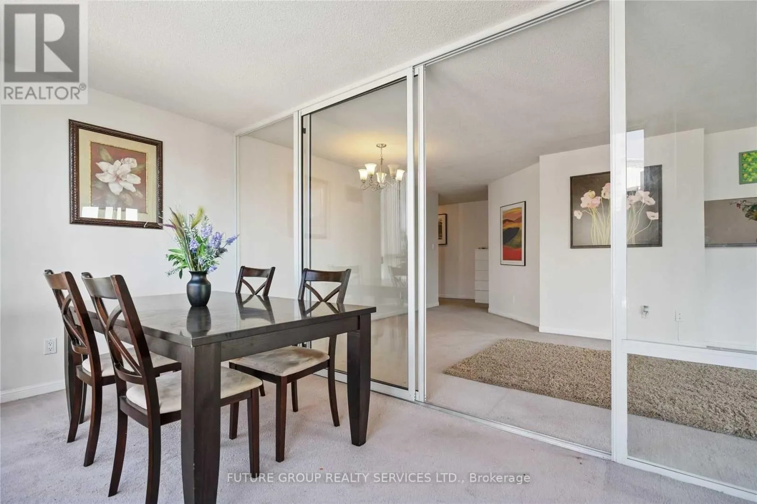
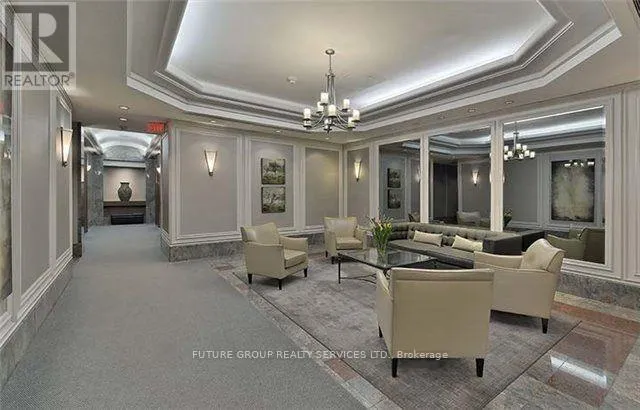
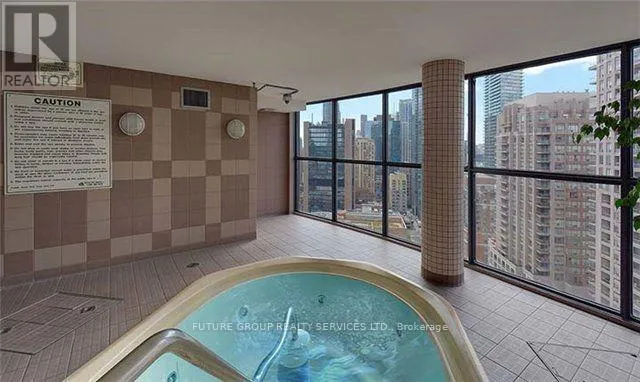
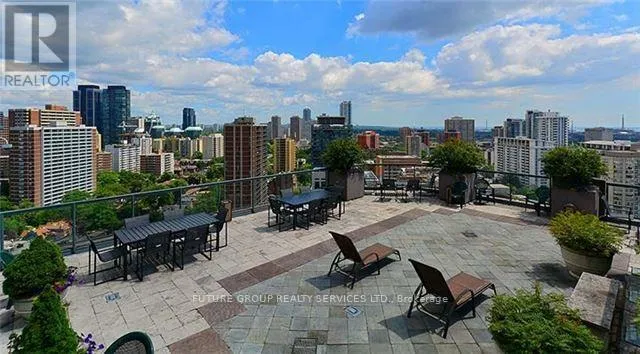
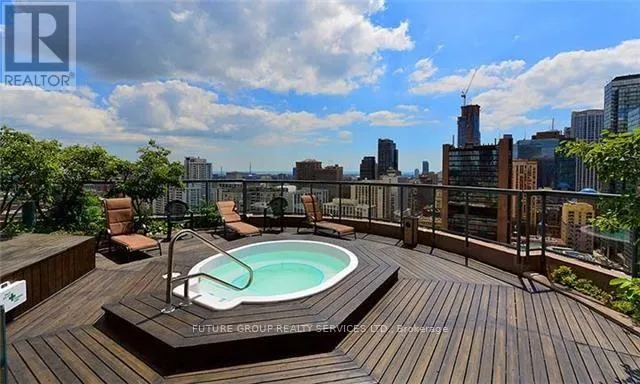
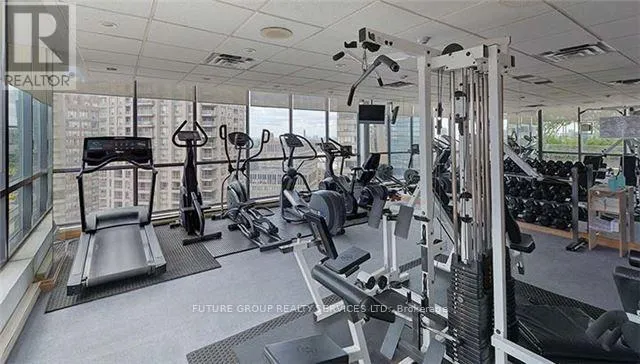
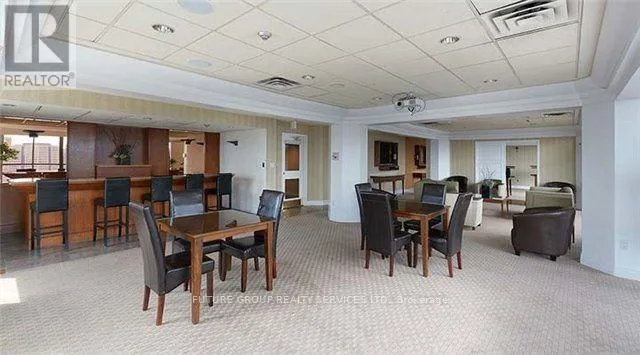
throughout. A dramatic bow-window wall frames the living room, and every room has panoramic city views. The open-concept living and dining area is generous enough for both entertaining and everyday living. The huge eat-in kitchen has stainless steel appliances and room for real family meals. The primary bedroom has a stylish sliding barn door, and there is plenty of closet space throughout. Parking and a locker are included.Maintenance fees cover all utilities and basic cable, so there are no surprise bills.Century Plaza is a well-run building with:24-hour conciergeFitness centre and saunaIndoor/outdoor hot tubRooftop terrace. Library and party room. Visitor parking. 24 hour Rabba in the building. You are steps from Wellesley Subway Station and a short walk to the University of Toronto, Toronto Metropolitan University, OCAD and Queen’s Park. Hospital Row, Yorkville’s shops and dining, the Eaton Centre and the Financial District are all close by. Fresh air is minutes away at Queen’s Park and the area’s green spaces. This suite suits families with university students, professionals who need a home office, downsizers who won’t compromise on space, and investors seeking strong rental demand.Space like this in downtown is hard to find. Book your showing today. (id:62650)

Read More
Basic Details
  • Property Type: Residential
  • Listing Type: For Sale
  • Listing ID: C14108104
  • Price: $800,000
  • Bedrooms: 3
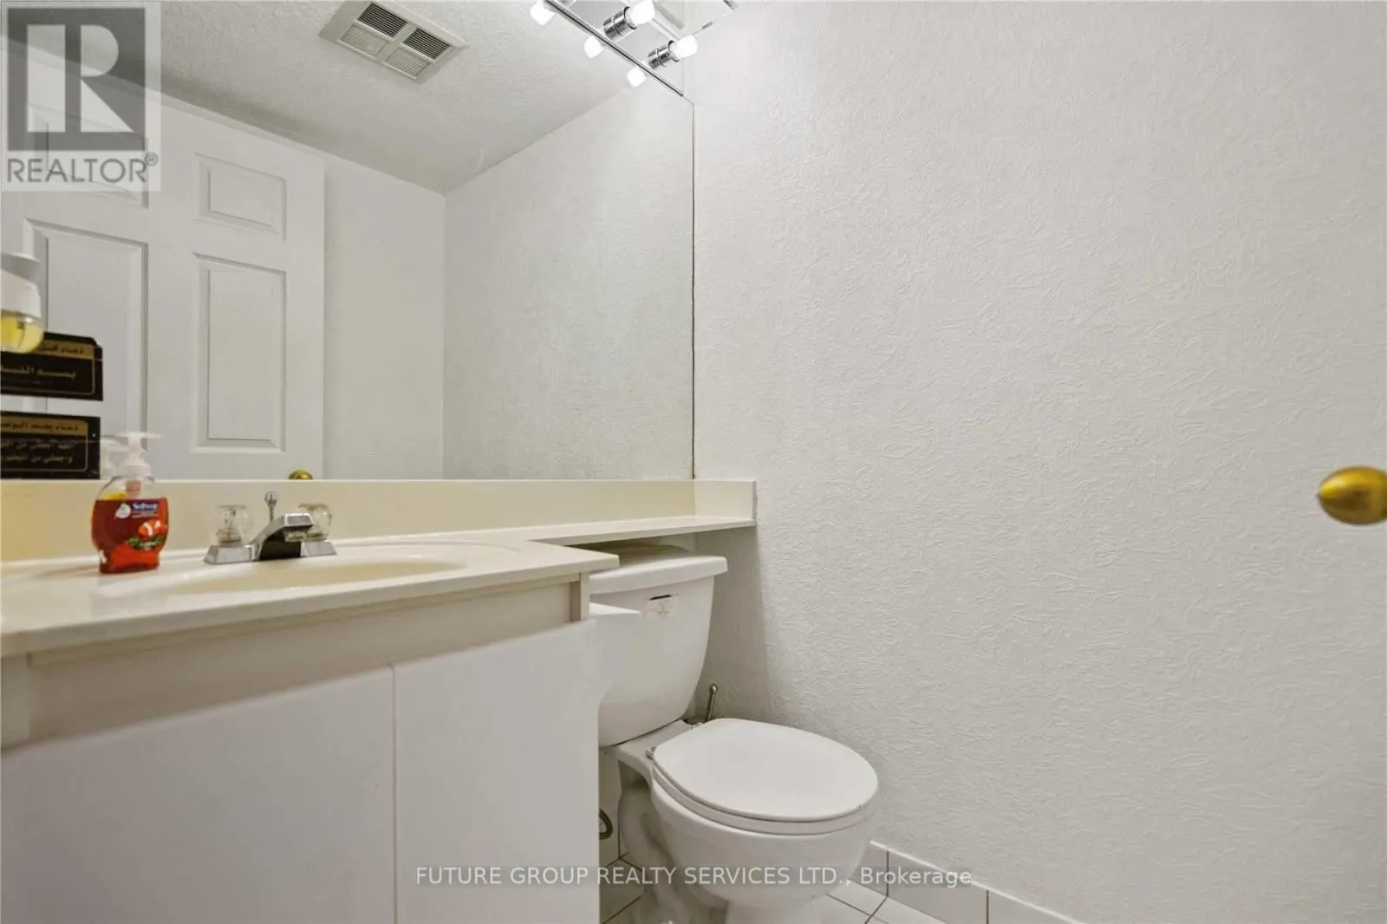
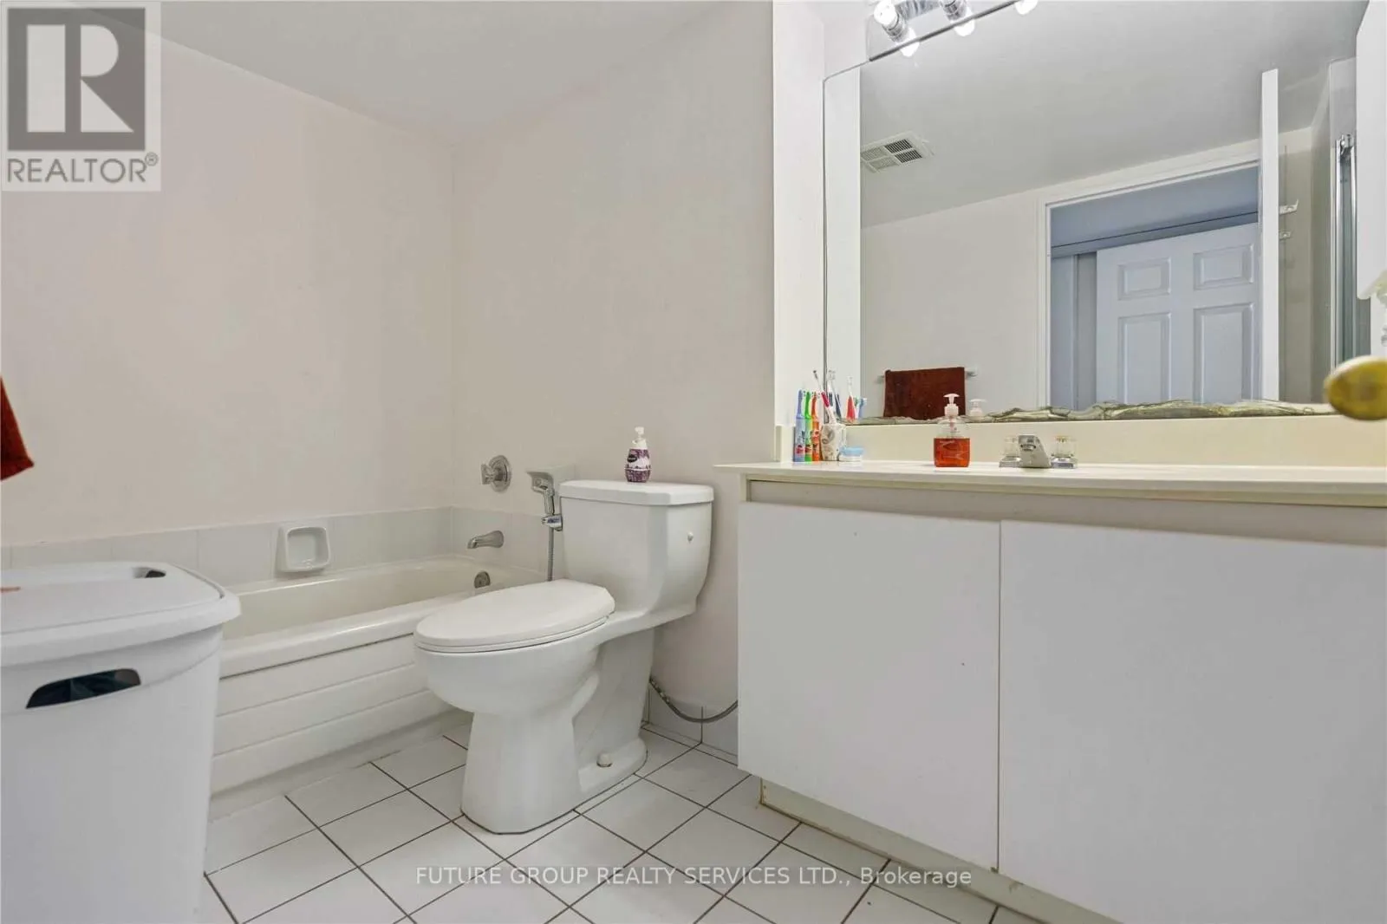
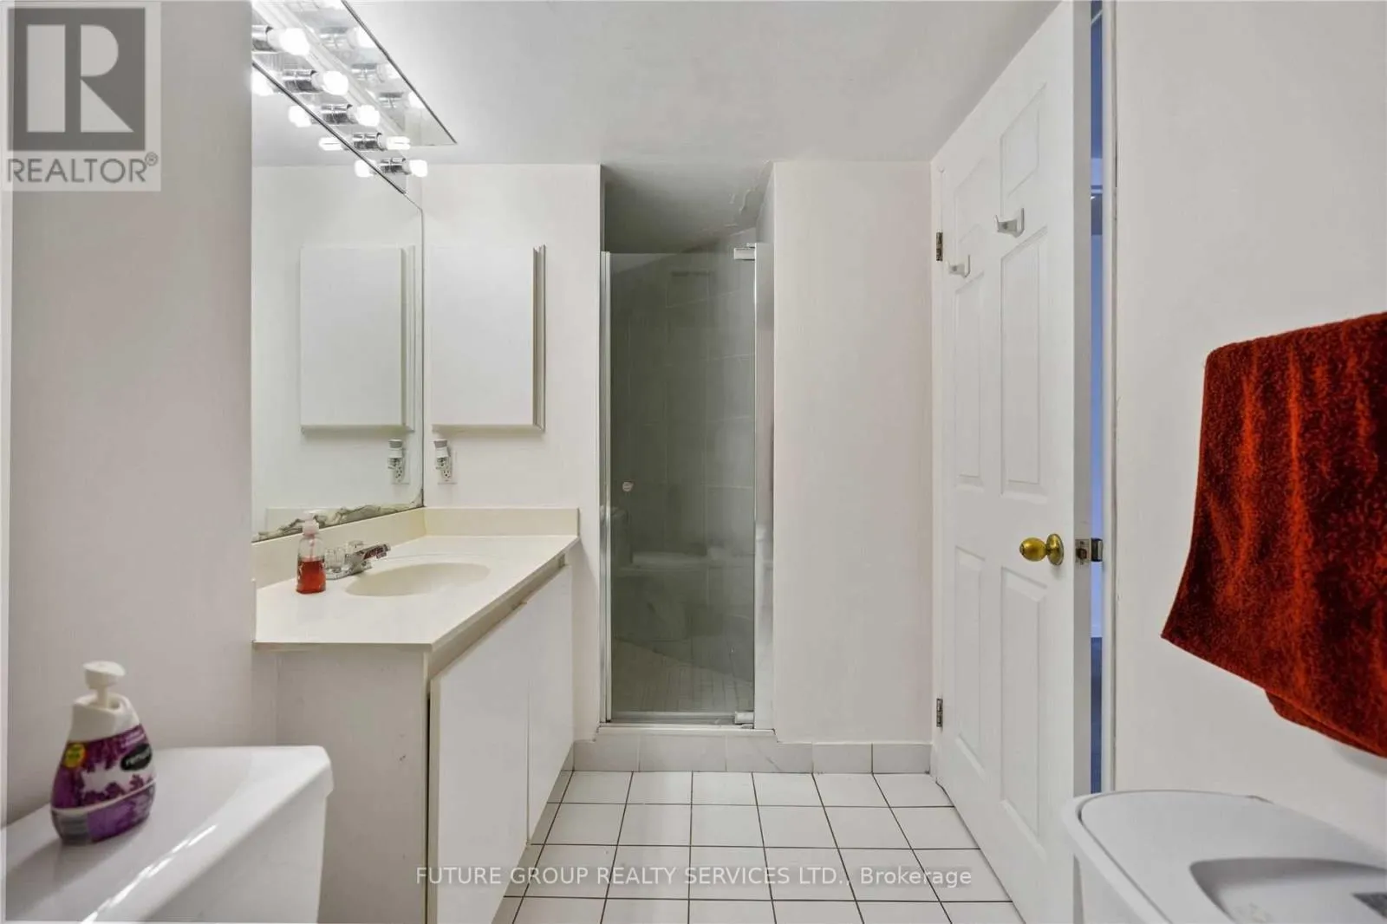
  • Bathrooms: 2
  • Half Bathrooms: 1
  • View: View
  • Square Footage: 1200 - 1399 Sqft
  • Status: Active
  • Office Name: FUTURE GROUP REALTY SERVICES LTD.
  • Property Attached Yn: 1
  • Property Sub Type: Single Family
  • Office Key: 257079
Features & Appliances
Features
  • Heating System: Forced air, Electric
  • Cooling System: Central air conditioning
  • Basement: None
  • Parking: No Garage
  • Exterior Features: Brick
  • Flooring: Tile, Carpeted
Address Map
  • Location: CA, Ontario, Toronto (Bay Street Corridor), M4Y1G1
  • Street: Wellesley
  • Street Number: 24
  • Street Suffix: Street
  • Longitude: W80° 36' 51.1''
  • Latitude: N43° 39' 53.2''
  • Street Dir Suffix: West
Additional Information
  • Community Features:
Financial
  • Association Fee: 1410
  • Association Fee Frequency: Monthly
  • Association Fee Includes:
  • Tax Annual Amount: 4344
Powered by REALTOR.ca
Listing updated: 2026-10-23 02:05:11
List Your Property
Mortgage Calculator
Get Pre-Approved
$
$
%
%
years
Monthly Payment (Est.) $
Listing Information
  • List Agent Key: 1899499
  • List Office Key: 257079
  • Modification Timestamp: 2026-10-22T21:35:13Z
  • Originating System Name: Toronto Regional Real Estate Board
  • Status Change Timestamp: 2026-10-22T21:26:54Z
Powered by REALTOR.ca
Listing updated: 2026-10-23 02:05:11
REALTOR®, REALTORS®, and the REALTOR® logo are certification marks that are owned by REALTOR® Canada Inc. and licensed exclusively to The Canadian Real Estate Association (CREA). These certification marks identify real estate professionals who are members of CREA and who must abide by CREA’s By‐Laws, Rules, and the REALTOR® Code. The MLS® trademark and the MLS® logo are owned by CREA and identify the quality of services provided by real estate professionals who are members of CREA.

The information contained on this site is based in whole or in part on information that is provided by members of The Canadian Real Estate Association, who are responsible for its accuracy. CREA reproduces and distributes this information as a service for its members and assumes no responsibility for its accuracy.

Website is operated by a brokerage or salesperson who is a member of The Canadian Real Estate Association.

The listing content on this website is protected by copyright and other laws, and is intended solely for the private, non‐commercial use by individuals. Any other reproduction, distribution or use of the content, in whole or in part, is specifically forbidden. The prohibited uses include commercial use, “screen scraping”, “database scraping”, and any other activity intended to collect, store, reorganize or manipulate data on the pages produced by or displayed on this website.

By continuing to use this website and its services, you agree to these

These forms are provided to ComFree’s Unrepresented Sellers as a part of their Mere Posting ComFree Listing Contract.

I acknowledge I can only access these forms as a ComFree customer under contract.

These forms are provided to ComFree’s Unrepresented Sellers as a part of their Mere Posting ComFree Listing Contract and in partnership with Zubic Law.

I acknowledge I can only access these forms as a ComFree customer under contract.

These forms are provided to ComFree’s Unrepresented Sellers as part of their Mere Posting ComFree Listing Contract and in partnership with Imperium LLP – Rocky Kim.

I acknowledge I can only access these forms as a ComFree customer under contract.

How It Works

1. Purchase Your Package

2. We Ship Your ‘For Sale’ Sign

3. Book Your VR Tour

4. Complete Listing Input Forms

5. We Make Your Listing Live

6. Get Support 7 Days a Week

7. iSOLD!