Share
$569,900
Alberta,Lethbridge
For Sale Active
386 Moonlight Way W, Lethbridge, Alberta T1J5K1
  • 4
  • 4
  • 1,612 Sqft
Basic Details
Description

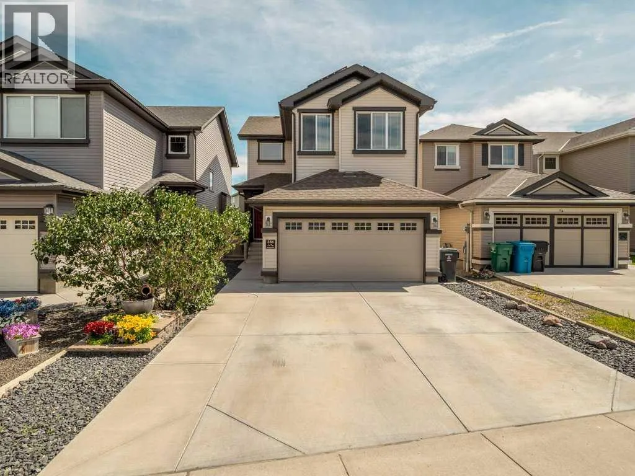
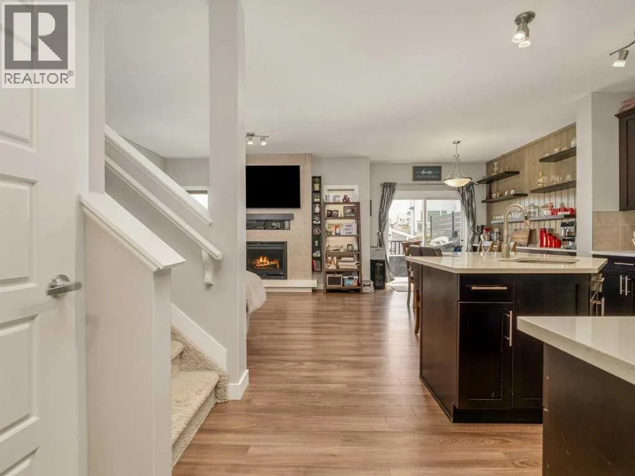
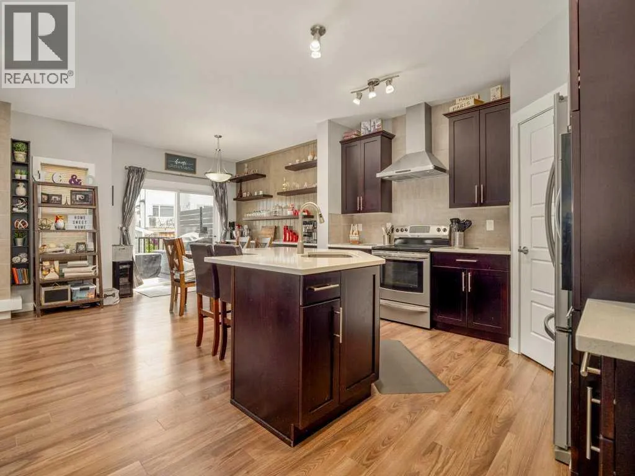
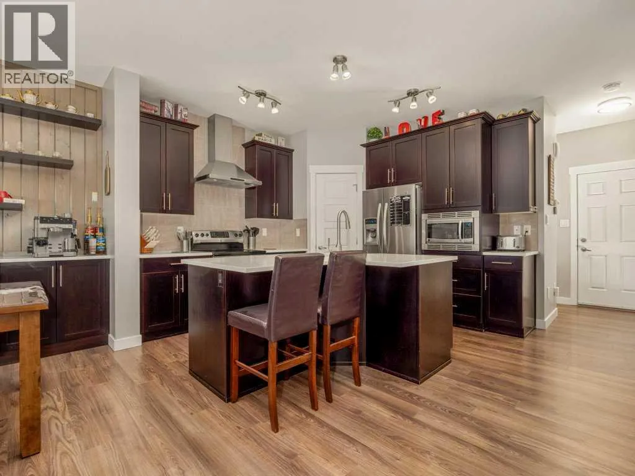
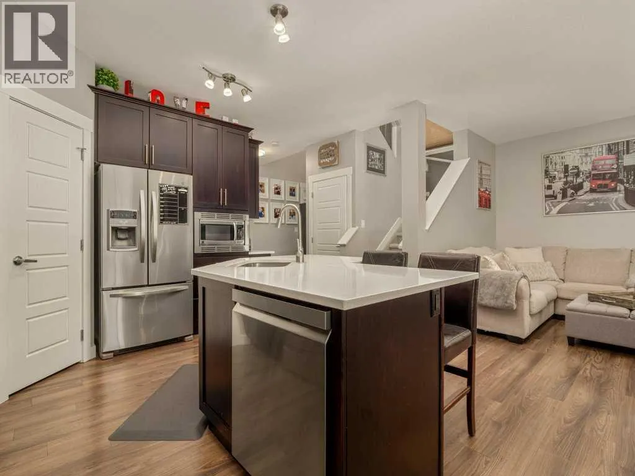
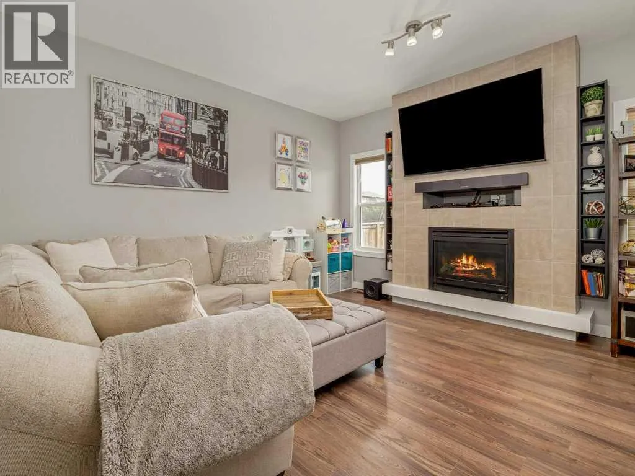
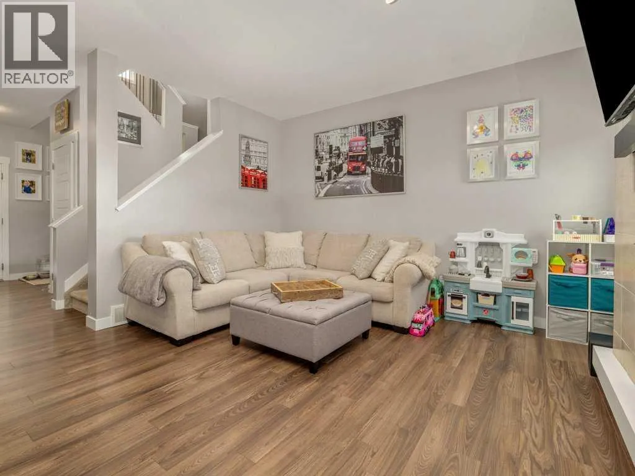
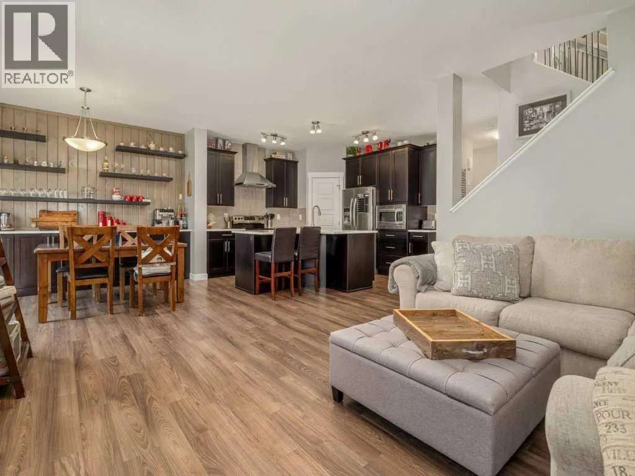
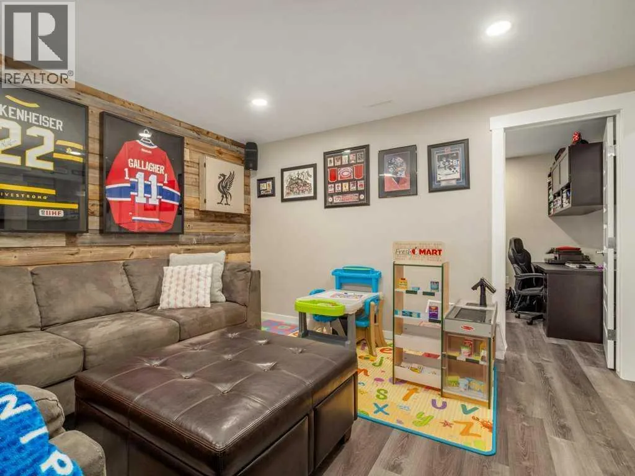
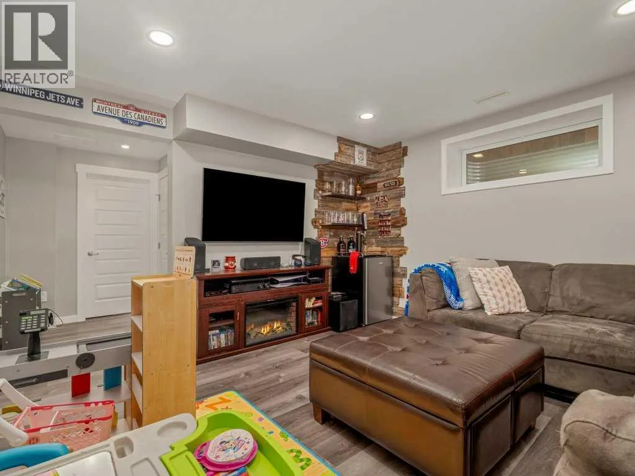
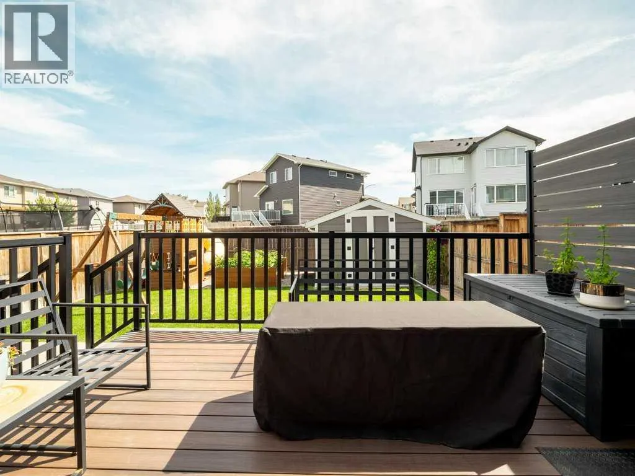
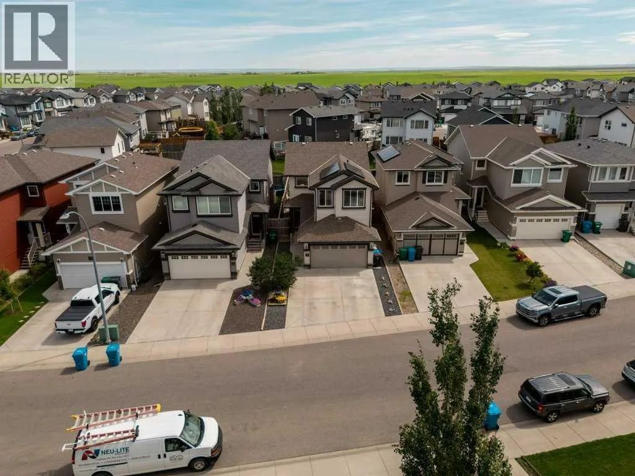
386 Moonlight Way W. | Exceptional Upgrades, Thoughtful Design & Solar Savings!Welcome to a home where quality, comfort, and thoughtful upgrades come together beautifully! Offering over 1, 600 sq. ft. of above-grade living space, a fully developed basement, and an impressive collection of premium features, this exceptional two-storey home delivers the space, functionality, and lifestyle today’s buyers are looking for.

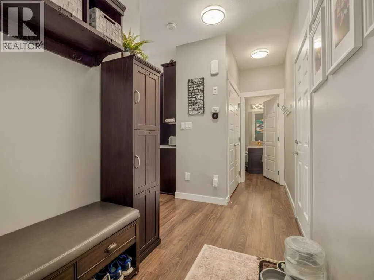
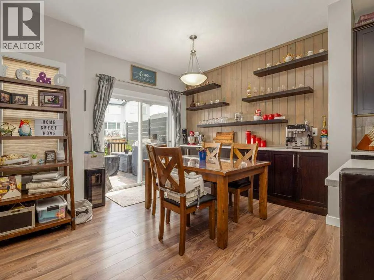
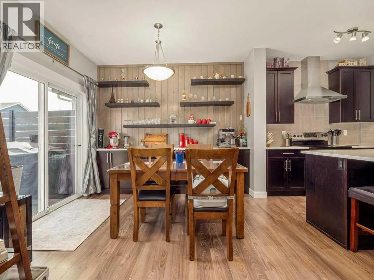
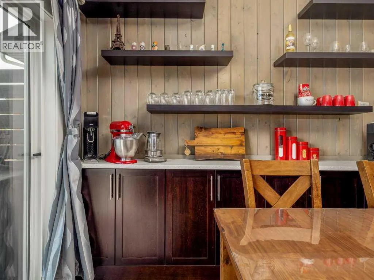
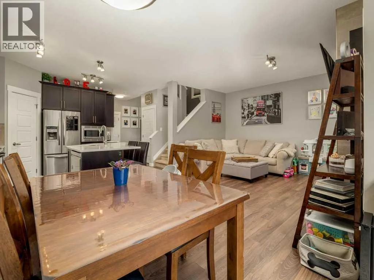
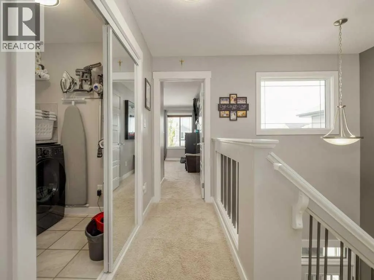
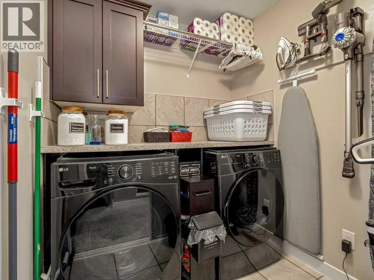
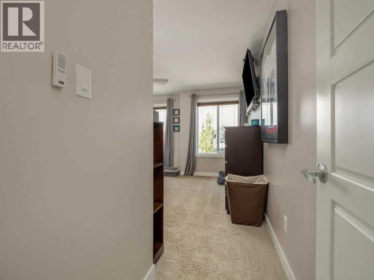
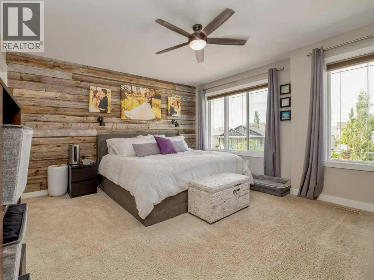
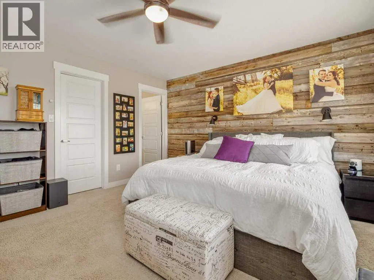
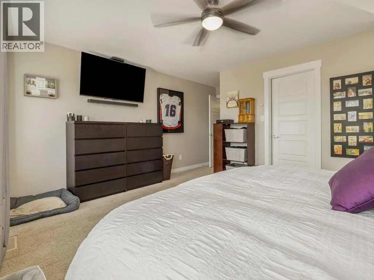
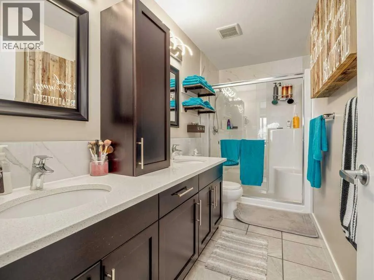
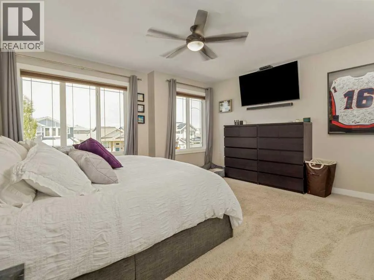
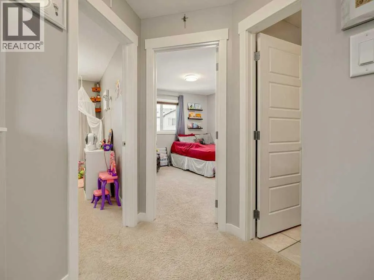
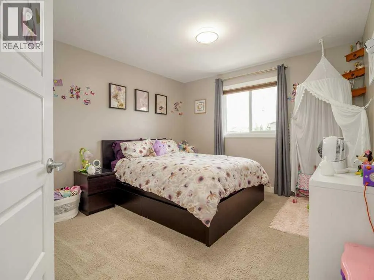
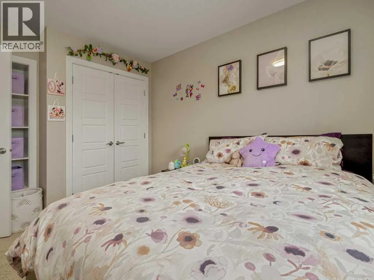
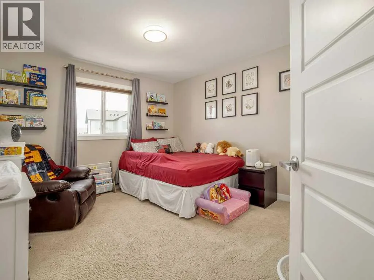
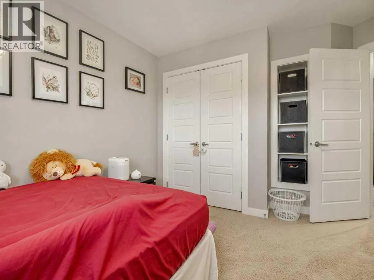
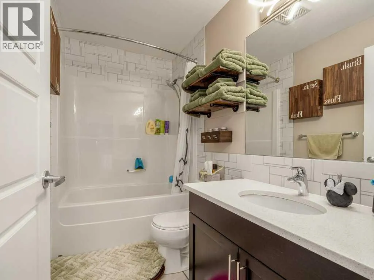
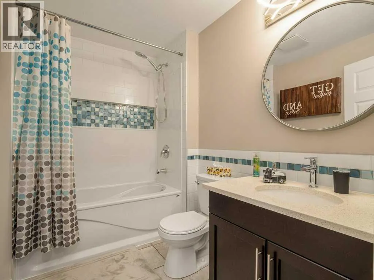
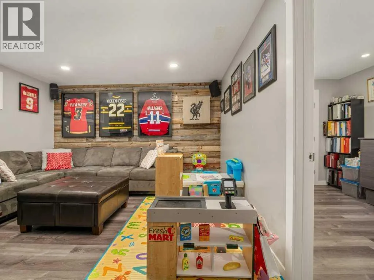
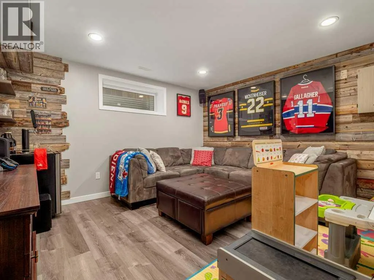
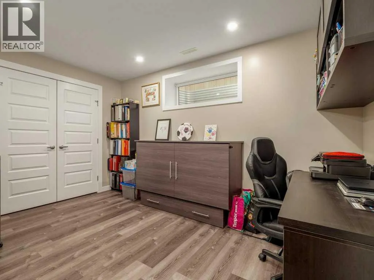
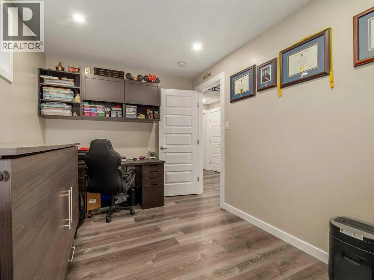
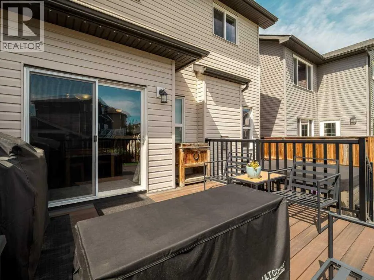
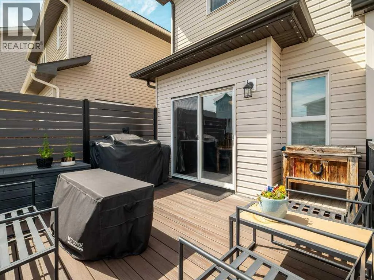
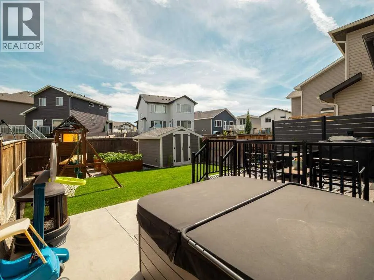
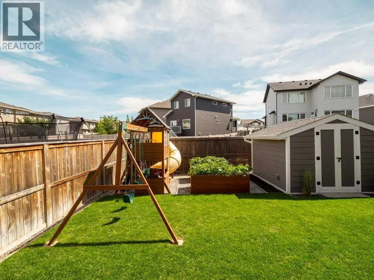
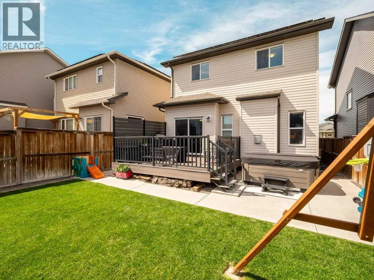
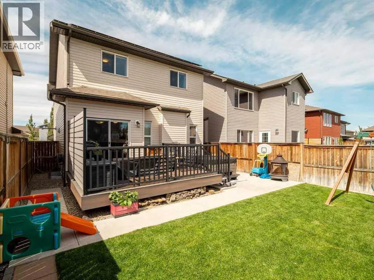
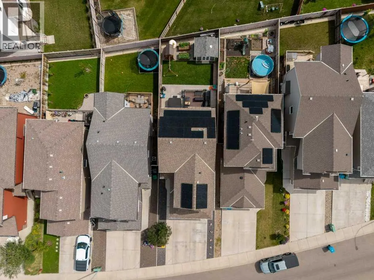
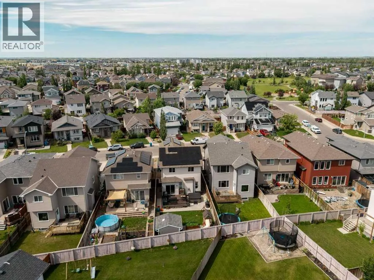
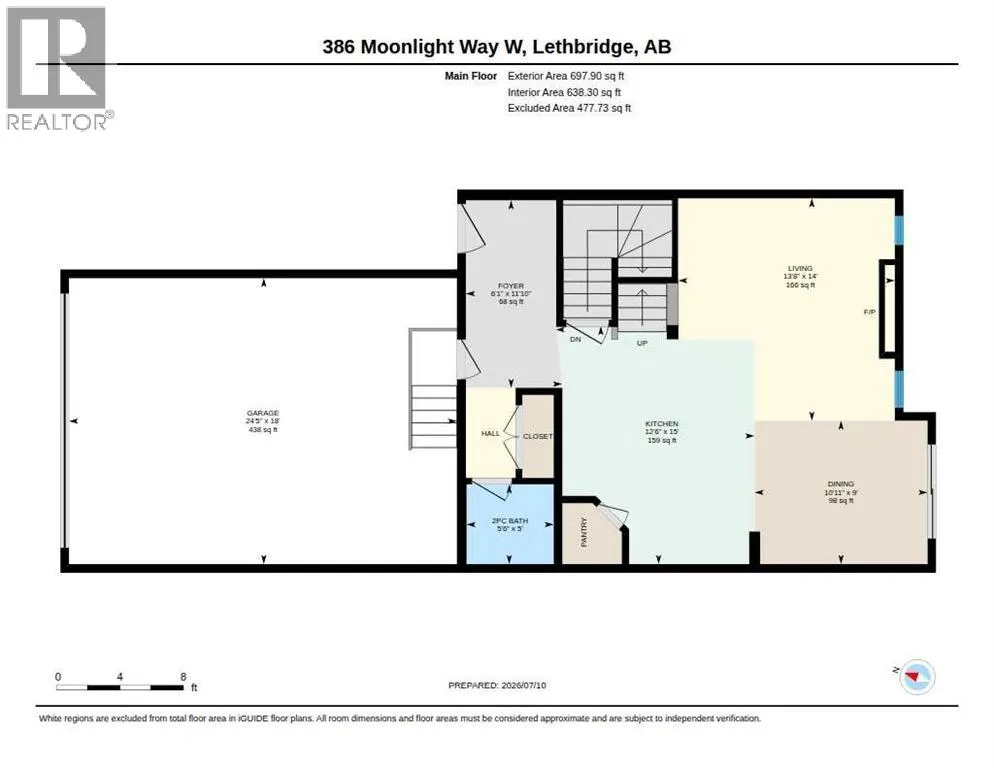
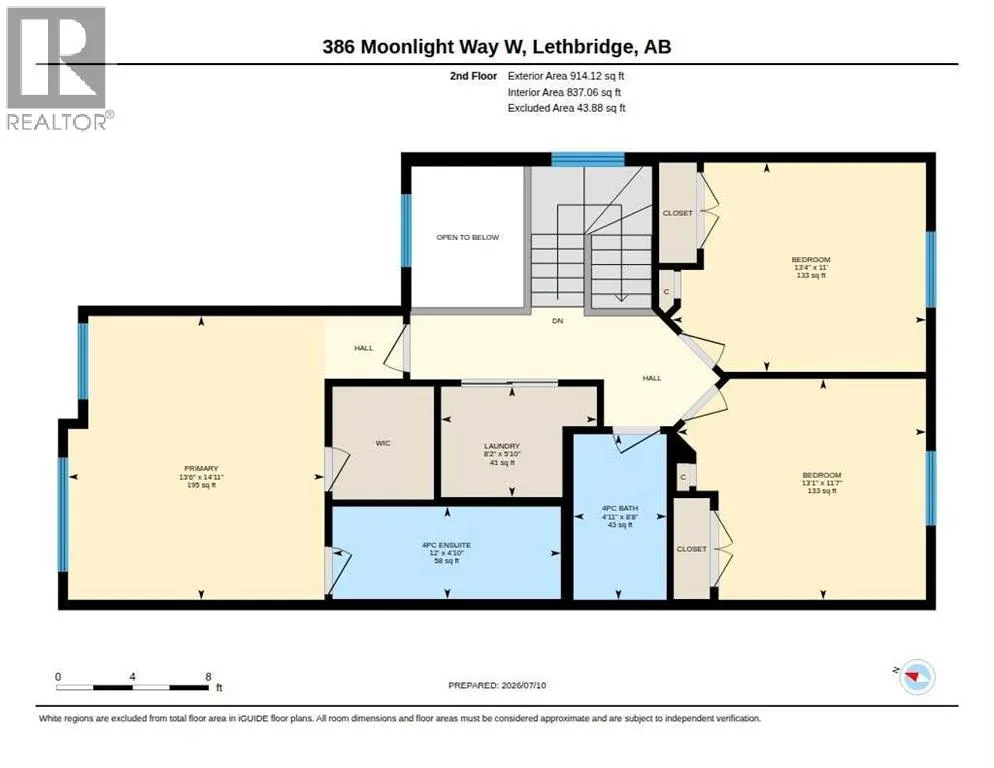
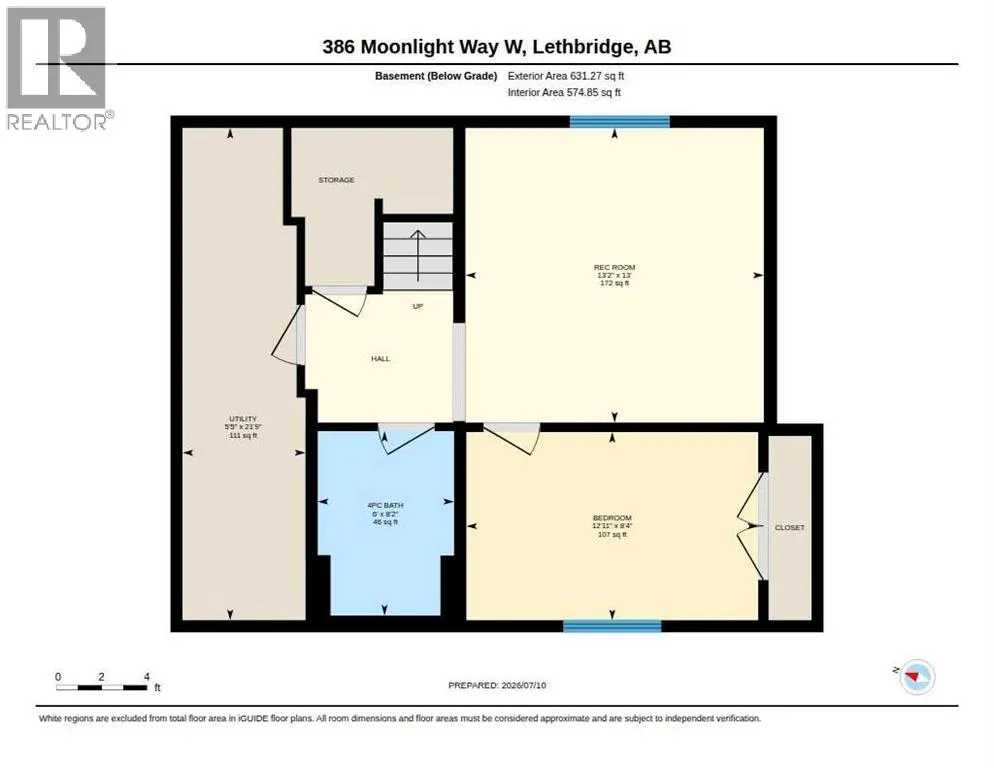
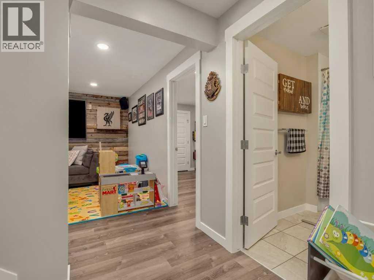
Adding even more value, the premium solar system, valued at over $25, 000, is included in the asking price!From the moment you step inside, the pride of ownership is evident. The bright, open-concept main floor creates a welcoming atmosphere, with a beautifully appointed kitchen that seamlessly connects to the living and dining areas. Additional cabinetry in the dining space provides practical storage while enhancing the home’s custom feel. Whether you’re hosting friends, enjoying family dinners, or relaxing at home, this thoughtfully designed layout makes everyday living effortless.Upstairs, convenience meets comfort with a dedicated laundry room and three spacious bedrooms. The primary bedroom offers a private retreat, complete with a walk-in closet and a well-appointed four-piece ensuite. Two additional bedrooms and a second four-piece bathroom provide plenty of room for family members, guests, or a home office.The fully developed basement extends your living space even further, offering an inviting recreation area perfect for movie nights, watching the big game, or gathering with family and friends. An additional bedroom and full four-piece bathroom make this level ideal for overnight guests, teenagers, or those looking for extra flexibility.Step outside and discover even more to love! The beautifully landscaped backyard features a spacious, low-maintenance deck finished with premium composite decking, underground sprinklers, and a powered 10’ x 10’ shed. It’s an ideal setting for summer barbecues, outdoor entertaining, or simply enjoying a quiet evening at home.The extensive list of upgrades and features continues with a premium solar system, permanent Gemstone exterior lighting, central vacuum, a heated attached garage, and a 200-amp electrical panel. A charming front-yard fountain adds an extra touch of character and curb appeal, completing a property where the details have clearly been thoughtfully considered.Location is another standout feature. Situated in a desirable West Lethbridge neighbourhood, this home is conveniently located near the Cor Van Raay YMCA, Cavendish Leisure Centre, shopping, restaurants, schools, parks, the new temple and everyday amenities. Enjoy the convenience of having recreation, services, and family-friendly amenities just minutes away.With its spacious layout, fully developed living space, impressive upgrades, inviting outdoor areas, and solar system included, 386 Moonlight Way W. offers a wonderful opportunity to enjoy a home where so much has already been done for you. (id:62650)

Read More
Basic Details
  • Property Type: Residential
  • Listing Type: For Sale
  • Listing ID: A2354056
  • Price: $569,900
  • Bedrooms: 4
  • Bathrooms: 4
  • Half Bathrooms: 1
  • Square Footage: 1,612 Sqft
  • Year Built: 2014
  • Status: Active
  • Office Name: Lethbridge Real Estate.com
  • Property Sub Type: Single Family
  • Office Key: 48185
Features & Appliances
Features
  • Heating System: Forced air
  • Cooling System: Central air conditioning
  • Basement: Finished, Full
  • Fence: Fence
  • Parking: Attached Garage
  • Exterior Features: Vinyl siding
  • Flooring: Laminate, Carpeted, Vinyl Plank, Ceramic Tile
  • Fireplaces Total: 1
Address Map
  • Location: CA, Alberta, Lethbridge, Copperwood, T1J5K1
  • Street: Moonlight
  • Street Number: 386
  • Street Suffix: Way
  • Longitude: W113° 5' 53.6''
  • Latitude: N49° 39' 53.3''
  • Street Dir Suffix: West
Additional Information
  • Construction Materials:
  • Foundation Details:
  • Lot Size Dimensions: 3900.00
  • Stories: 2.0
Financial
  • Tax Annual Amount: 4957
Powered by REALTOR.ca
Listing updated: 2026-11-13 11:34:03
List Your Property
Mortgage Calculator
Get Pre-Approved
$
$
%
%
years
Monthly Payment (Est.) $
Listing Information
  • List Agent Key: 1480639
  • List Office Key: 48185
  • Modification Timestamp: 2026-10-25T12:20:03Z
  • Originating System Name: Lethbridge & District Association of REALTORS®
  • Status Change Timestamp: 2026-10-25T12:17:44Z
Powered by REALTOR.ca
Listing updated: 2026-11-13 11:34:03
REALTOR®, REALTORS®, and the REALTOR® logo are certification marks that are owned by REALTOR® Canada Inc. and licensed exclusively to The Canadian Real Estate Association (CREA). These certification marks identify real estate professionals who are members of CREA and who must abide by CREA’s By‐Laws, Rules, and the REALTOR® Code. The MLS® trademark and the MLS® logo are owned by CREA and identify the quality of services provided by real estate professionals who are members of CREA.

The information contained on this site is based in whole or in part on information that is provided by members of The Canadian Real Estate Association, who are responsible for its accuracy. CREA reproduces and distributes this information as a service for its members and assumes no responsibility for its accuracy.

Website is operated by a brokerage or salesperson who is a member of The Canadian Real Estate Association.

The listing content on this website is protected by copyright and other laws, and is intended solely for the private, non‐commercial use by individuals. Any other reproduction, distribution or use of the content, in whole or in part, is specifically forbidden. The prohibited uses include commercial use, “screen scraping”, “database scraping”, and any other activity intended to collect, store, reorganize or manipulate data on the pages produced by or displayed on this website.

By continuing to use this website and its services, you agree to these

These forms are provided to ComFree’s Unrepresented Sellers as a part of their Mere Posting ComFree Listing Contract.

I acknowledge I can only access these forms as a ComFree customer under contract.

These forms are provided to ComFree’s Unrepresented Sellers as a part of their Mere Posting ComFree Listing Contract and in partnership with Zubic Law.

I acknowledge I can only access these forms as a ComFree customer under contract.

These forms are provided to ComFree’s Unrepresented Sellers as part of their Mere Posting ComFree Listing Contract and in partnership with Imperium LLP – Rocky Kim.

I acknowledge I can only access these forms as a ComFree customer under contract.

How It Works

1. Purchase Your Package

2. We Ship Your ‘For Sale’ Sign

3. Book Your VR Tour

4. Complete Listing Input Forms

5. We Make Your Listing Live

6. Get Support 7 Days a Week

7. iSOLD!