Share
$1,775,000
Alberta,Rural Foothills County
For Sale Active
258104 48 Street W, Rural Foothills County, Alberta T1S5V8
  • 5
  • 4
  • 2,477 Sqft
Basic Details
Description

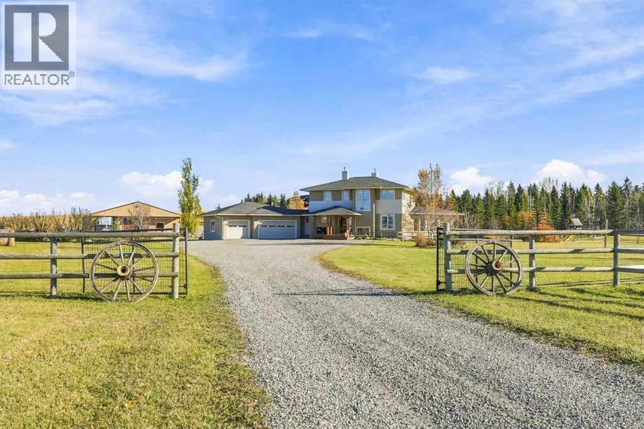
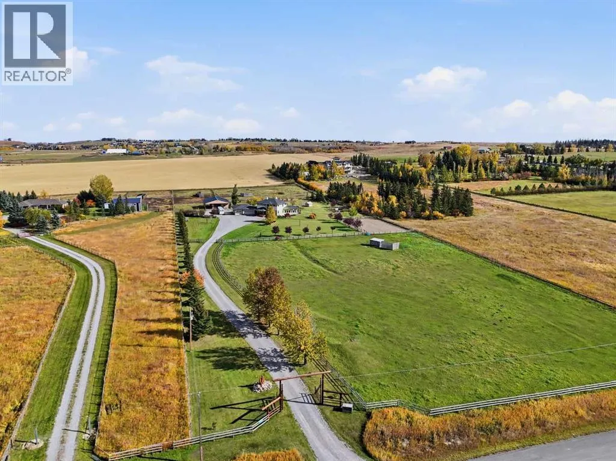
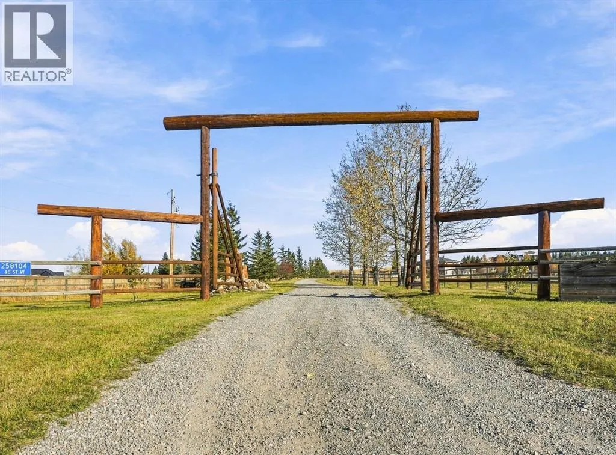
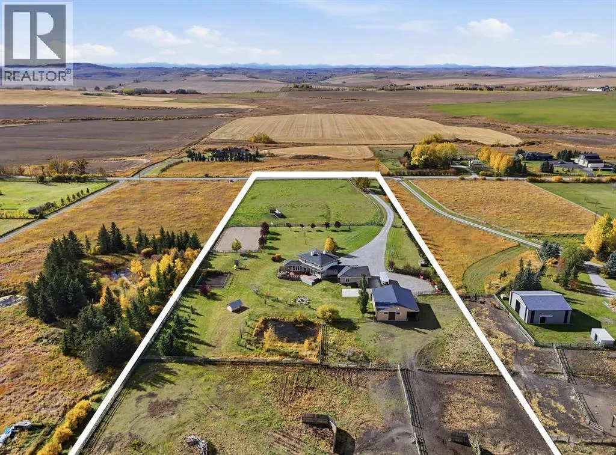
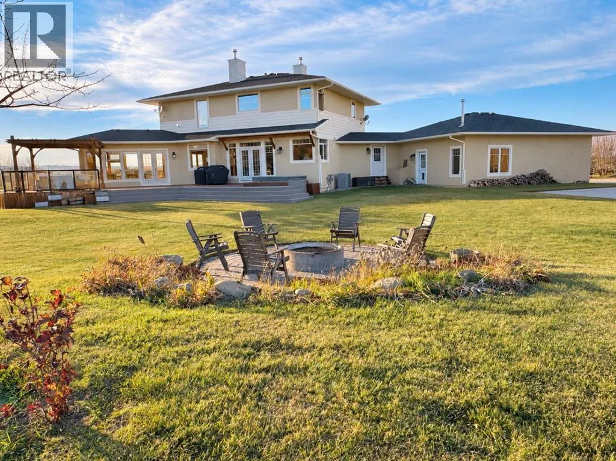
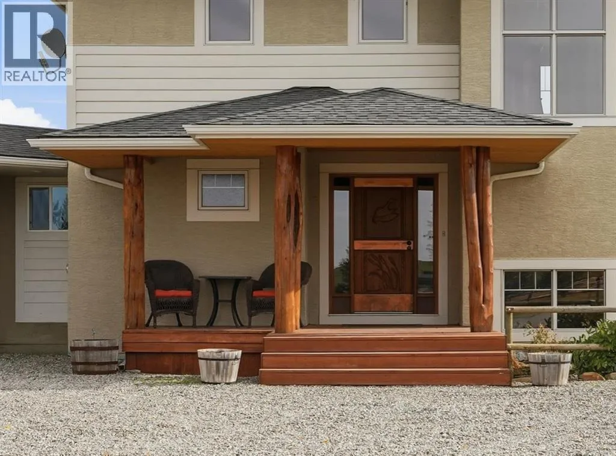
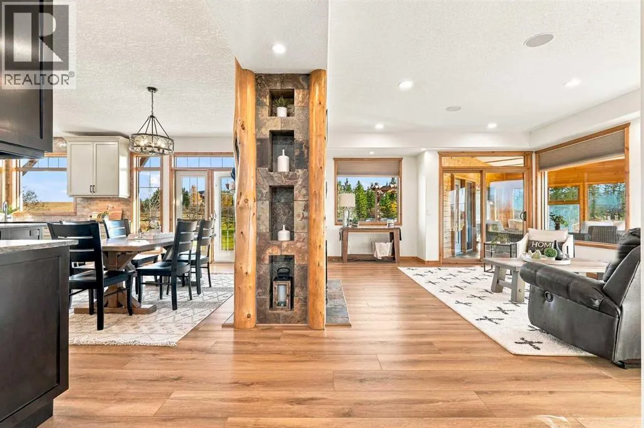
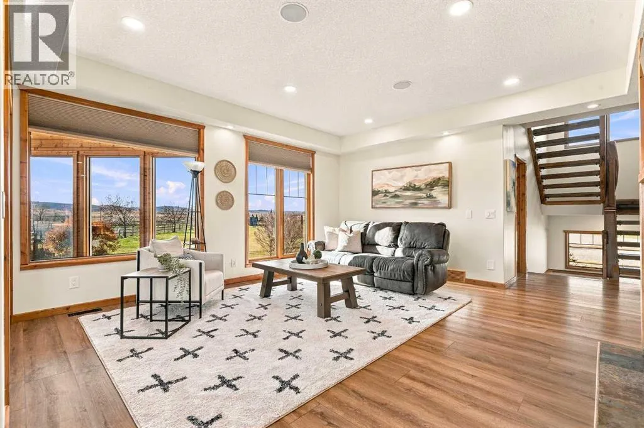
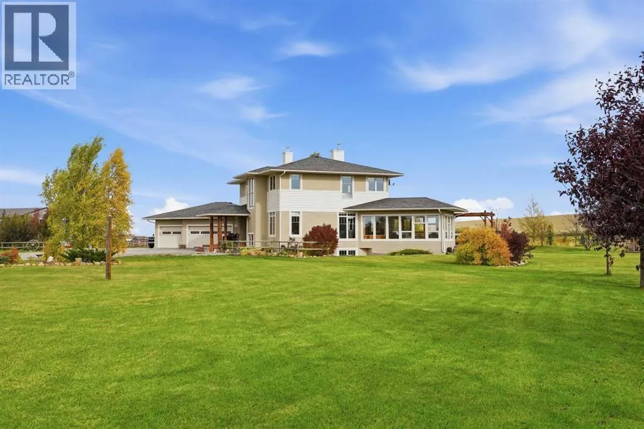
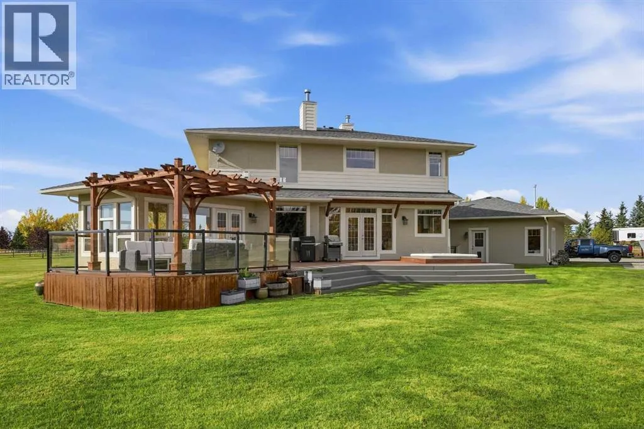
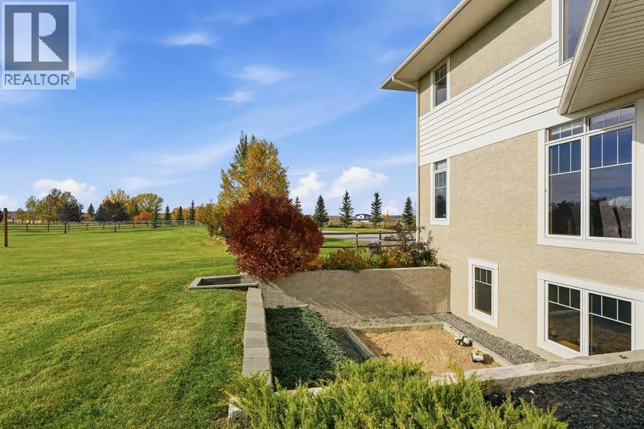
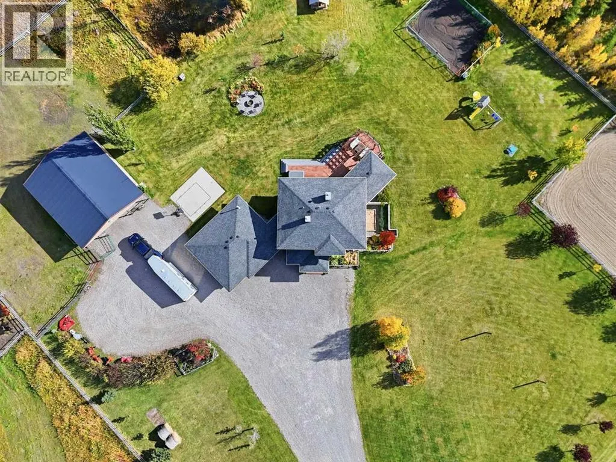
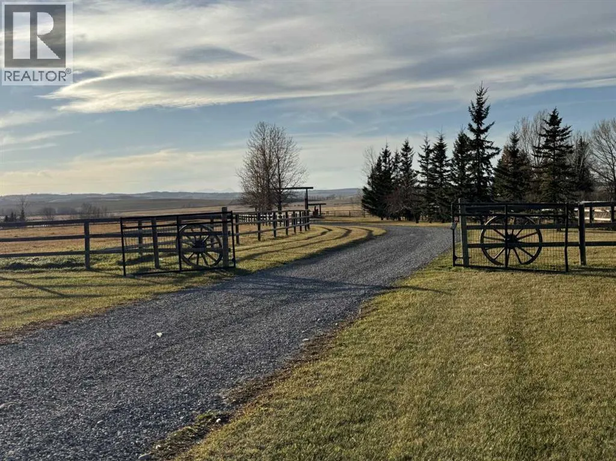
Up a long, quiet drive on 6.84 landscaped acres just outside Calgary, this modern rustic two-storey pairs a true small-ranch setup with mountain views from every west-facing window. And it is close to Strathcona-Tweedsmuir School and the Calgary Polo Club. Mature spruce and aspen give privacy and colour through every season. The interior has been freshly painted throughout and is

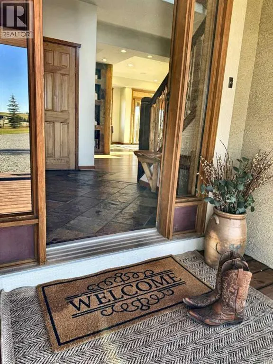
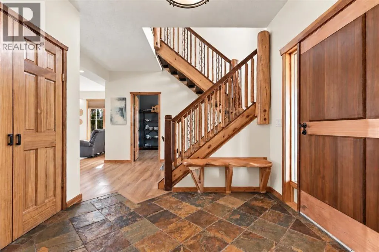
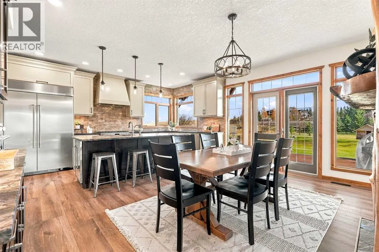
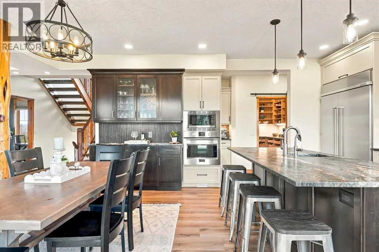
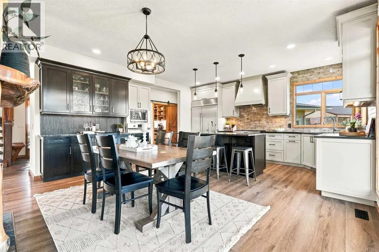
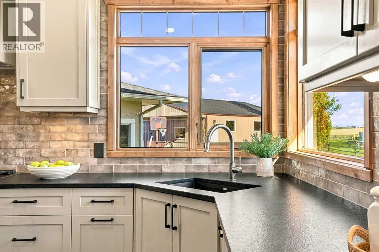
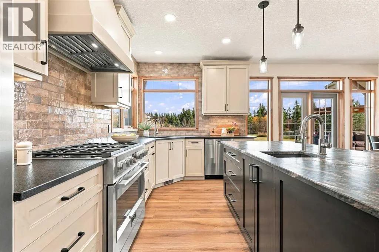
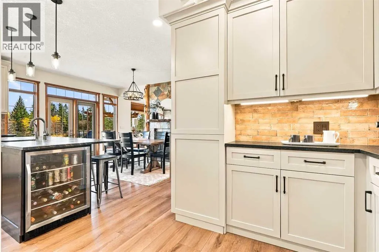
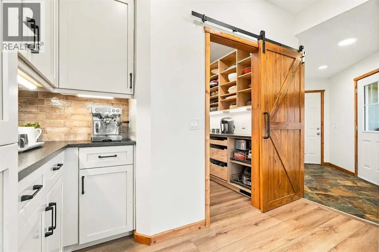
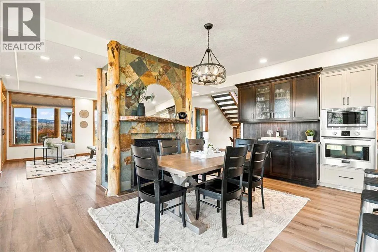
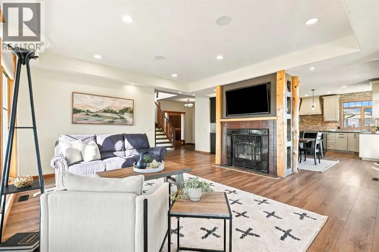
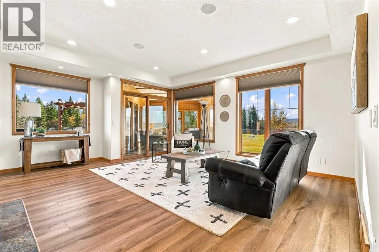
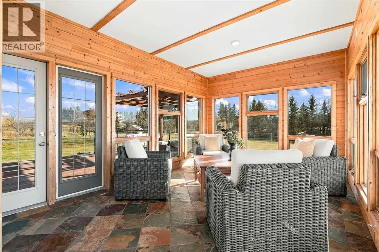
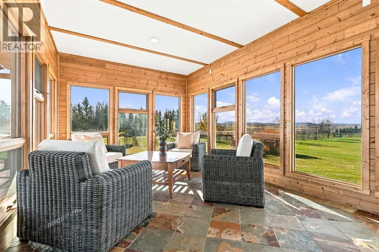
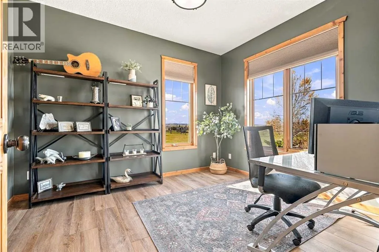
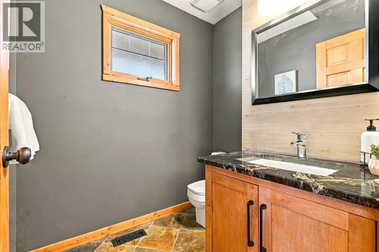
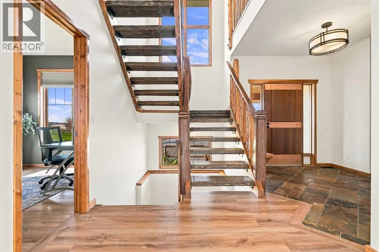
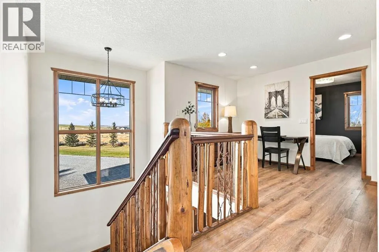
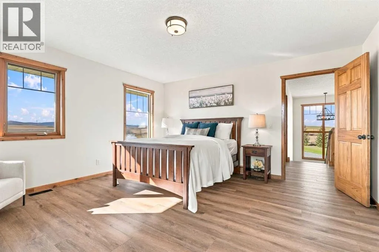
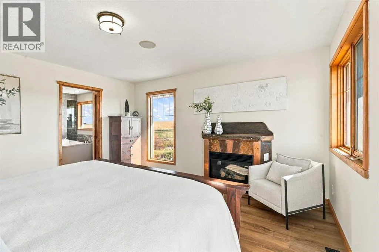
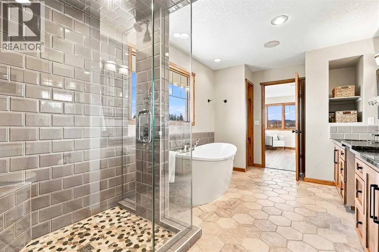
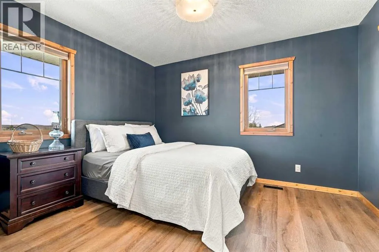
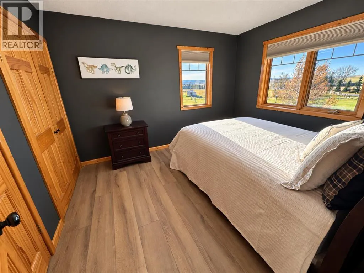
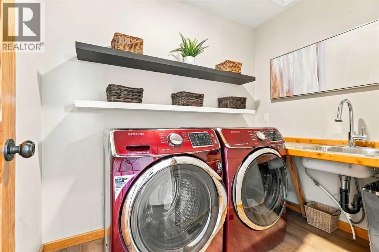
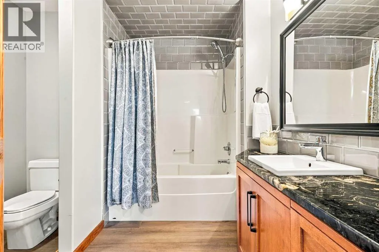
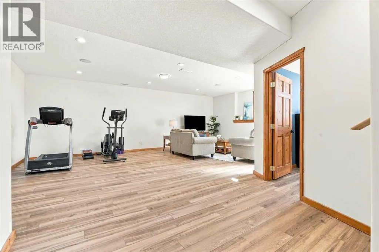
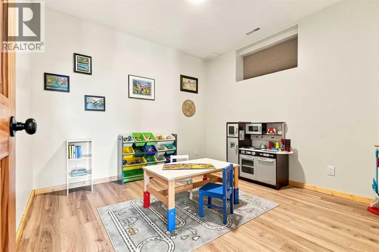
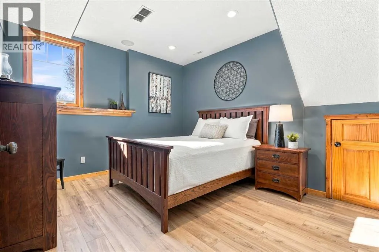
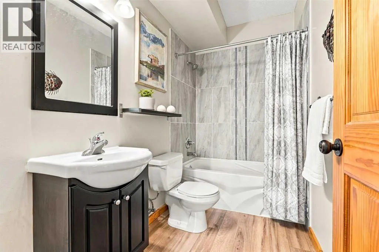
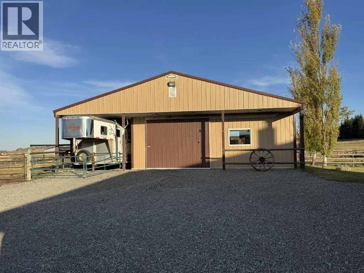
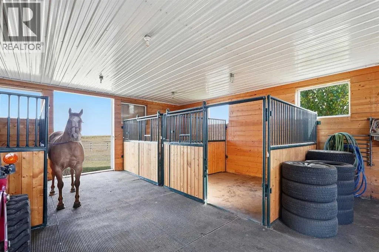
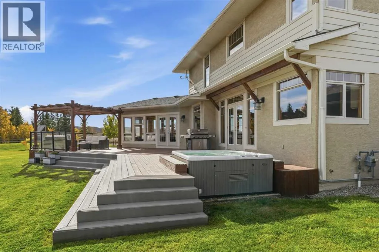
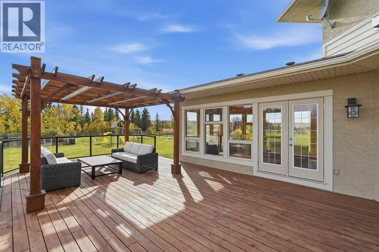
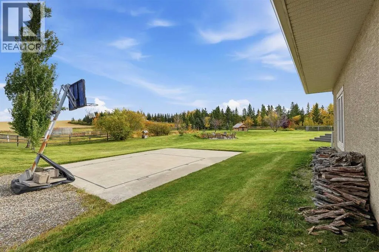
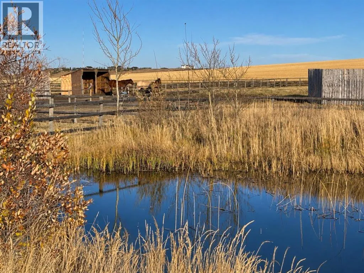
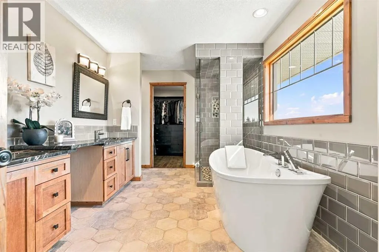
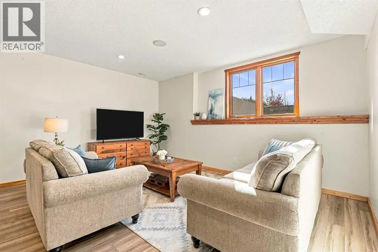
ready to move in, with new luxury vinyl plank flooring on all three levels. The 2024 kitchen renovation added custom cabinetry built on site, a leathered granite island and side buffet area, a new coffee station and huge pantry, European stainless appliances including a Fulgor gas range, and instant hot water and reverse osmosis at the island sink. A two-sided gas fireplace warms both the kitchen and the great room, where large windows frame the spectacular views and flood the home with west light. Patio doors lead to the bright three-season sunroom, which is sure to be a family favourite place to hang out. The sunroom and the dining area both have double doors to a huge rear deck with a pergola, outdoor seating, hot tub, sport court, firepit, natural pond, garden, volleyball area and play structure for the kids. Completing the main floor is an office, two-piece bath and a rear mudroom with one door to the backyard and another into the heated, insulated, oversized triple garage. The open-riser staircase with custom copper and timber railings leads to the upper floor, where the mountain views are at their best. The primary retreat has its own gas fireplace and a five-piece ensuite with heated floors, a deep soaker tub, a large walk-in shower and dual vanities, plus a walk-in closet with built-ins. You can even check on your horses out the back window of the walk-in closet. Two more bedrooms, a four-piece bath, a laundry room with a sink and a flex space for a second office or reading nook complete the upper level. The fully developed lower level has in-floor heat and large windows that brin g in plenty of natural light. It includes a recreation room, two bedrooms and a four-piece bath, with room for family, guests or teens. For horse lovers, the 1264 sq.ft. barn has three box stalls with rubber mats, saddle, bridle and blanket racks, and room for feed and equipment. Outside are three pastures with three-rail fencing and cross fencing, a sand riding pen, two shelters and an automatic waterer. Everything is in place, so you can simply bring the horses home. Room for them to run, and room for you to slow down. Central air, a newer well pump and pressure tank, and two newer hot water tanks add comfort and peace of mind. Yes, after the meetings, the traffic and the noise of the city, this is the other side of life. Video tour: https://rem.ax/258104video (id:64429)

Read More
Basic Details
  • Property Type: Residential
  • Listing Type: For Sale
  • Listing ID: A2353827
  • Price: $1,775,000
  • Bedrooms: 5
  • Bathrooms: 4
  • Half Bathrooms: 1
  • View: View
  • Square Footage: 2,477 Sqft
  • Year Built: 2005
  • Status: Active
  • Property Sub Type: Single Family
  • Office Key: 299817
Features & Appliances
Features
  • Heating System: Forced air, Natural gas, Other, In Floor Heating
  • Cooling System: Central air conditioning
  • Basement: Finished, Full
  • Fence: Fence, Cross fenced
  • Parking: Attached Garage
  • Exterior Features: Stucco, Composite Siding
  • Flooring: Vinyl Plank, Ceramic Tile
  • Sewer: Septic Field, Septic tank
  • Fireplaces Total: 2
Address Map
  • Location: CA, Alberta, Rural Foothills County, T1S5V8
  • Street: 48
  • Street Number: 258104
  • Street Suffix: Street
  • Longitude: W115° 55' 52.7''
  • Latitude: N50° 48' 49.1''
  • Street Dir Suffix: West
Additional Information
  • Water Source:
  • Foundation Details:
  • Lot Features:
  • Lot Size Dimensions: 6.84
  • Stories: 2.0
Financial
  • Tax Annual Amount: 8600
Powered by REALTOR.ca
Listing updated: 2026-11-05 23:18:46
List Your Property
Mortgage Calculator
Get Pre-Approved
$
$
%
%
years
Monthly Payment (Est.) $
Similar Properties
Listing Information
  • List Agent Key: 1983618
  • List Office Key: 299817
  • Modification Timestamp: 2026-11-06T04:05:09Z
  • Originating System Name: Calgary Real Estate Board
  • Status Change Timestamp: 2026-11-06T03:57:07Z
Powered by REALTOR.ca
Listing updated: 2026-11-05 23:18:46
REALTOR®, REALTORS®, and the REALTOR® logo are certification marks that are owned by REALTOR® Canada Inc. and licensed exclusively to The Canadian Real Estate Association (CREA). These certification marks identify real estate professionals who are members of CREA and who must abide by CREA’s By‐Laws, Rules, and the REALTOR® Code. The MLS® trademark and the MLS® logo are owned by CREA and identify the quality of services provided by real estate professionals who are members of CREA.

The information contained on this site is based in whole or in part on information that is provided by members of The Canadian Real Estate Association, who are responsible for its accuracy. CREA reproduces and distributes this information as a service for its members and assumes no responsibility for its accuracy.

Website is operated by a brokerage or salesperson who is a member of The Canadian Real Estate Association.

The listing content on this website is protected by copyright and other laws, and is intended solely for the private, non‐commercial use by individuals. Any other reproduction, distribution or use of the content, in whole or in part, is specifically forbidden. The prohibited uses include commercial use, “screen scraping”, “database scraping”, and any other activity intended to collect, store, reorganize or manipulate data on the pages produced by or displayed on this website.

By continuing to use this website and its services, you agree to these

These forms are provided to ComFree’s Unrepresented Sellers as a part of their Mere Posting ComFree Listing Contract.

I acknowledge I can only access these forms as a ComFree customer under contract.

These forms are provided to ComFree’s Unrepresented Sellers as a part of their Mere Posting ComFree Listing Contract and in partnership with Zubic Law.

I acknowledge I can only access these forms as a ComFree customer under contract.

These forms are provided to ComFree’s Unrepresented Sellers as part of their Mere Posting ComFree Listing Contract and in partnership with Imperium LLP – Rocky Kim.

I acknowledge I can only access these forms as a ComFree customer under contract.

How It Works

1. Purchase Your Package

2. We Ship Your ‘For Sale’ Sign

3. Book Your VR Tour

4. Complete Listing Input Forms

5. We Make Your Listing Live

6. Get Support 7 Days a Week

7. iSOLD!