Share
$739,900
Ontario,Ottawa
For Sale Active
108 ISLAY PRIVATE, Ottawa, Ontario K2J5E6
  • 3
  • 3
  • 1100 - 1500Square Feet
Basic Details
Description

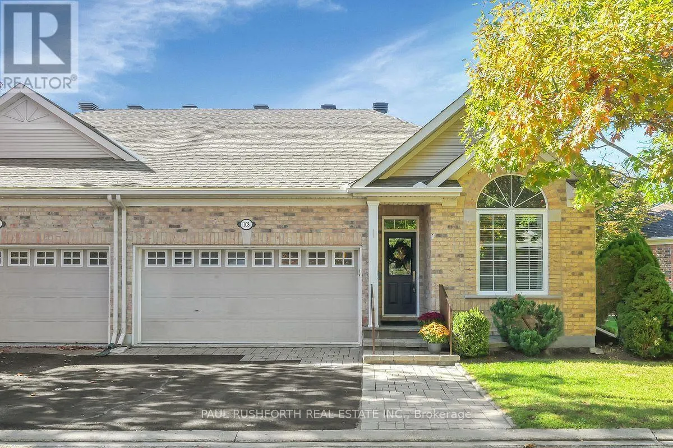
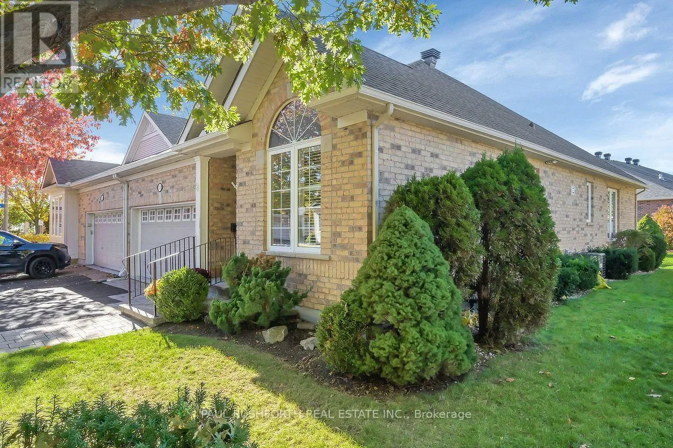
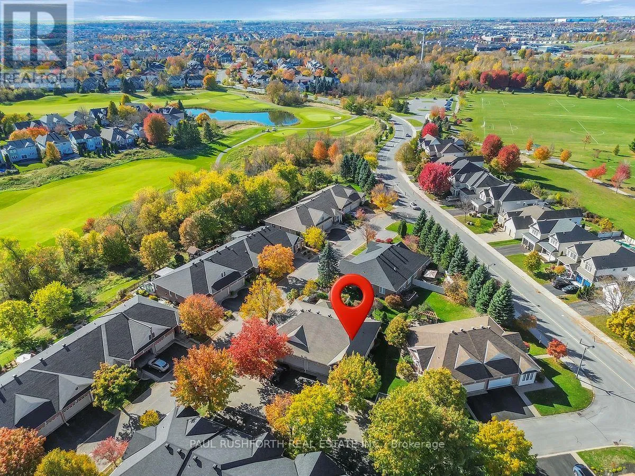
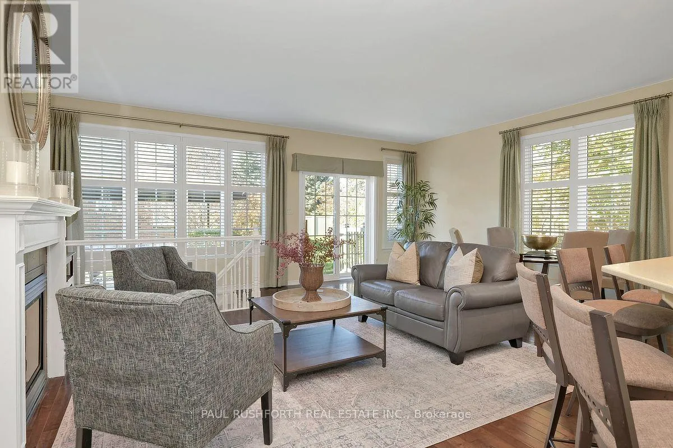
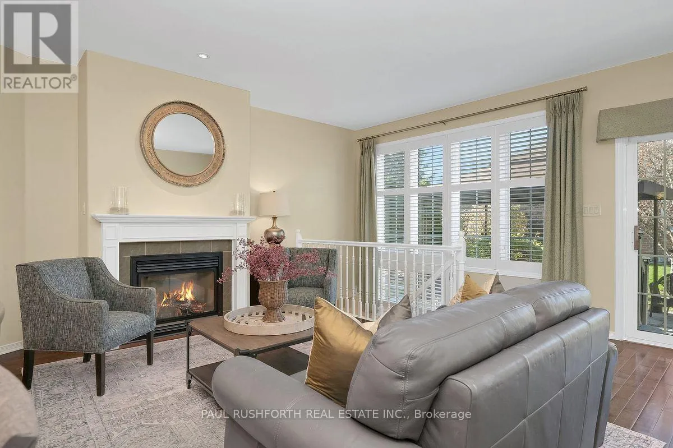
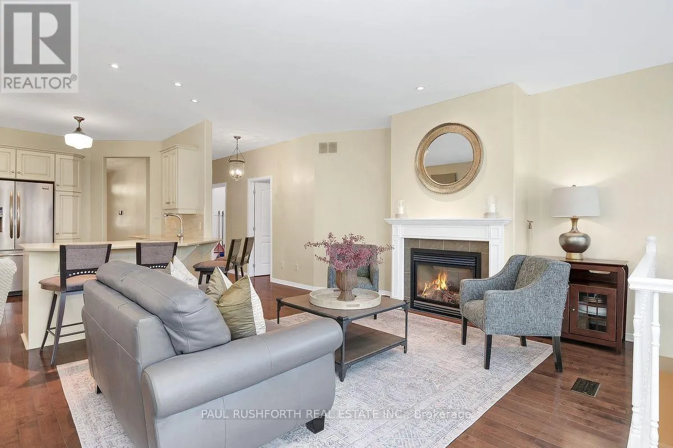
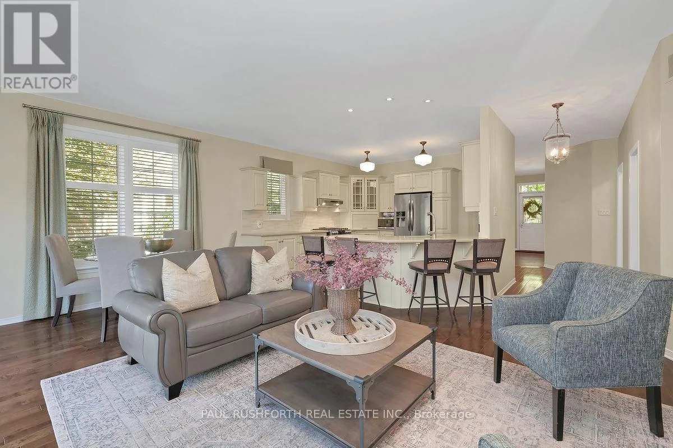
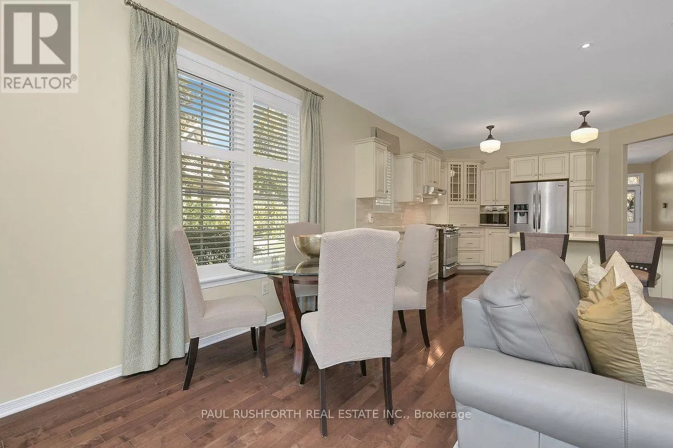
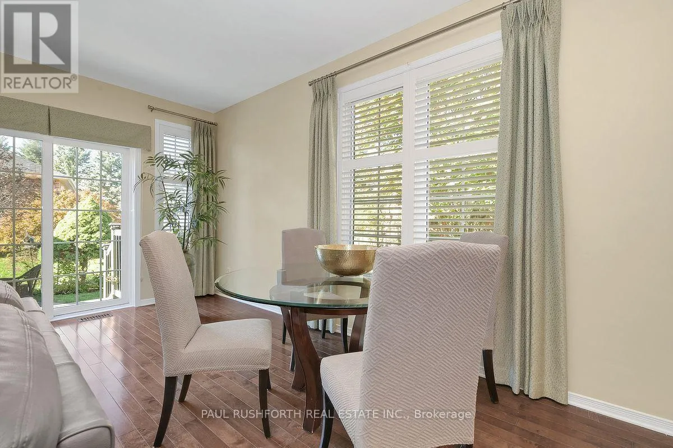
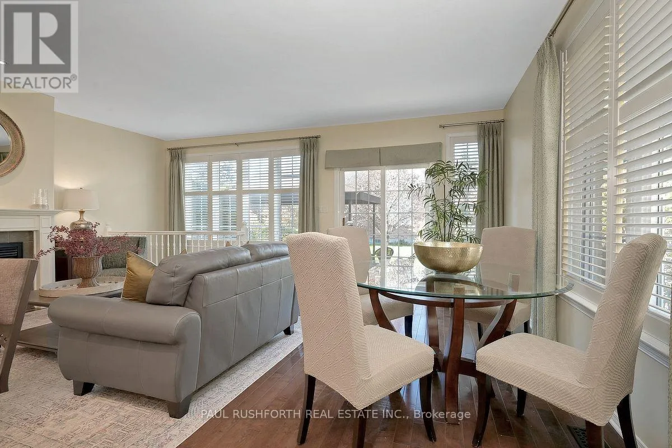
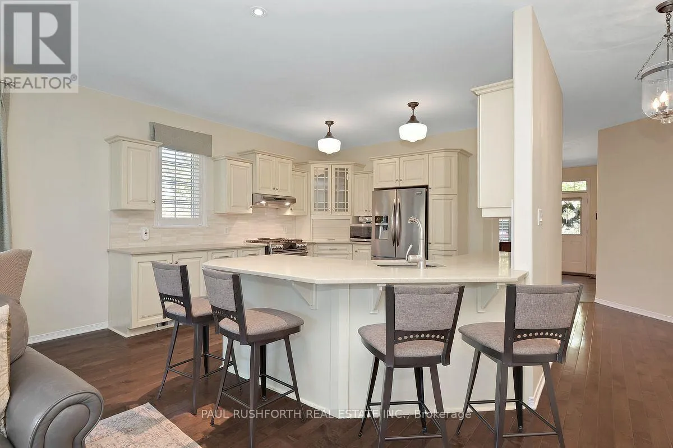
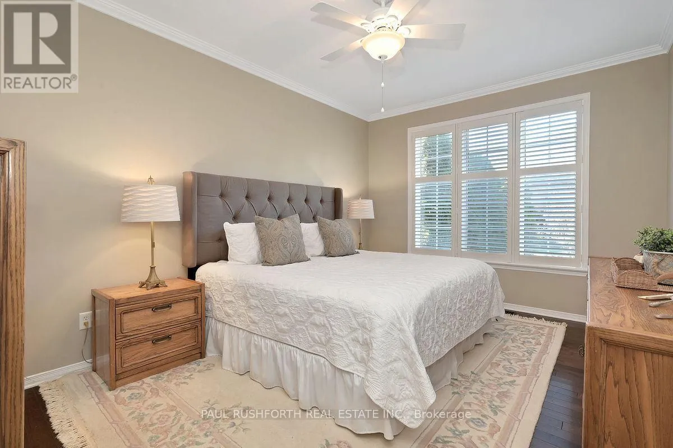
A lifestyle that gives you more time to enjoy the things you love! Nestled in the welcoming Stonebridge community, this impeccably maintained adult style semi-detached brick bungalow offers the perfect balance of elegant living, generous space, and everyday convenience. Situated on a large corner lot, this beautifully cared for home welcomes you with a bright, open concept layout, quality finishes,

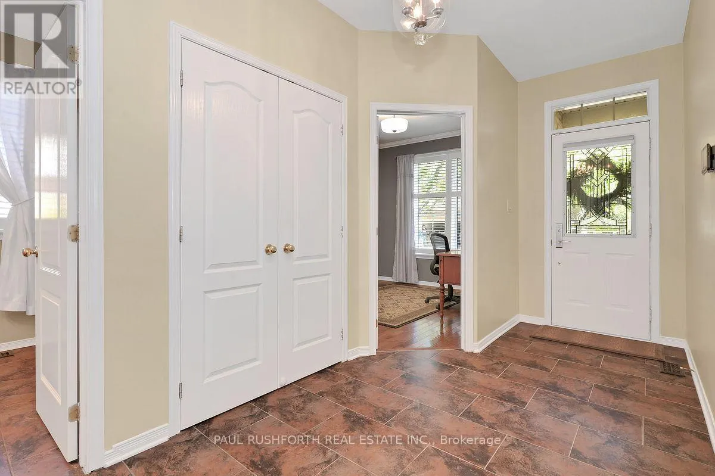
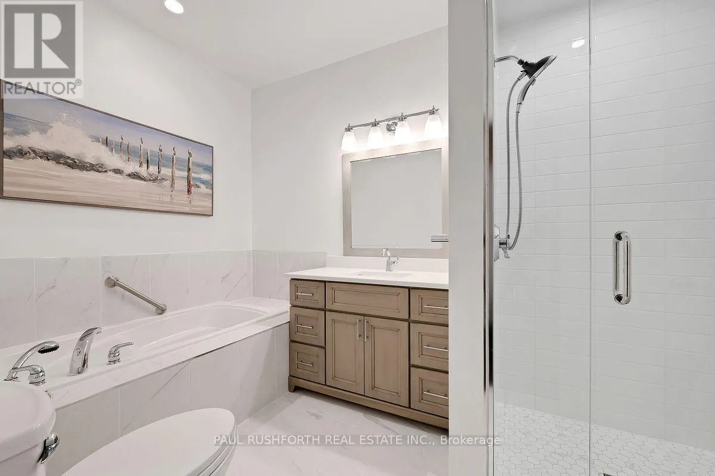
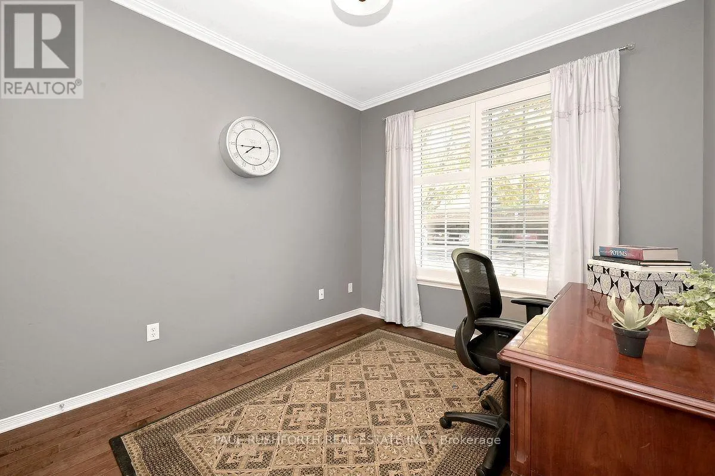
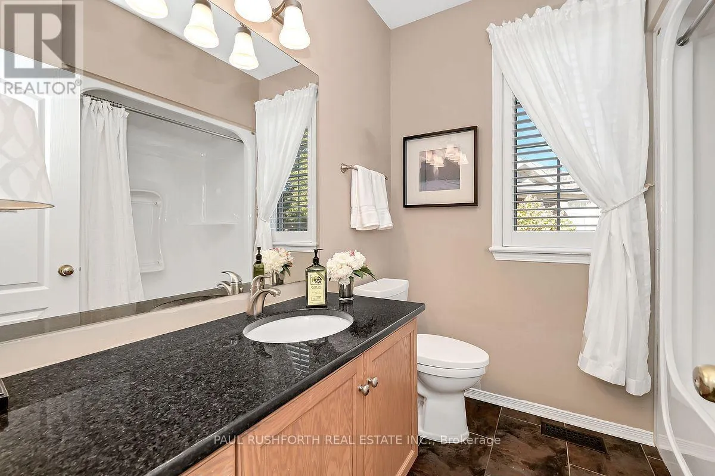
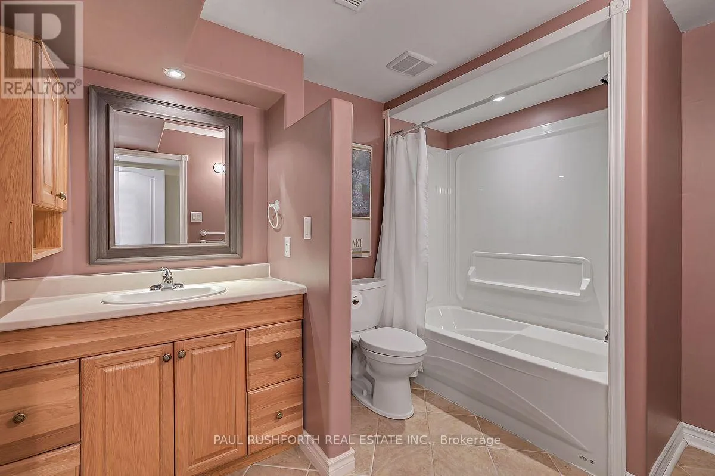
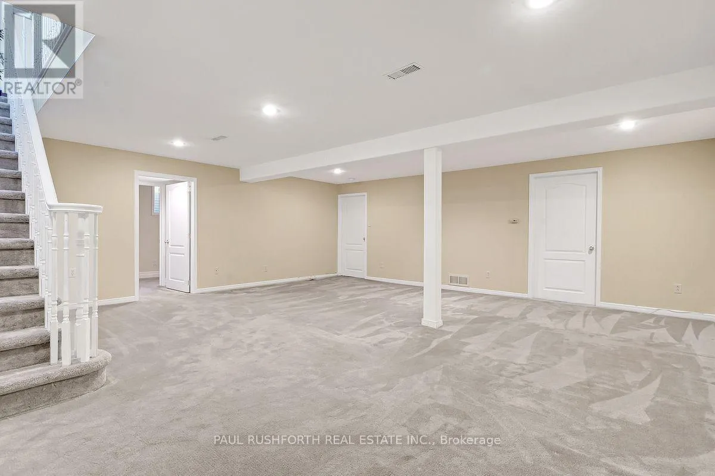
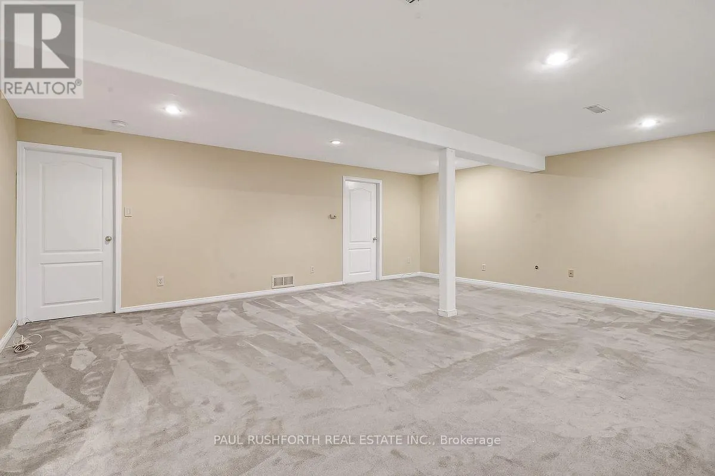
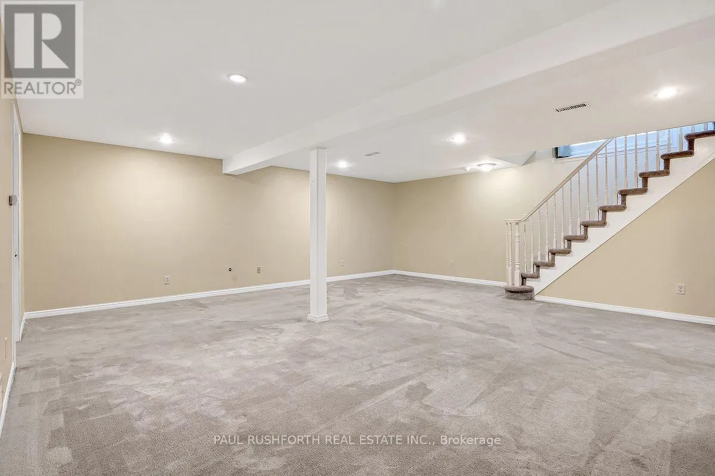
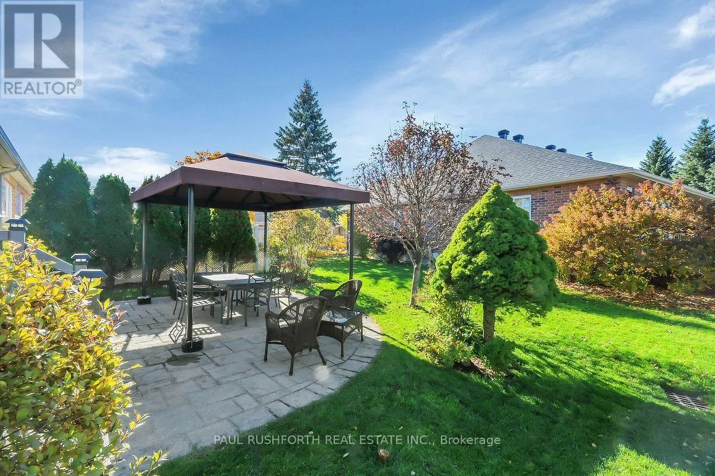
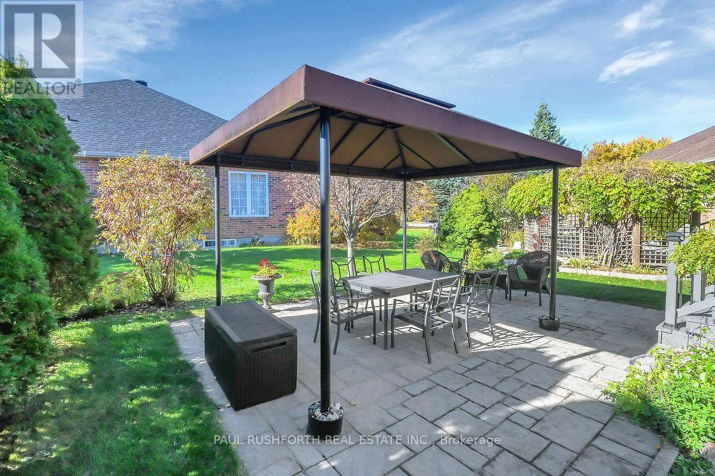
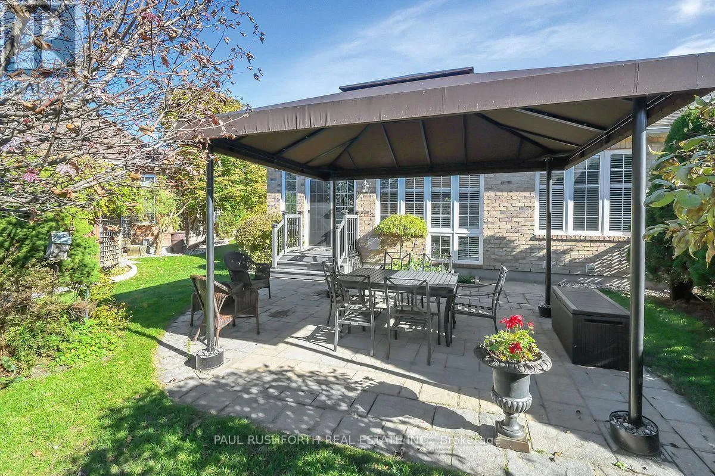
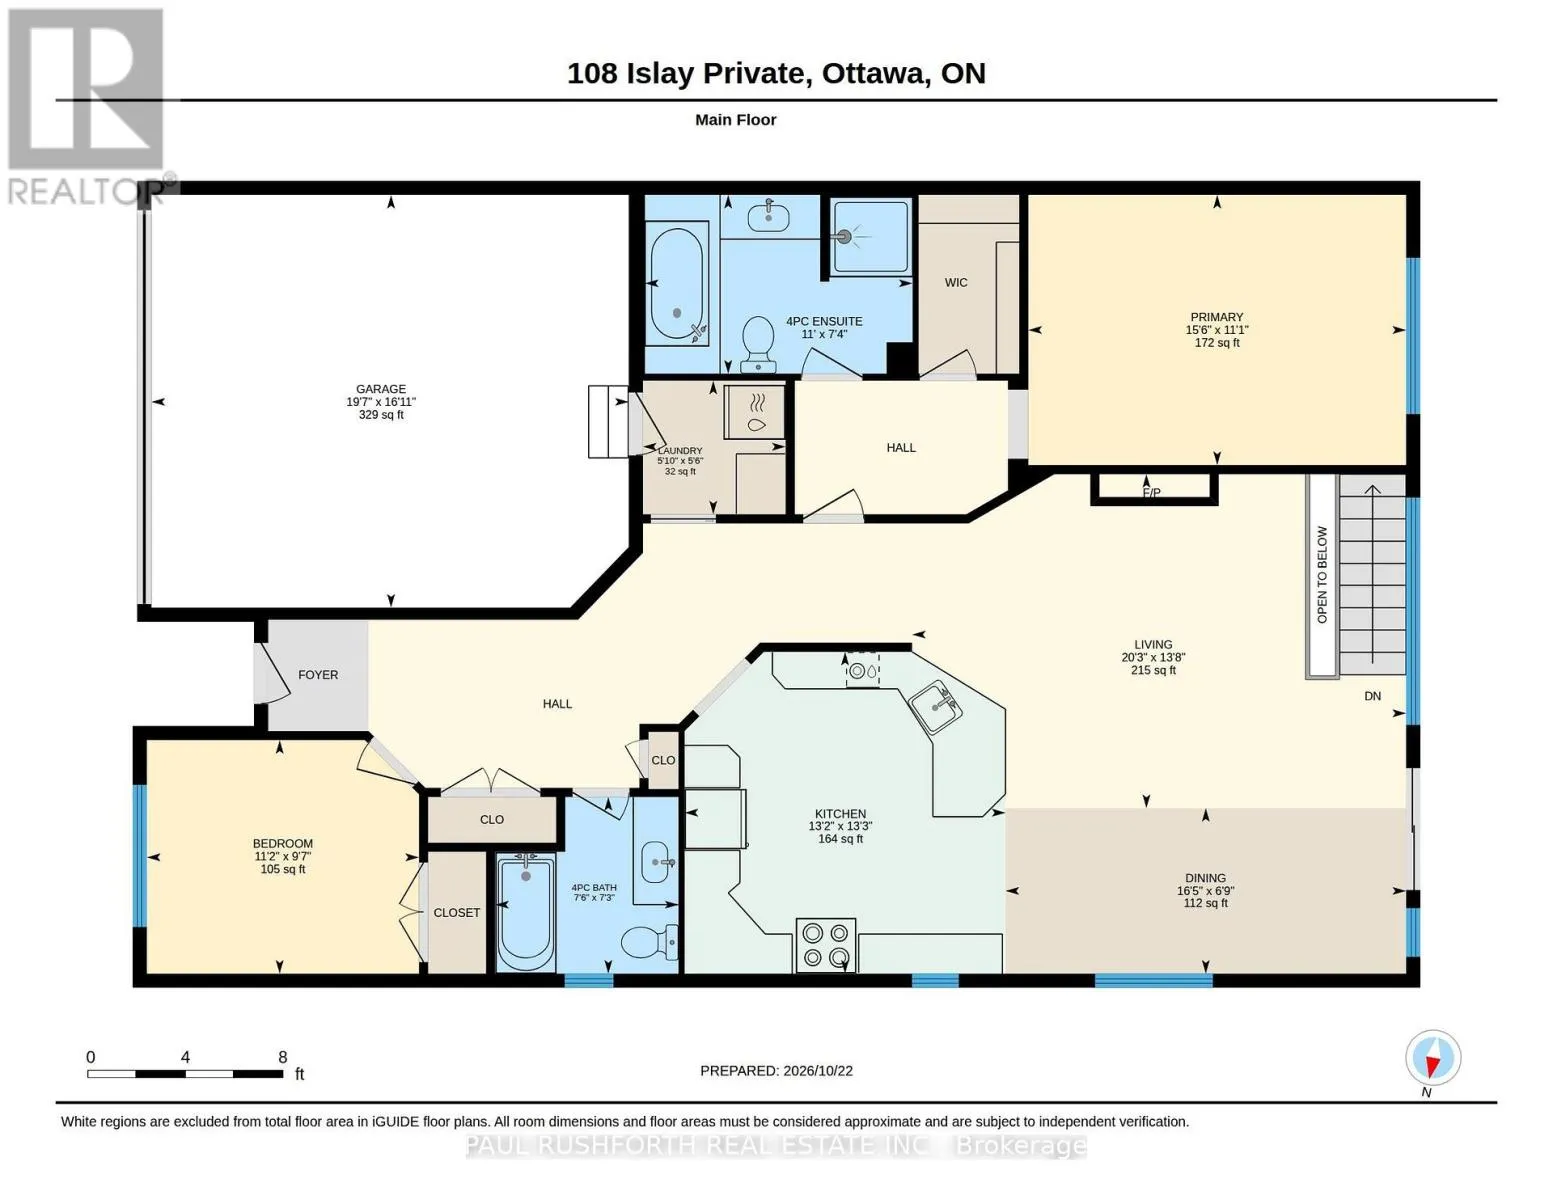
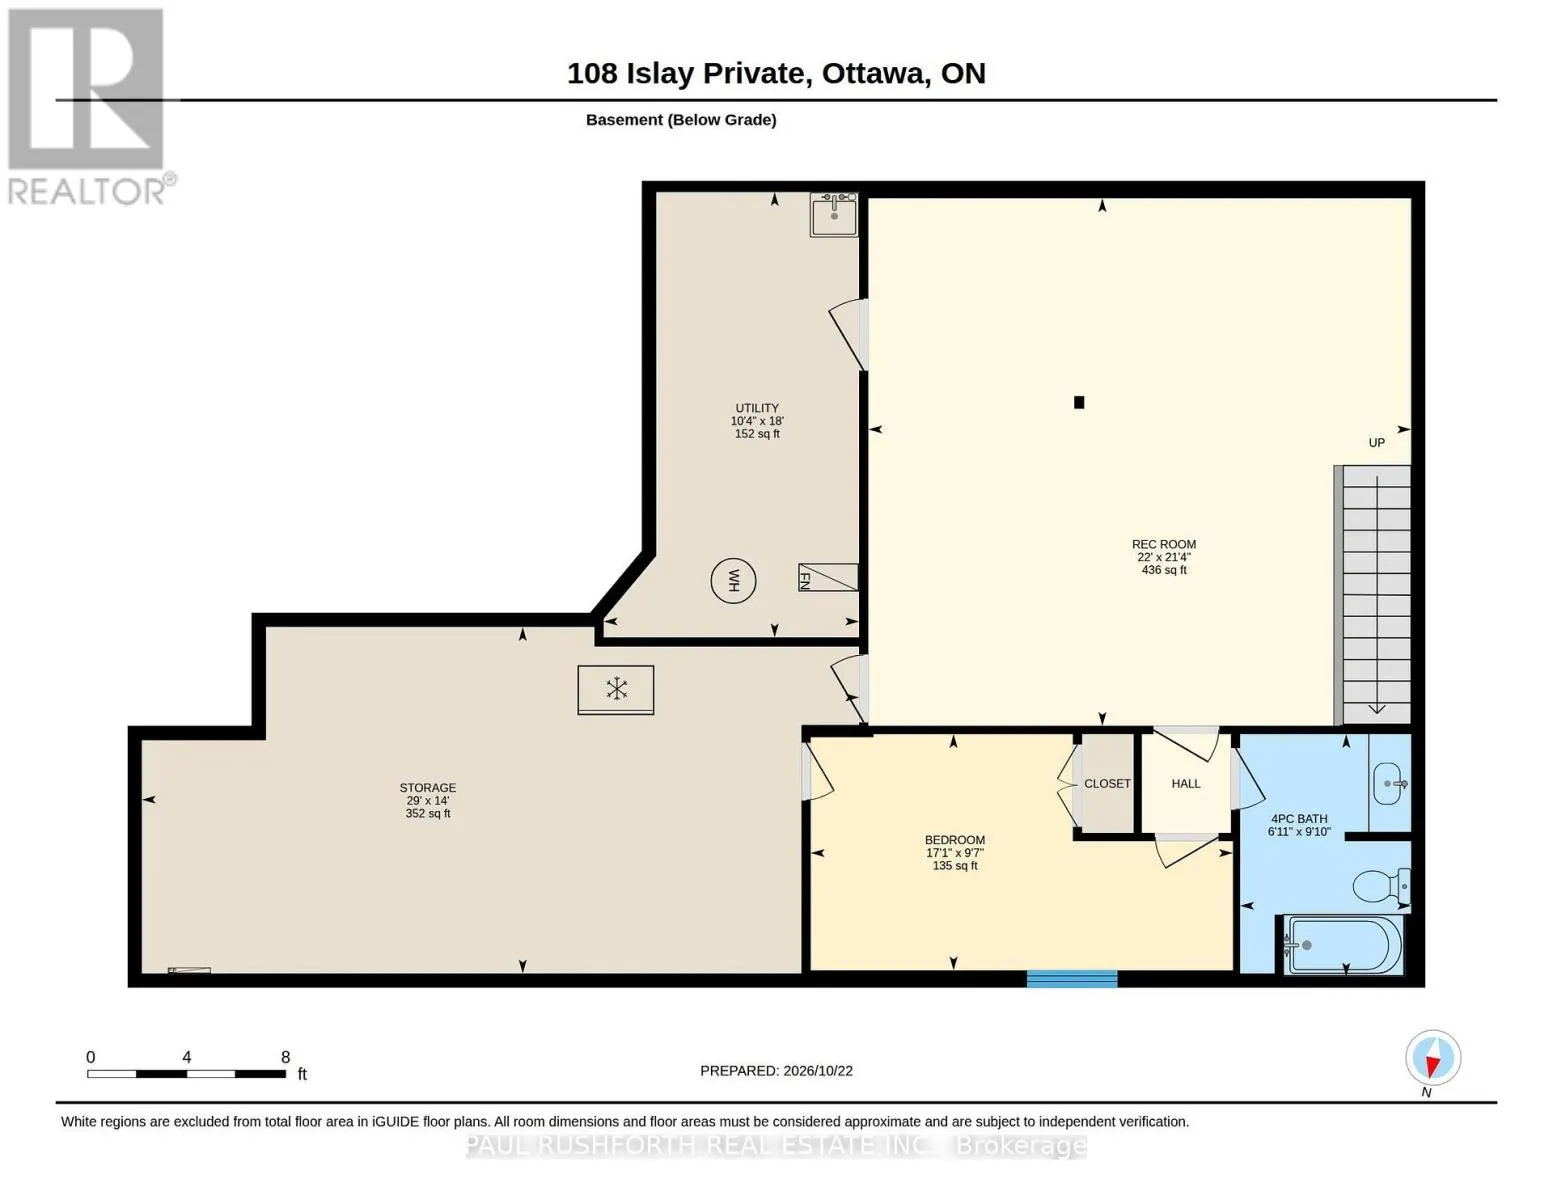
and hardwood and ceramic flooring throughout the main level. Designed for effortless entertaining and comfortable daily living, the spacious principal rooms flow naturally together, creating a warm and inviting atmosphere. The main floor features two generous bedrooms and two full bathrooms, including a beautifully renovated primary ensuite that adds a touch of luxury to your daily routine. Downstairs, the expansive finished lower level offers even more living space, complete with a spacious family room, additional bedroom, full bathroom, and oversized storage room. Perfect for overnight guests, hobbies, or simply having room to spread out. Step outside to a beautifully designed backyard featuring an interlock patio and gazebo, creating an inviting outdoor retreat for summer entertaining, morning coffee, or relaxing evenings with friends. The generous corner lot offers wonderful curb appeal, complemented by an attractive interlock walkway. Enjoy the benefits of a friendly, established community just moments from Stonebridge Golf Club, scenic walking paths, parks, and nearby amenities. Thoughtfully updated, exceptionally maintained, and offering the ease of bungalow living without sacrificing space, this Stonebridge gem is ready for its next chapter. A wonderful opportunity to enjoy comfort, community, and a more relaxed pace of life in one of Barrhaven’s most desirable neighborhoods. (id:62650)

Read More
Basic Details
  • Property Type: Residential
  • Listing Type: For Sale
  • Listing ID: X14110588
  • Price: $739,900
  • Bedrooms: 3
  • Bathrooms: 3
  • Square Footage: 1100 - 1500 Sqft
  • Status: Active
  • Office Name: PAUL RUSHFORTH REAL ESTATE INC.
  • Property Attached Yn: 1
  • Property Sub Type: Single Family
  • Office Key: 275303
Features & Appliances
Features
  • Heating System: Forced air, Natural gas
  • Cooling System: Central air conditioning
  • Basement: Finished, N/A
  • Parking: Garage, Attached Garage
  • Architectural Style: Bungalow
  • Exterior Features: Brick
  • Sewer: Sanitary sewer
Address Map
  • Location: CA, Ontario, Ottawa, K2J5E6
  • Street: Islay
  • Street Number: 108
  • Street Suffix: Private
  • Longitude: W76° 16' 34.1''
  • Latitude: N45° 15' 44.1''
Additional Information
  • Water Source:
  • Foundation Details:
  • Lot Size Dimensions: 48.5 x 97.1 FT
  • Stories: 1.0
Financial
  • Tax Annual Amount: 5804.85
Powered by REALTOR.ca
Listing updated: 2026-10-23 14:15:26
List Your Property
Mortgage Calculator
Get Pre-Approved
$
$
%
%
years
Monthly Payment (Est.) $
Listing Information
  • List Agent Key: 1404608
  • List Office Key: 275303
  • Modification Timestamp: 2026-10-23T15:00:04Z
  • Originating System Name: Ottawa Real Estate Board
  • Status Change Timestamp: 2026-10-23T14:53:17Z
Powered by REALTOR.ca
Listing updated: 2026-10-23 14:15:26
REALTOR®, REALTORS®, and the REALTOR® logo are certification marks that are owned by REALTOR® Canada Inc. and licensed exclusively to The Canadian Real Estate Association (CREA). These certification marks identify real estate professionals who are members of CREA and who must abide by CREA’s By‐Laws, Rules, and the REALTOR® Code. The MLS® trademark and the MLS® logo are owned by CREA and identify the quality of services provided by real estate professionals who are members of CREA.

The information contained on this site is based in whole or in part on information that is provided by members of The Canadian Real Estate Association, who are responsible for its accuracy. CREA reproduces and distributes this information as a service for its members and assumes no responsibility for its accuracy.

Website is operated by a brokerage or salesperson who is a member of The Canadian Real Estate Association.

The listing content on this website is protected by copyright and other laws, and is intended solely for the private, non‐commercial use by individuals. Any other reproduction, distribution or use of the content, in whole or in part, is specifically forbidden. The prohibited uses include commercial use, “screen scraping”, “database scraping”, and any other activity intended to collect, store, reorganize or manipulate data on the pages produced by or displayed on this website.

By continuing to use this website and its services, you agree to these

These forms are provided to ComFree’s Unrepresented Sellers as a part of their Mere Posting ComFree Listing Contract.

I acknowledge I can only access these forms as a ComFree customer under contract.

These forms are provided to ComFree’s Unrepresented Sellers as a part of their Mere Posting ComFree Listing Contract and in partnership with Zubic Law.

I acknowledge I can only access these forms as a ComFree customer under contract.

These forms are provided to ComFree’s Unrepresented Sellers as part of their Mere Posting ComFree Listing Contract and in partnership with Imperium LLP – Rocky Kim.

I acknowledge I can only access these forms as a ComFree customer under contract.

How It Works

1. Purchase Your Package

2. We Ship Your ‘For Sale’ Sign

3. Book Your VR Tour

4. Complete Listing Input Forms

5. We Make Your Listing Live

6. Get Support 7 Days a Week

7. iSOLD!