Share
$1,280,000
Ontario,East Gwillimbury (Holland Landing)
For Sale Active
7 PARKSIDE DRIVE, East Gwillimbury (Holland Landing), Ontario L9N1G2
  • 5
  • 3
  • 1100 - 1500Square Feet
Contact Seller
Basic Details
Description

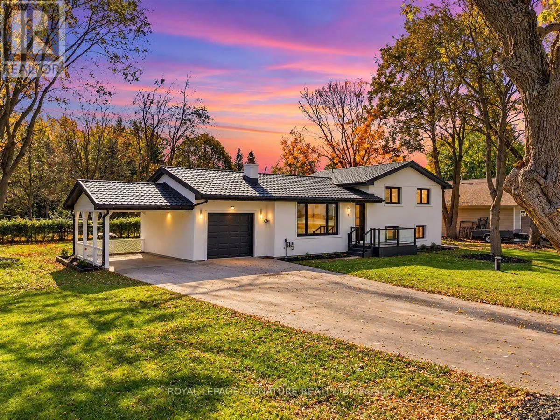
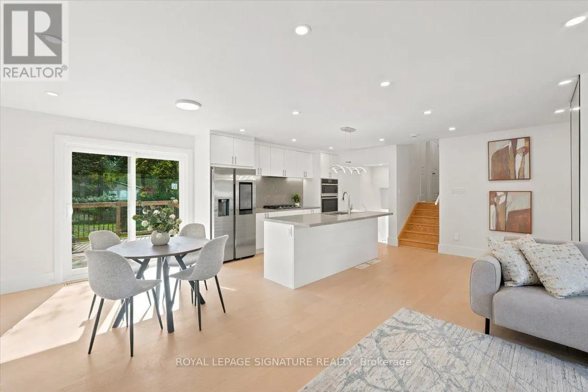
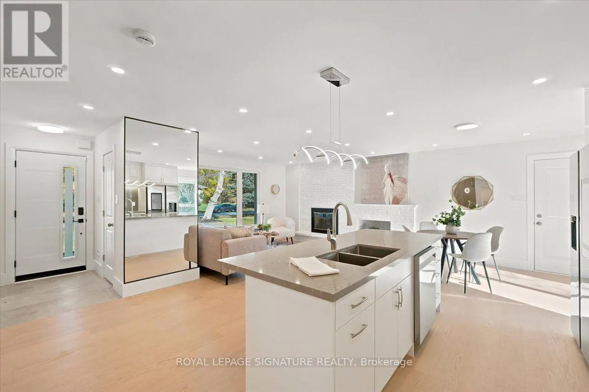
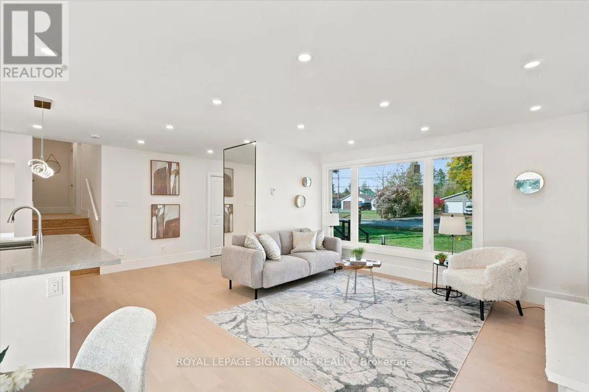
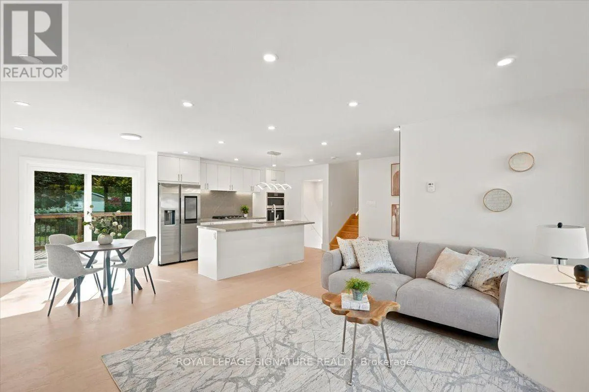
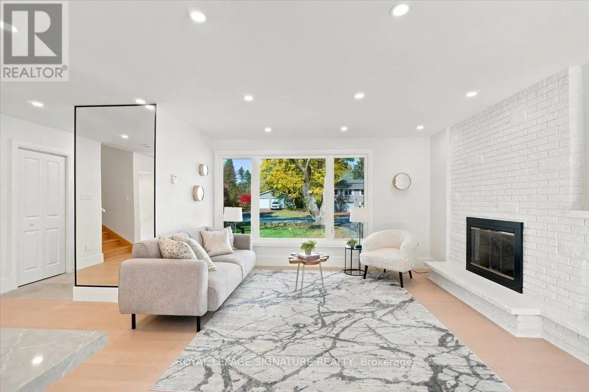
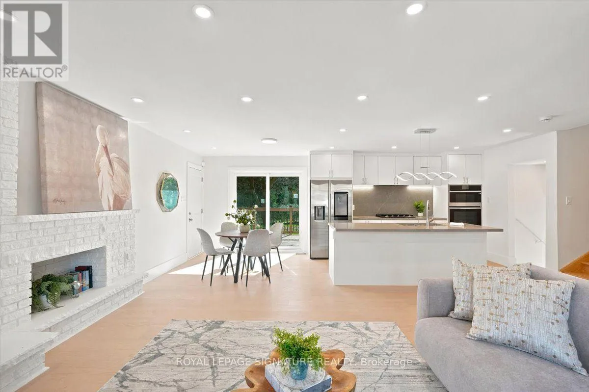
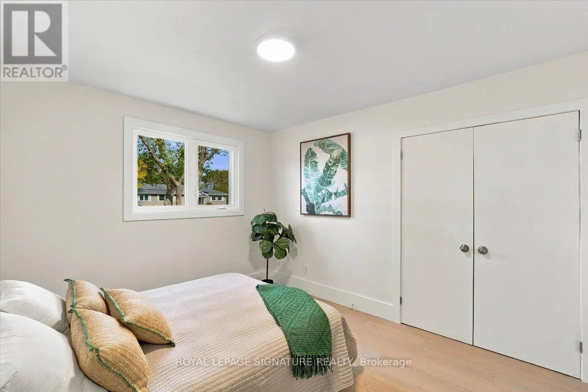
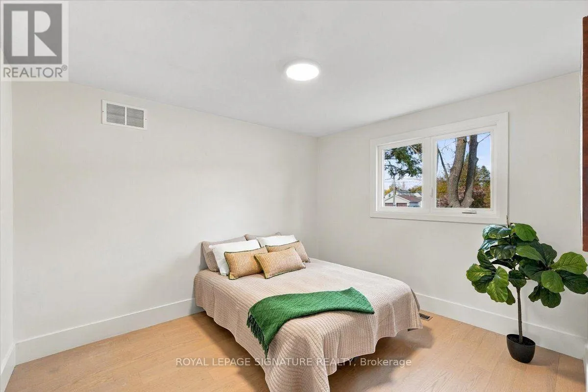
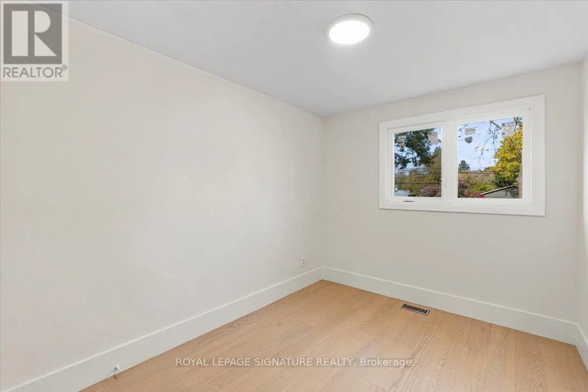
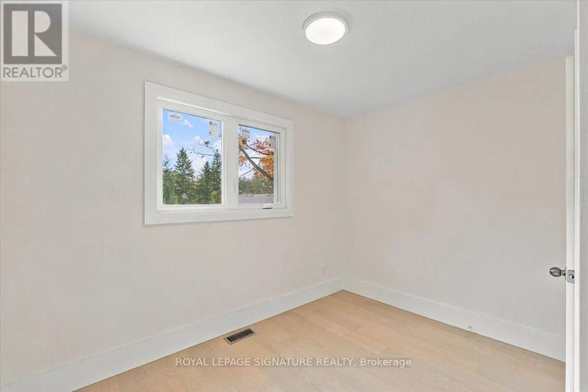
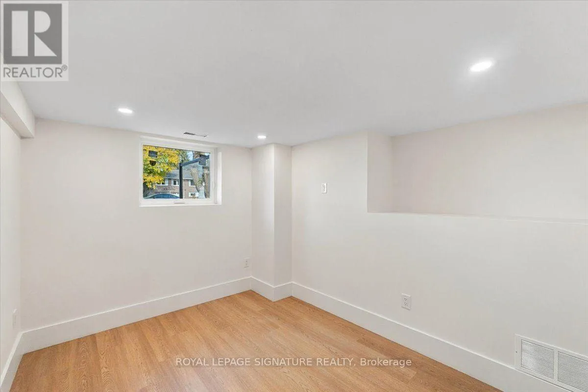
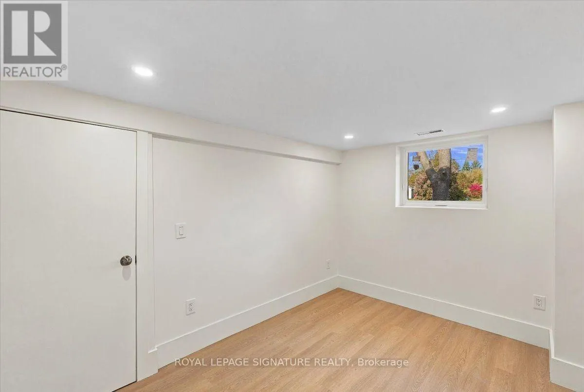
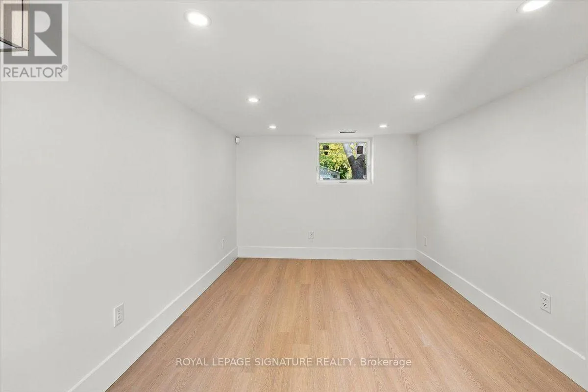
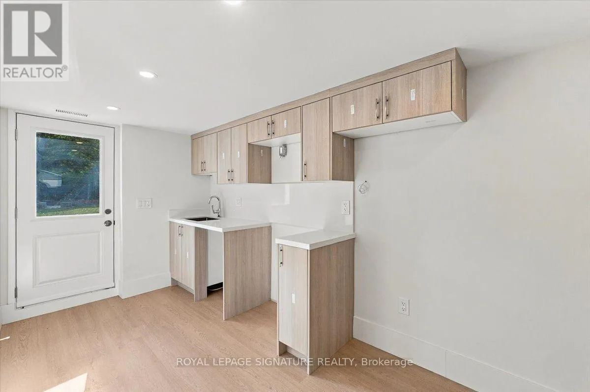
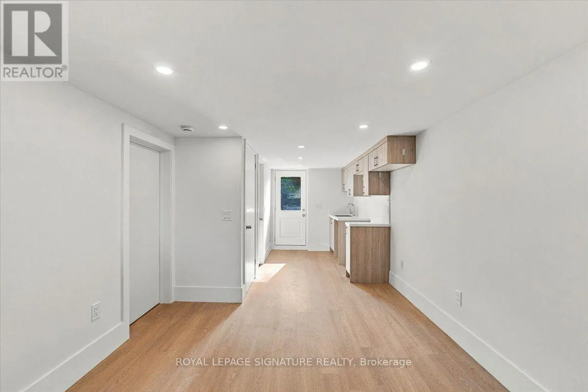
Welcome to 7 Parkside Street, where a complete transformation brings together refined finishes, upgrades and the comfort of a renewed home. Renovated from top to bottom and taken right down to the studs, this Holland Landing property offers an exceptional opportunity to enjoy a home whose improvements extend far beyond what meets the eye.At the heart of the home, an

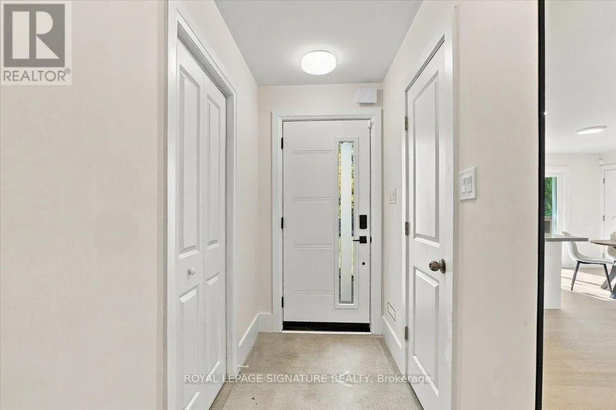
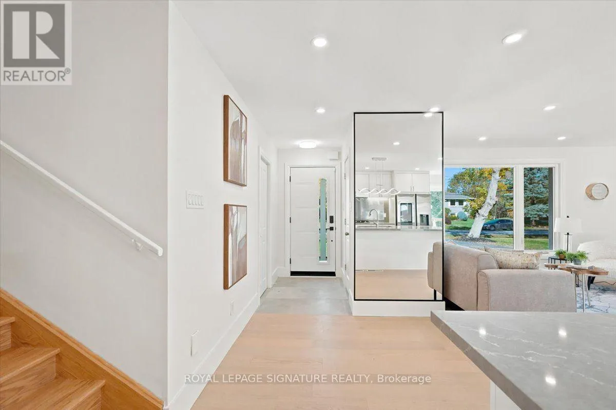
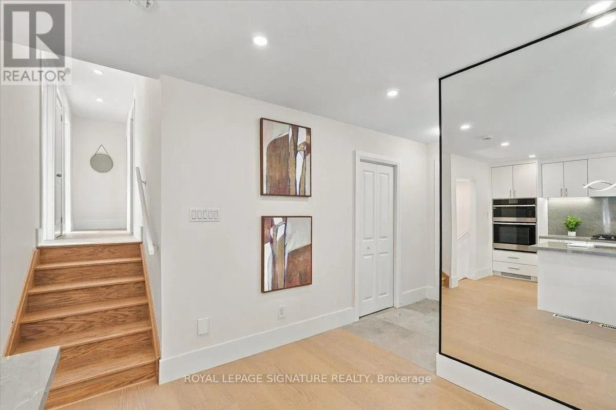
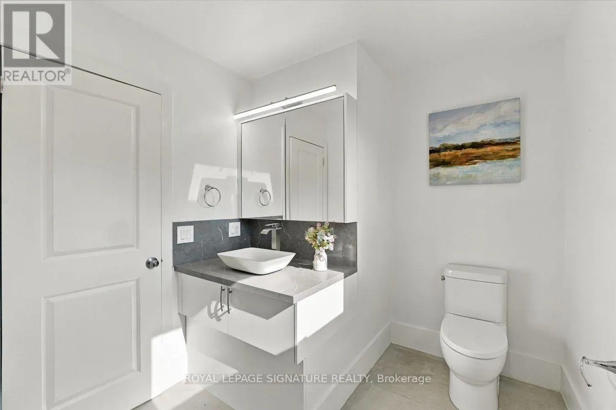
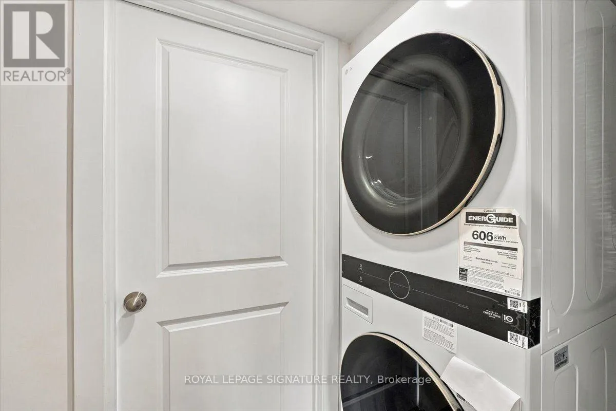
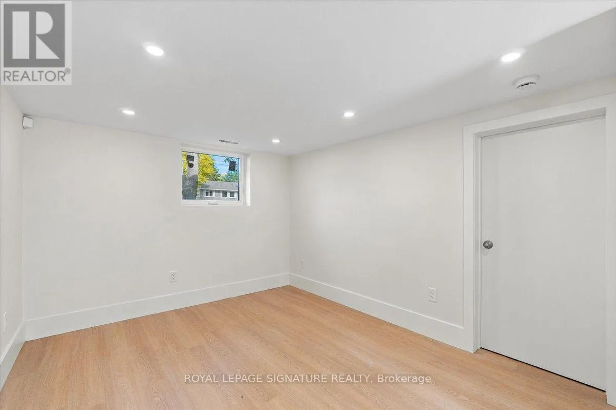
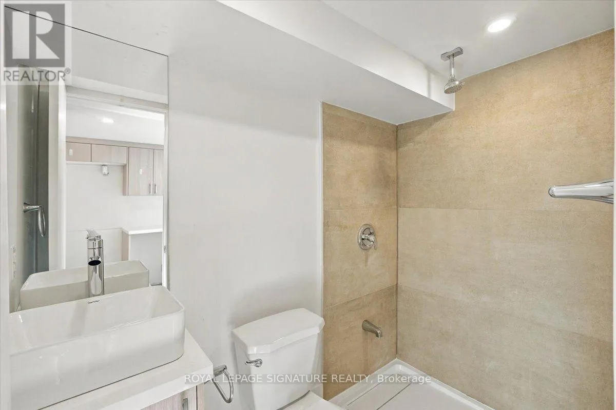
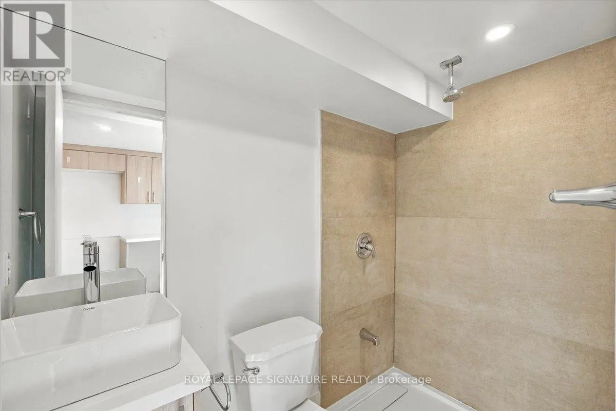
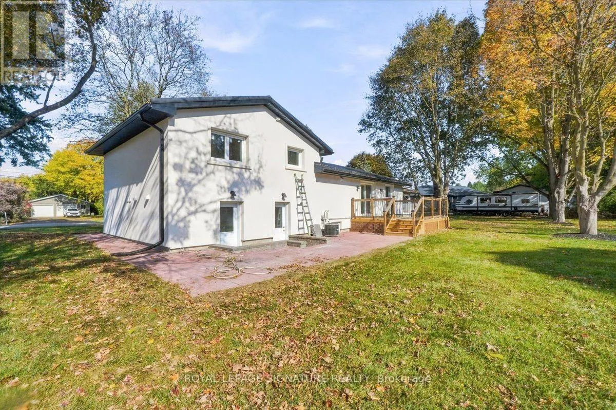
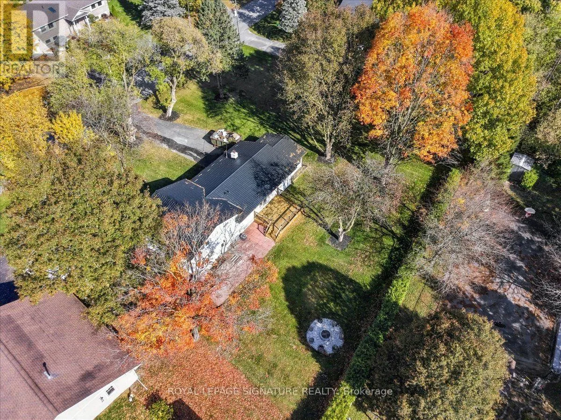
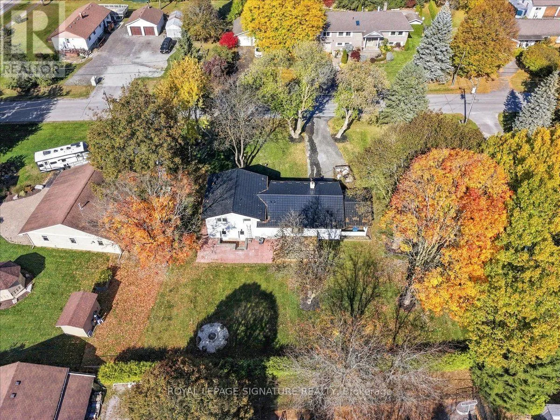
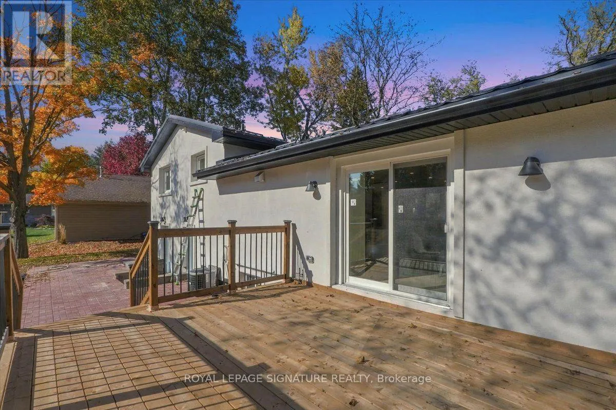
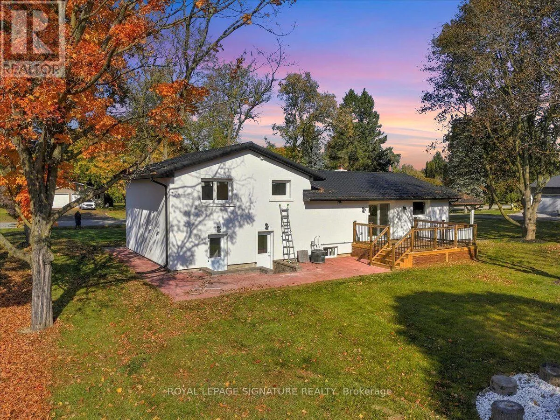
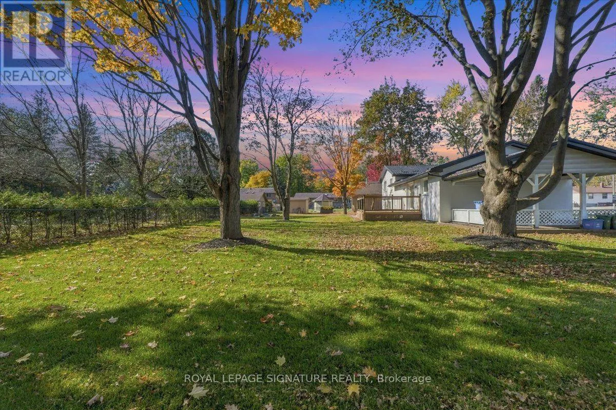
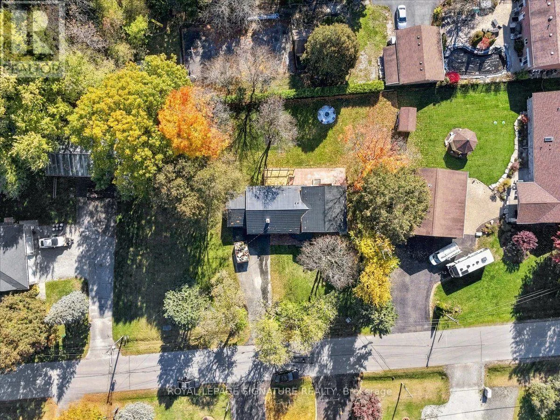
elegant kitchen sets the stage for everything from quiet morning coffees to memorable evenings with family and friends. Top of the line Samsung appliances bring style and functionality to the space, with a touchscreen refrigerator, gas range, built in oven and microwave completing an impressive culinary setting. Whether preparing an everyday meal or hosting a special occasion, this kitchen is designed to make time at home feel extraordinary.Beautiful new flooring flows throughout, creating a cohesive backdrop for your personal style, while three brand new bathrooms offer fresh, contemporary spaces to begin and end each day. The former brick exterior has been transformed with white stucco, complemented by new windows and doors for a striking first impression.Behind the finishes, new plumbing, electrical and insulation reflect the depth of the work completed. A brand new well, metal roof and garage door further enhance the property’s appeal, pairing practical improvements with the lasting impression of a comprehensive renovation.Set on an impressive 168 x 135 ft lot, the outdoor space is truly inviting. Brand new front and rear decks offer welcoming settings for morning coffee and entertaining, while a built in firepit creates a gathering place for evenings under the stars. With room to relax and enjoy the outdoors, this expansive property adds another dimension to everyday living.From its renewed infrastructure to its beautifully appointed kitchen and inviting outdoor spaces, 7 Parkside Street offers a compelling blend of substance and style. Simply move in, settle in and begin your next chapter (id:62650)

Read More
Basic Details
  • Property Type: Residential
  • Listing Type: For Sale
  • Listing ID: N14111774
  • Price: $1,280,000
  • Bedrooms: 5
  • Bathrooms: 3
  • Half Bathrooms: 1
  • Square Footage: 1100 - 1500 Sqft
  • Status: Active
  • Office Name: ROYAL LEPAGE SIGNATURE REALTY
  • Property Sub Type: Single Family
  • Office Key: 51317
Features & Appliances
Features
  • Heating System: Forced air, Natural gas
  • Cooling System: Central air conditioning
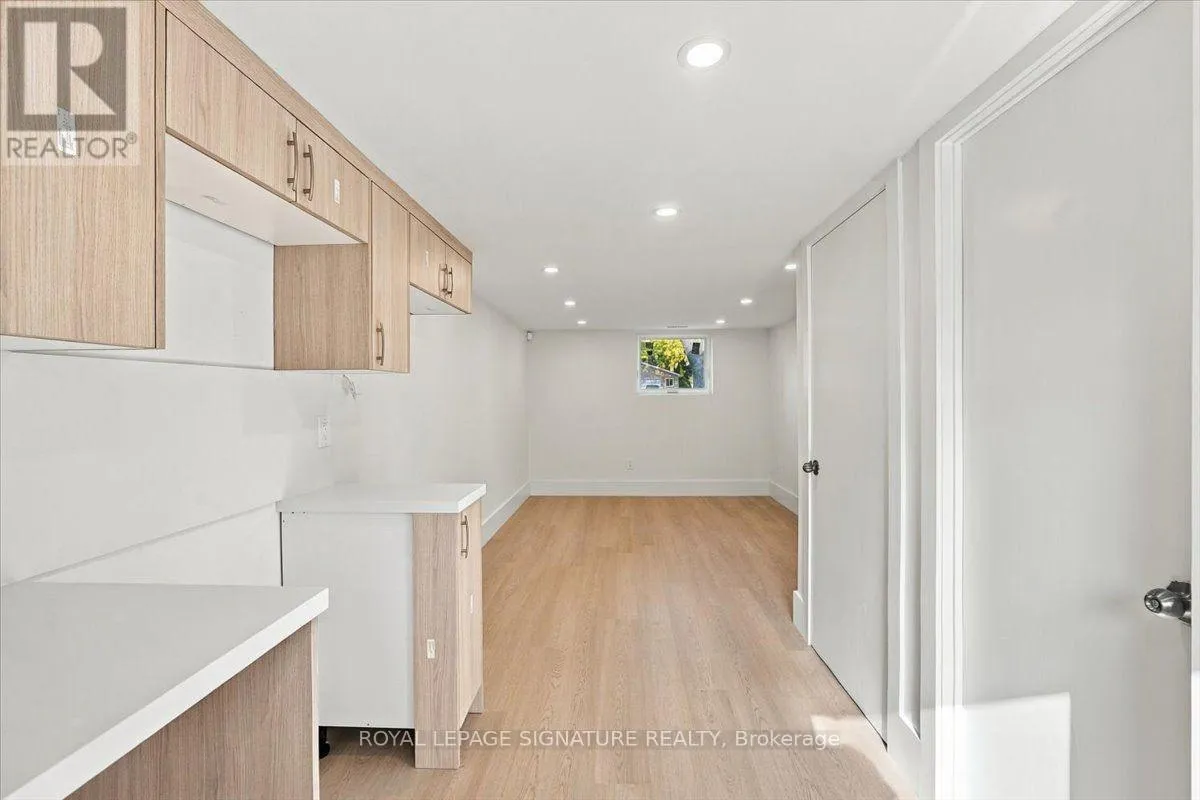
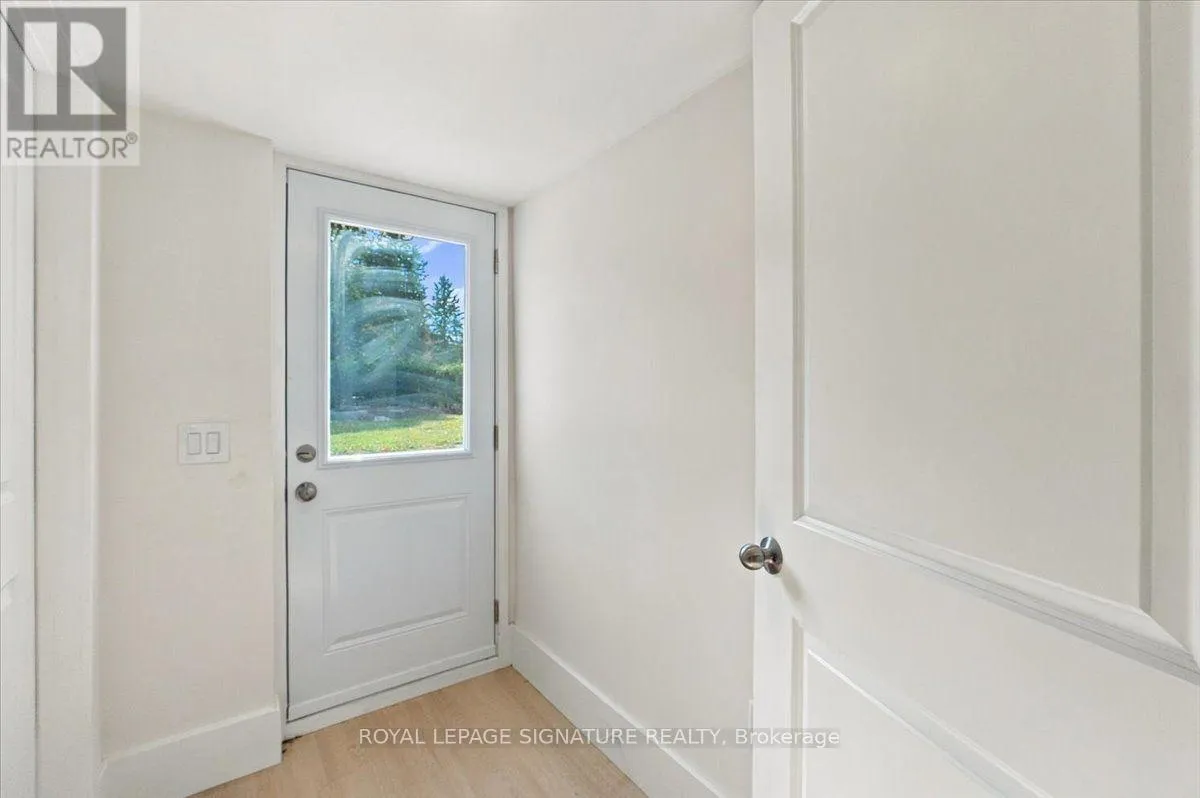
  • Basement: Walk out, Finished, N/A, Apartment in basement, Separate entrance
  • Parking: Garage, Attached Garage
  • Exterior Features: Stucco
  • Sewer: Septic System
  • Utilities: Electricity, Cable
Address Map
  • Location: CA, Ontario, East Gwillimbury (Holland Landing), L9N1G2
  • Street: Parkside
  • Street Number: 7
  • Street Suffix: Drive
  • Longitude: W80° 30' 29.5''
  • Latitude: N44° 6' 48.8''
Additional Information
  • Water Source:
  • Foundation Details:
  • Lot Features:
  • Lot Size Dimensions: 168 x 135 FT
Financial
  • Tax Annual Amount: 4824.35
Powered by REALTOR.ca
Listing updated: 2026-11-10 00:40:36
List Your Property
Mortgage Calculator
Get Pre-Approved
$
$
%
%
years
Monthly Payment (Est.) $
Listing Information
  • List Agent Key: 2183654
  • List Office Key: 51317
  • Modification Timestamp: 2026-11-09T15:15:21Z
  • Originating System Name: Toronto Regional Real Estate Board
  • Status Change Timestamp: 2026-11-09T15:02:12Z
Powered by REALTOR.ca
Listing updated: 2026-11-10 00:40:37
REALTOR®, REALTORS®, and the REALTOR® logo are certification marks that are owned by REALTOR® Canada Inc. and licensed exclusively to The Canadian Real Estate Association (CREA). These certification marks identify real estate professionals who are members of CREA and who must abide by CREA’s By‐Laws, Rules, and the REALTOR® Code. The MLS® trademark and the MLS® logo are owned by CREA and identify the quality of services provided by real estate professionals who are members of CREA.

The information contained on this site is based in whole or in part on information that is provided by members of The Canadian Real Estate Association, who are responsible for its accuracy. CREA reproduces and distributes this information as a service for its members and assumes no responsibility for its accuracy.

Website is operated by a brokerage or salesperson who is a member of The Canadian Real Estate Association.

The listing content on this website is protected by copyright and other laws, and is intended solely for the private, non‐commercial use by individuals. Any other reproduction, distribution or use of the content, in whole or in part, is specifically forbidden. The prohibited uses include commercial use, “screen scraping”, “database scraping”, and any other activity intended to collect, store, reorganize or manipulate data on the pages produced by or displayed on this website.

By continuing to use this website and its services, you agree to these

These forms are provided to ComFree’s Unrepresented Sellers as a part of their Mere Posting ComFree Listing Contract.

I acknowledge I can only access these forms as a ComFree customer under contract.

These forms are provided to ComFree’s Unrepresented Sellers as a part of their Mere Posting ComFree Listing Contract and in partnership with Zubic Law.

I acknowledge I can only access these forms as a ComFree customer under contract.

These forms are provided to ComFree’s Unrepresented Sellers as part of their Mere Posting ComFree Listing Contract and in partnership with Imperium LLP – Rocky Kim.

I acknowledge I can only access these forms as a ComFree customer under contract.

How It Works

1. Purchase Your Package

2. We Ship Your ‘For Sale’ Sign

3. Book Your VR Tour

4. Complete Listing Input Forms

5. We Make Your Listing Live

6. Get Support 7 Days a Week

7. iSOLD!