Share
$1,399,900
Ontario,Ottawa
For Sale Active
185 LAKEWAY DRIVE, Ottawa, Ontario K1L5A9
  • 3
  • 2
  • 1500 - 2000Square Feet
Contact Seller
Next Open House
  • Oct 25
Basic Details
Description

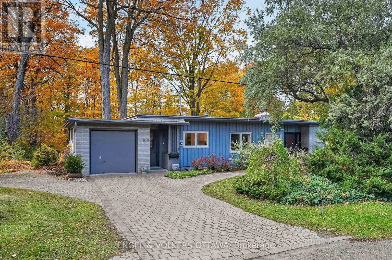
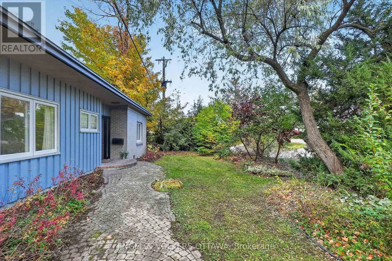
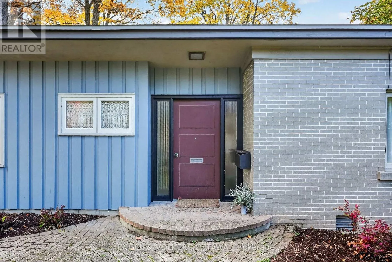
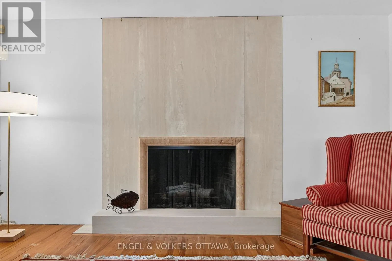
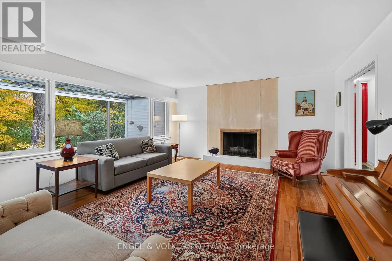
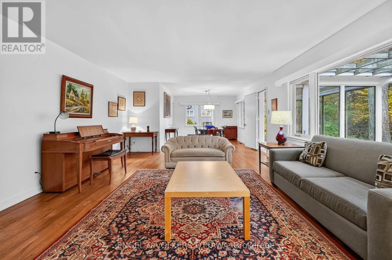
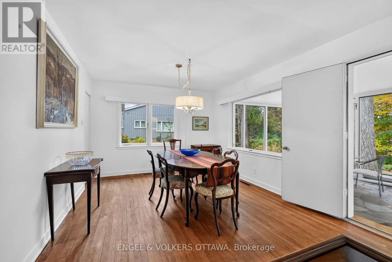
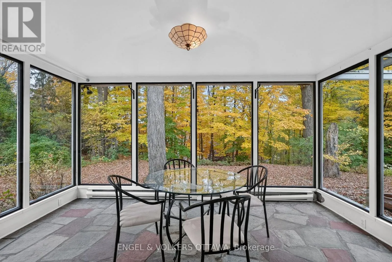
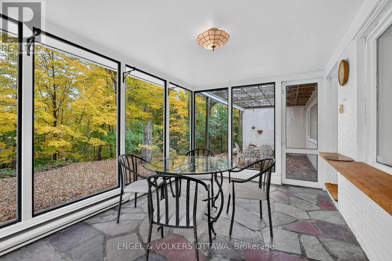
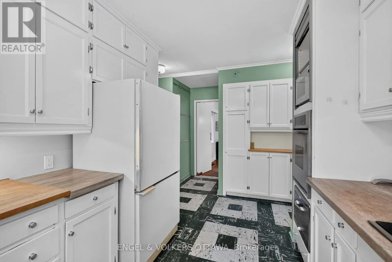
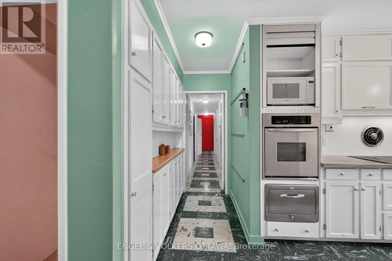
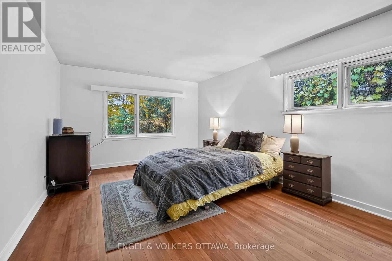
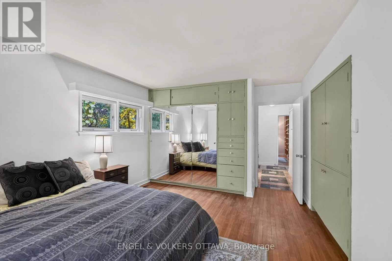
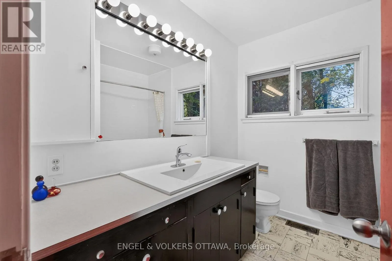
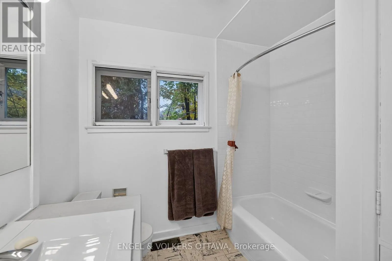
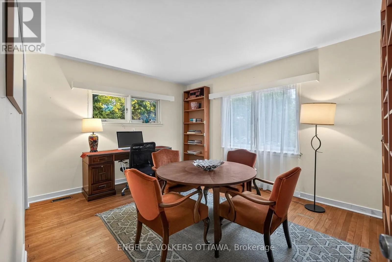
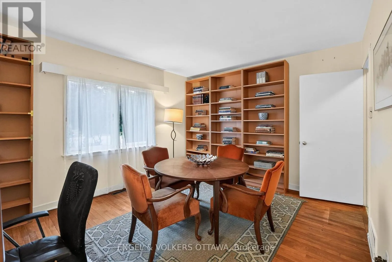
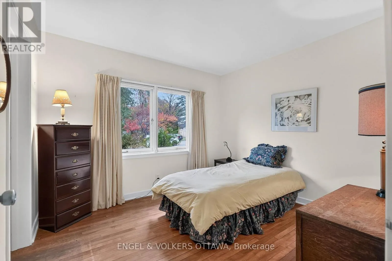
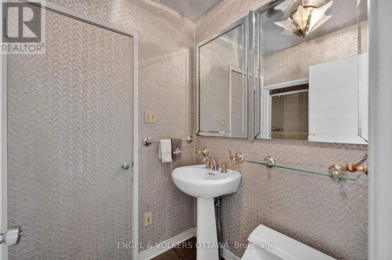
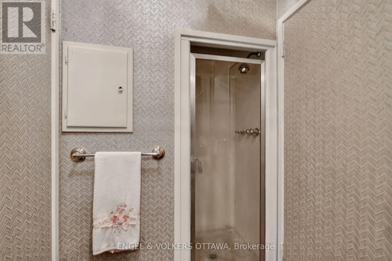
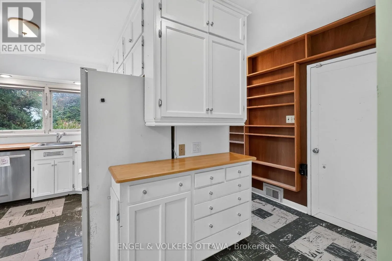
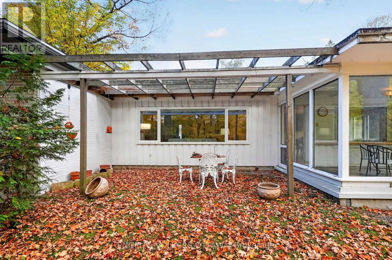
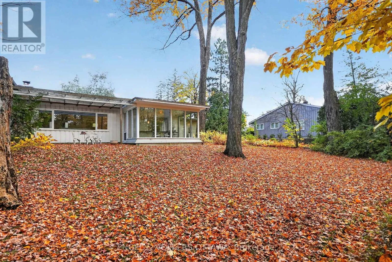
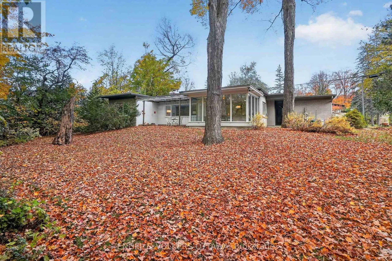
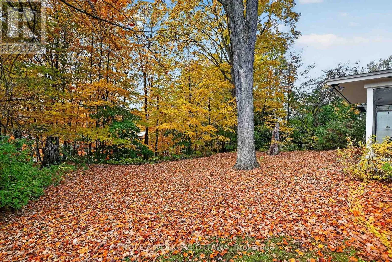
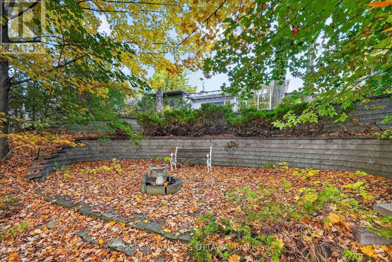
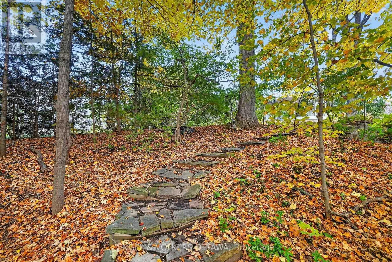
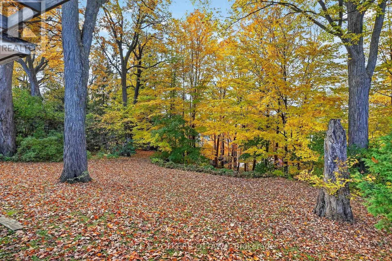
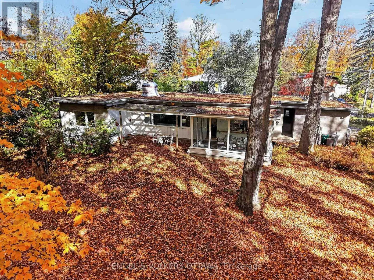
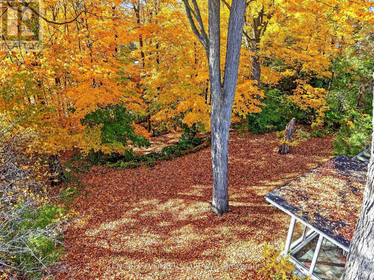
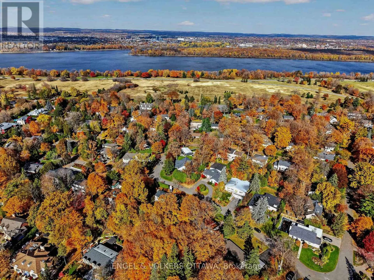
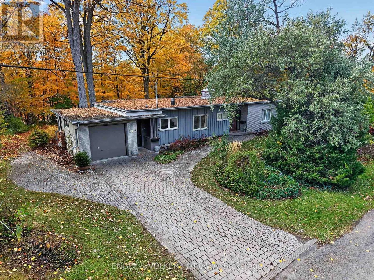
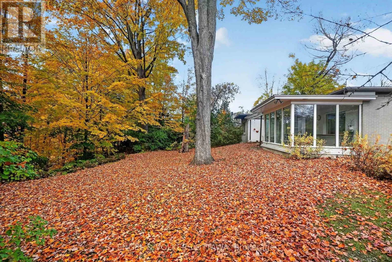
A forested retreat in the heart of the city, 185 Lakeway Drive offers privacy in an extraordinary natural setting. Set in prestigious Rockcliffe Park, on an exceptional 110 170-foot lot, majestic trees frame this mid-century bungalow. Sunlight filters through the canopy onto the large lawn and wooded pathways, creating a remarkable sense of tranquillity. Featuring three bedrooms, two bathrooms and

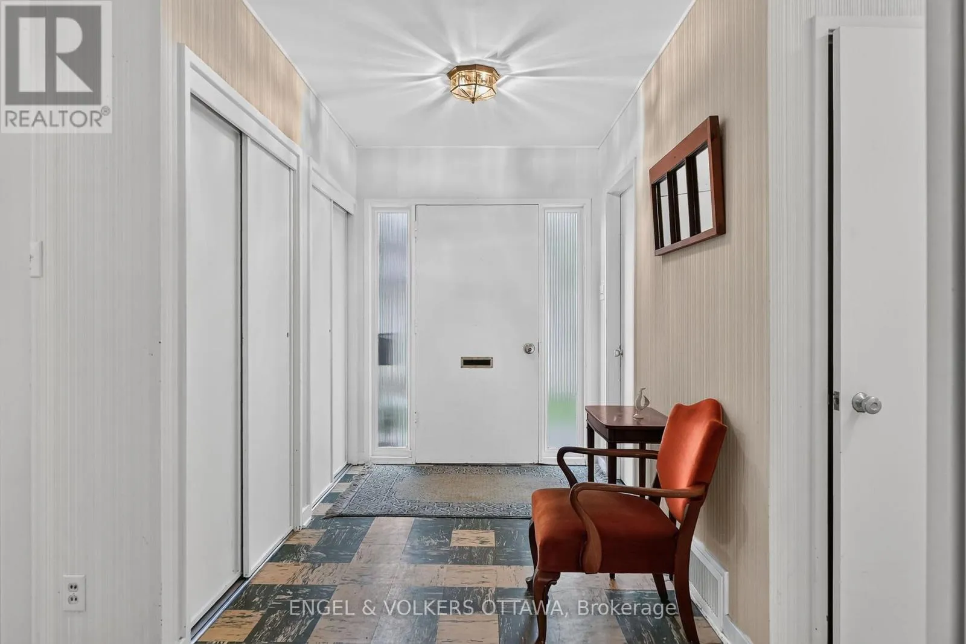
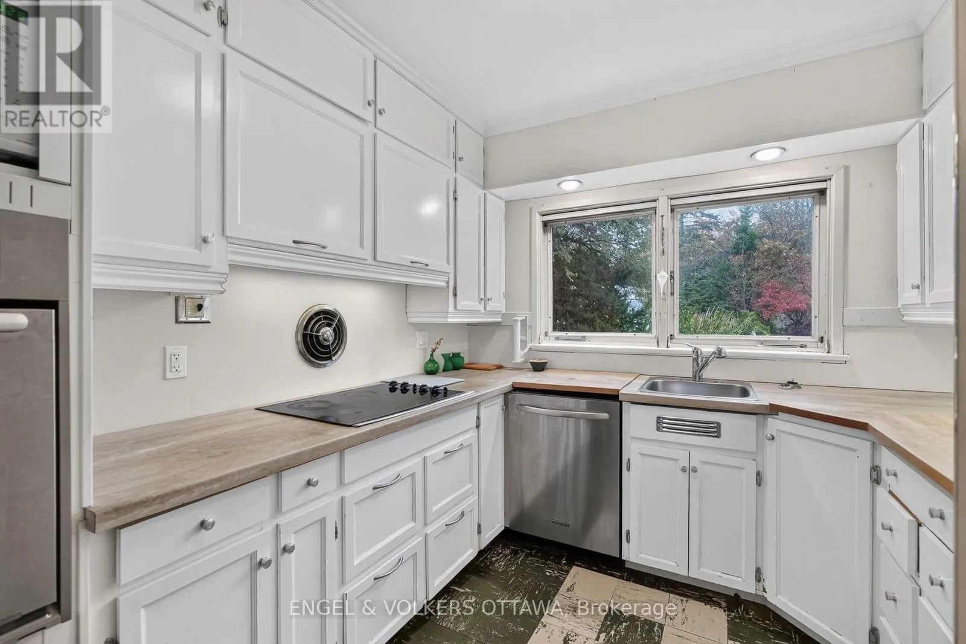
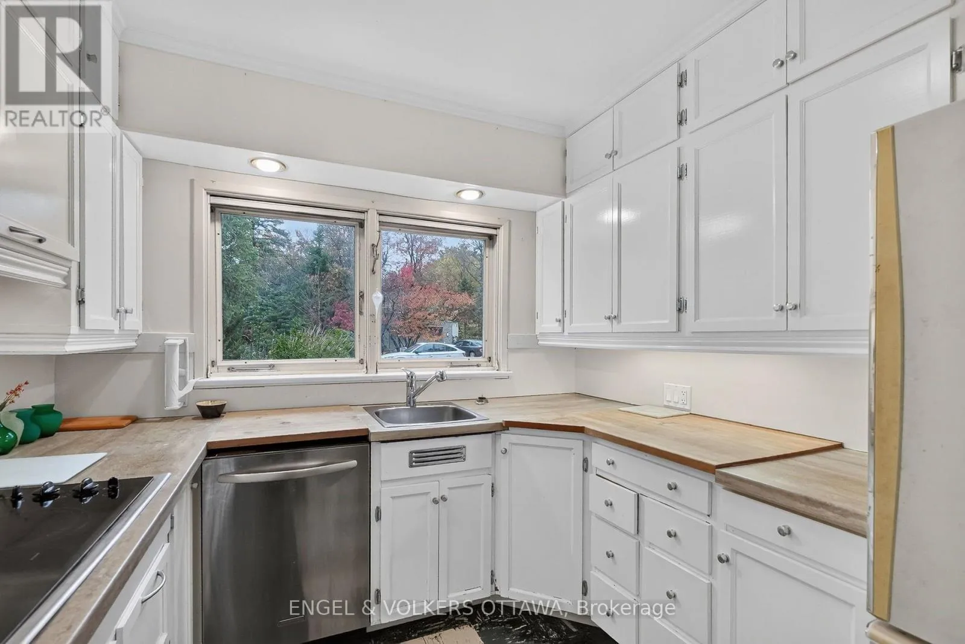
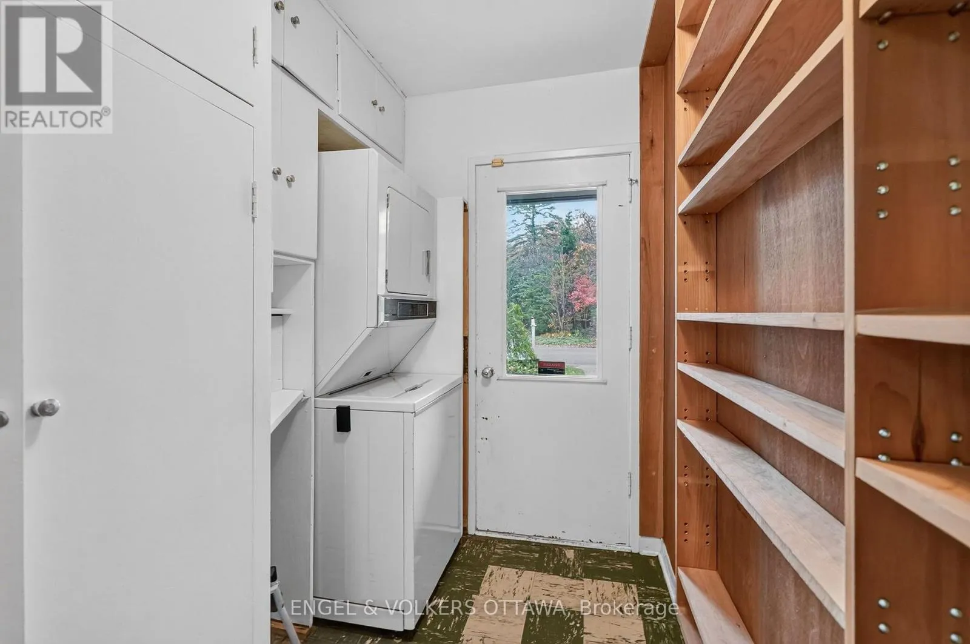
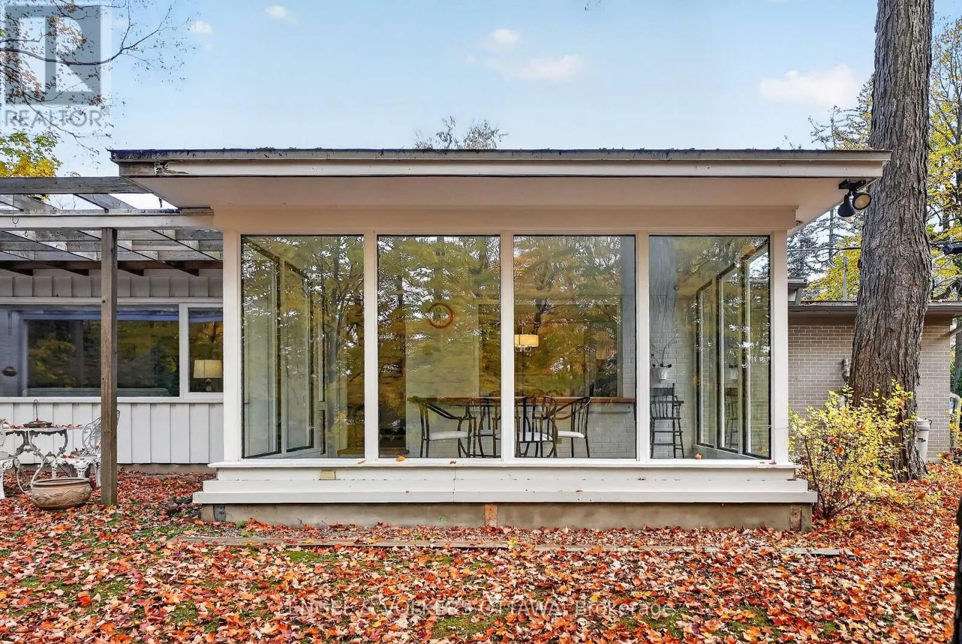
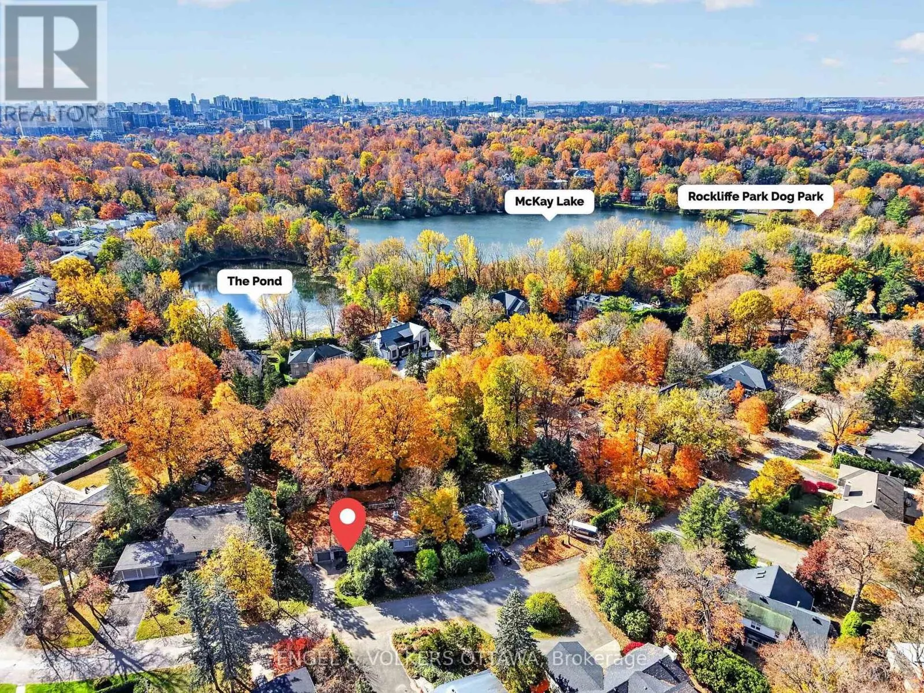
abundant closet space, the home showcases hardwood floors, generous windows, and a single-car garage with inside access to a mudroom area. A spacious 4-season sunroom wrapped in glass is a fantastic space from which you can enjoy the wonders of the changing seasons. Within walking distance of the pond, conservation areas, large off-leash dog parks, and the parkway, outdoor enjoyment is brought right to your doorstep. Whether you envision enjoying the home as it is, renovating to reflect your personal style, or exploring the possibilities for a custom build, this property offers an inspiring canvas in an outstanding location. A rare opportunity to embrace space, nature, and exceptional privacy within the city. (id:62650)

Read More
Basic Details
  • Property Type: Residential
  • Listing Type: For Sale
  • Listing ID: X14112202
  • Price: $1,399,900
  • Bedrooms: 3
  • Bathrooms: 2
  • Square Footage: 1500 - 2000 Sqft
  • Status: Active
  • Office Name: ENGEL & VOLKERS OTTAWA
  • Property Sub Type: Single Family
  • Office Key: 291376
Features & Appliances
Features
  • Heating System: Heat Pump, Oil
  • Basement: Full, Unfinished
  • Parking: Garage, Attached Garage
  • Architectural Style: Bungalow
  • Exterior Features: Brick, Wood
  • Sewer: Sanitary sewer
Address Map
  • Location: CA, Ontario, Ottawa, K1L5A9
  • Street: Lakeway
  • Street Number: 185
  • Street Suffix: Drive
  • Longitude: W76° 20' 5.2''
  • Latitude: N45° 27' 10.5''
Additional Information
  • Water Source:
  • Foundation Details:
  • Lot Size Dimensions: 110 x 170 FT
  • Stories: 1.0
Financial
  • Tax Annual Amount: 12644.96
Powered by REALTOR.ca
Listing updated: 2026-10-23 23:33:50
List Your Property
Mortgage Calculator
Get Pre-Approved
$
$
%
%
years
Monthly Payment (Est.) $
Listing Information
  • List Agent Key: 1403826
  • List Office Key: 291376
  • Modification Timestamp: 2026-10-23T22:00:04Z
  • Originating System Name: Ottawa Real Estate Board
  • Status Change Timestamp: 2026-10-23T21:53:20Z
Powered by REALTOR.ca
Listing updated: 2026-10-23 23:33:51
REALTOR®, REALTORS®, and the REALTOR® logo are certification marks that are owned by REALTOR® Canada Inc. and licensed exclusively to The Canadian Real Estate Association (CREA). These certification marks identify real estate professionals who are members of CREA and who must abide by CREA’s By‐Laws, Rules, and the REALTOR® Code. The MLS® trademark and the MLS® logo are owned by CREA and identify the quality of services provided by real estate professionals who are members of CREA.

The information contained on this site is based in whole or in part on information that is provided by members of The Canadian Real Estate Association, who are responsible for its accuracy. CREA reproduces and distributes this information as a service for its members and assumes no responsibility for its accuracy.

Website is operated by a brokerage or salesperson who is a member of The Canadian Real Estate Association.

The listing content on this website is protected by copyright and other laws, and is intended solely for the private, non‐commercial use by individuals. Any other reproduction, distribution or use of the content, in whole or in part, is specifically forbidden. The prohibited uses include commercial use, “screen scraping”, “database scraping”, and any other activity intended to collect, store, reorganize or manipulate data on the pages produced by or displayed on this website.

By continuing to use this website and its services, you agree to these

These forms are provided to ComFree’s Unrepresented Sellers as a part of their Mere Posting ComFree Listing Contract.

I acknowledge I can only access these forms as a ComFree customer under contract.

These forms are provided to ComFree’s Unrepresented Sellers as a part of their Mere Posting ComFree Listing Contract and in partnership with Zubic Law.

I acknowledge I can only access these forms as a ComFree customer under contract.

These forms are provided to ComFree’s Unrepresented Sellers as part of their Mere Posting ComFree Listing Contract and in partnership with Imperium LLP – Rocky Kim.

I acknowledge I can only access these forms as a ComFree customer under contract.

How It Works

1. Purchase Your Package

2. We Ship Your ‘For Sale’ Sign

3. Book Your VR Tour

4. Complete Listing Input Forms

5. We Make Your Listing Live

6. Get Support 7 Days a Week

7. iSOLD!