Share
$674,900
Alberta,Okotoks
For Sale Active
235 D'arcy Ranch Drive, Okotoks, Alberta T1S5T1
  • 4
  • 4
  • 1,599 Sqft
Basic Details
Description

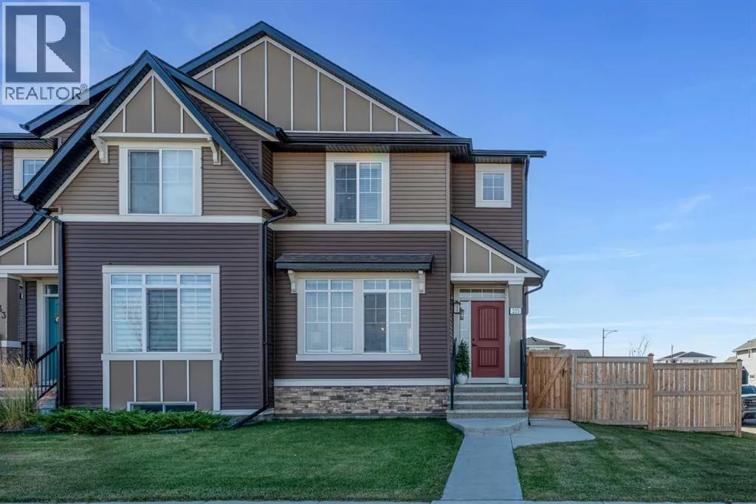
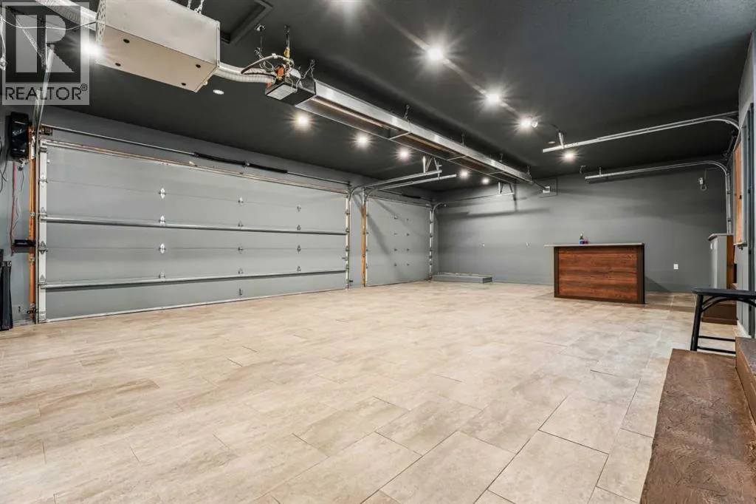
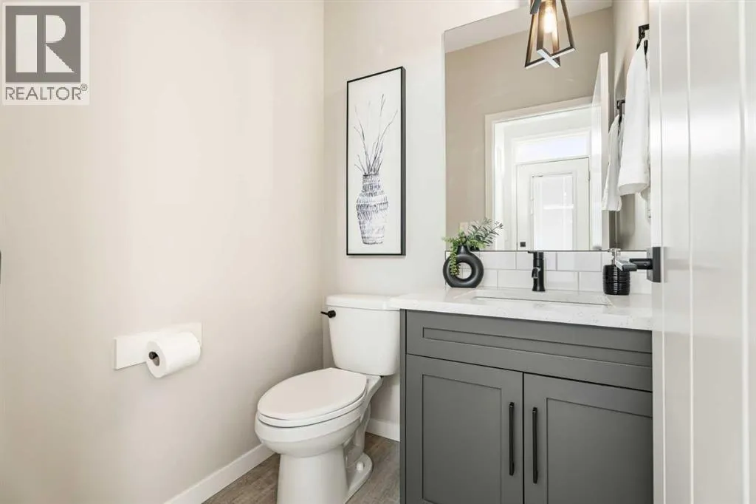
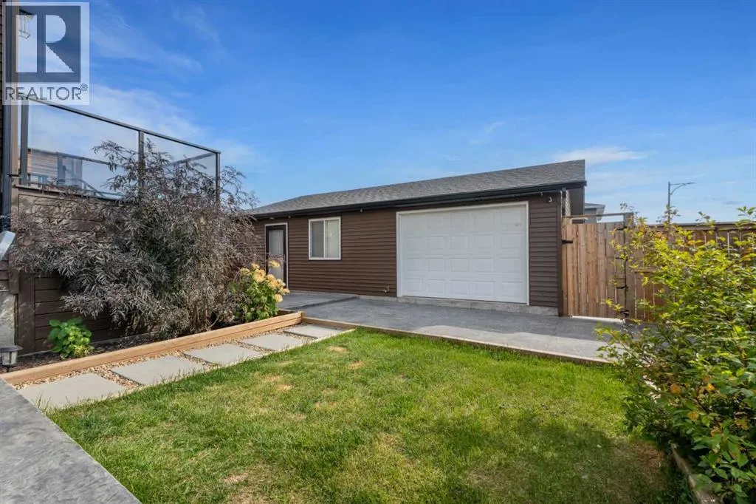
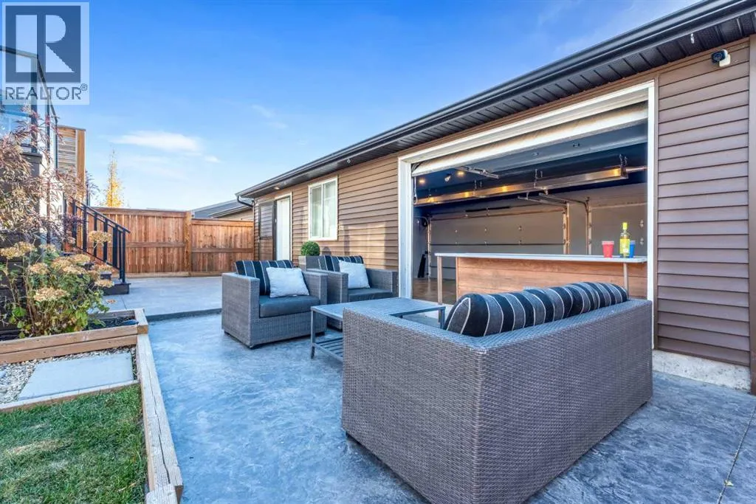
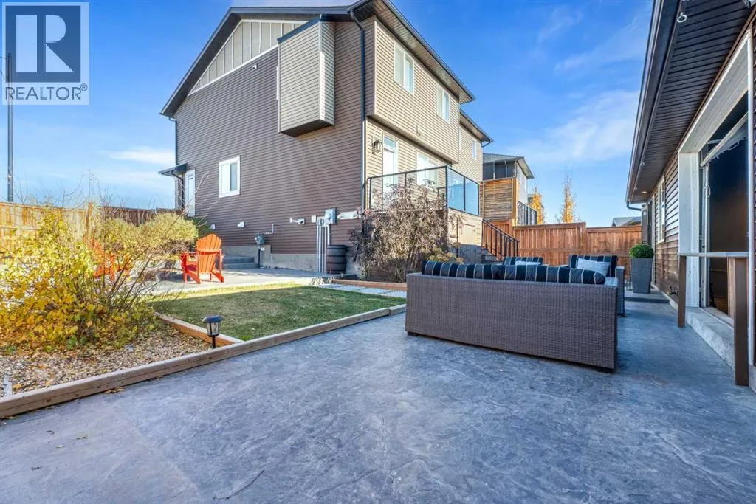
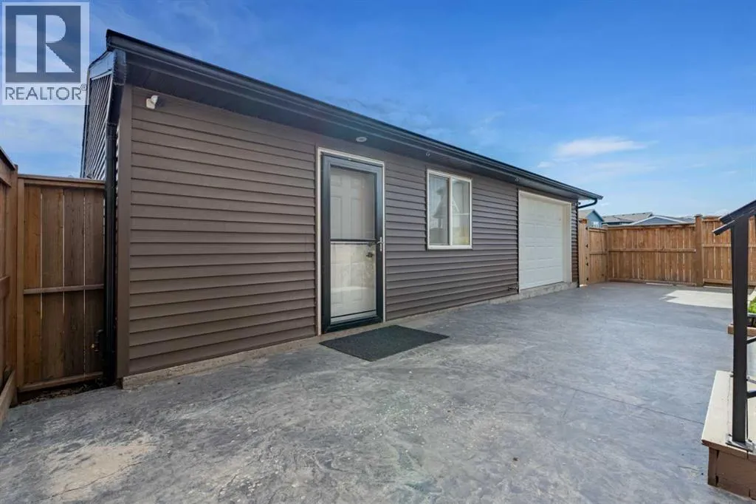
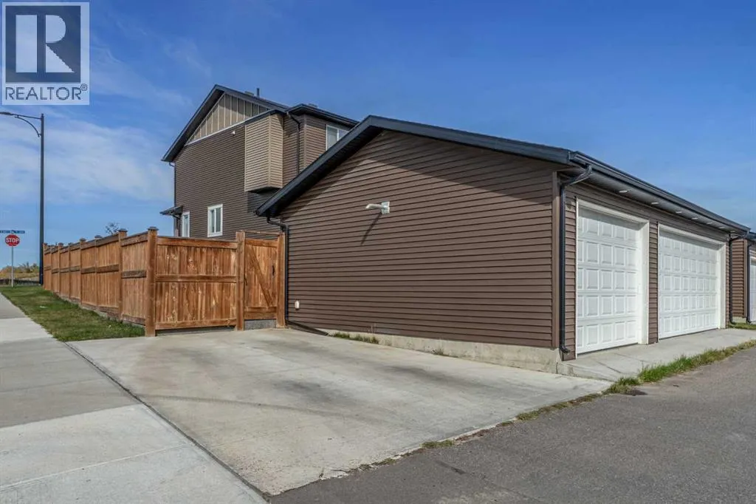
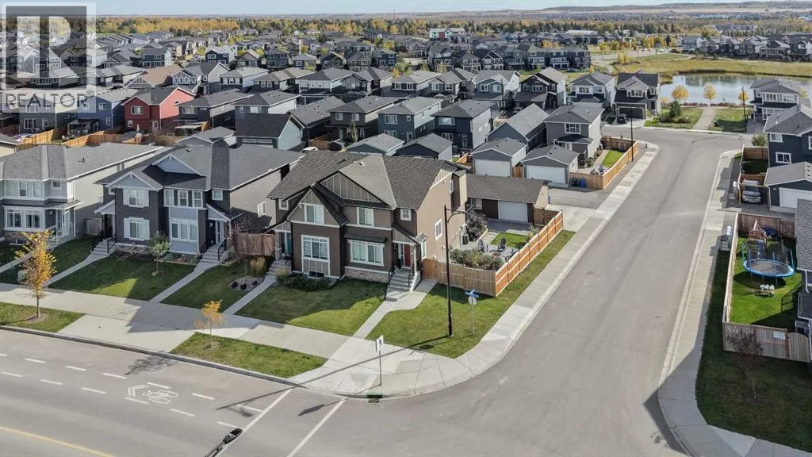
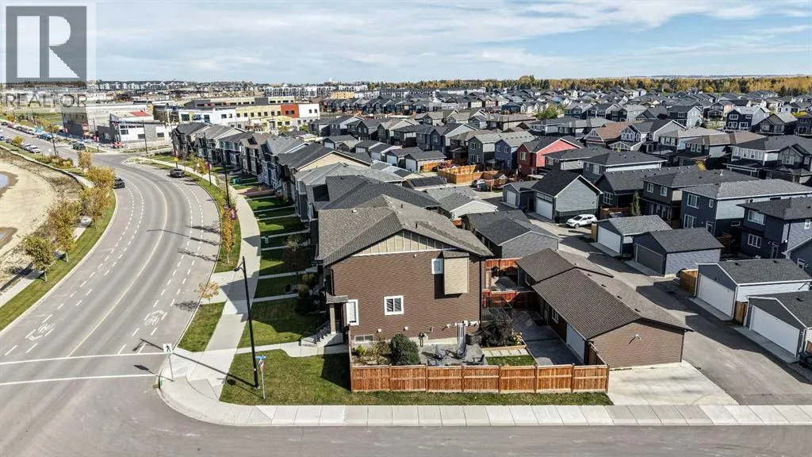
* Open House this Saturday & Sunday 2~4PM * An extraordinary 3 CAR GARAGE. A stunning private yard. A home designed to stand apart.Perfectly suited to families and working professionals, this beautifully upgraded four-bedroom end unit in D’Arcy Ranch blends sophisticated living with exceptional spaces to work, play, and entertain.The custom-built, heated triple-car garage features a full size radiant heating

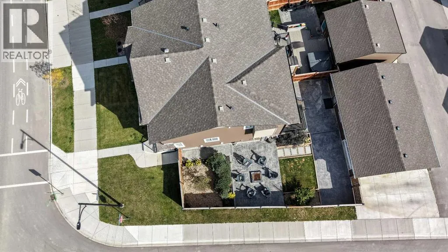
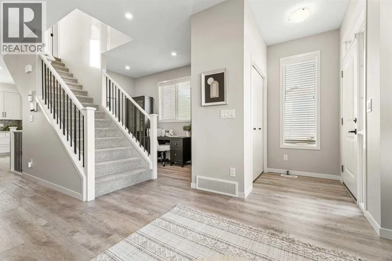
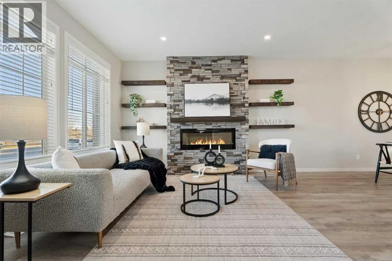
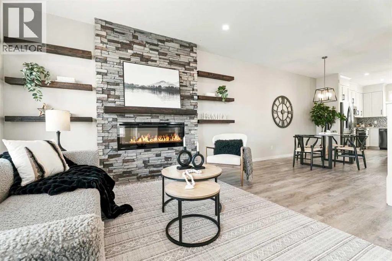
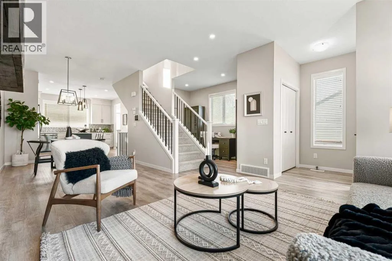
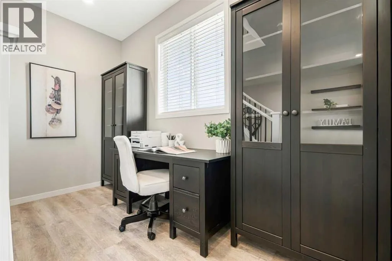
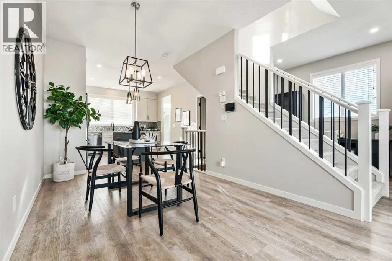
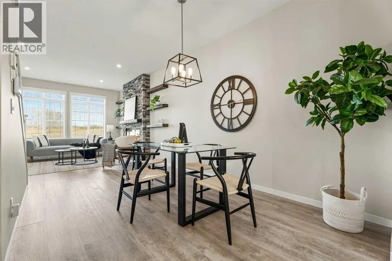
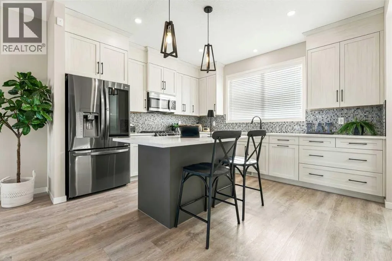
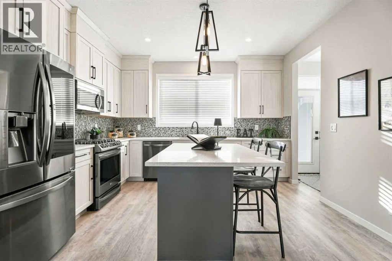
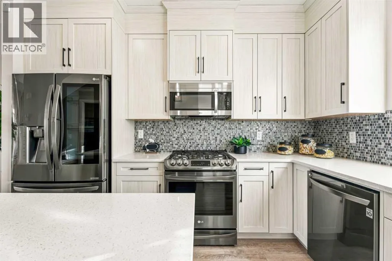
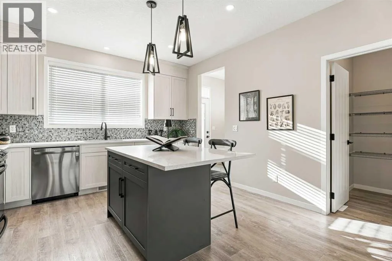
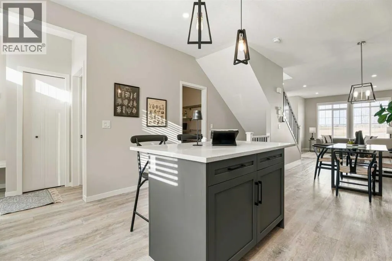
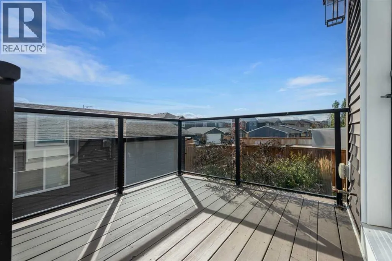
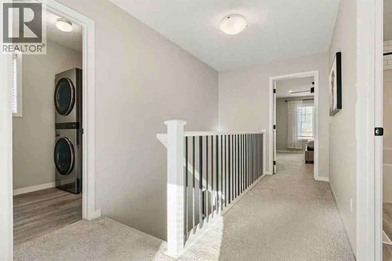
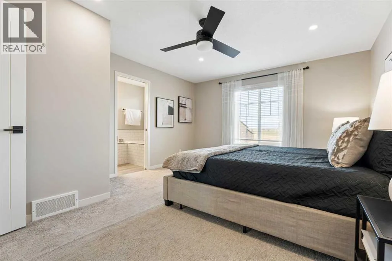
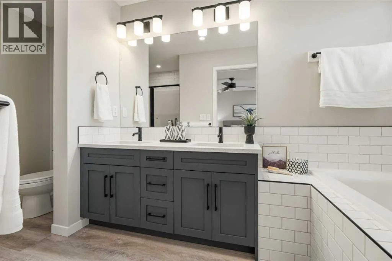
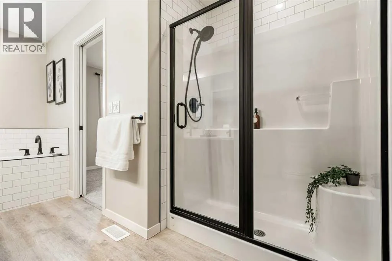
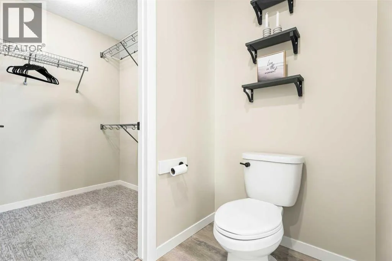
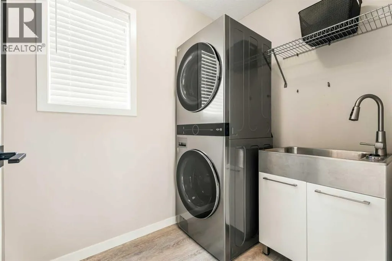
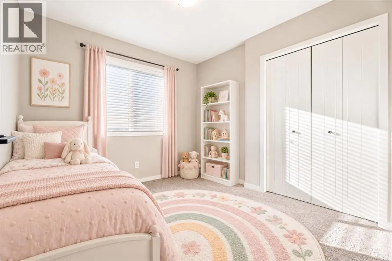
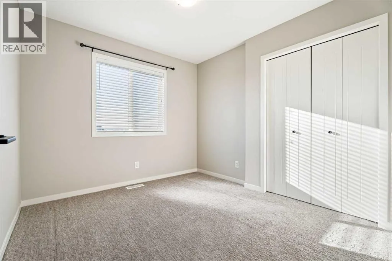
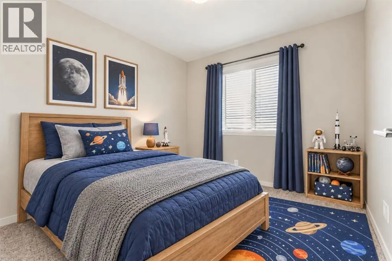
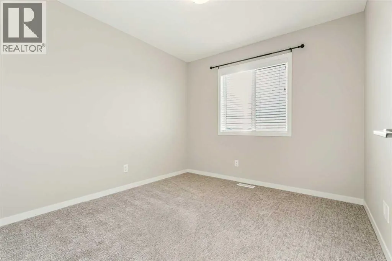
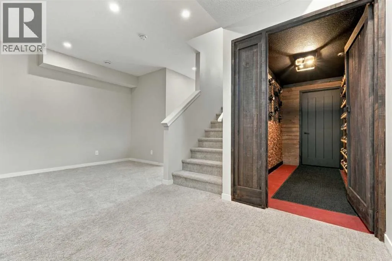
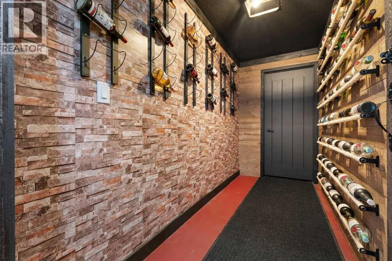
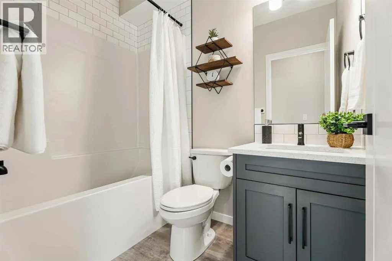
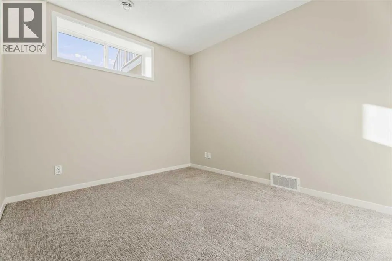
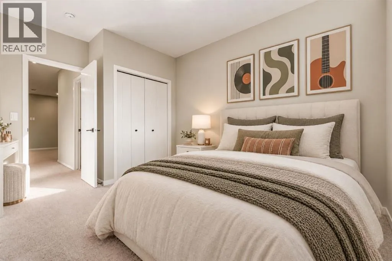
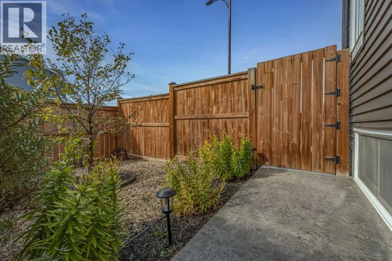
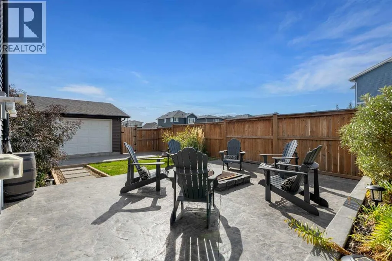
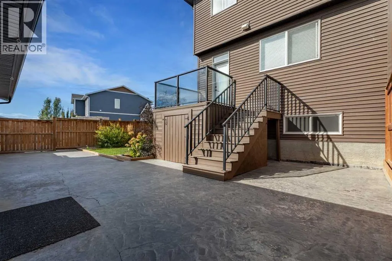
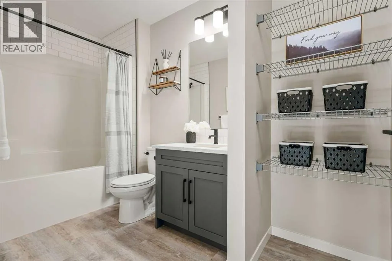
system, tile flooring, freshly painted walls, and a bar that opens directly to the backyard!! An additional concrete parking pad adds versatility with its own entry point to the yard. Perfect for a studio, workshop, gathering space, or home for your favourite toys—make it your own. The oversized corner lot offers a stunning private retreat with professional, low-maintenance landscaping, stamped concrete, a built-in fire pit, poured concrete stairs, and a gas line. Together, the garage and yard create an unforgettable setting for entertaining and family time.Inside, an upgraded kitchen with a gas stove, upgraded appliances, and walk-in pantry is complemented by a custom fireplace feature wall and dedicated office space. Three upstairs bedrooms include a primary retreat with a stunning ensuite, soaker tub, dual vanity, and oversized shower and an additional full bathroom. Upper-floor laundry with a sink simplifies busy routines, while the finished basement offers a wine room, custom barnwood door, living room, fourth bedroom, and full bathroom.Walk to shopping, D’Arcy Golf Course, beautiful pathways, and the new K–9 Catholic school scheduled to open in fall 2027. An exceptional setting for growing families, an easy work-from-home lifestyle, and everything in between. This home is a must-see, call your favourite realtor today to schedule your private showing! (id:62650)

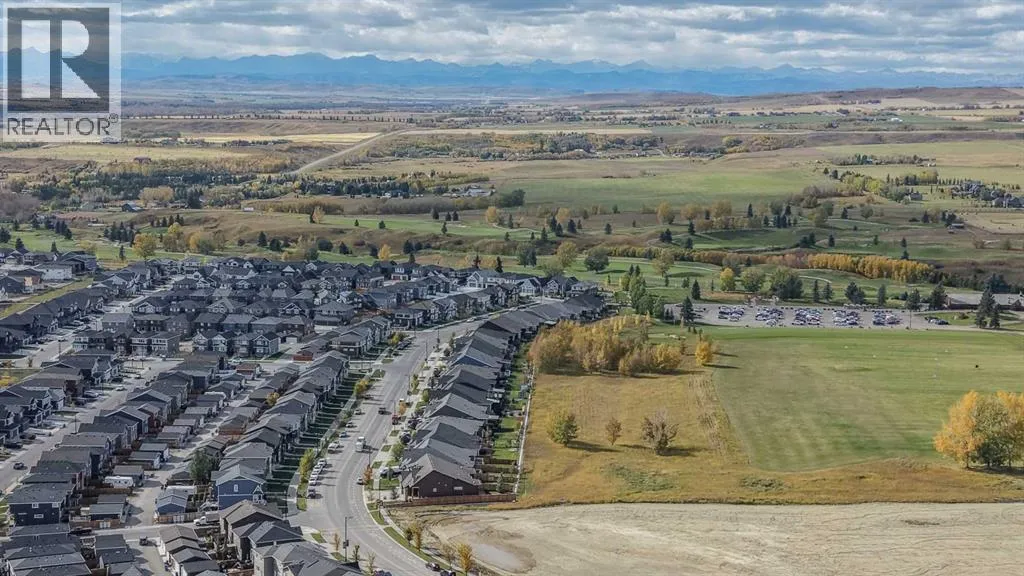
Read More
Basic Details
  • Property Type: Residential
  • Listing Type: For Sale
  • Listing ID: A2353370
  • Price: $674,900
  • Bedrooms: 4
  • Bathrooms: 4
  • Half Bathrooms: 1
  • Square Footage: 1,599 Sqft
  • Year Built: 2019
  • Status: Active
  • Office Name: CIR Realty
  • Property Attached Yn: 1
  • Property Sub Type: Single Family
  • Office Key: 54464
Features & Appliances
Features
  • Heating System: Forced air
  • Cooling System: None
  • Basement: Finished, Full
  • Fence: Fence
  • Parking: Detached Garage, Garage, Parking Pad, Heated Garage
  • Exterior Features: Vinyl siding
  • Flooring: Carpeted, Vinyl Plank
  • Fireplaces Total: 1
Address Map
  • Location: CA, Alberta, Okotoks, D'Arcy Ranch, T1S5T1
  • Street: D'arcy Ranch
  • Street Number: 235
  • Street Suffix: Drive
  • Longitude: W114° 0' 53.5''
  • Latitude: N50° 44' 8.3''
Additional Information
  • Community Features:
  • Construction Materials:
  • Foundation Details:
  • Lot Features:
  • Lot Size Dimensions: 342.39
  • Stories: 2.0
Financial
  • Tax Annual Amount: 4460
Powered by REALTOR.ca
Listing updated: 2026-10-29 01:19:33
List Your Property
Mortgage Calculator
Get Pre-Approved
$
$
%
%
years
Monthly Payment (Est.) $
Listing Information
  • List Agent Key: 2182077
  • List Office Key: 54464
  • Modification Timestamp: 2026-10-29T06:06:03Z
  • Originating System Name: Calgary Real Estate Board
  • Status Change Timestamp: 2026-10-29T05:57:28Z
Powered by REALTOR.ca
Listing updated: 2026-10-29 01:19:34
REALTOR®, REALTORS®, and the REALTOR® logo are certification marks that are owned by REALTOR® Canada Inc. and licensed exclusively to The Canadian Real Estate Association (CREA). These certification marks identify real estate professionals who are members of CREA and who must abide by CREA’s By‐Laws, Rules, and the REALTOR® Code. The MLS® trademark and the MLS® logo are owned by CREA and identify the quality of services provided by real estate professionals who are members of CREA.

The information contained on this site is based in whole or in part on information that is provided by members of The Canadian Real Estate Association, who are responsible for its accuracy. CREA reproduces and distributes this information as a service for its members and assumes no responsibility for its accuracy.

Website is operated by a brokerage or salesperson who is a member of The Canadian Real Estate Association.

The listing content on this website is protected by copyright and other laws, and is intended solely for the private, non‐commercial use by individuals. Any other reproduction, distribution or use of the content, in whole or in part, is specifically forbidden. The prohibited uses include commercial use, “screen scraping”, “database scraping”, and any other activity intended to collect, store, reorganize or manipulate data on the pages produced by or displayed on this website.

By continuing to use this website and its services, you agree to these

These forms are provided to ComFree’s Unrepresented Sellers as a part of their Mere Posting ComFree Listing Contract.

I acknowledge I can only access these forms as a ComFree customer under contract.

These forms are provided to ComFree’s Unrepresented Sellers as a part of their Mere Posting ComFree Listing Contract and in partnership with Zubic Law.

I acknowledge I can only access these forms as a ComFree customer under contract.

These forms are provided to ComFree’s Unrepresented Sellers as part of their Mere Posting ComFree Listing Contract and in partnership with Imperium LLP – Rocky Kim.

I acknowledge I can only access these forms as a ComFree customer under contract.

How It Works

1. Purchase Your Package

2. We Ship Your ‘For Sale’ Sign

3. Book Your VR Tour

4. Complete Listing Input Forms

5. We Make Your Listing Live

6. Get Support 7 Days a Week

7. iSOLD!