Share
$599,950
New Brunswick,Moncton
For Sale Active
39 Kenwood Drive, Moncton, New Brunswick E1E3Z2
  • 5
  • 4
  • 2,806 Sqft
Contact Seller
Basic Details
Description

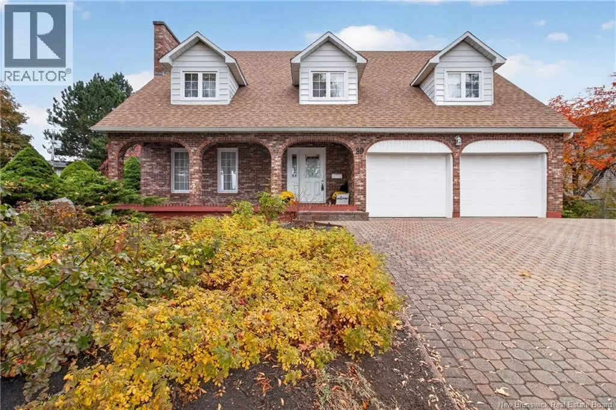
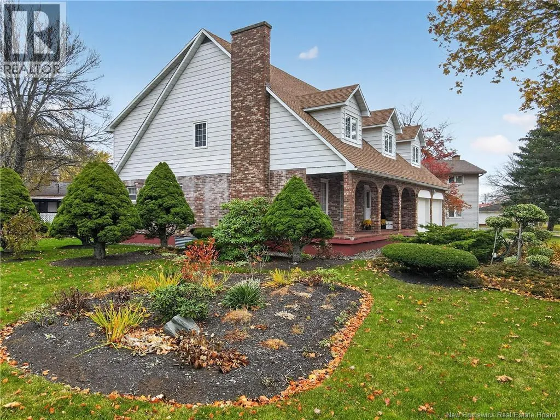
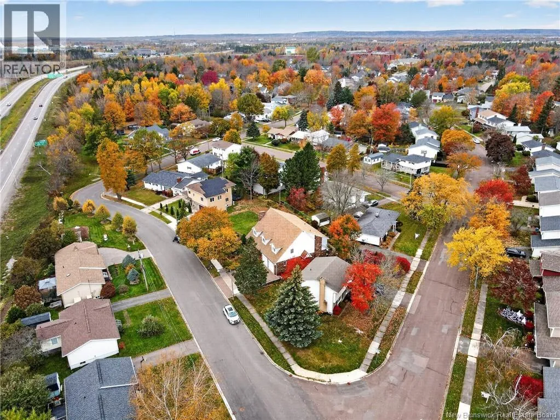
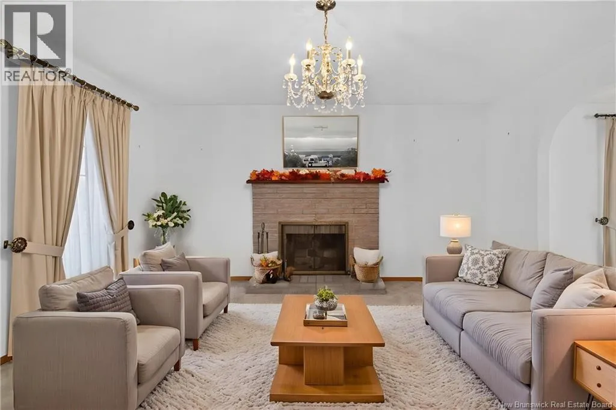
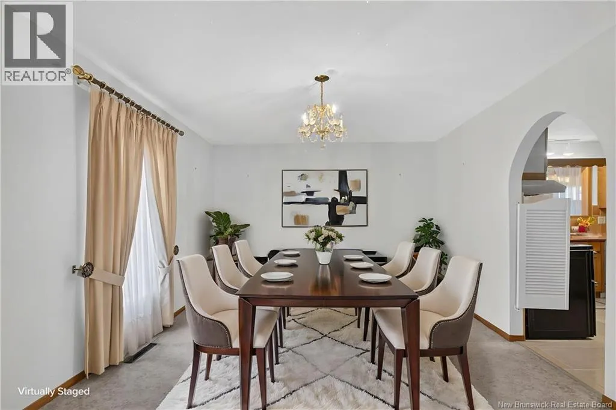
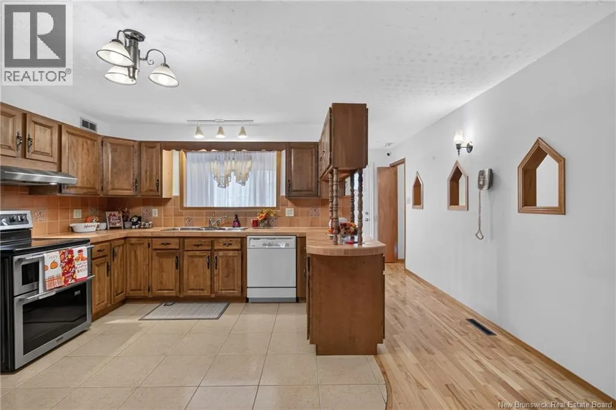
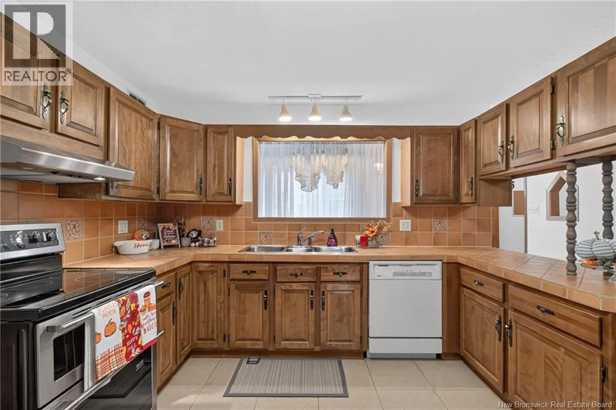
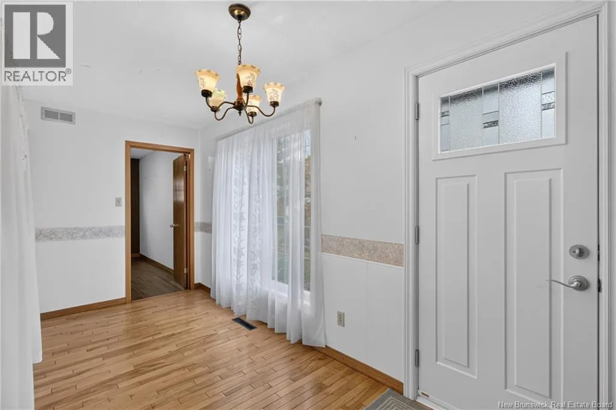
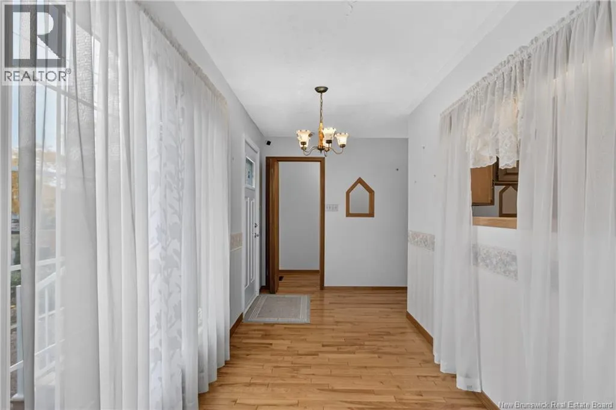
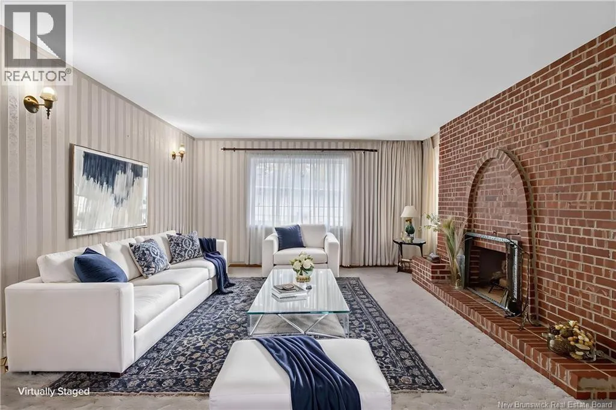
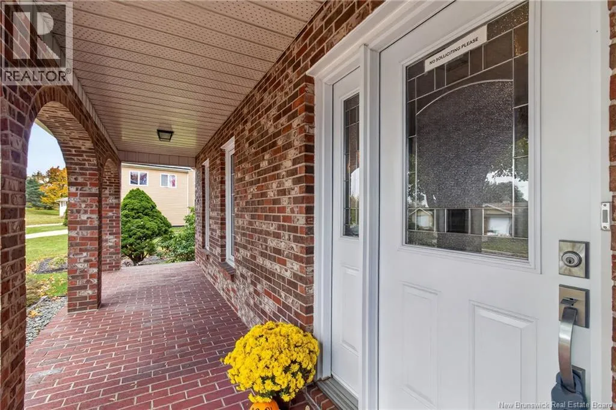
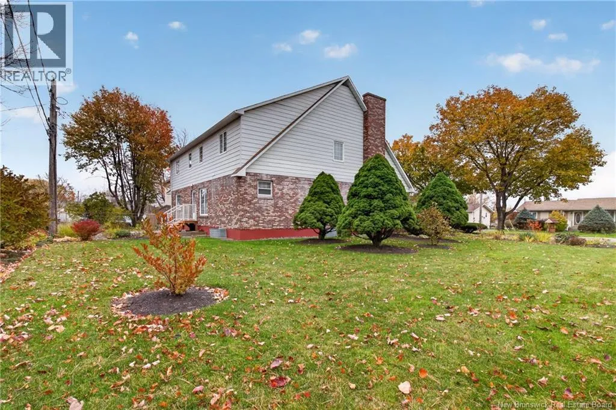
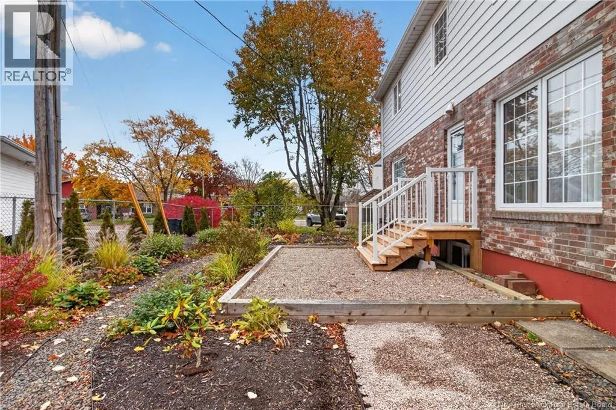
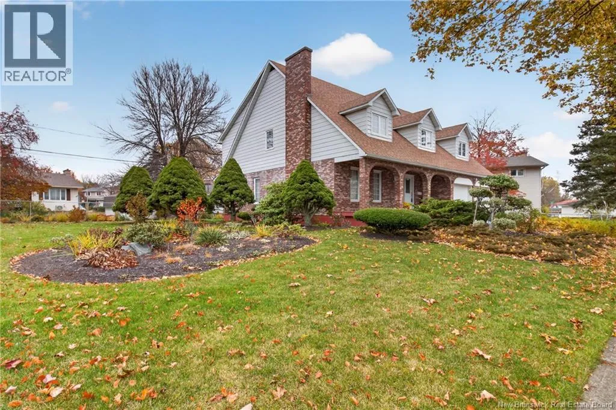
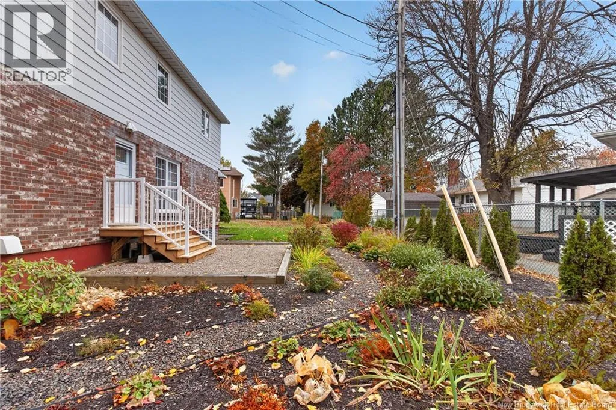
Discover 39 Kenwood in Monctons West End. Set on a large, carefully landscaped lot with mature trees, this inviting property stands out with its brickwork, dormer windows and covered porch featuring arched openings. An interlocking driveway leads to the attached double garage with an epoxy floor. The main floor features a bright living room, a separate dining room, a welcoming

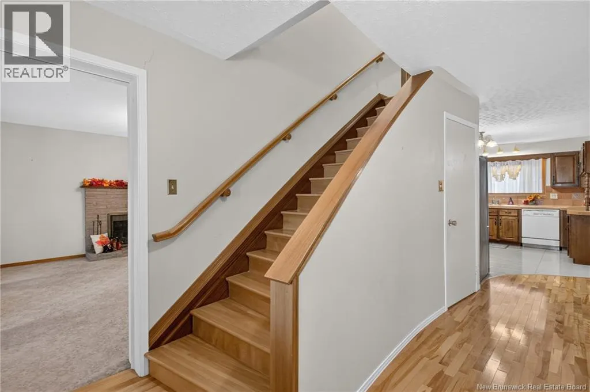
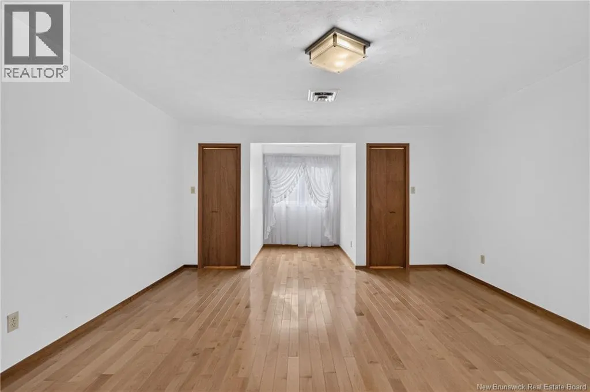
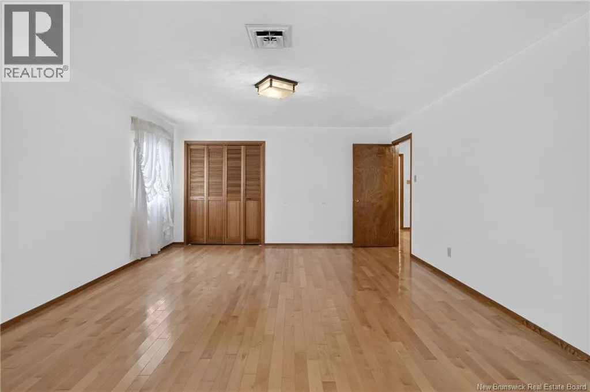
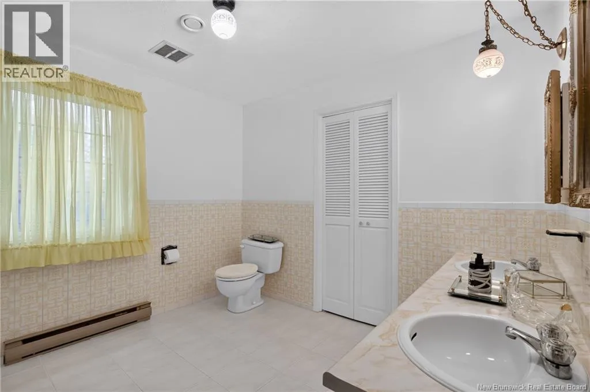
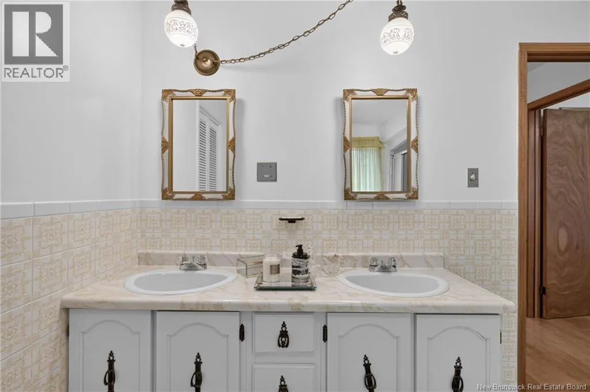
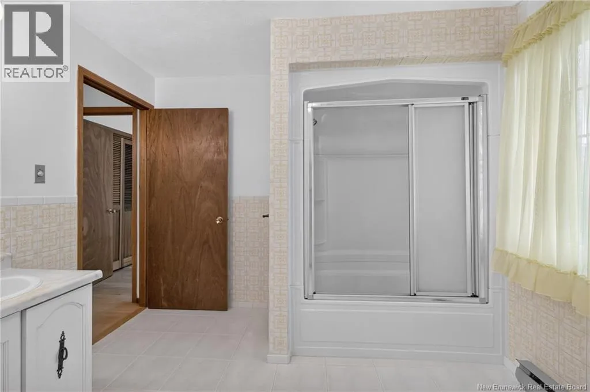
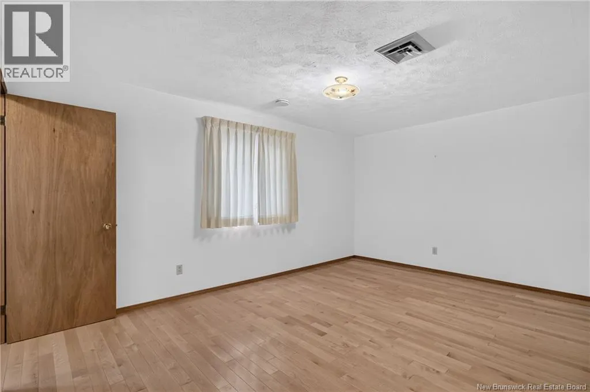
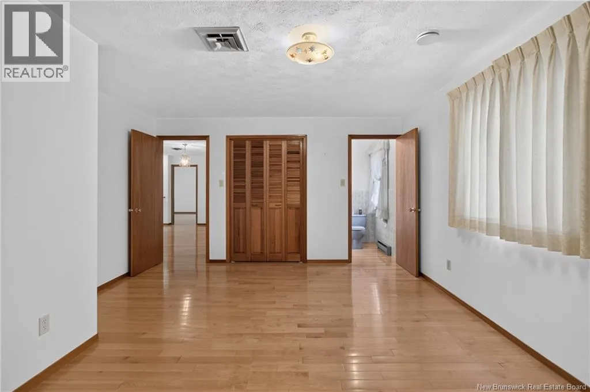
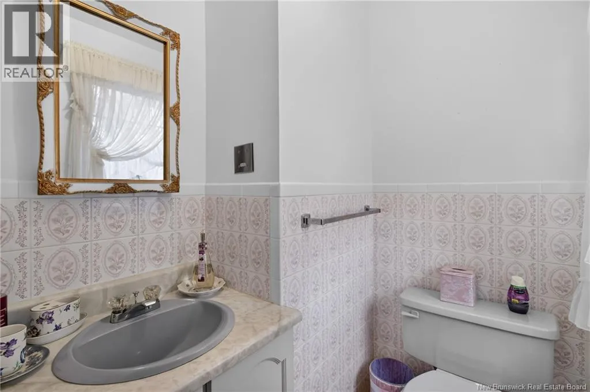
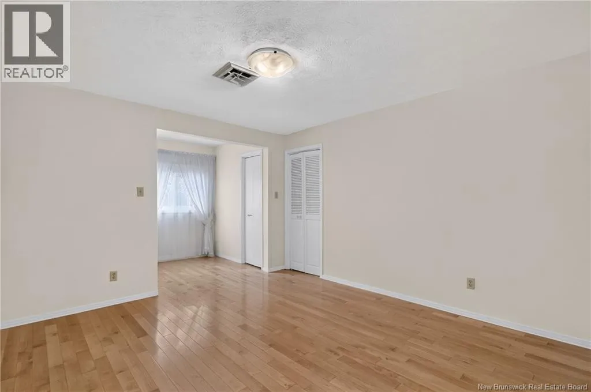
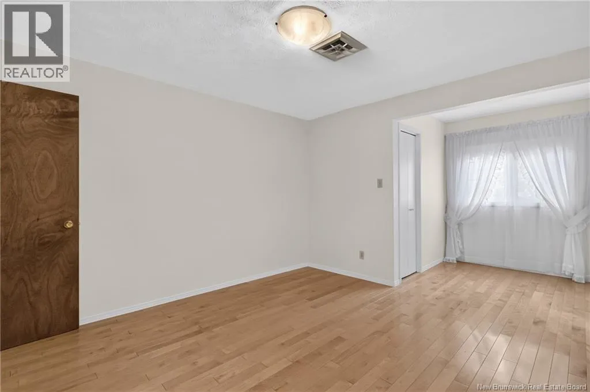
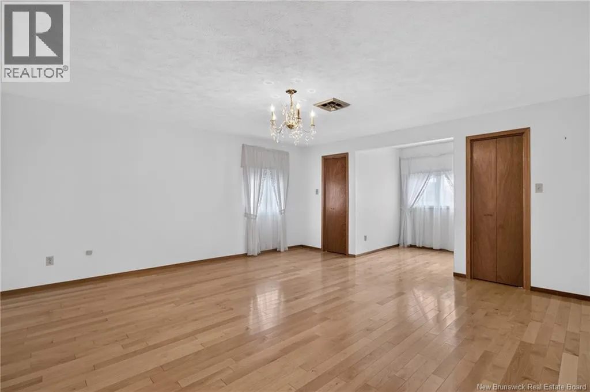
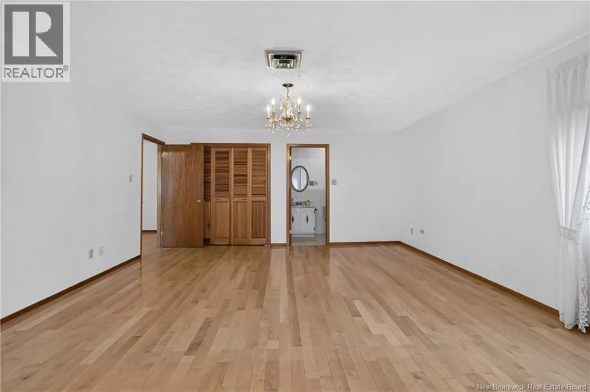
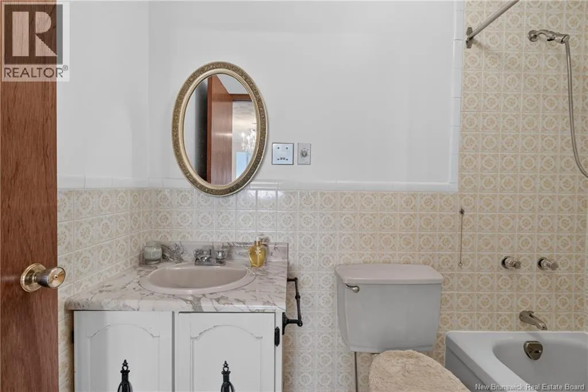
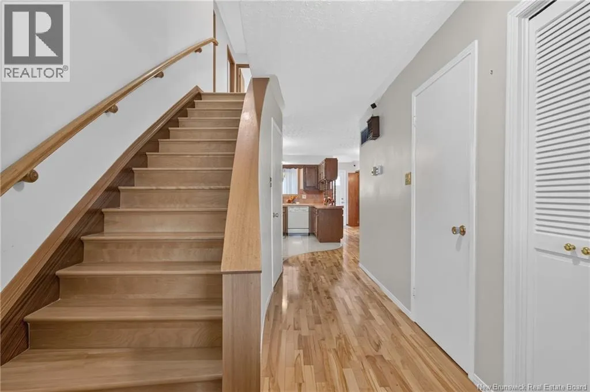
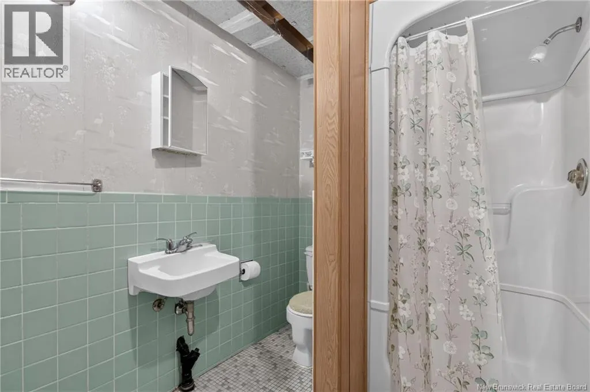
kitchen with ample wood cabinetry and a casual dining area, plus a family room with a distinctive brick accent wall. A half bath completes this level. Beautiful hardwood floors, refinished approximately 8 to 10 years ago, add warmth and elegance. Also find on main floor office that was renovated last year with a new floor, soft warm coordinating colours on the walls and a modern window treatment. A very relaxed room to work quietly. A very rare find on some main floors today. Upstairs, three bathrooms, five bedrooms, each with a generous closet and offer flexibility for family, guests or working from home. This level also includes a five-piece main bathroom and a four-piece ensuite. Accessible by two staircases, the basement already includes a three-piece bathroom, with the remaining space ready for your own custom layout. Significant improvements include roof shingles, windows and doors replaced approximately seven years ago; a heat pump installed three years ago; replacement garage doors, openers and keypads; updated exterior light fixtures last year; and repainted exterior foundation walls. A carefully maintained property offering space, storage and opportunities to make it your own. Book your viewing! Some photos have been virtually staged. (id:62650)

Read More
Basic Details
  • Property Type: Residential
  • Listing Type: For Sale
  • Listing ID: NB149132
  • Price: $599,950
  • Bedrooms: 5
  • Bathrooms: 4
  • Half Bathrooms: 2
  • Square Footage: 2,806 Sqft
  • Year Built: 1976
  • Status: Active
  • Office Name: EXIT Realty Associates
  • Property Sub Type: Single Family
  • Office Key: 77079
Features & Appliances
Features
  • Heating System: Baseboard heaters, Heat Pump
  • Cooling System: Central air conditioning, Heat Pump
  • Basement: Full, Unfinished
  • Parking: Garage, Attached Garage
  • Architectural Style: Cape Cod
  • Exterior Features: Aluminum/Vinyl
  • Flooring: Tile, Carpeted, Hardwood
  • Sewer: Municipal sewage system
Address Map
  • Location: CA, New Brunswick, Moncton, E1E3Z2
  • Longitude: W65° 11' 0.3''
  • Latitude: N46° 4' 37.1''
Additional Information
  • Water Source:
  • Foundation Details:
  • Lot Features:
  • Lot Size Dimensions: 864
  • Stories: 2.0
Financial
  • Tax Annual Amount: 5841
Powered by REALTOR.ca
Listing updated: 2026-11-08 23:28:01
List Your Property
Mortgage Calculator
Get Pre-Approved
$
$
%
%
years
Monthly Payment (Est.) $
Listing Information
  • List Agent Key: 1903560
  • List Office Key: 77079
  • Modification Timestamp: 2026-11-04T20:50:00Z
  • Originating System Name: New Brunswick REALTORS® du Nouveau-Brunswick
  • Status Change Timestamp: 2026-11-04T20:42:30Z
Powered by REALTOR.ca
Listing updated: 2026-11-08 23:28:01
REALTOR®, REALTORS®, and the REALTOR® logo are certification marks that are owned by REALTOR® Canada Inc. and licensed exclusively to The Canadian Real Estate Association (CREA). These certification marks identify real estate professionals who are members of CREA and who must abide by CREA’s By‐Laws, Rules, and the REALTOR® Code. The MLS® trademark and the MLS® logo are owned by CREA and identify the quality of services provided by real estate professionals who are members of CREA.

The information contained on this site is based in whole or in part on information that is provided by members of The Canadian Real Estate Association, who are responsible for its accuracy. CREA reproduces and distributes this information as a service for its members and assumes no responsibility for its accuracy.

Website is operated by a brokerage or salesperson who is a member of The Canadian Real Estate Association.

The listing content on this website is protected by copyright and other laws, and is intended solely for the private, non‐commercial use by individuals. Any other reproduction, distribution or use of the content, in whole or in part, is specifically forbidden. The prohibited uses include commercial use, “screen scraping”, “database scraping”, and any other activity intended to collect, store, reorganize or manipulate data on the pages produced by or displayed on this website.

By continuing to use this website and its services, you agree to these

These forms are provided to ComFree’s Unrepresented Sellers as a part of their Mere Posting ComFree Listing Contract.

I acknowledge I can only access these forms as a ComFree customer under contract.

These forms are provided to ComFree’s Unrepresented Sellers as a part of their Mere Posting ComFree Listing Contract and in partnership with Zubic Law.

I acknowledge I can only access these forms as a ComFree customer under contract.

These forms are provided to ComFree’s Unrepresented Sellers as part of their Mere Posting ComFree Listing Contract and in partnership with Imperium LLP – Rocky Kim.

I acknowledge I can only access these forms as a ComFree customer under contract.

How It Works

1. Purchase Your Package

2. We Ship Your ‘For Sale’ Sign

3. Book Your VR Tour

4. Complete Listing Input Forms

5. We Make Your Listing Live

6. Get Support 7 Days a Week

7. iSOLD!