Share
$899,900
Alberta,Red Deer
For Sale Active
81 Oberlin Avenue, Red Deer, Alberta T4N4X1
  • 4
  • 4
  • 2,424 Sqft
Basic Details
Description

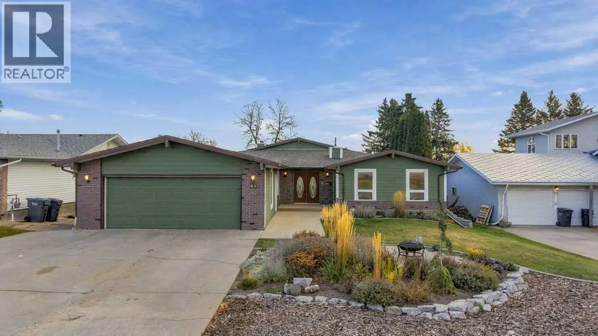
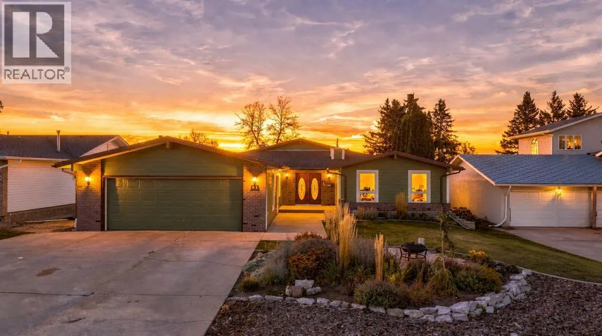
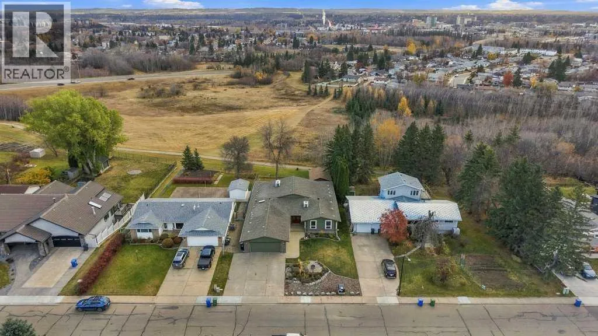
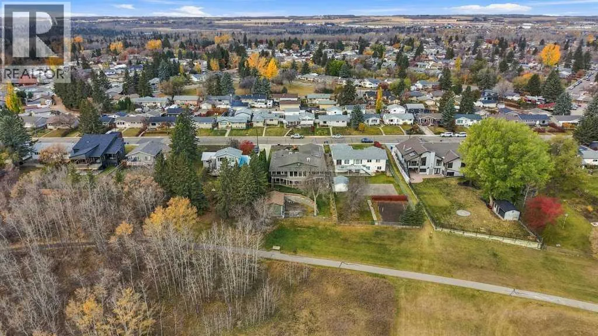
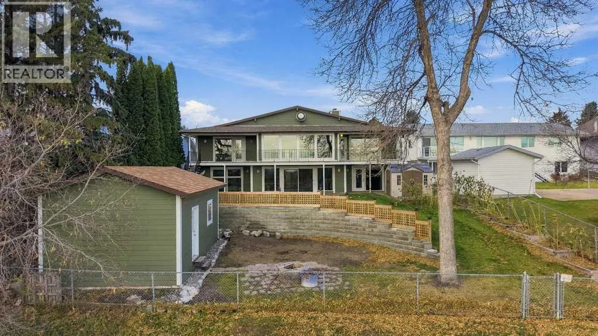
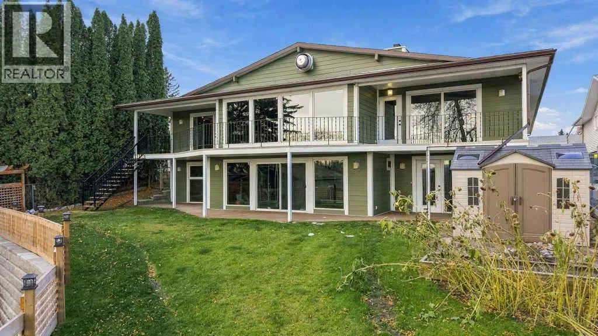
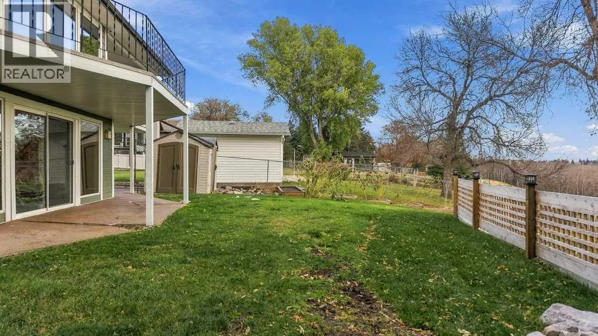
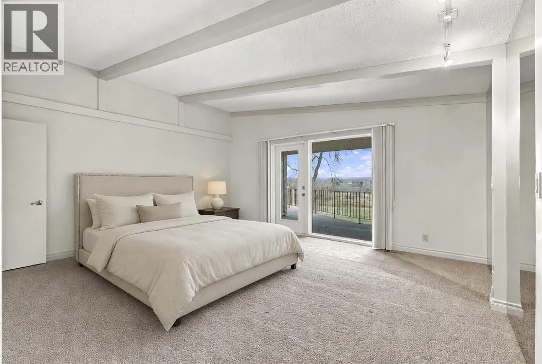
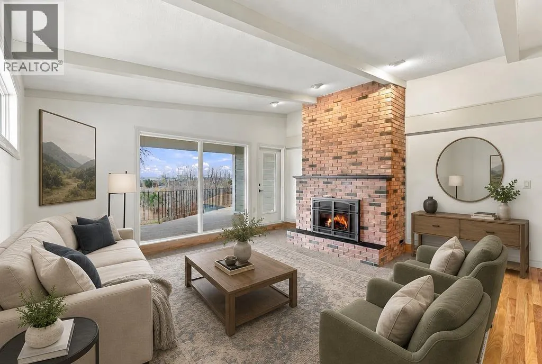
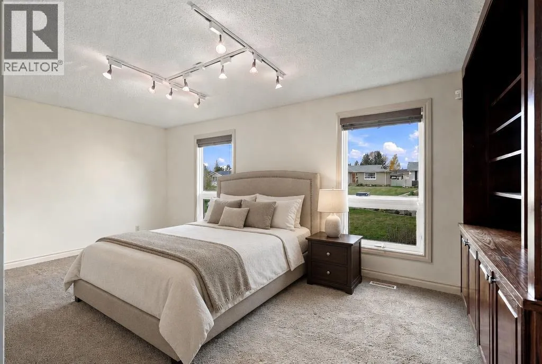
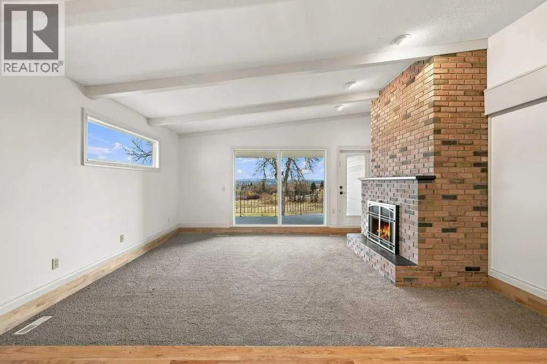
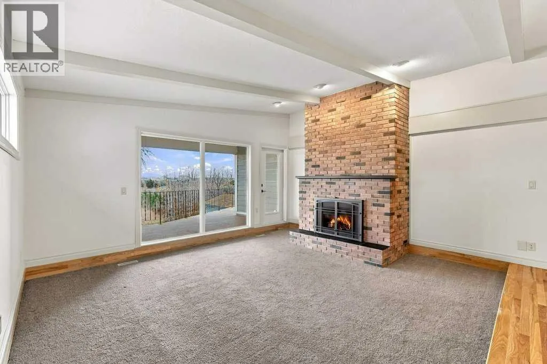
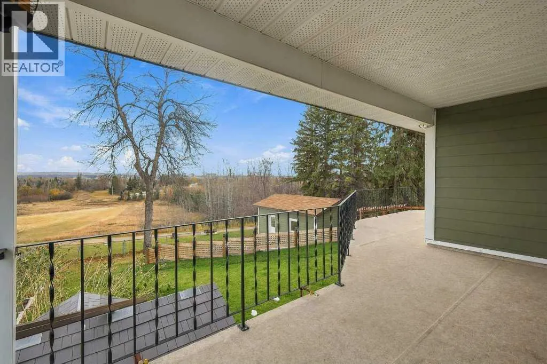
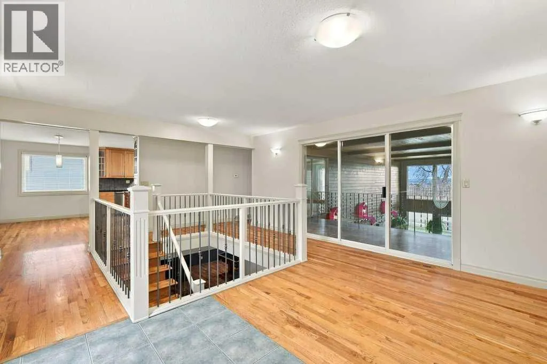
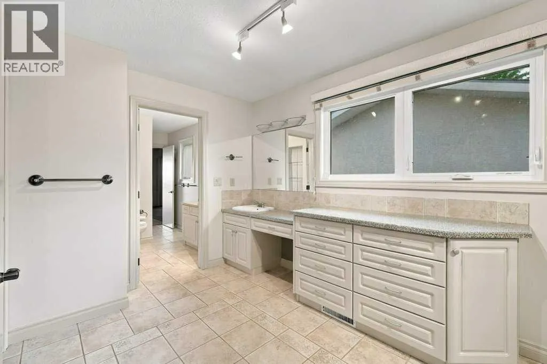
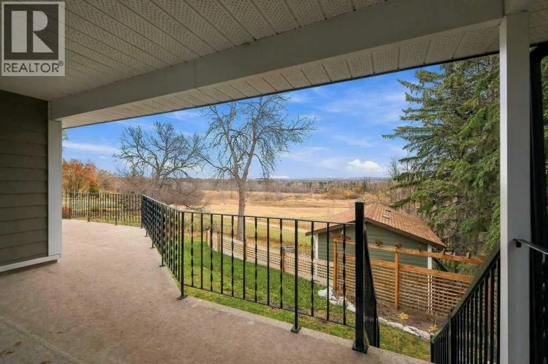
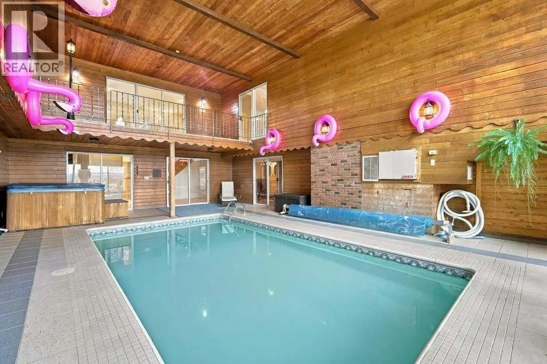
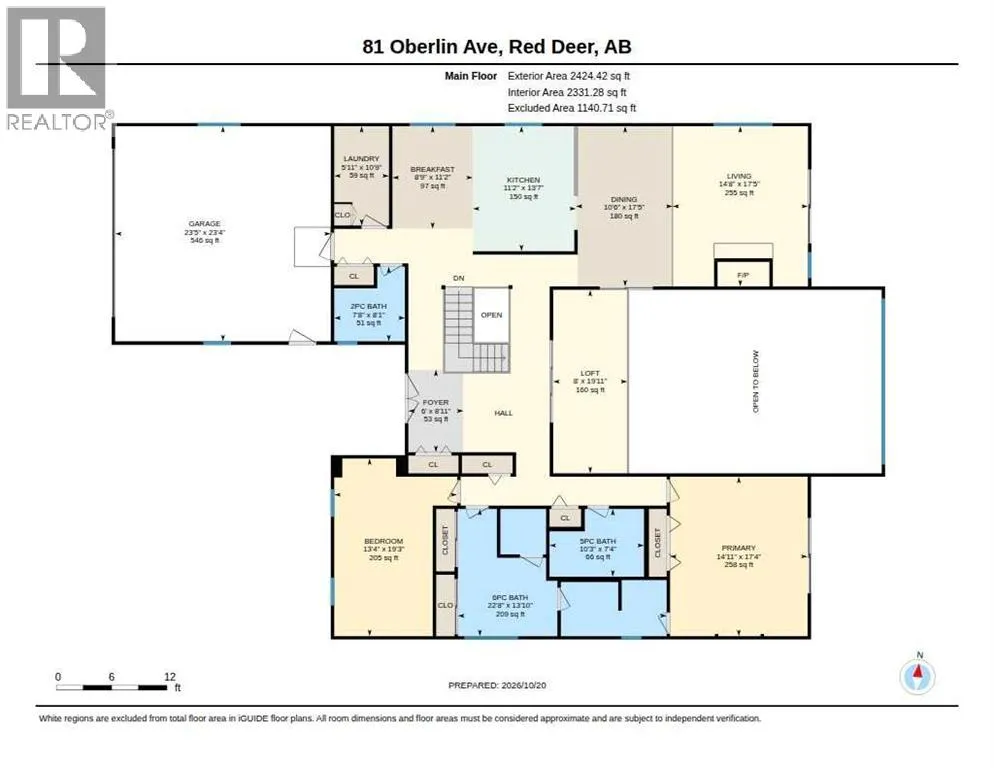
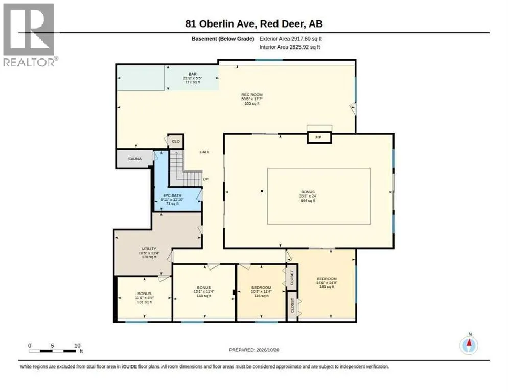
Stunning Executive Bungalow with Panoramic City and Park Views!Welcome to this exceptional 2, 424 sq. ft. executive bungalow, perfectly positioned to capture breathtaking views of Red Deer’s city landscape and beautiful Great Chief Park. Offering over 5, 300 sq. ft. of finished living space, this impressive residence combines spacious family living, incredible entertainment areas, and resort-style amenities in one remarkable

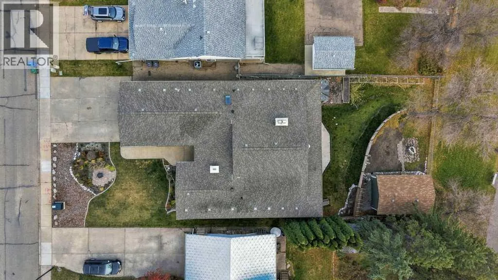
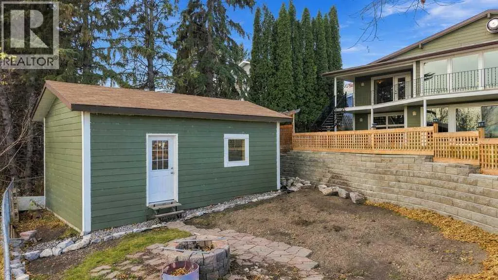
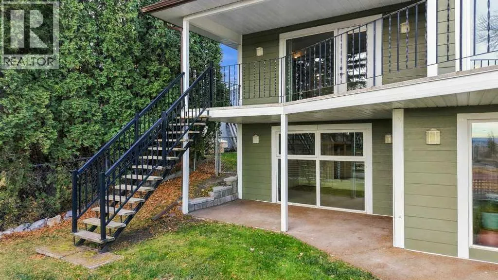
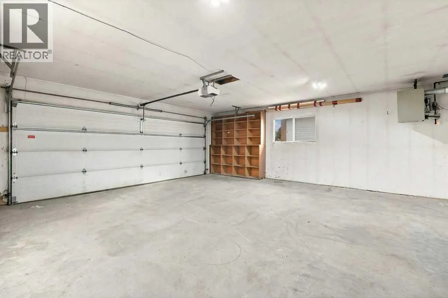
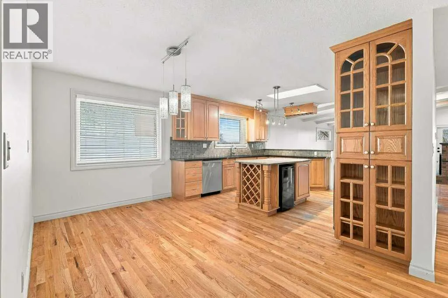
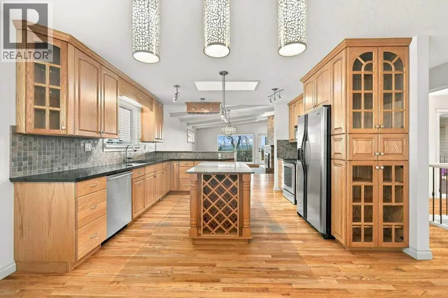
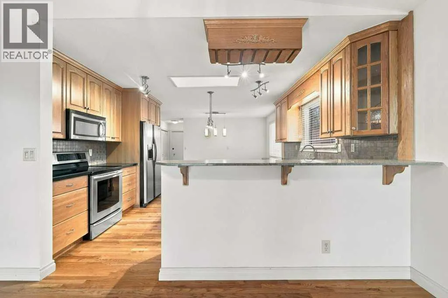
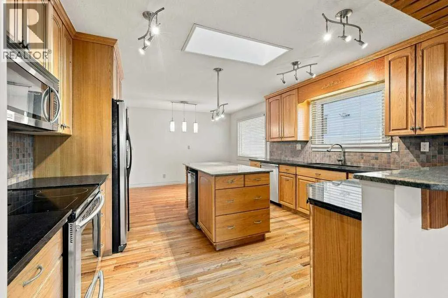
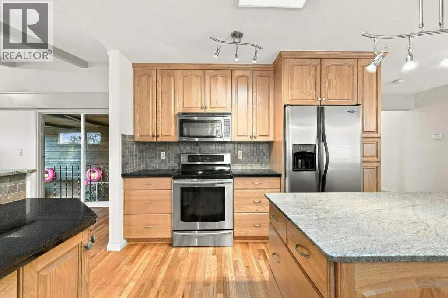
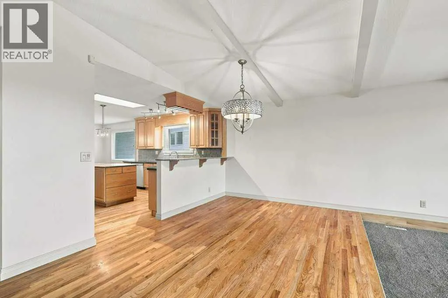
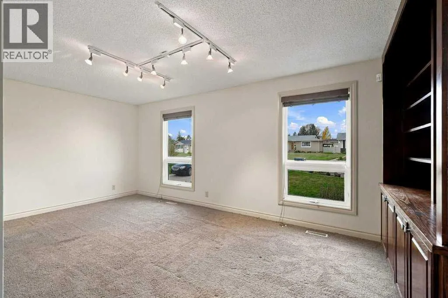
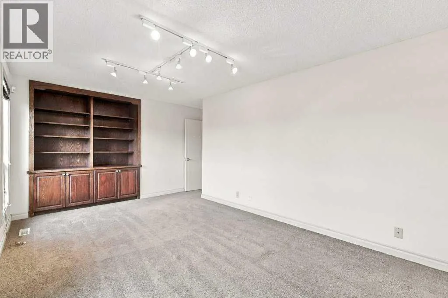
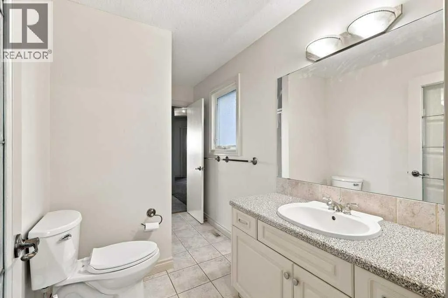
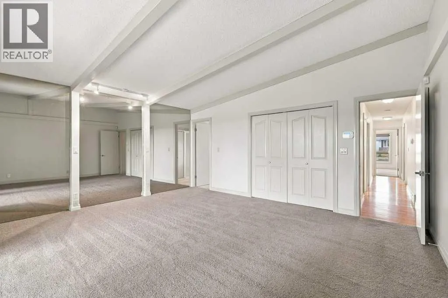
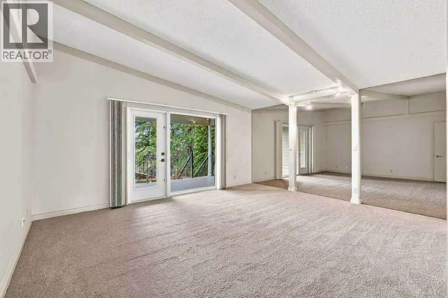
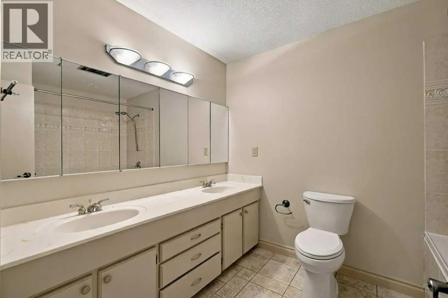
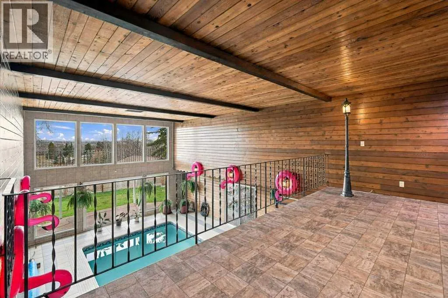
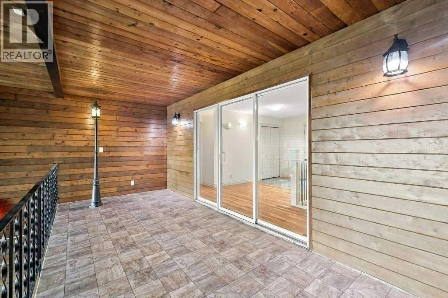
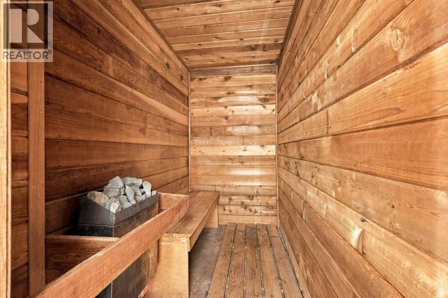
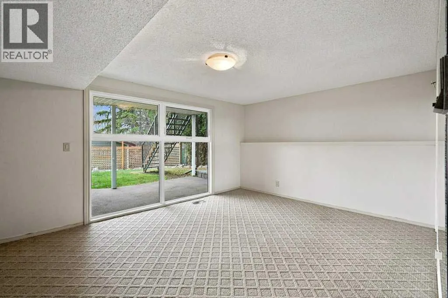
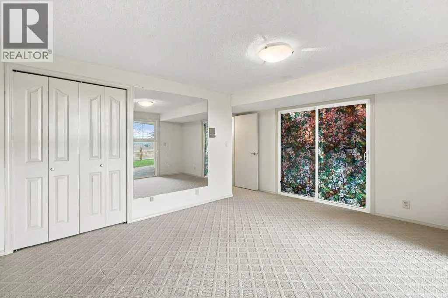
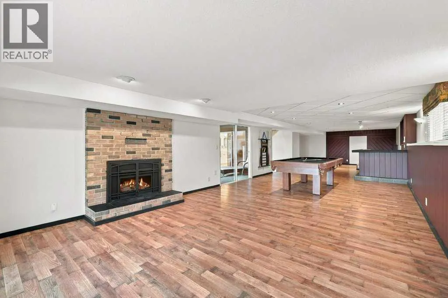
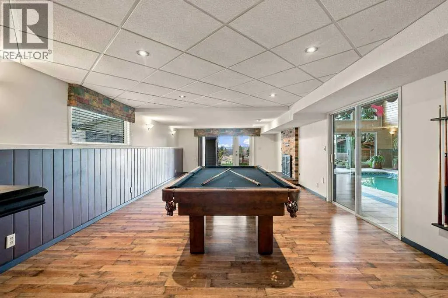
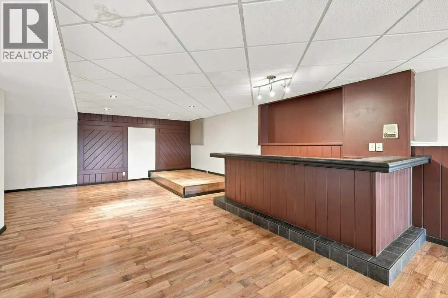
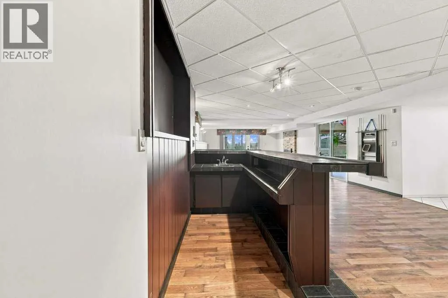
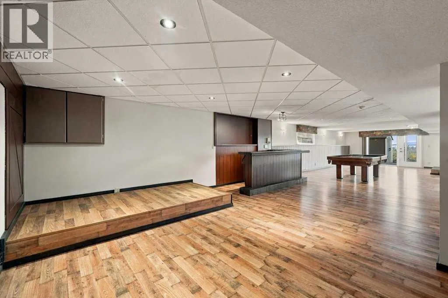
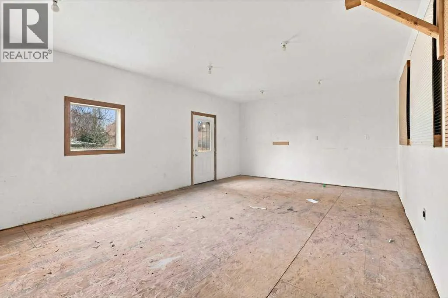
property.Featuring 4 bedrooms, 2 dens, and 4 bathrooms, this expansive home offers plenty of room for family, guests, and entertaining.One of the home’s most spectacular features is the stunning two-storey indoor swimming pool area, complete with a mezzanine overlooking the pool and expansive windows showcasing the picturesque park and city views. Enjoy your own private year-round retreat with a hot tub and sauna, creating the ultimate space for relaxation and recreation without ever leaving home.At the heart of the home is a spacious chef’s kitchen, featuring an abundance of cabinetry, generous counter space, and plenty of room for preparing meals and gathering with family and friends.The fully finished walkout basement takes entertaining to another level! Featuring a sprawling recreation room with a wet bar and pool table, a second family room, and space for a dedicated home theatre, this lower level is designed for making memories. Whether hosting game nights, family celebrations, or simply unwinding, there’s room for everyone.For those needing additional space for vehicles, projects, or hobbies, the property also features a large attached heated garage and a detached shop or she-shed, offering endless possibilities for the hobbyist, craftsman, or creative enthusiast.With its incredible indoor pool complex, expansive living areas, exceptional entertaining spaces, and spectacular views overlooking Great Chief Park and the city, 81 Oberlin Avenue is truly a one-of-a-kind property.A rare opportunity to enjoy the space of a grand family hom e with the comfort and amenities of your own private resort! (id:62650)

Read More
Basic Details
  • Property Type: Residential
  • Listing Type: For Sale
  • Listing ID: A2354029
  • Price: $899,900
  • Bedrooms: 4
  • Bathrooms: 4
  • Half Bathrooms: 1
  • Square Footage: 2,424 Sqft
  • Year Built: 1976
  • Status: Active
  • Office Name: Royal LePage Network Realty Corp.
  • Property Sub Type: Single Family
  • Office Key: 48021
Features & Appliances
Features
  • Heating System: Forced air, Hot Water, Other
  • Cooling System: Central air conditioning
  • Basement: Walk out, Finished, Full, Separate entrance
  • Fence: Fence
  • Parking: Detached Garage, Concrete
  • Architectural Style: Bungalow
  • Flooring: Laminate, Carpeted, Hardwood, Ceramic Tile
  • Fireplaces Total: 2
Address Map
  • Location: CA, Alberta, Red Deer, Oriole Park, T4N4X1
  • Street: Oberlin
  • Street Number: 81
  • Street Suffix: Avenue
  • Longitude: W114° 9' 45.3''
  • Latitude: N52° 16' 28.2''
Additional Information
  • Community Features:
  • Construction Materials:
  • Lot Features:
  • Lot Size Dimensions: 0.28
  • Stories: 1.0
Financial
  • Tax Annual Amount: 8185
Powered by REALTOR.ca
Listing updated: 2026-11-09 06:35:13
List Your Property
Mortgage Calculator
Get Pre-Approved
$
$
%
%
years
Monthly Payment (Est.) $
Listing Information
  • List Agent Key: 2216897
  • List Office Key: 48021
  • Modification Timestamp: 2026-11-09T06:35:37Z
  • Originating System Name: Central Alberta REALTORS® Association
  • Status Change Timestamp: 2026-11-09T06:25:49Z
Powered by REALTOR.ca
Listing updated: 2026-11-09 06:35:13
REALTOR®, REALTORS®, and the REALTOR® logo are certification marks that are owned by REALTOR® Canada Inc. and licensed exclusively to The Canadian Real Estate Association (CREA). These certification marks identify real estate professionals who are members of CREA and who must abide by CREA’s By‐Laws, Rules, and the REALTOR® Code. The MLS® trademark and the MLS® logo are owned by CREA and identify the quality of services provided by real estate professionals who are members of CREA.

The information contained on this site is based in whole or in part on information that is provided by members of The Canadian Real Estate Association, who are responsible for its accuracy. CREA reproduces and distributes this information as a service for its members and assumes no responsibility for its accuracy.

Website is operated by a brokerage or salesperson who is a member of The Canadian Real Estate Association.

The listing content on this website is protected by copyright and other laws, and is intended solely for the private, non‐commercial use by individuals. Any other reproduction, distribution or use of the content, in whole or in part, is specifically forbidden. The prohibited uses include commercial use, “screen scraping”, “database scraping”, and any other activity intended to collect, store, reorganize or manipulate data on the pages produced by or displayed on this website.

By continuing to use this website and its services, you agree to these

These forms are provided to ComFree’s Unrepresented Sellers as a part of their Mere Posting ComFree Listing Contract.

I acknowledge I can only access these forms as a ComFree customer under contract.

These forms are provided to ComFree’s Unrepresented Sellers as a part of their Mere Posting ComFree Listing Contract and in partnership with Zubic Law.

I acknowledge I can only access these forms as a ComFree customer under contract.

These forms are provided to ComFree’s Unrepresented Sellers as part of their Mere Posting ComFree Listing Contract and in partnership with Imperium LLP – Rocky Kim.

I acknowledge I can only access these forms as a ComFree customer under contract.

How It Works

1. Purchase Your Package

2. We Ship Your ‘For Sale’ Sign

3. Book Your VR Tour

4. Complete Listing Input Forms

5. We Make Your Listing Live

6. Get Support 7 Days a Week

7. iSOLD!