Share
$394,900
Alberta,Slave Lake
For Sale Active
106, 116 6 Avenue NE, Slave Lake, Alberta T0G2A2
  • 3
  • 4
  • 1,876 Sqft
Basic Details
Description

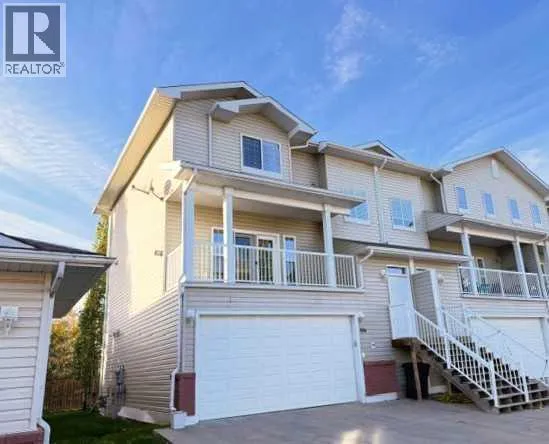
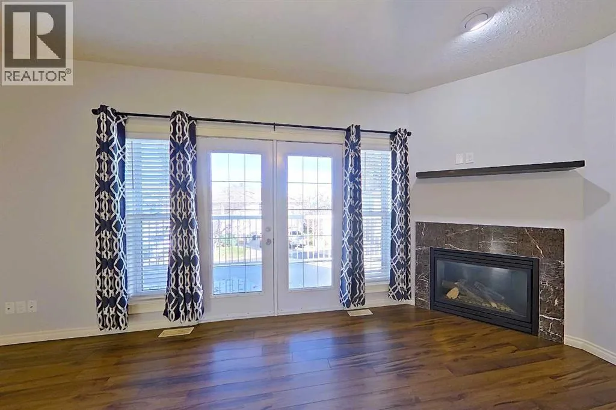
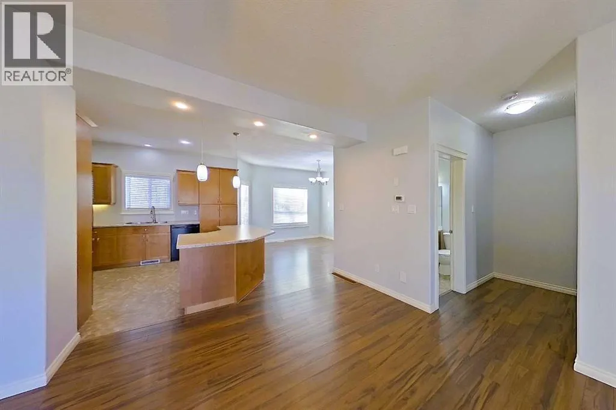
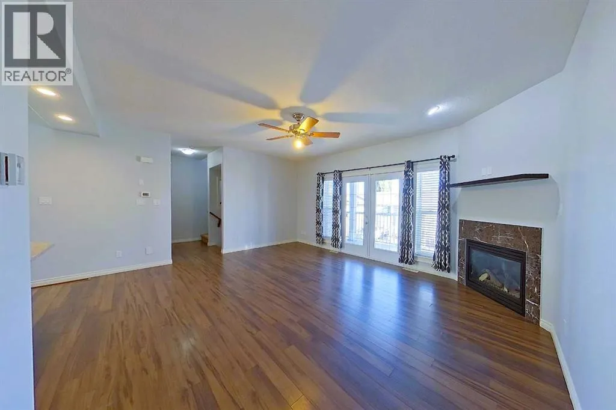
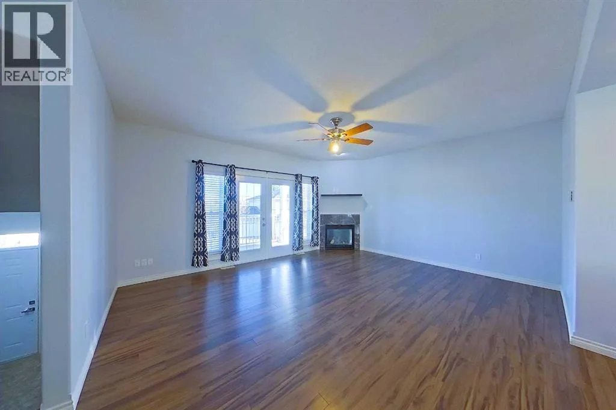
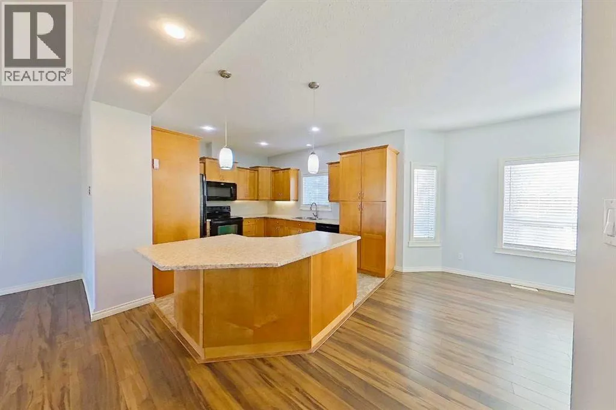
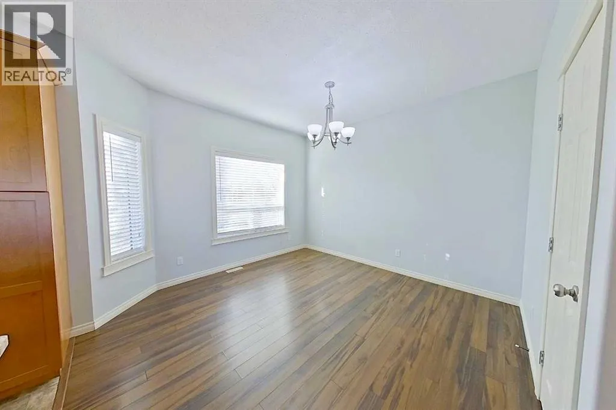
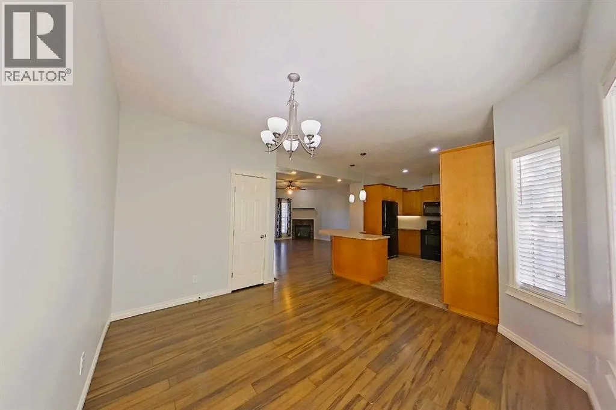
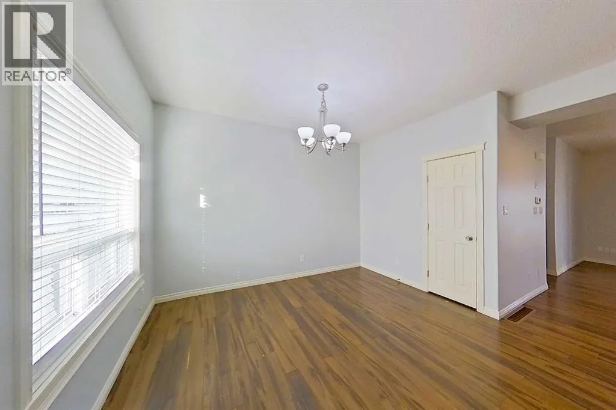
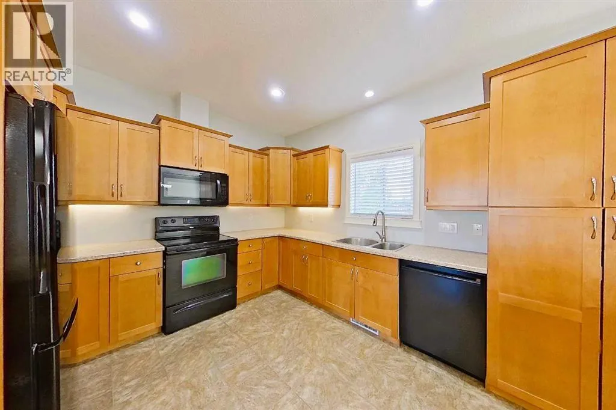
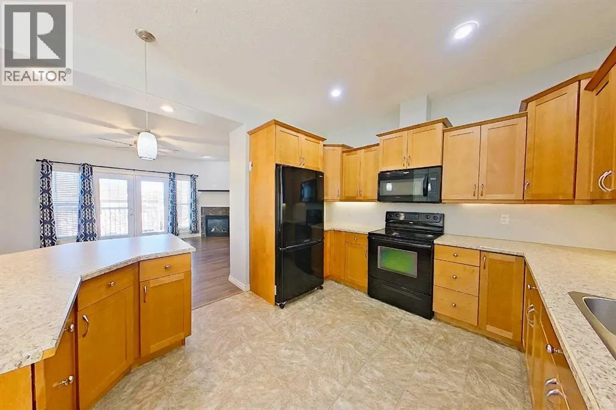
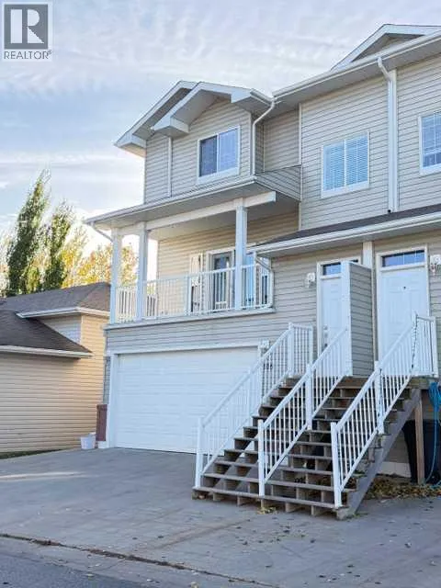
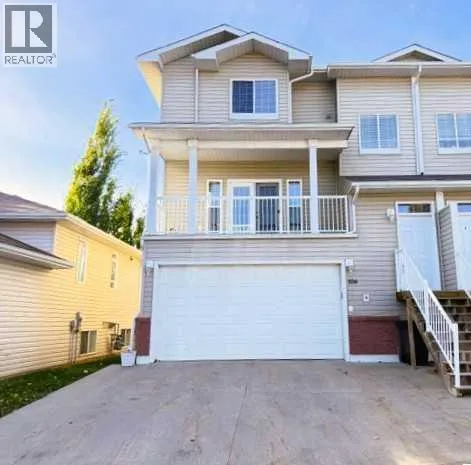
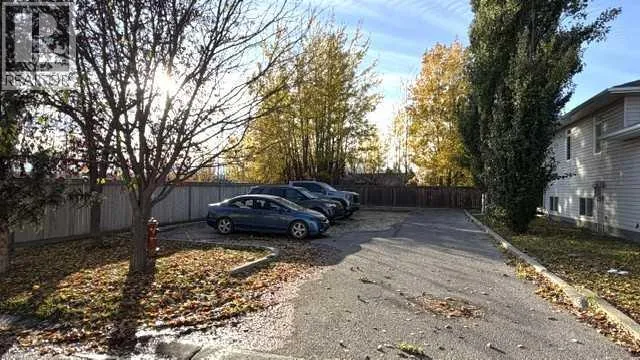
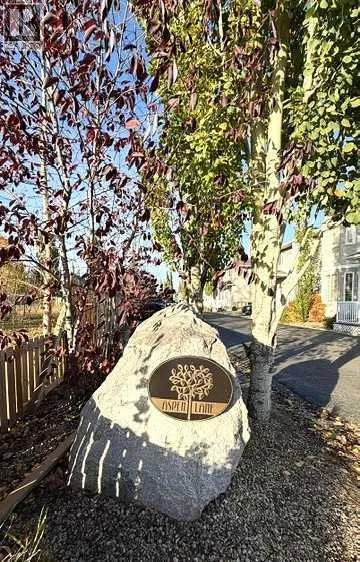
Exceptional 1, 875 sq. ft. Townhome in the sought-after Aspen Lane Development, in Slave Lakes NE. Bathed in abundant natural light throughout, the main level features a bright, spacious living room complete with a cozy corner gas fireplace and garden doors out to a balcony where you can enjoy your morning coffee….overlooking the development. The kitchen offers ample cupboard space,

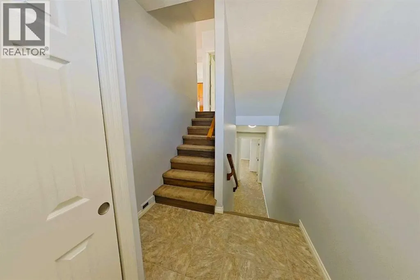
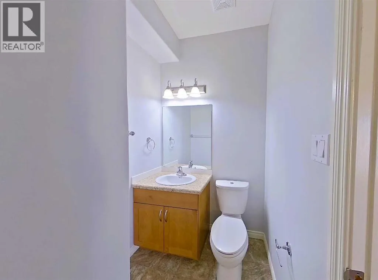
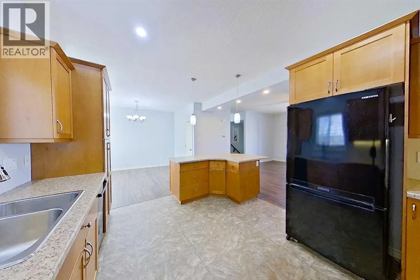
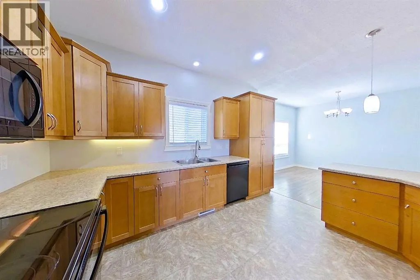
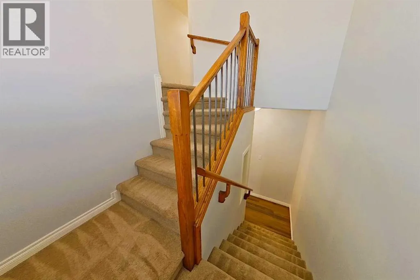
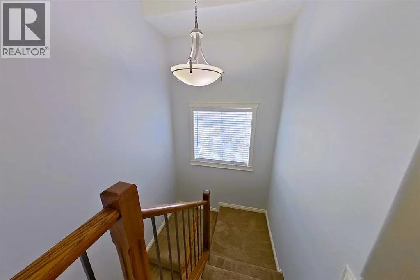
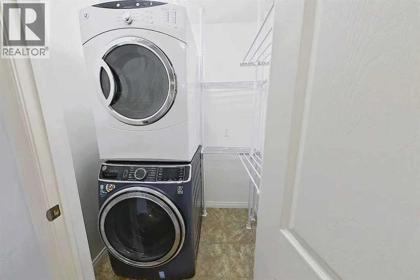
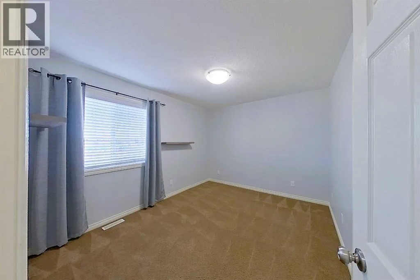
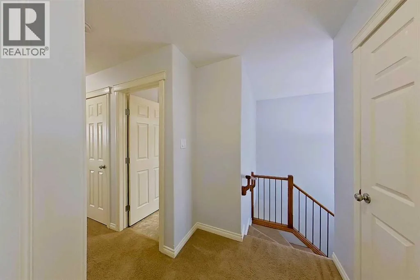
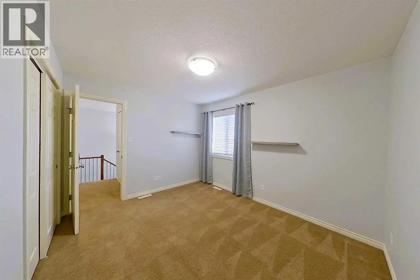
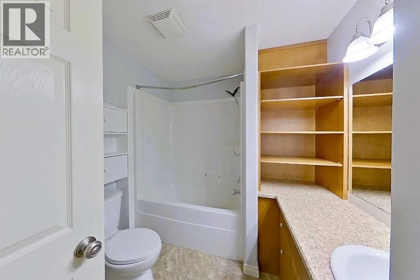
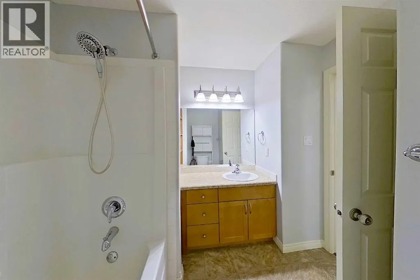
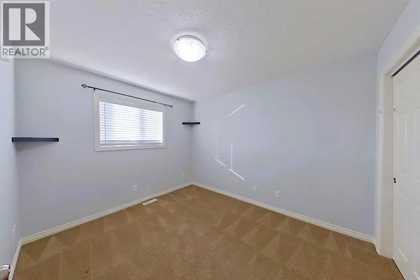
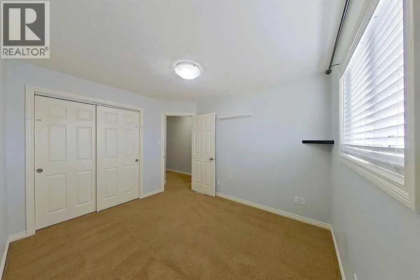
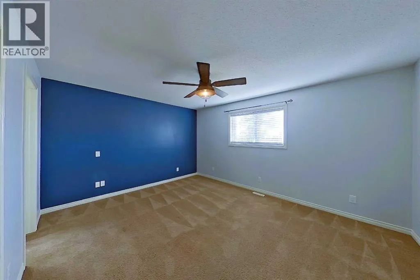
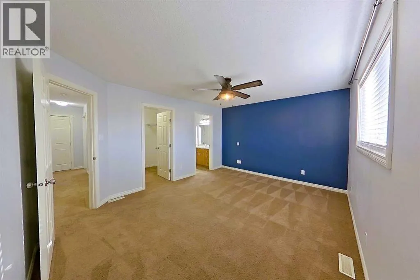
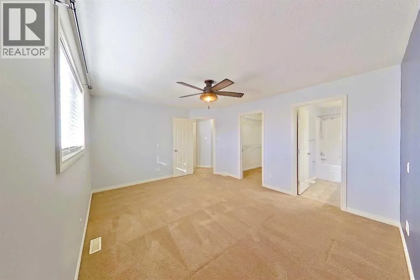
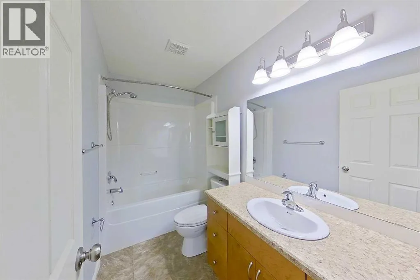
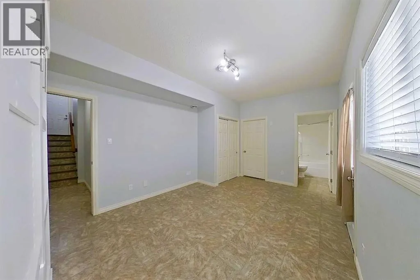
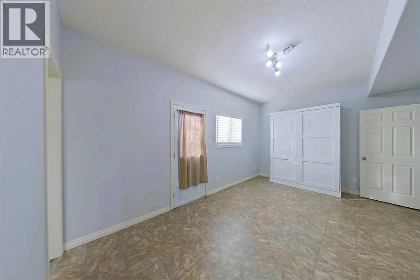
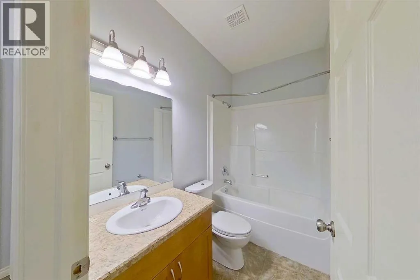
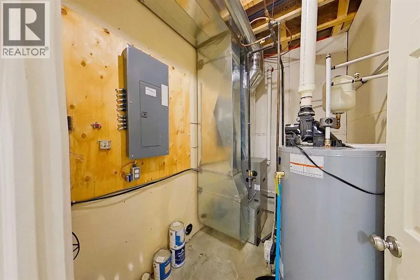
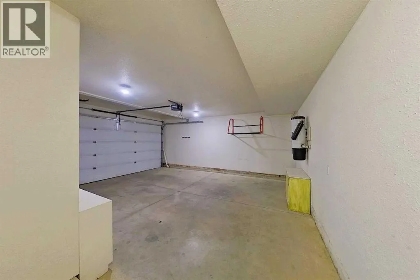
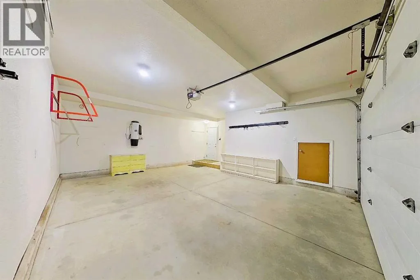
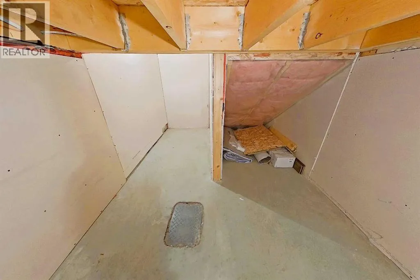
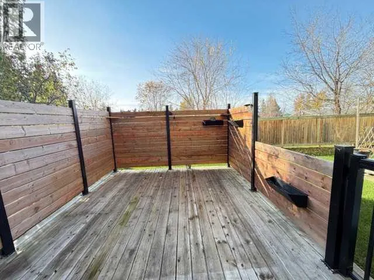
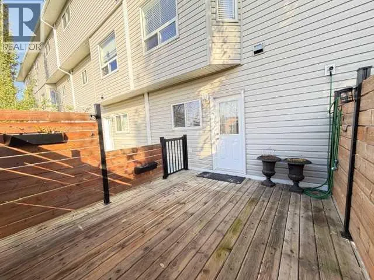
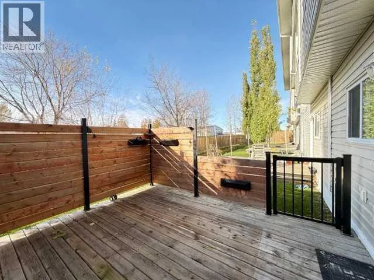
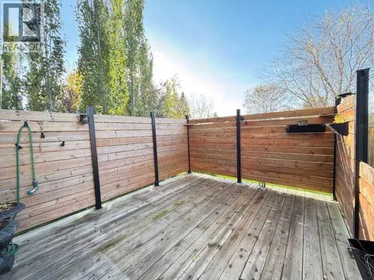
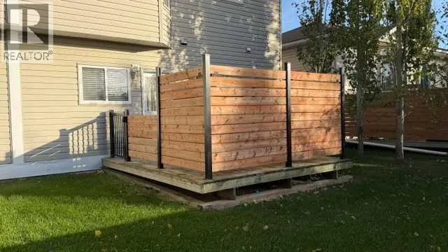
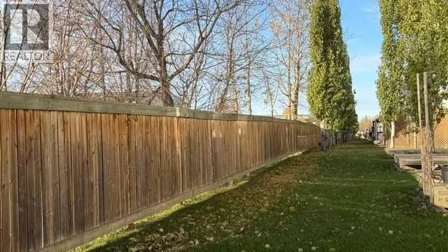
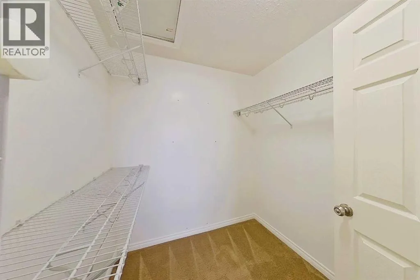
a functional island, 4 Appliances and under-counter lighting. A convenient 2-piece bathroom completes the main floor. Upstairs, you will find a dedicated upper-level laundry room, two comfortable bedrooms, a full 4-piece bathroom, and an expansive primary suite with a walk-in closet and private 4-piece ensuite. The fully finished lower level offers great versatility with a rec room/bedroom setup that includes a Murphy bed, a third full 4-piece bathroom, utility room, and direct access to a private back deck with privacy walls. Complete with a finished double car garage featuring direct access and a small storage room; This home is perfect for families, professionals, or investors looking for space, layout, and worry-free convenience! This property boasts an unbeatable location next door to CJ Schurter School and Legacy Center Daycare, and just minutes from E.G. Wahlstrom School, downtown shopping, banks, the hospital, Public Library, Swimming Pool & Big Fish Bay Campground. A short 10-15 minute drive north of Slave Lake youll find the beautiful sandy shores of Lesser Slave Lake & the serene Gilwood Golf course that offers 18 Hole golf. Don’t miss out on this incredible opportunity for convenience and comfortable living—schedule your showing today and make this exceptional property yours! (id:62650)

Read More
Basic Details
  • Property Type: Residential
  • Listing Type: For Sale
  • Listing ID: A2353623
  • Price: $394,900
  • Bedrooms: 3
  • Bathrooms: 4
  • Half Bathrooms: 1
  • Square Footage: 1,876 Sqft
  • Year Built: 2010
  • Status: Active
  • Office Name: ROYAL LEPAGE PROGRESSIVE REALTY
  • Property Attached Yn: 1
  • Property Sub Type: Single Family
  • Office Key: 127111
Features & Appliances
Features
  • Heating System: Forced air, Natural gas
  • Cooling System: None
  • Basement: See Remarks
  • Fence: Partially fenced
  • Parking: Attached Garage, Other, Concrete
  • Exterior Features: Vinyl siding, Brick
  • Flooring: Laminate, Carpeted, Linoleum
  • Utilities: Water, Natural Gas, Electricity, Sewer
  • Fireplaces Total: 1
Address Map
  • Location: CA, Alberta, Slave Lake, T0G2A2
  • Street: 6
  • Street Number: 116
  • Street Suffix: Avenue
  • Longitude: W115° 13' 47.7''
  • Latitude: N55° 17' 15.5''
  • Street Dir Suffix: Northeast
Additional Information
  • Community Features:
  • Construction Materials:
  • Foundation Details:
  • Lot Features:
  • Stories: 2.0
Financial
  • Association Fee: 390
  • Association Fee Frequency: Monthly
  • Association Fee Includes:
  • Tax Annual Amount: 3226.71
Powered by REALTOR.ca
Listing updated: 2026-11-10 01:00:38
List Your Property
Mortgage Calculator
Get Pre-Approved
$
$
%
%
years
Monthly Payment (Est.) $
Listing Information
  • List Agent Key: 1685070
  • List Office Key: 127111
  • Modification Timestamp: 2026-11-10T05:35:06Z
  • Originating System Name: Alberta West REALTORS® Association
  • Status Change Timestamp: 2026-11-10T05:29:29Z
Powered by REALTOR.ca
Listing updated: 2026-11-10 01:00:38
REALTOR®, REALTORS®, and the REALTOR® logo are certification marks that are owned by REALTOR® Canada Inc. and licensed exclusively to The Canadian Real Estate Association (CREA). These certification marks identify real estate professionals who are members of CREA and who must abide by CREA’s By‐Laws, Rules, and the REALTOR® Code. The MLS® trademark and the MLS® logo are owned by CREA and identify the quality of services provided by real estate professionals who are members of CREA.

The information contained on this site is based in whole or in part on information that is provided by members of The Canadian Real Estate Association, who are responsible for its accuracy. CREA reproduces and distributes this information as a service for its members and assumes no responsibility for its accuracy.

Website is operated by a brokerage or salesperson who is a member of The Canadian Real Estate Association.

The listing content on this website is protected by copyright and other laws, and is intended solely for the private, non‐commercial use by individuals. Any other reproduction, distribution or use of the content, in whole or in part, is specifically forbidden. The prohibited uses include commercial use, “screen scraping”, “database scraping”, and any other activity intended to collect, store, reorganize or manipulate data on the pages produced by or displayed on this website.

By continuing to use this website and its services, you agree to these

These forms are provided to ComFree’s Unrepresented Sellers as a part of their Mere Posting ComFree Listing Contract.

I acknowledge I can only access these forms as a ComFree customer under contract.

These forms are provided to ComFree’s Unrepresented Sellers as a part of their Mere Posting ComFree Listing Contract and in partnership with Zubic Law.

I acknowledge I can only access these forms as a ComFree customer under contract.

These forms are provided to ComFree’s Unrepresented Sellers as part of their Mere Posting ComFree Listing Contract and in partnership with Imperium LLP – Rocky Kim.

I acknowledge I can only access these forms as a ComFree customer under contract.

How It Works

1. Purchase Your Package

2. We Ship Your ‘For Sale’ Sign

3. Book Your VR Tour

4. Complete Listing Input Forms

5. We Make Your Listing Live

6. Get Support 7 Days a Week

7. iSOLD!